house
1/56
$4,336/mo
$659,5003bd·4ba·2,710sf
102 Happy Valley Rd, Keswick, VA 22947
Listing Courtesy of SAMSON PROPERTIES

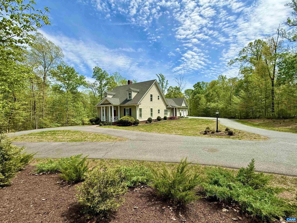
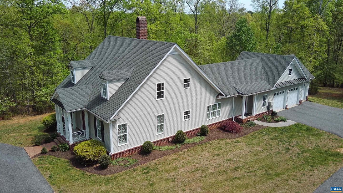
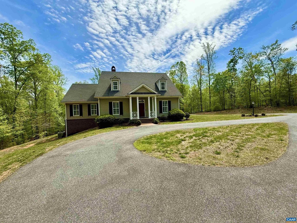
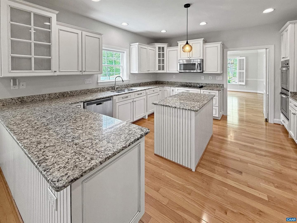
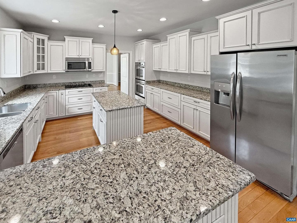
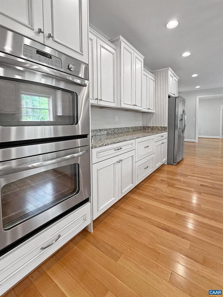
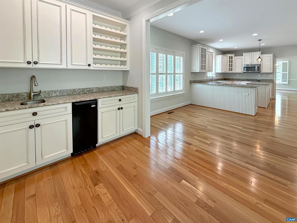
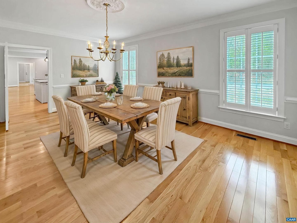
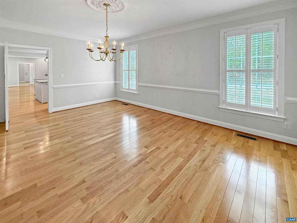
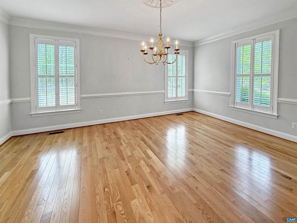
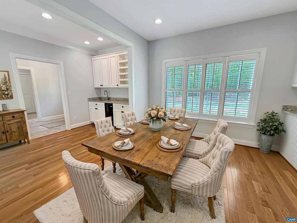
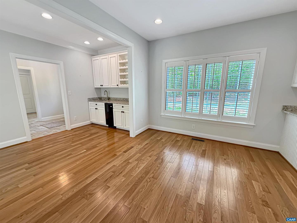
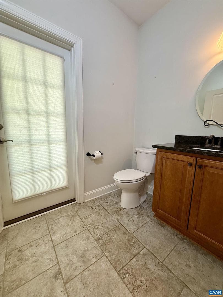
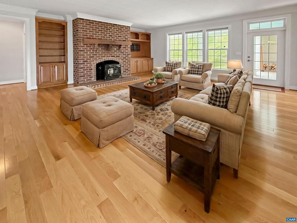
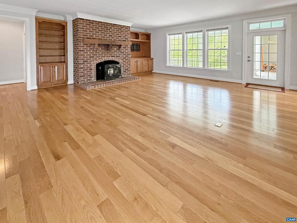
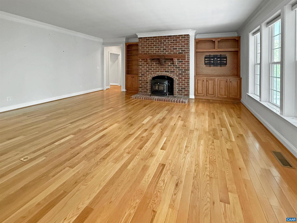
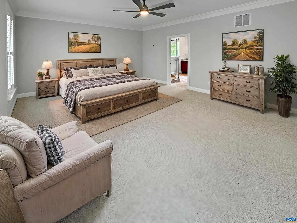
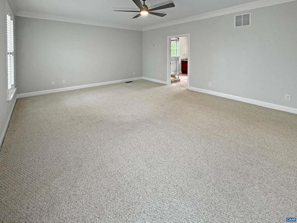
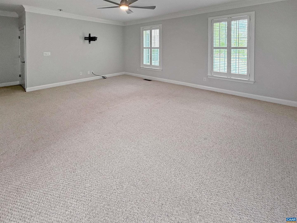
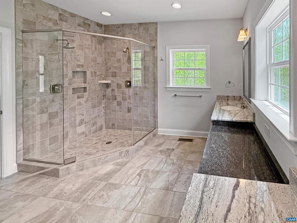
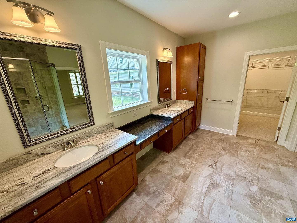
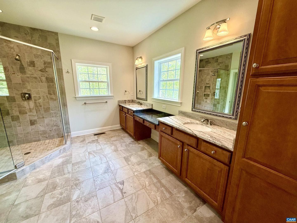
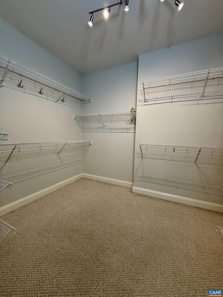
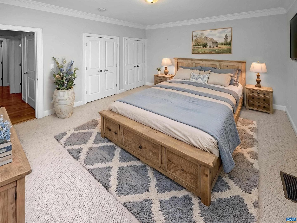
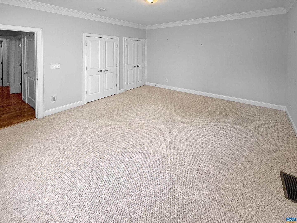
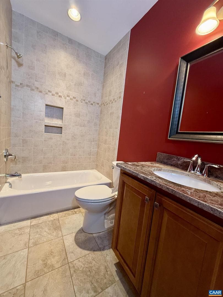
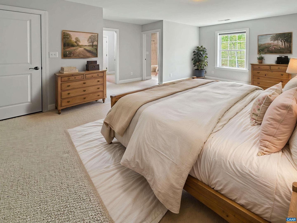
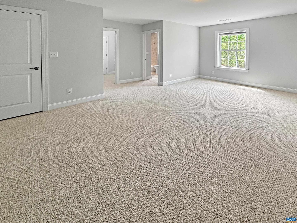
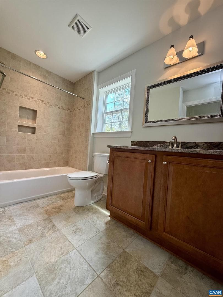
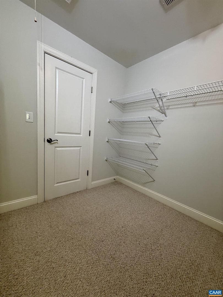
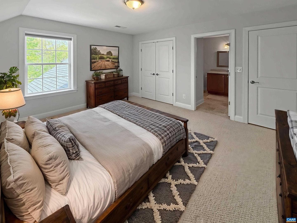
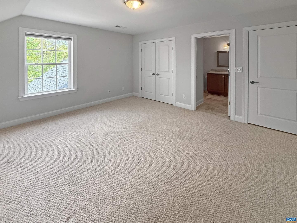
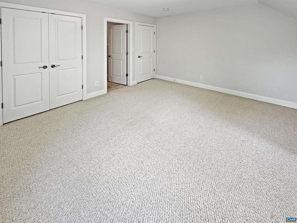
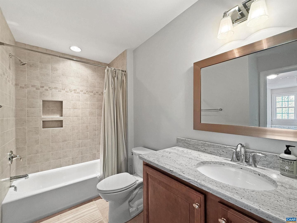
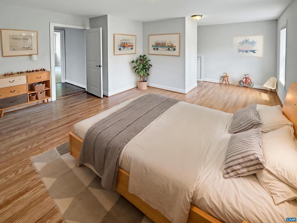
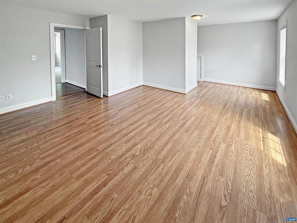
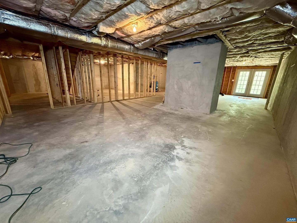
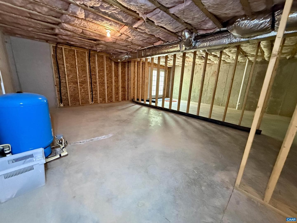
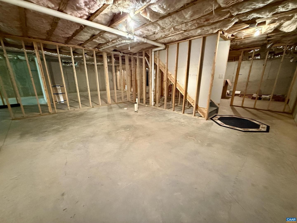
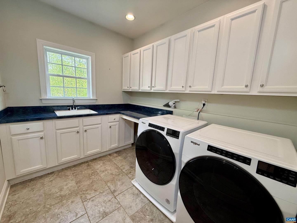
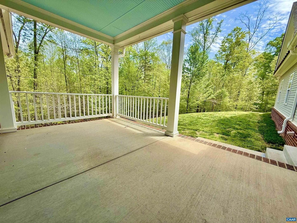
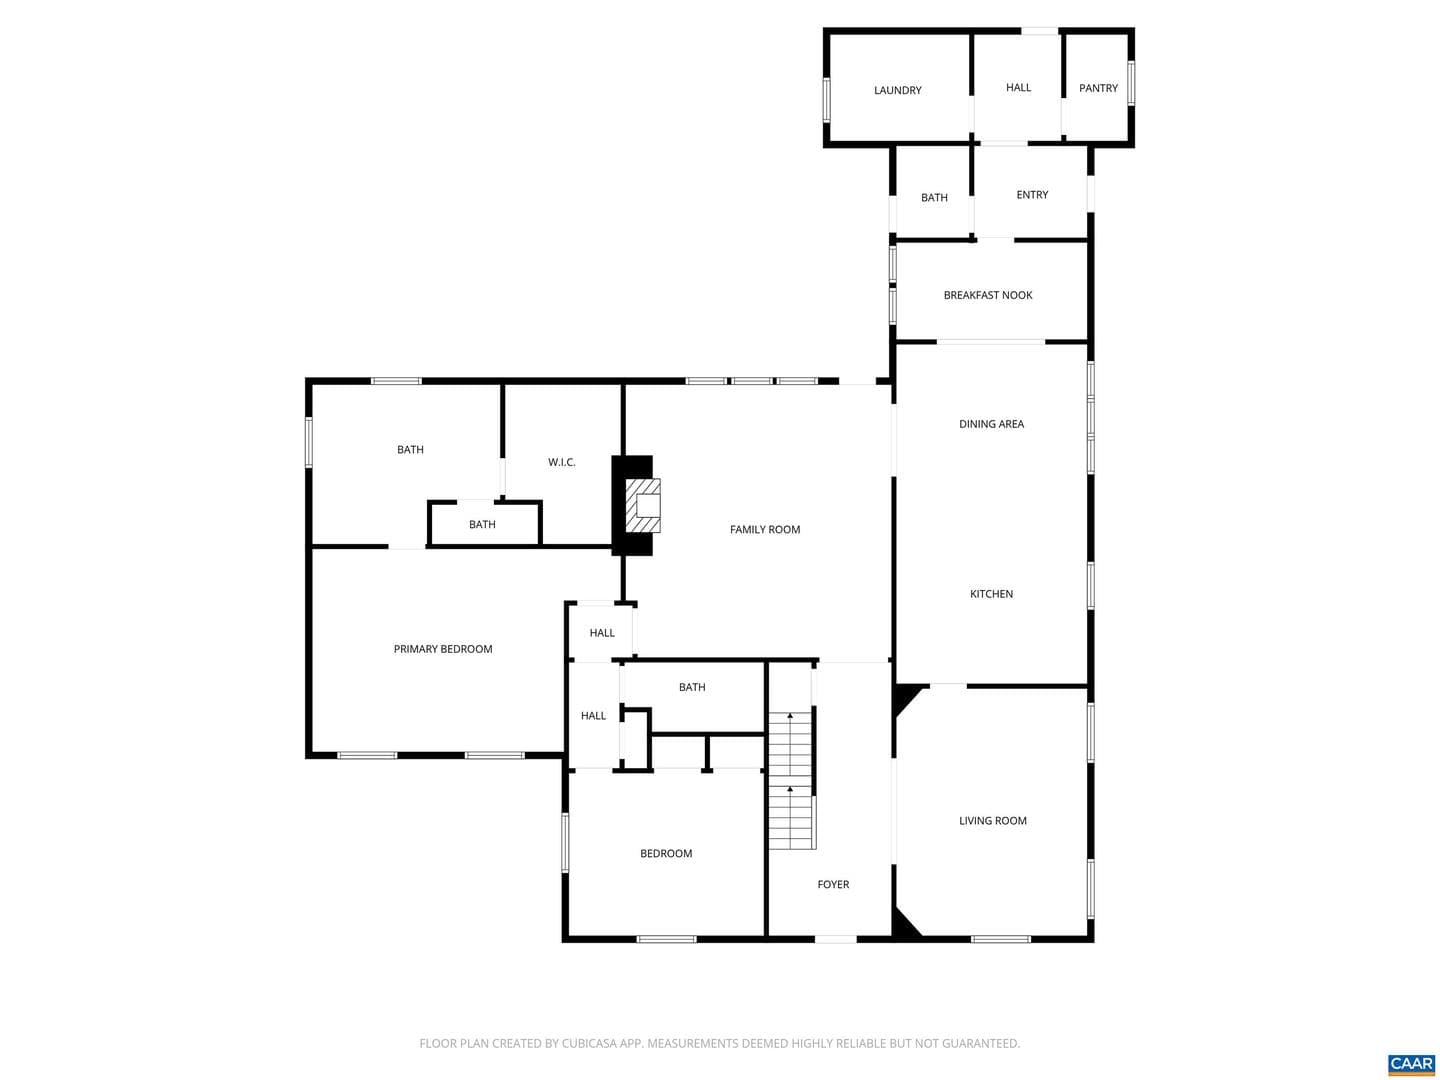
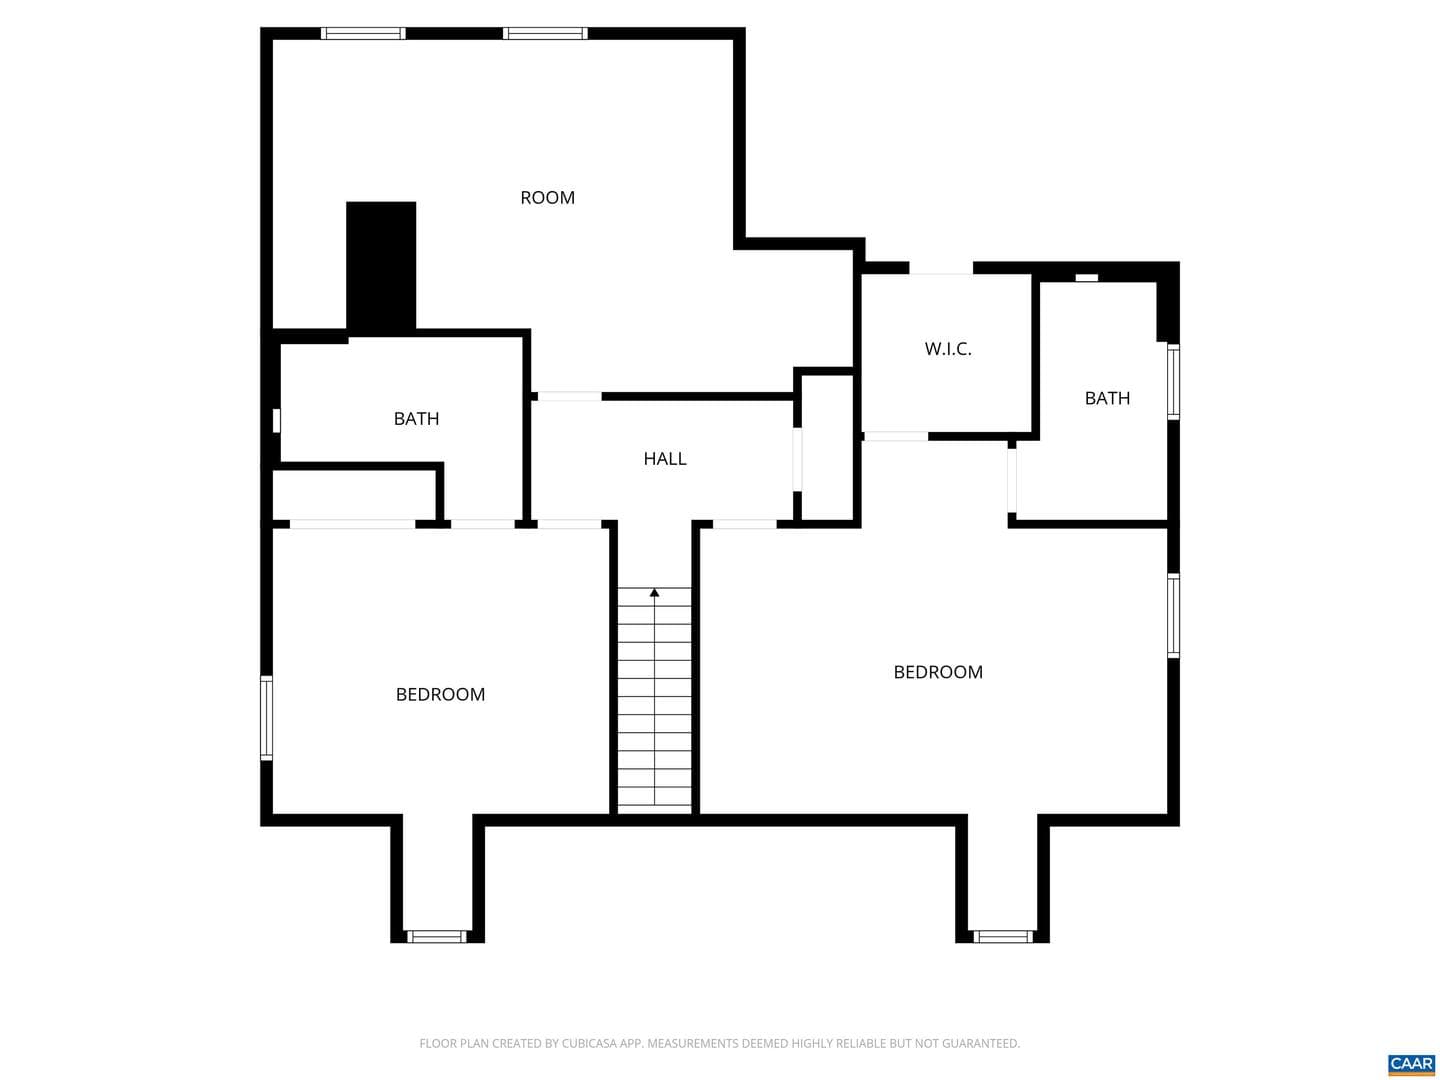
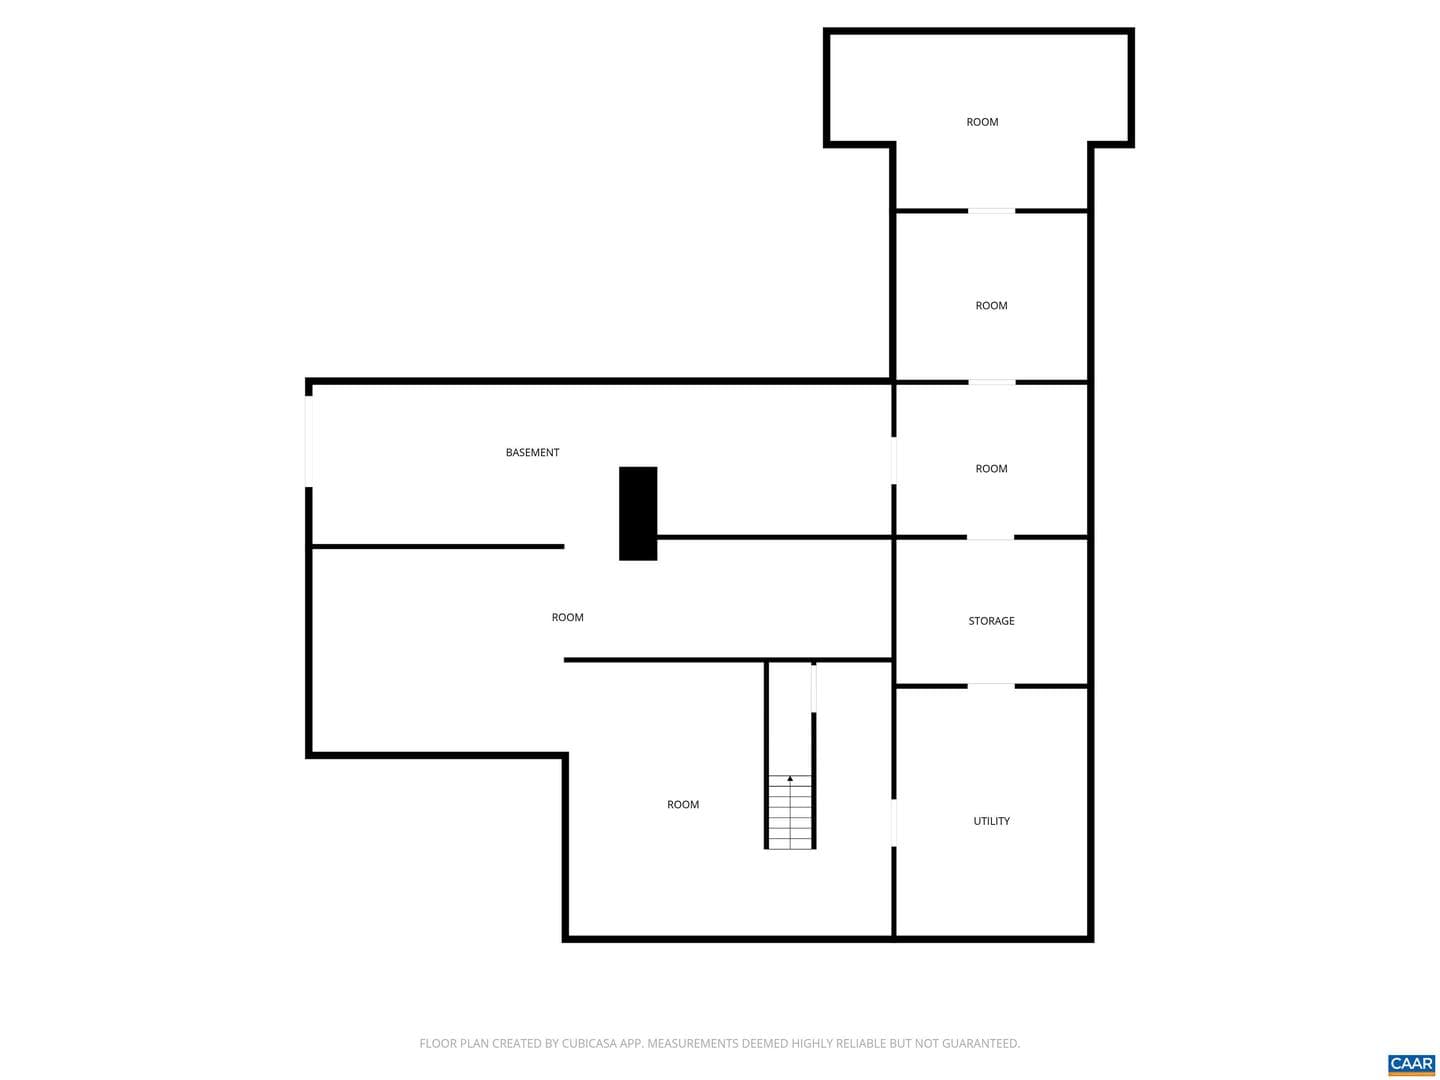
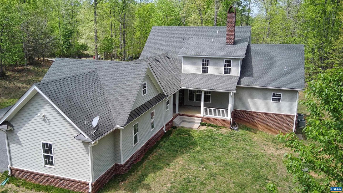
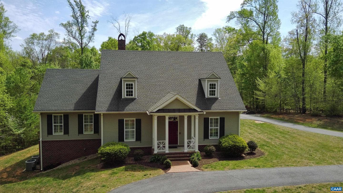
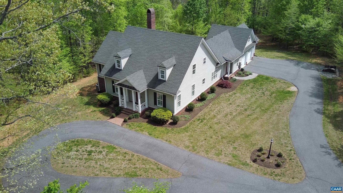
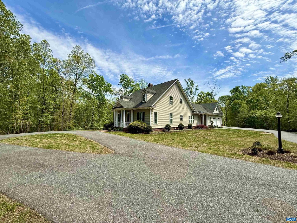
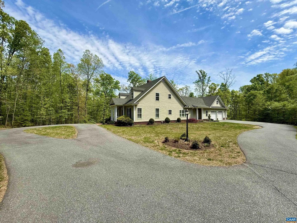
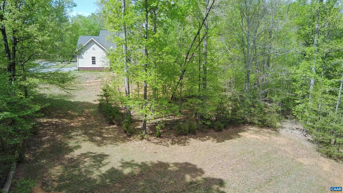
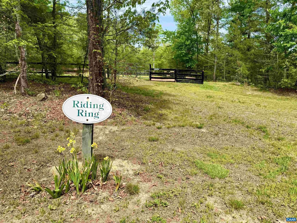
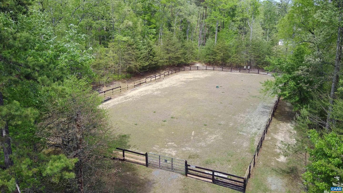
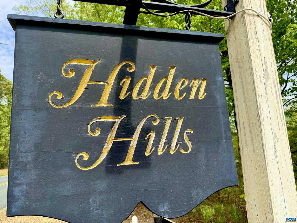
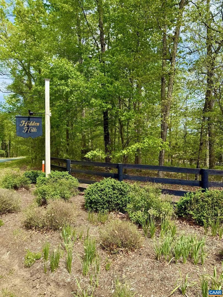
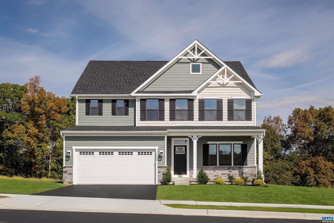
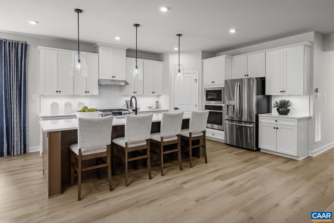
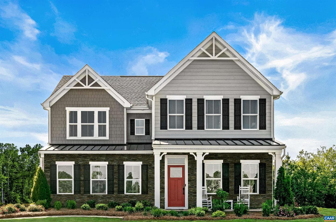
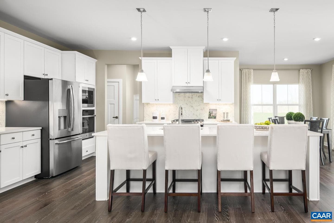
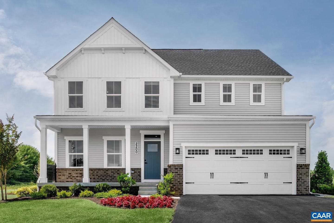
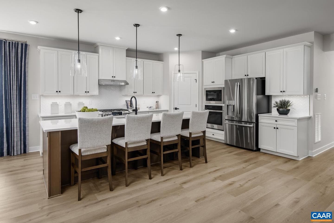
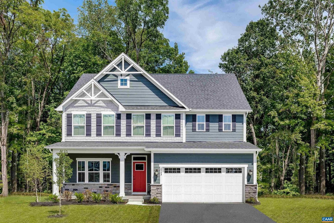
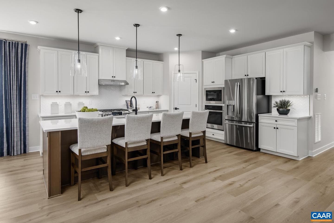
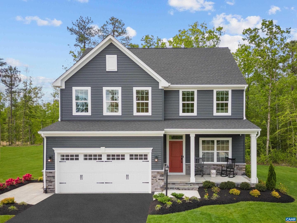
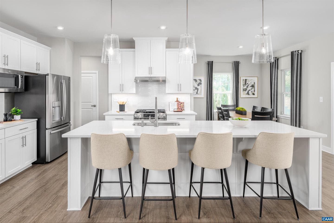
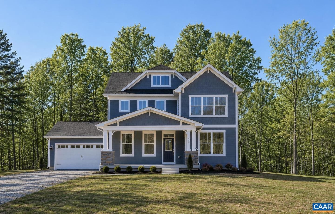
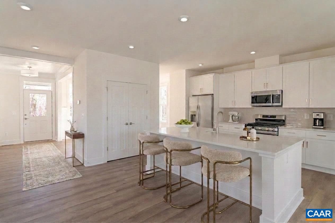
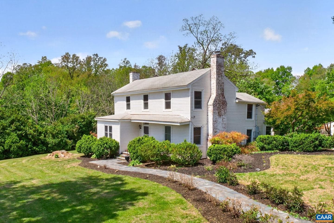
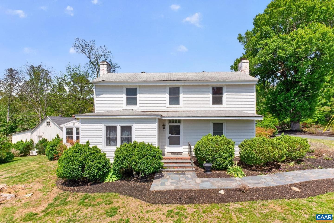
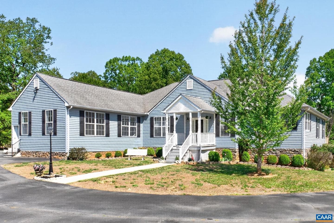
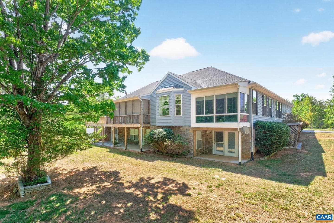
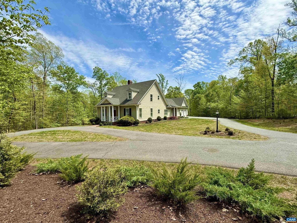
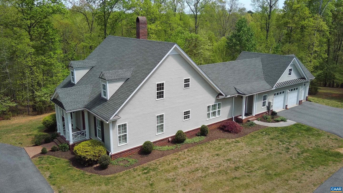
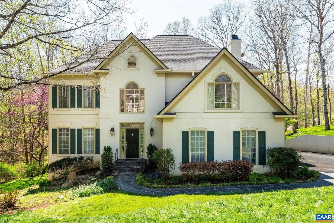
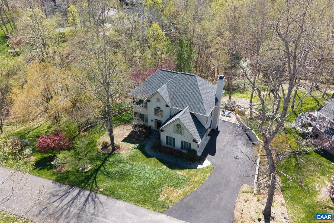
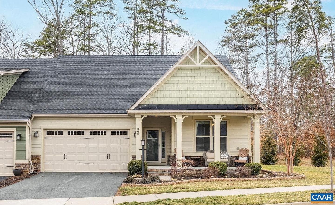
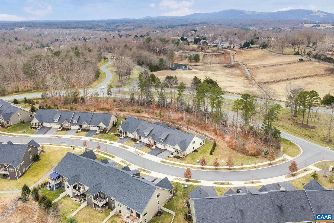
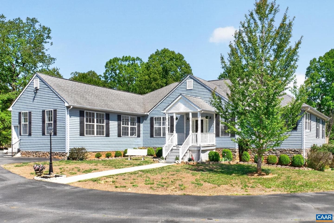
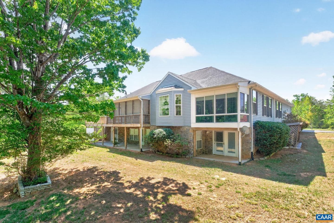
Beautiful Southern Living floor plan custom-built by Southland Homes, located in the desirable equestrian community of Hidden Hills. This exceptional property shows like a model home and offers primarily one-level living with spacious rooms, abundant natural light, and fine custom details throughout. Enjoy exceptional privacy with forested buffer zones on all four sides of the property. The thoughtfully designed first floor layout includes a primary suite, plus a guest suite or home office, formal and informal living spaces, and a well-appointed kitchen featuring an eat-in breakfast room and w...
Listing updated: June 26, 2026 at 10:47 AM
Listed by:
H. Jordan Hague (434) 964-7283, Equity Saver USA
Source: Bright MLS · MLS #676157
Est. monthly payment
Down payment
Based on 20% down ($159,800), 6.85% interest rate, 30-year fixed. Insurance is an estimate. Actual costs may vary.
Rates provided by Mable Loans.
| Date | Event | Price |
|---|---|---|
| Jun 5, 2026 | Price reduced | $799,000(−$40,000) |
| May 21, 2026 | Price reduced | $839,000(−$10,000) |
| Apr 22, 2026 | Listed for sale | $849,000 |
1025 Pelham Dr, Keswick, VA 22947
School district: Fluvanna County Public Schools
Central
Elementary School
Fluvanna
Middle School
Fluvanna
High School
Est. monthly payment
at 20% down · $799,000 list
Tour for free, no strings attached
Mable Loans · Equal Housing Lender
NMLS #1949497
$5,003/mo
Est. · $799,000 list
The data relating to real estate for sale on this website appears in part through the BRIGHT Internet Data Exchange (IDX) program, a voluntary cooperative exchange of property listing data between licensed real estate brokerage firms in which Samson Properties participates, and is provided by BRIGHT through a licensing agreement. © 2026 Bright MLS, All Rights Reserved. Information deemed reliable but not guaranteed. The information provided by this website is for the personal, non-commercial use of consumers and may not be used for any purpose other than to identify prospective properties consumers may be interested in purchasing. Some properties which appear for sale on this website may no longer be available because they are under contract, have Closed or are no longer being offered for sale. Data last updated: 7/19/2026.