Newhouse
1/41
$2,334/mo
$354,9003bd·2ba·2,114sf
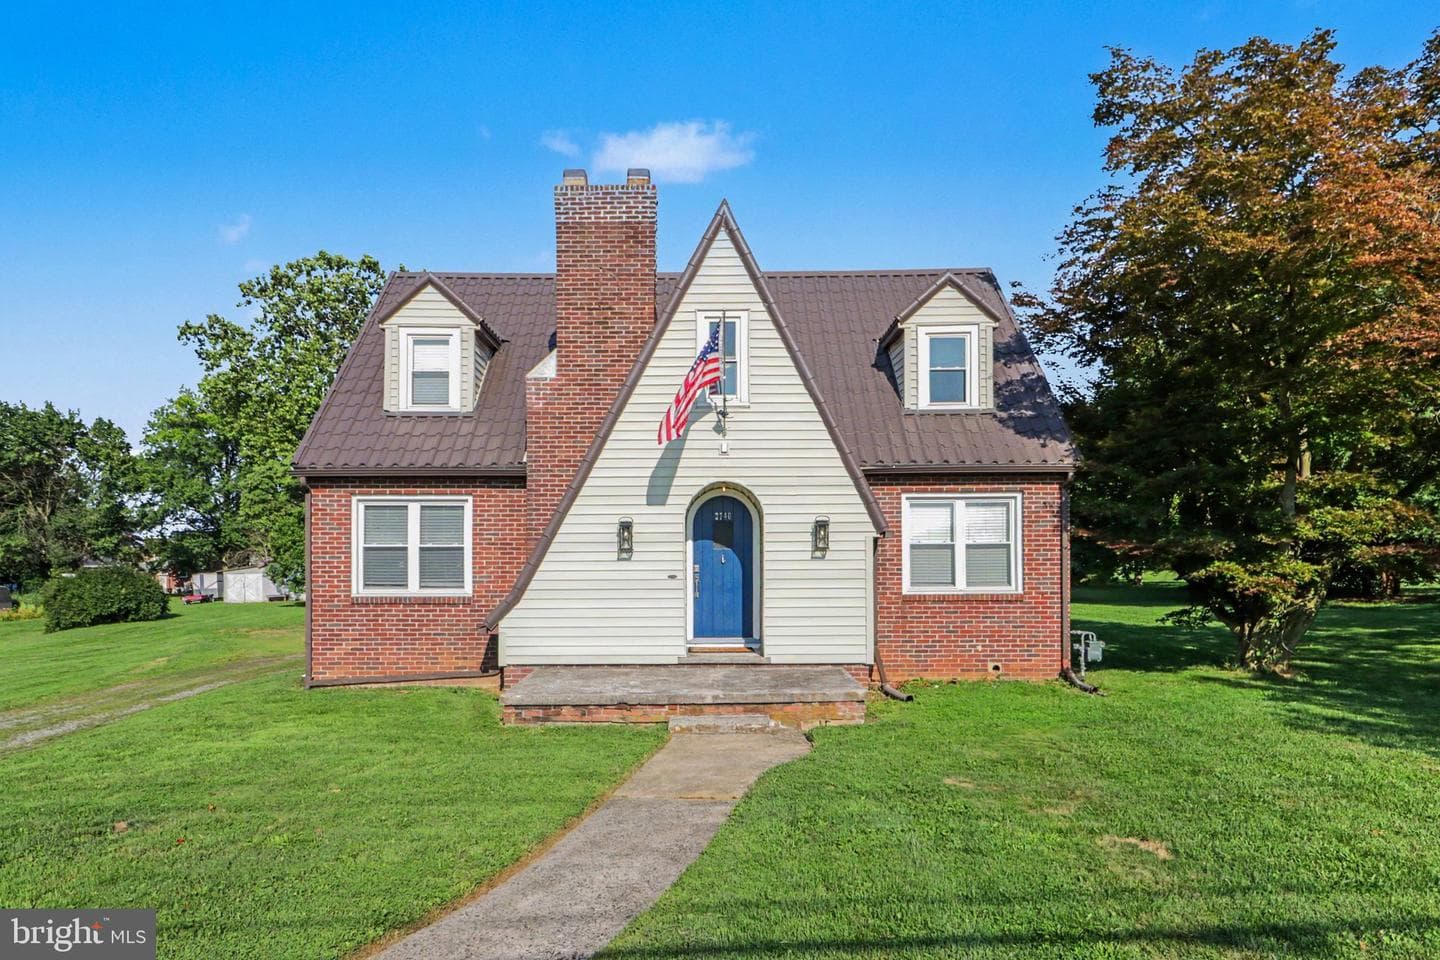
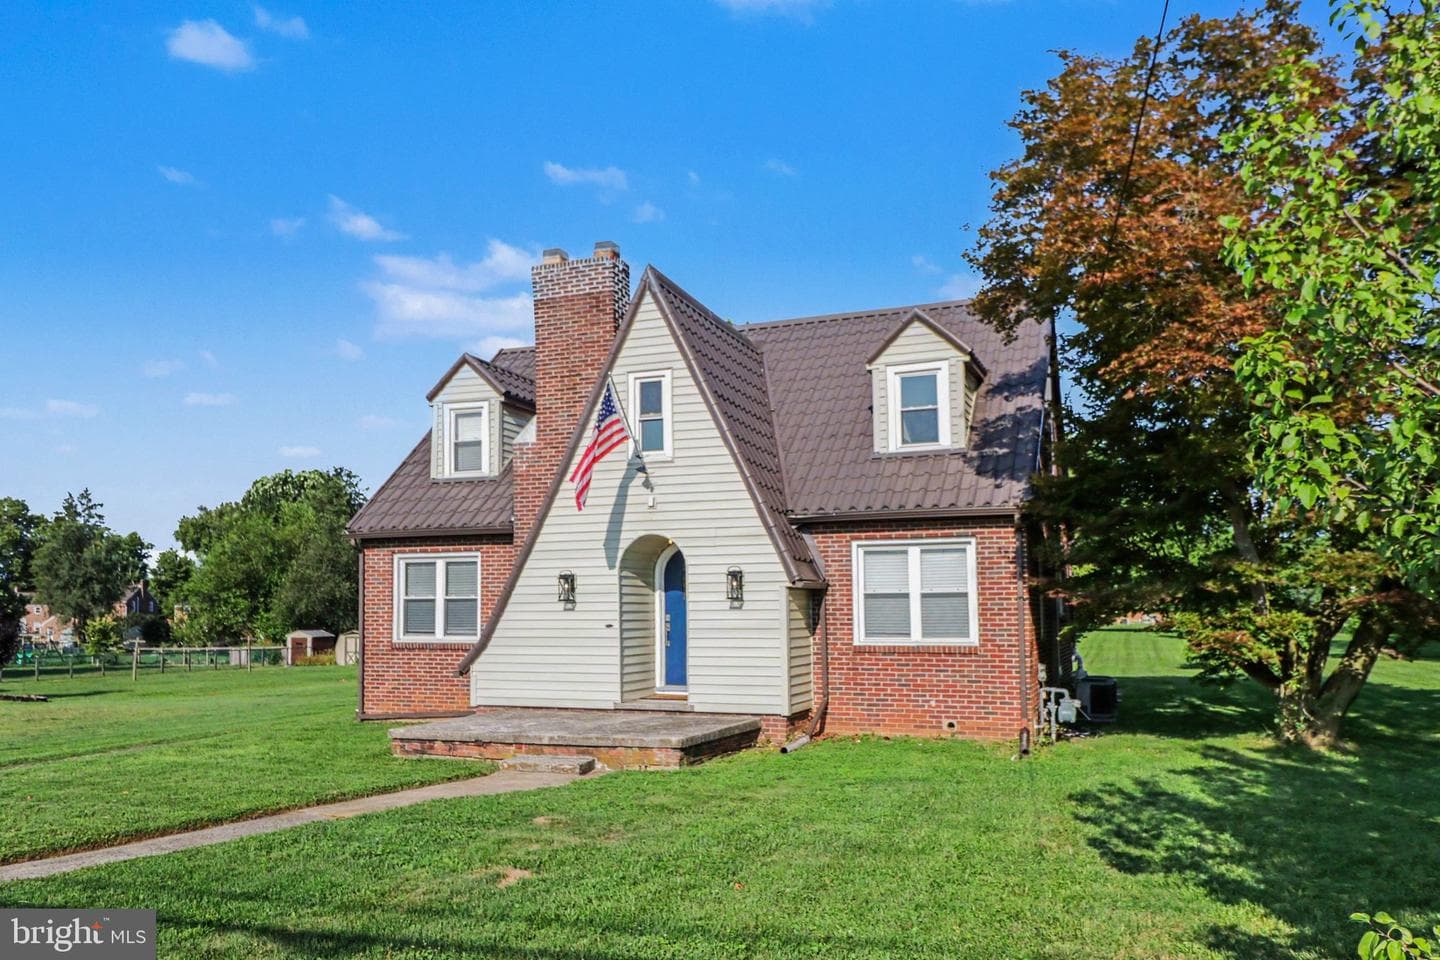
2740 N George Street, York, PA 17406
Listing Courtesy of Century 21 Realty Services

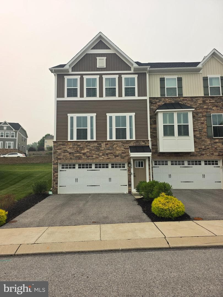
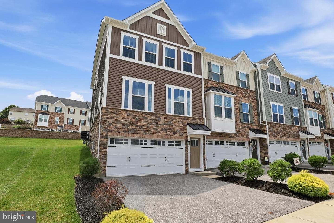
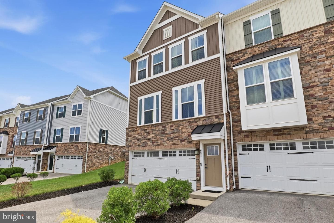
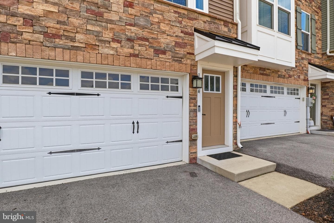
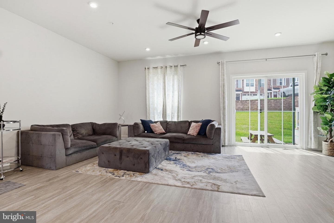
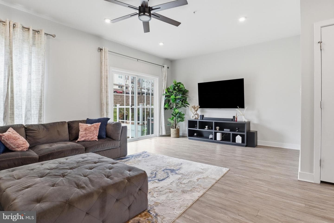
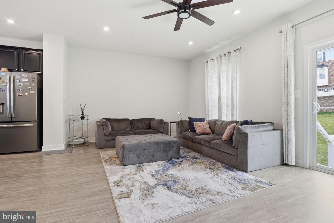
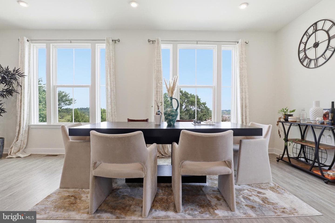
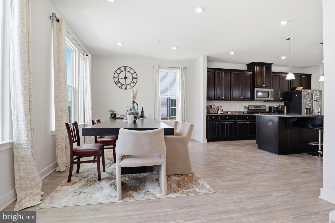
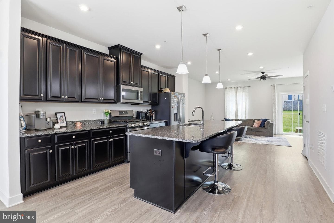
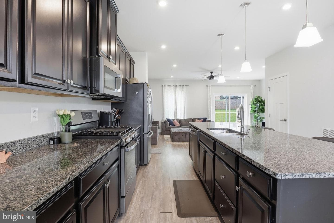
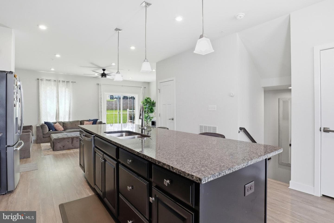
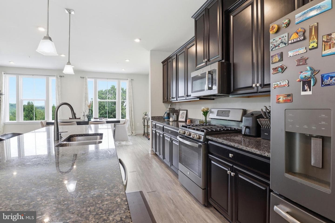
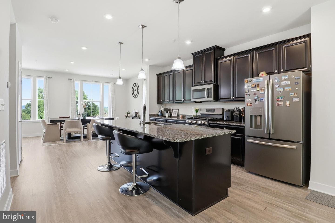
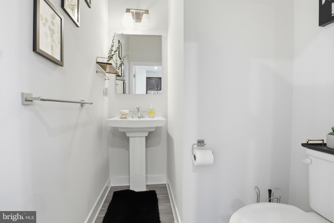
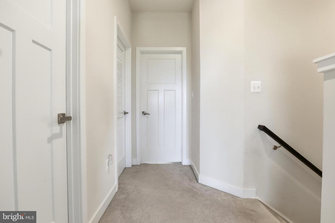
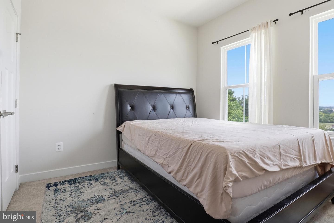
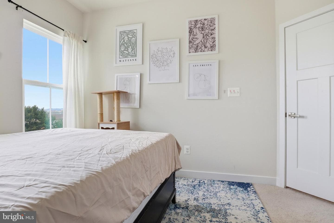
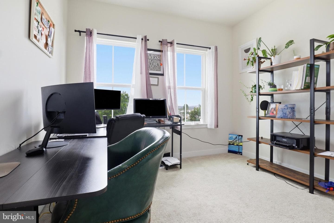
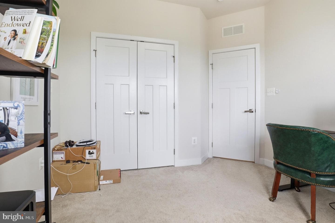
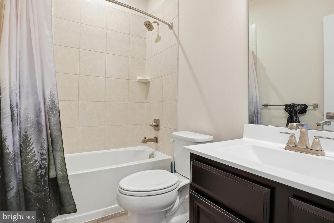
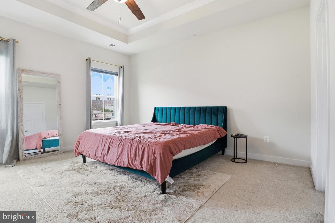
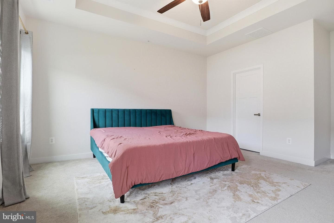
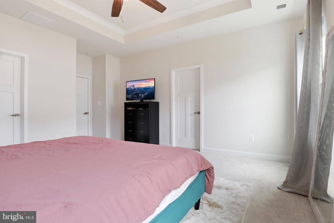
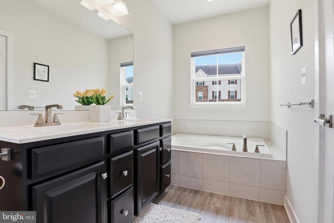
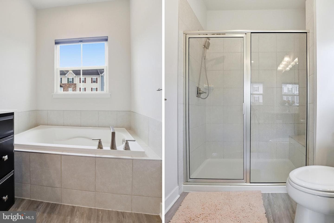
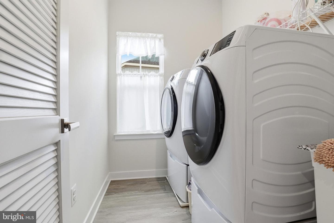
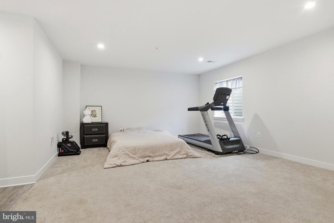
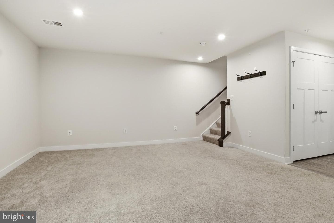
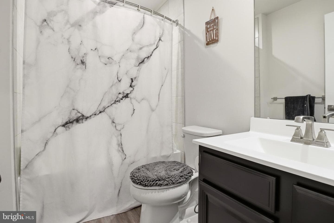
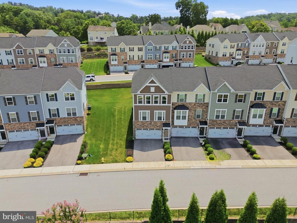
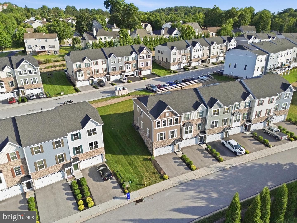
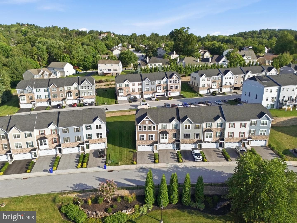
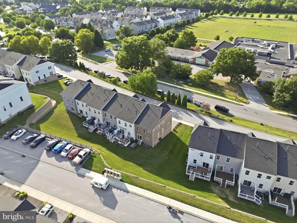
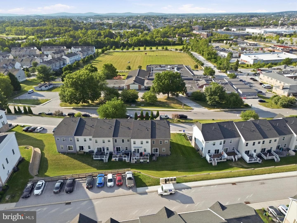
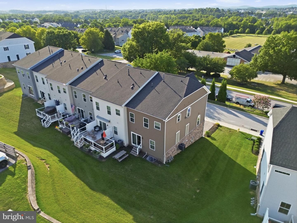
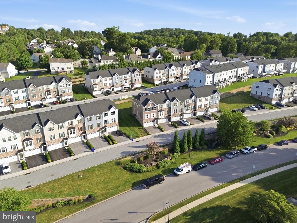
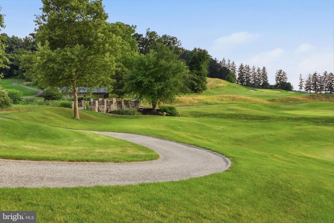
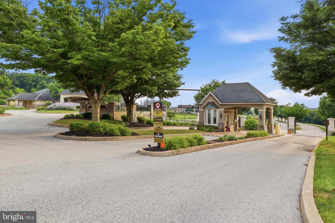
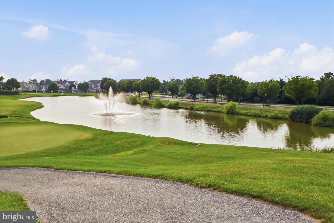
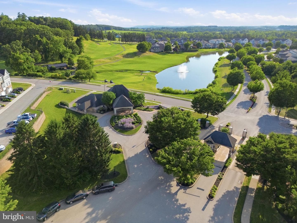
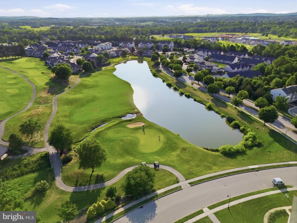
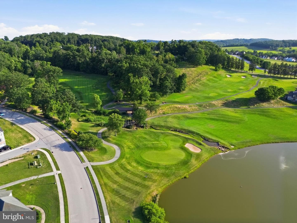
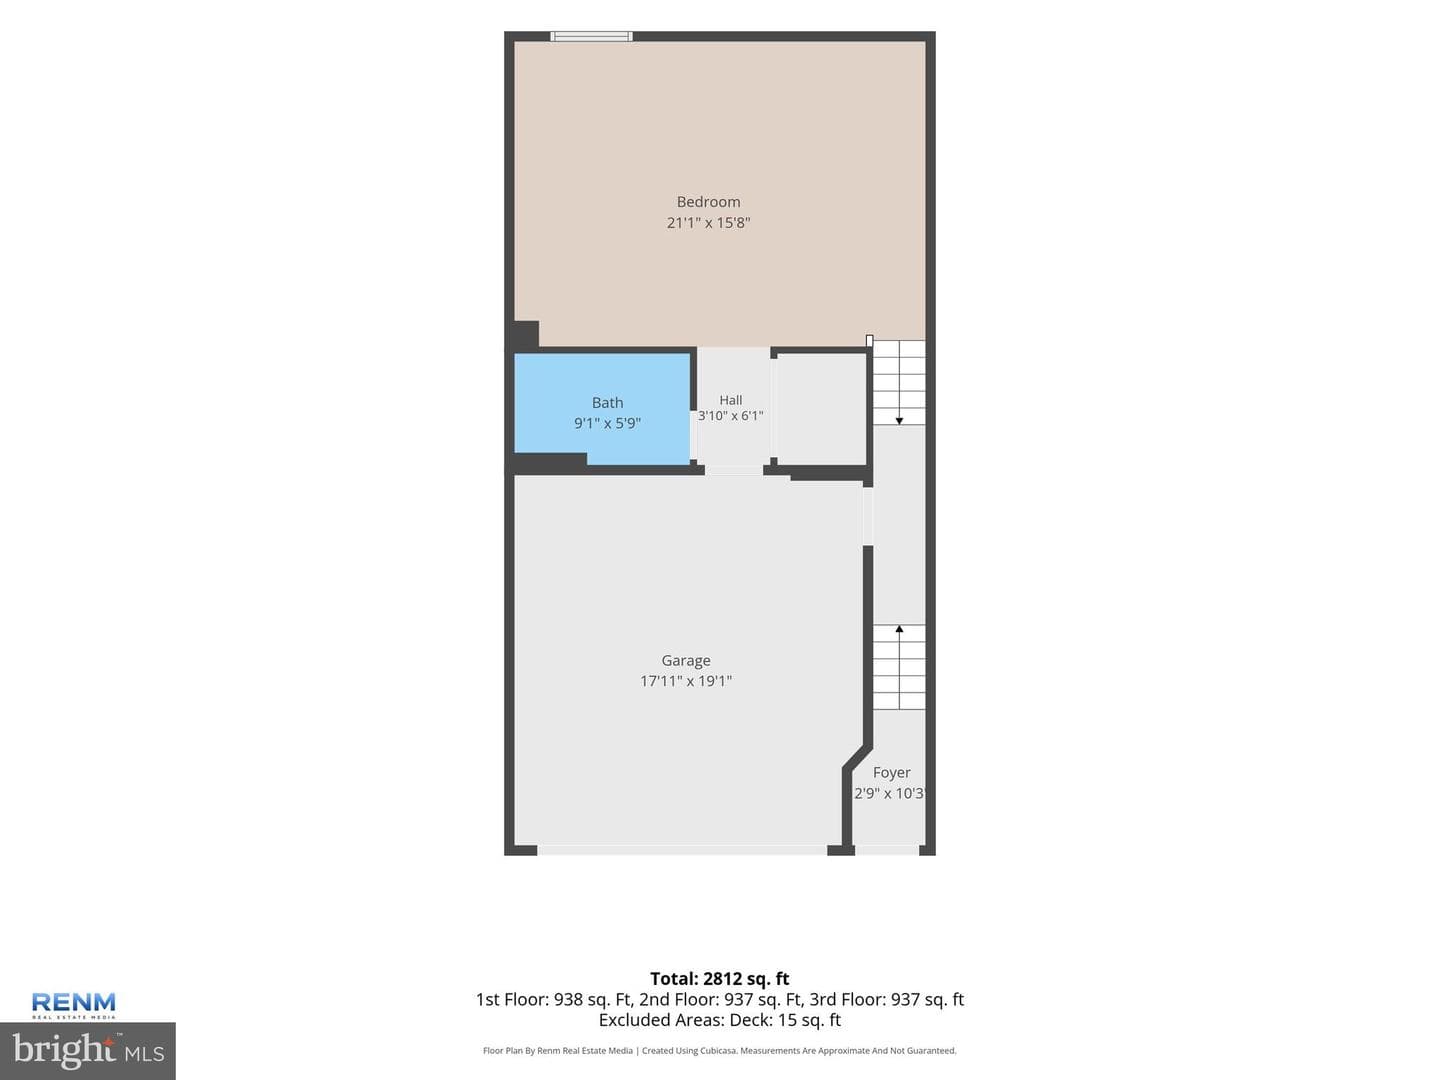
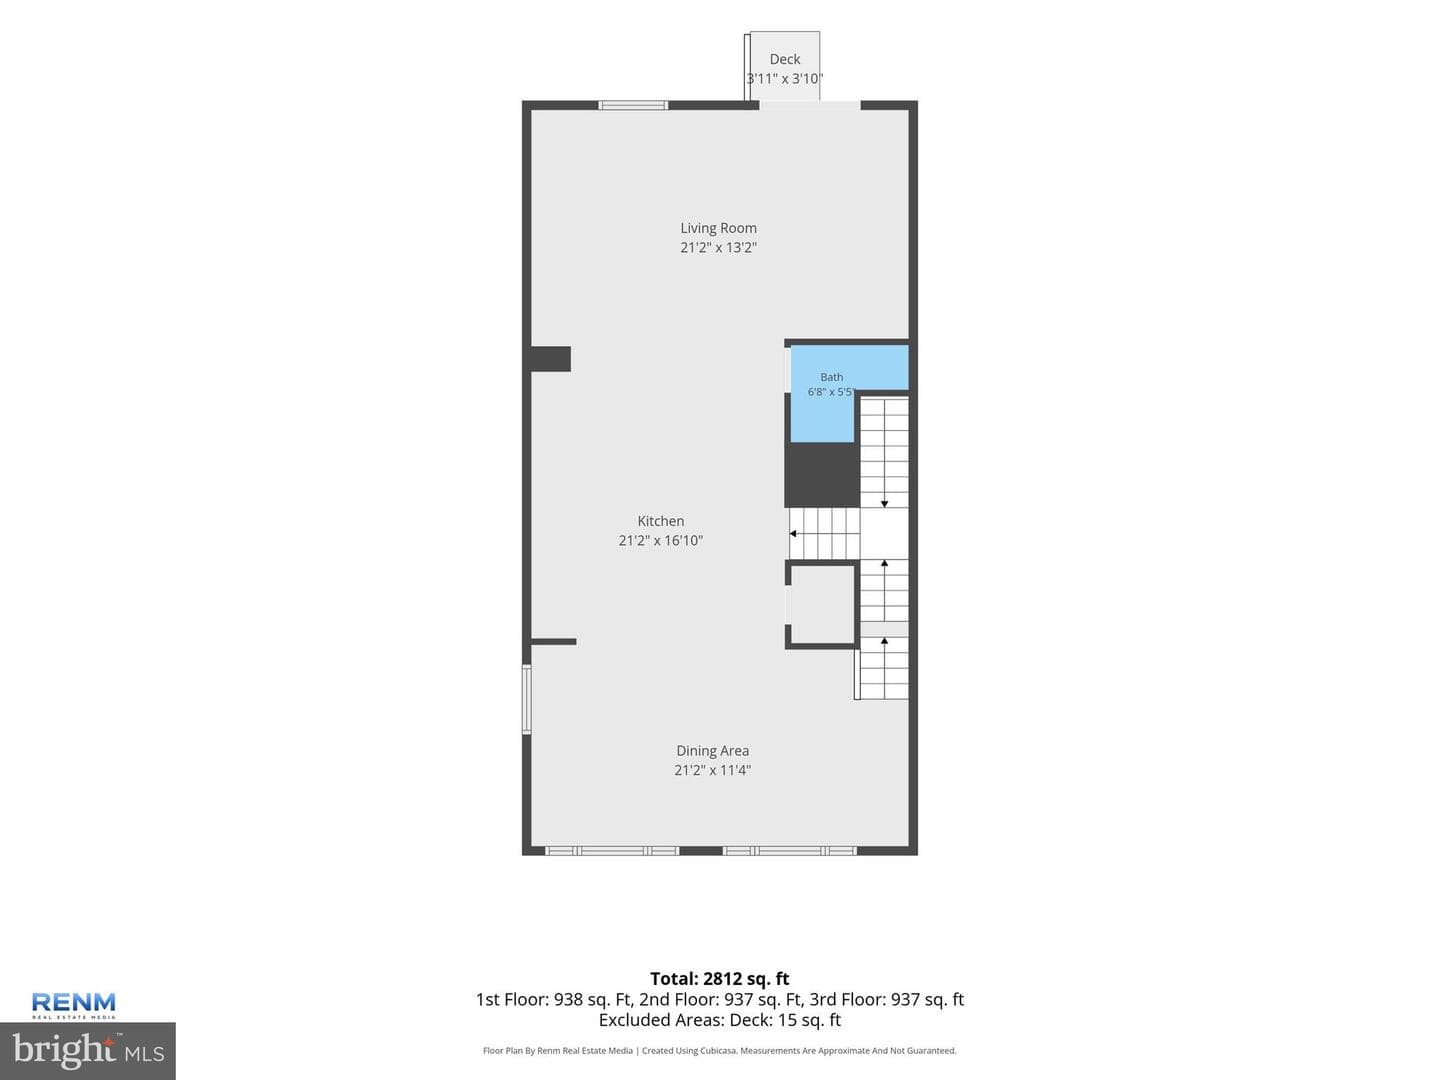
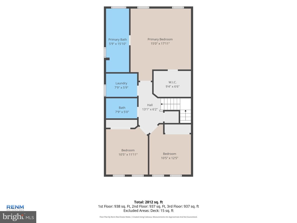
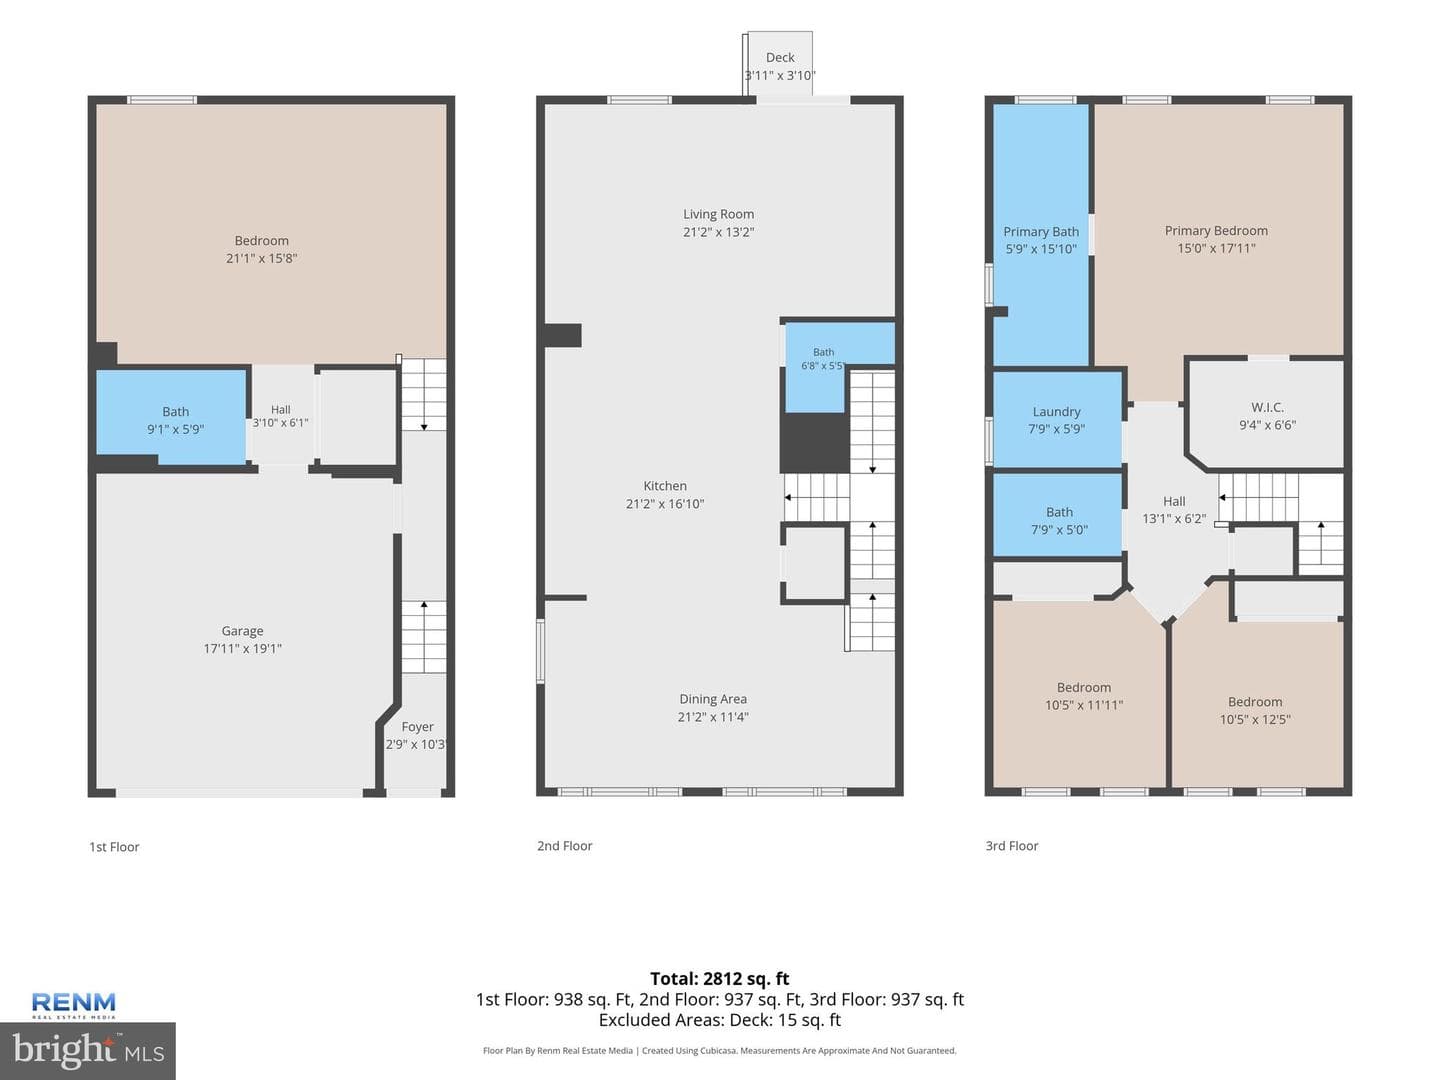
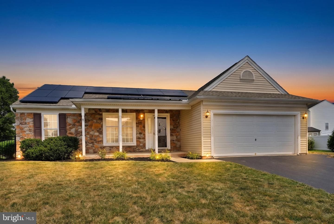
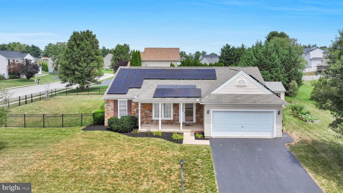
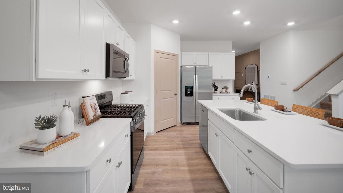
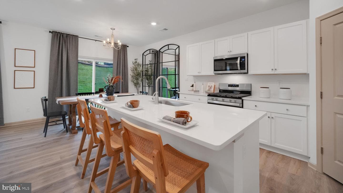
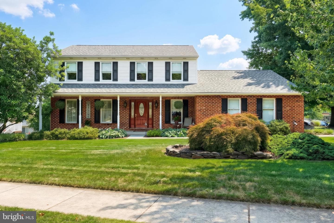
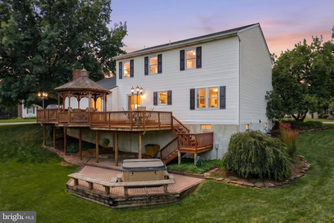
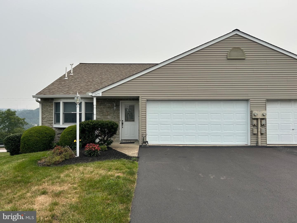
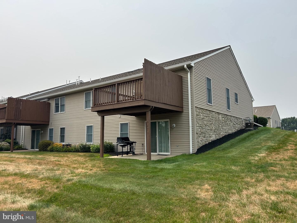
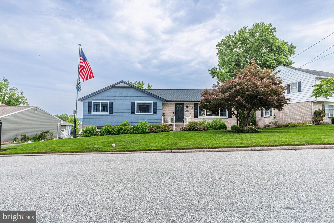
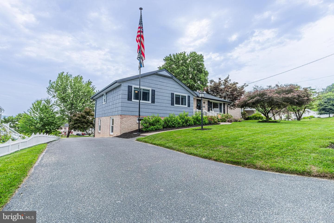
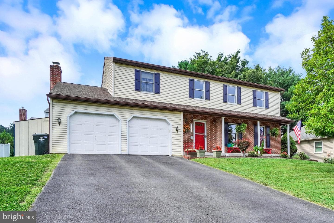
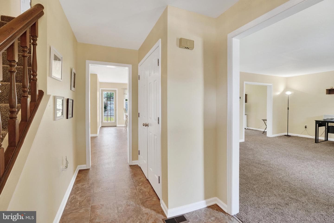
Introducing an exceptional, nearly new end‑unit residence in the prestigious Regents Glen community—where refined finishes, elevated design, and effortless living come together in perfect harmony. Upon entry, the main level unfolds with 9‑foot ceilings, designer LED lighting, and wide‑plank luxury flooring that create an elegant, seamless flow. The gourmet kitchen serves as the centerpiece of the home, showcasing a grand island, polished granite surfaces, premium stainless-steel appliances, and a walk‑in pantry. The adjoining living and dining spaces are framed by expansive views overlooking ...
Listing updated: July 24, 2026 at 8:17 PM
Listed by:
Ralphy A Louis (717) 881-4785, RE/MAX Components, Co-Listing Agent: Vince Card (717) 891-6730, RE/MAX Components
Source: Bright MLS · MLS #PAYK2108044
Est. monthly payment
Down payment
Based on 20% down ($71,980), 6.85% interest rate, 30-year fixed. Insurance is an estimate. Actual costs may vary.
Rates provided by Mable Loans.
| Date | Event | Price |
|---|---|---|
| Jul 24, 2026 | Listed for sale | $359,900 |
1054 Rosecroft Lane #24, York, PA 17403
School district: York Suburban
York Suburban
High School
Est. monthly payment
at 20% down · $359,900 list
Tour for free, no strings attached
Mable Loans · Equal Housing Lender
NMLS #1949497
Similar homes sold within 0.5 miles in the last 90 days.
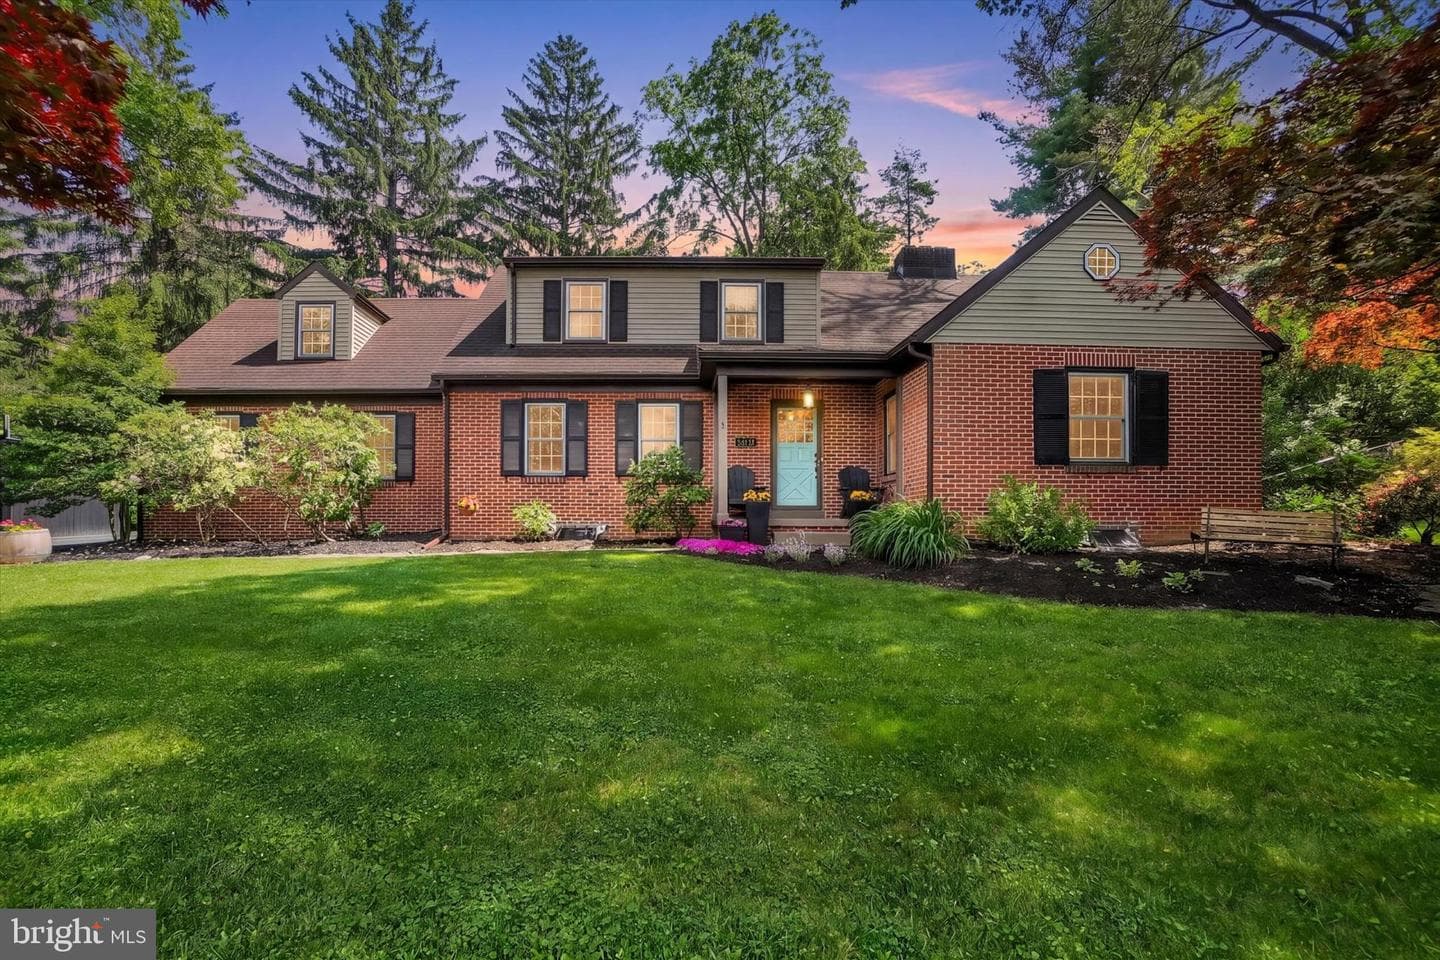
972 Somerset Lane
York, PA
$495K
Sold Jul 2, 2026 · Listed $495K
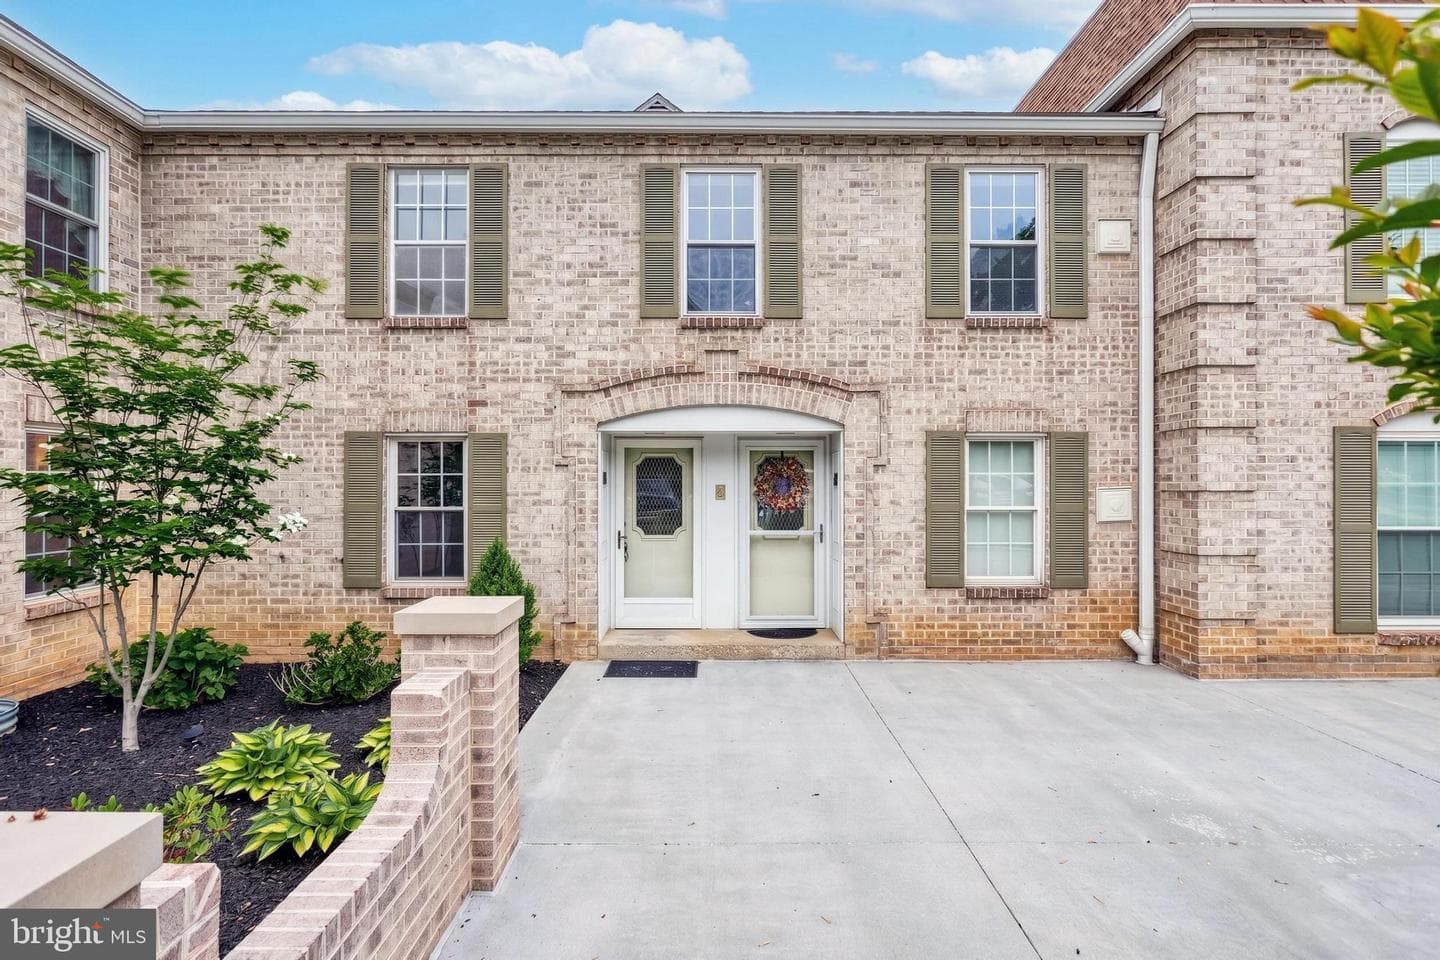
1000 Country Club Road #8
York, PA
$210K
Sold Jun 30, 2026 · Listed $220K
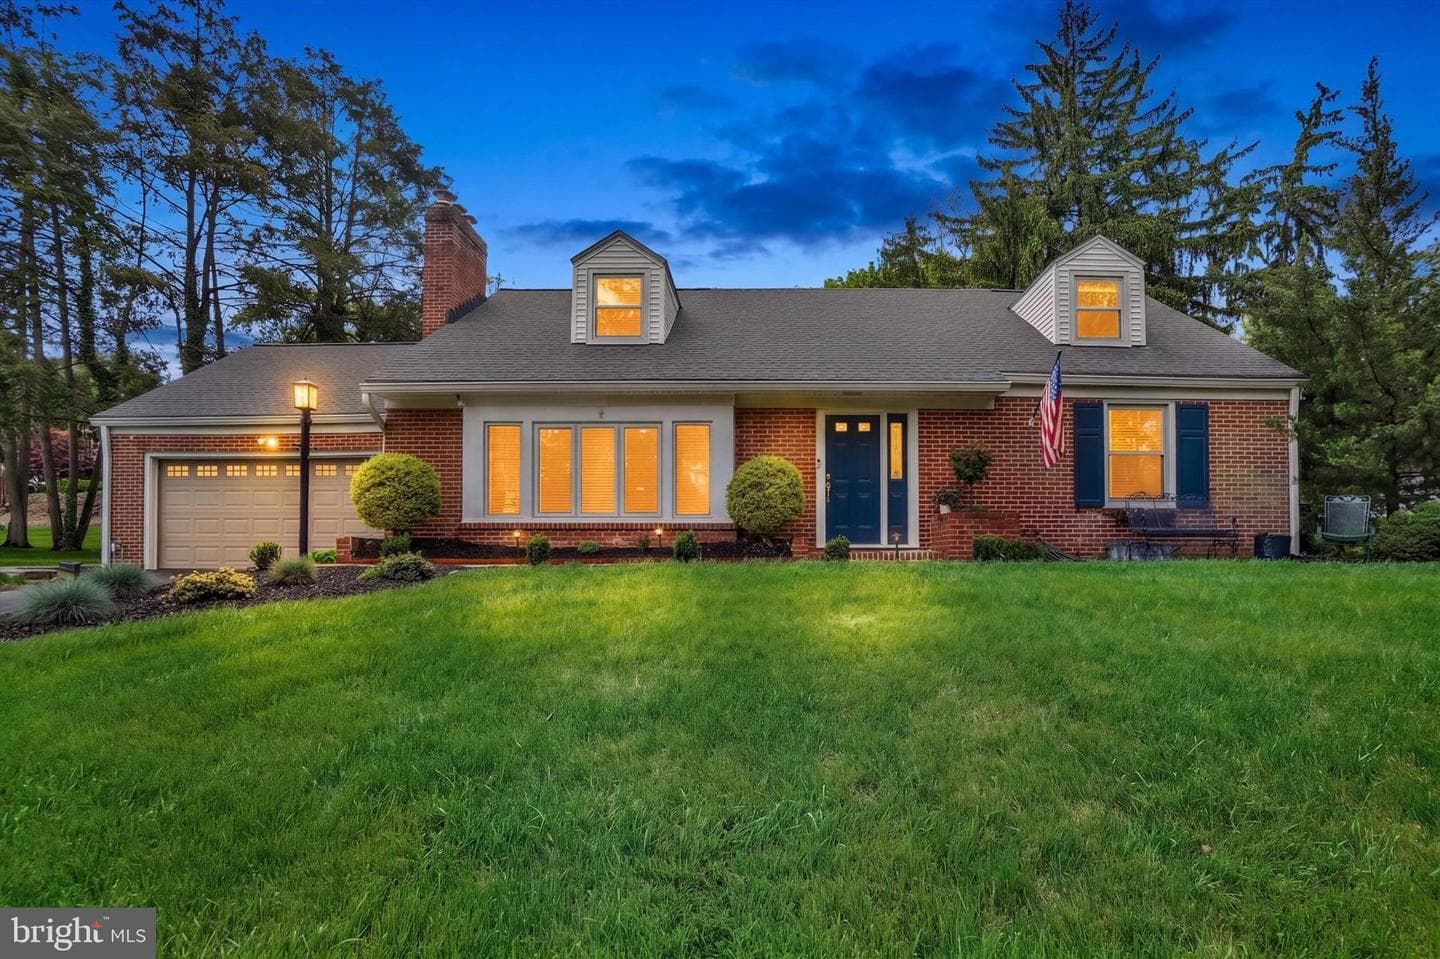
790 Spring Lane
York, PA
$469K
Sold Jun 26, 2026 · Listed $468K
This home sale information is not to be construed as an appraisal and may not be used as such for any purpose. BRIGHT MLS is the (or a) provider of this home sale information and has compiled content from various sources. Some properties represented may not have actually sold due to reporting errors.
$2,825/mo
Est. · $359,900 list
The data relating to real estate for sale on this website appears in part through the BRIGHT Internet Data Exchange (IDX) program, a voluntary cooperative exchange of property listing data between licensed real estate brokerage firms in which Samson Properties participates, and is provided by BRIGHT through a licensing agreement. © 2026 Bright MLS, All Rights Reserved. Information deemed reliable but not guaranteed. The information provided by this website is for the personal, non-commercial use of consumers and may not be used for any purpose other than to identify prospective properties consumers may be interested in purchasing. Some properties which appear for sale on this website may no longer be available because they are under contract, have Closed or are no longer being offered for sale. Data last updated: 7/25/2026.