Newhouse
1/54
$6,247/mo
$949,9994bd·4ba·5,382sf
7121 Courthouse Road, Spotsylvania, VA 22551
Listing Courtesy of Century 21 Redwood Realty

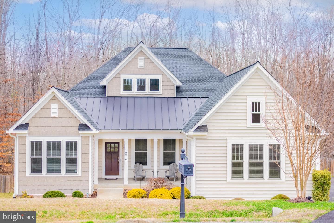
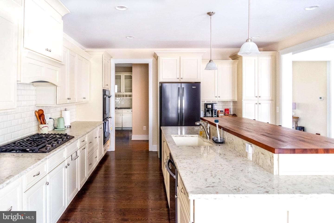
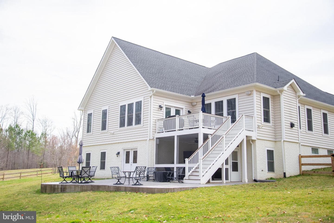
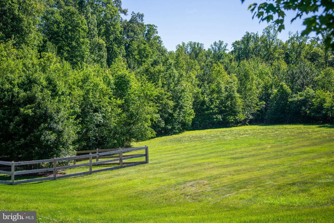
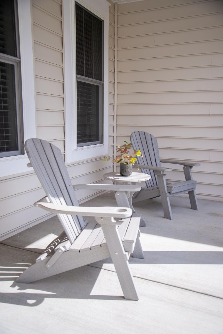
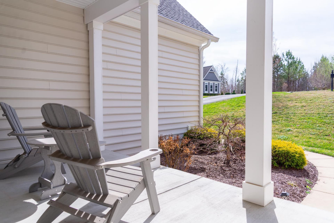
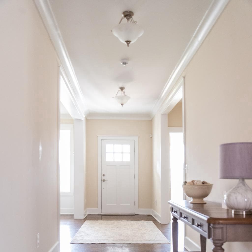
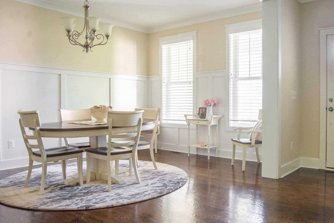
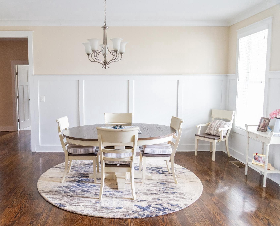
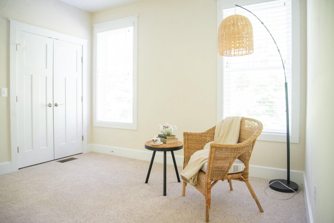
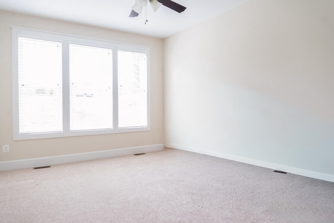
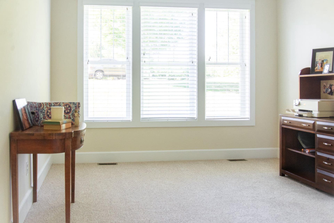
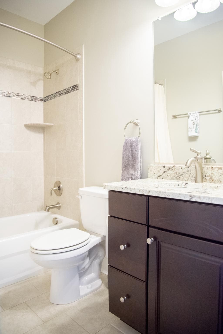
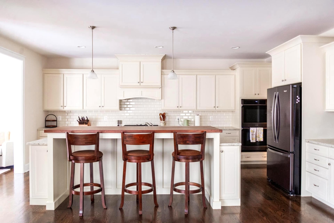
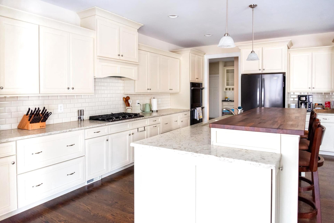
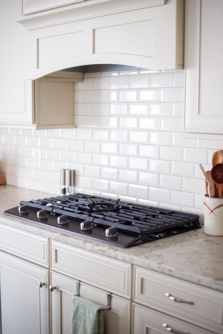
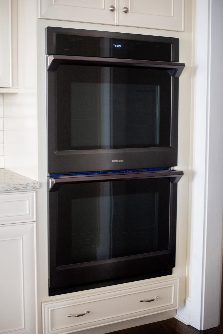
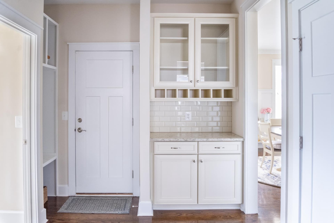
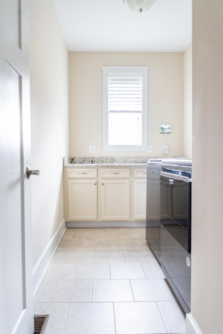
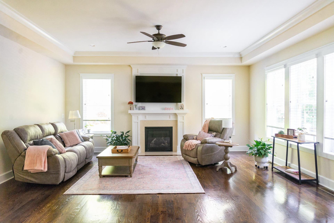
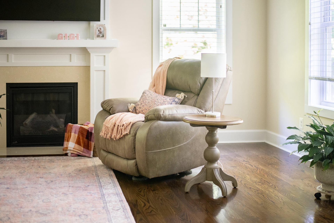
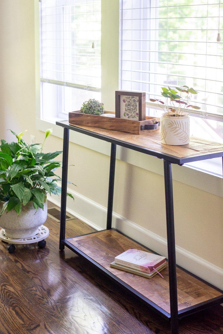
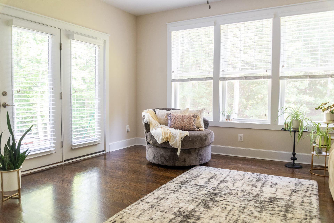
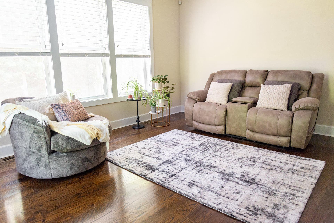
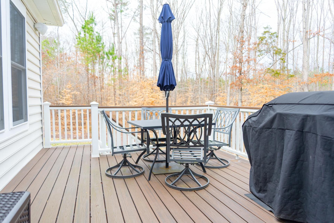
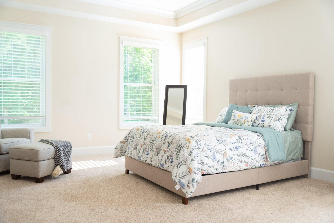
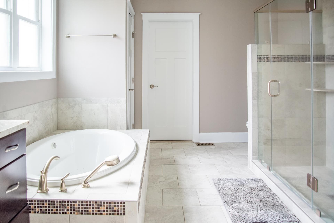
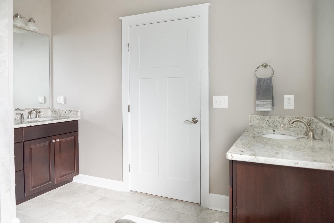
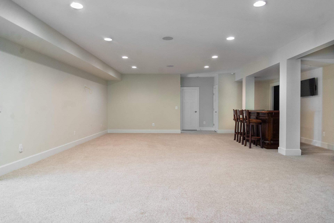
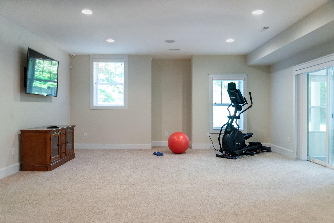
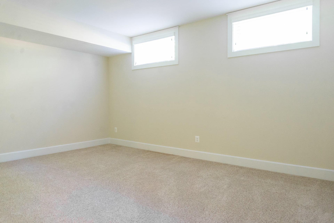
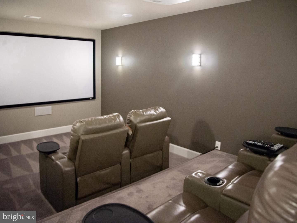
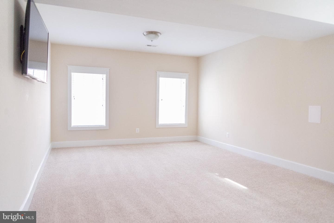
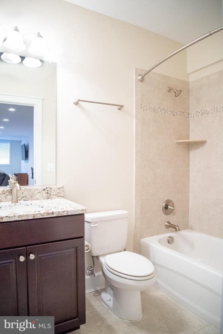
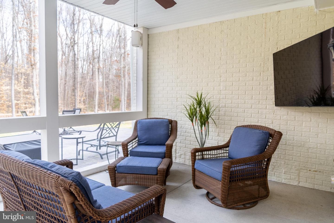
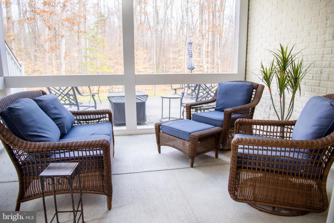
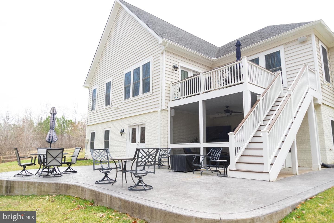
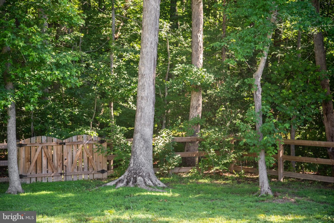
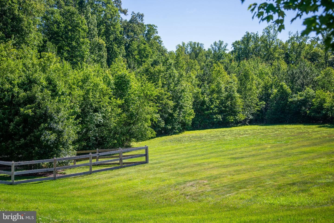
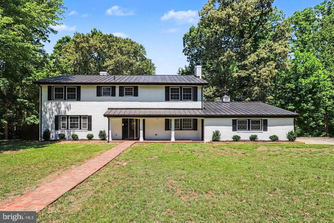
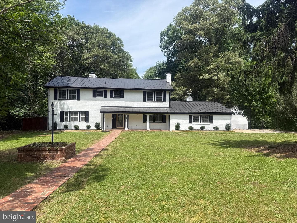
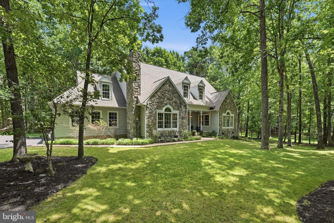
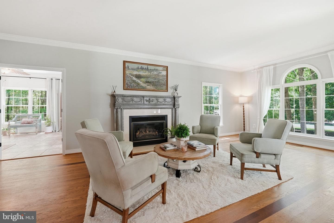
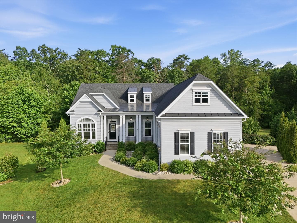
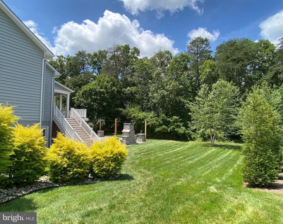
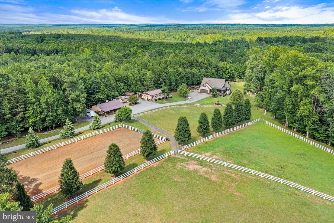
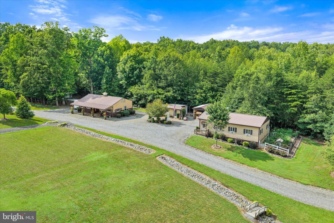
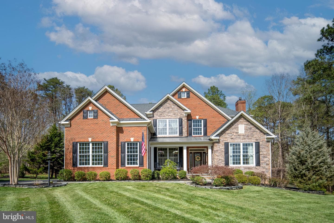
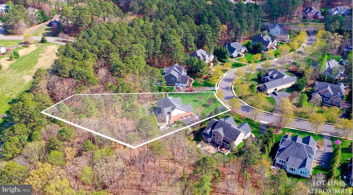
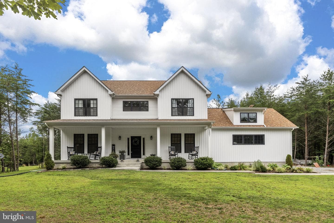
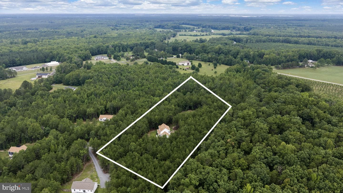
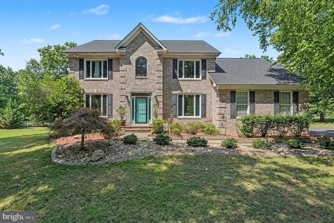
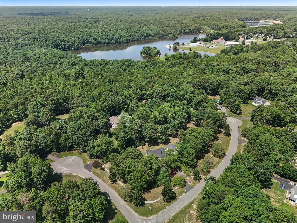
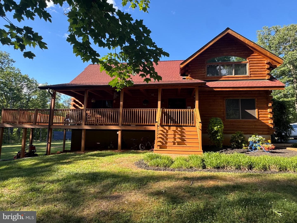
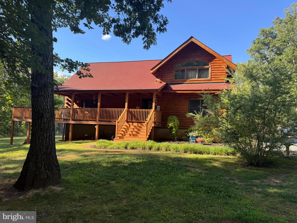
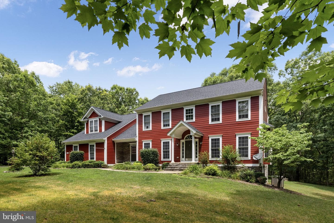
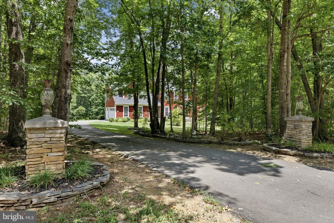
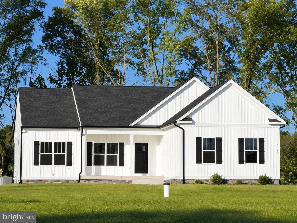
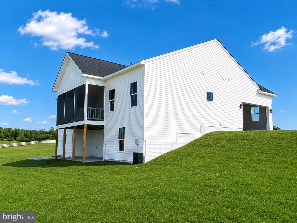
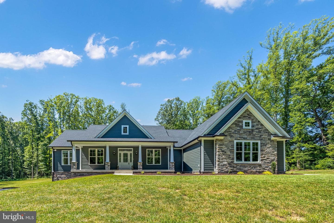
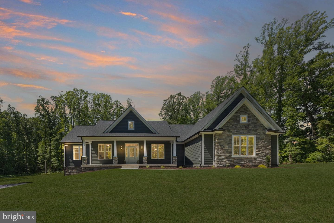
** The Overview ** Nestled on a private 3.97-acre, cul-de-sac lot that backs right up to mature trees, this stunning Craftsman-style rancher blends main-level living with expansive entertainment spaces. Built by Simply Homes, the residence offers over 4,700 square feet of finished, light-filled living space that you just can't help but love. ** Main Level Highlights ** //Gorgeous hardwood floors// flow throughout most of the main level, including right into the //gourmet kitchen//, which is equipped with quartz countertops, an oversized island (w/ breakfast bar), premium built-in appliance, ...
Listing updated: July 10, 2026 at 4:00 AM
Listed by:
Michelle L Goss (540) 604-0853, Plank Realty
Source: Bright MLS · MLS #VASP2039976
Est. monthly payment
Down payment
Based on 20% down ($170,000), 6.85% interest rate, 30-year fixed. Insurance is an estimate. Actual costs may vary.
Rates provided by Mable Loans.
| Date | Event | Price |
|---|---|---|
| Jul 8, 2026 | Price reduced | $850,000(−$25,000) |
| Jun 26, 2026 | Price reduced | $875,000(−$24,900) |
| Mar 13, 2026 | Listed for sale | $899,900 |
| Apr 15, 2022 | Sold | $829,000 |
10916 Olive View Drive, Spotsylvania, VA 22553
School district: Spotsylvania County Public Schools
Wilderness
Elementary School
Post Oak
Middle School
Spotsylvania
High School
Est. monthly payment
at 20% down · $850,000 list
Tour for free, no strings attached
Mable Loans · Equal Housing Lender
NMLS #1949497
$5,229/mo
Est. · $850,000 list
The data relating to real estate for sale on this website appears in part through the BRIGHT Internet Data Exchange (IDX) program, a voluntary cooperative exchange of property listing data between licensed real estate brokerage firms in which Samson Properties participates, and is provided by BRIGHT through a licensing agreement. © 2026 Bright MLS, All Rights Reserved. Information deemed reliable but not guaranteed. The information provided by this website is for the personal, non-commercial use of consumers and may not be used for any purpose other than to identify prospective properties consumers may be interested in purchasing. Some properties which appear for sale on this website may no longer be available because they are under contract, have Closed or are no longer being offered for sale. Data last updated: 7/19/2026.