townhouse
1/48
$4,070/mo
$619,0003bd·4ba·1,900sf
11100 Saffold Way, Reston, VA 20190
Listing Courtesy of Real Broker, LLC

Sold onMay 1, 2026· Listed at $674,900
This home sale information is not to be construed as an appraisal and may not be used as such for any purpose. BRIGHT MLS is the (or a) provider of this home sale information and has compiled content from various sources. Some properties represented may not have actually sold due to reporting errors.
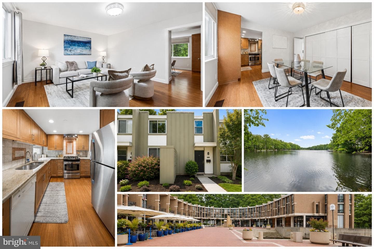
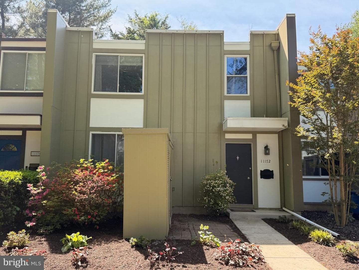
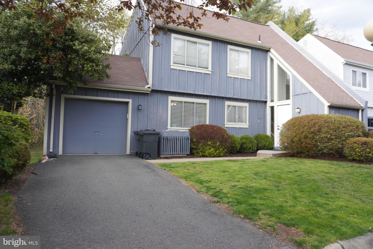
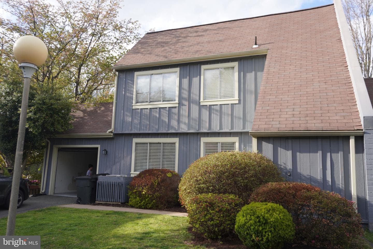
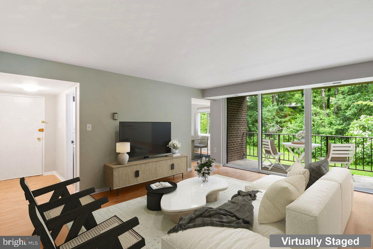
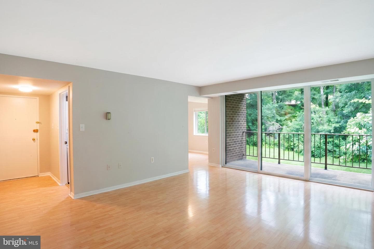
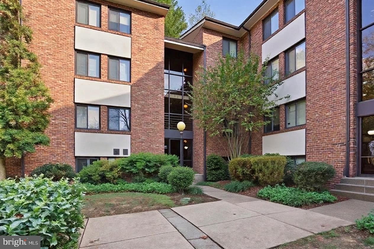
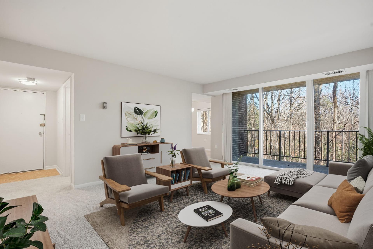
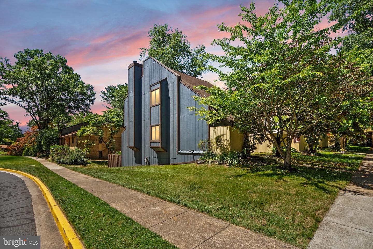
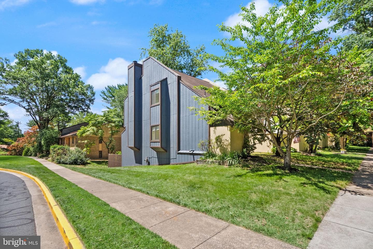
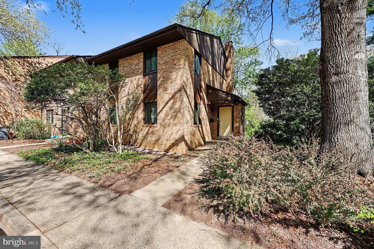
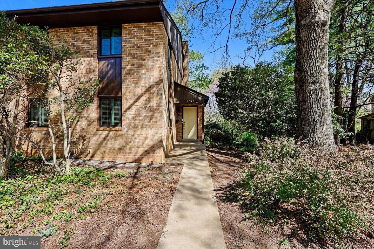
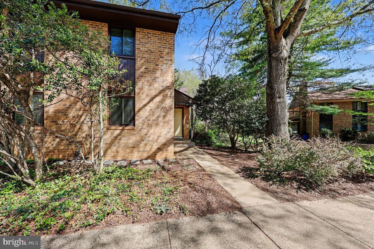
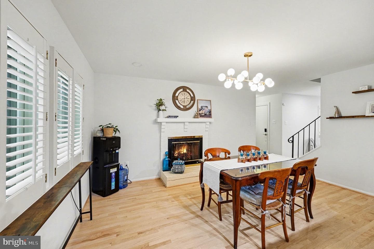
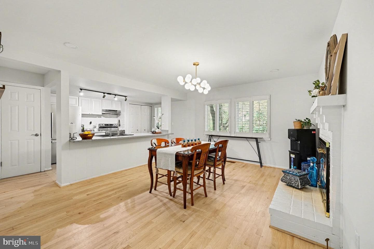
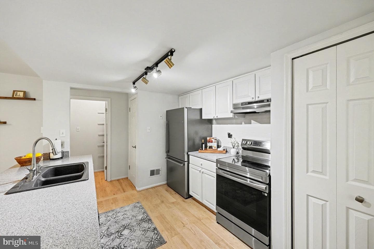
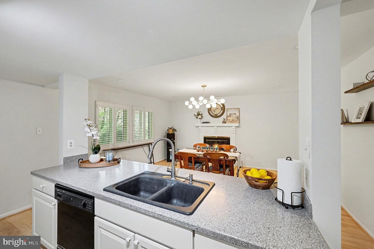
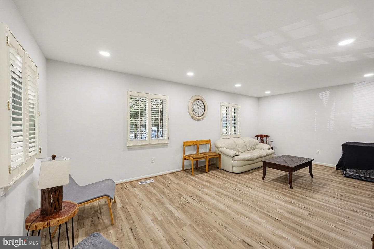
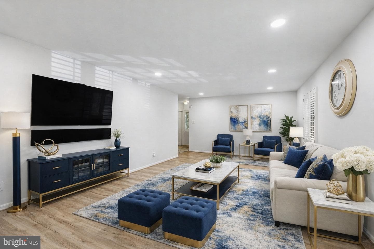
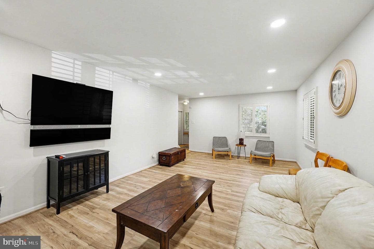
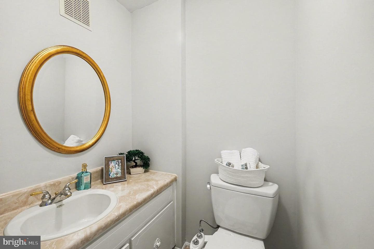
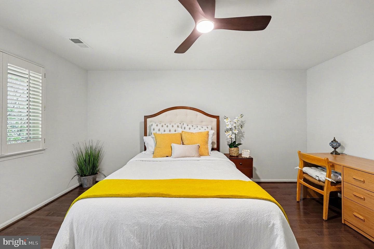
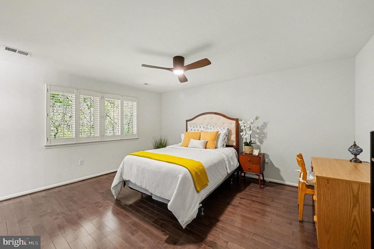
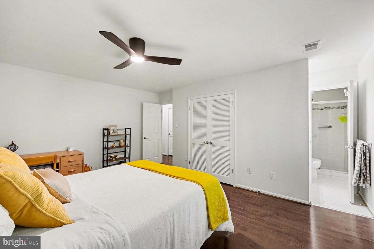
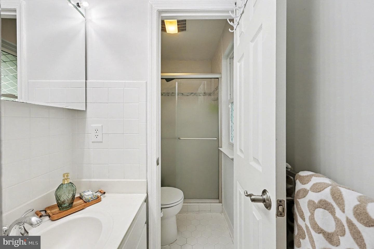
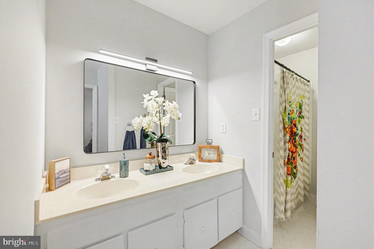
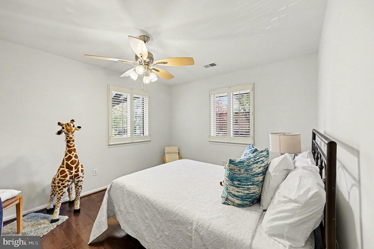
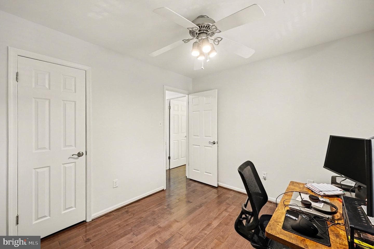
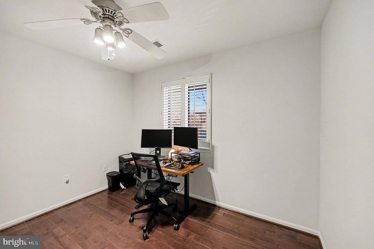
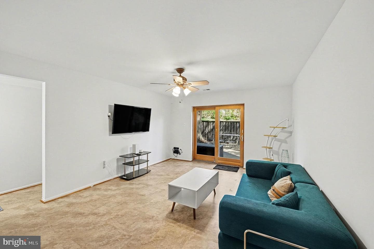
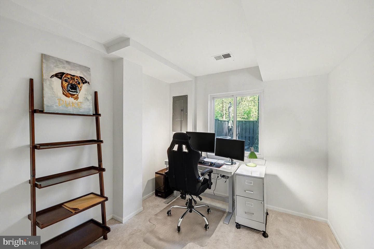
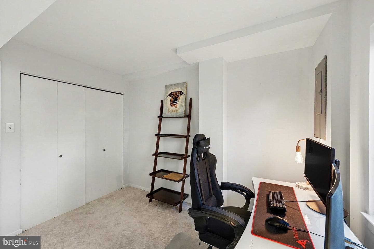
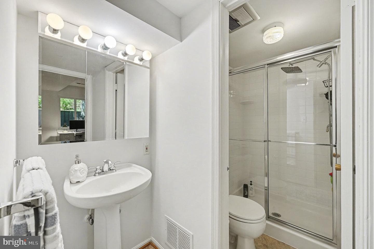
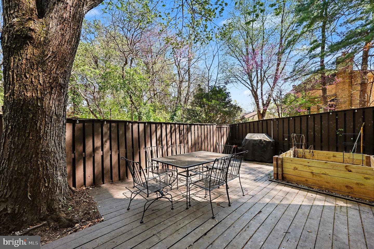
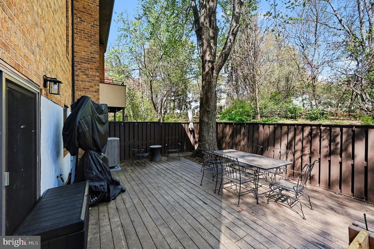
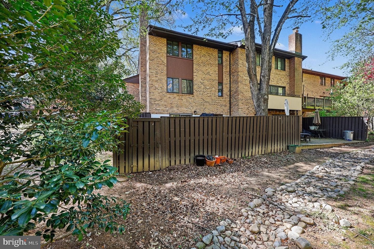
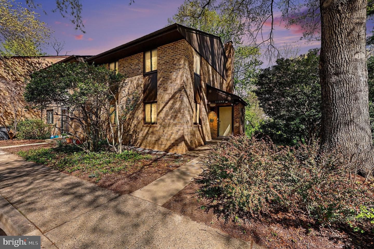
Spacious and light-filled end-unit townhome offering 4 bedrooms, 3.5 bathrooms, and a walk-out lower level that opens to a fully fenced backyard—perfect for both relaxing and entertaining. The main level features an open and functional layout highlighted by a large granite island, dedicated dining area, and seamless flow ideal for everyday living. A cozy fireplace adds warmth and charm, creating the perfect focal point for the living space. Upstairs, you’ll find generously sized bedrooms, including a private primary suite designed for comfort and retreat. The finished lower level includes a ve...
Listing updated: May 4, 2026 at 3:22 PM
Listed by:
David M Werfel (703) 932-1576, Samson Properties, Co-Listing Agent: Connor Forrester (571) 218-0404, Samson Properties
Source: Bright MLS · MLS #VAFX2290300
| Date | Event | Price |
|---|---|---|
| May 1, 2026 | Sold | $674,900 |
| Apr 10, 2026 | Listed for sale | $674,900 |
11040 Saffold Way, Reston, VA 20190
School district: Fairfax County Public Schools
Forest Edge
Elementary School
Hughes
Middle School
South Lakes
High School
Tell us what you're looking for and we'll send fresh matches near Reston the moment they list.
Find homes like thisFree, takes about a minute
Similar homes sold within 0.5 miles in the last 90 days.
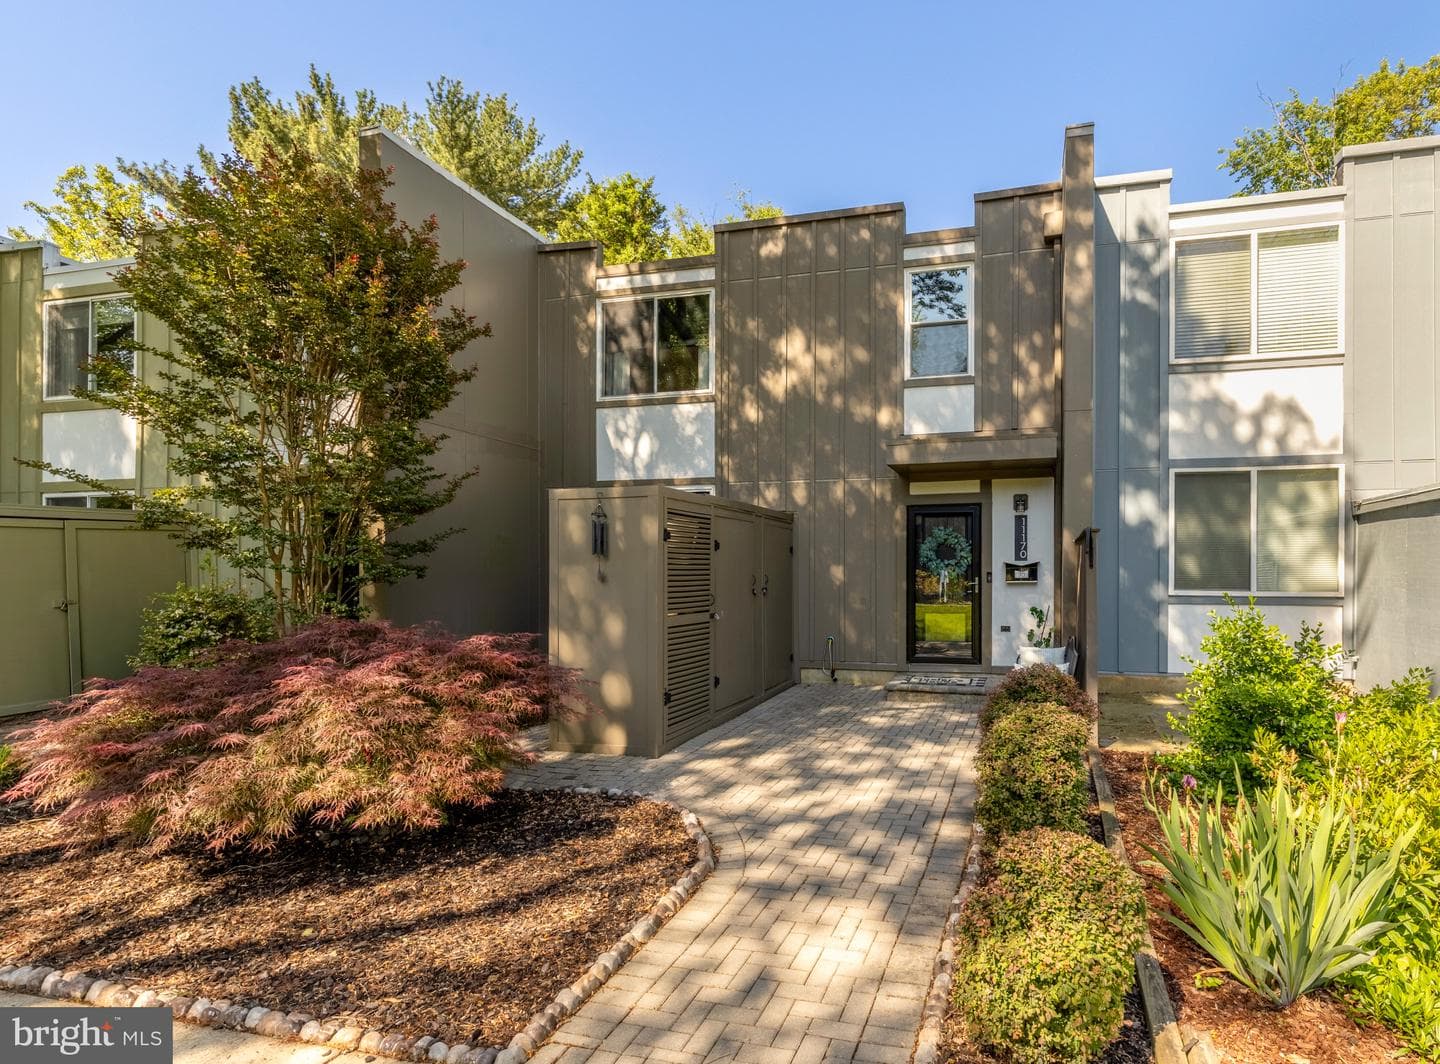
11170 Forest Edge Drive
Reston, VA
$650K
Sold Jul 17, 2026 · Listed $650K
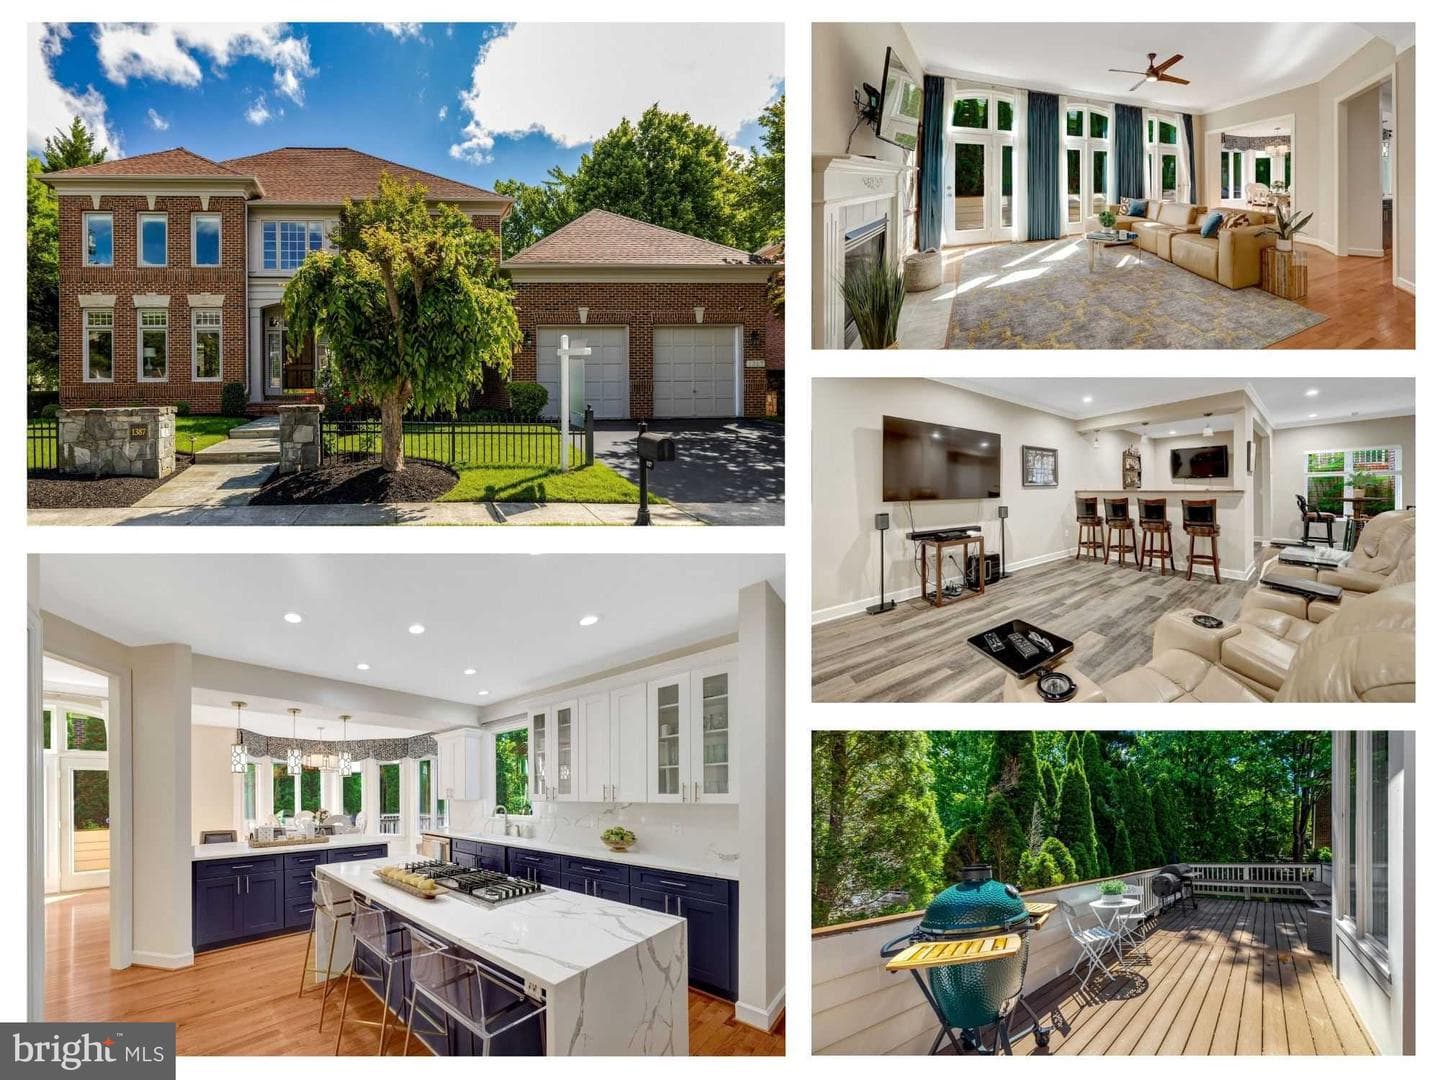
1387 Cameron Heath Drive
Reston, VA
$1.57M
Sold Jun 30, 2026 · Listed $1.60M
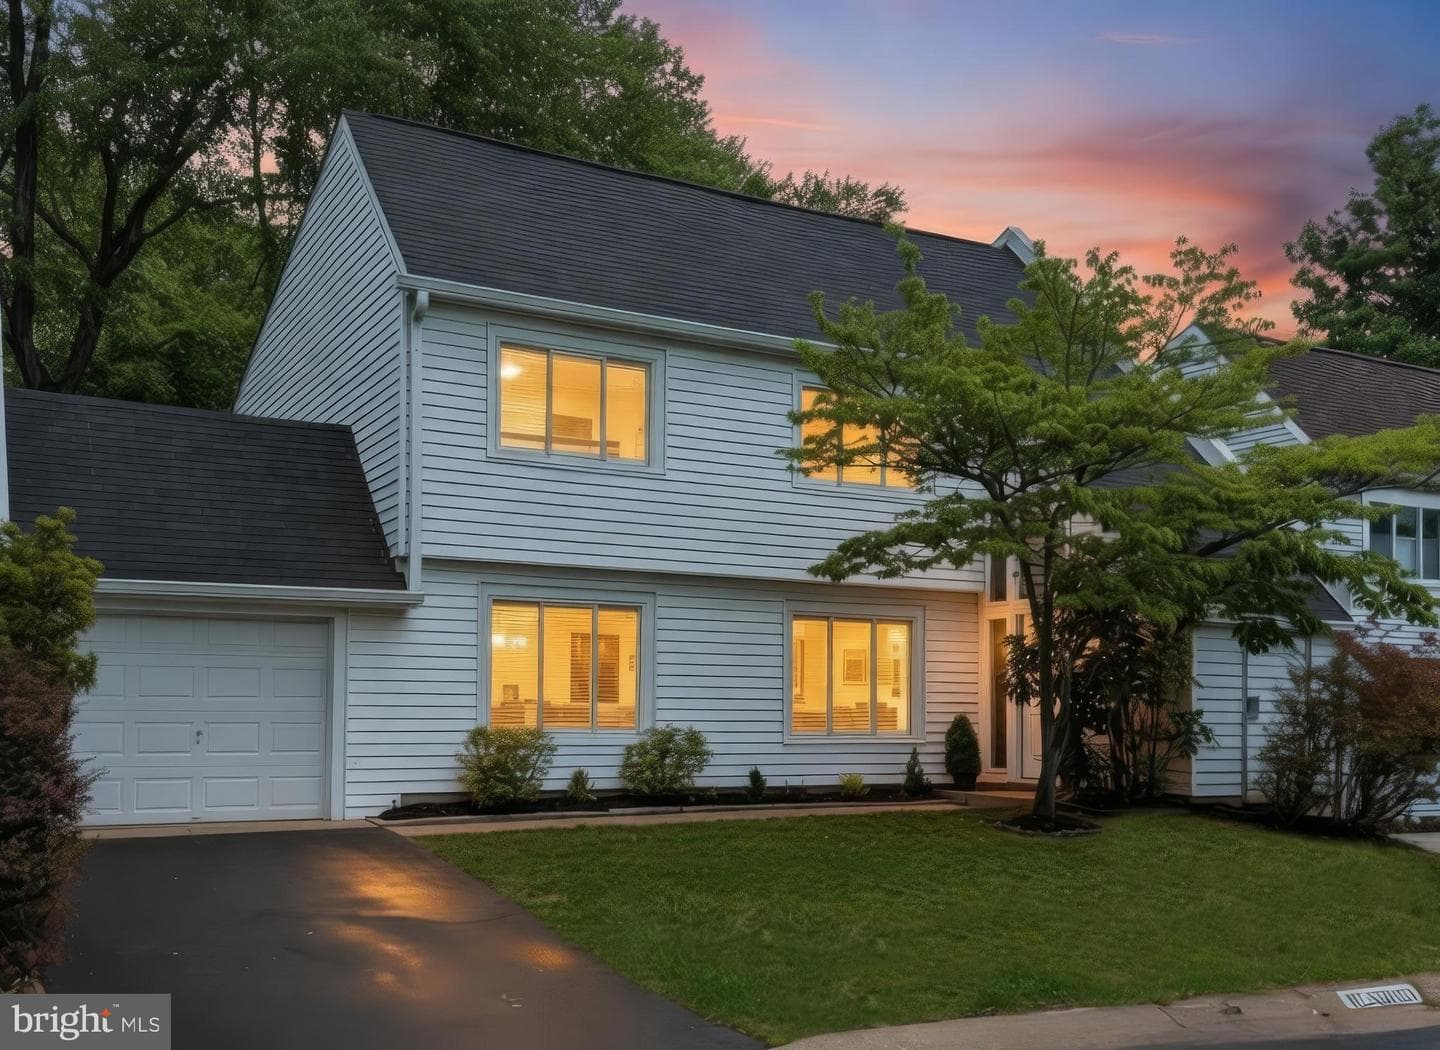
1498 Roundleaf Court
Reston, VA
$670K
Sold Jun 23, 2026 · Listed $635K
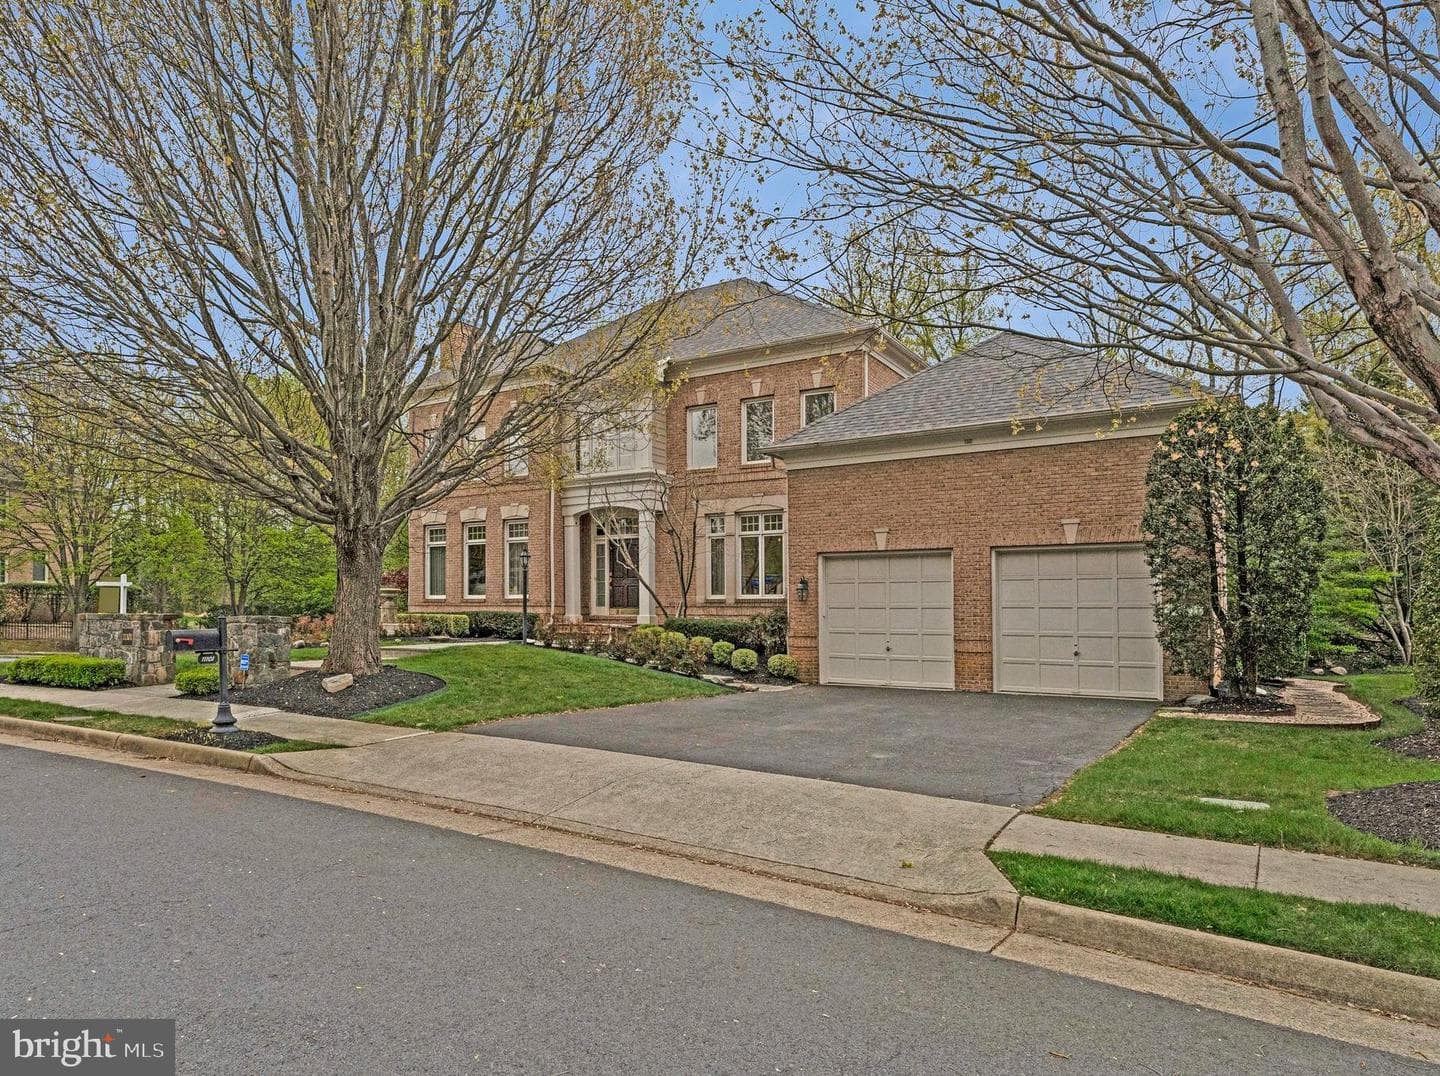
11101 Chessington Place
Reston, VA
$1.58M
Sold Jun 18, 2026 · Listed $1.62M
1355 Tunwell Stable Court
Reston, VA
$1.43M
Sold Jun 17, 2026 · Listed $1.32M
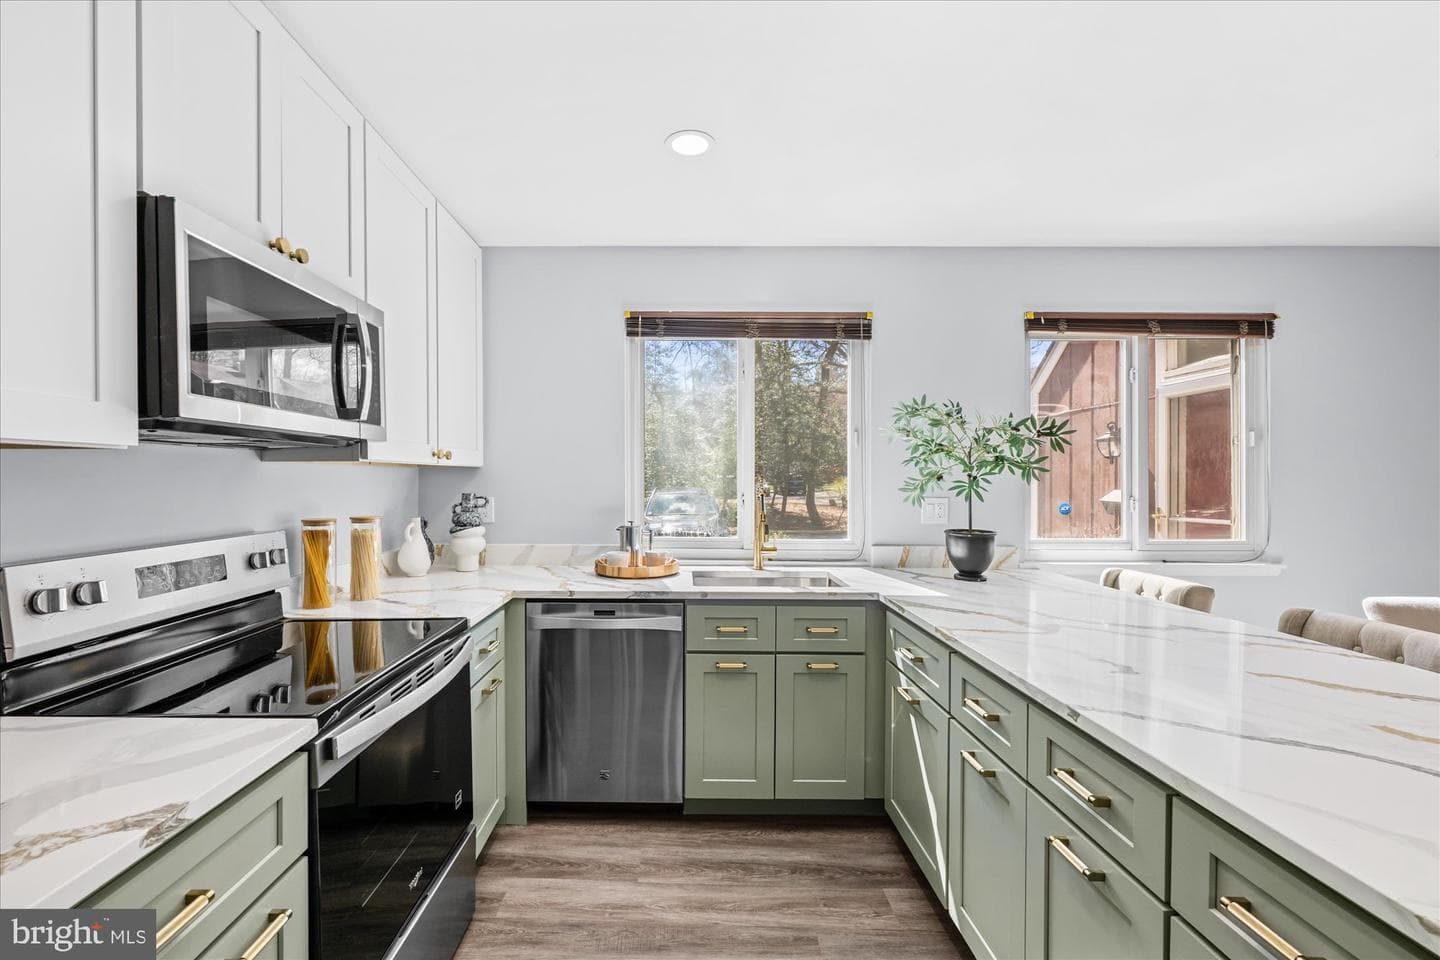
1431 Greenmont Court
Reston, VA
$700K
Sold May 29, 2026 · Listed $719K
This home sale information is not to be construed as an appraisal and may not be used as such for any purpose. BRIGHT MLS is the (or a) provider of this home sale information and has compiled content from various sources. Some properties represented may not have actually sold due to reporting errors.
Active listings within ~5 miles of this address.
The data relating to real estate for sale on this website appears in part through the BRIGHT Internet Data Exchange (IDX) program, a voluntary cooperative exchange of property listing data between licensed real estate brokerage firms in which Samson Properties participates, and is provided by BRIGHT through a licensing agreement. © 2026 Bright MLS, All Rights Reserved. Information deemed reliable but not guaranteed. The information provided by this website is for the personal, non-commercial use of consumers and may not be used for any purpose other than to identify prospective properties consumers may be interested in purchasing. Some properties which appear for sale on this website may no longer be available because they are under contract, have Closed or are no longer being offered for sale. Data last updated: 7/18/2026.