Newcondo
1/22
$2,163/mo
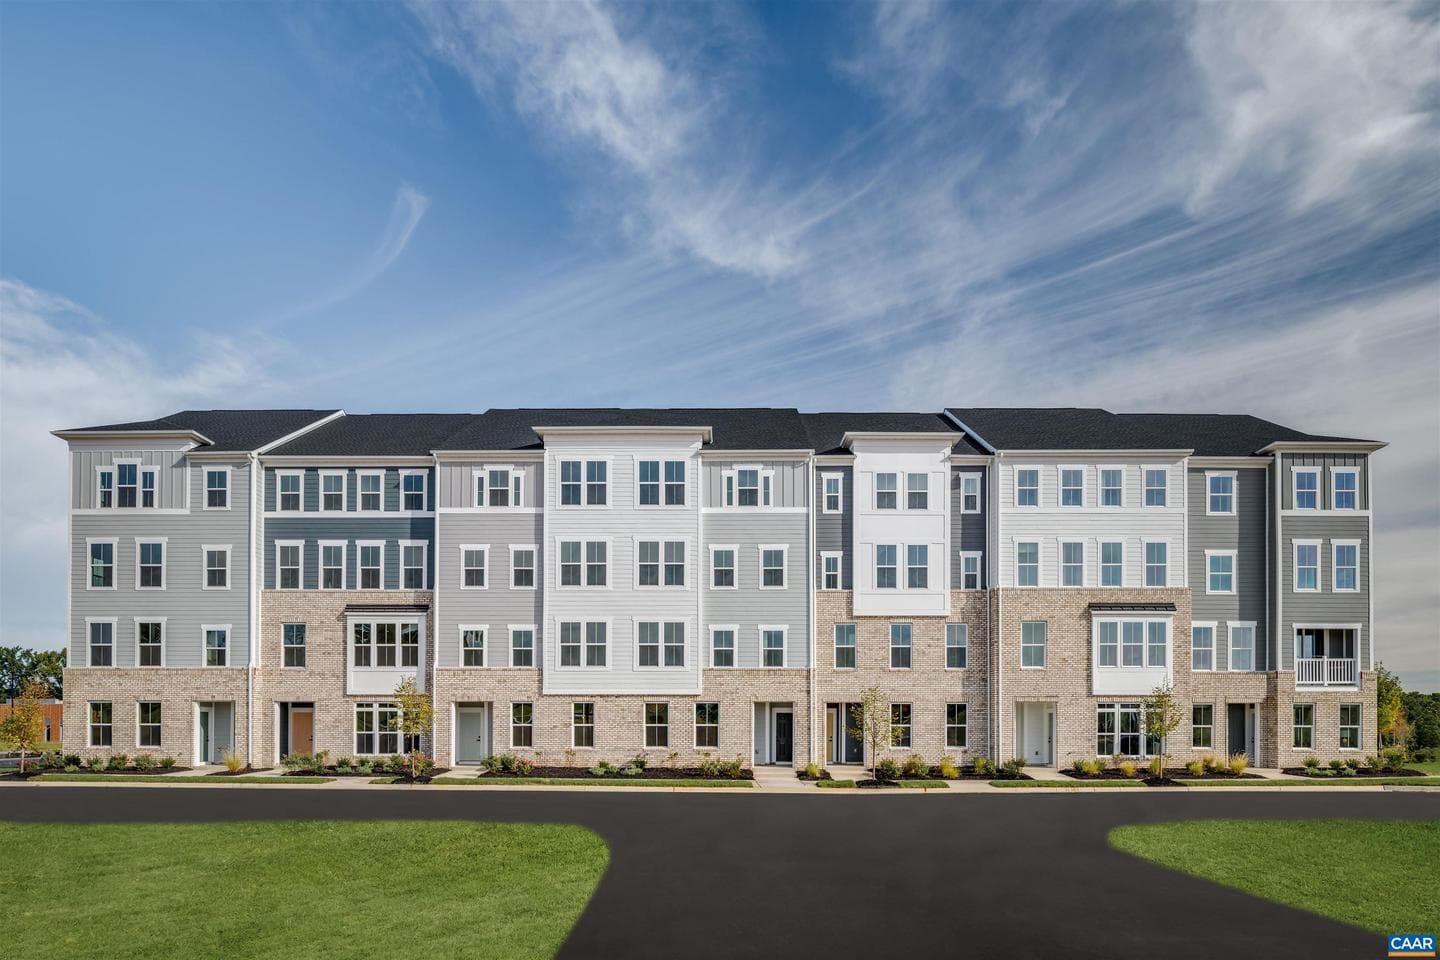
$329,0002bd·1ba·786sf
1800 Jefferson Park Avenue #91, Charlottesville, VA 22903
Listing Courtesy of Casals Realtors


$380,000
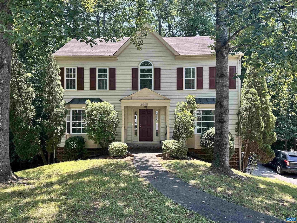
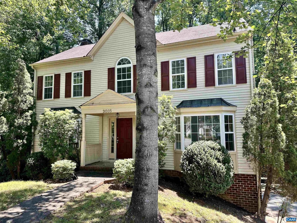
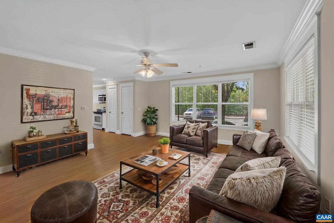
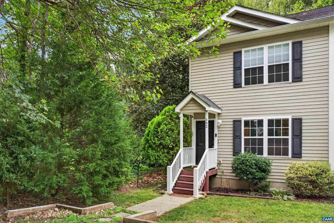
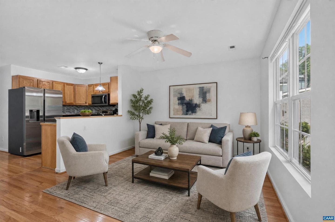
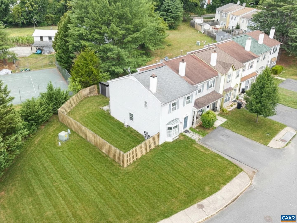
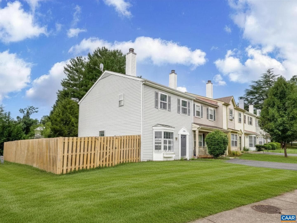
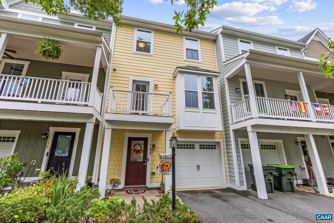
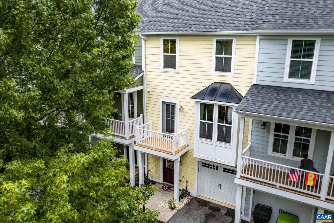
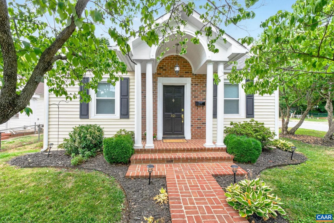
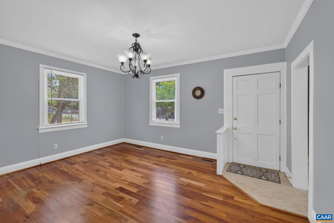
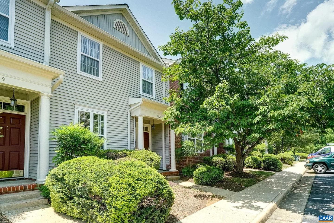
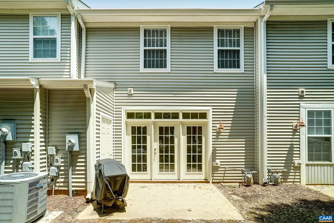
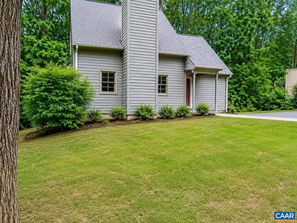
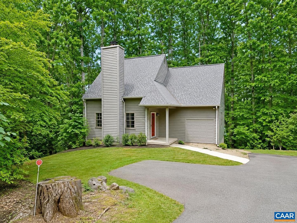
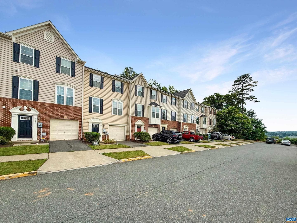
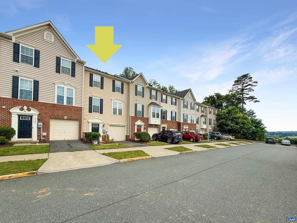
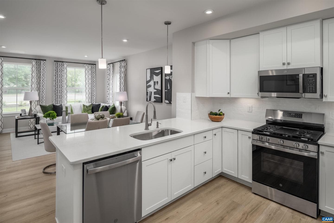
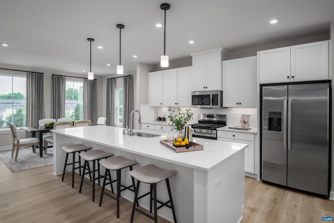
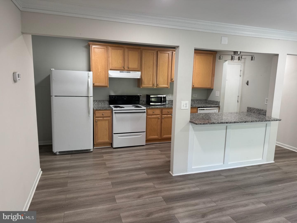
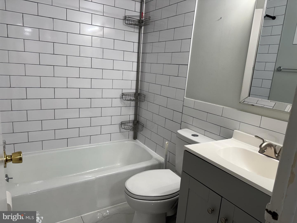
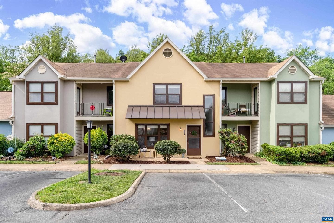
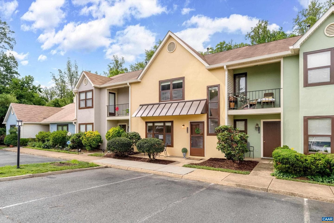
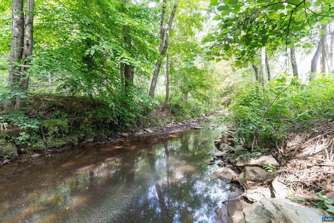
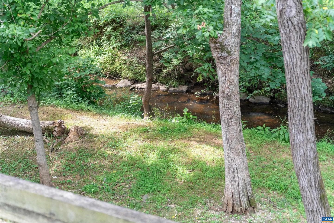
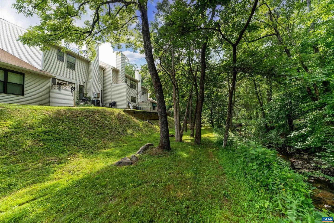
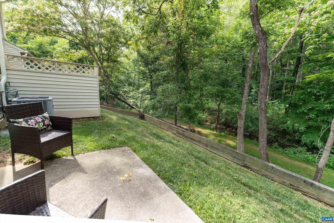
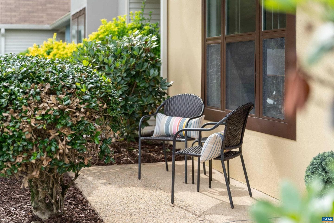
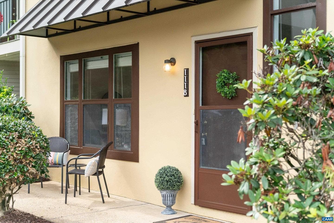
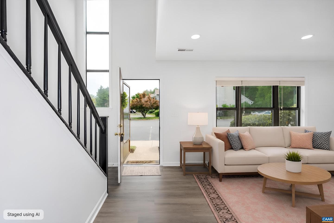
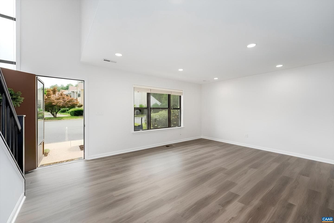
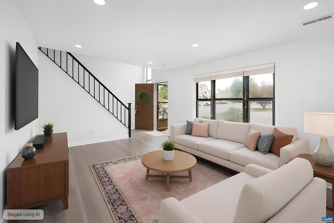
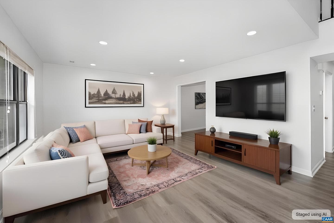
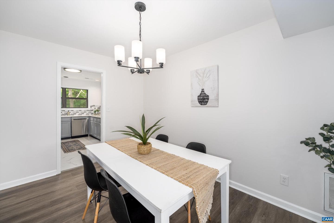
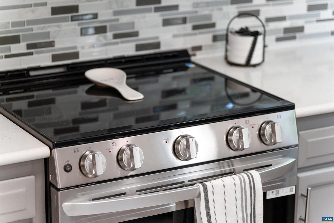
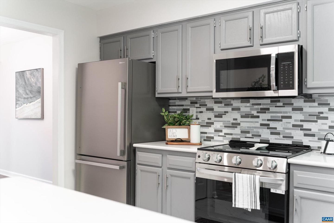
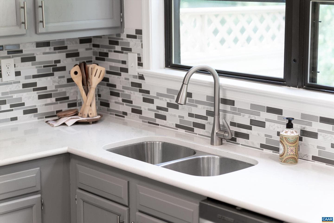
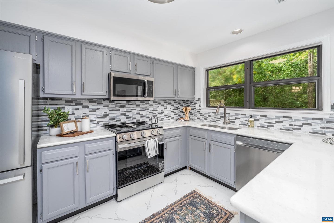
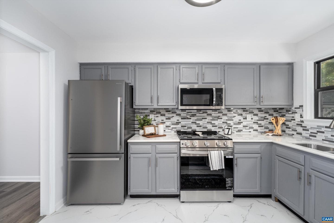
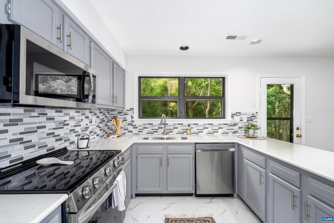
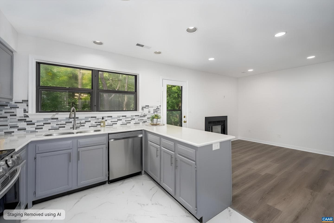
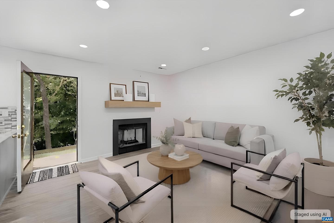
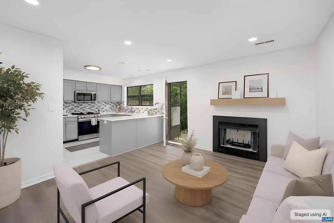
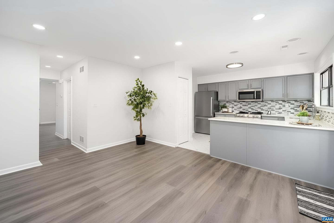
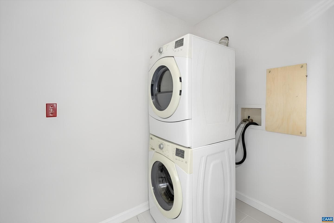
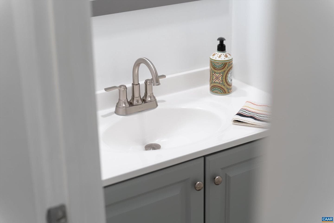
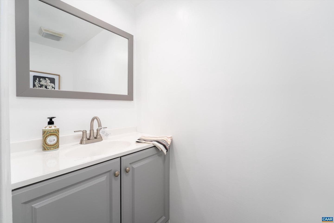
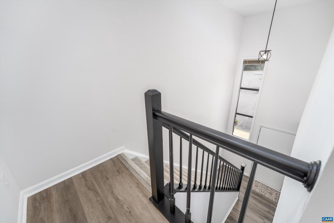
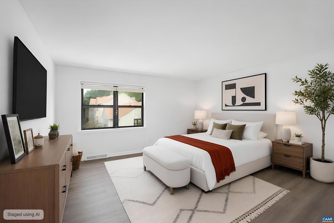
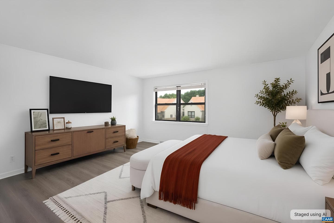
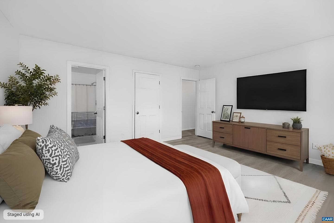
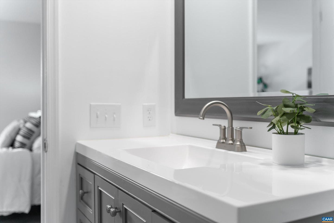
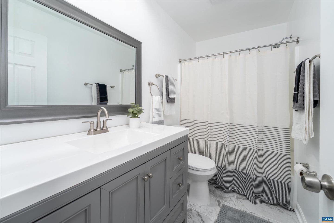
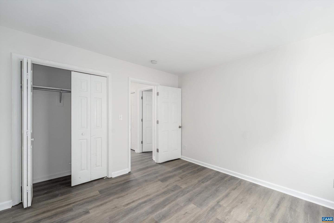
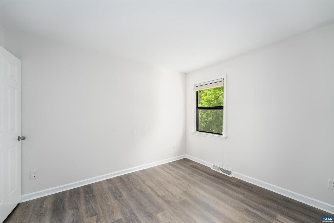
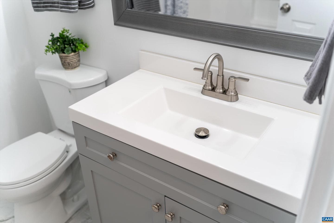
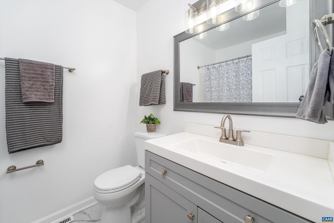
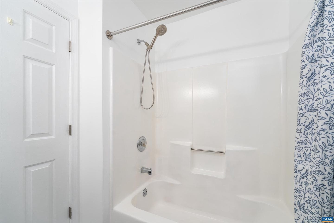
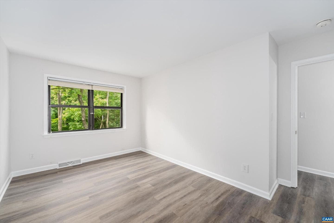
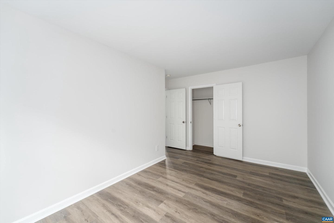
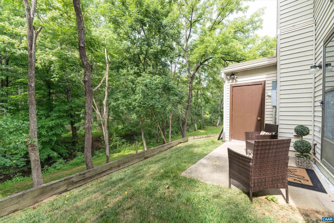
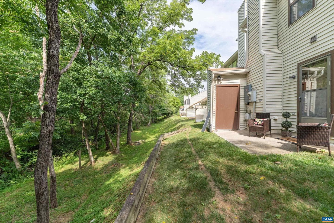
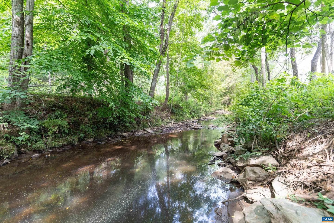
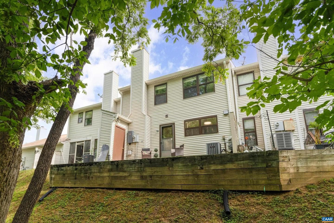
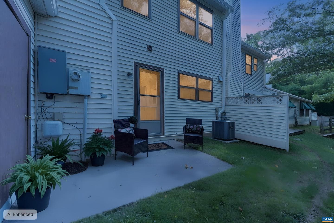
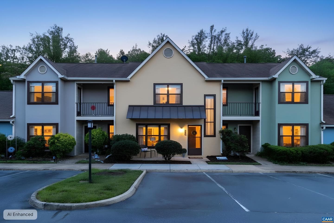
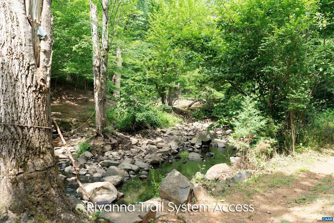
Water Views in Charlottesville!! Freshly renovated and backing to a babbling stream and mature woods, this rare Rio-area gem offers the peaceful setting you've been searching for. Featuring 3 bedrooms, 2.5 baths, dual living spaces, abundant storage, and a spacious floor plan, this home is tucked at the rear of the neighborhood where traffic stays away and privacy takes center stage. Centrally located yet surrounded by nature, this one truly checks all the boxes. Schedule your tour today!!,Fireplace in Living Room
Listing updated: July 9, 2026 at 10:06 AM
Listed by:
Jessica Sample (410) 913-8800, EXP REALTY LLC - STAFFORD
Source: Bright MLS · MLS #678865
Est. monthly payment
Down payment
Based on 20% down ($76,000), 6.85% interest rate, 30-year fixed. Insurance is an estimate. Actual costs may vary.
Rates provided by Mable Loans.
| Date | Event | Price |
|---|---|---|
| Jul 9, 2026 | Price reduced | $380,000(−$40,000) |
| Jun 25, 2026 | Listed for sale | $420,000 |
1118 Mill Park Drive Ext, Charlottesville, VA 22901
School district: Albemarle County Public Schools
Woodbrook
Elementary School
Burley
Middle School
Albemarle
High School
Est. monthly payment
at 20% down · $380,000 list
Tour for free, no strings attached
Mable Loans · Equal Housing Lender
NMLS #1949497
Similar homes sold within 0.5 miles in the last 90 days.
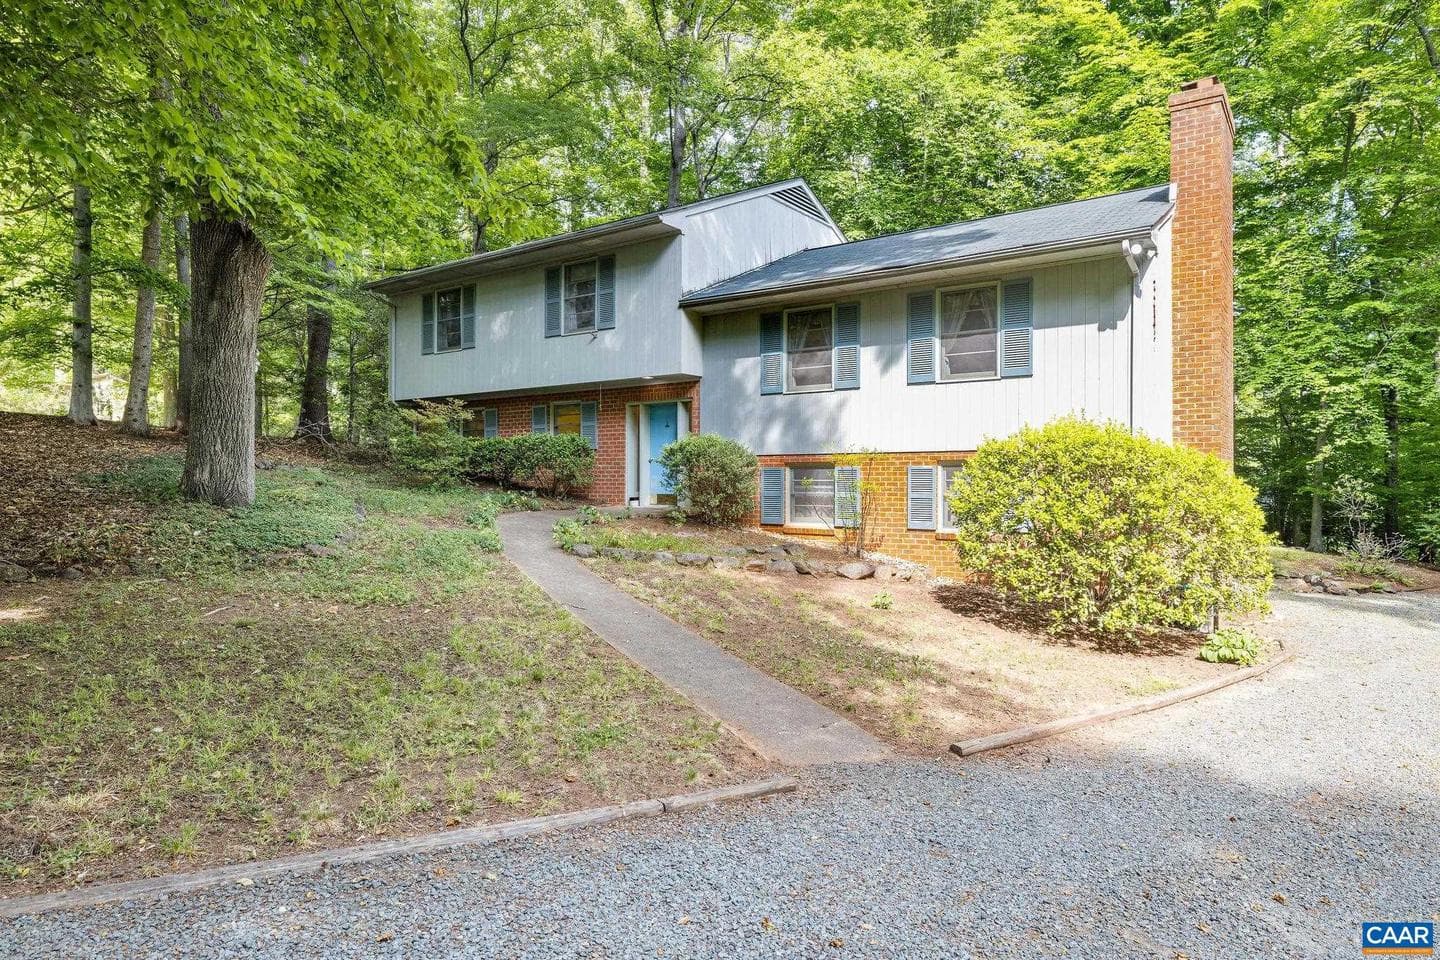
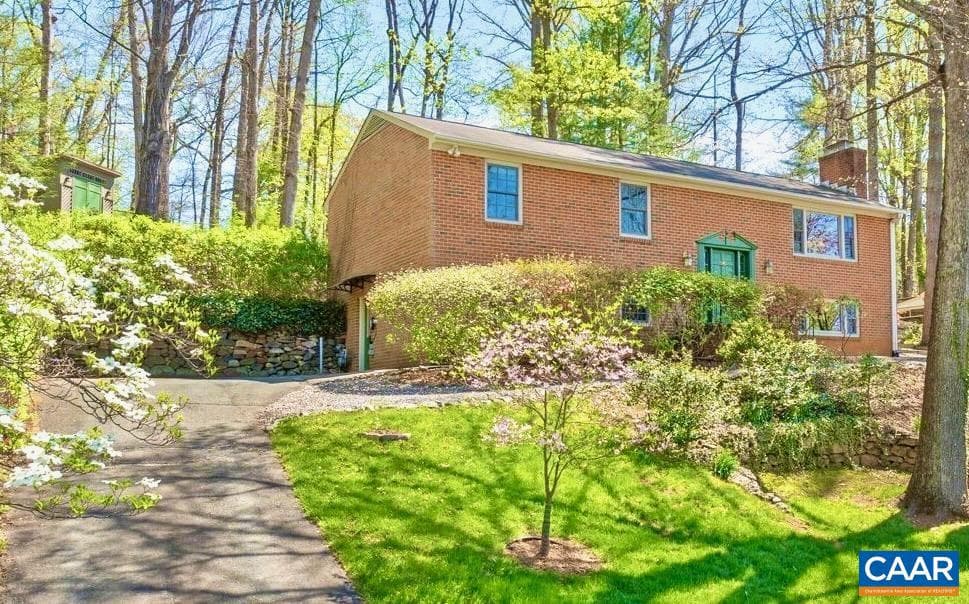
2514 Hillwood Pl
Charlottesville, VA
$570K
Sold Jun 30, 2026 · Listed $535K
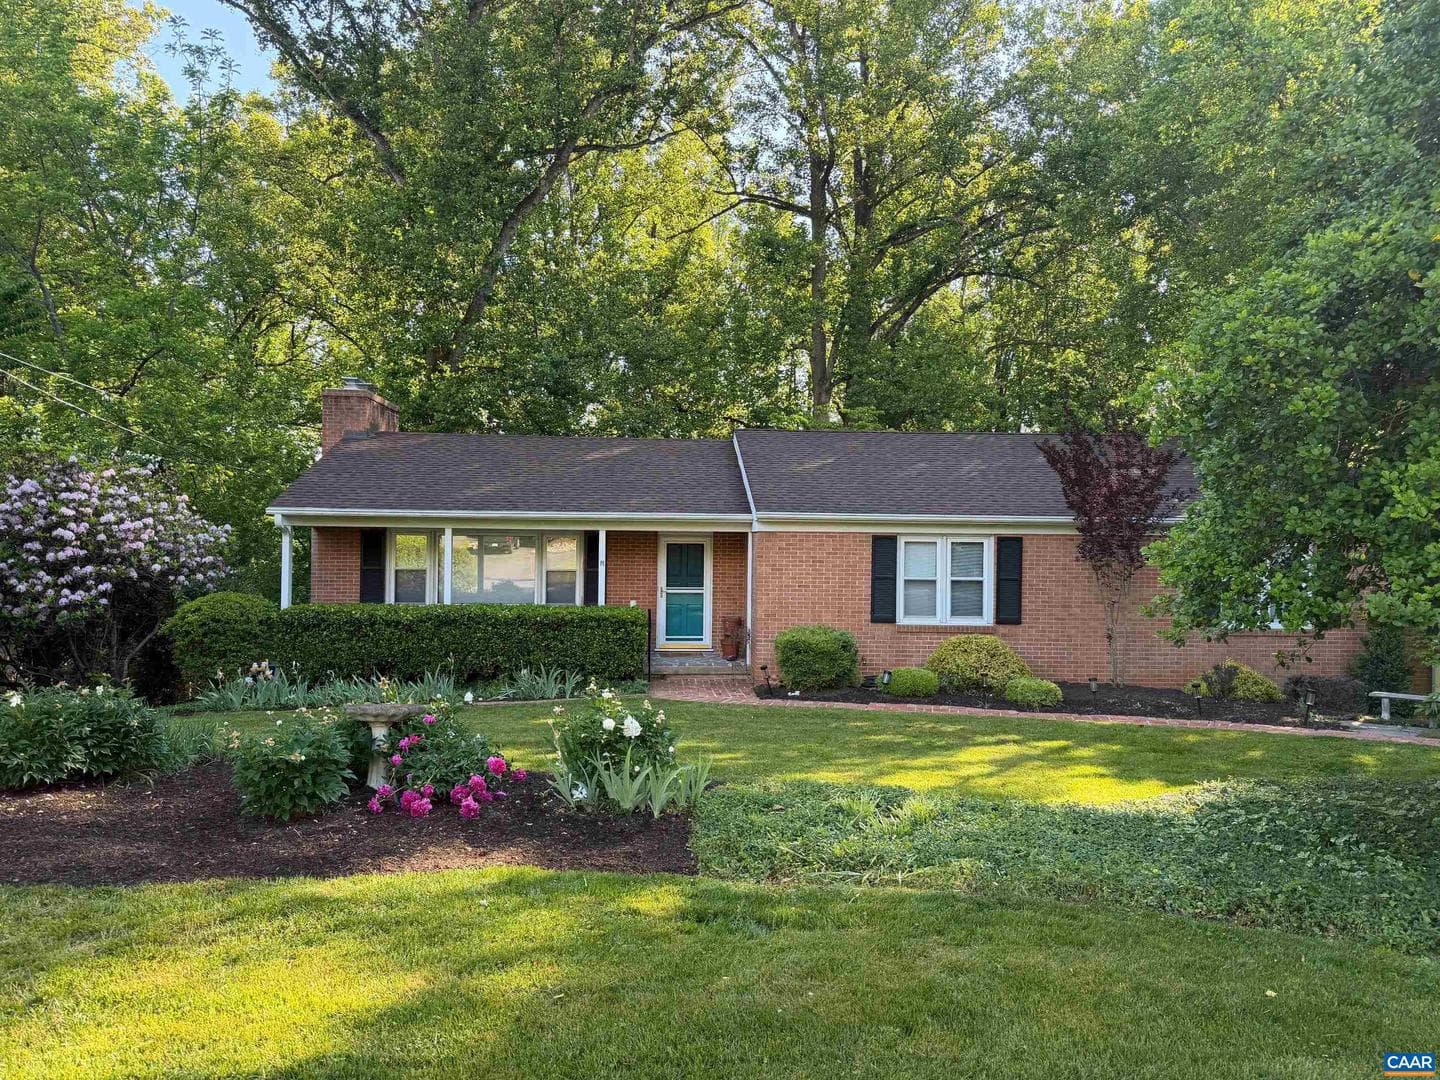
2228 Brandywine Dr
Charlottesville, VA
$694K
Sold Jun 25, 2026 · Listed $698K
1709 Essex Rd
Charlottesville, VA
$800K
Sold Jun 22, 2026 · Listed $795K
This home sale information is not to be construed as an appraisal and may not be used as such for any purpose. BRIGHT MLS is the (or a) provider of this home sale information and has compiled content from various sources. Some properties represented may not have actually sold due to reporting errors.
$2,694/mo
Est. · $380,000 list
The data relating to real estate for sale on this website appears in part through the BRIGHT Internet Data Exchange (IDX) program, a voluntary cooperative exchange of property listing data between licensed real estate brokerage firms in which Samson Properties participates, and is provided by BRIGHT through a licensing agreement. © 2026 Bright MLS, All Rights Reserved. Information deemed reliable but not guaranteed. The information provided by this website is for the personal, non-commercial use of consumers and may not be used for any purpose other than to identify prospective properties consumers may be interested in purchasing. Some properties which appear for sale on this website may no longer be available because they are under contract, have Closed or are no longer being offered for sale. Data last updated: 7/18/2026.