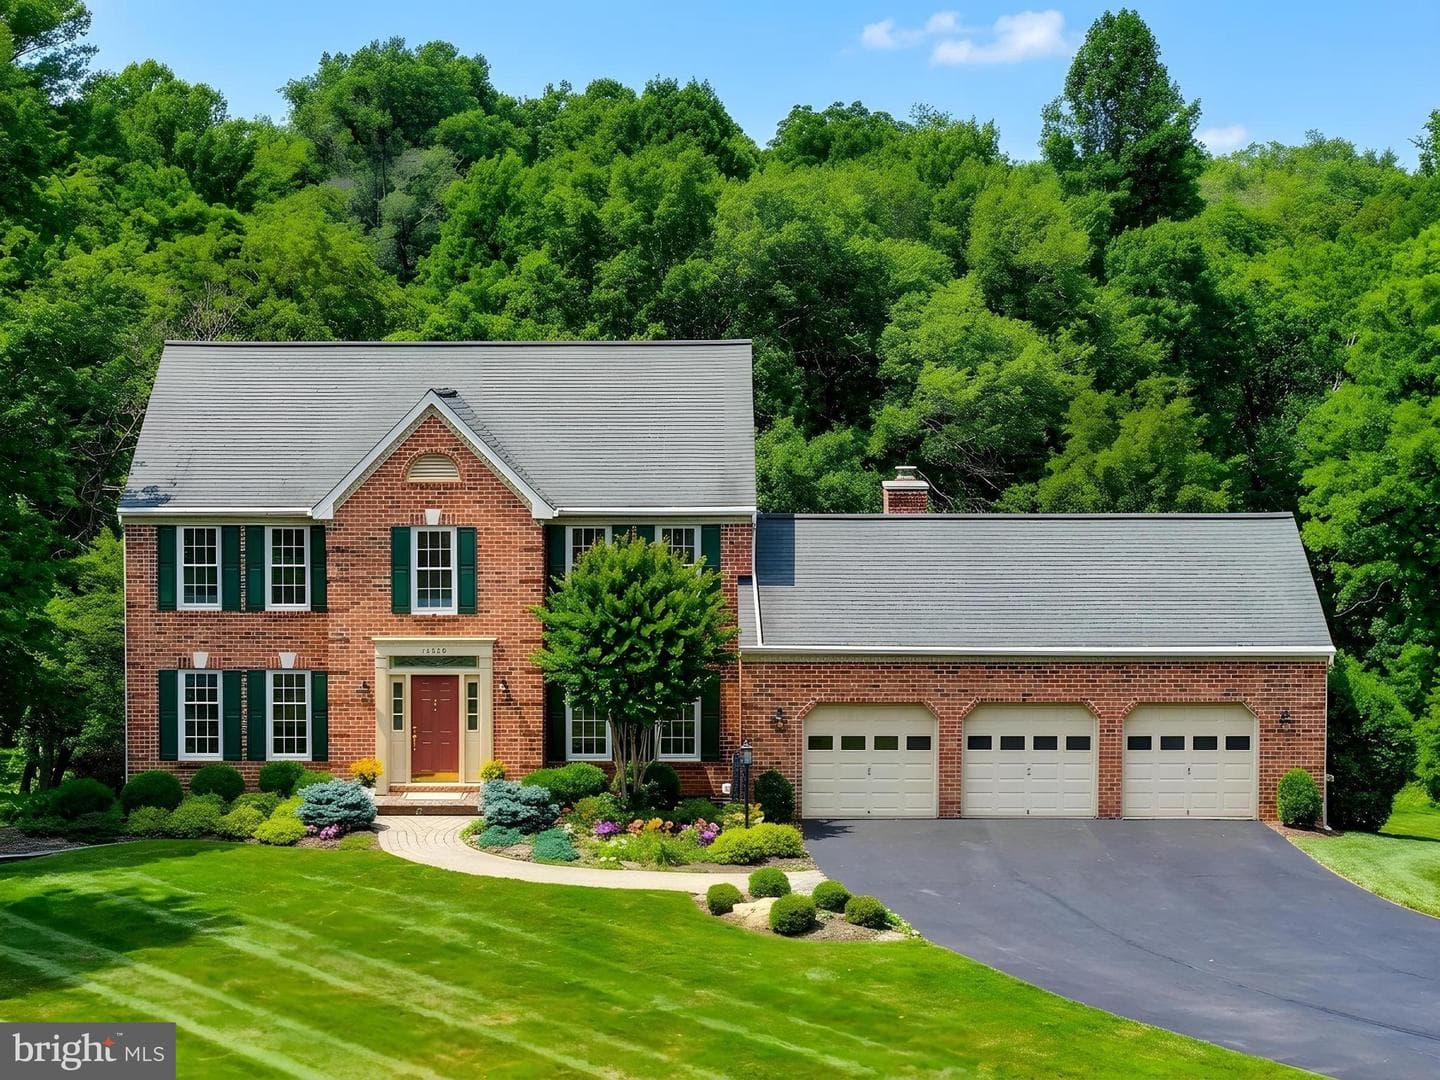
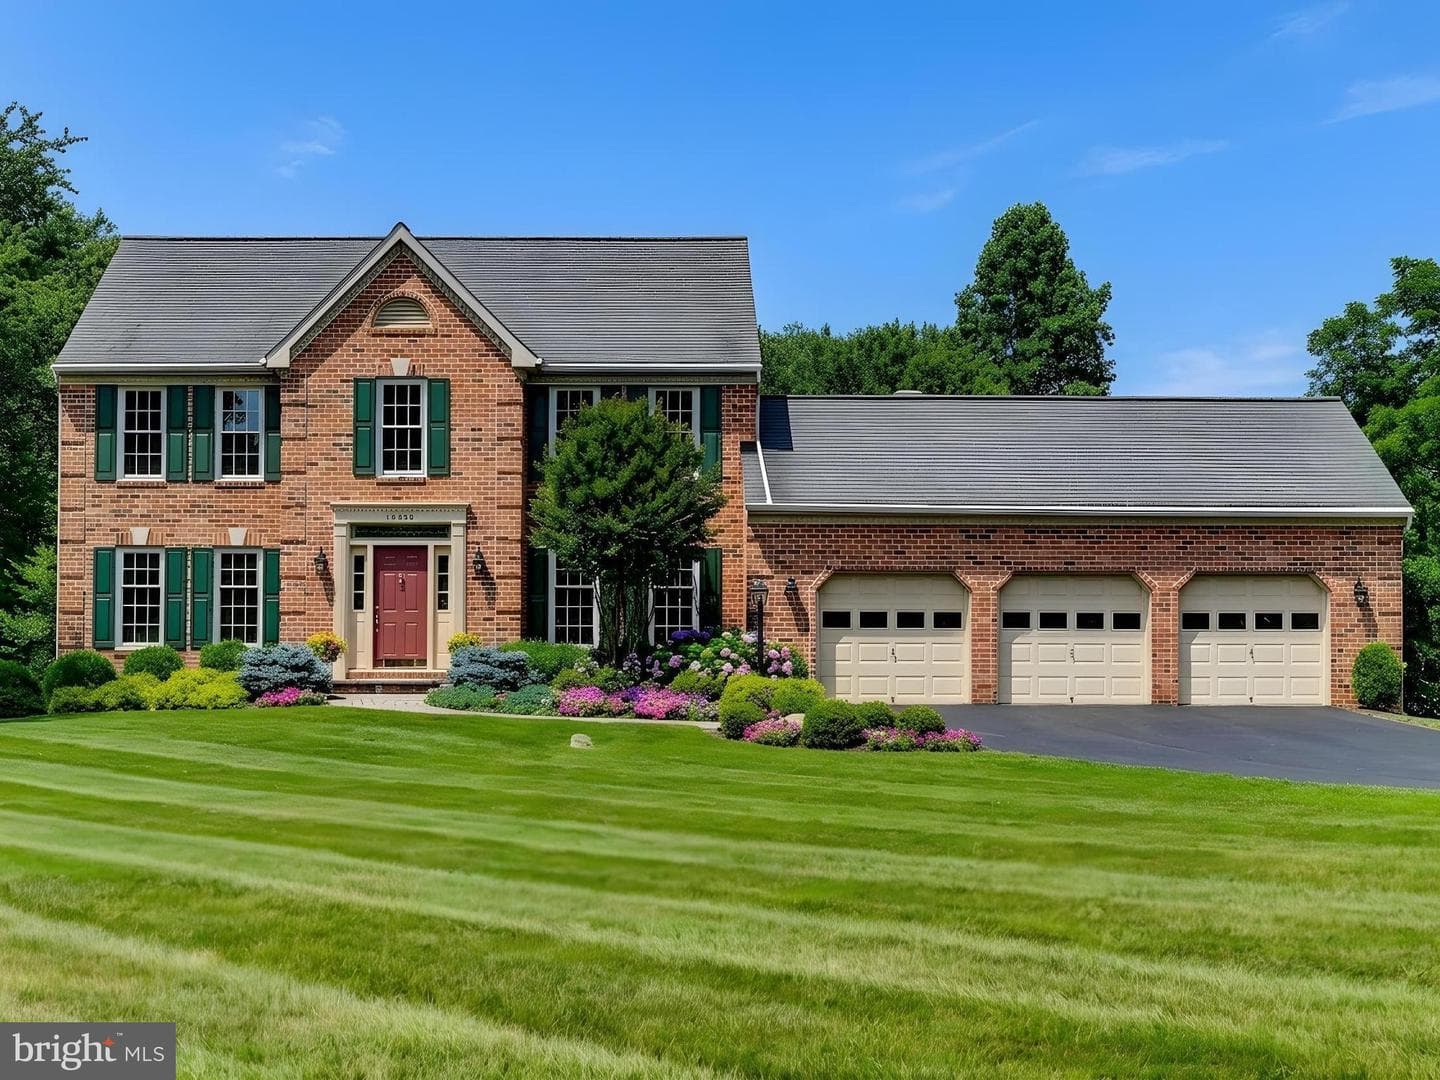
Newhouse
1/76
$6,082/mo
$925,0004bd·3ba·2,820sf
12806 Forestview Court, Sykesville, MD 21784
Listing Courtesy of Monument Sotheby's International Realty

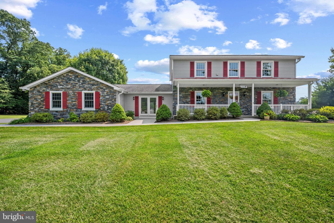
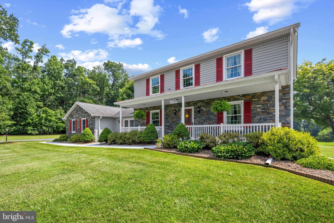
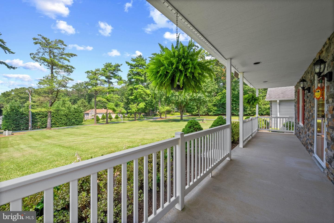
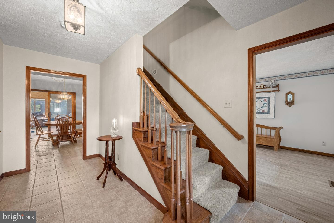
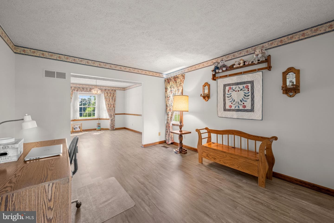
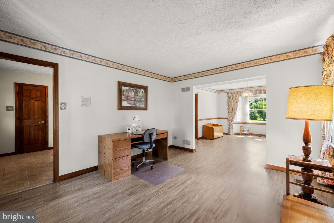
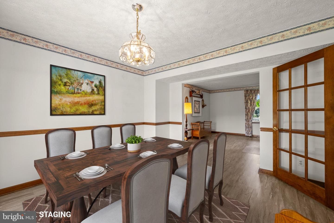
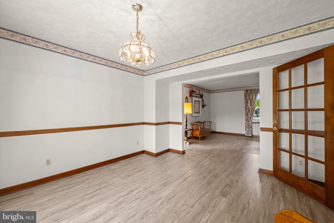
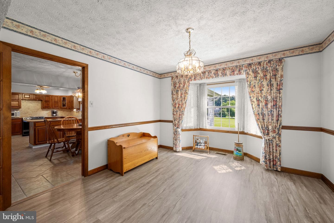
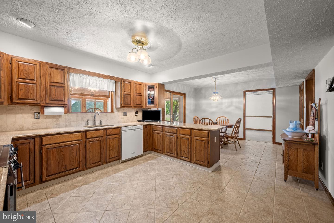
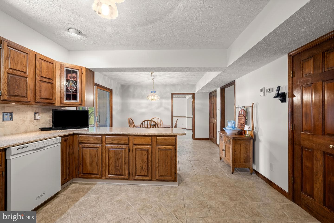
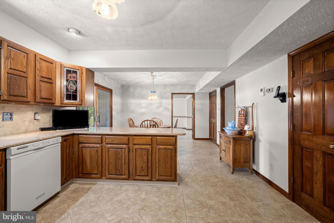
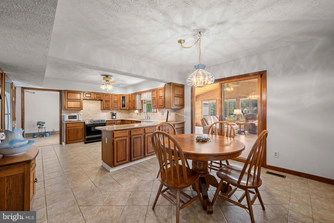
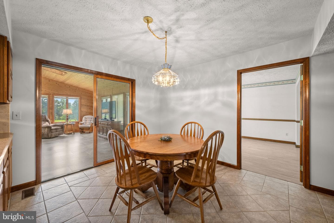
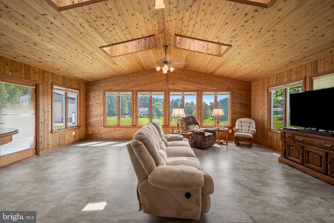
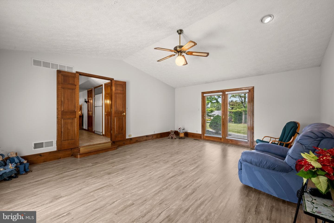
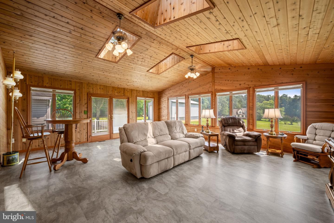
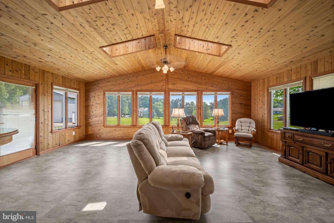
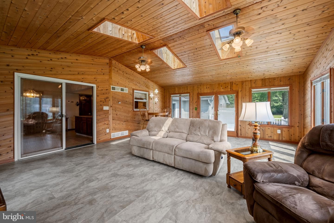
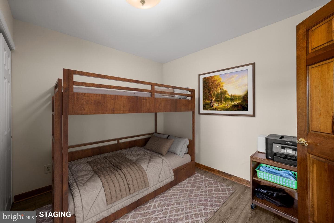
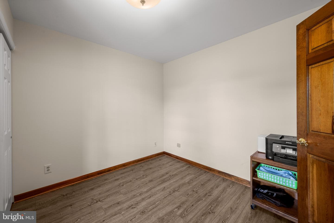
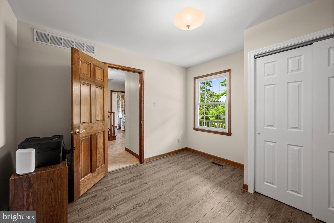
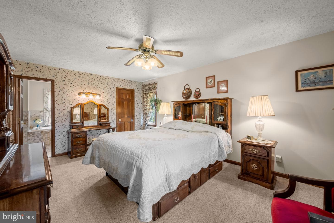
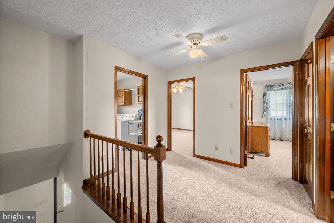
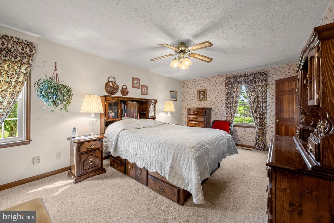
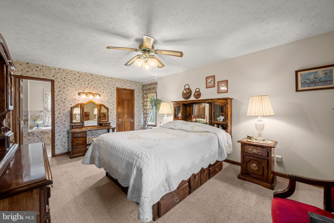
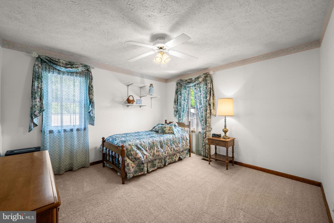
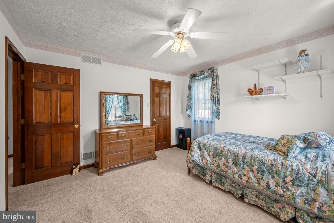
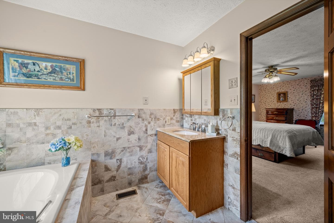
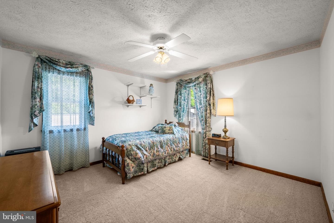
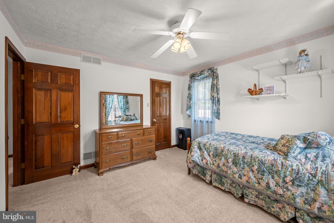
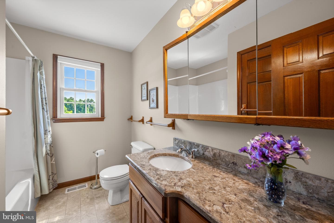
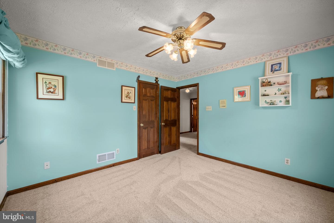
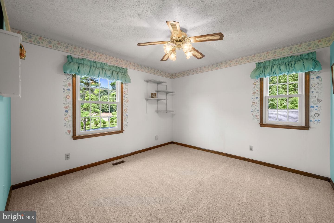
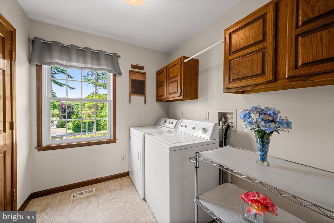
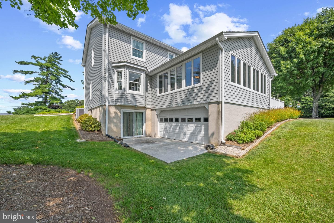
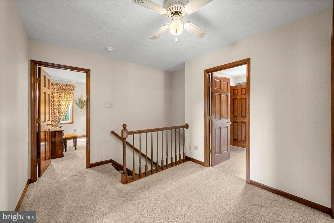
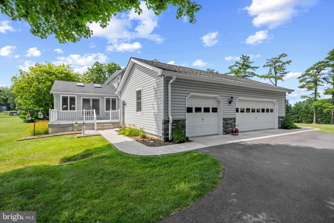
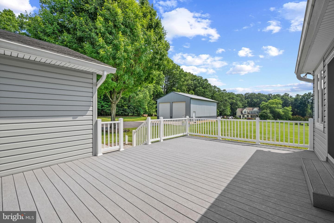
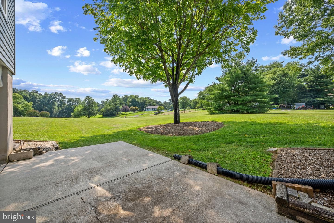
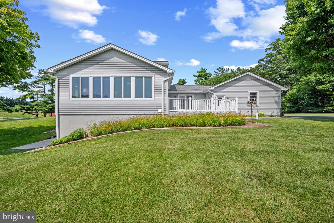
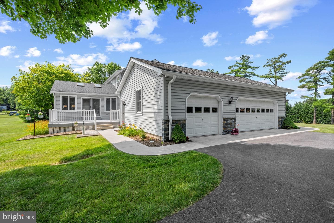
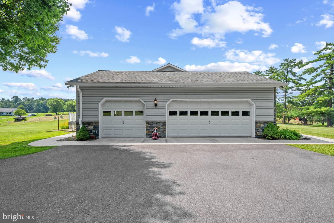
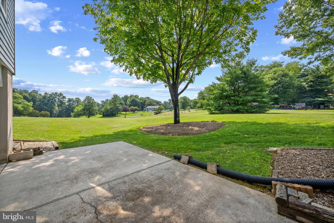
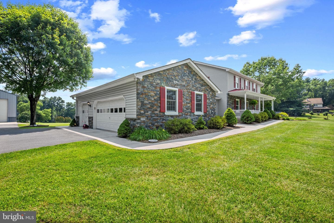
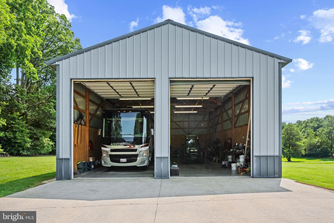
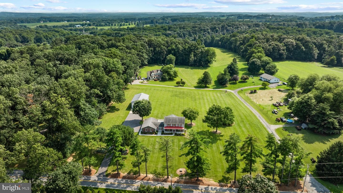
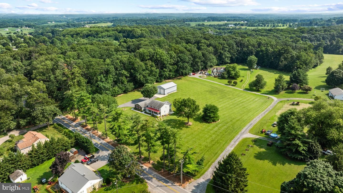
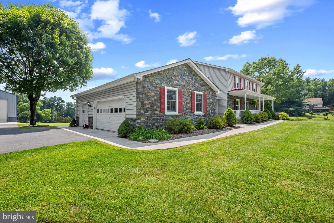
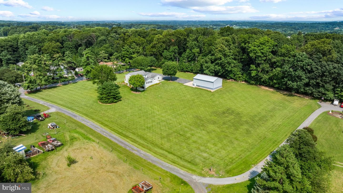
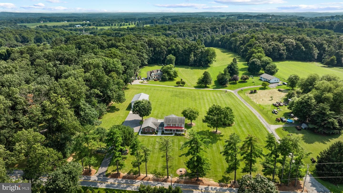
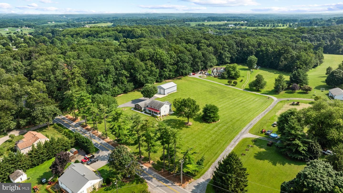
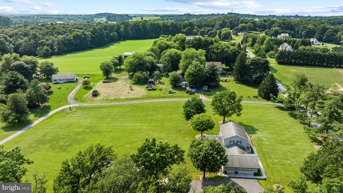
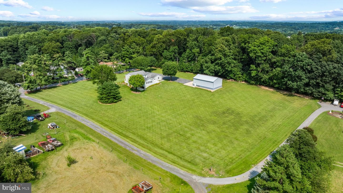
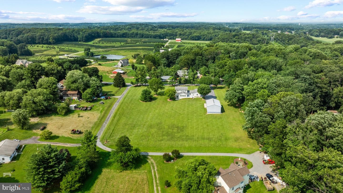
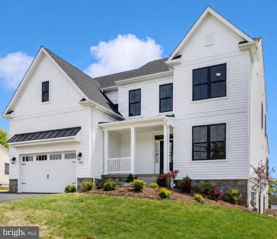
Nestled on over three picturesque acres in the heart of Sykesville, this timeless Colonial showcases classic curb appeal with an inviting façade accented by stone detailing, charming red shutters, and a welcoming front porch. Blending traditional character with exceptional space, the home offers 4 bedrooms, 2 full and 1 half bathrooms, 3,840 square feet, an attached 3-car garage, and an impressive detached garage with room for six additional vehicles, a workshop, hobbies, or abundant storage. A traditional floor plan welcomes you inside, where inviting living spaces make you feel right at hom...
Listing updated: July 17, 2026 at 9:38 AM
Listed by:
Robert J Lucido (410) 465-6900, Keller Williams Lucido Agency, Co-Listing Agent: Shelly A German (443) 500-9405, Keller Williams Lucido Agency
Source: Bright MLS · MLS #MDCR2035842
Est. monthly payment
Down payment
Based on 20% down ($170,000), 6.85% interest rate, 30-year fixed. Insurance is an estimate. Actual costs may vary.
Rates provided by Mable Loans.
| Date | Event | Price |
|---|---|---|
| Jul 16, 2026 | Listed for sale | $850,000 |
1119 Fannie Dorsey Road, Sykesville, MD 21784
School district: Carroll County Public Schools
Linton Springs
Elementary School
Sykesville
Middle School
Century
High School
Est. monthly payment
at 20% down · $850,000 list
Tour for free, no strings attached
Mable Loans · Equal Housing Lender
NMLS #1949497
$5,235/mo
Est. · $850,000 list
The data relating to real estate for sale on this website appears in part through the BRIGHT Internet Data Exchange (IDX) program, a voluntary cooperative exchange of property listing data between licensed real estate brokerage firms in which Samson Properties participates, and is provided by BRIGHT through a licensing agreement. © 2026 Bright MLS, All Rights Reserved. Information deemed reliable but not guaranteed. The information provided by this website is for the personal, non-commercial use of consumers and may not be used for any purpose other than to identify prospective properties consumers may be interested in purchasing. Some properties which appear for sale on this website may no longer be available because they are under contract, have Closed or are no longer being offered for sale. Data last updated: 7/19/2026.