open: Sun 1-3pm (7/19)
Newcondo
1/46
$2,860/mo
$435,0003bd·2ba·1,605sf
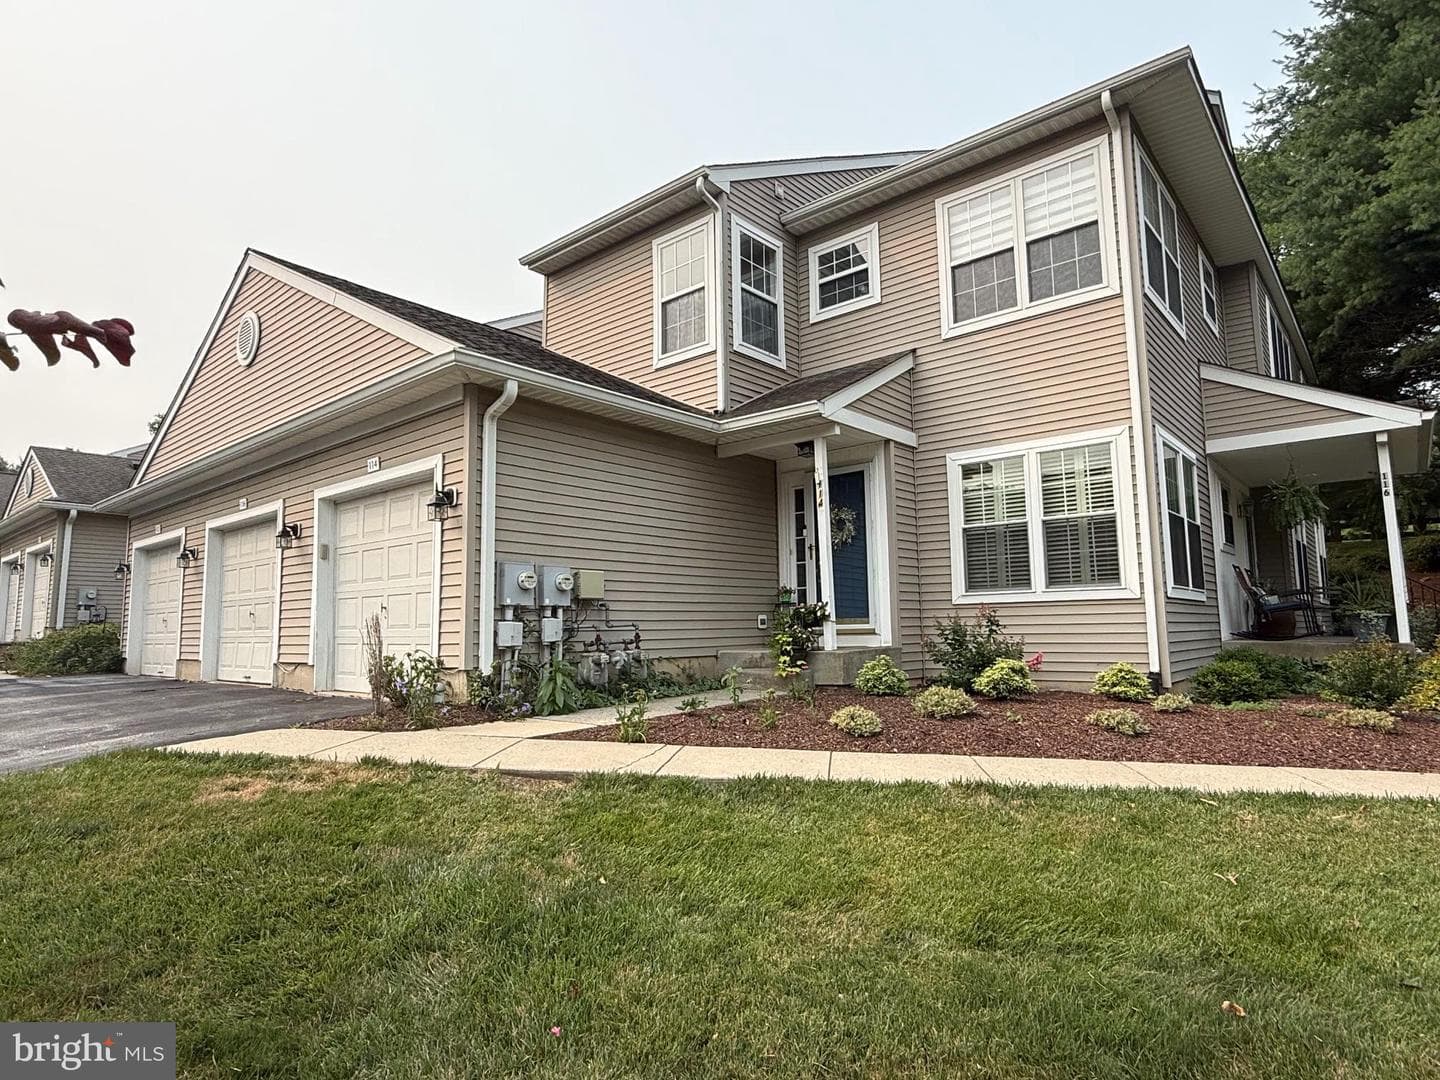
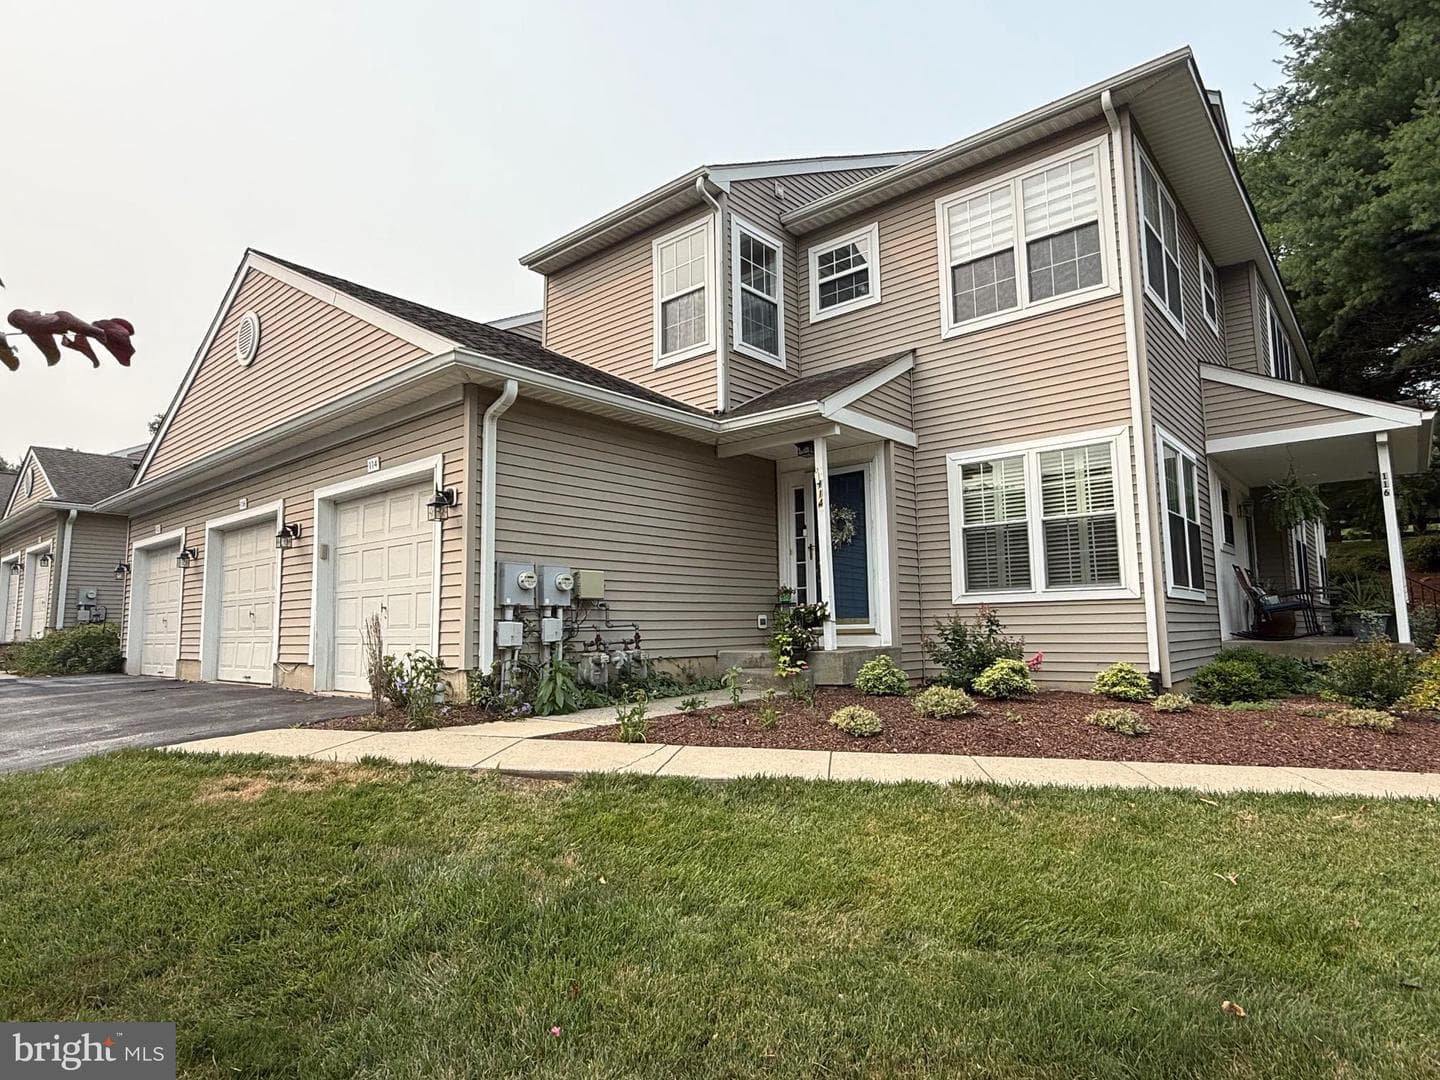
109 Jeffords Court #905, Phoenixville, PA 19460
Listing Courtesy of Coldwell Banker Hearthside Realtors-Collegeville

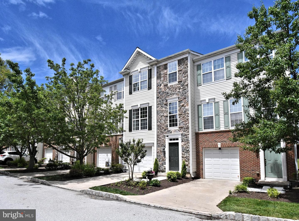
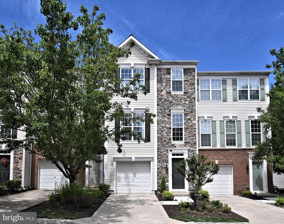
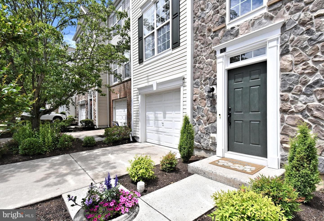
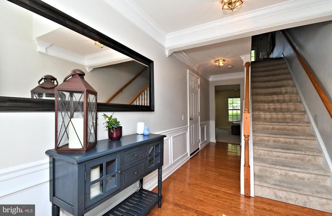
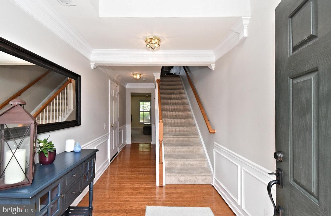
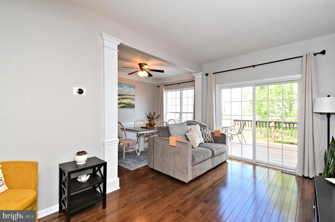
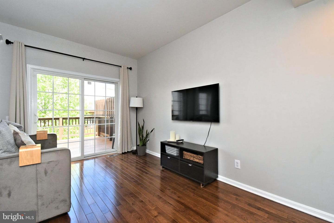
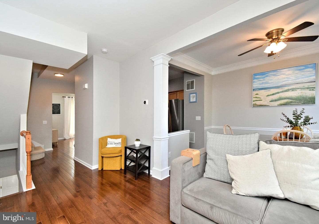
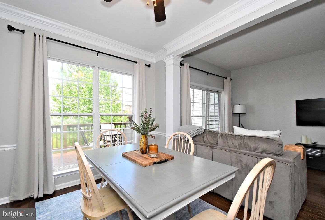
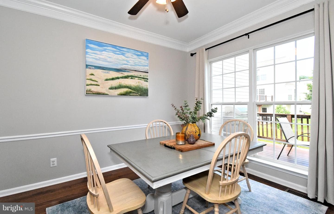
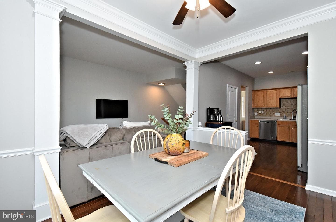
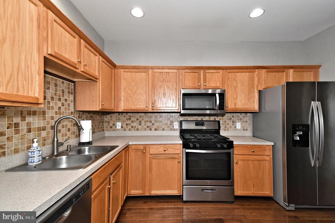
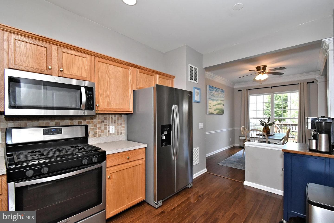
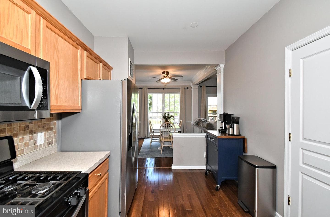
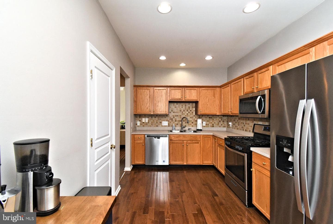
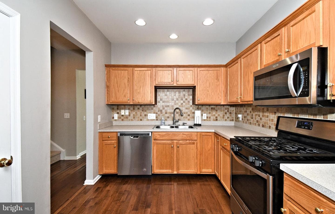
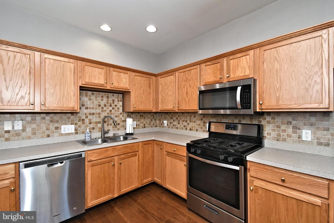
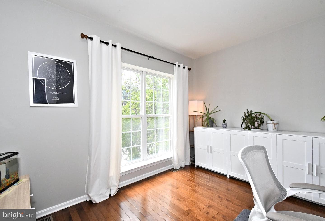
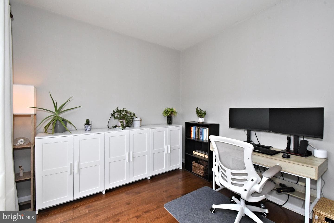
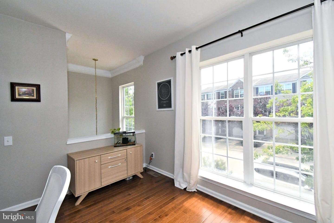
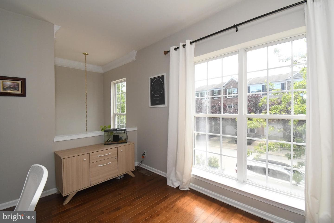
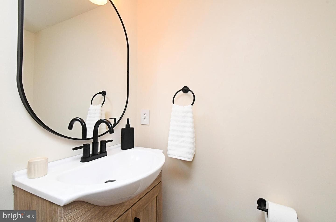
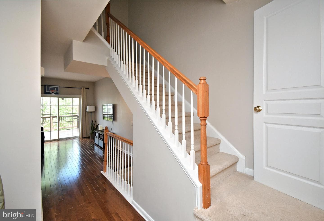
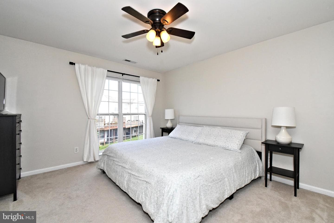
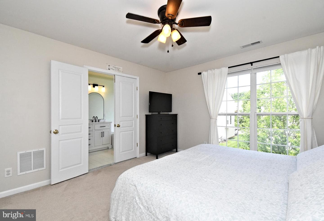
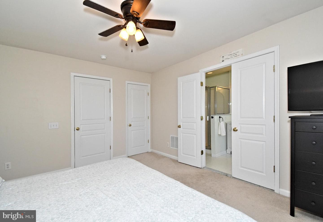
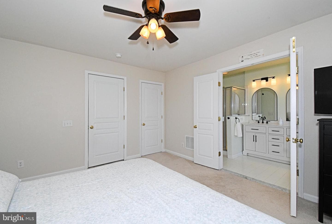
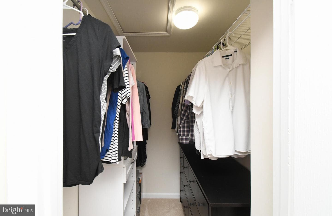
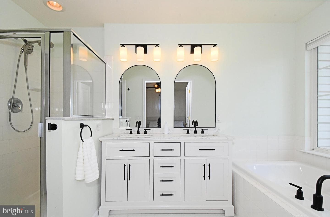
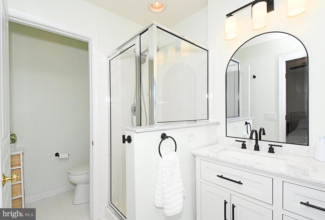
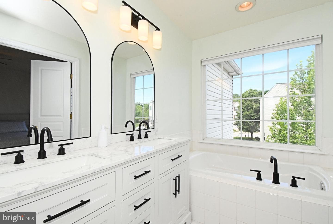
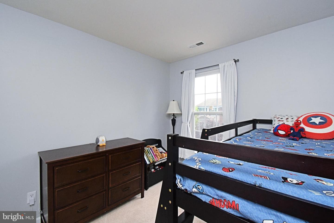
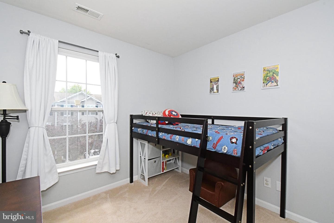
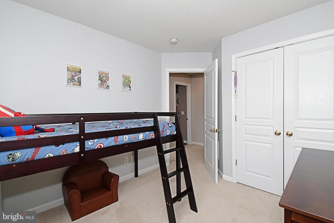
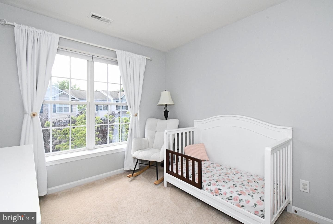
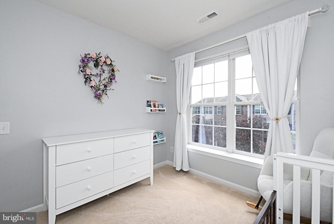
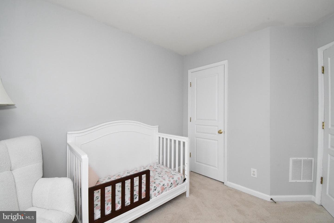
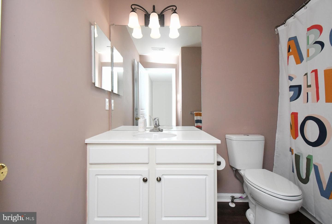
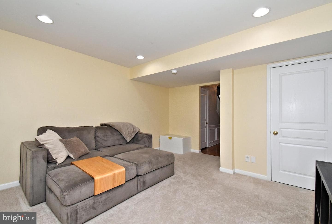
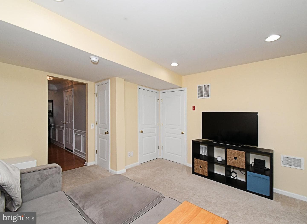
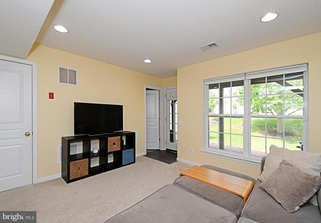
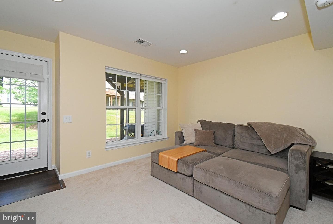
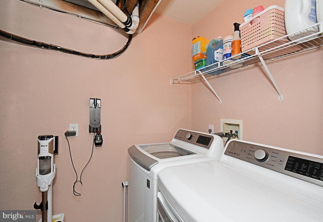
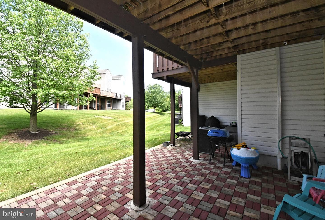
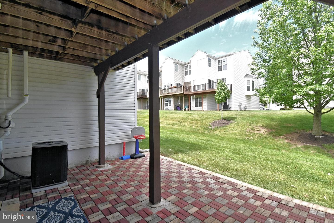
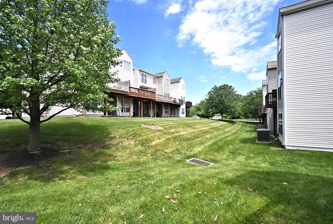
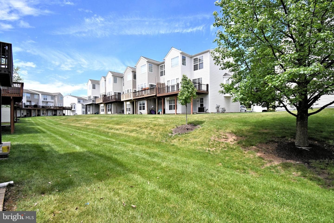
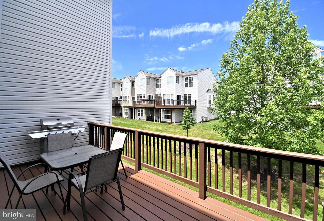
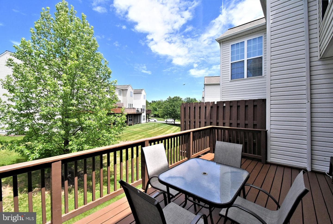
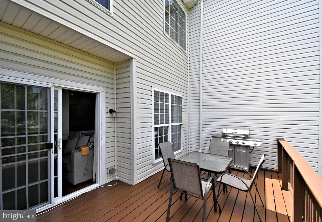
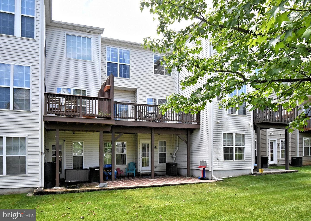
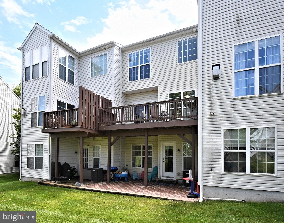
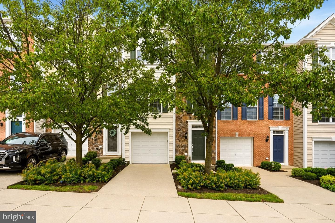
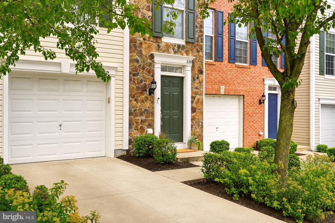
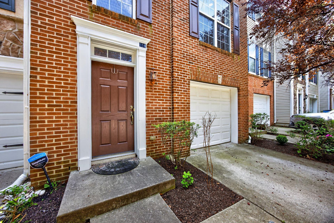
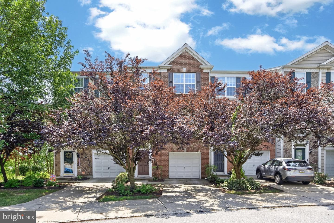
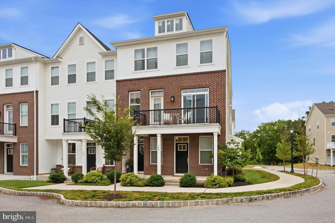
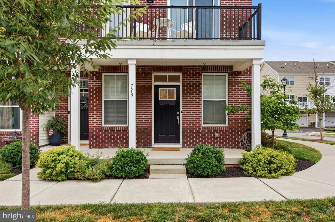
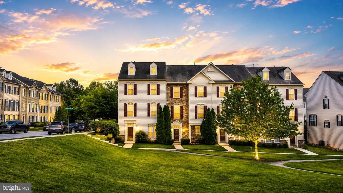
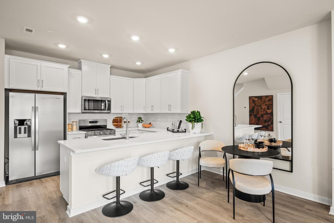
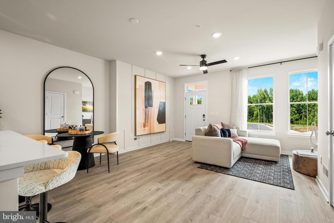
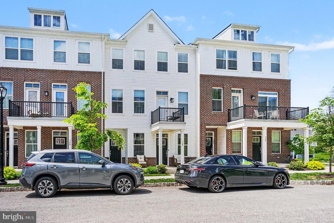
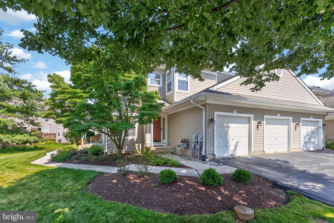
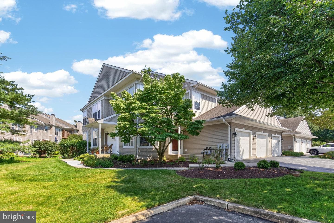
Welcome Home to this stunning 3 Bedroom, 2 1/2 Bath Modern Townhome in Phoenixville. This home offers stylish living across three spacious levels. Thoughoutfully designed with beautiful finishes, elegant moldings, and contemporary details throughout, this home combines comfort and sophistication in every space. Gleaming Hardwood Flooring and updated Kitchen and Baths, you will want to move right in! As you enter the 3 story foyer, you will discover gleaming hardwood floors, access to the attached garage, a wonderful family room with exit to spacious rear patio, laundry room, additional stora...
Listing updated: July 6, 2026 at 2:08 PM
Listed by:
Kathleen Halteman (215) 527-7457, RE/MAX Legacy
Source: Bright MLS · MLS #PAMC2180930
Est. monthly payment
Down payment
Based on 20% down ($95,000), 6.85% interest rate, 30-year fixed. Insurance is an estimate. Actual costs may vary.
Rates provided by Mable Loans.
| Date | Event | Price |
|---|---|---|
| Jun 23, 2026 | Price reduced | $475,000(−$10,000) |
| Jun 8, 2026 | Price reduced | $485,000(−$14,900) |
| May 28, 2026 | Listed for sale | $499,900 |
| Sep 18, 2020 | Sold | $328,000 |
113 Hudson Drive, Phoenixville, PA 19460
School district: Spring-Ford Area
Oaks
Elementary School
Spring-Ford Ms 7th Grade Center
Middle School
Springford
High School
Est. monthly payment
at 20% down · $475,000 list
Tour for free, no strings attached
Mable Loans · Equal Housing Lender
NMLS #1949497
Similar homes sold within 0.5 miles in the last 90 days.
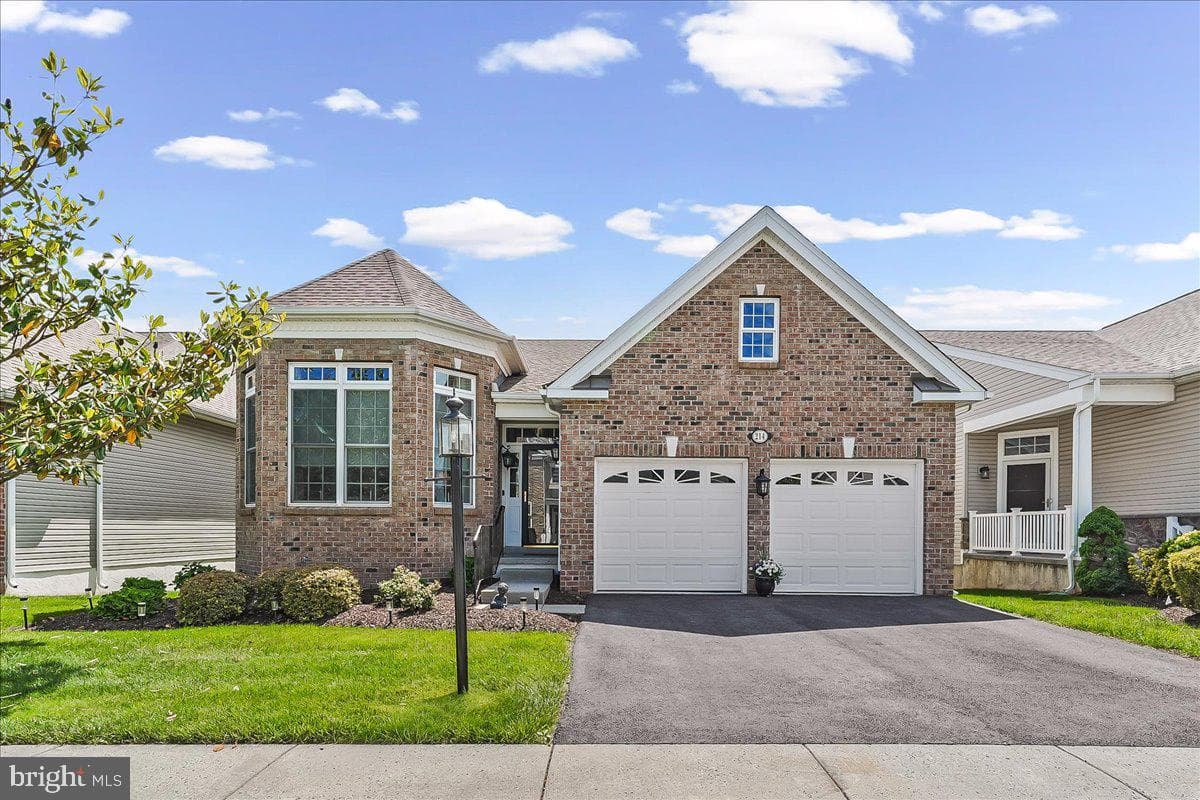
214 Hanover Road
Phoenixville, PA
$760K
Sold Jul 9, 2026 · Listed $713K
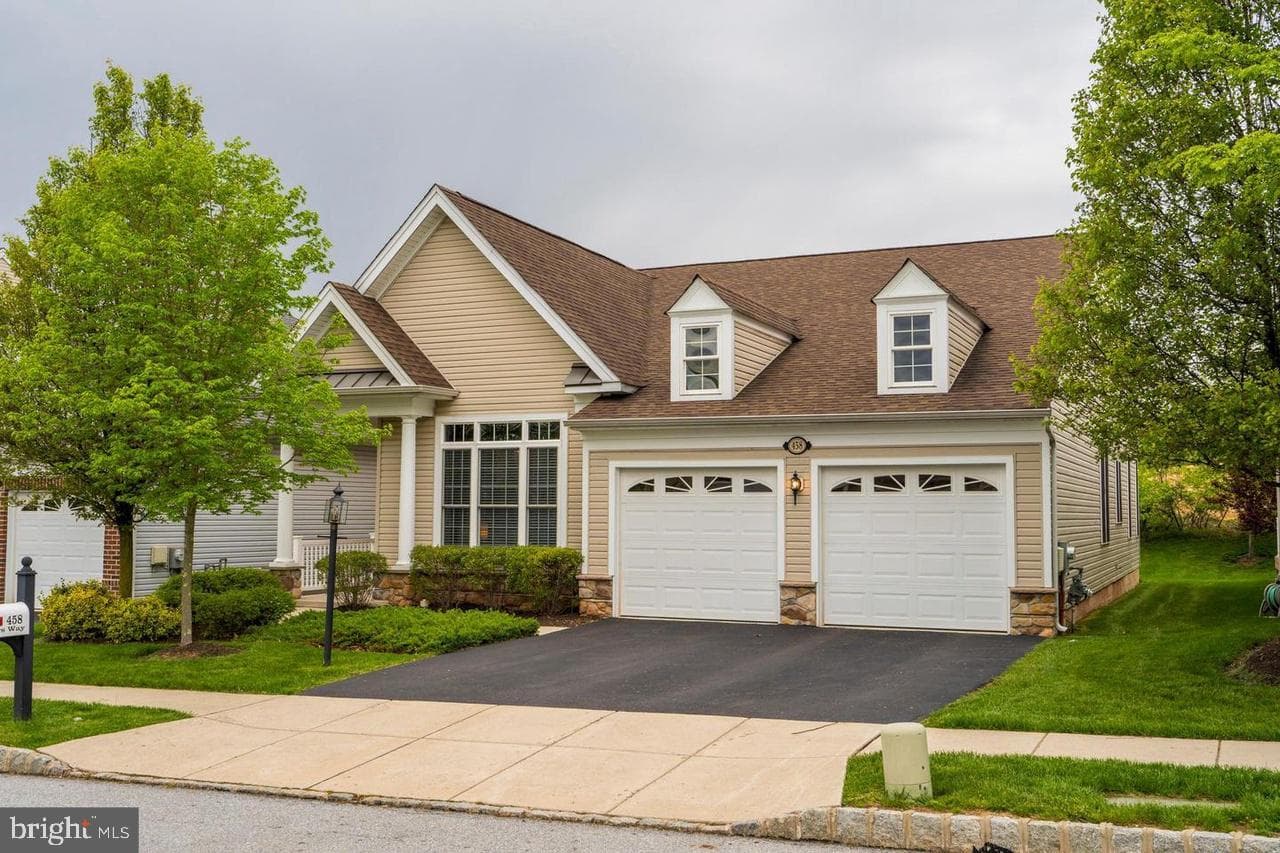
458 Peters Way
Phoenixville, PA
$650K
Sold Jun 19, 2026 · Listed $650K
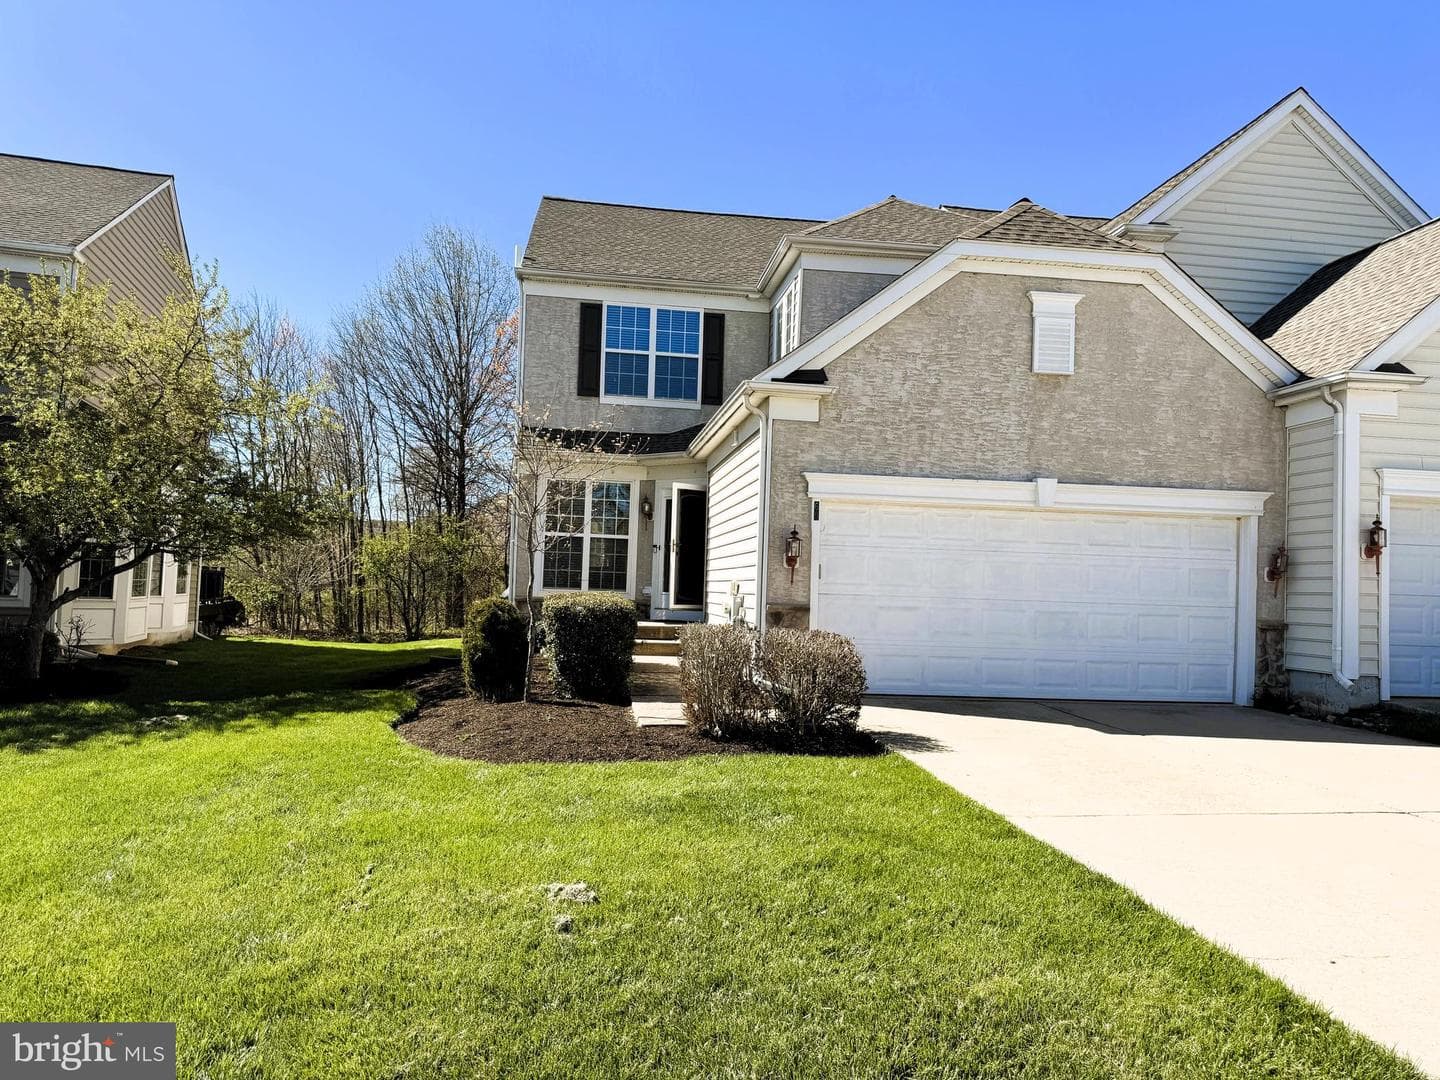
69 S Calder Way
Phoenixville, PA
$630K
Sold May 27, 2026 · Listed $630K
This home sale information is not to be construed as an appraisal and may not be used as such for any purpose. BRIGHT MLS is the (or a) provider of this home sale information and has compiled content from various sources. Some properties represented may not have actually sold due to reporting errors.
$3,310/mo
Est. · $475,000 list
The data relating to real estate for sale on this website appears in part through the BRIGHT Internet Data Exchange (IDX) program, a voluntary cooperative exchange of property listing data between licensed real estate brokerage firms in which Samson Properties participates, and is provided by BRIGHT through a licensing agreement. © 2026 Bright MLS, All Rights Reserved. Information deemed reliable but not guaranteed. The information provided by this website is for the personal, non-commercial use of consumers and may not be used for any purpose other than to identify prospective properties consumers may be interested in purchasing. Some properties which appear for sale on this website may no longer be available because they are under contract, have Closed or are no longer being offered for sale. Data last updated: 7/17/2026.