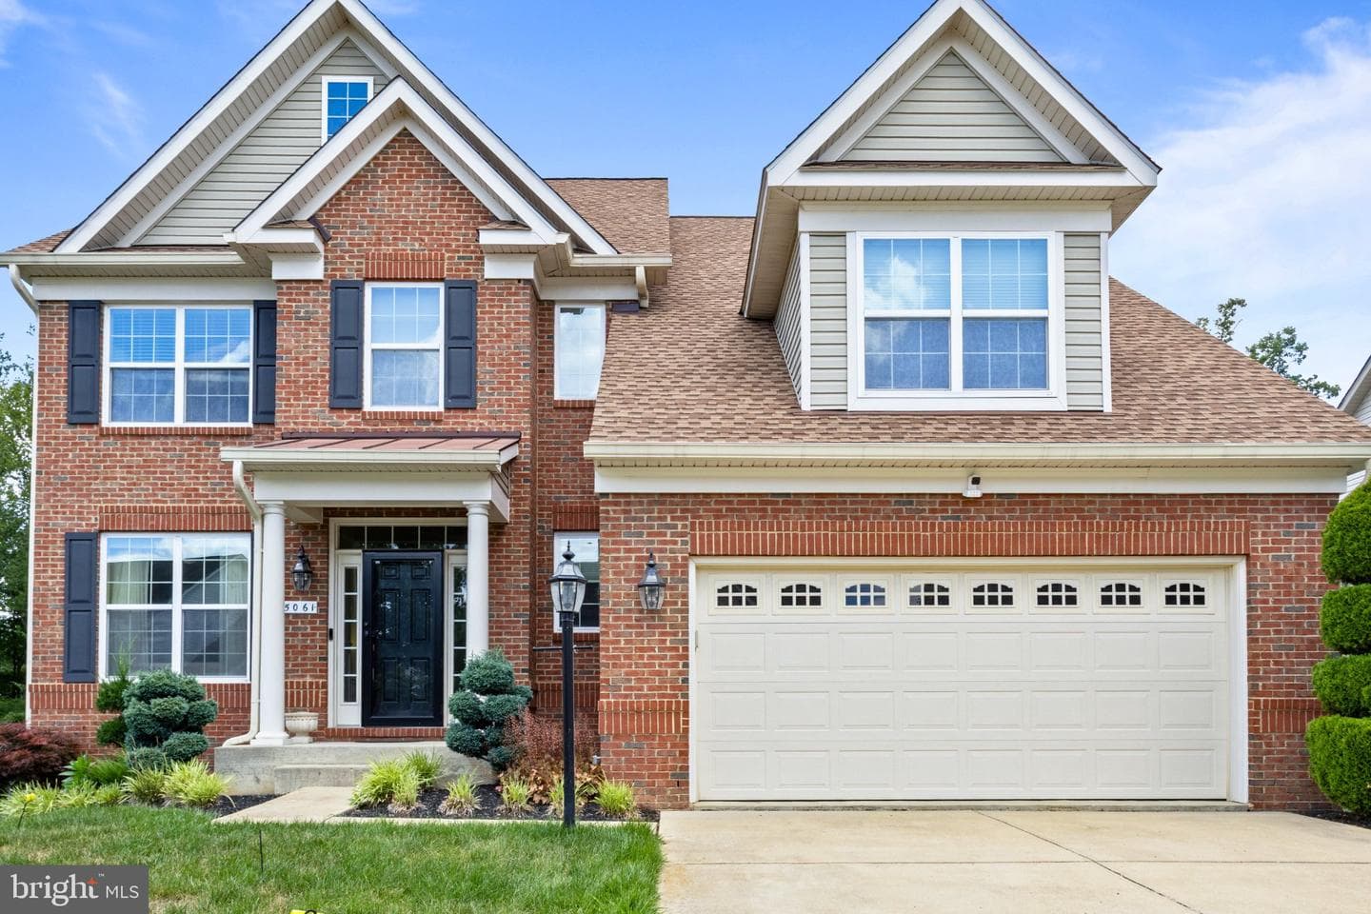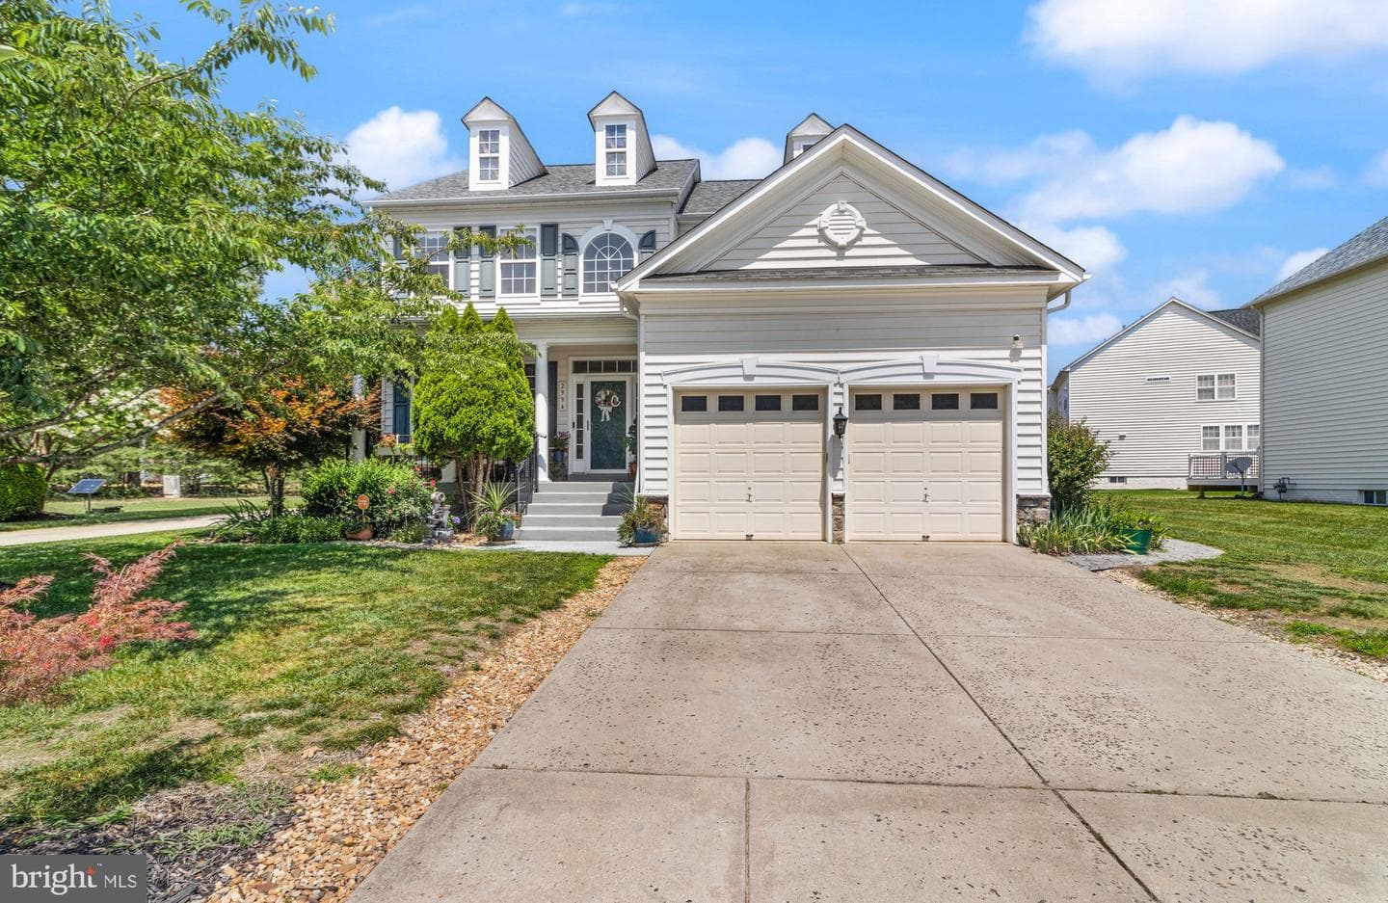
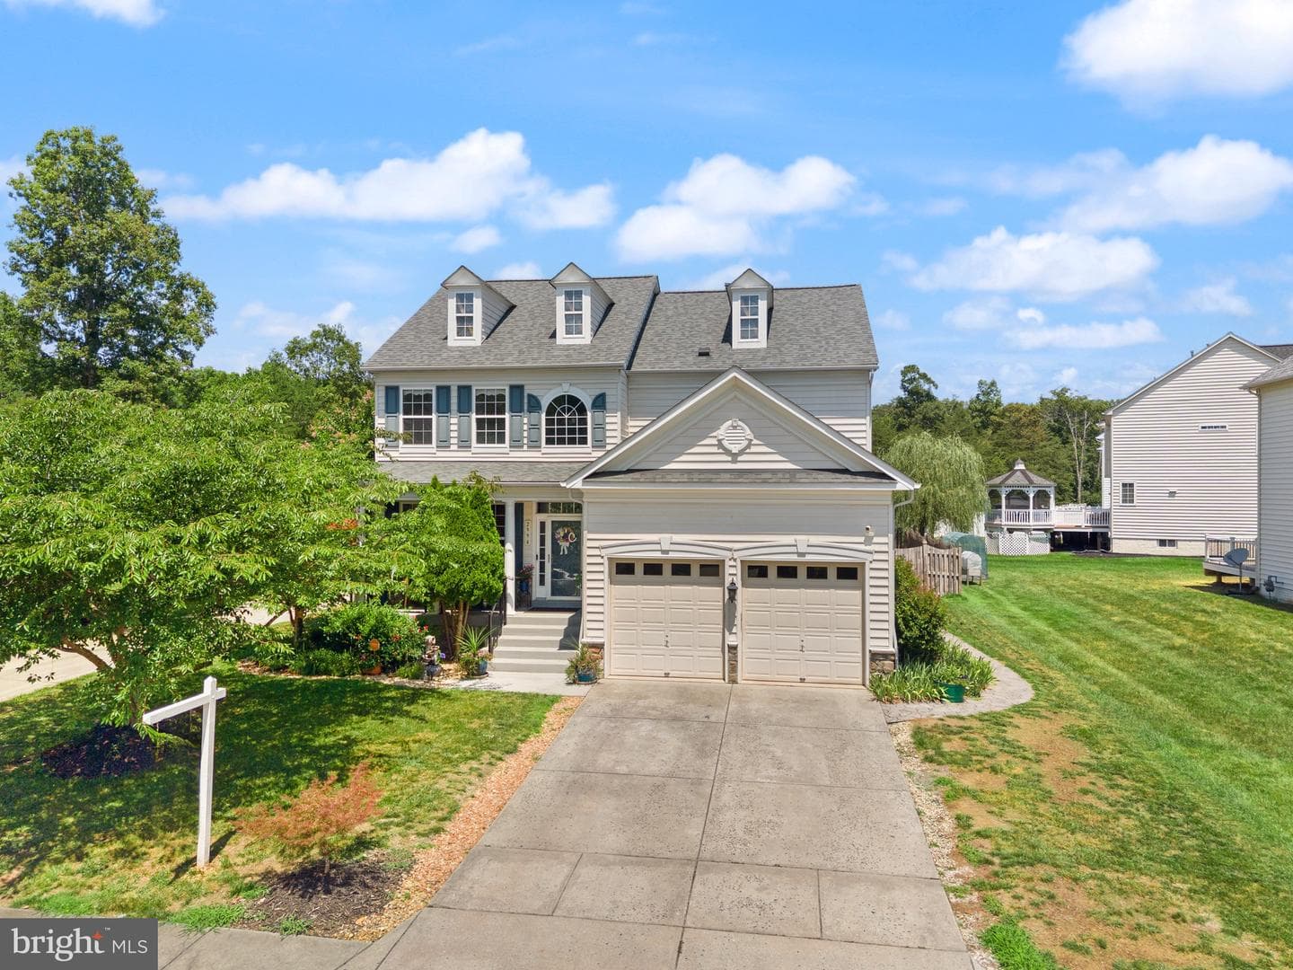
open: Sat 1-3pm (7/18)
Newhouse
1/70
$3,781/mo
$575,0006bd·4ba·3,640sf
2994 Devonfield Avenue, Waldorf, MD 20603
Listing Courtesy of Samson Properties

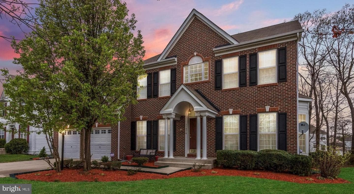
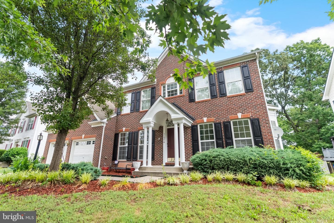
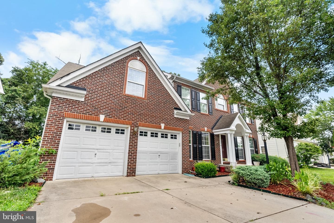
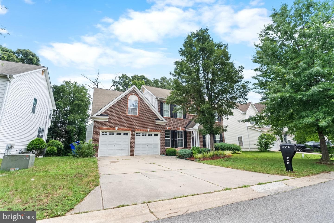
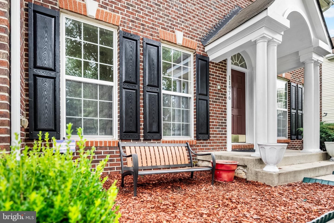
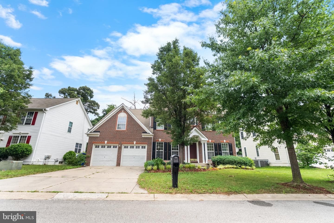
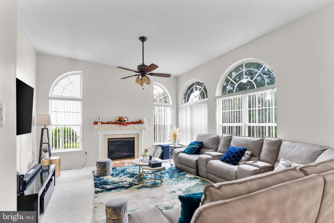
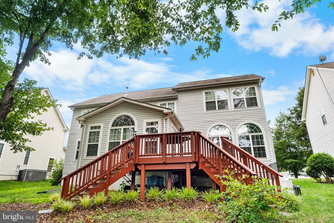
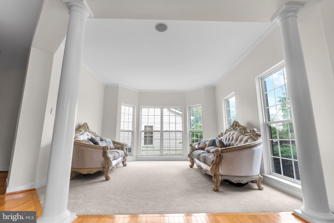
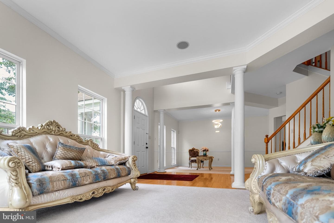
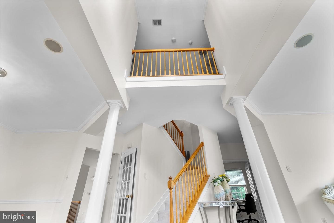
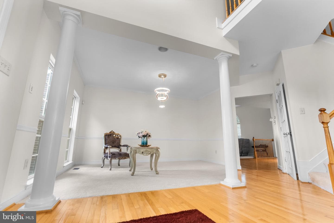
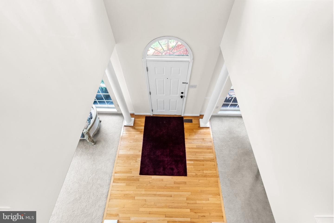
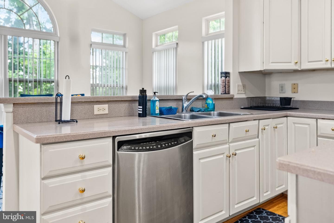
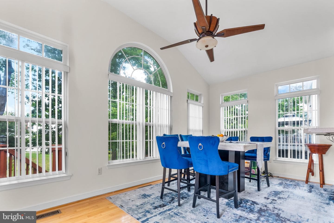
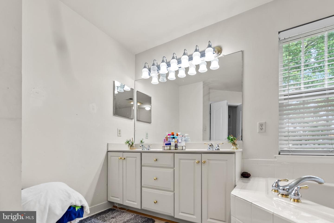
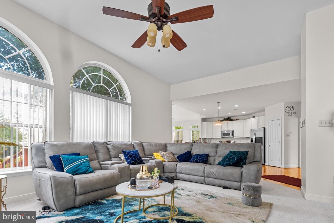
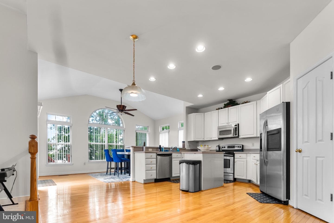
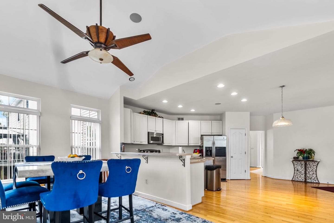
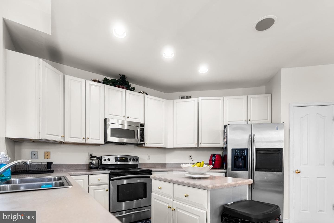
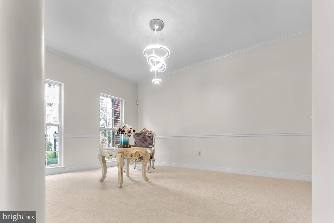
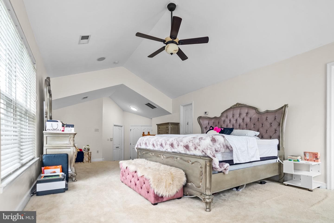
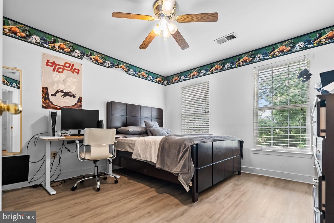
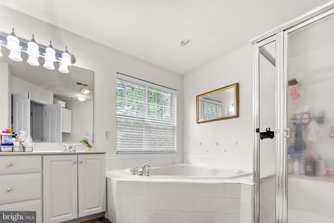
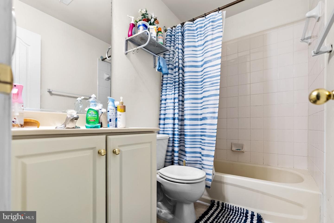
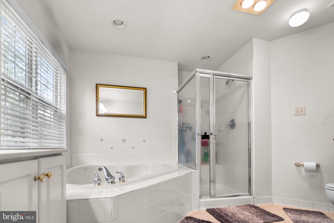
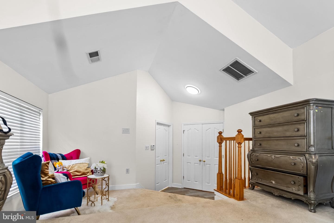
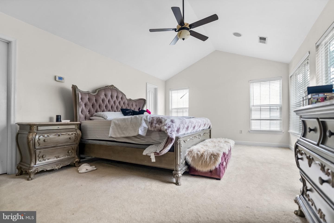
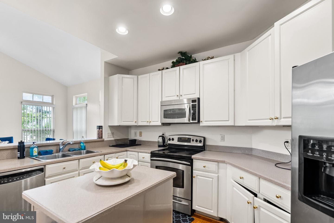
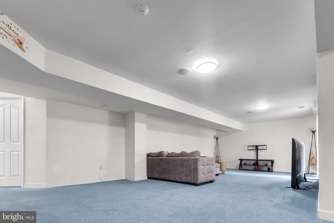
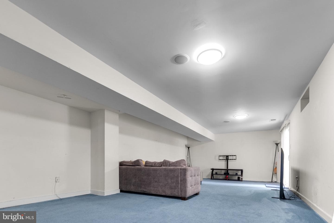
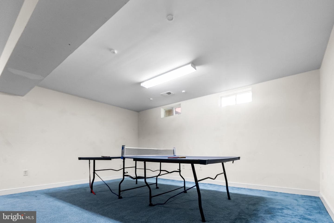
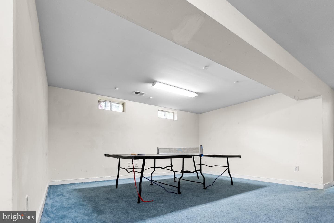
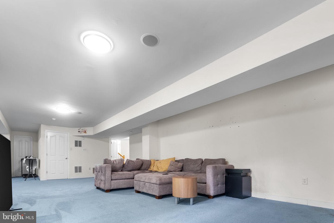
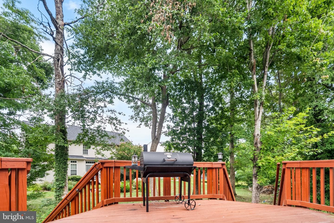
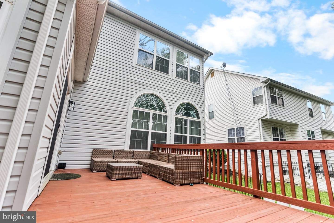
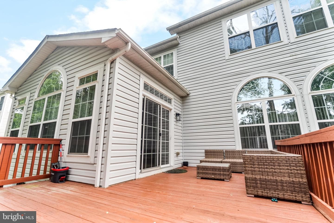
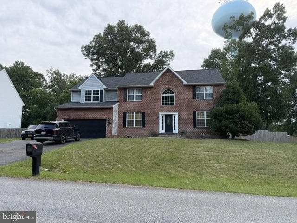
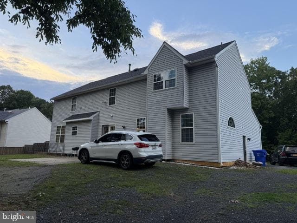
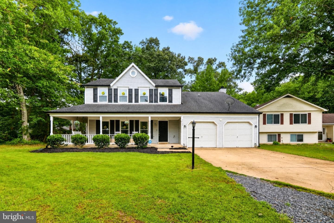
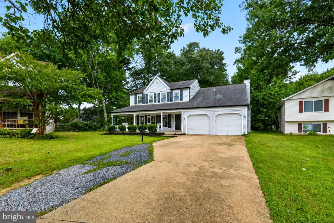
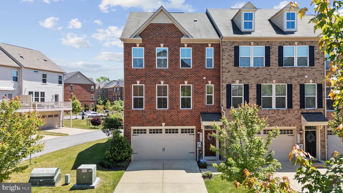
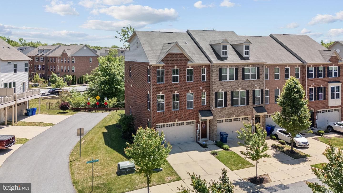
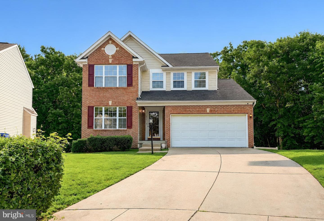
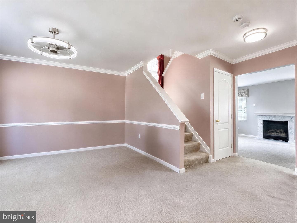
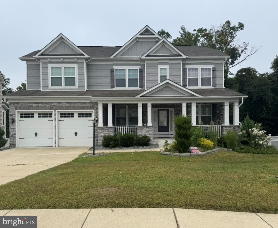
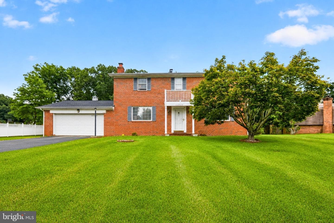
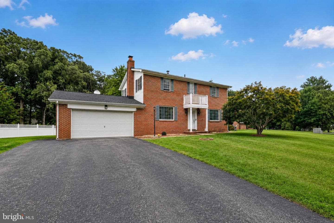
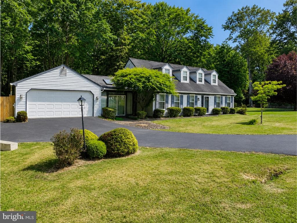
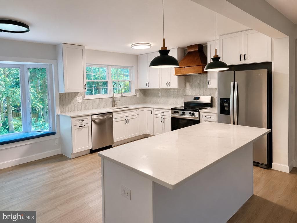
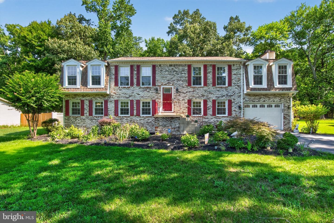
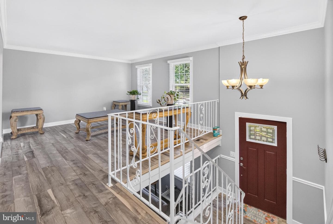
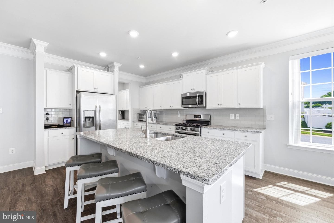
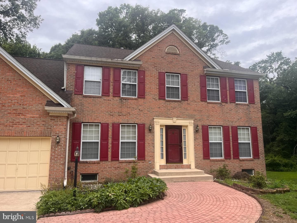
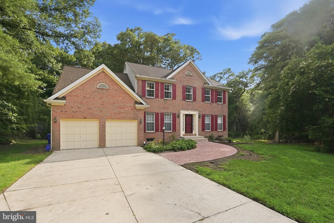
Welcome Home to Elegance! This stunning 5-bedroom, 3.5-bath colonial in the highly sought-after Sheffield community offers over 4,300+ sq ft of beautifully finished living space. Enjoy gleaming hardwood floors, separate living and dining rooms, a cozy family room with fireplace, and a private office. The open-concept kitchen features stainless steel appliances, a center island, and flows seamlessly into an oversized sunroom leading to a spacious deck. The luxurious primary suite includes two walk-in closets, a sitting area, and a spa-style bath. Additional highlights include upper-level laun...
Listing updated: July 16, 2026 at 10:33 AM
Listed by:
Henry Nchotaku (240) 784-6402, Ultimate Properties, LLC., Co-Listing Agent: Olawale Akanni Olawoyin (301) 655-4152, Ultimate Properties, LLC.
Source: Bright MLS · MLS #MDCH2053506
Est. monthly payment
Down payment
Based on 20% down ($118,000), 6.85% interest rate, 30-year fixed. Insurance is an estimate. Actual costs may vary.
Rates provided by Mable Loans.
| Date | Event | Price |
|---|---|---|
| Jul 9, 2026 | Listed for sale | $590,000 |
| Nov 16, 2018 | Sold | $428,300 |
11976 Castle Pines Lane, Waldorf, MD 20602
Est. monthly payment
at 20% down · $590,000 list
Tour for free, no strings attached
Mable Loans · Equal Housing Lender
NMLS #1949497
$3,981/mo
Est. · $590,000 list
The data relating to real estate for sale on this website appears in part through the BRIGHT Internet Data Exchange (IDX) program, a voluntary cooperative exchange of property listing data between licensed real estate brokerage firms in which Samson Properties participates, and is provided by BRIGHT through a licensing agreement. © 2026 Bright MLS, All Rights Reserved. Information deemed reliable but not guaranteed. The information provided by this website is for the personal, non-commercial use of consumers and may not be used for any purpose other than to identify prospective properties consumers may be interested in purchasing. Some properties which appear for sale on this website may no longer be available because they are under contract, have Closed or are no longer being offered for sale. Data last updated: 7/17/2026.