Newhouse
1/81
$2,959/mo
$450,0003bd·3ba·2,921sf
3560 Ritner Highway, Newville, PA 17241
Listing Courtesy of Coldwell Banker Realty

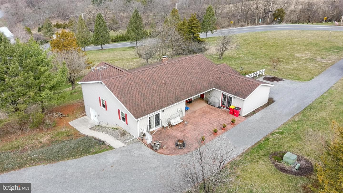
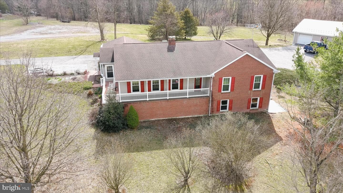
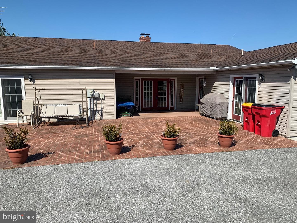
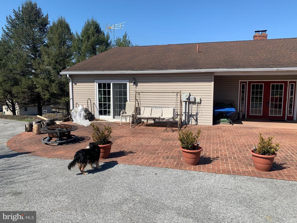
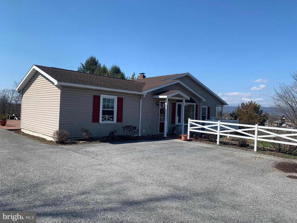
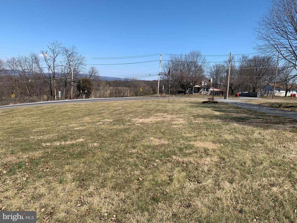
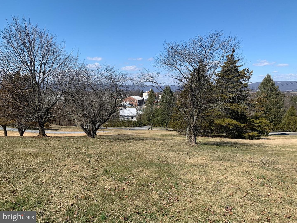
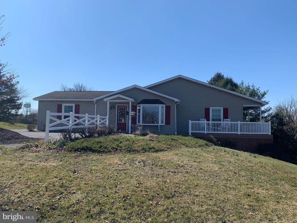
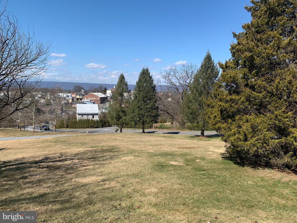
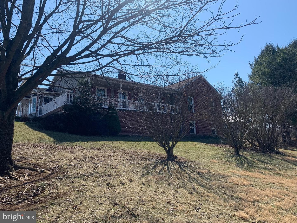
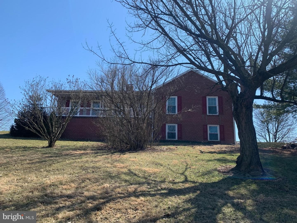
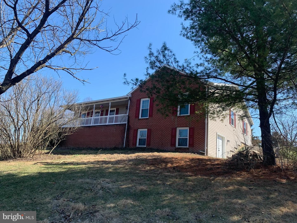
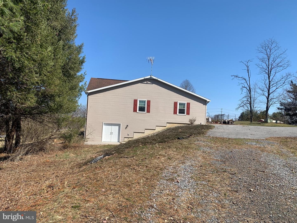
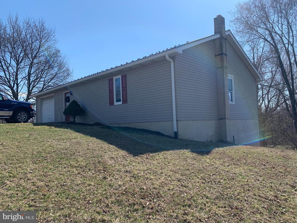
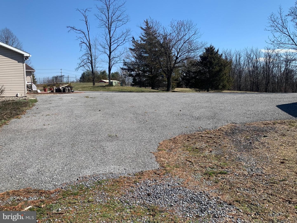
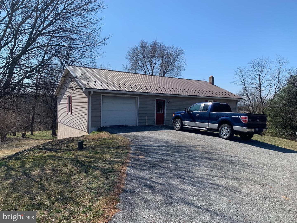
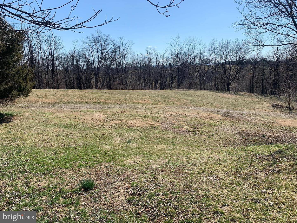
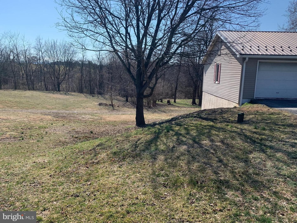
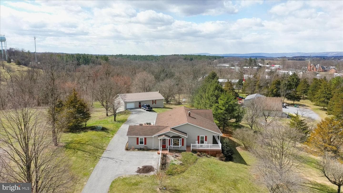
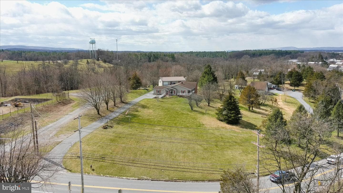
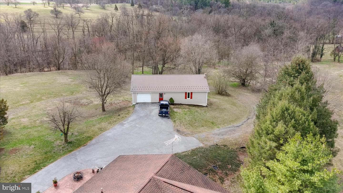
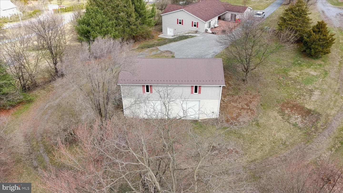
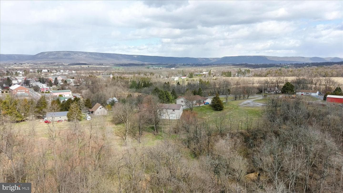
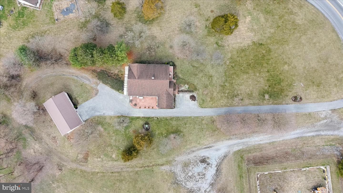
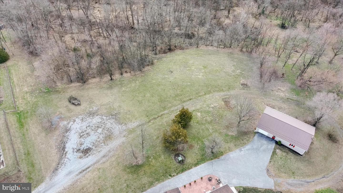
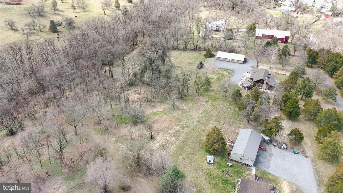
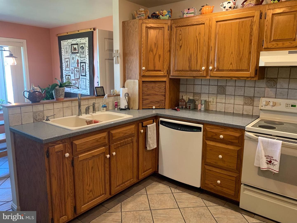
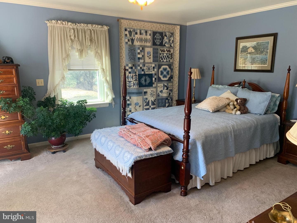
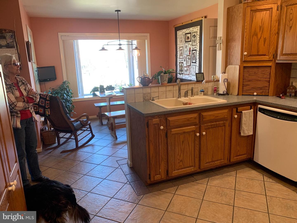
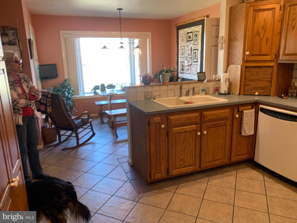
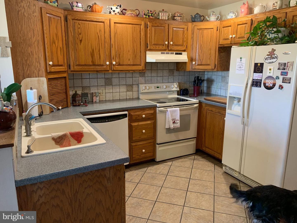
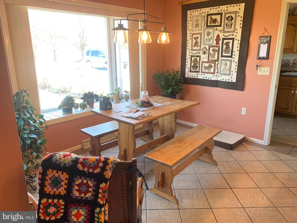
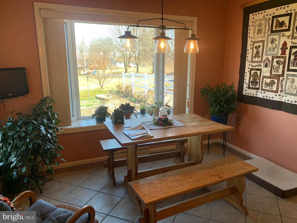
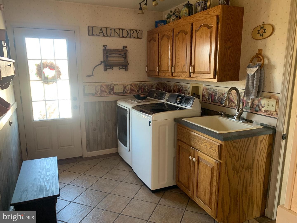
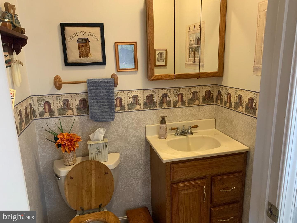
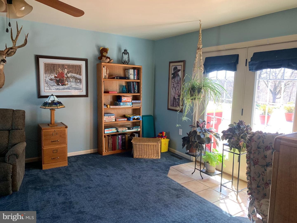
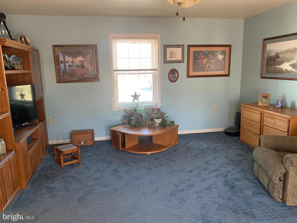
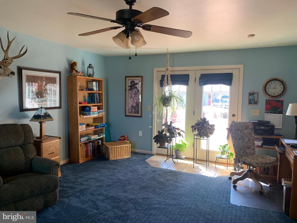
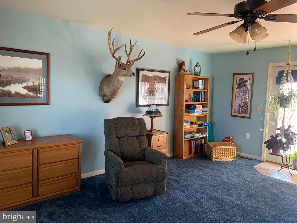
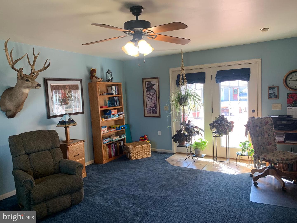
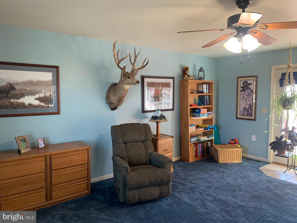
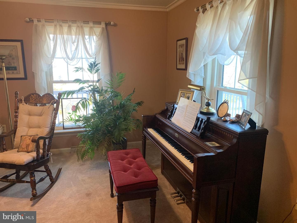
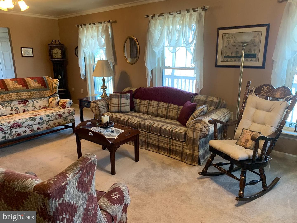
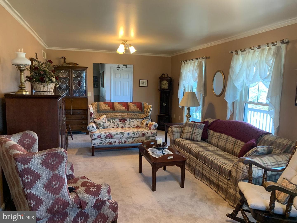
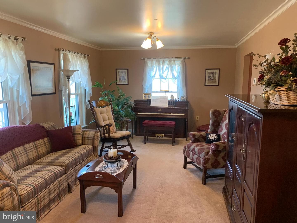
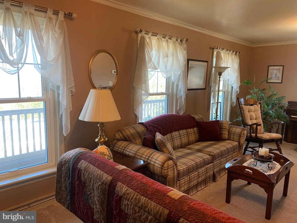
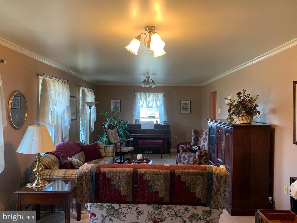
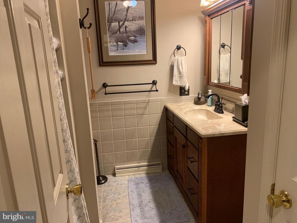
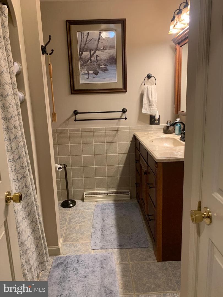
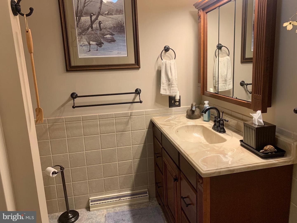
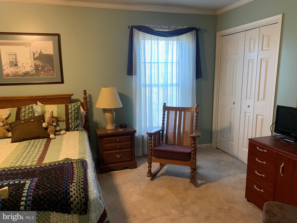
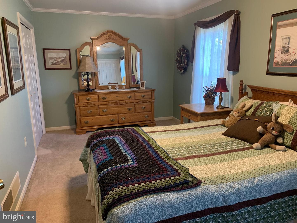
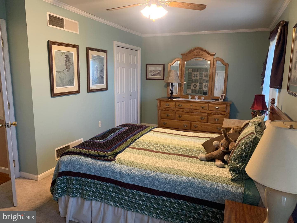
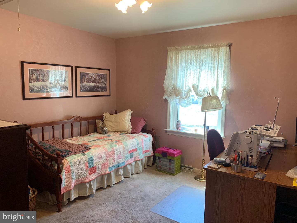
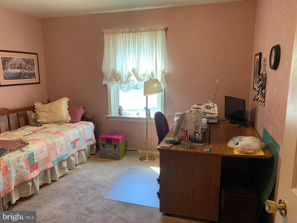
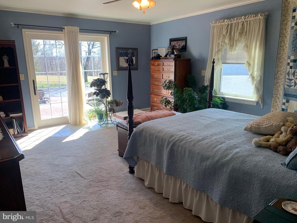
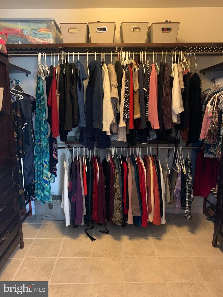
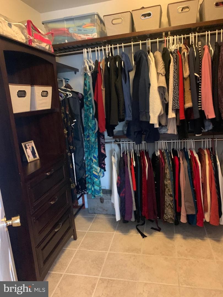
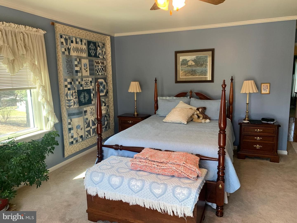
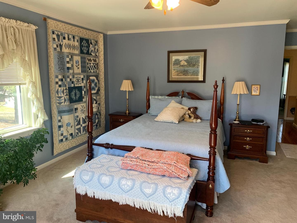
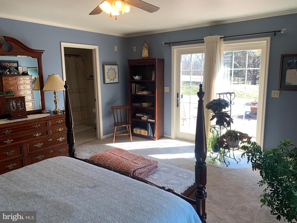
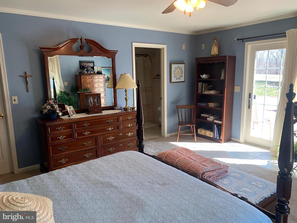
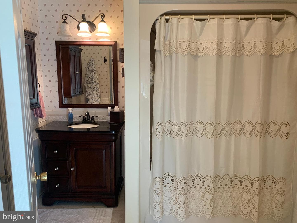
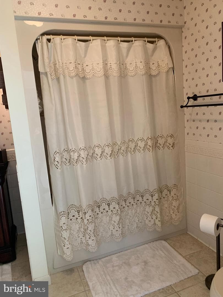
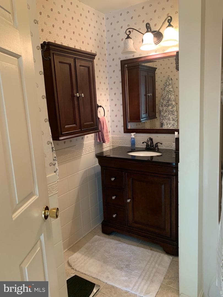
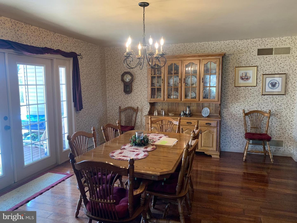
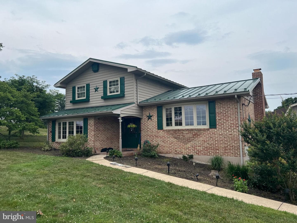
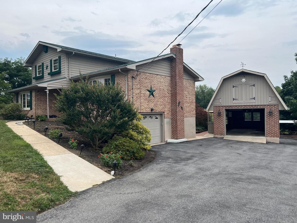
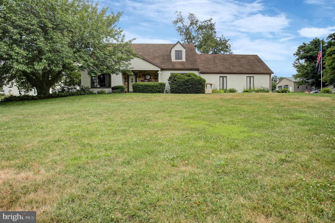
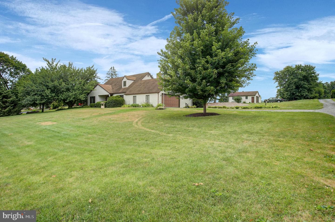
THIS ONE YOU'LL HAVE TO SEE!! Sitting atop of Reservoir Hill overlooking Newville, the views are endless. Rambling ranch with 2600 square feet with many features. Ceramic tile floors, wood floors, ceiling fans, formal dining room with pellet stove and french doors leading to a patio, family room leading to rear brick patio, main bedroom with walk-in closet and attached full bath, basement has been waterproofed, geothermal heating system, wood stove in basement, covered rear deck and wraparound porch both with trek flooring, large detached garage/workshop with oil furnace and lower level parkin...
Listing updated: June 22, 2026 at 6:50 PM
Listed by:
William L L Shearer Jr. (717) 576-8101, Shearer 24, LLC
Source: Bright MLS · MLS #PACB2051420
Est. monthly payment
Down payment
Based on 20% down ($99,980), 6.85% interest rate, 30-year fixed. Insurance is an estimate. Actual costs may vary.
Rates provided by Mable Loans.
| Date | Event | Price |
|---|---|---|
| May 29, 2026 | Price reduced | $499,900(−$30,000) |
| Mar 13, 2026 | Listed for sale | $529,900 |
120 S High Street, Newville, PA 17241
School district: Big Spring
Oak Flat
Elementary School
Big Spring
High School
Est. monthly payment
at 20% down · $499,900 list
Tour for free, no strings attached
Mable Loans · Equal Housing Lender
NMLS #1949497
Similar homes sold within 0.5 miles in the last 90 days.
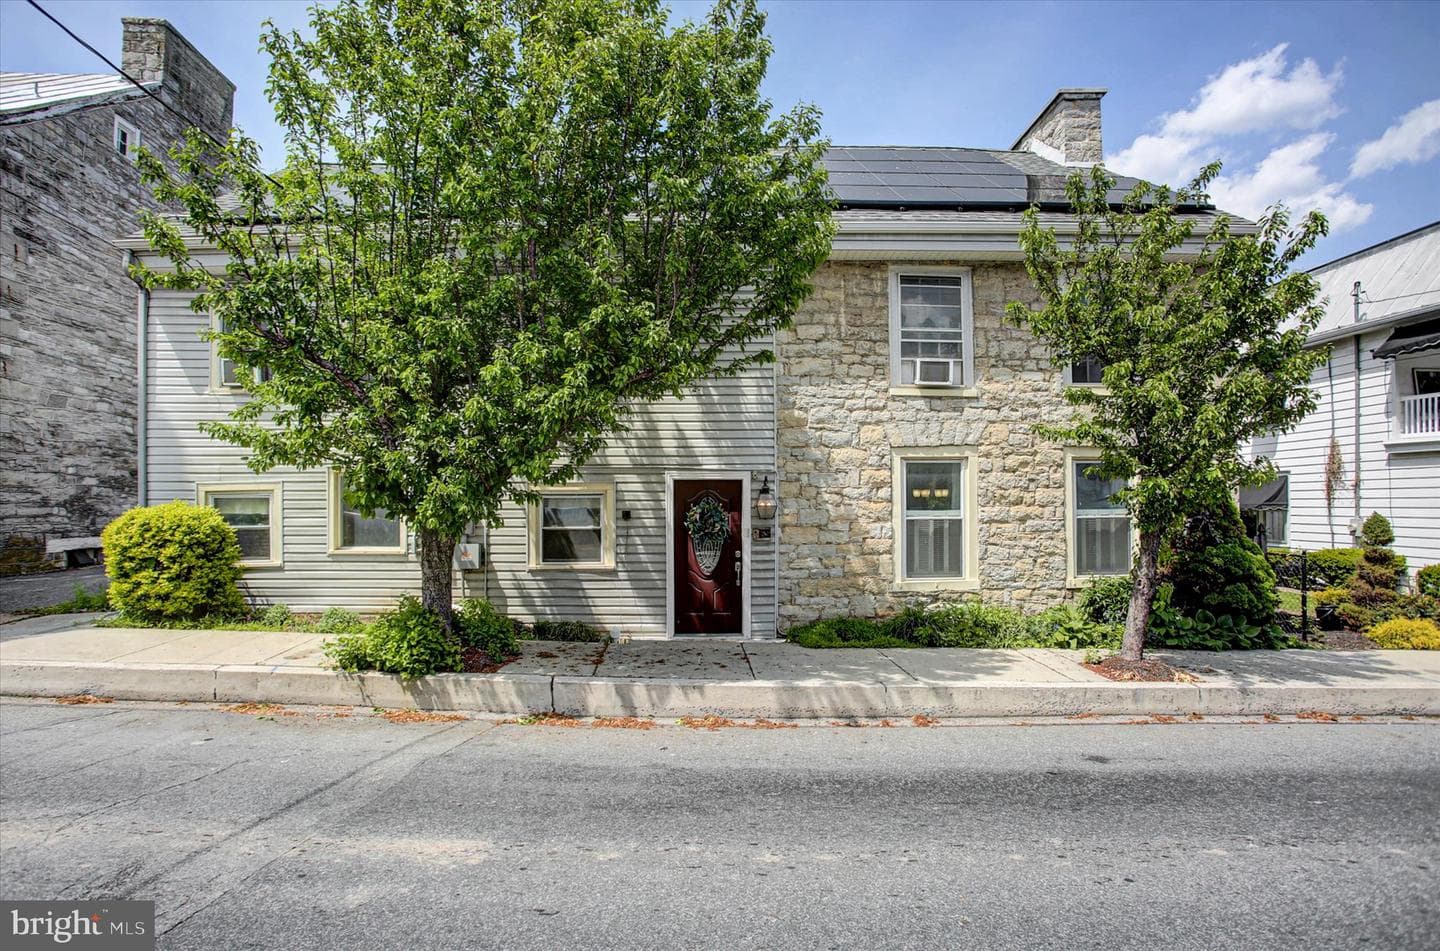
55 E Main Street
Newville, PA
$251K
Sold Jul 13, 2026 · Listed $251K
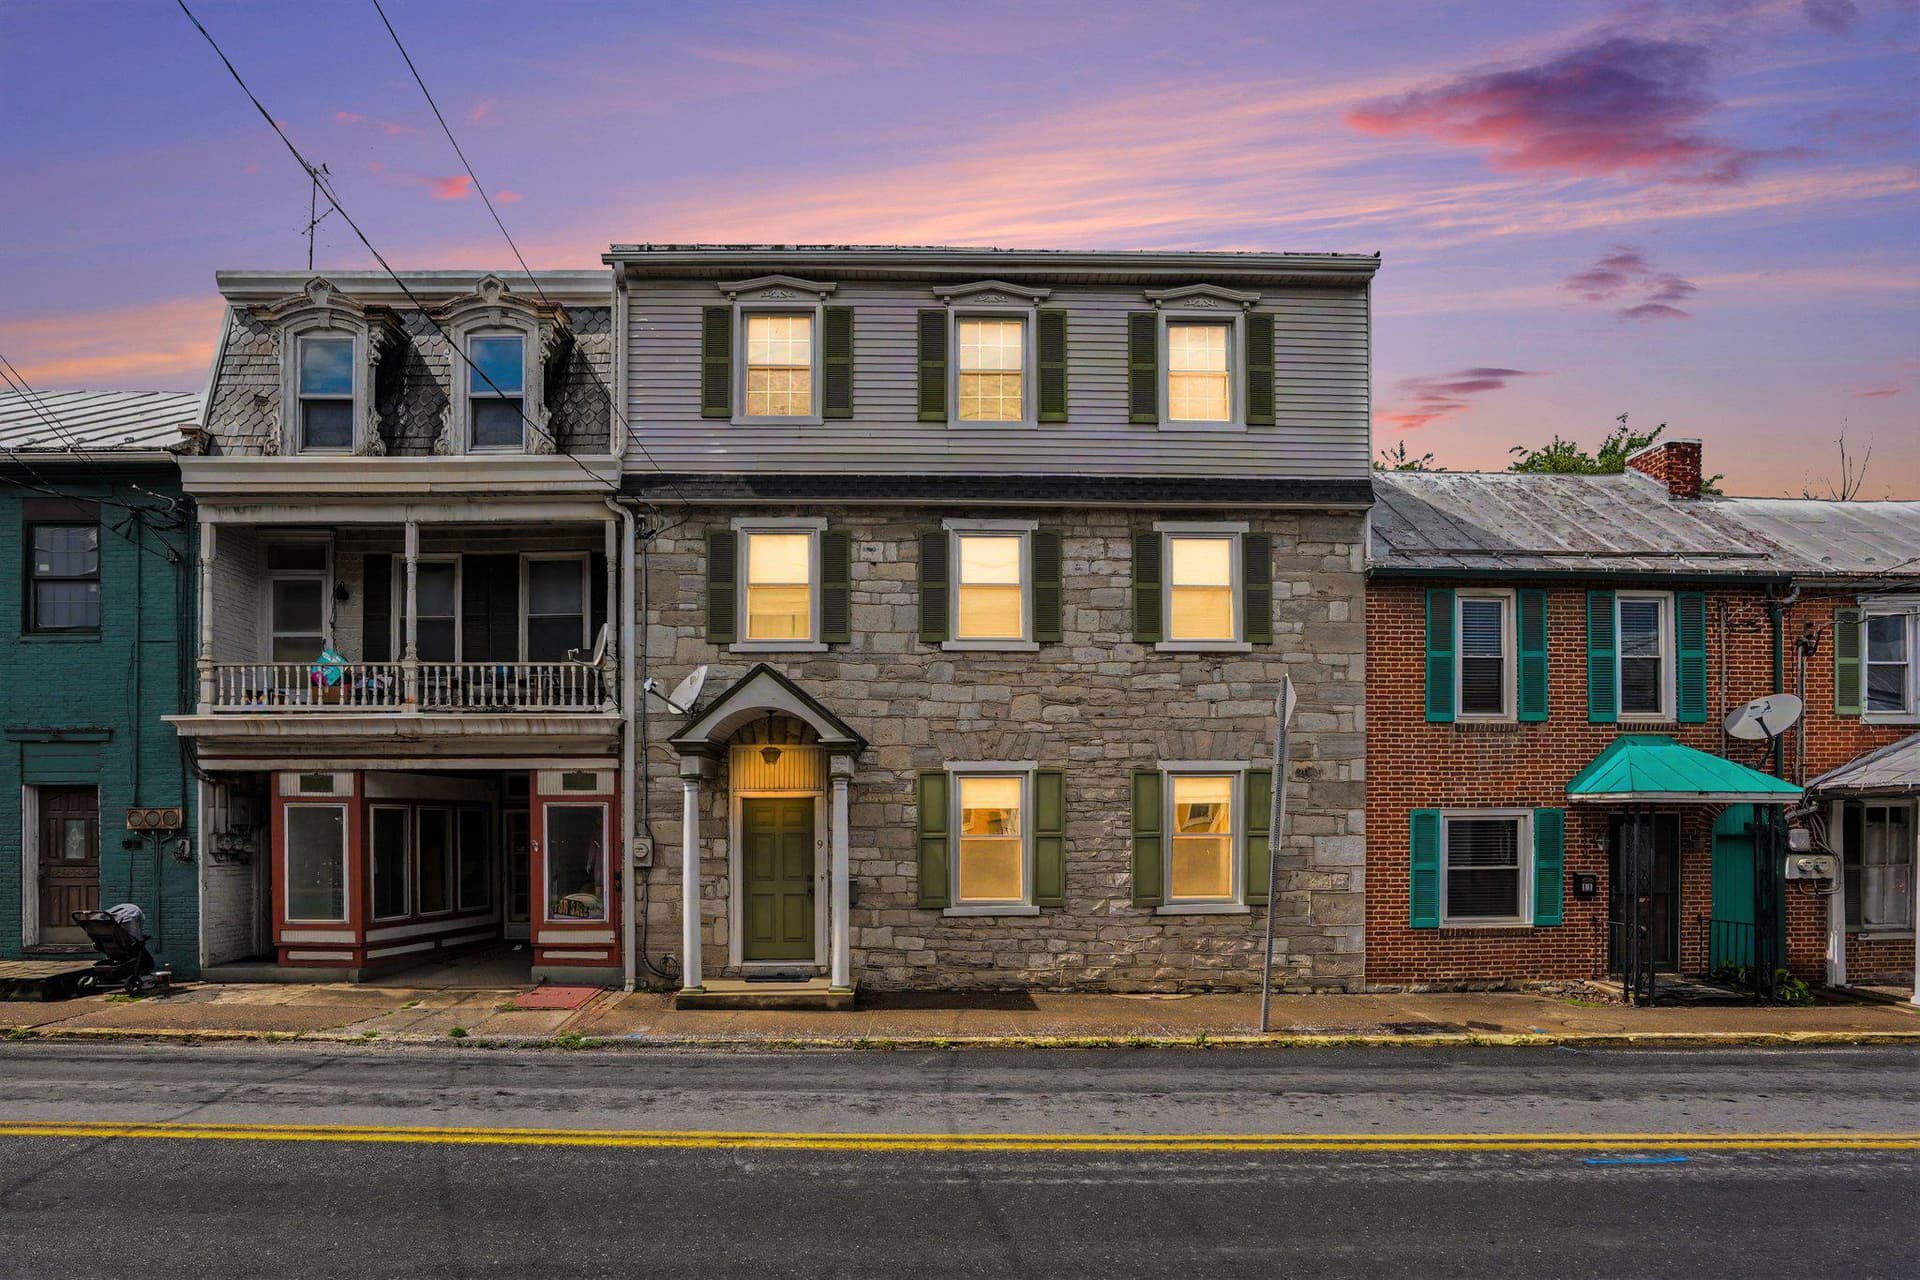
9 E Main Street
Newville, PA
$235K
Sold Jul 10, 2026 · Listed $240K
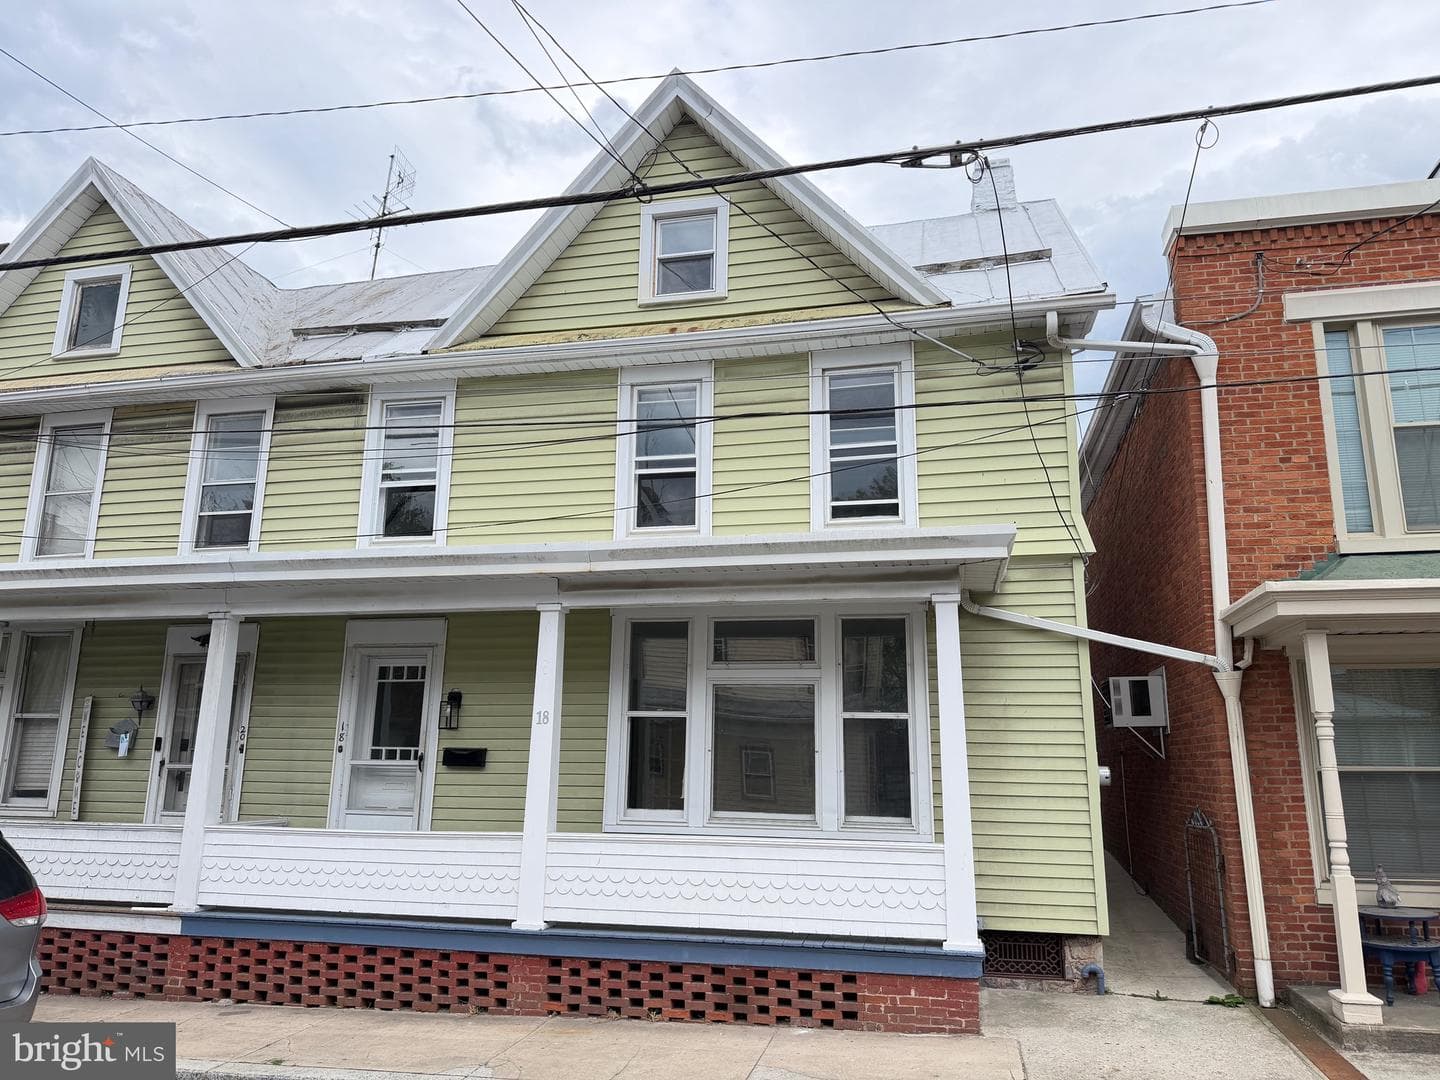
18 E Main Street
Newville, PA
$210K
Sold Jul 2, 2026 · Listed $235K
This home sale information is not to be construed as an appraisal and may not be used as such for any purpose. BRIGHT MLS is the (or a) provider of this home sale information and has compiled content from various sources. Some properties represented may not have actually sold due to reporting errors.
$3,467/mo
Est. · $499,900 list
The data relating to real estate for sale on this website appears in part through the BRIGHT Internet Data Exchange (IDX) program, a voluntary cooperative exchange of property listing data between licensed real estate brokerage firms in which Samson Properties participates, and is provided by BRIGHT through a licensing agreement. © 2026 Bright MLS, All Rights Reserved. Information deemed reliable but not guaranteed. The information provided by this website is for the personal, non-commercial use of consumers and may not be used for any purpose other than to identify prospective properties consumers may be interested in purchasing. Some properties which appear for sale on this website may no longer be available because they are under contract, have Closed or are no longer being offered for sale. Data last updated: 7/19/2026.