open: Sat 2-4pm (7/18)
Newhouse
1/43
$4,932/mo
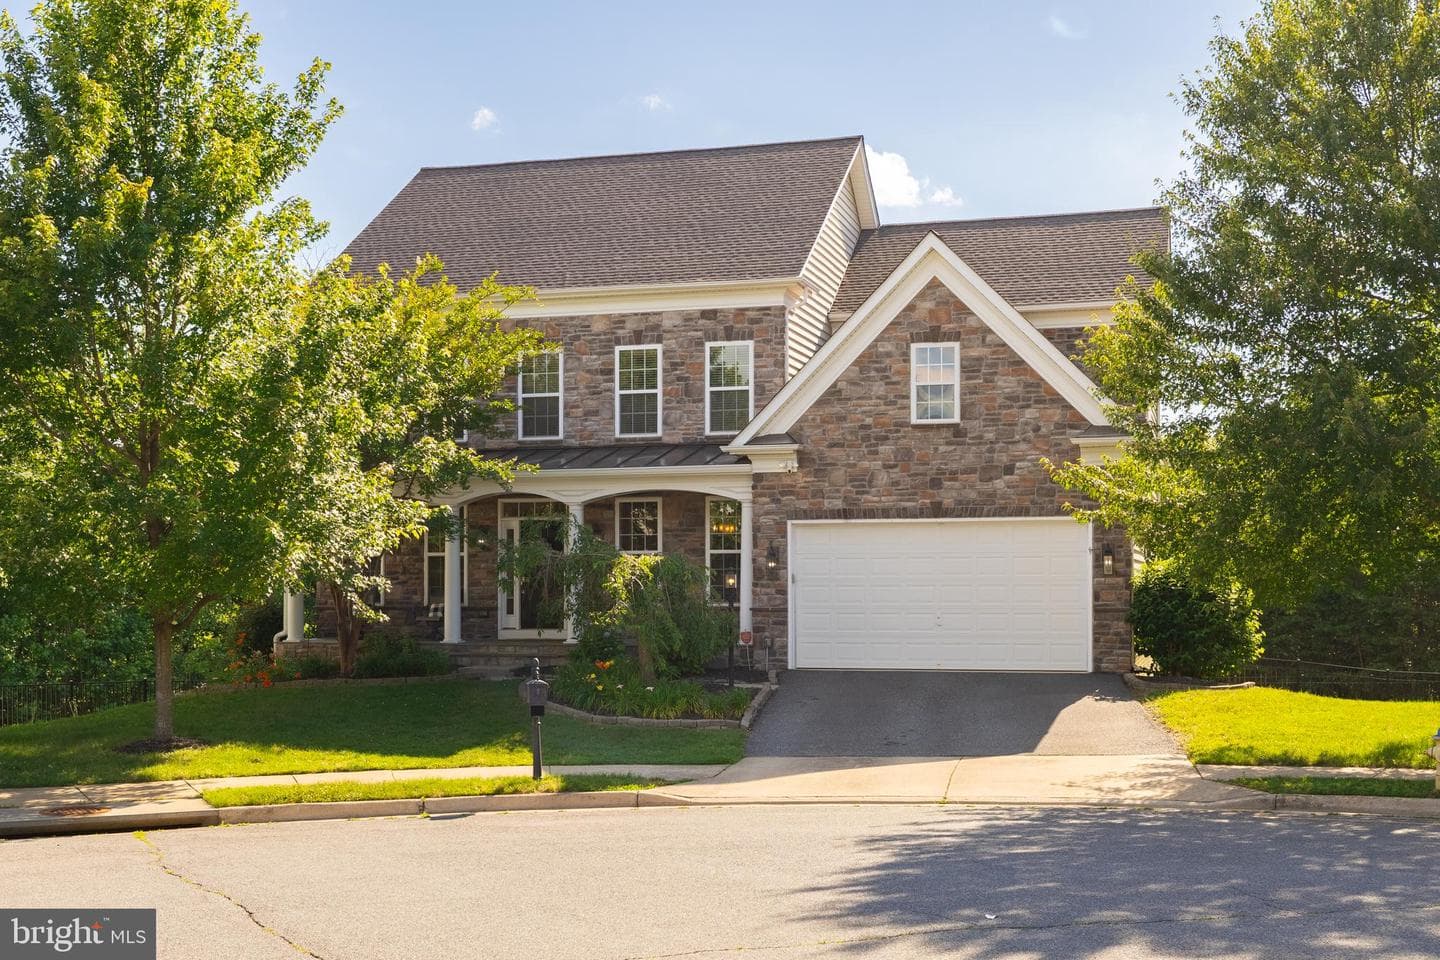
$750,0004bd·4ba·4,656sf
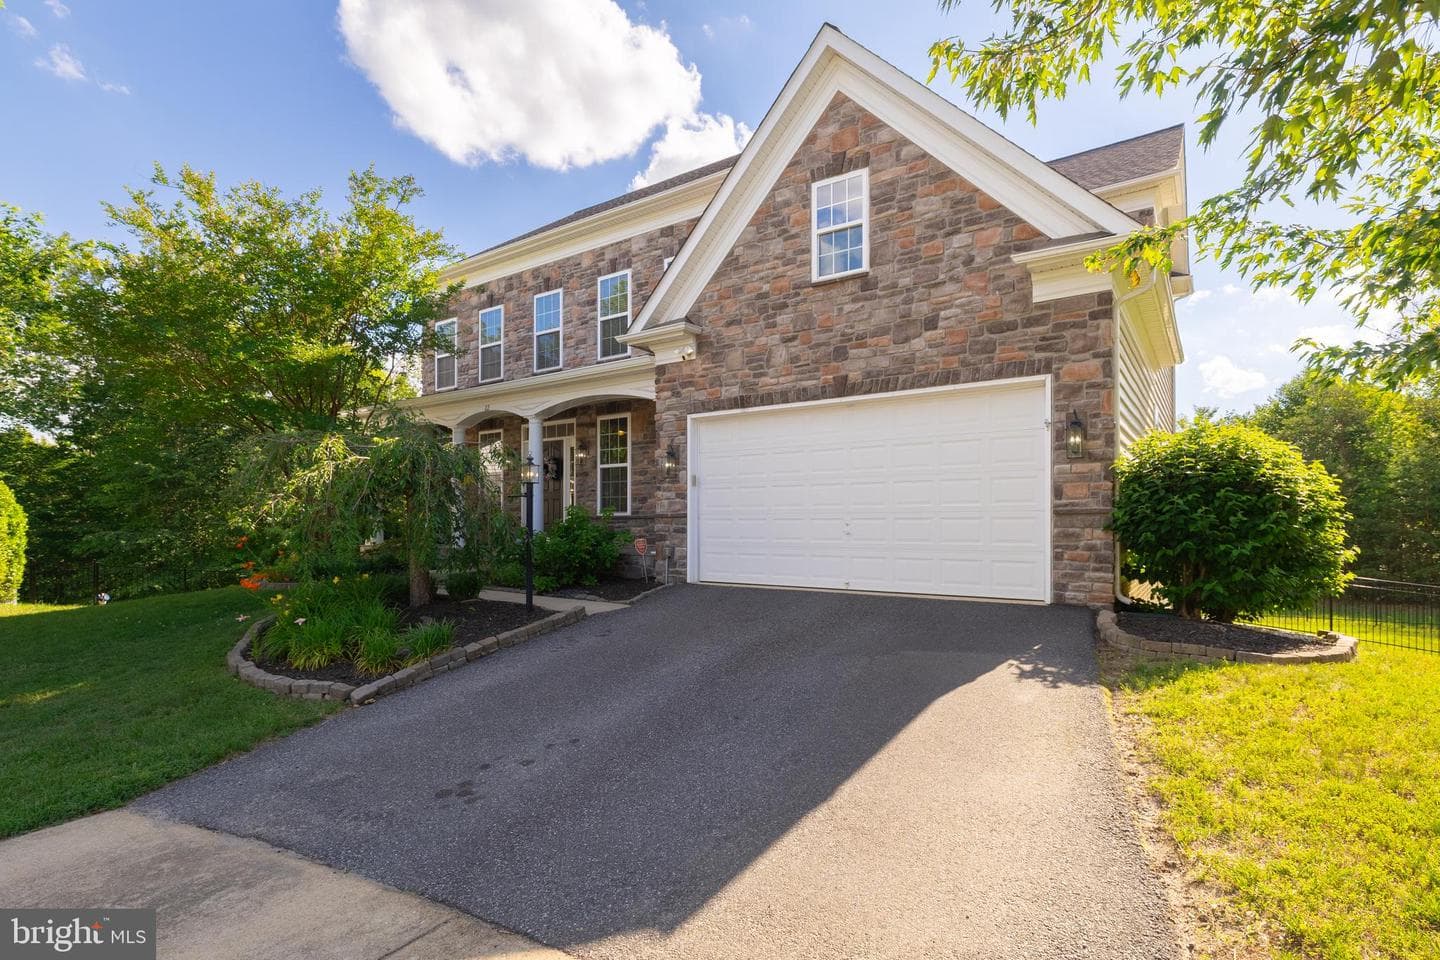
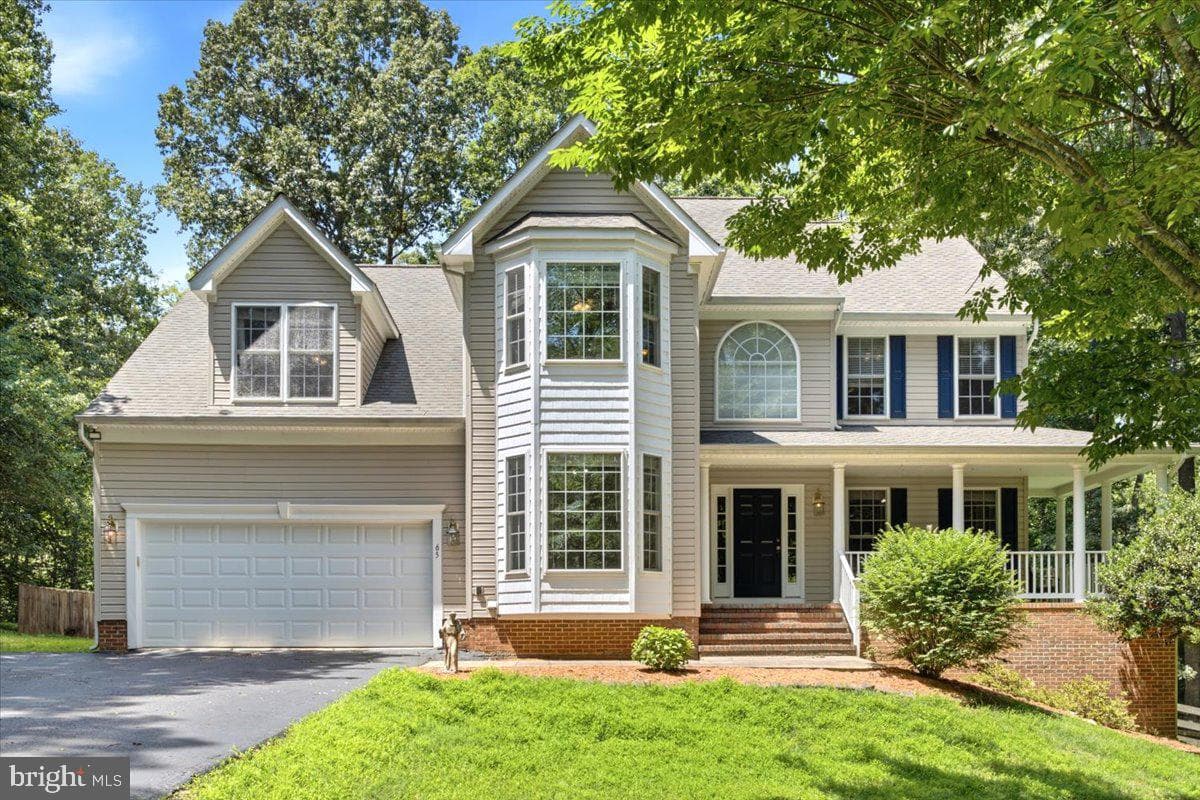
65 Lindsey Lane, Stafford, VA 22554
Listing Courtesy of Goldmine Realty

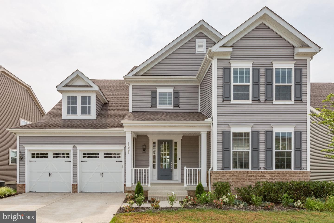
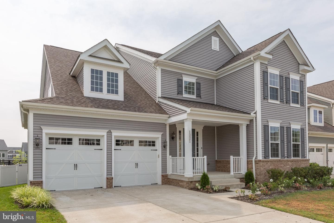
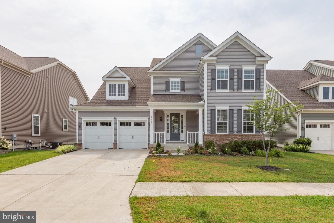
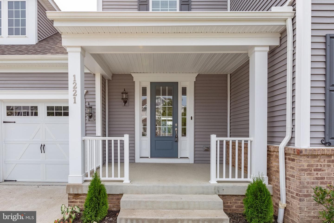
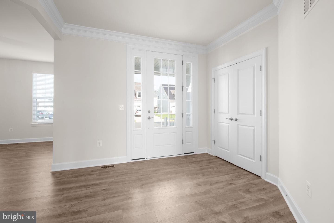
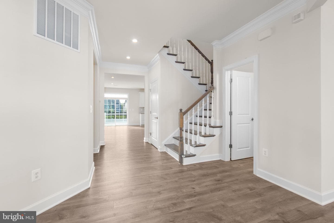
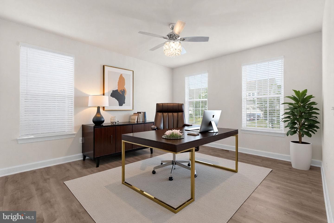
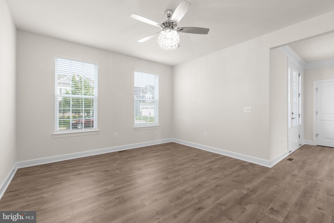
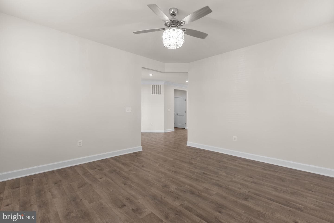
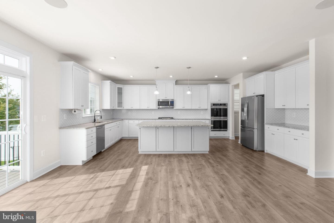
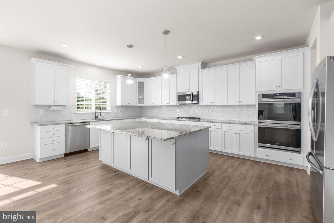
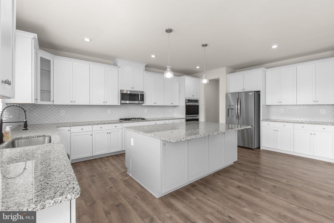
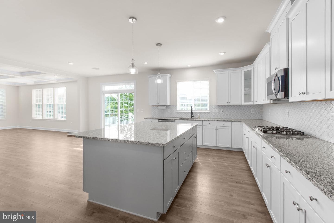
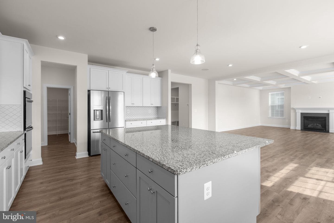
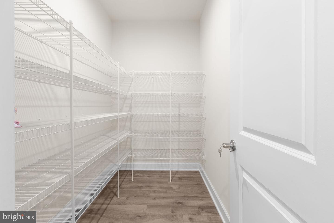
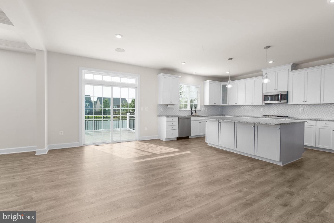
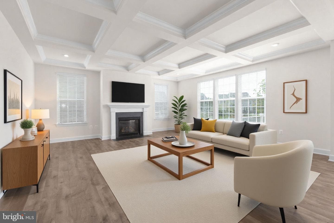
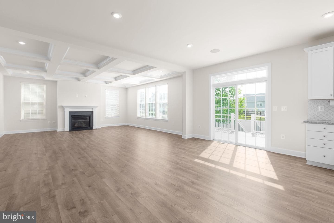
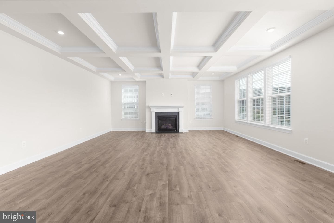
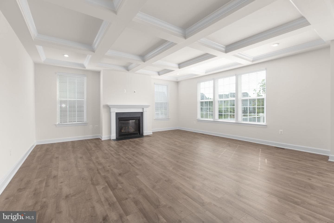
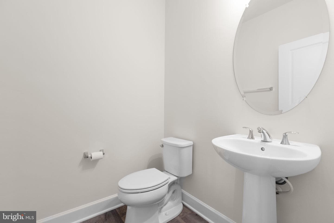
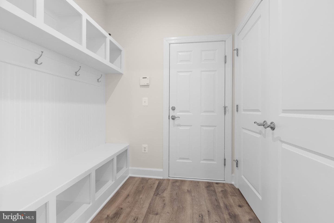
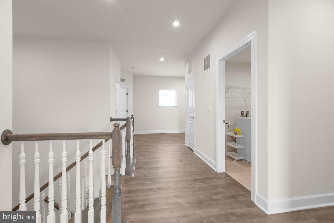
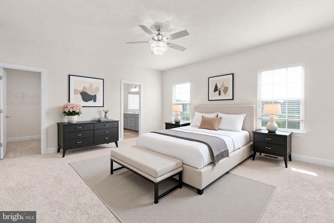
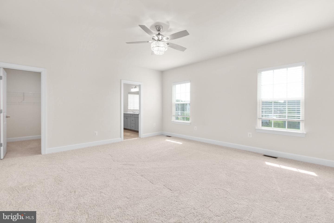
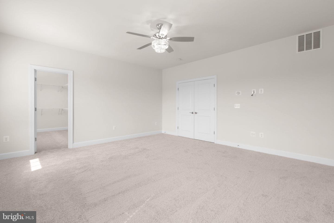
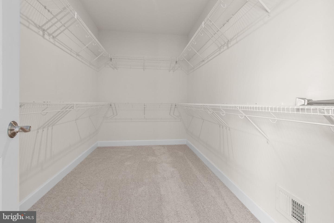
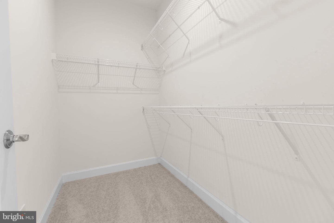
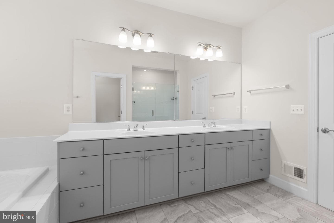
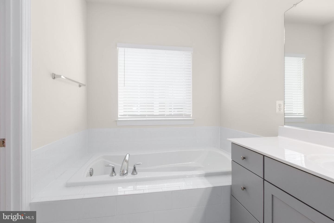
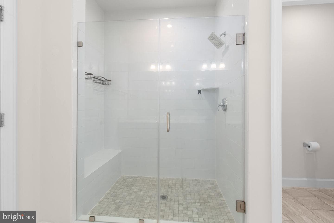
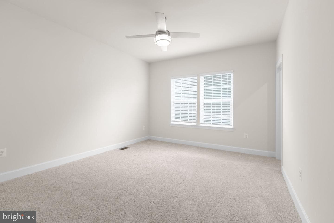
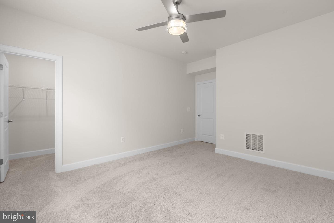
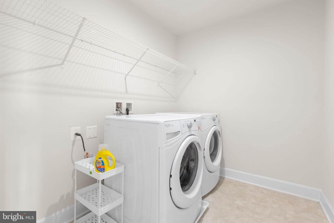
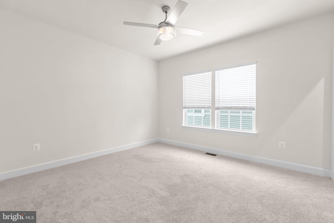
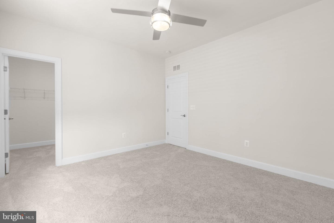
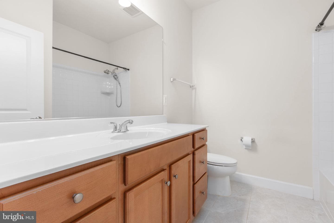
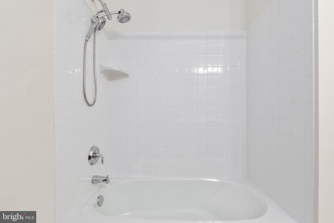
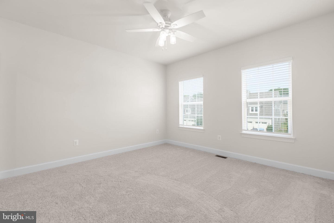
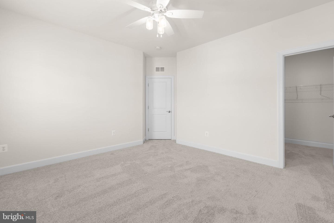
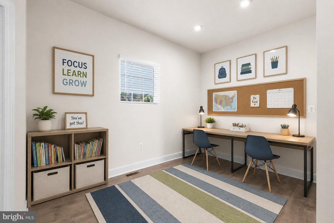
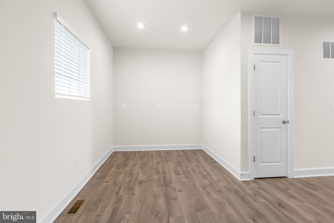
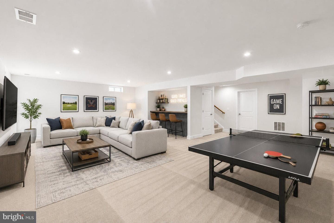
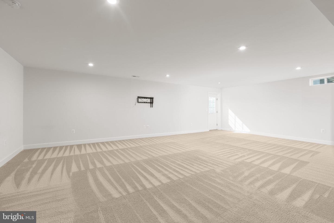
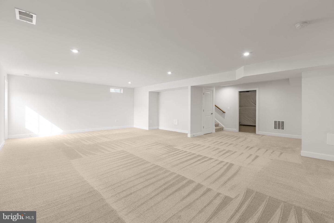
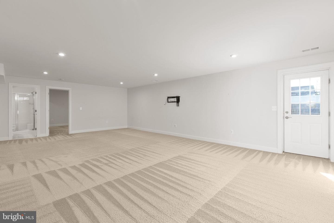
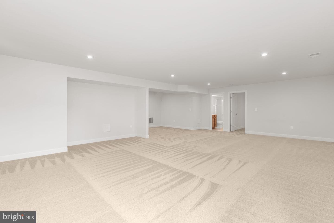
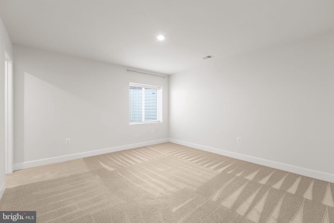
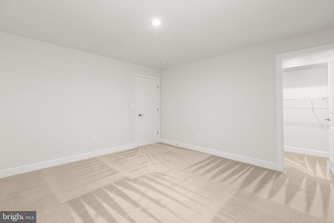
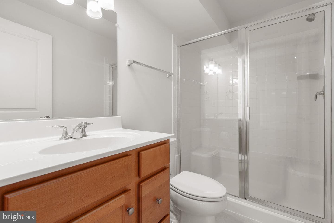
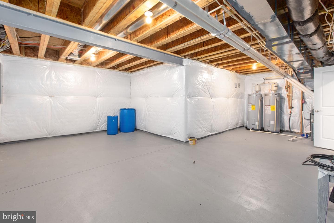
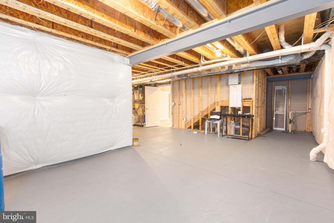
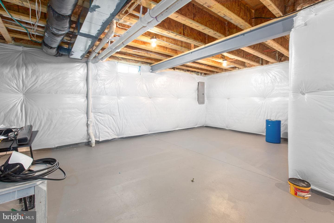
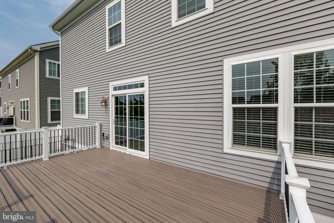
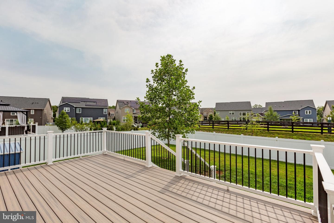
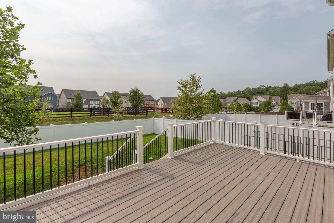
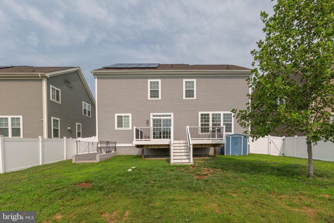
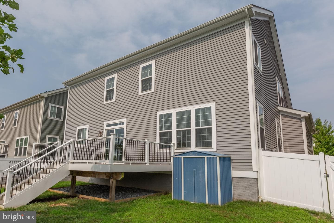
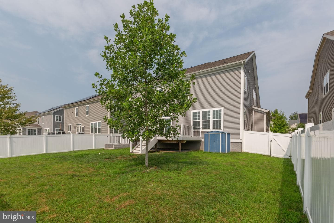
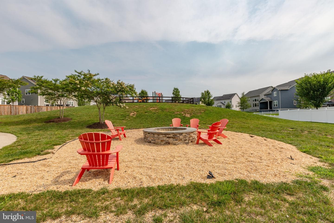
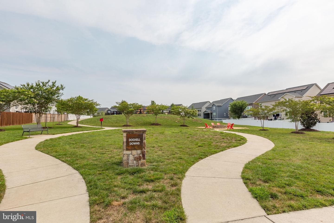
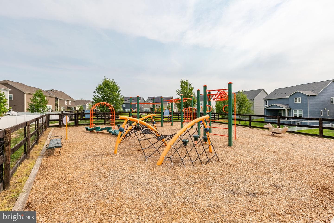
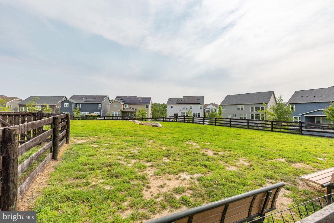
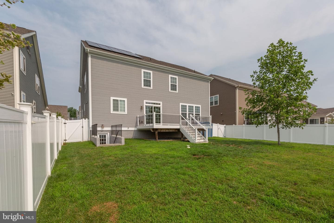
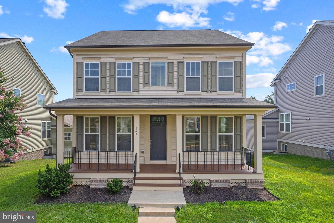
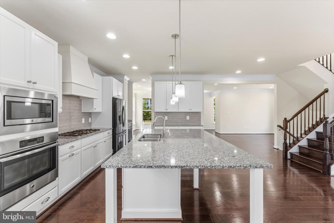
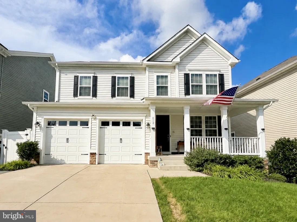
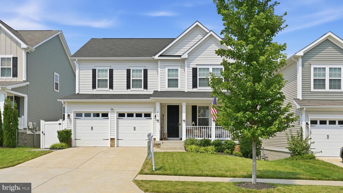
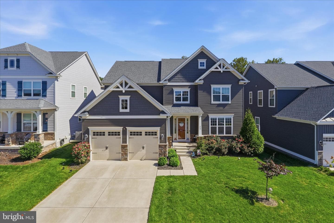
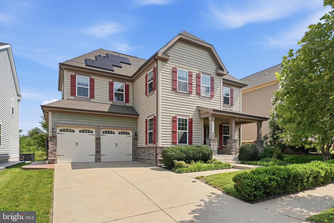
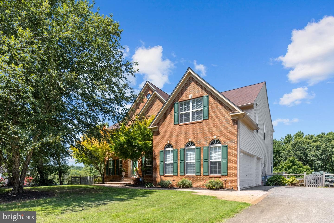
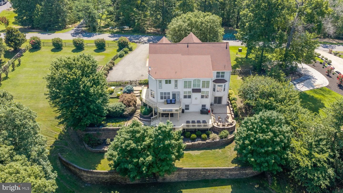
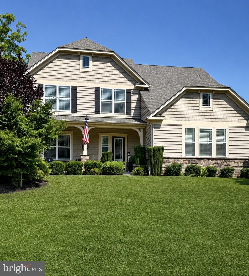
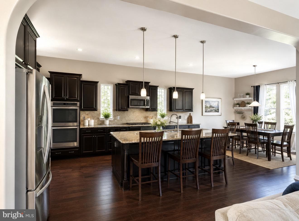
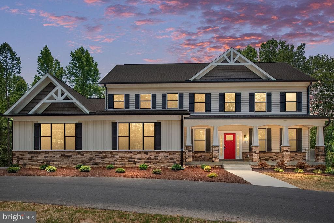
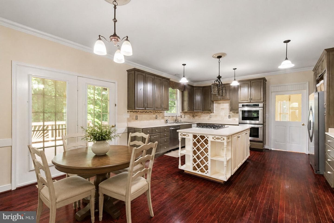
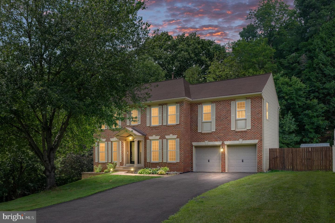
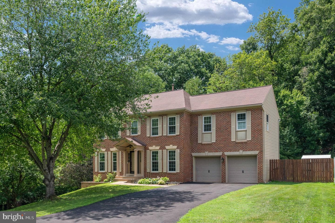
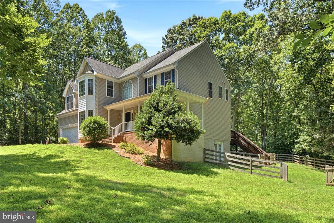
Welcome to this beautifully maintained 5-bedroom, 3.5-bath home built in 2019, offering the perfect blend of modern design, thoughtful upgrades, and exceptional community living in the highly sought-after Embrey Mill community. From the moment you step inside, you'll appreciate the bright, open-concept floor plan, abundant natural light, and stunning wood staircase with elegant railings that creates an impressive first impression. The heart of the home is the expansive main living area, designed for both everyday comfort and effortless entertaining. The spacious family room showcases a strikin...
Listing updated: July 18, 2026 at 12:09 AM
Listed by:
Amy Cherry Taylor (540) 845-7619, Porch & Stable Realty, LLC
Source: Bright MLS · MLS #VAST2051908
Est. monthly payment
Down payment
Based on 20% down ($164,500), 6.85% interest rate, 30-year fixed. Insurance is an estimate. Actual costs may vary.
Rates provided by Mable Loans.
| Date | Event | Price |
|---|---|---|
| Jul 18, 2026 | Listed for sale | $822,500 |
| Apr 24, 2020 | Sold | $575,542 |
1221 Marigold Street, Stafford, VA 22554
School district: Stafford County Public Schools
Park Ridge
Elementary School
Hh Poole
Middle School
Colonial Forge
High School
Est. monthly payment
at 20% down · $822,500 list
Tour for free, no strings attached
Mable Loans · Equal Housing Lender
NMLS #1949497
Similar homes sold within 0.5 miles in the last 90 days.
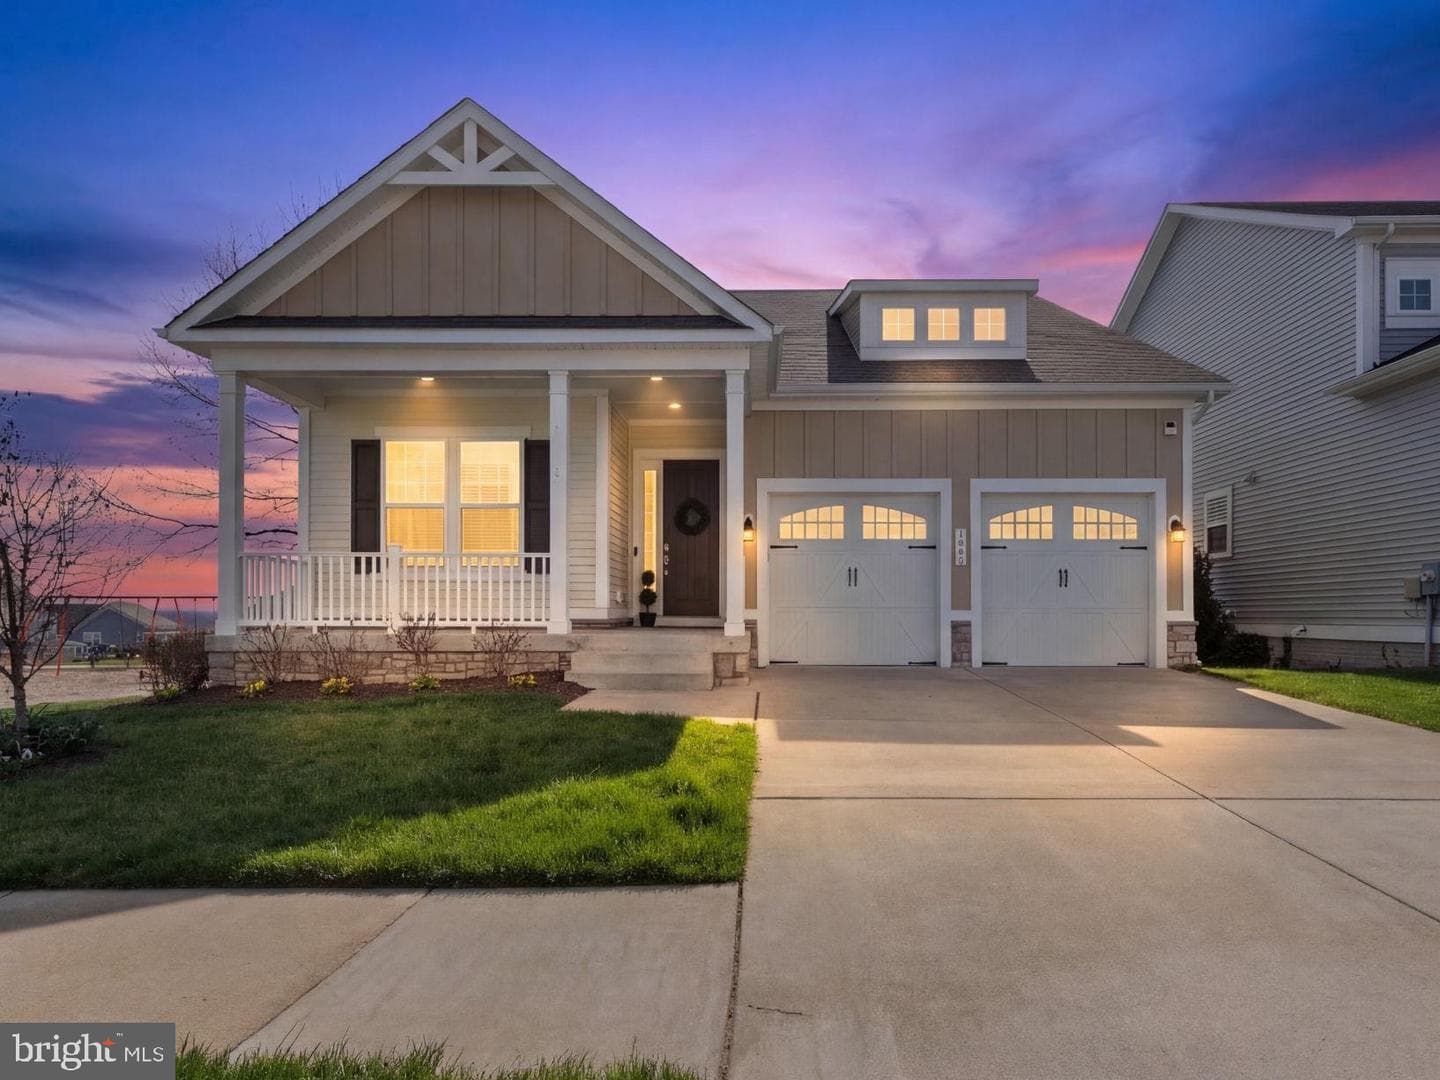
1001 Aspen Road
Stafford, VA
$725K
Sold Jul 17, 2026 · Listed $720K
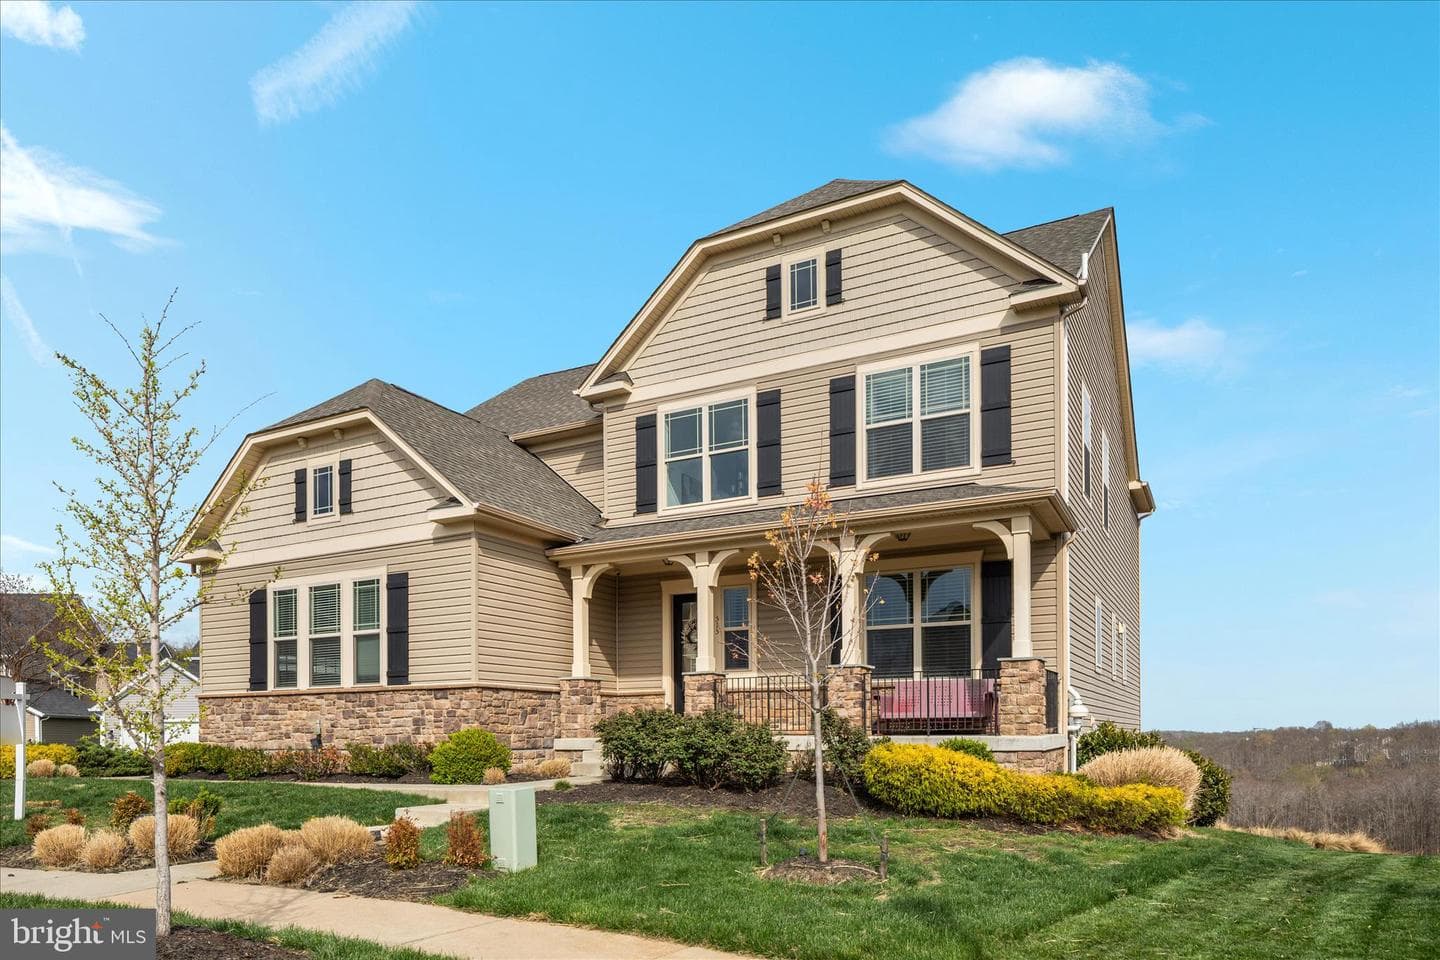
515 Sourwood Court
Stafford, VA
$1.01M
Sold Jul 11, 2026 · Listed $1.05M
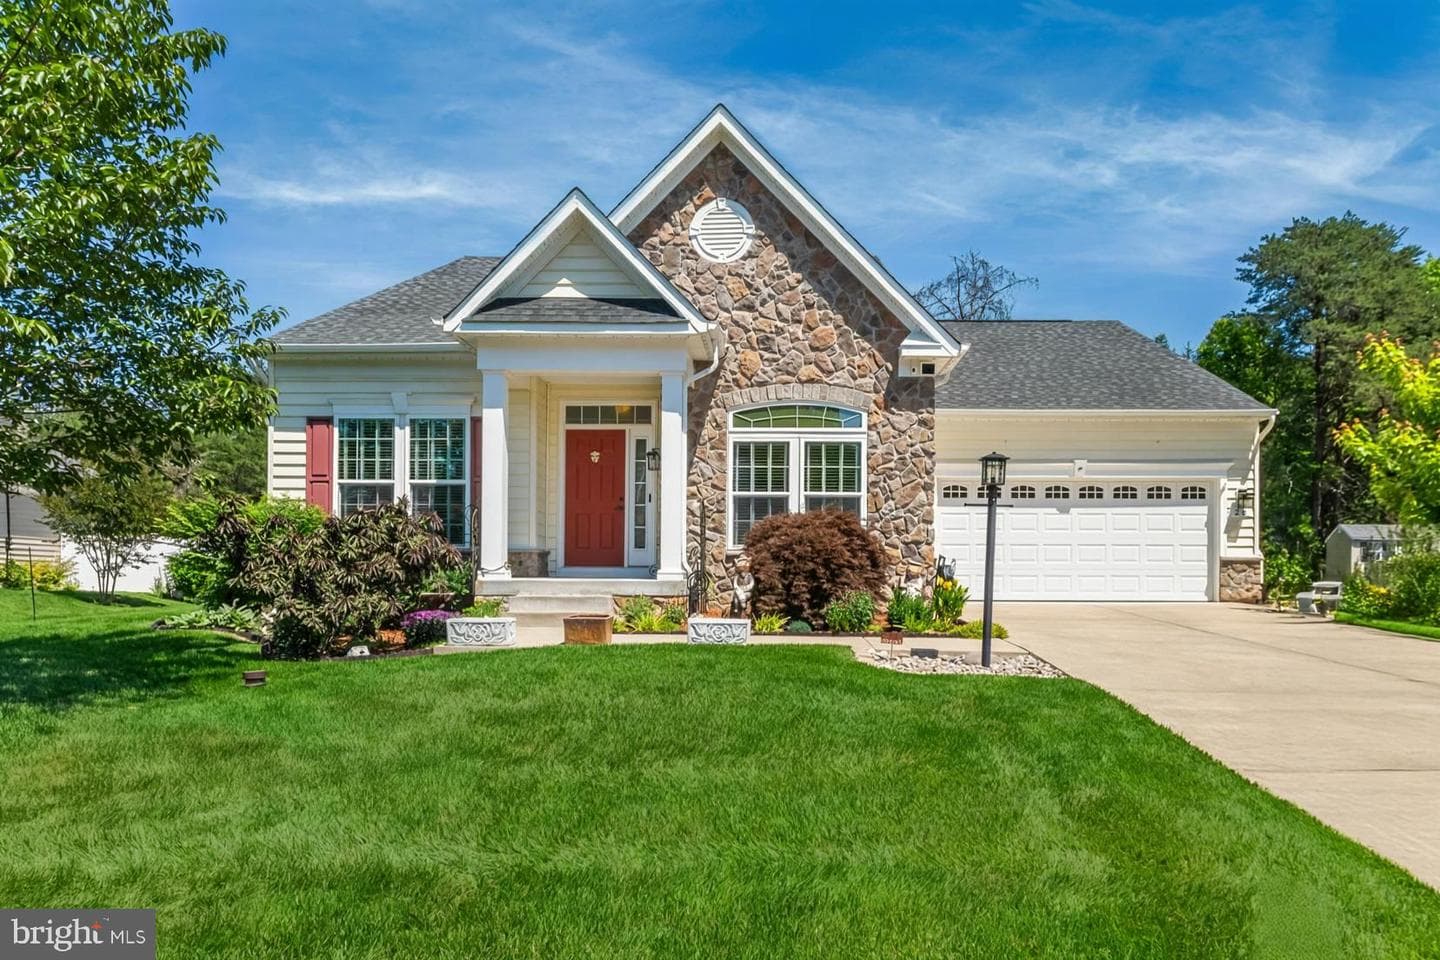
26 Liberty Knolls Drive
Stafford, VA
$727K
Sold Jul 7, 2026 · Listed $730K
This home sale information is not to be construed as an appraisal and may not be used as such for any purpose. BRIGHT MLS is the (or a) provider of this home sale information and has compiled content from various sources. Some properties represented may not have actually sold due to reporting errors.
$5,357/mo
Est. · $822,500 list
The data relating to real estate for sale on this website appears in part through the BRIGHT Internet Data Exchange (IDX) program, a voluntary cooperative exchange of property listing data between licensed real estate brokerage firms in which Samson Properties participates, and is provided by BRIGHT through a licensing agreement. © 2026 Bright MLS, All Rights Reserved. Information deemed reliable but not guaranteed. The information provided by this website is for the personal, non-commercial use of consumers and may not be used for any purpose other than to identify prospective properties consumers may be interested in purchasing. Some properties which appear for sale on this website may no longer be available because they are under contract, have Closed or are no longer being offered for sale. Data last updated: 7/18/2026.