open: Sat 1-4pm (7/18)
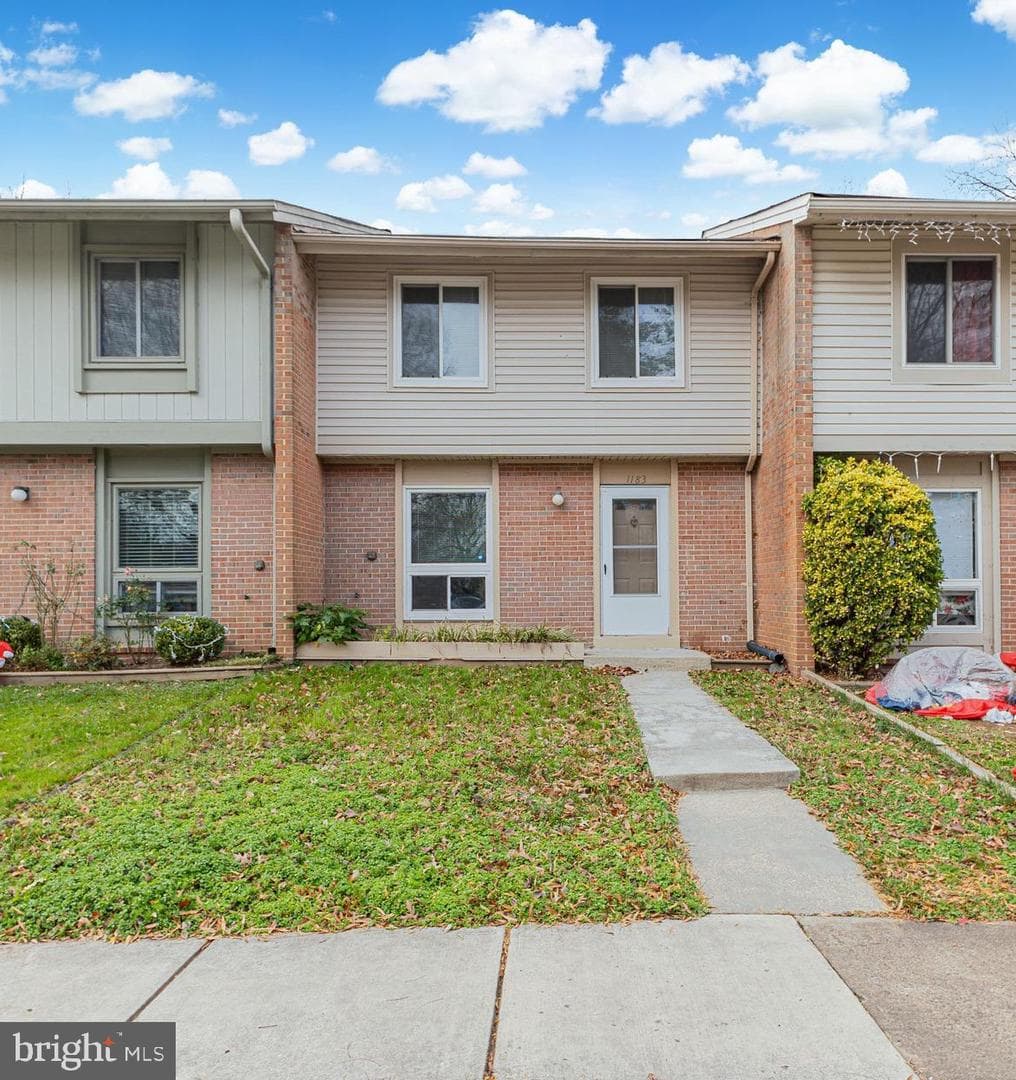
Newtownhouse
1/24
$2,893/mo
$440,0003bd·2ba·1,360sf
1183 Autumnhaze Court, Herndon, VA 20170
Listing Courtesy of RE/MAX Galaxy

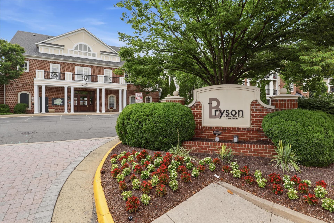
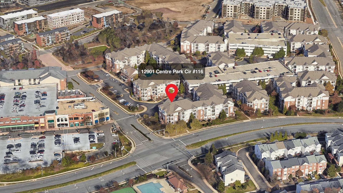
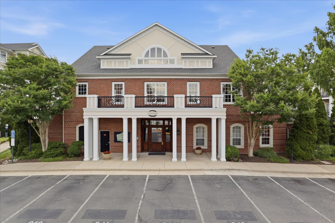
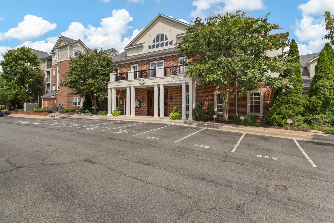
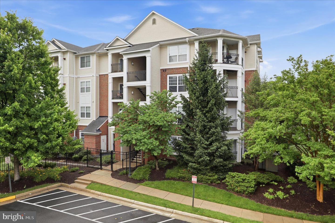
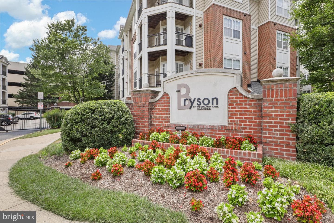
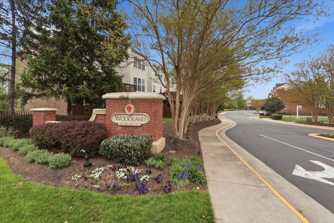
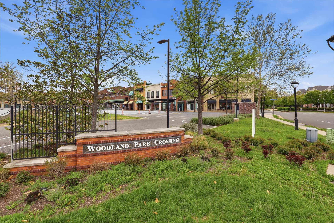
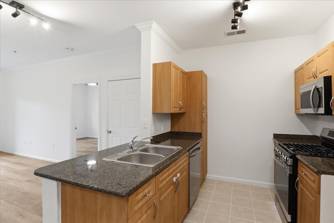
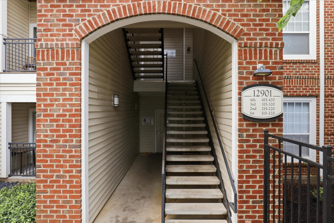
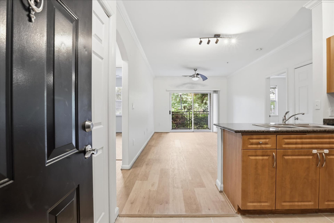
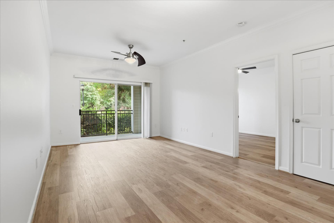
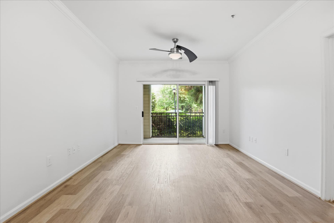
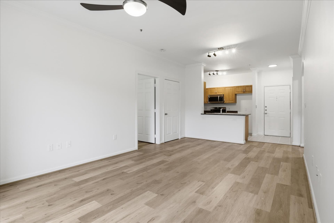
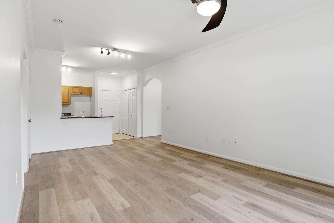
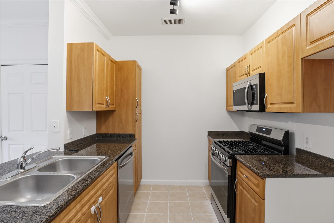
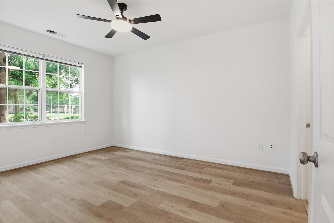
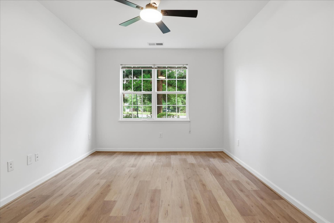
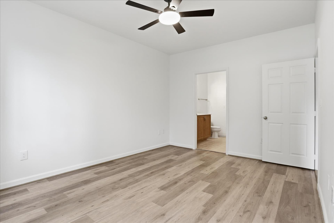
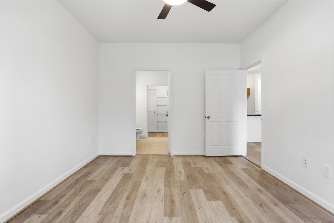
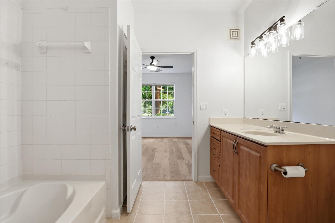
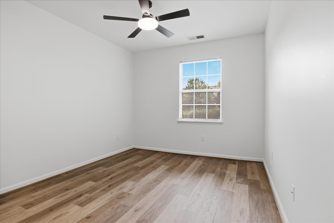
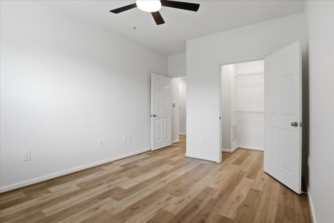
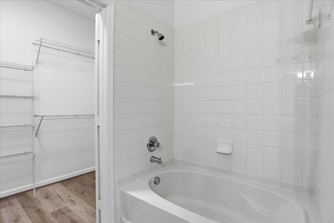
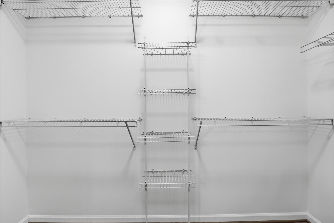
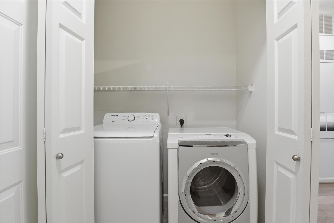
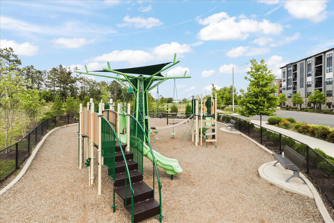
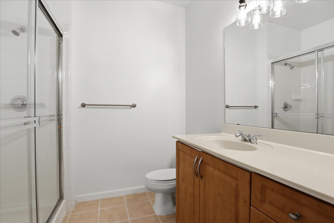
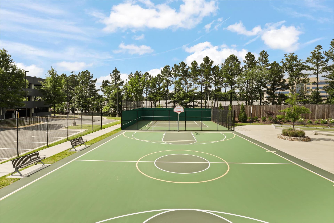
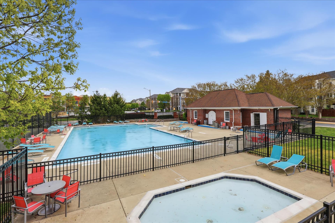
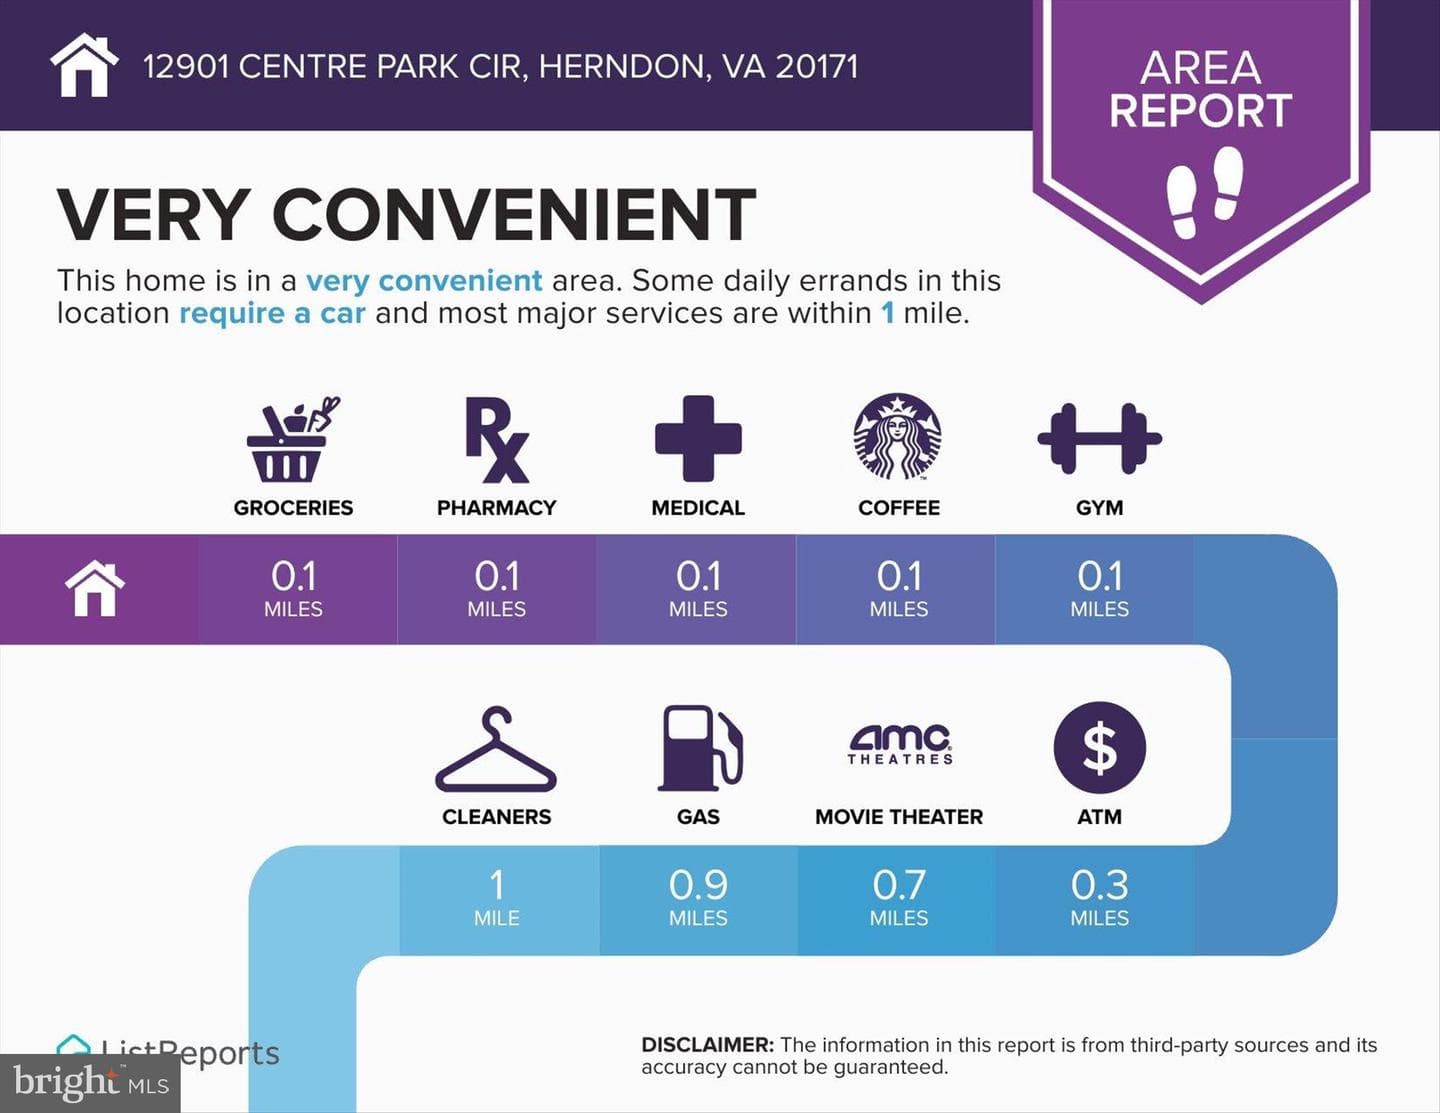
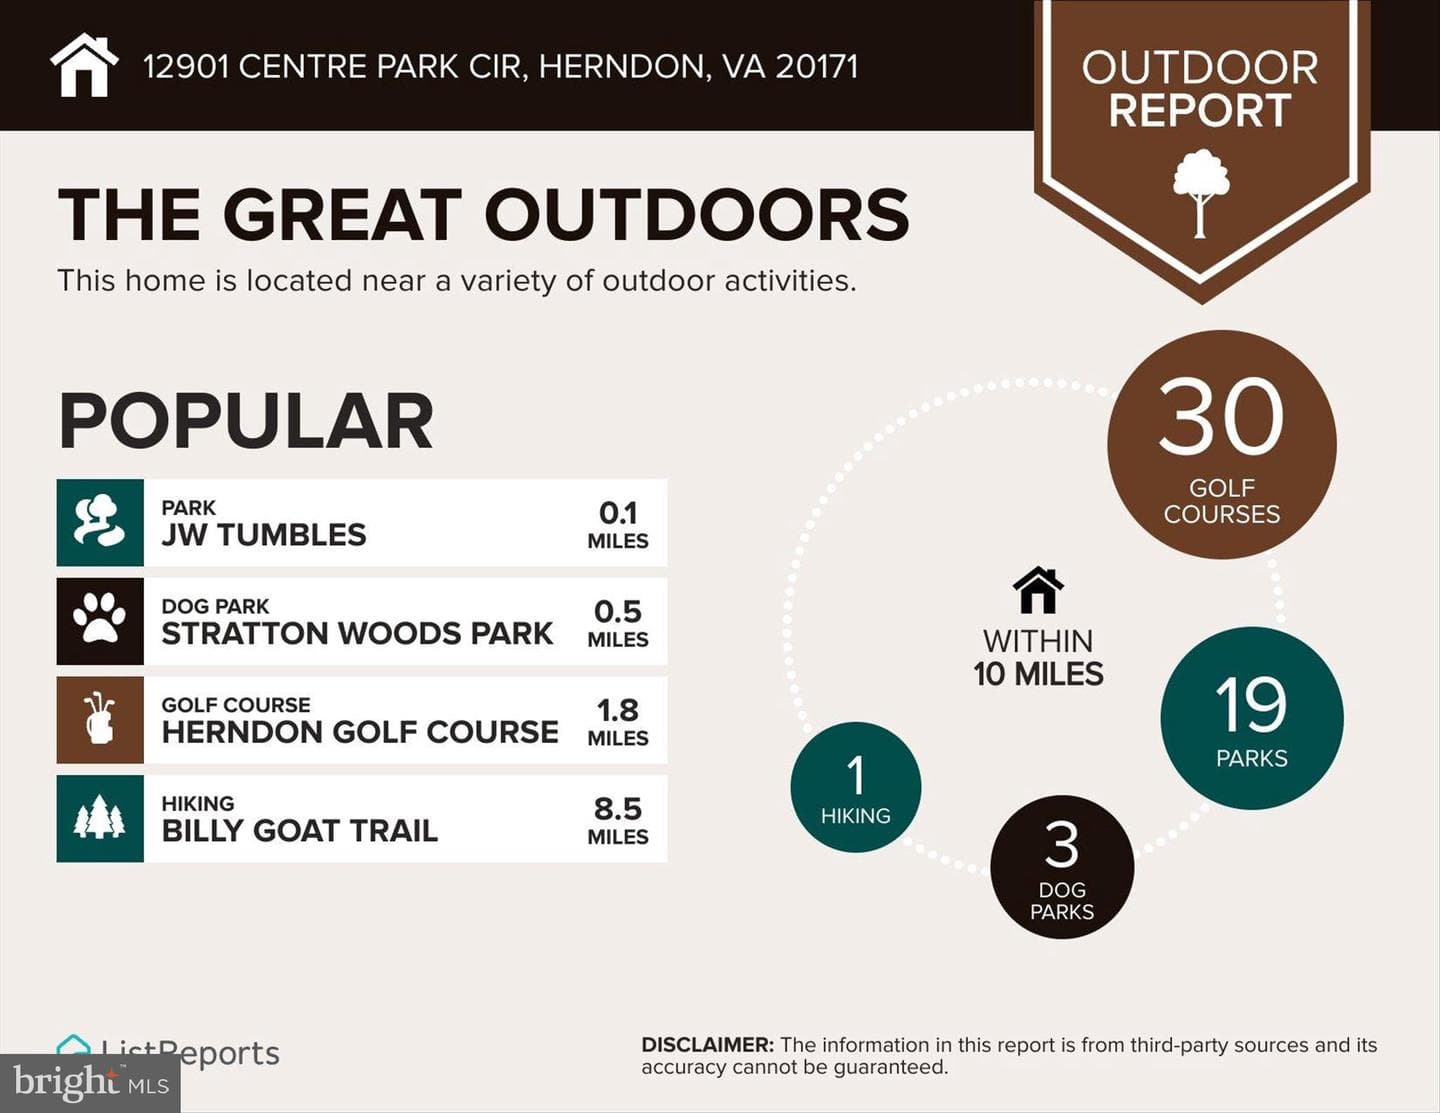
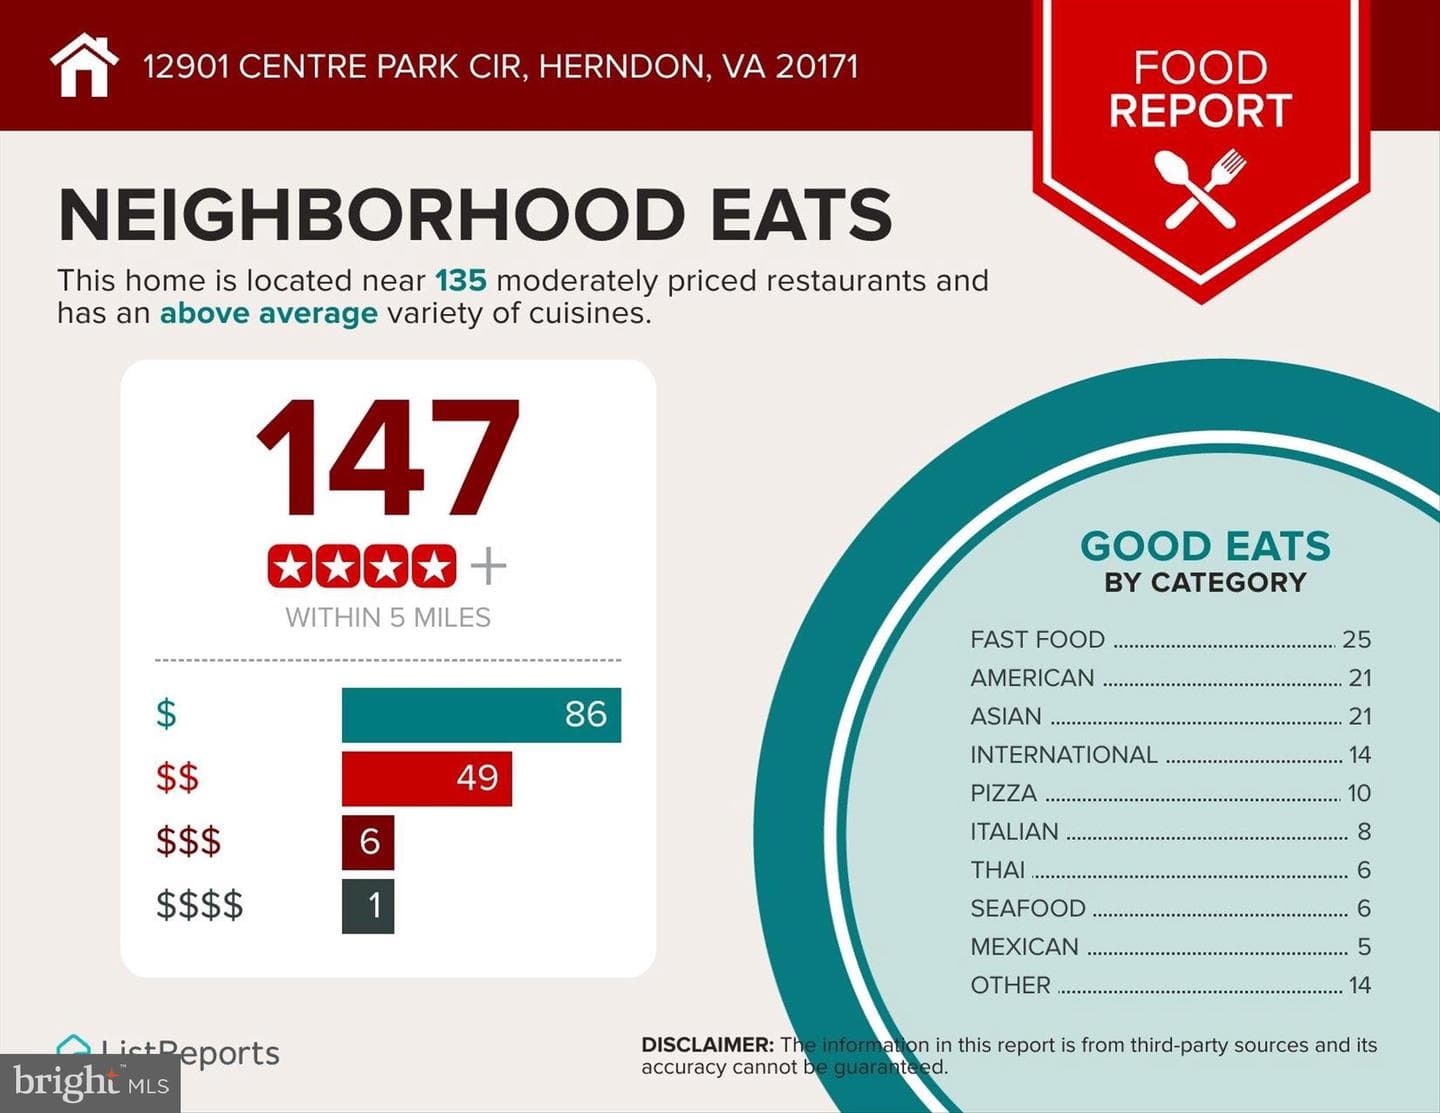
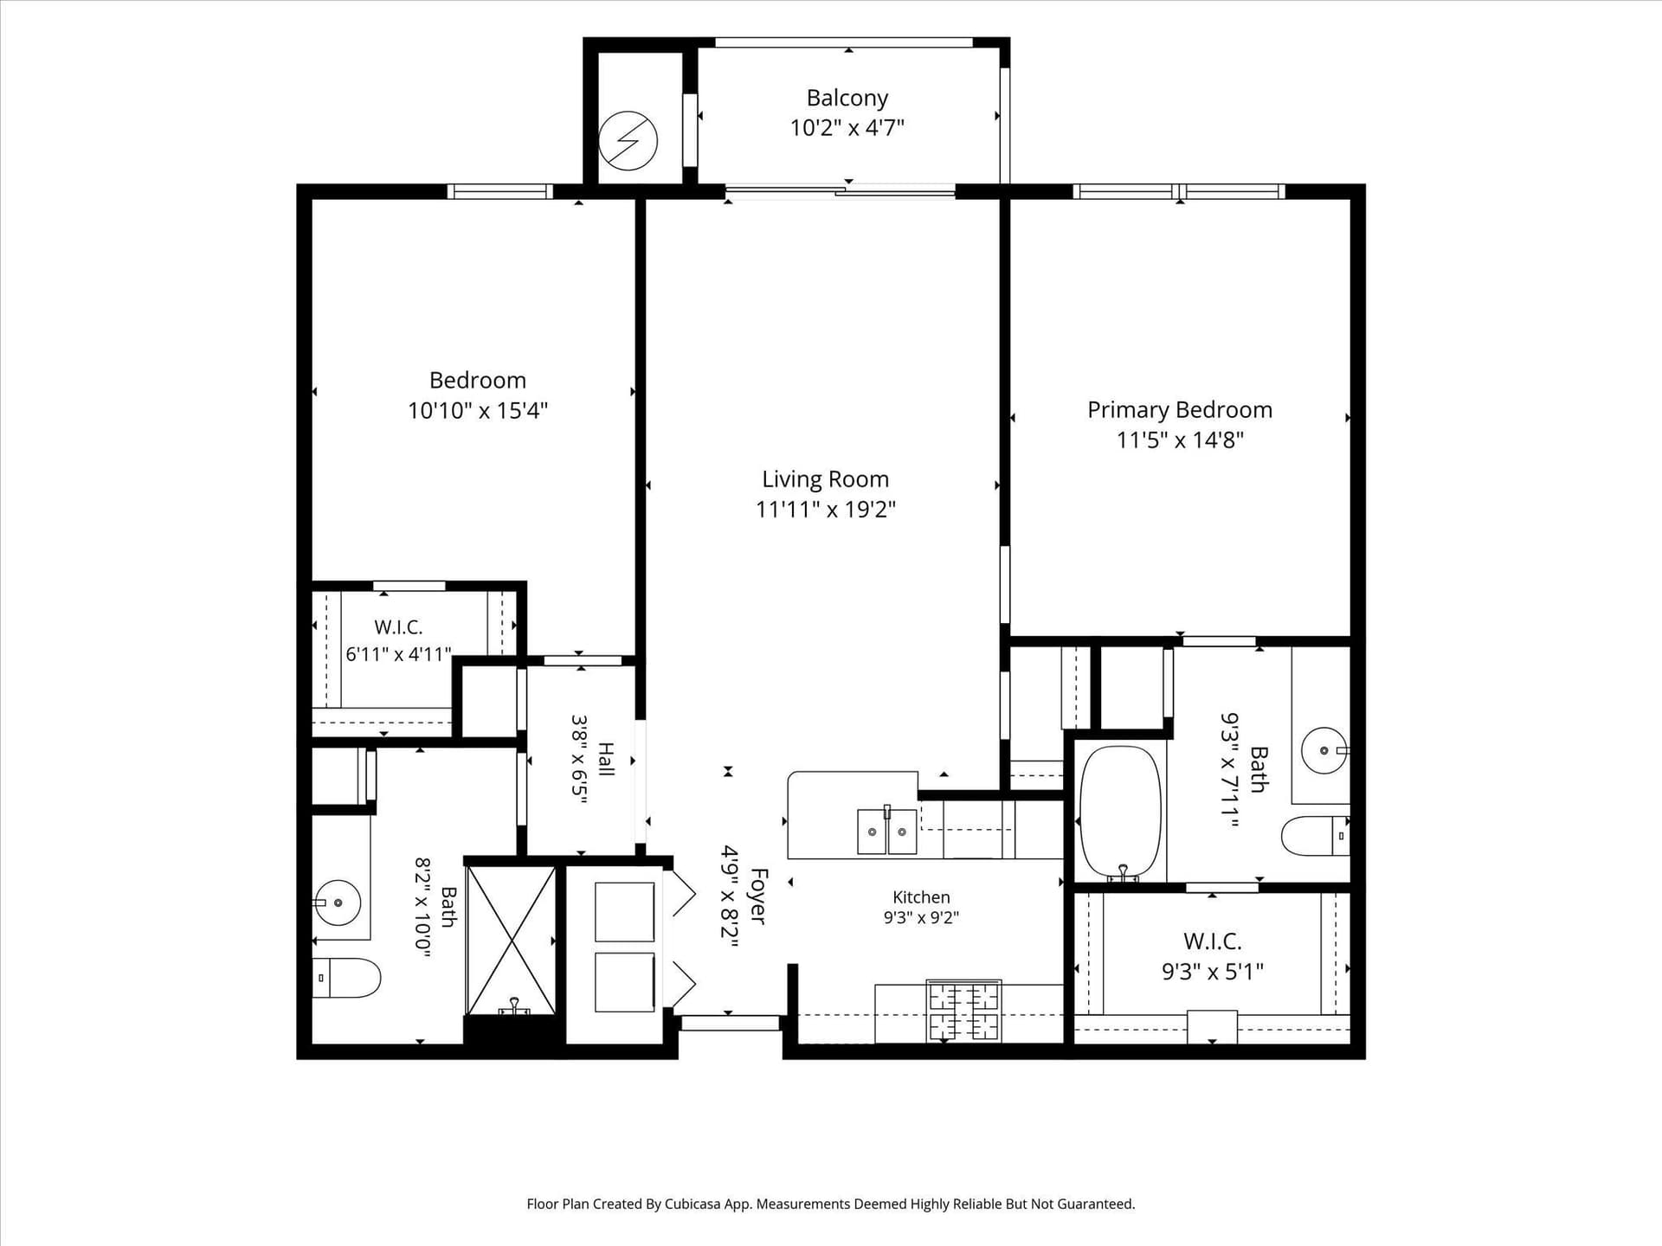
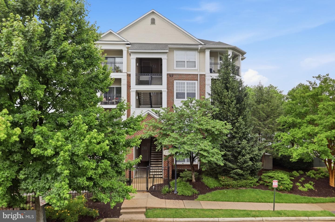
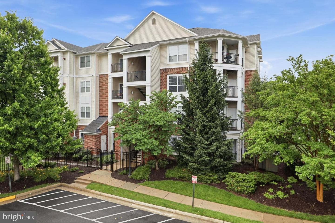
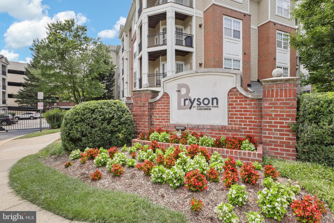
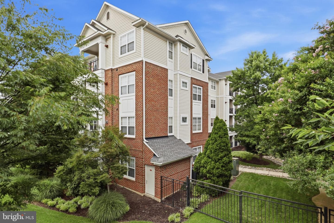
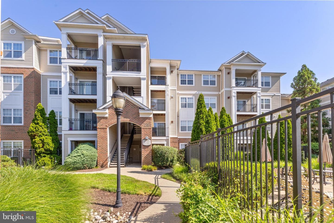
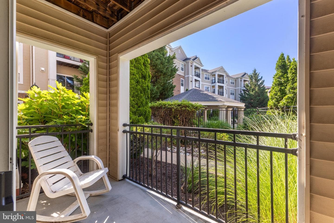
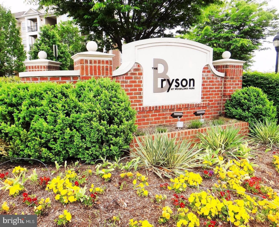
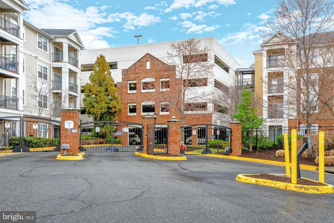
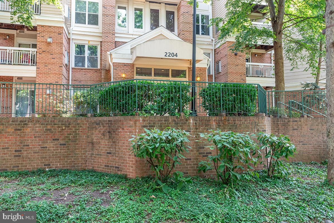
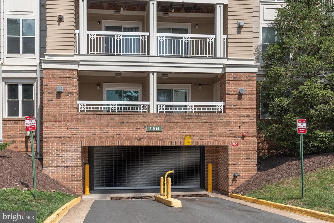
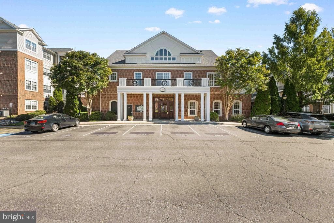
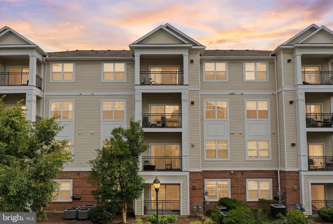
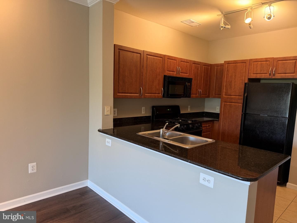
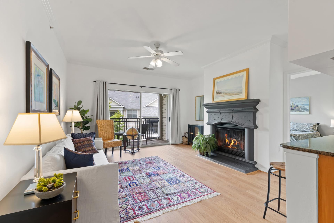
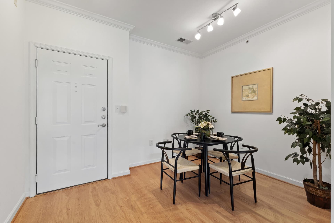
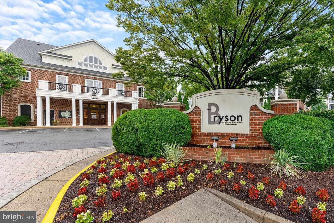
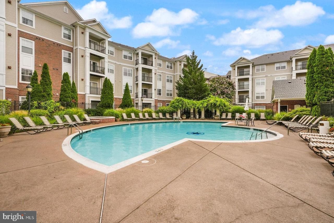
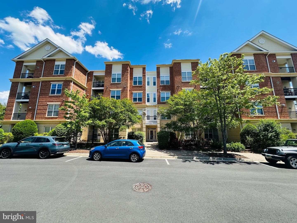
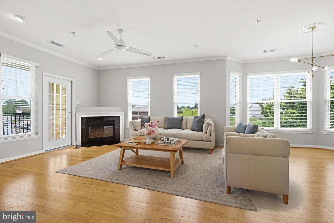
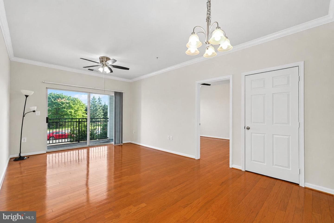
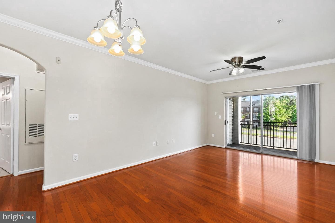
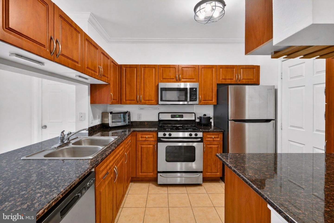
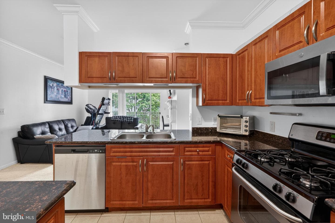
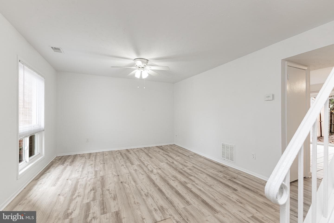
Metro-accessible (Silver Line) 2BR/2BA first-floor condo with two garage parking spaces, concierge service, fitness center, and resort-style amenities. Rarely available and beautifully appointed, this move-in ready residence offers 1,136 square feet of thoughtfully designed living space with an open-concept layout ideal for entertaining and today’s flexible lifestyle. Conveniently located on the first floor with no stairs to climb, this home offers easy everyday living and accessibility. The kitchen features new stainless steel appliances and opens seamlessly to the living and dining areas. ...
Listing updated: July 8, 2026 at 5:42 PM
Listed by:
Antonio Roque (703) 870-5575, Pearson Smith Realty, LLC, Co-Listing Agent: Melissa Roque (703) 953-9460, Pearson Smith Realty, LLC
Source: Bright MLS · MLS #VAFX2319662
Est. monthly payment
Down payment
Based on 20% down ($74,600), 6.85% interest rate, 30-year fixed. Insurance is an estimate. Actual costs may vary.
Rates provided by Mable Loans.
| Date | Event | Price |
|---|---|---|
| Jul 8, 2026 | Price reduced | $372,999(−$2,000) |
| Jun 11, 2026 | Listed for sale | $374,999 |
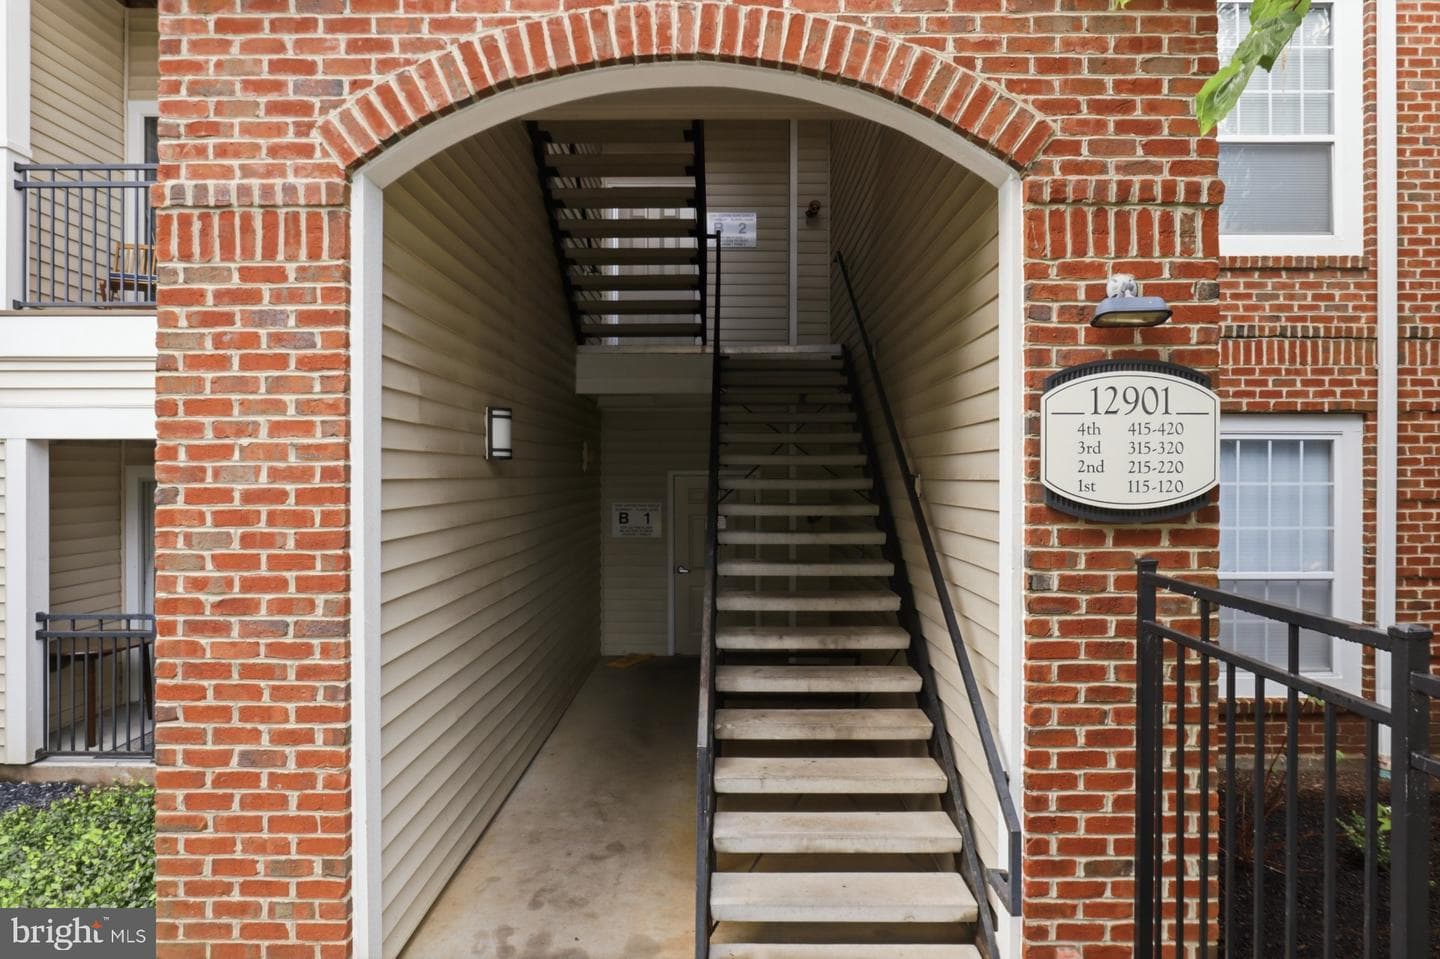
12901 Centre Park Circle #116, Herndon, VA 20171
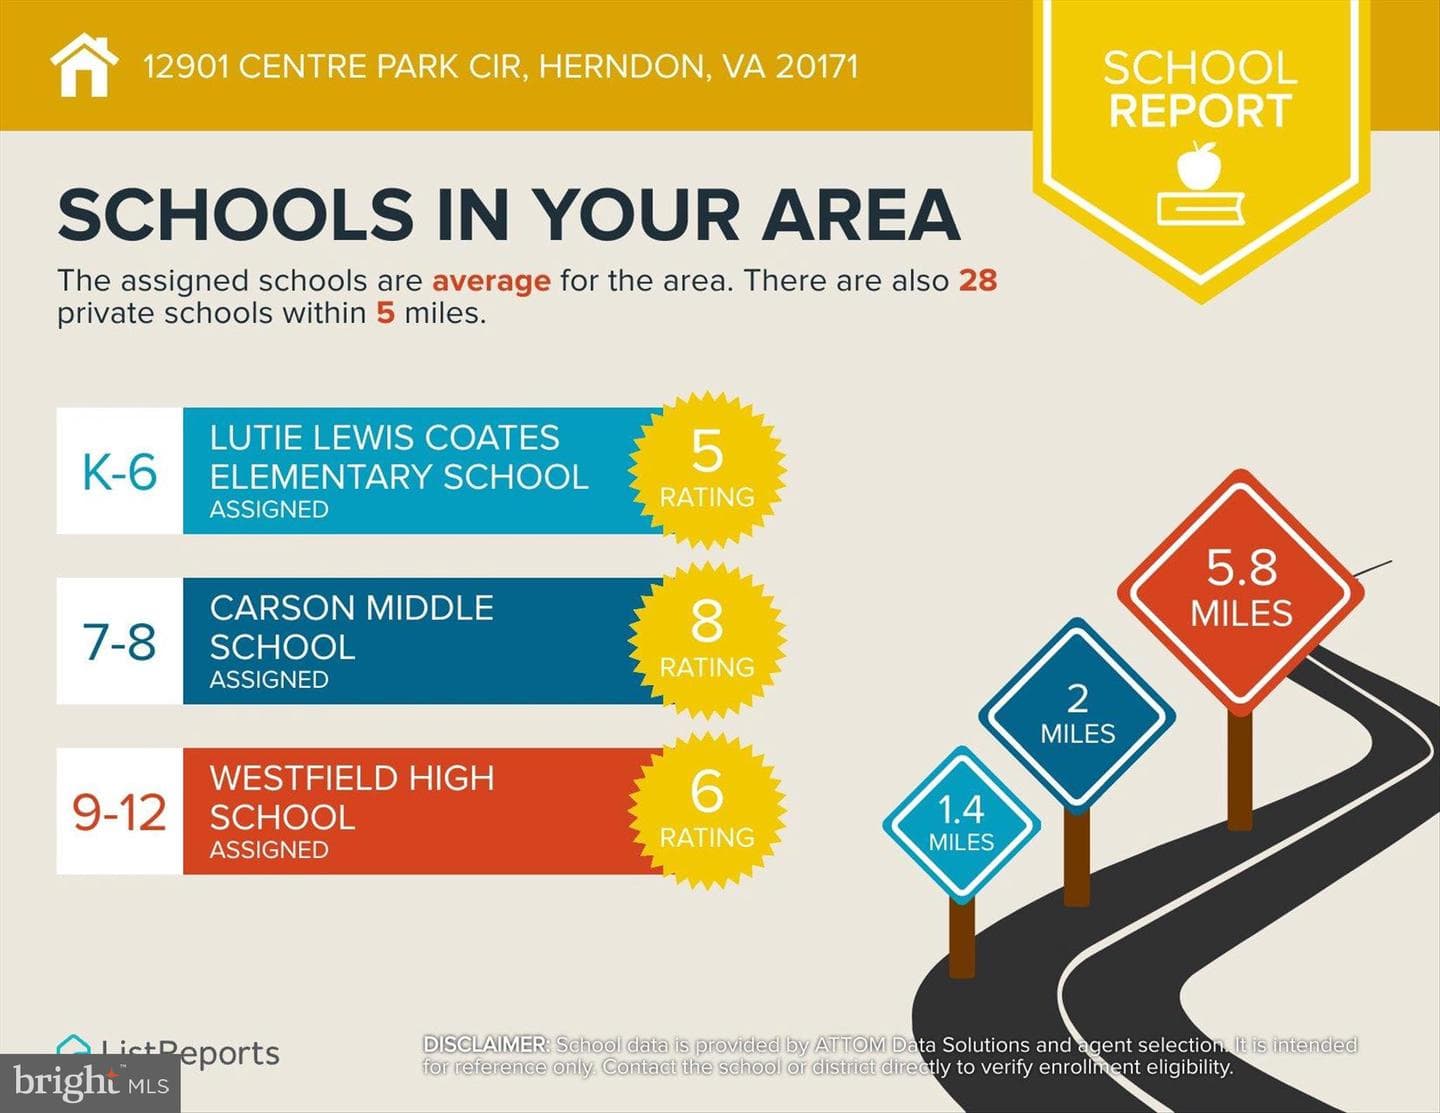
School district: Fairfax County Public Schools
Mcnair
Elementary School
Carson
Middle School
Westfield
High School
Est. monthly payment
at 20% down · $372,999 list
Tour for free, no strings attached
Mable Loans · Equal Housing Lender
NMLS #1949497
Similar homes sold within 0.5 miles in the last 90 days.
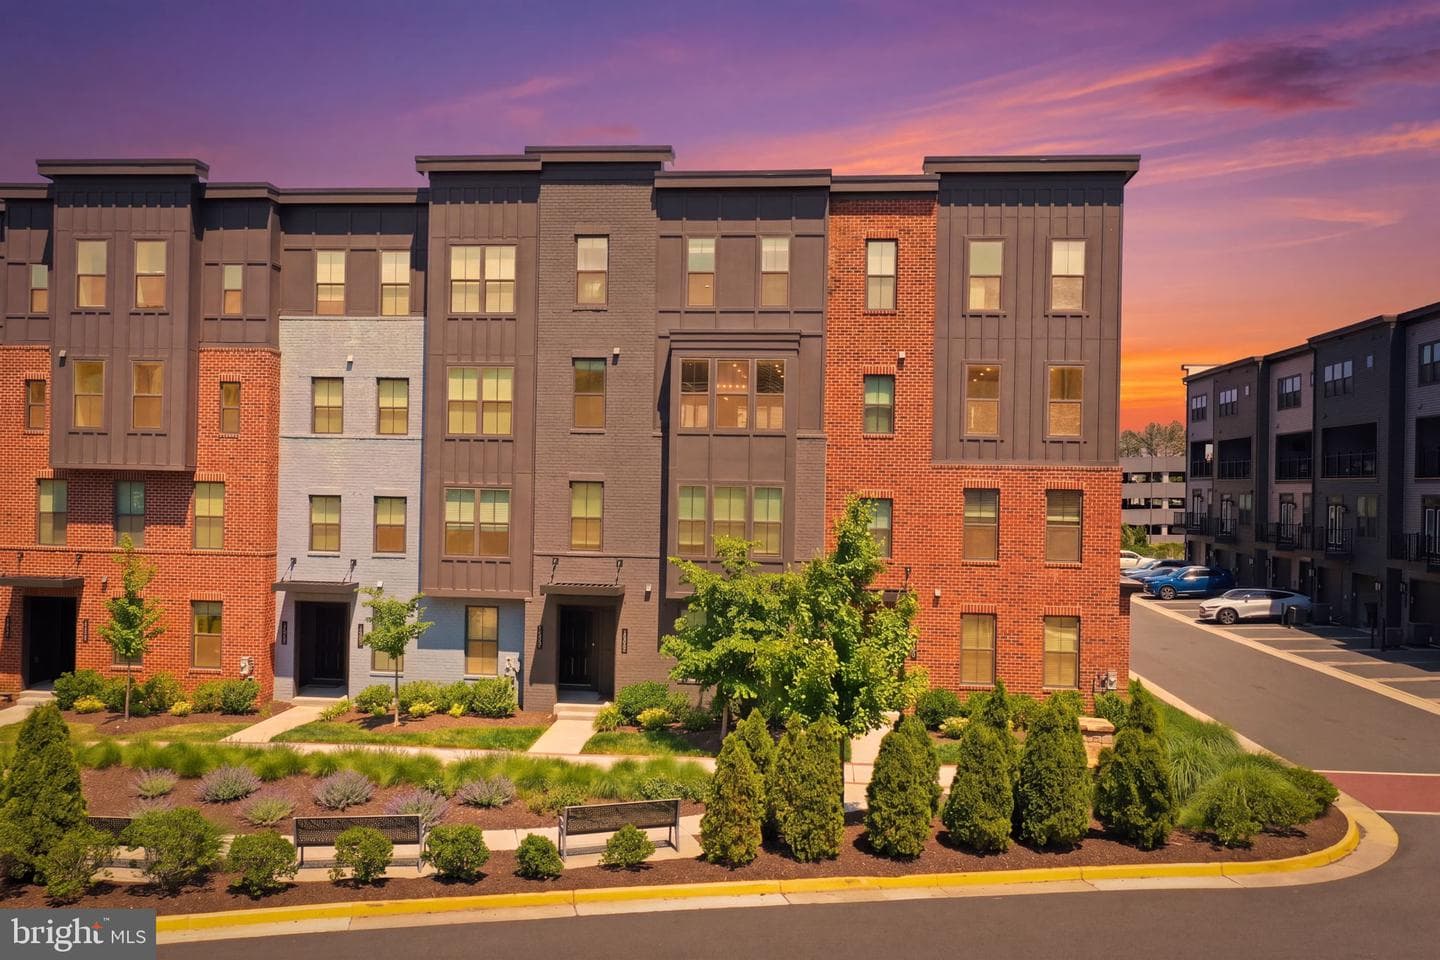
12887 Sunrise Ridge Alley
Herndon, VA
$693K
Sold Jul 10, 2026 · Listed $688K
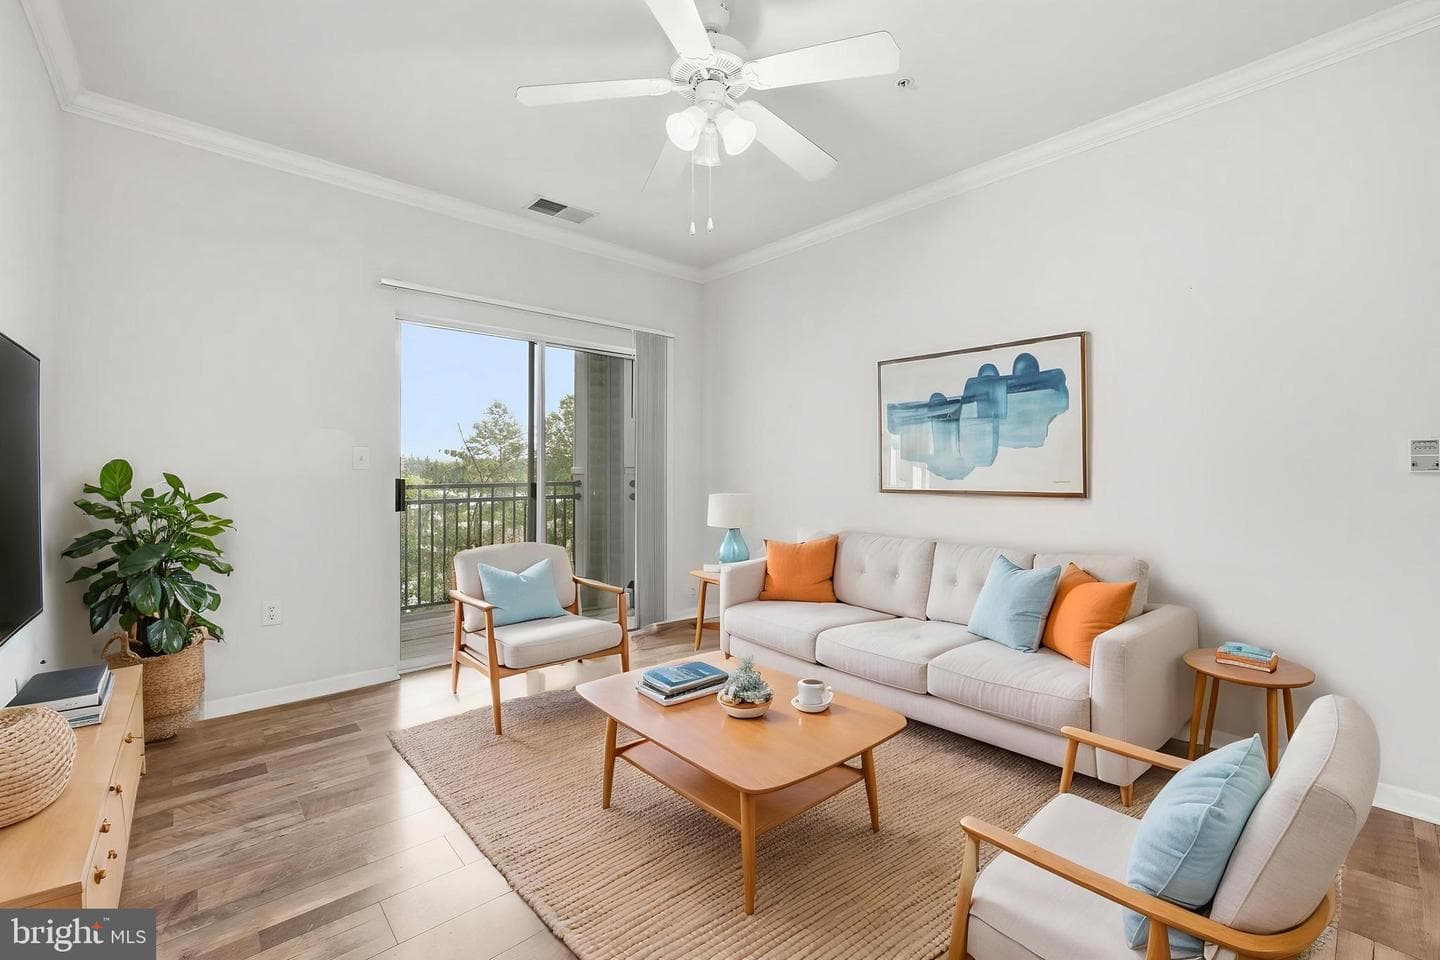
12929 Centre Park Circle #215
Herndon, VA
$285K
Sold Jul 6, 2026 · Listed $285K
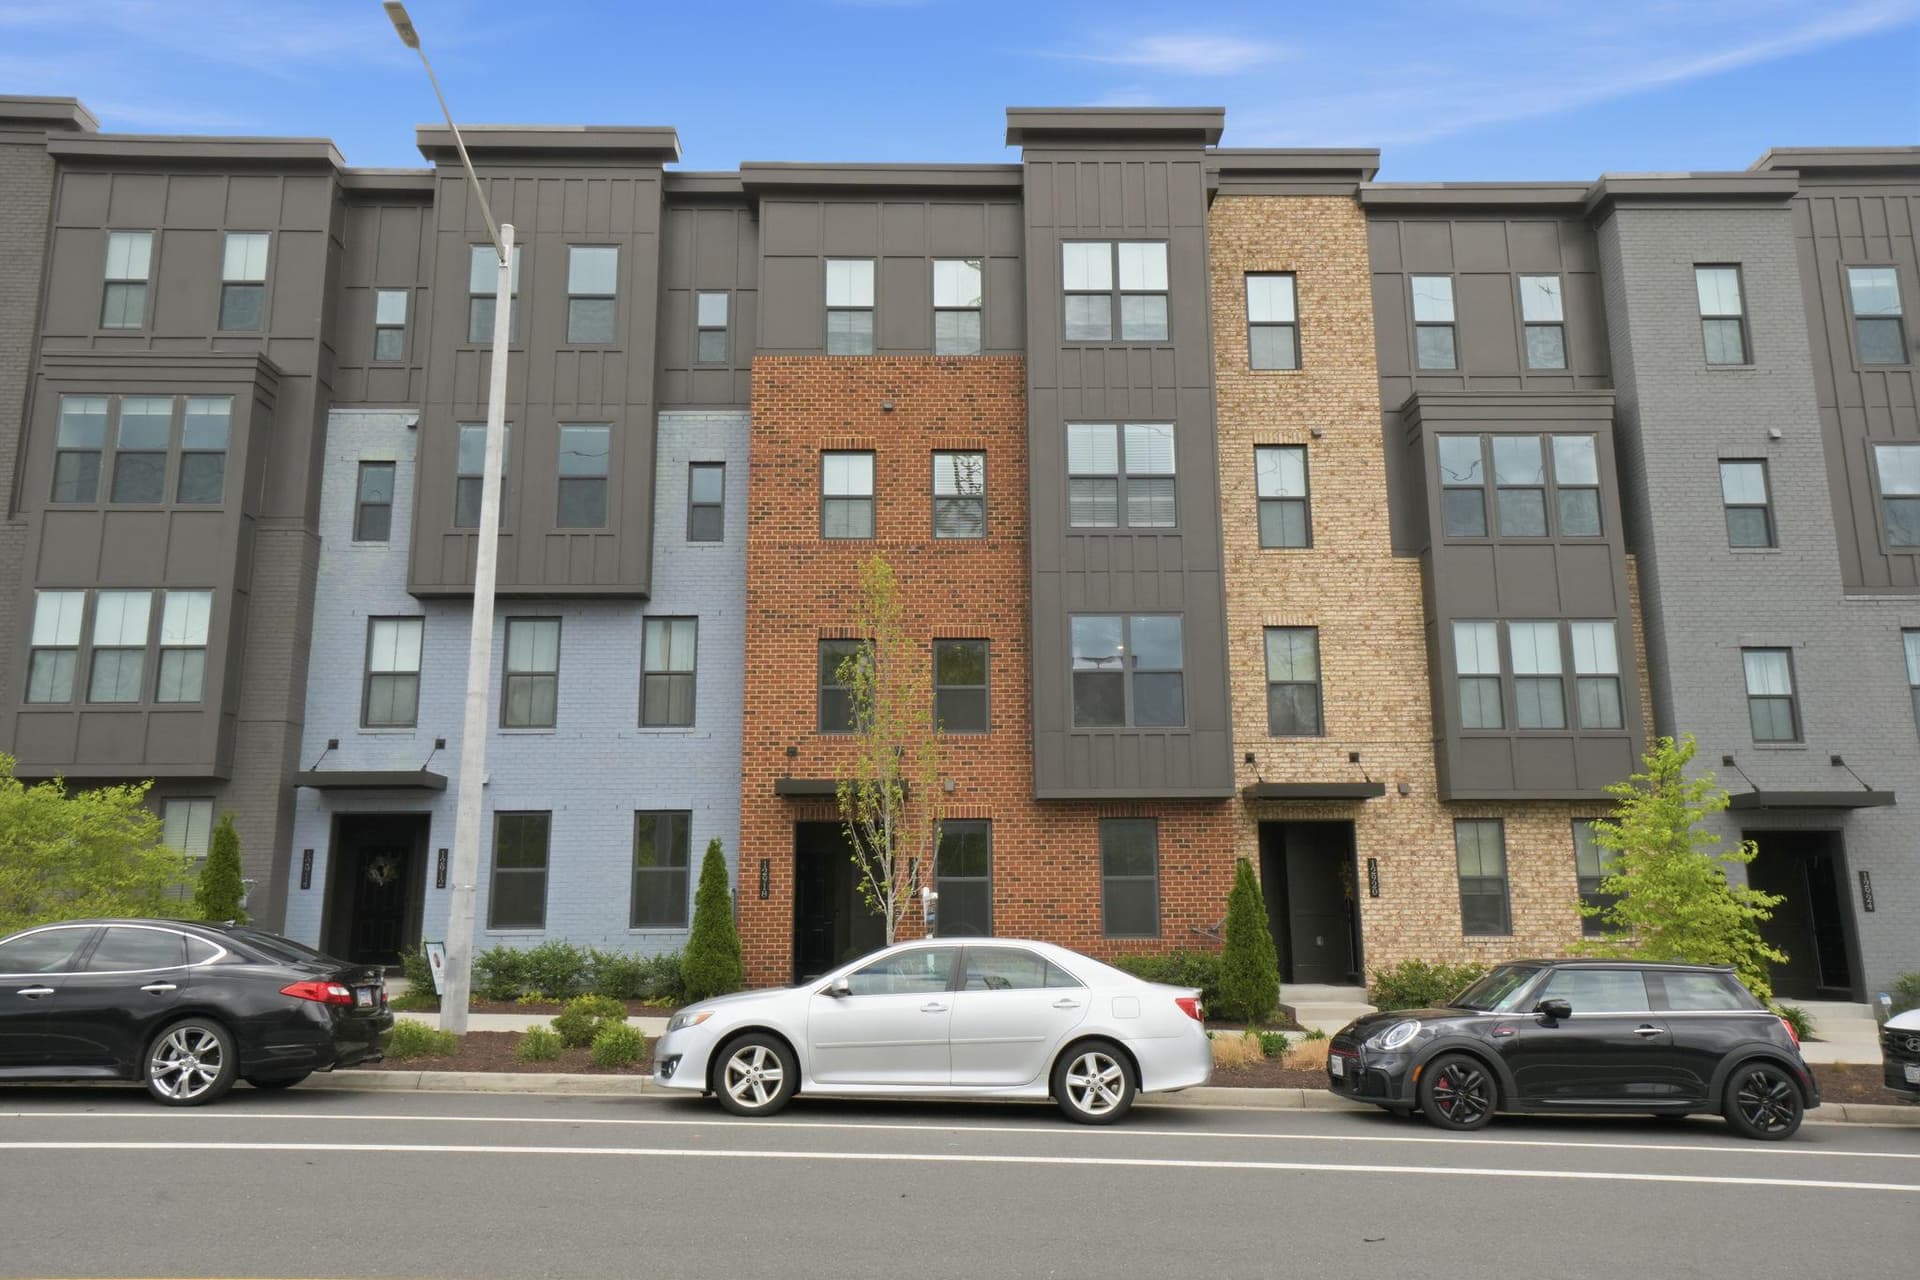
12916 Sunrise Ridge Alley #63
Herndon, VA
$623K
Sold Jul 3, 2026 · Listed $589K
This home sale information is not to be construed as an appraisal and may not be used as such for any purpose. BRIGHT MLS is the (or a) provider of this home sale information and has compiled content from various sources. Some properties represented may not have actually sold due to reporting errors.
$2,411/mo
Est. · $372,999 list
The data relating to real estate for sale on this website appears in part through the BRIGHT Internet Data Exchange (IDX) program, a voluntary cooperative exchange of property listing data between licensed real estate brokerage firms in which Samson Properties participates, and is provided by BRIGHT through a licensing agreement. © 2026 Bright MLS, All Rights Reserved. Information deemed reliable but not guaranteed. The information provided by this website is for the personal, non-commercial use of consumers and may not be used for any purpose other than to identify prospective properties consumers may be interested in purchasing. Some properties which appear for sale on this website may no longer be available because they are under contract, have Closed or are no longer being offered for sale. Data last updated: 7/16/2026.