Newcondo
1/49
$1,440/mo
$219,0002bd·2ba·900sf
192 Yellowstone Drive #306, Charlottesville, VA 22903
Listing Courtesy of Hometown Realty Services, Inc.

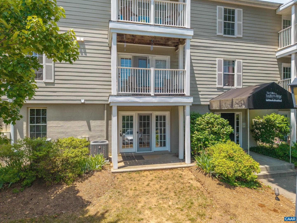
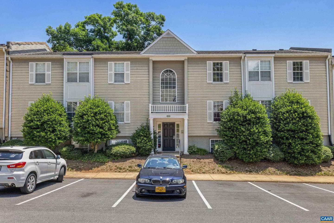
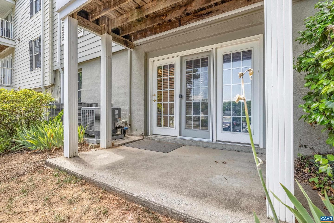
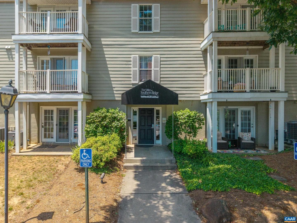
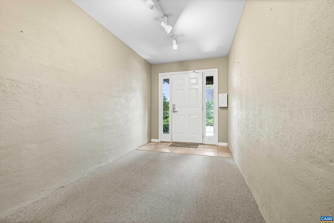
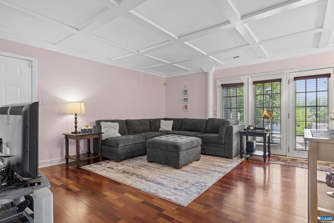
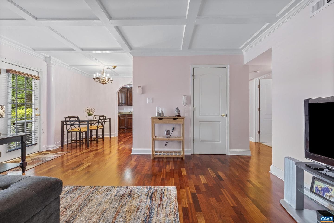
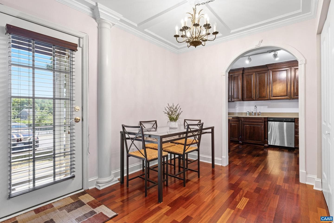
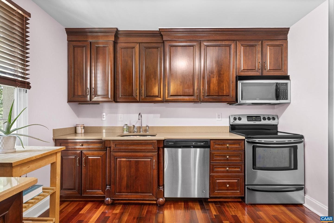
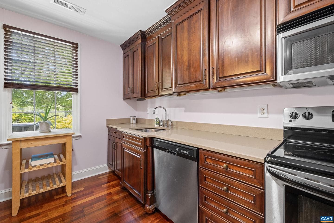
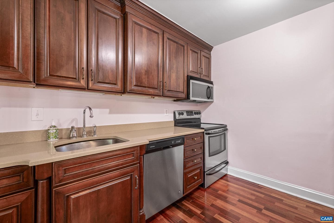
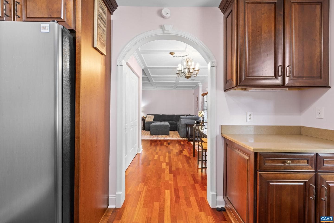
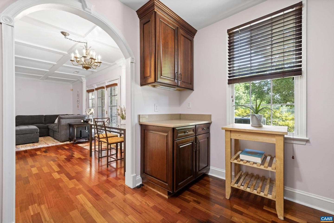
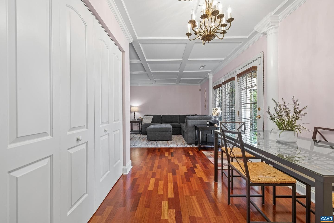
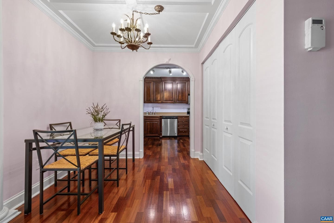
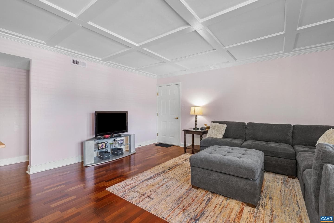
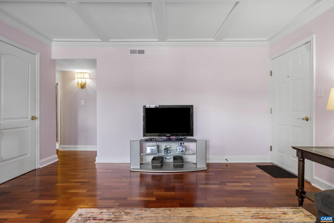
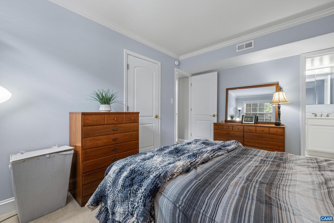
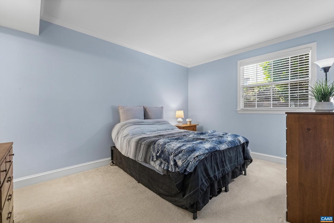
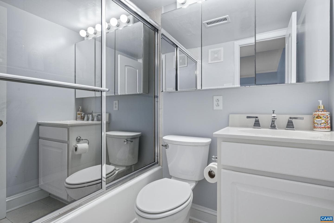
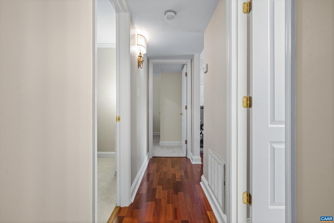
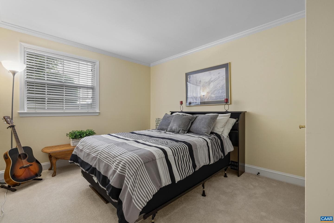
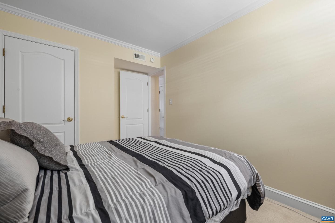
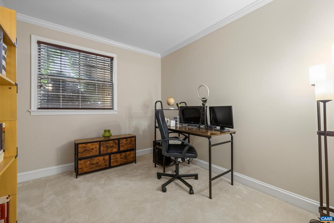
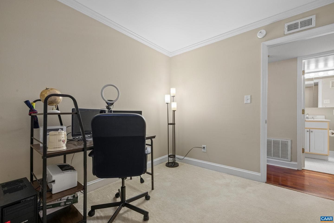
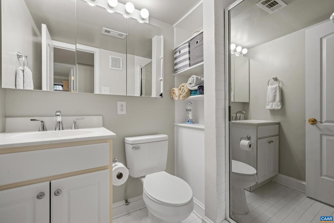
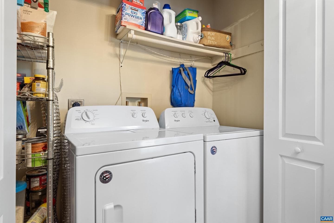
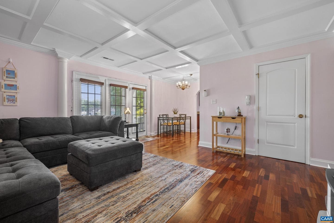
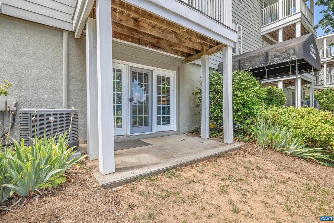
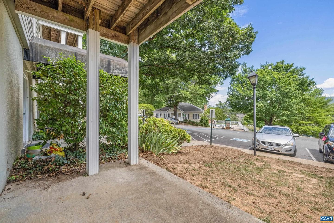
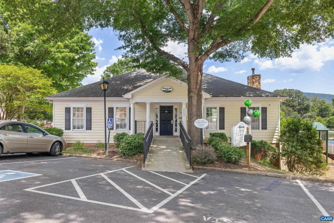
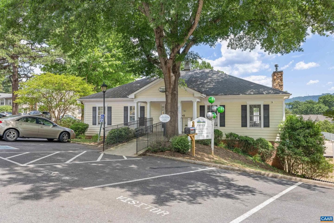
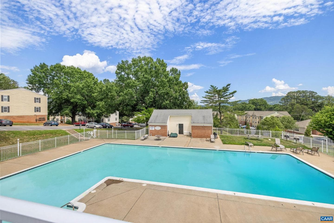
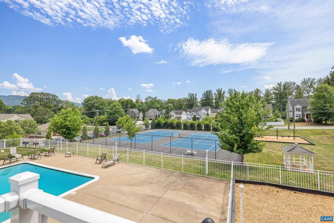
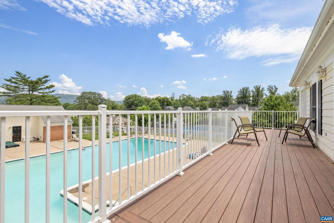
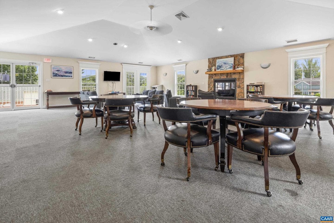
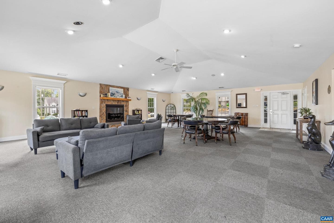
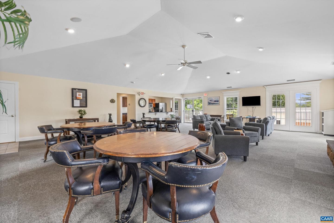
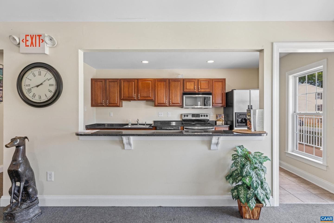
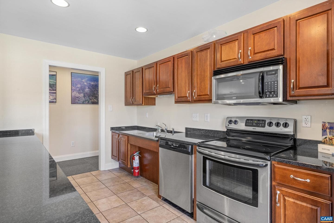
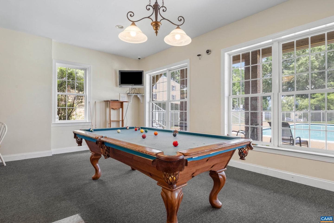
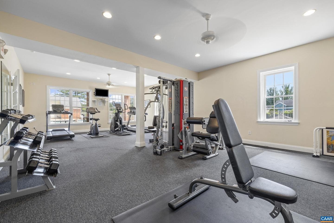
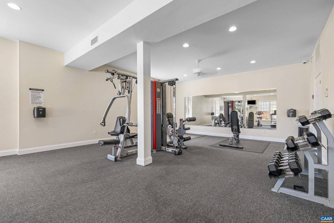
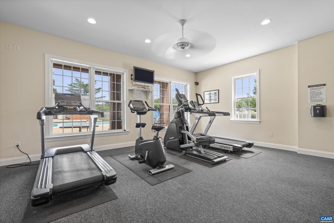
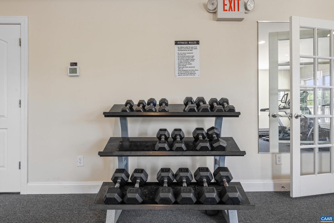
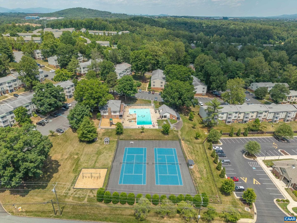
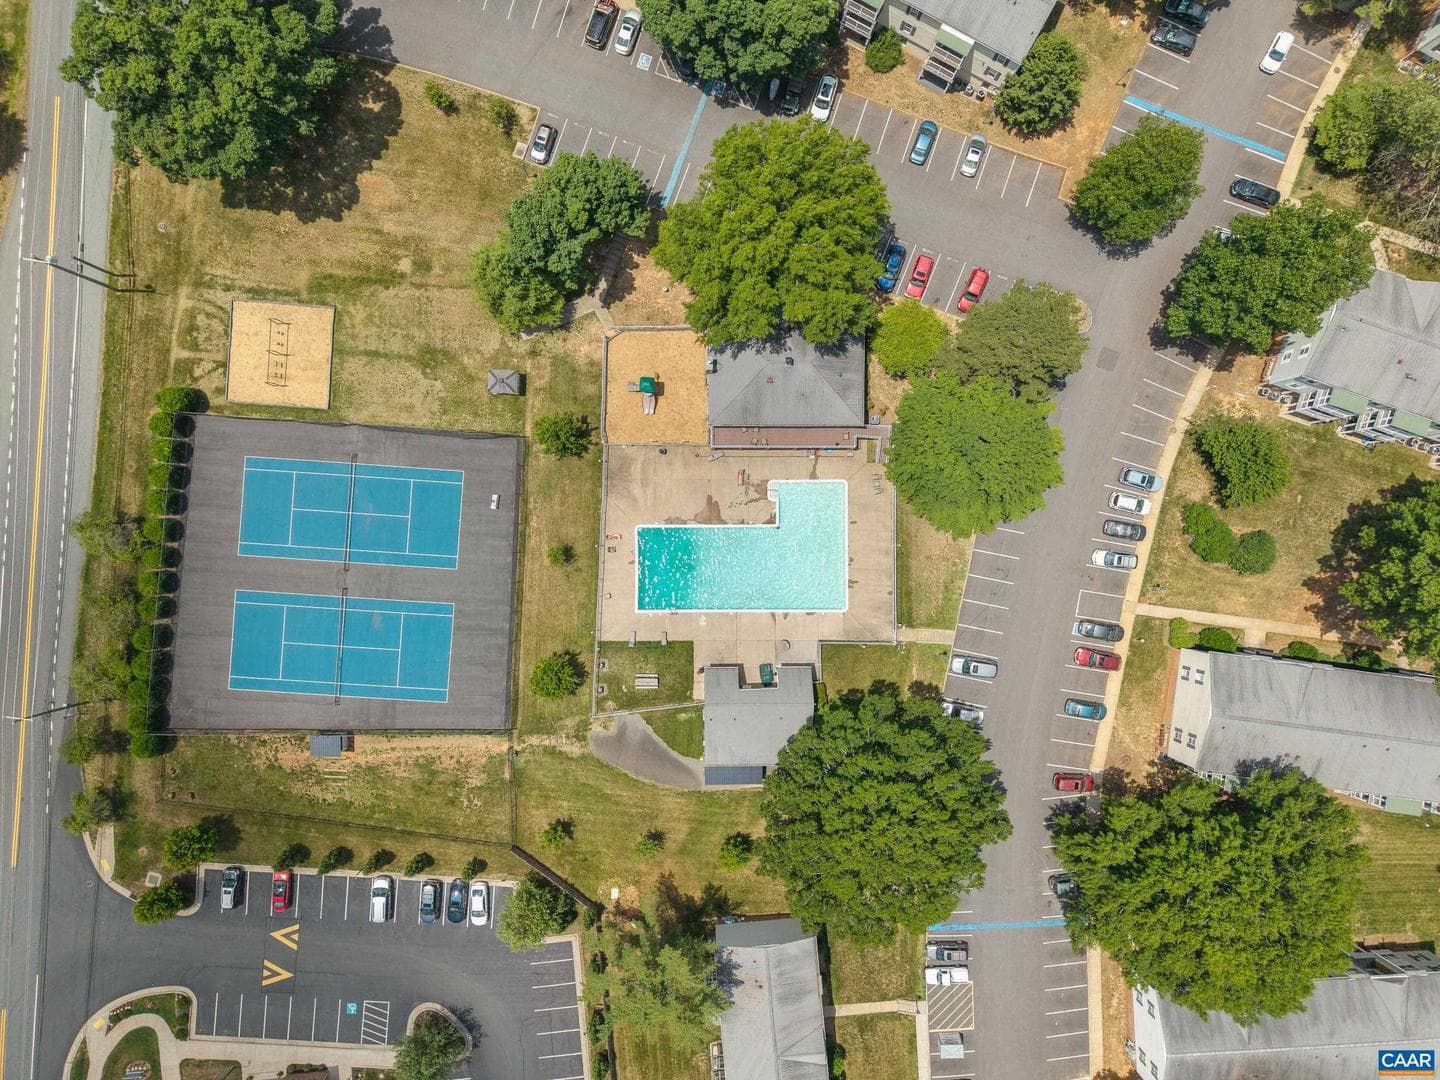
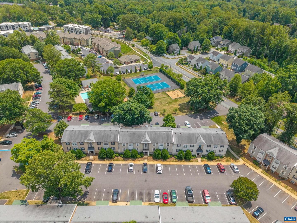
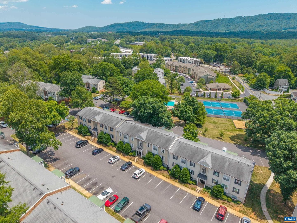
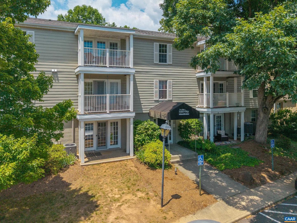
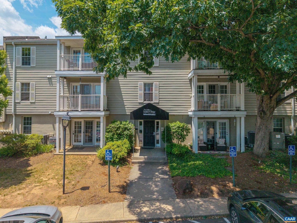
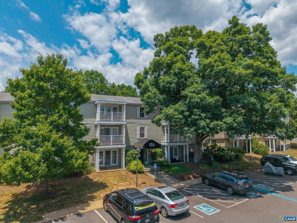
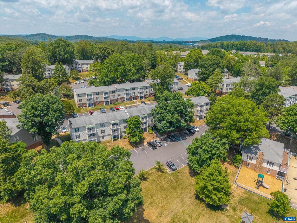
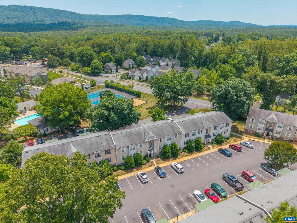
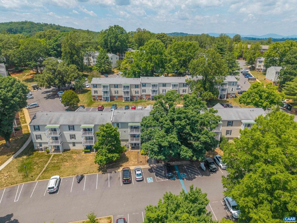
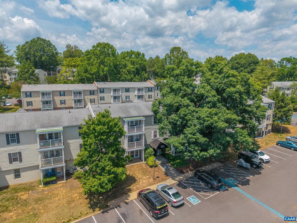
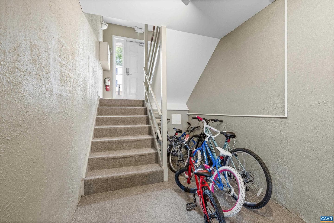
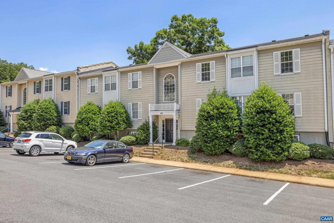
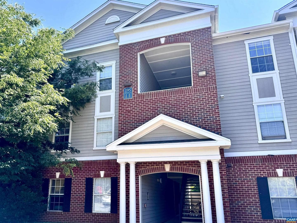
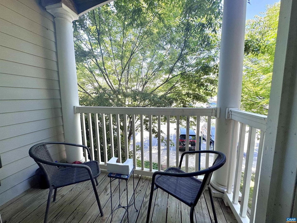
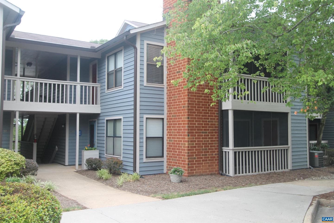
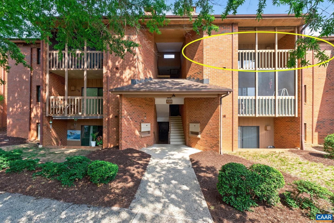
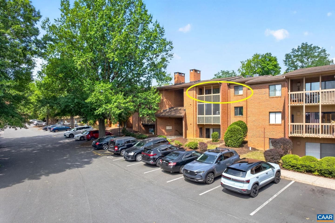
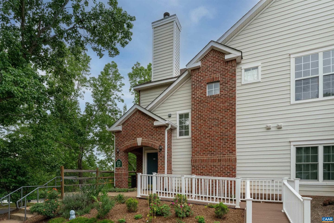
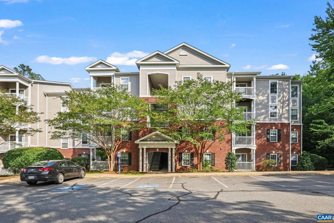
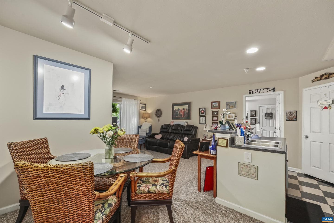
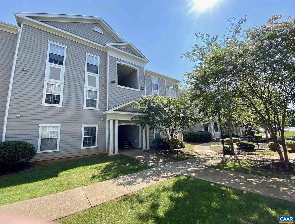
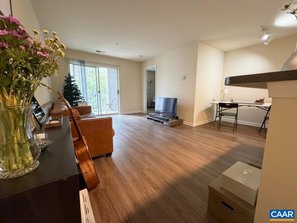
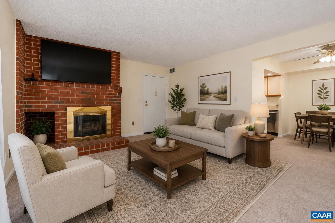
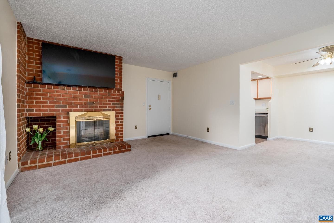
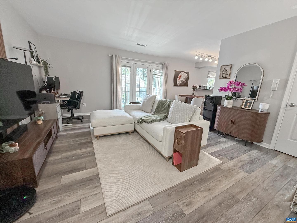
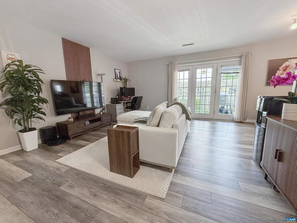
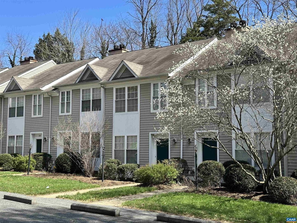
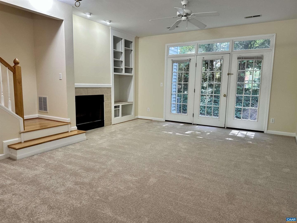
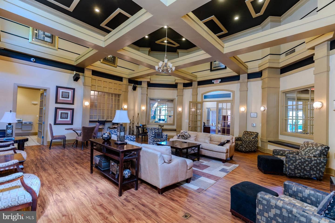
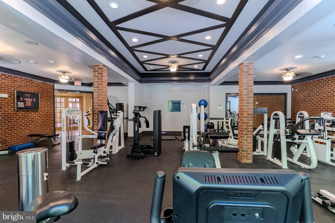
Rare opportunity! This gorgeous one-level 3 bed 2 full bath former sales model condo offers an outstanding trim package with beautiful coffered ceiling, gourmet kitchen with high-end cabinetry, quartz counters, stainless steel appliances. Main areas have wood laminate flooring & fresh paint with direct access to your ground level personal patio. The primary bedroom has its own full bathroom, and down the hall are two more bedrooms with shared hall bath. This home comes with washer & dryer, and is located right across from the clubhouse allowing easy use of amenities which include pool, tenn...
Listing updated: June 14, 2026 at 7:10 PM
Listed by:
Maggie M Macinnis (434) 981-6669, REAL ESTATE III, INC.
Source: Bright MLS · MLS #678421
Est. monthly payment
Down payment
Based on 20% down ($52,000), 6.85% interest rate, 30-year fixed. Insurance is an estimate. Actual costs may vary.
Rates provided by Mable Loans.
| Date | Event | Price |
|---|---|---|
| Jun 13, 2026 | Listed for sale | $260,000 |
1313 Villa Way #b, Charlottesville, VA 22903
School district: Albemarle County Public Schools
Burley
Middle School
Monticello
High School
Est. monthly payment
at 20% down · $260,000 list
Tour for free, no strings attached
Mable Loans · Equal Housing Lender
NMLS #1949497
Similar homes sold within 0.5 miles in the last 90 days.
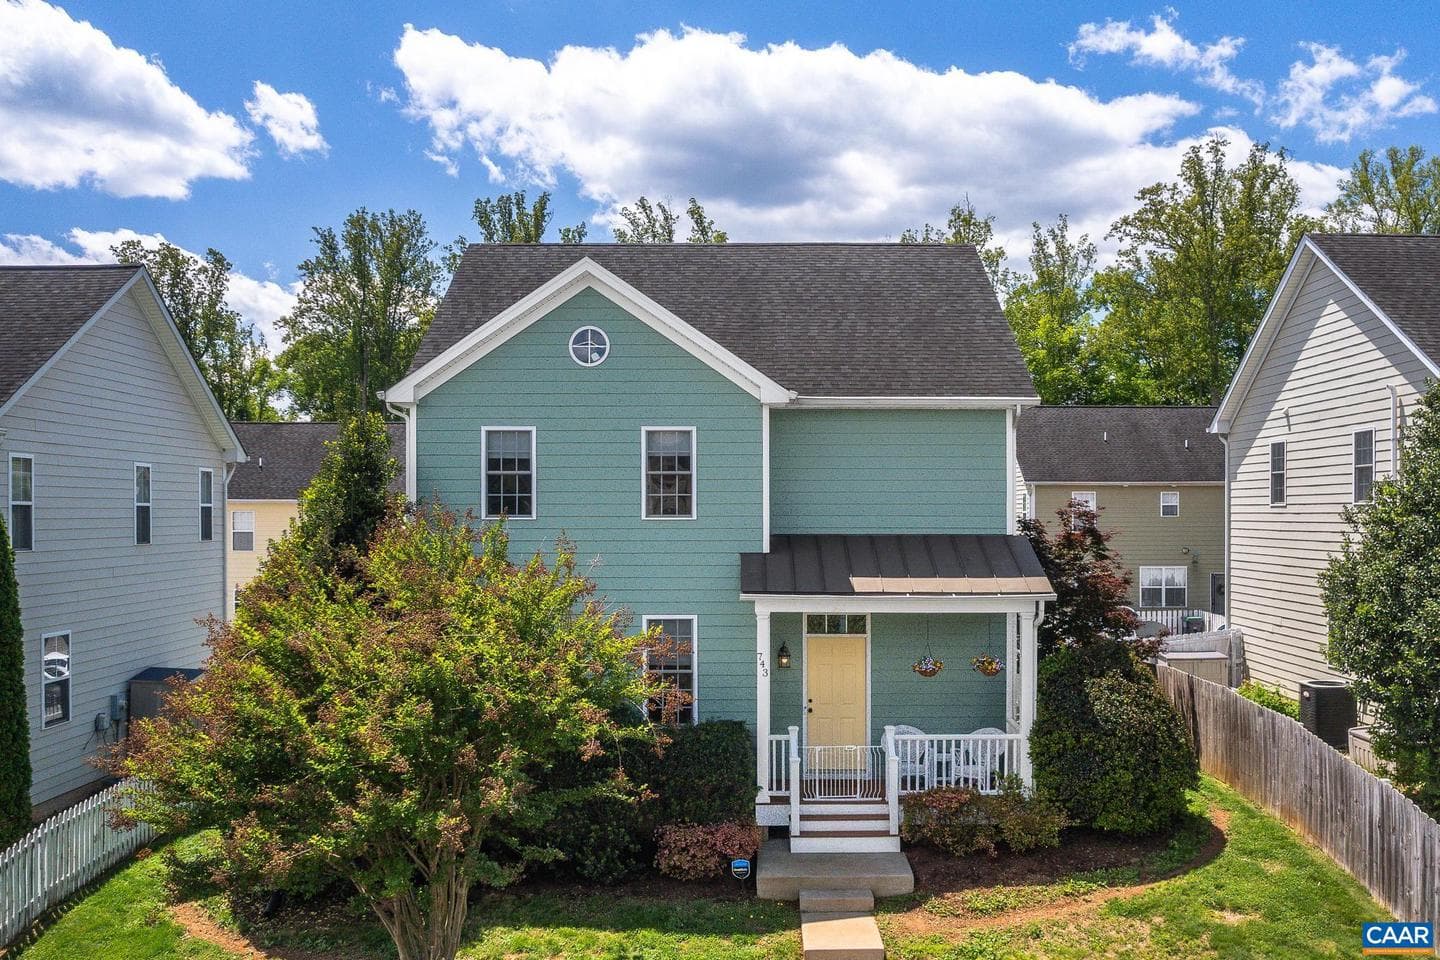
743 Country Green Rd
Charlottesville, VA
$460K
Sold Jul 10, 2026 · Listed $470K
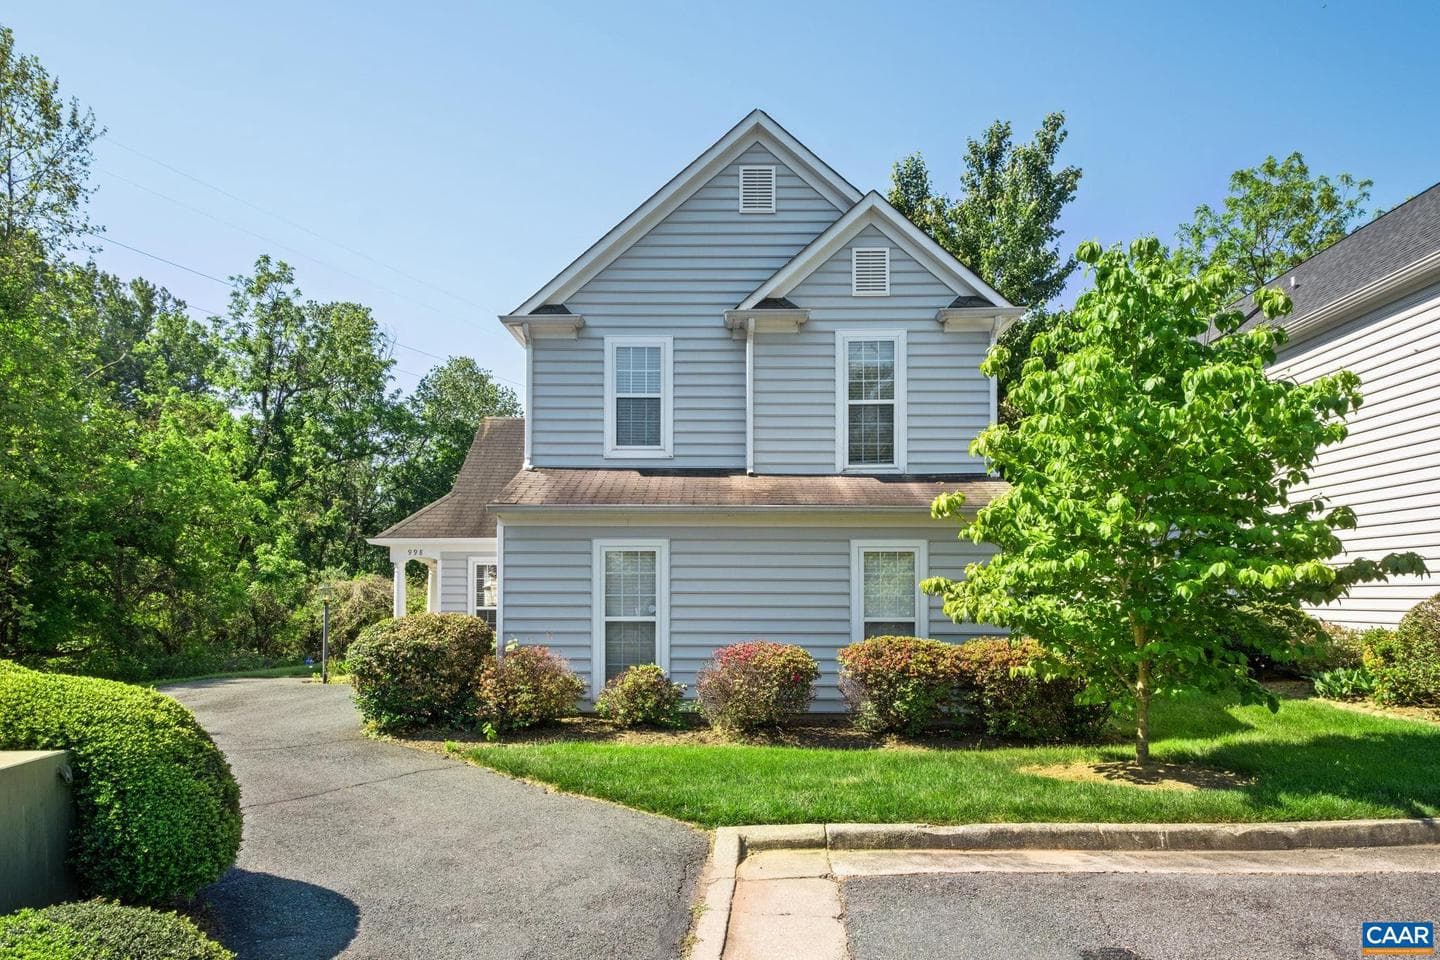
998 Pintail Ln
Charlottesville, VA
$513K
Sold Jun 29, 2026 · Listed $475K
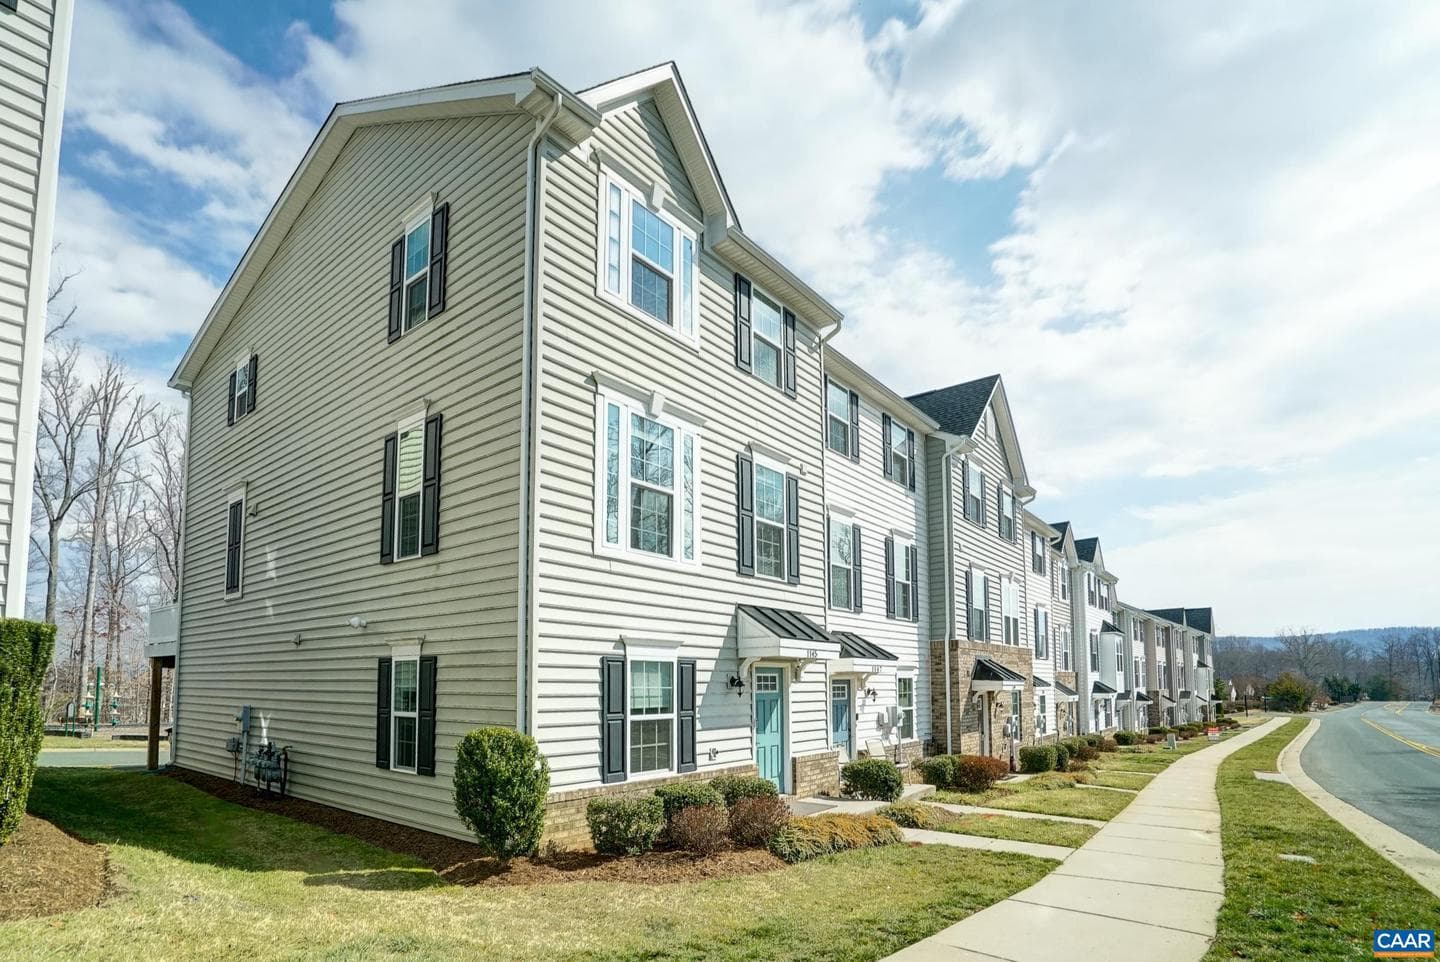
1145 Sunset Avenue Ext
Charlottesville, VA
$455K
Sold Jun 23, 2026 · Listed $465K
This home sale information is not to be construed as an appraisal and may not be used as such for any purpose. BRIGHT MLS is the (or a) provider of this home sale information and has compiled content from various sources. Some properties represented may not have actually sold due to reporting errors.
$1,965/mo
Est. · $260,000 list
The data relating to real estate for sale on this website appears in part through the BRIGHT Internet Data Exchange (IDX) program, a voluntary cooperative exchange of property listing data between licensed real estate brokerage firms in which Samson Properties participates, and is provided by BRIGHT through a licensing agreement. © 2026 Bright MLS, All Rights Reserved. Information deemed reliable but not guaranteed. The information provided by this website is for the personal, non-commercial use of consumers and may not be used for any purpose other than to identify prospective properties consumers may be interested in purchasing. Some properties which appear for sale on this website may no longer be available because they are under contract, have Closed or are no longer being offered for sale. Data last updated: 7/18/2026.