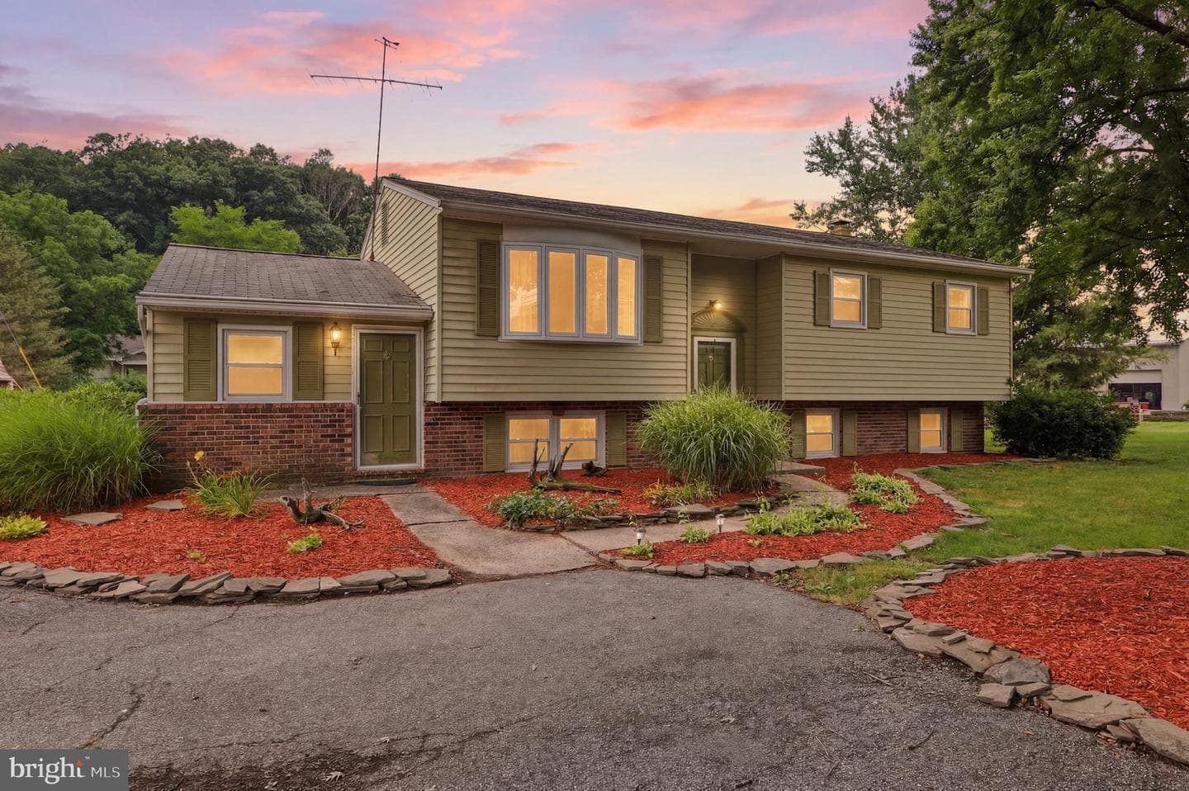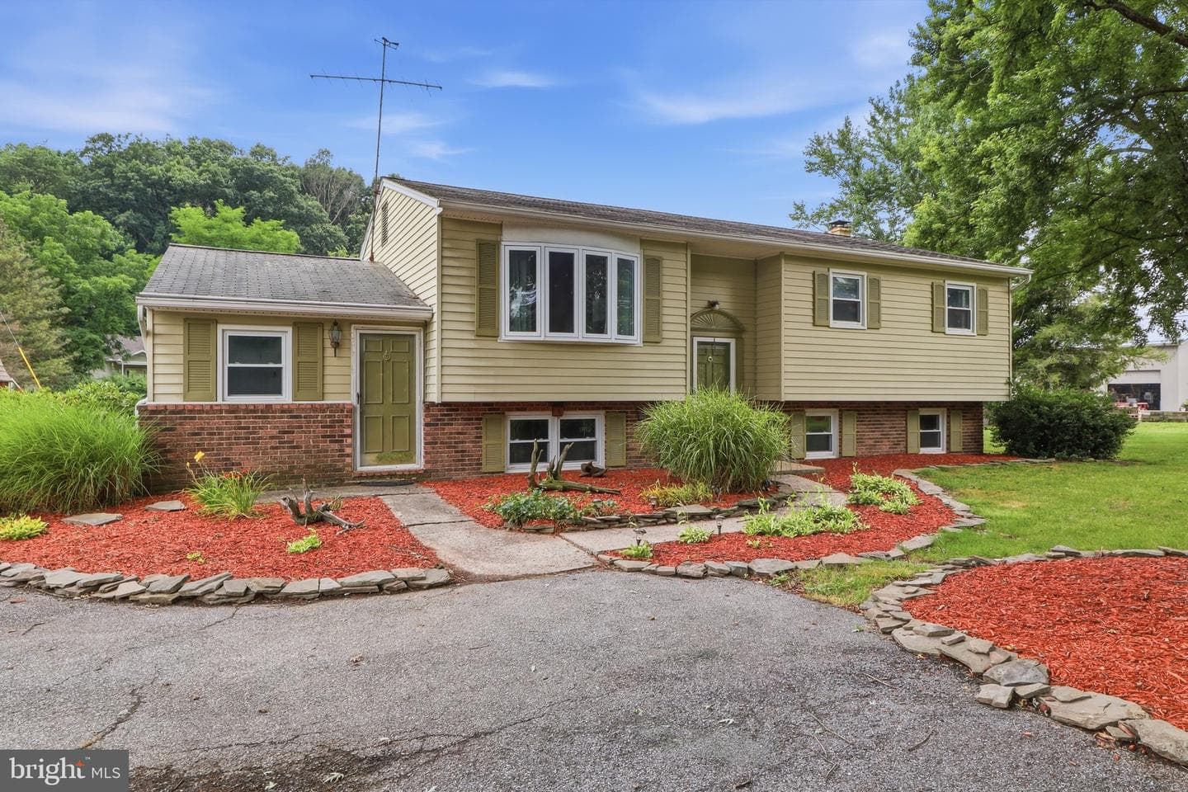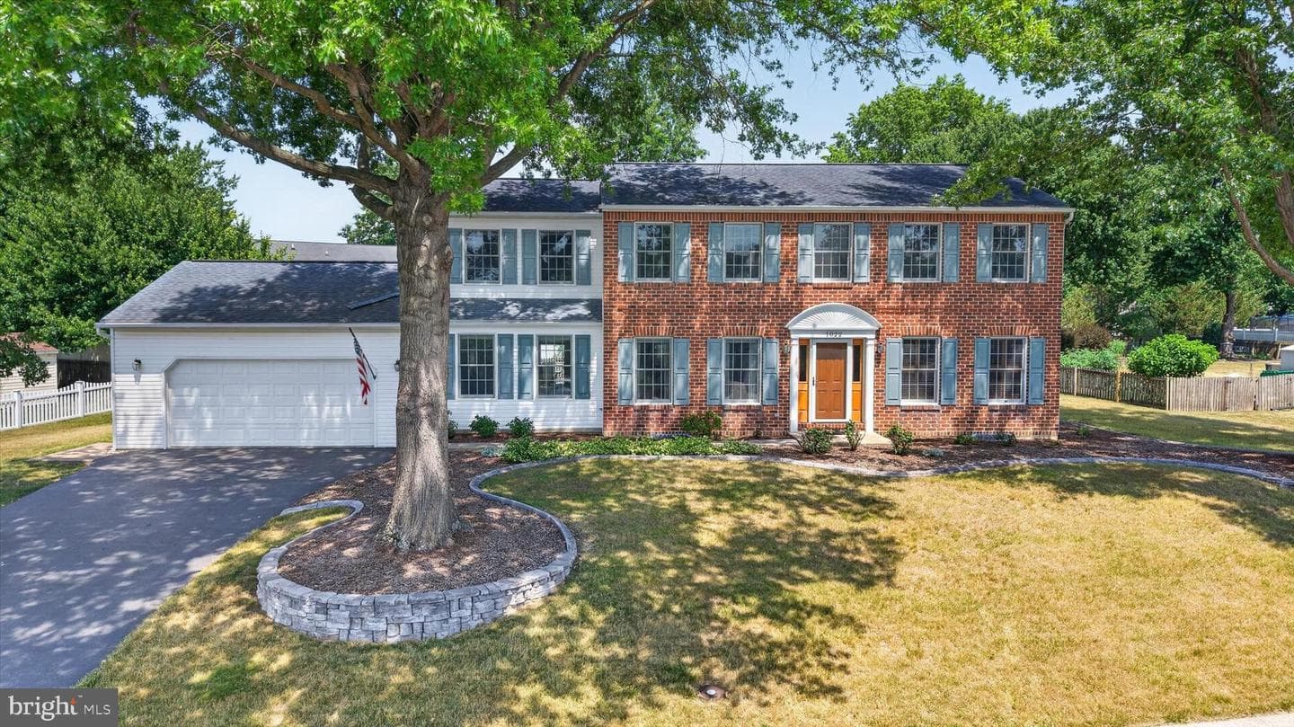
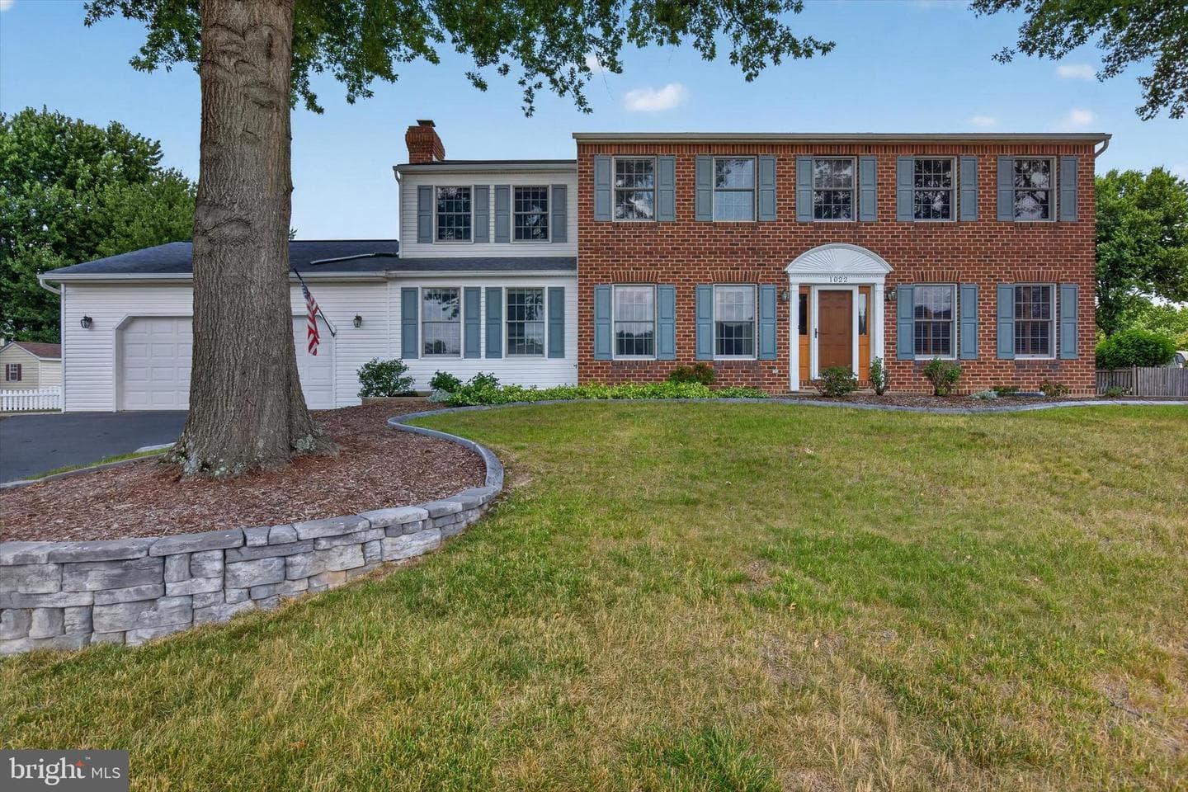
open: Sun 1-3pm (7/19)
Newhouse
1/46
$3,518/mo
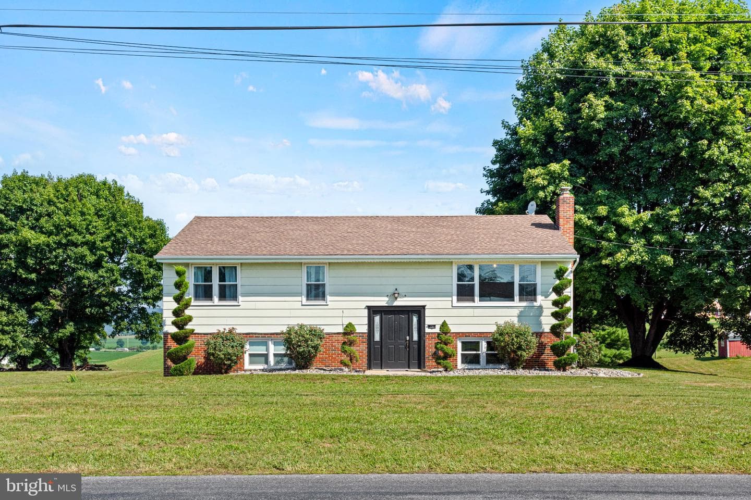
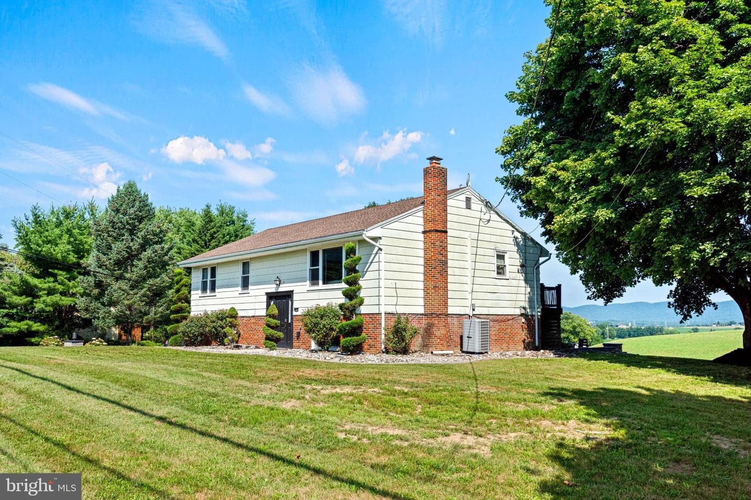
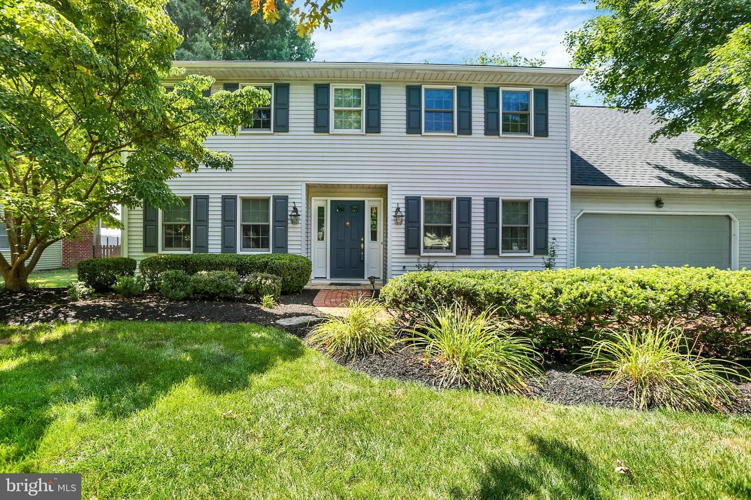
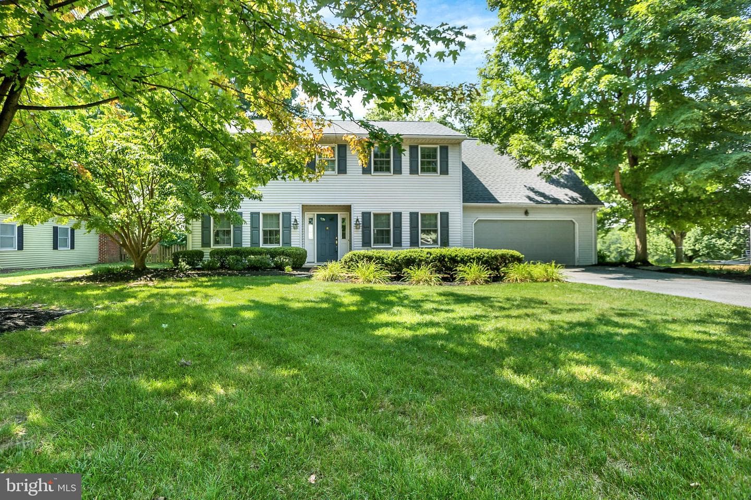
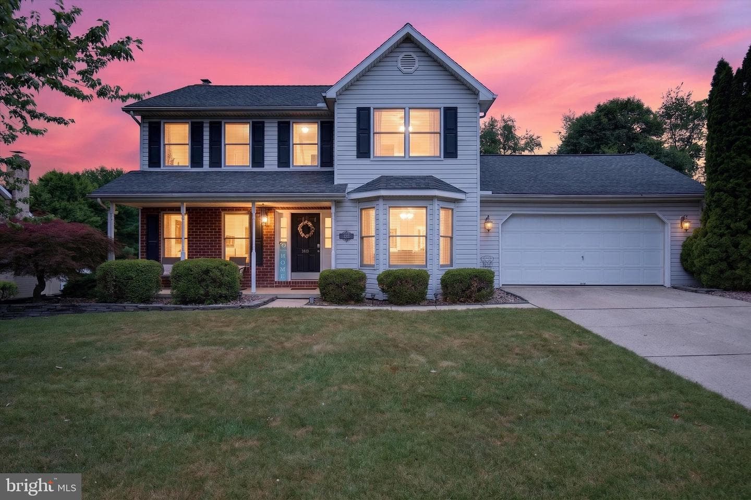
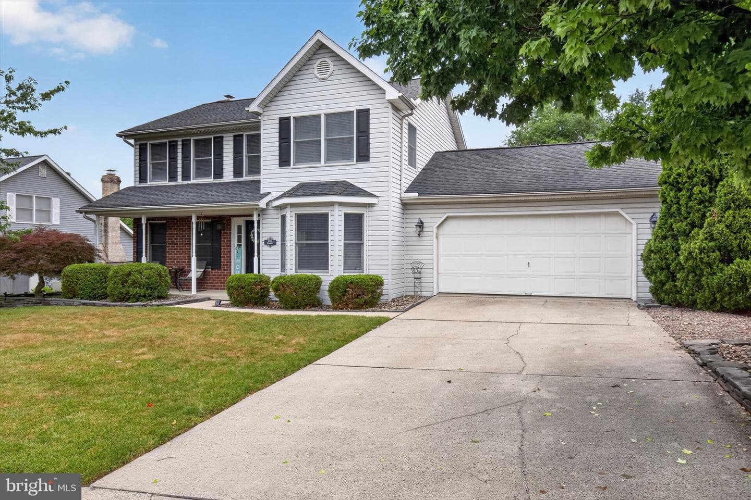
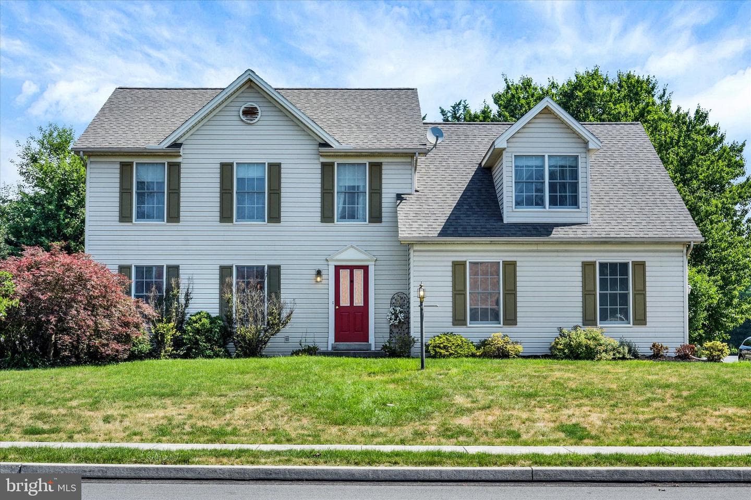
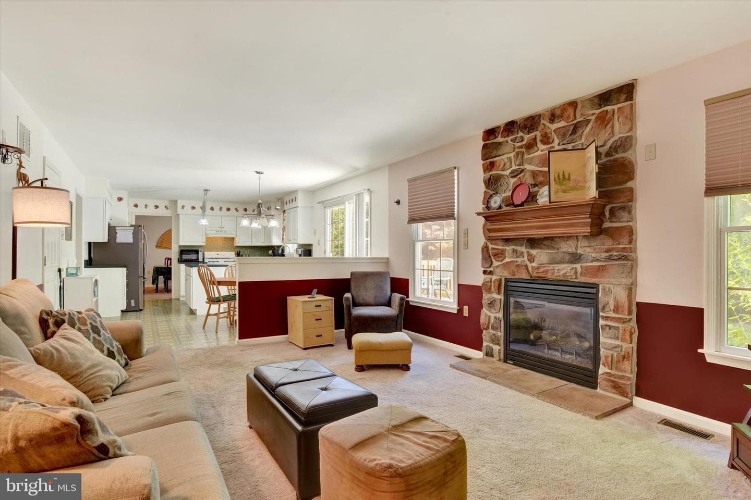
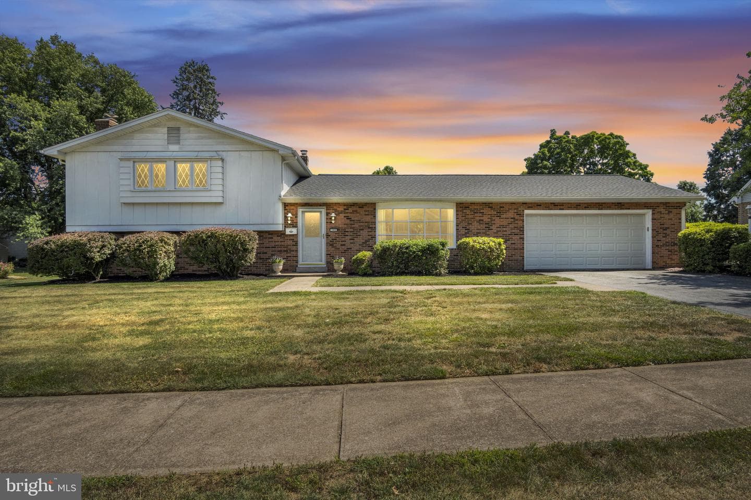
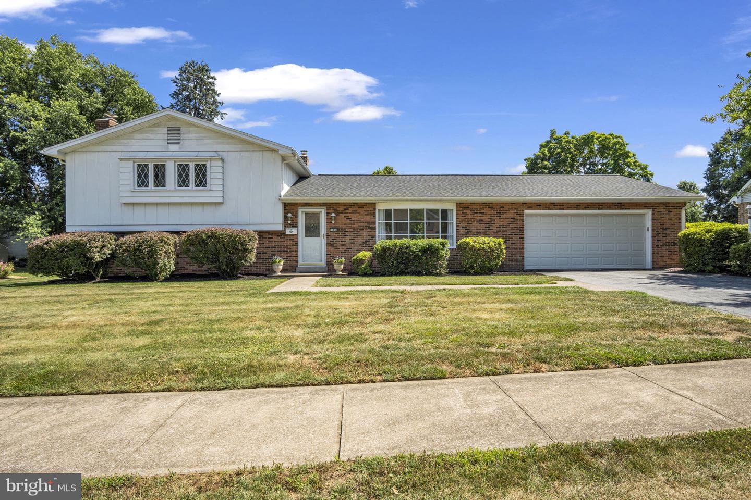
$535,0004bd·3ba·3,215sf
1022 Chelmsford Drive, Mechanicsburg, PA 17050
Listing Courtesy of Berkshire Hathaway HomeServices Homesale Realty

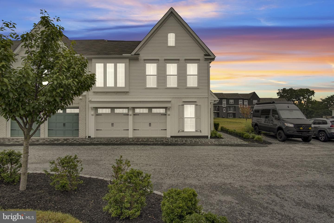
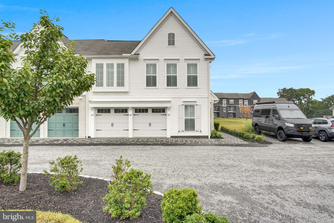
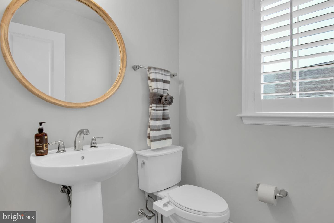
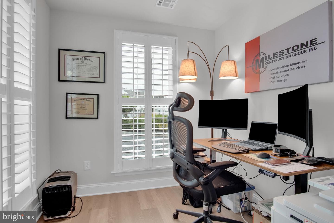
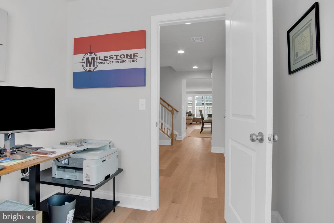
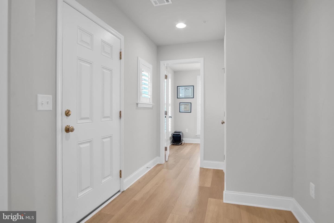
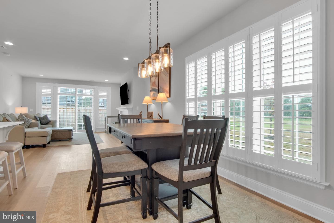
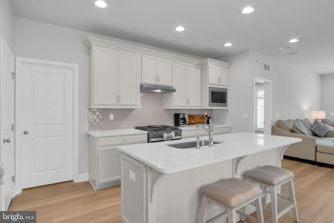
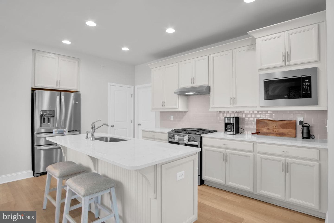
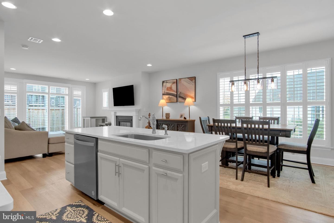
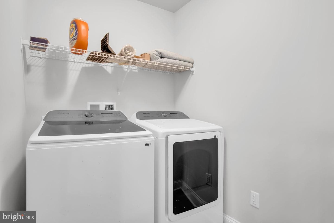
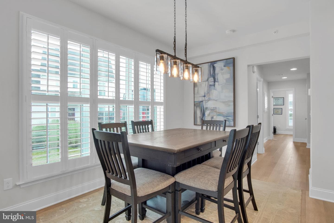
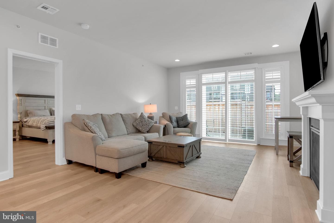
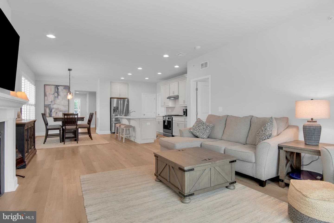
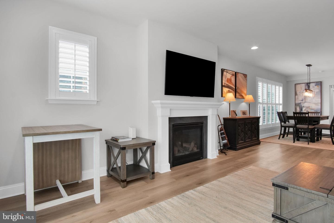
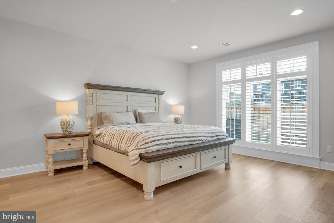
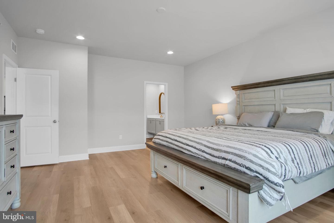
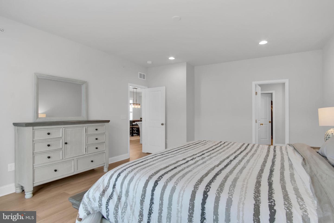
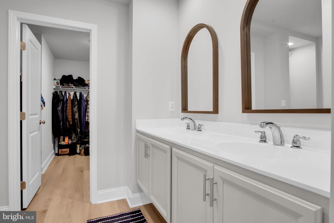
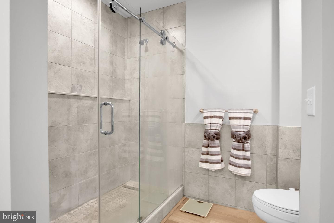
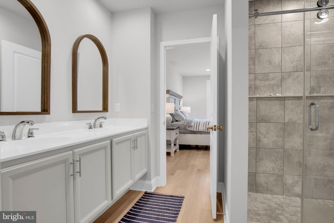
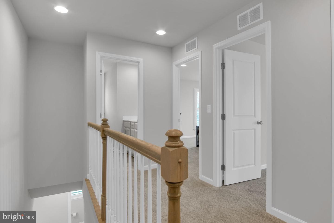
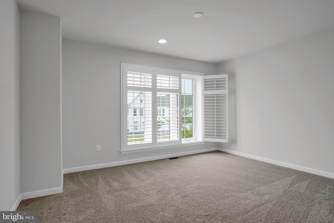
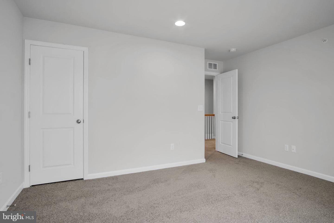
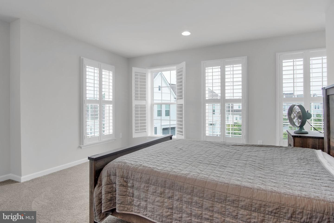
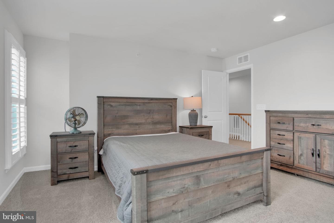
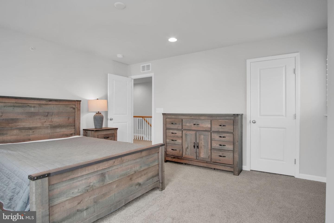
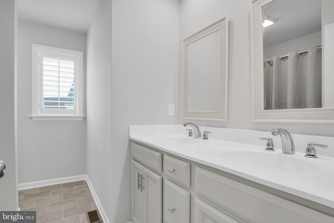
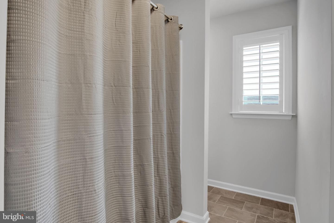
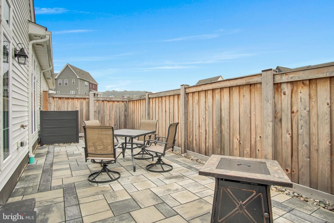
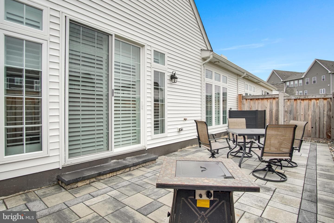
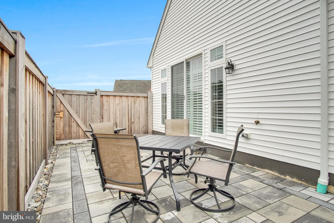
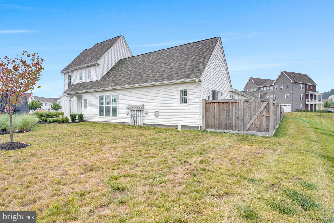
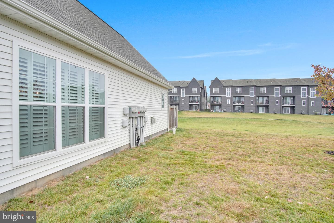
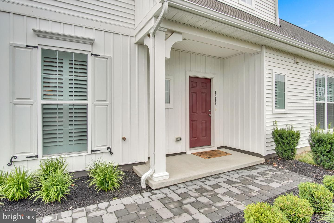
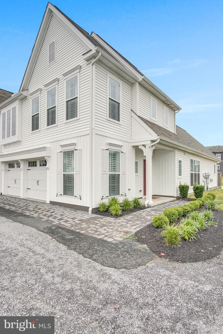
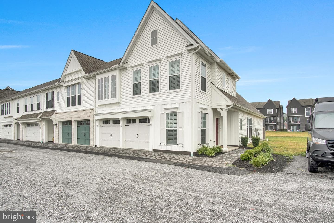
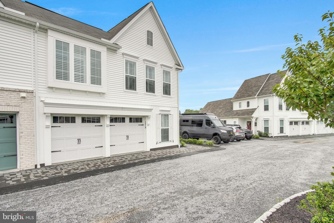
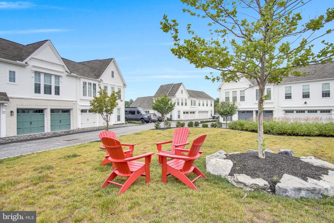
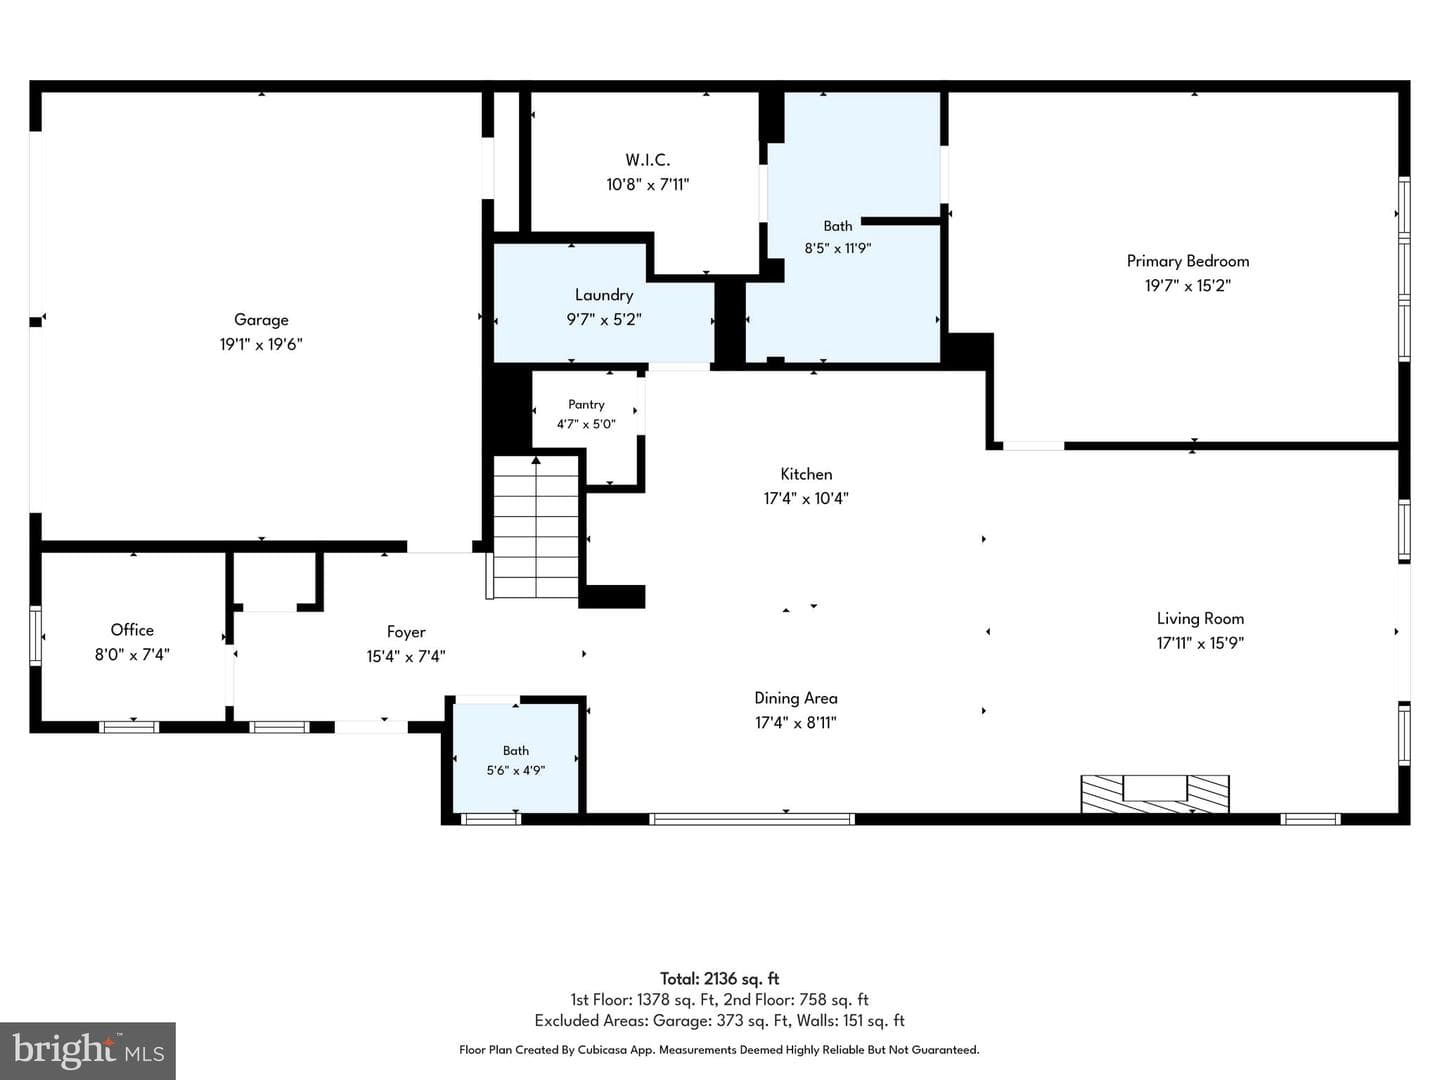
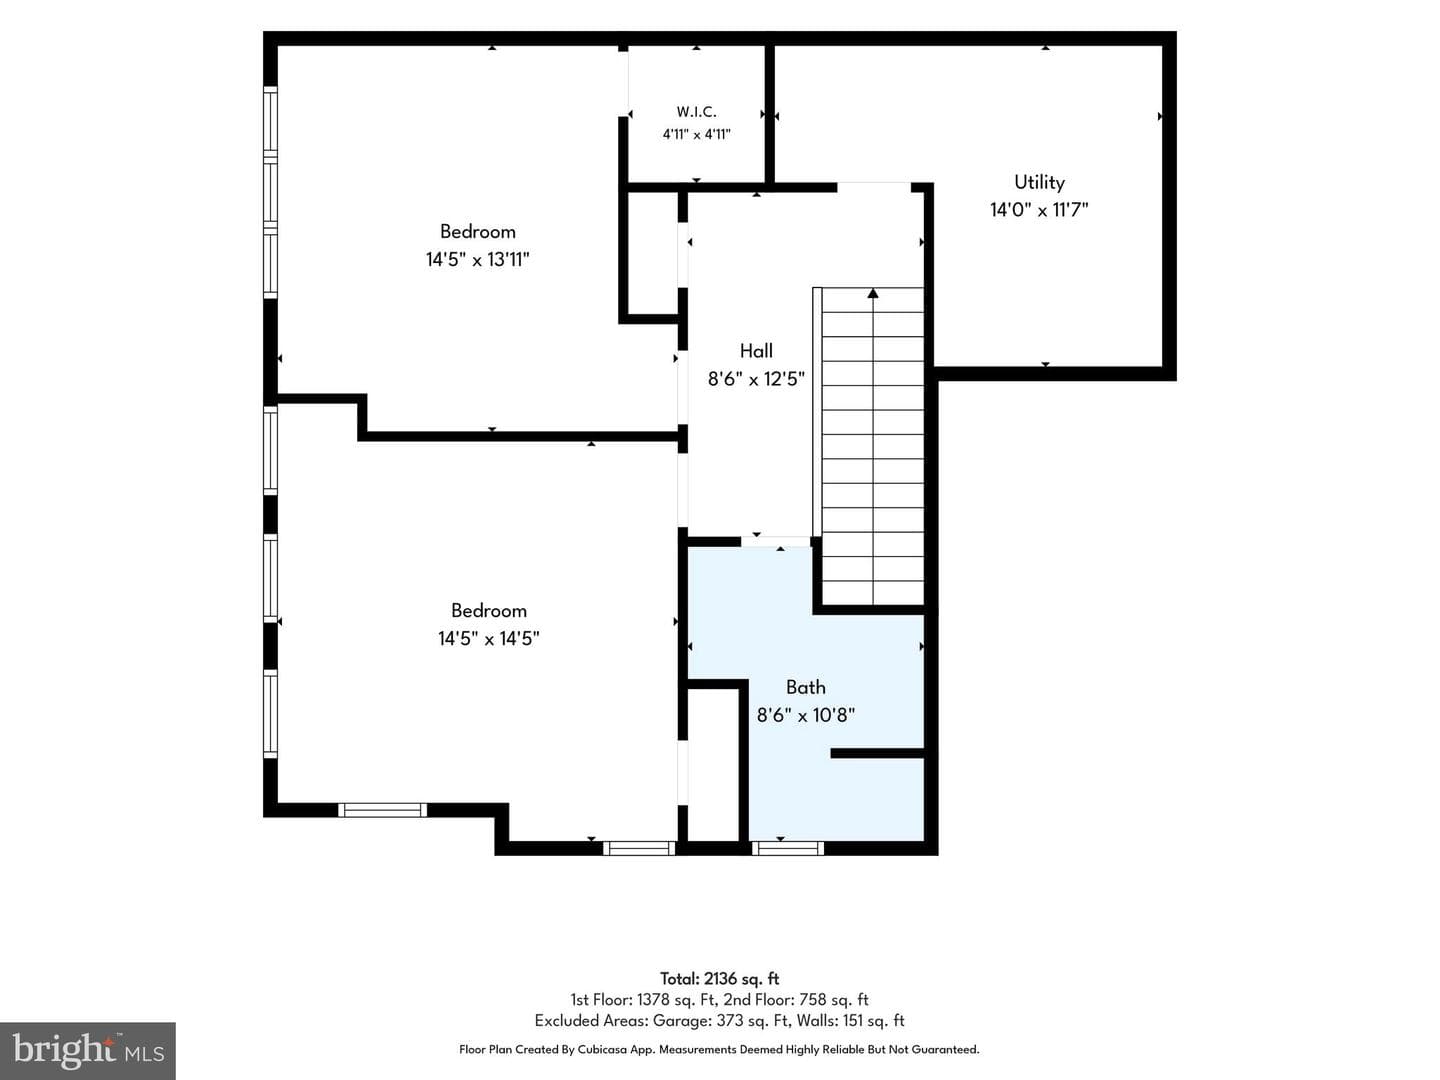
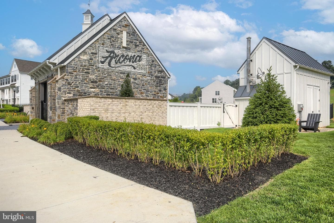
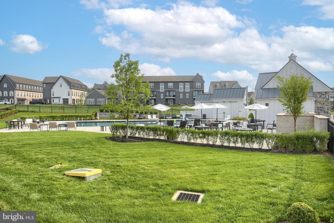
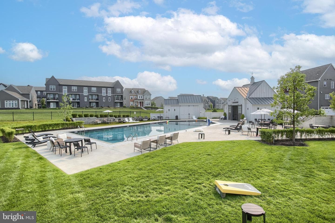
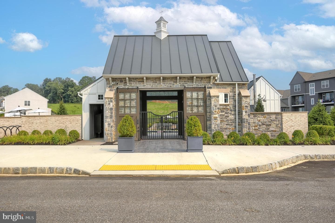
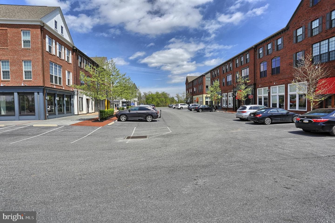
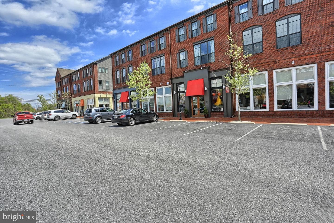
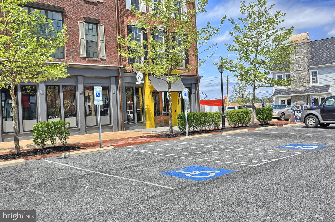
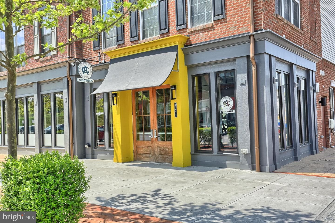
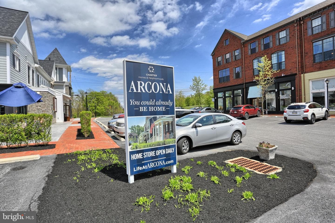
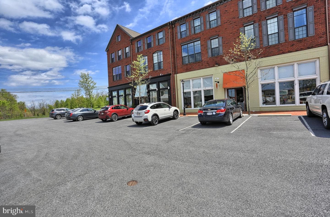
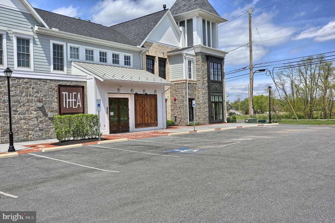
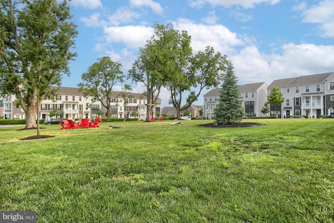
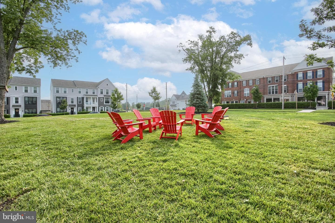
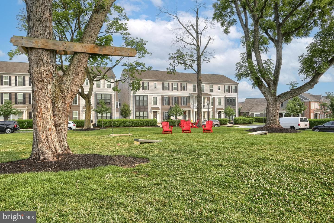
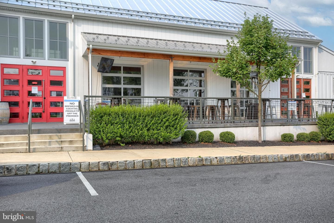
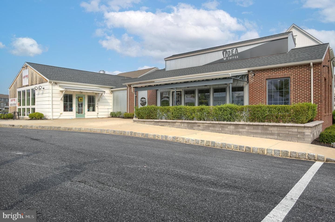
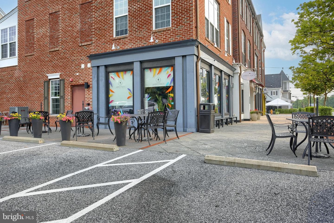
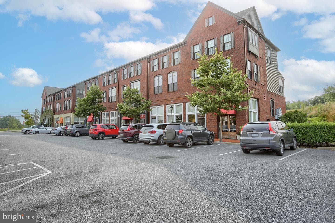
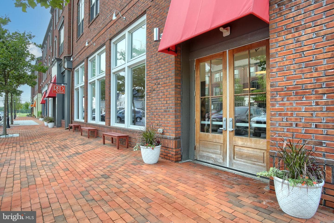
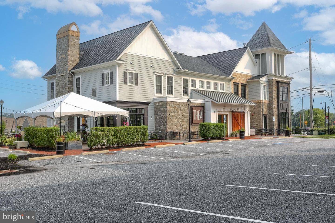
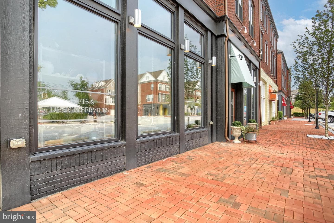
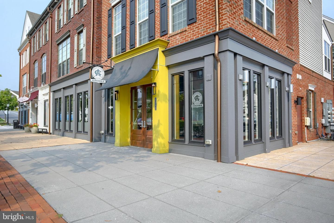
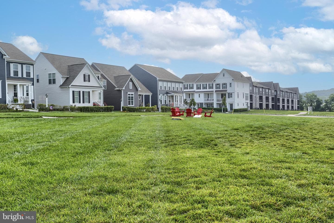
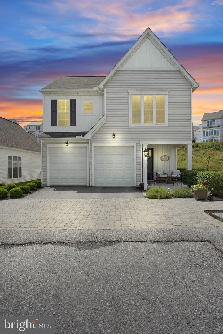
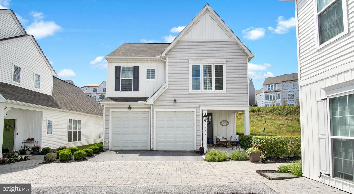
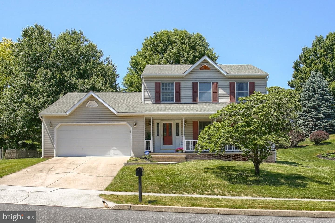
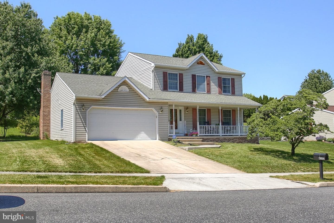
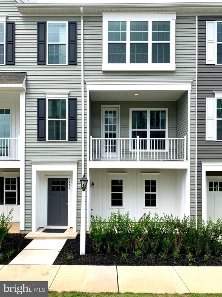
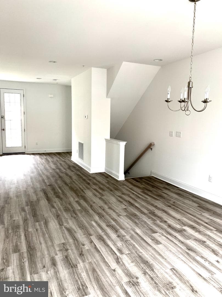
Welcome to 1319 Arlington Way in the sought after Arcona community! This stunning end-unit townhome, less than two years old, offers the perfect blend of style, comfort, and convenience. Featuring luxury vinyl plank flooring throughout the main level, the open-concept layout is ideal for entertaining, working from home, or enjoying quiet evenings. A private first-floor office is thoughtfully tucked away, providing the perfect space for remote work or a quiet retreat. The gourmet kitchen is a showstopper with a large center island, granite countertops, tile backsplash, and a spacious walk-in pa...
Listing updated: July 17, 2026 at 3:55 PM
Listed by:
Jennifer Debernardis (717) 329-8851, Coldwell Banker Realty
Source: Bright MLS · MLS #PACB2056102
Est. monthly payment
Down payment
Based on 20% down ($96,000), 6.85% interest rate, 30-year fixed. Insurance is an estimate. Actual costs may vary.
Rates provided by Mable Loans.
| Date | Event | Price |
|---|---|---|
| Jul 17, 2026 | Listed for sale | $480,000 |
1319 Arlington Way, Mechanicsburg, PA 17055
School district: West Shore
Cedar Cliff
High School
Est. monthly payment
at 20% down · $480,000 list
Tour for free, no strings attached
Mable Loans · Equal Housing Lender
NMLS #1949497
Similar homes sold within 0.5 miles in the last 90 days.
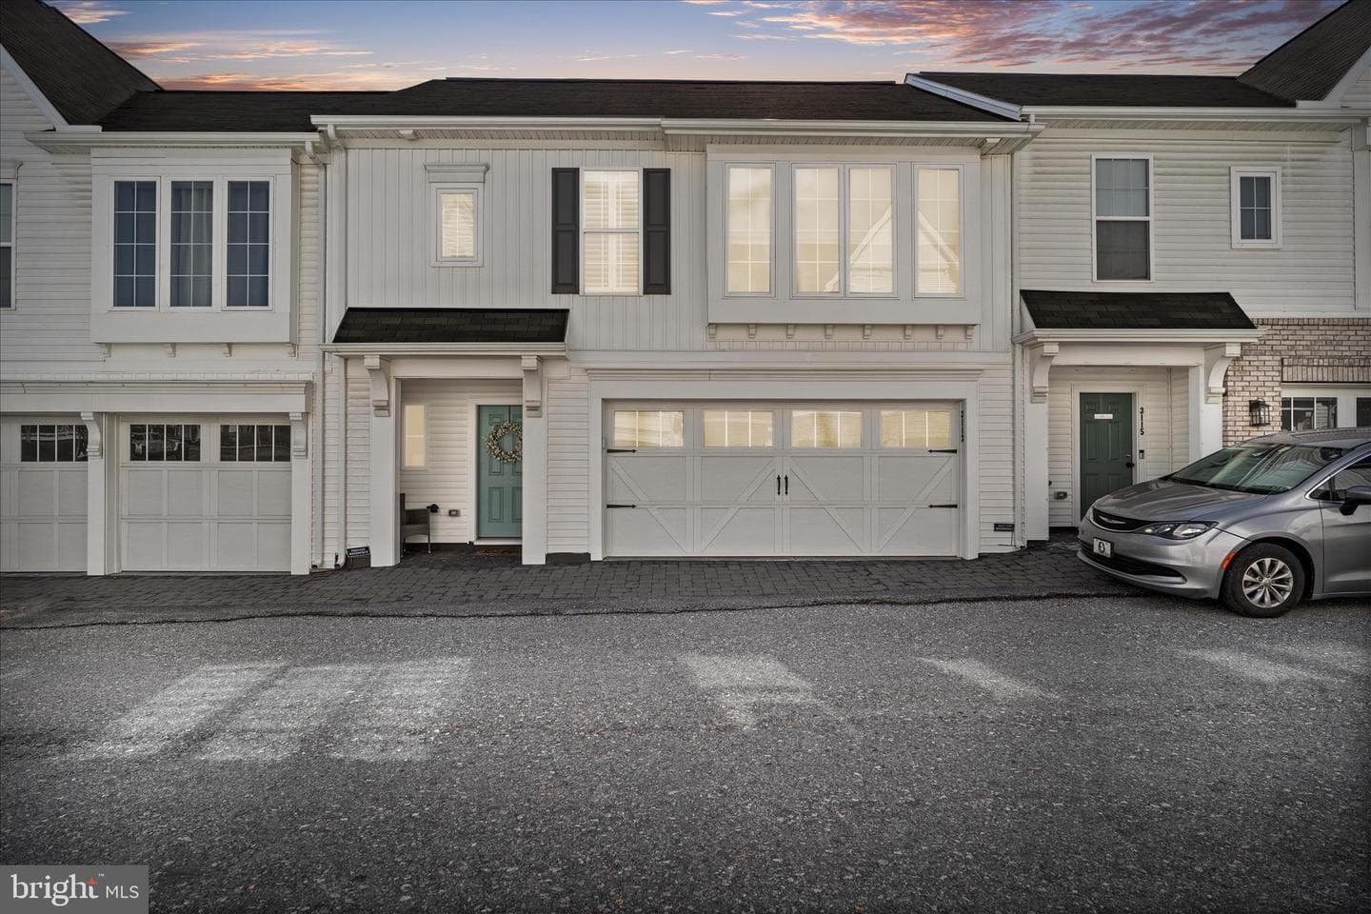
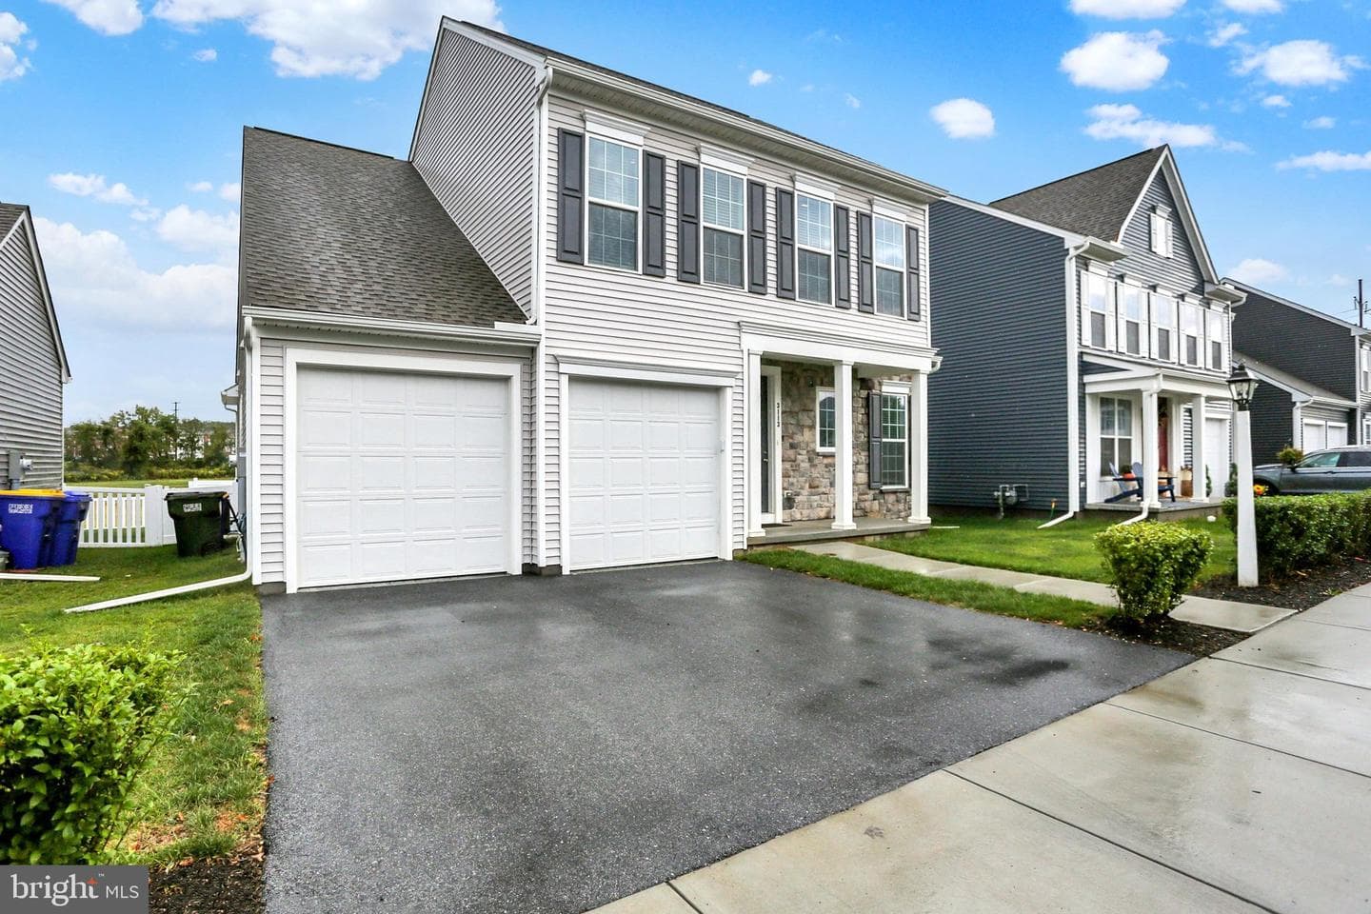
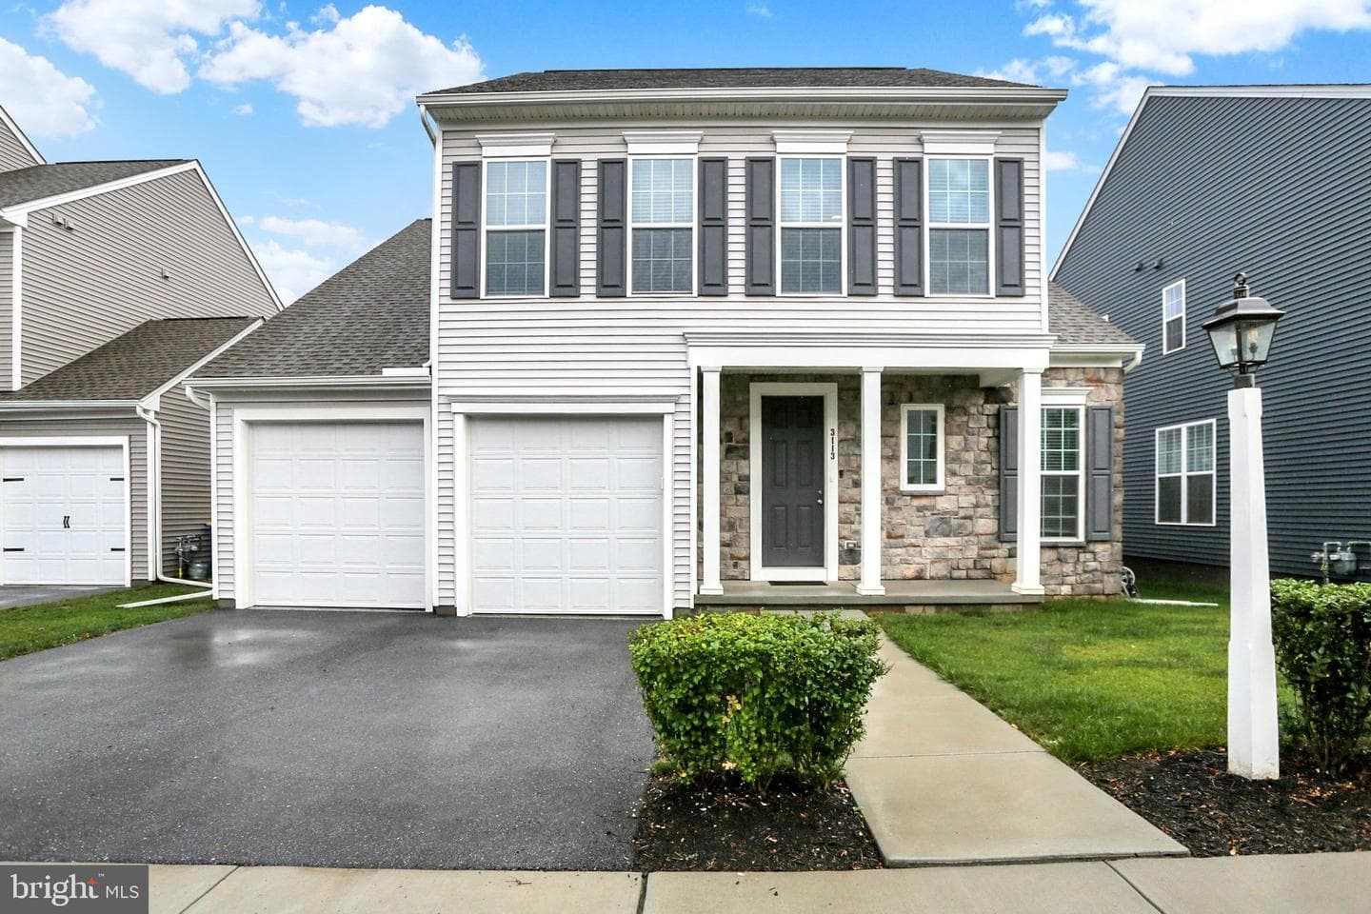
3113 Grove Court
Mechanicsburg, PA
$385K
Sold Jul 1, 2026 · Listed $400K
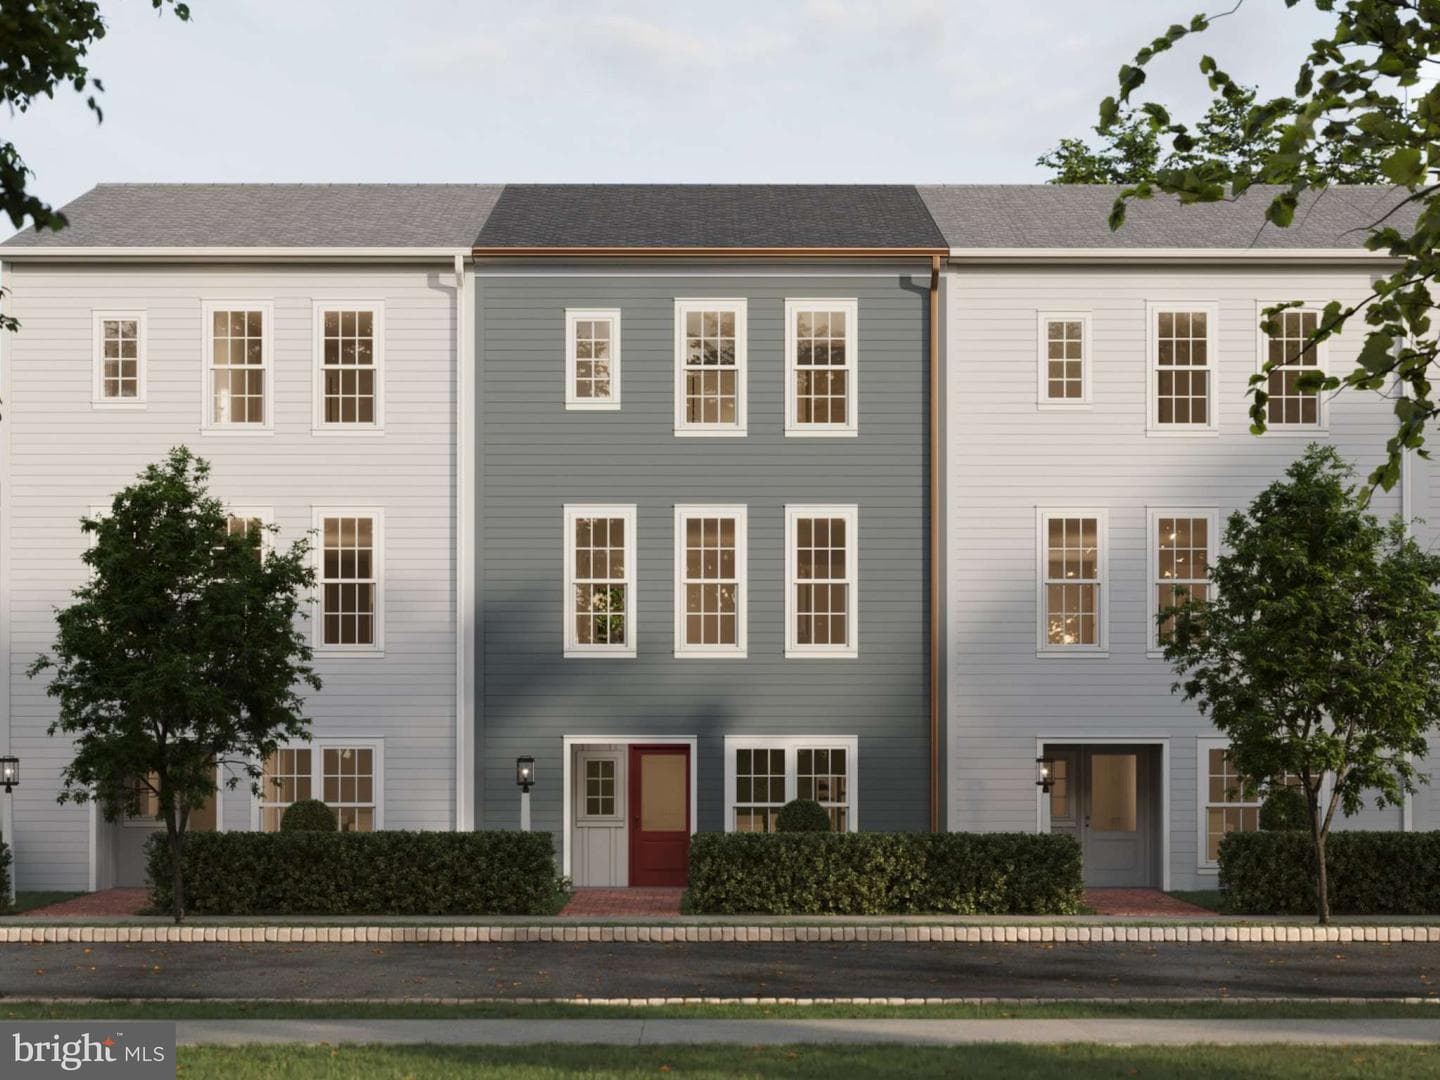
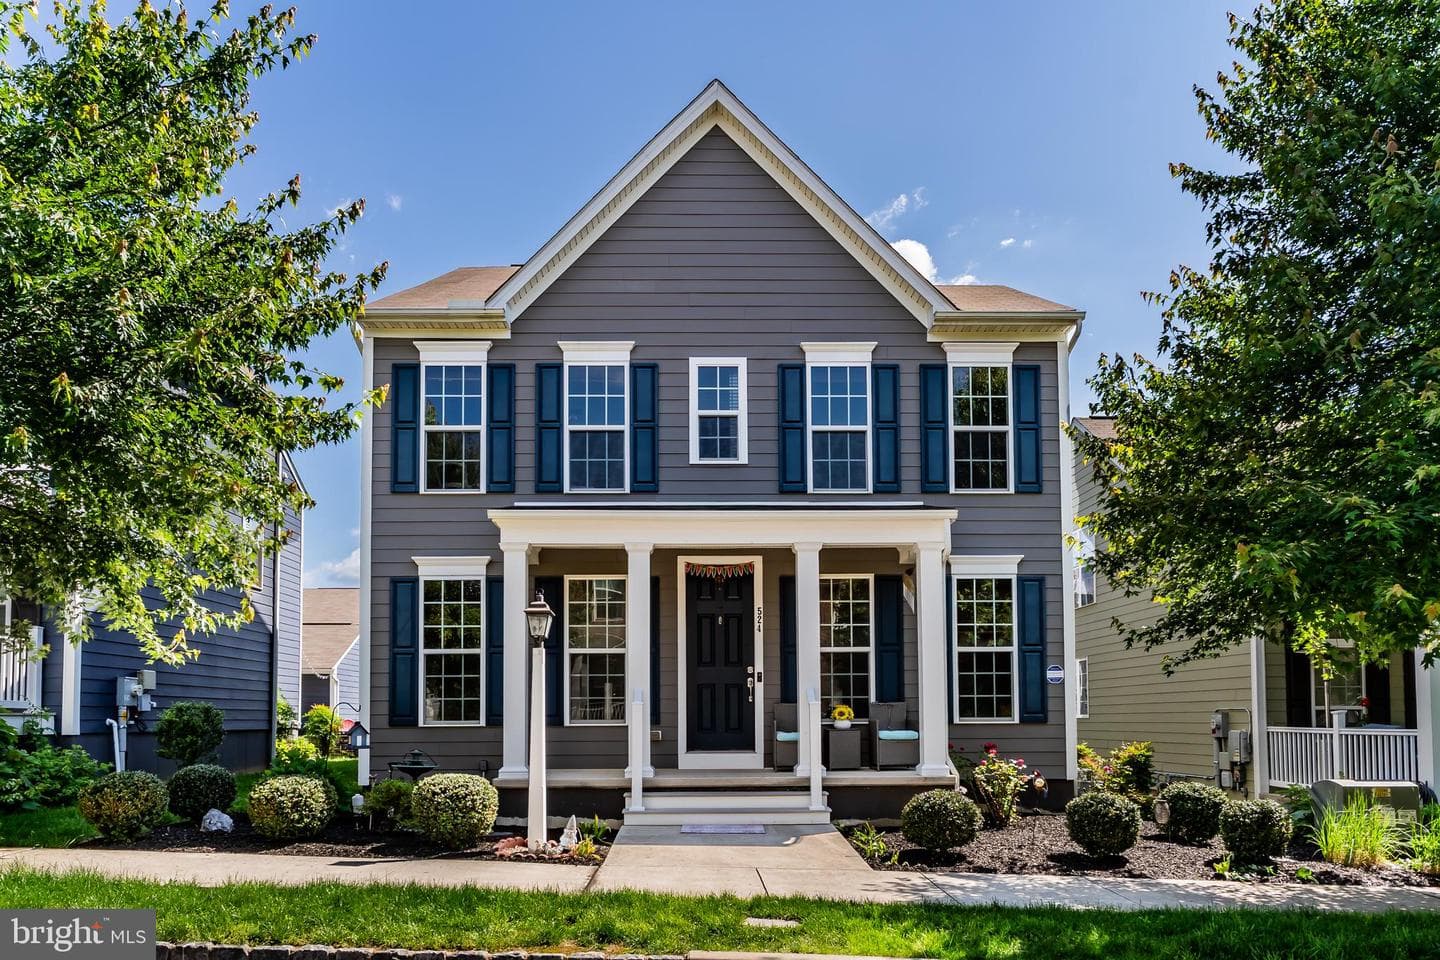
1123 James Street
Mechanicsburg, PA
$355K
Sold Jun 30, 2026 · Listed $365K
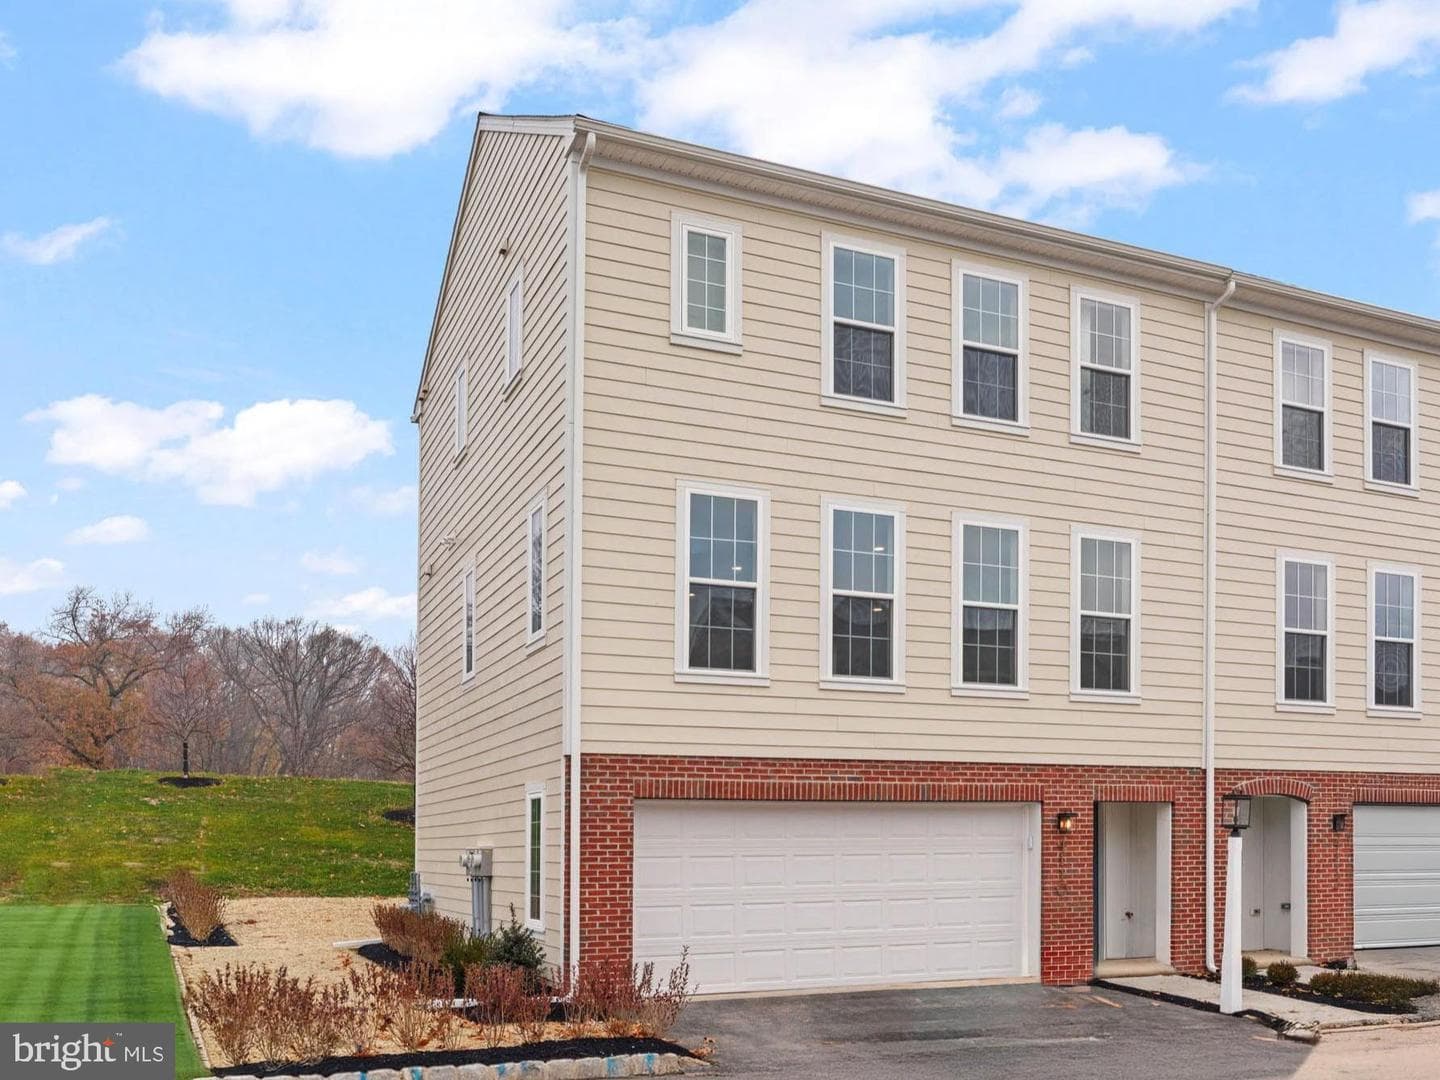
4110 Leroy Drive
Mechanicsburg, PA
$320K
Sold Jun 29, 2026 · Listed $320K
This home sale information is not to be construed as an appraisal and may not be used as such for any purpose. BRIGHT MLS is the (or a) provider of this home sale information and has compiled content from various sources. Some properties represented may not have actually sold due to reporting errors.
$3,512/mo
Est. · $480,000 list
The data relating to real estate for sale on this website appears in part through the BRIGHT Internet Data Exchange (IDX) program, a voluntary cooperative exchange of property listing data between licensed real estate brokerage firms in which Samson Properties participates, and is provided by BRIGHT through a licensing agreement. © 2026 Bright MLS, All Rights Reserved. Information deemed reliable but not guaranteed. The information provided by this website is for the personal, non-commercial use of consumers and may not be used for any purpose other than to identify prospective properties consumers may be interested in purchasing. Some properties which appear for sale on this website may no longer be available because they are under contract, have Closed or are no longer being offered for sale. Data last updated: 7/18/2026.