Newcondo
1/22
$1,578/mo
$240,0002bd·2ba·936sf
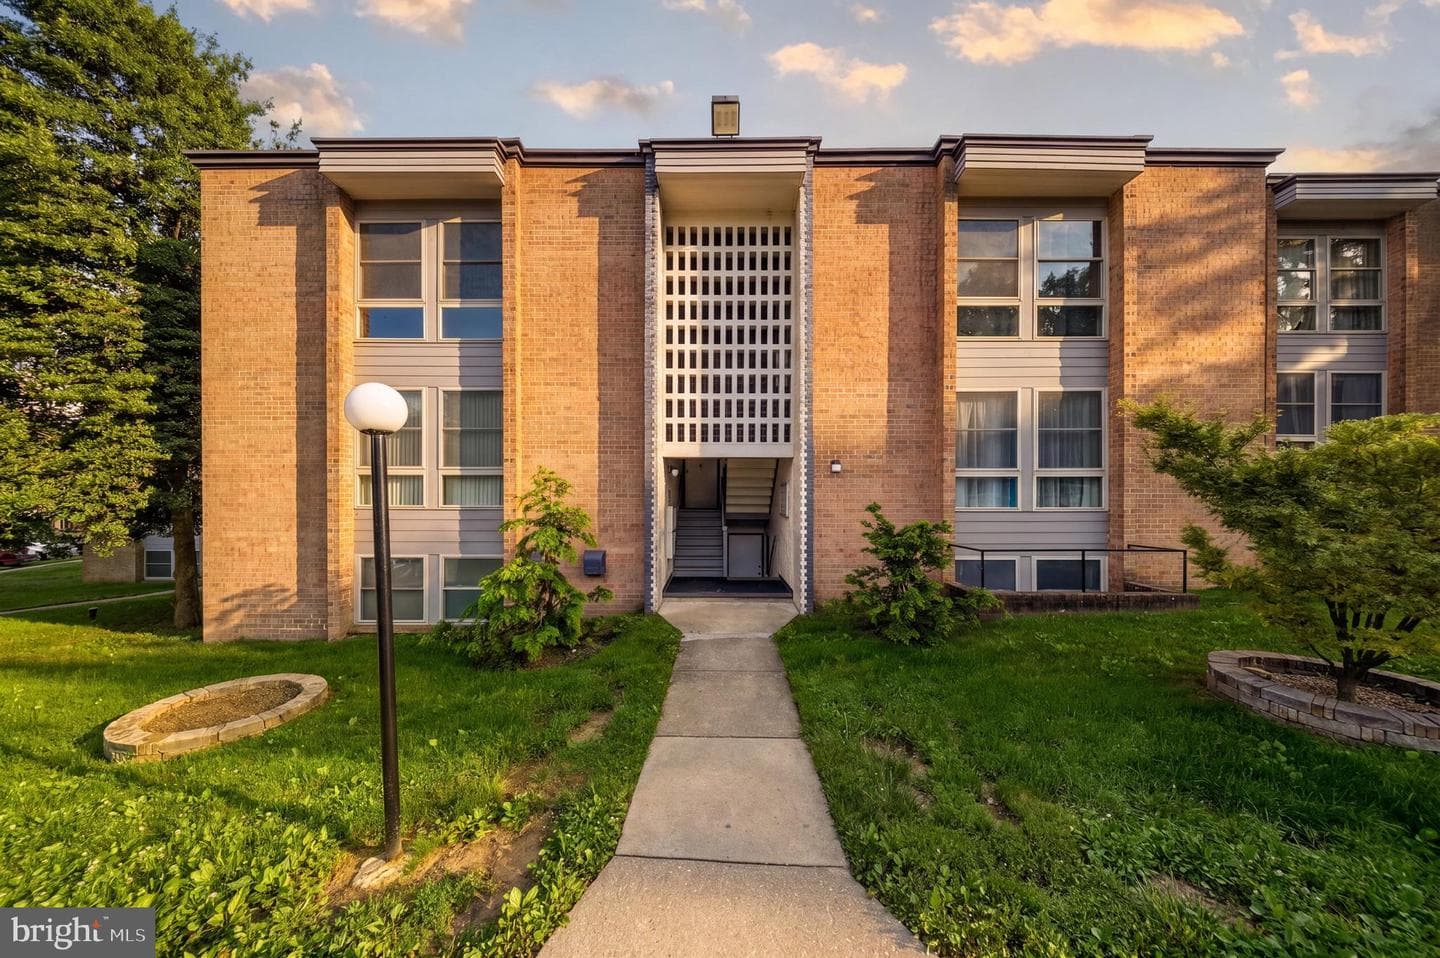
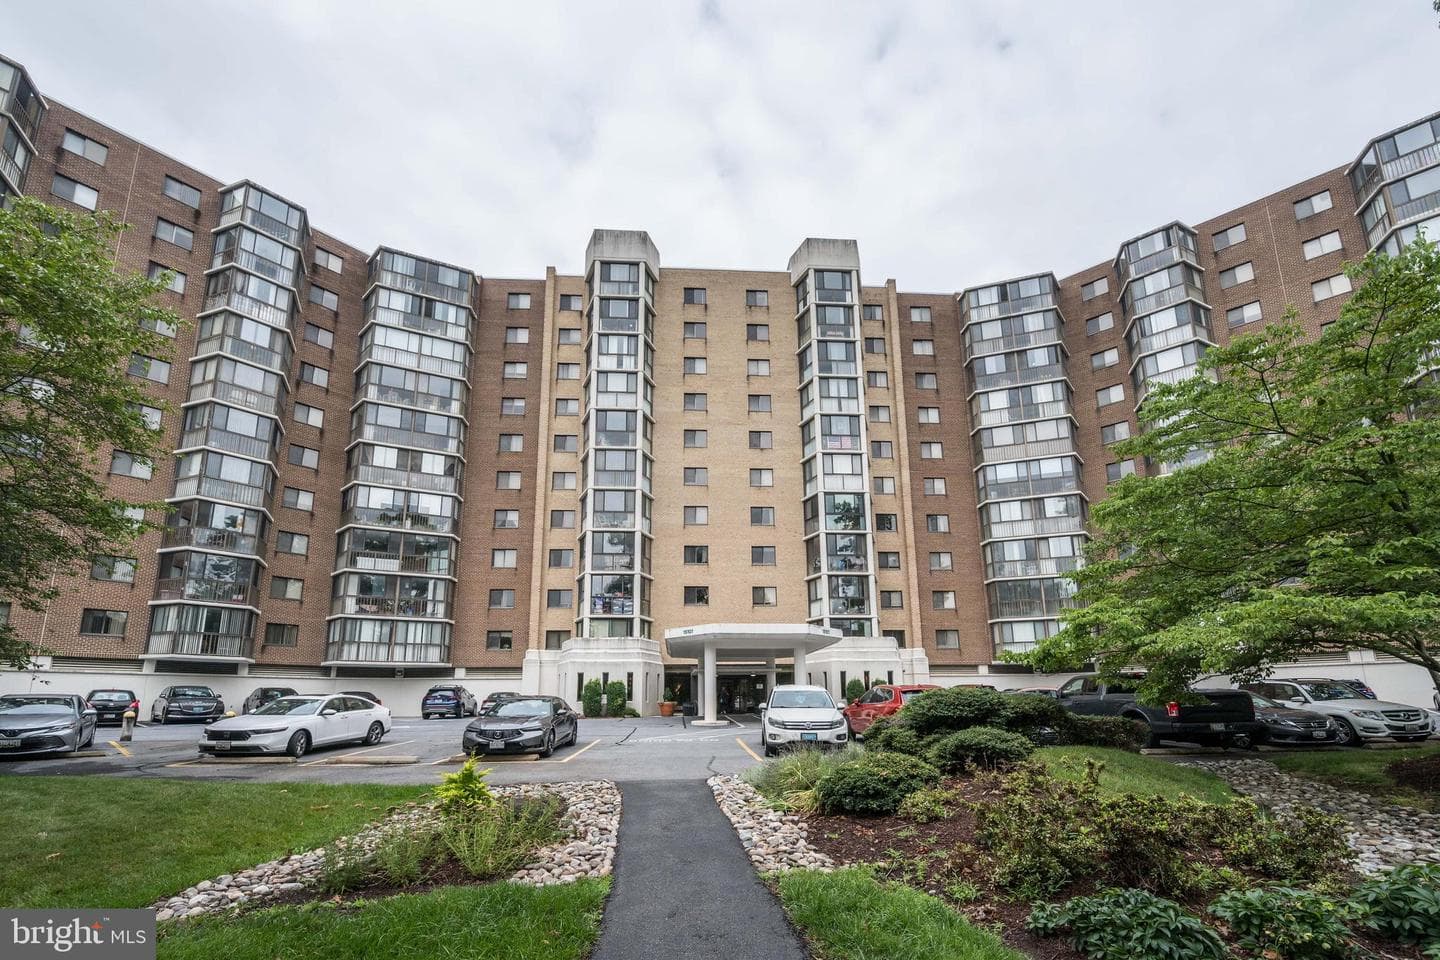
14101 Fall Acre Court #3-22, Silver Spring, MD 20906
Listing Courtesy of Samson Properties

Sunday, July 19
2-4pm
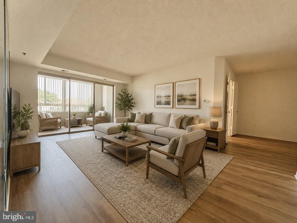
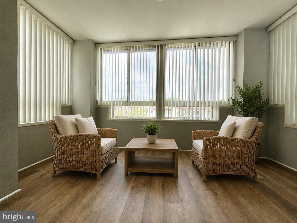
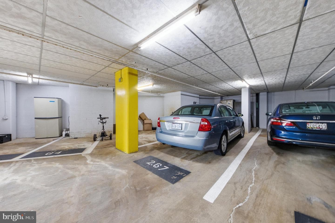
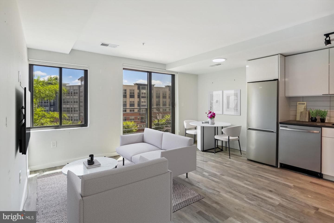
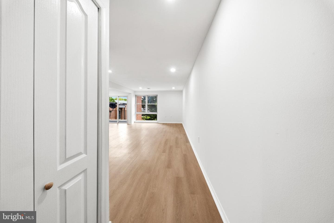
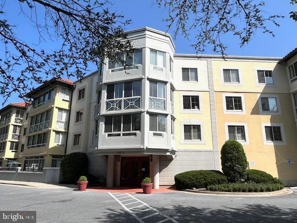
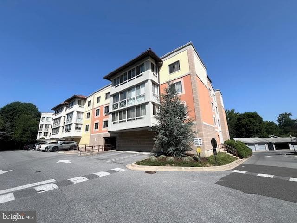
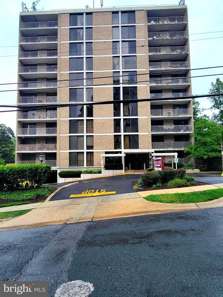
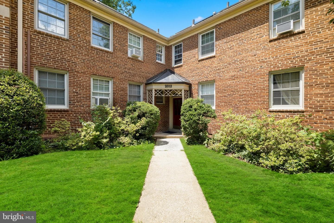
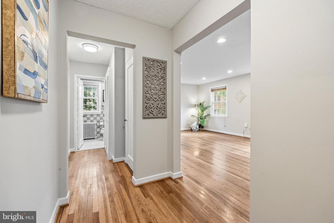
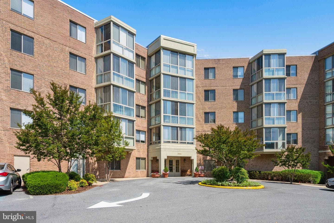
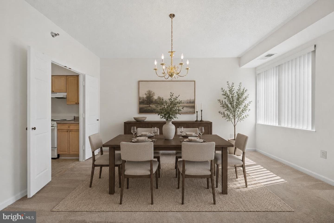
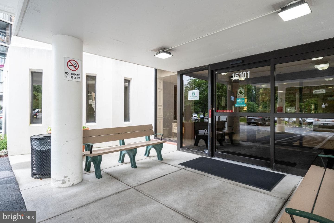
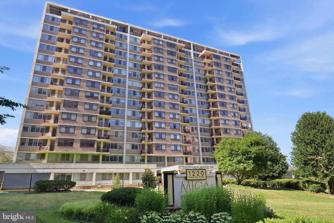
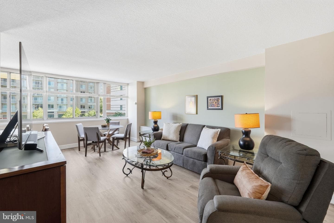
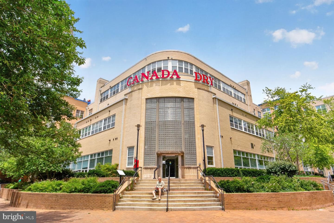
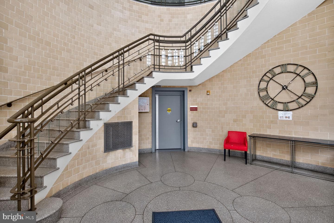
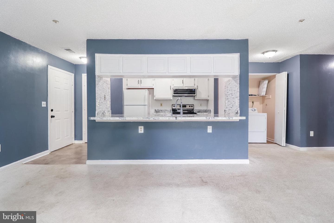
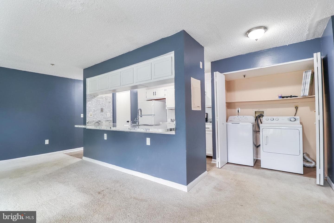
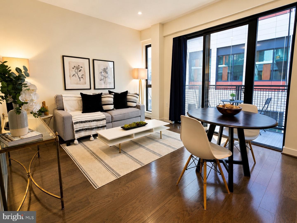
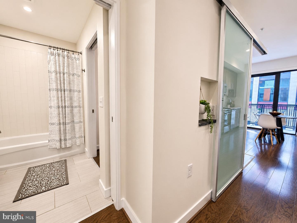
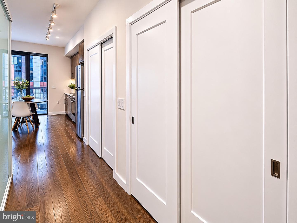
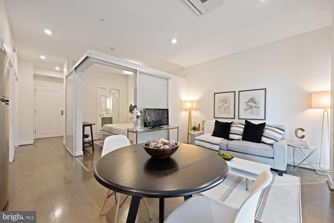
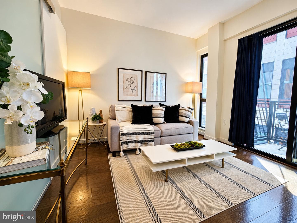
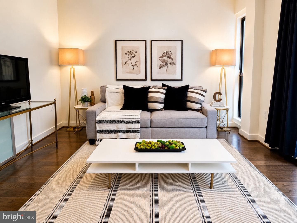
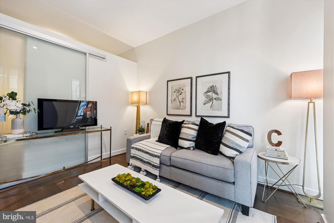
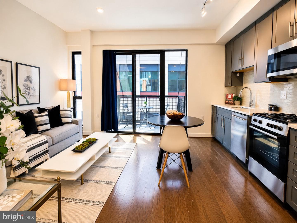
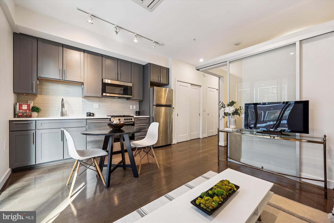
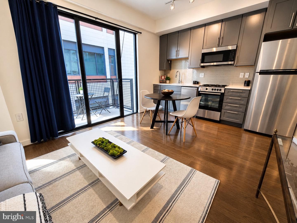
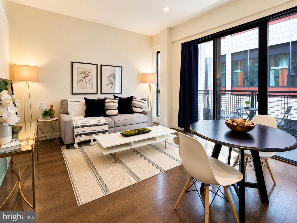
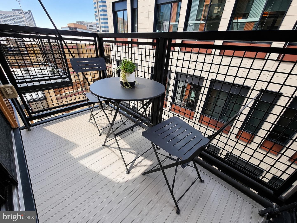
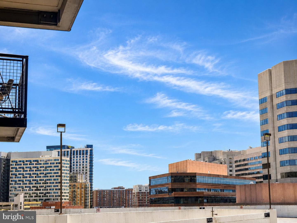
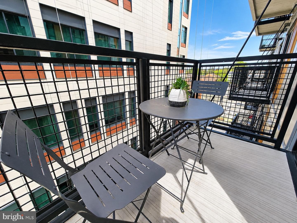
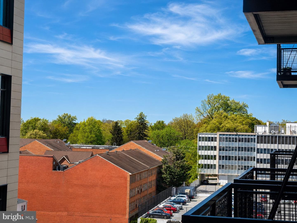
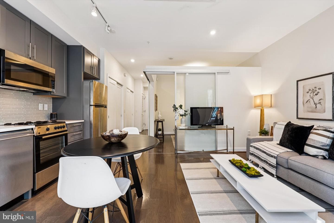
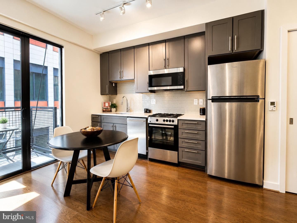
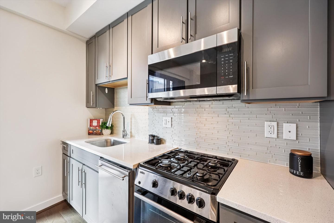
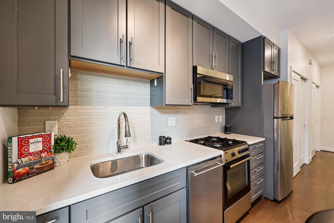
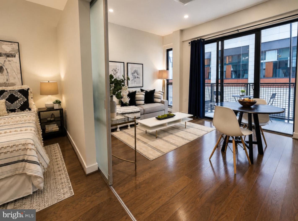
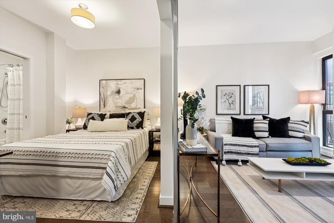
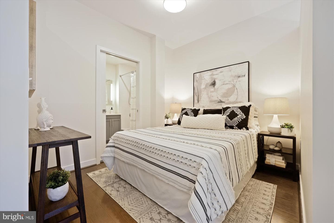
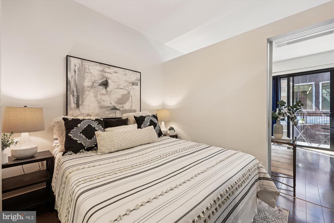
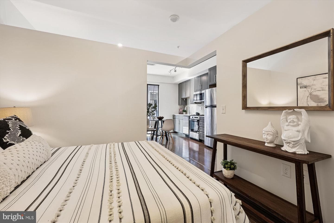
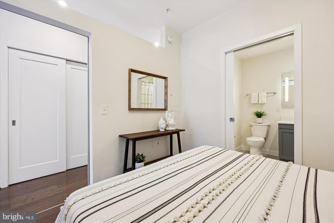
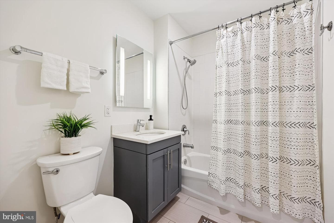
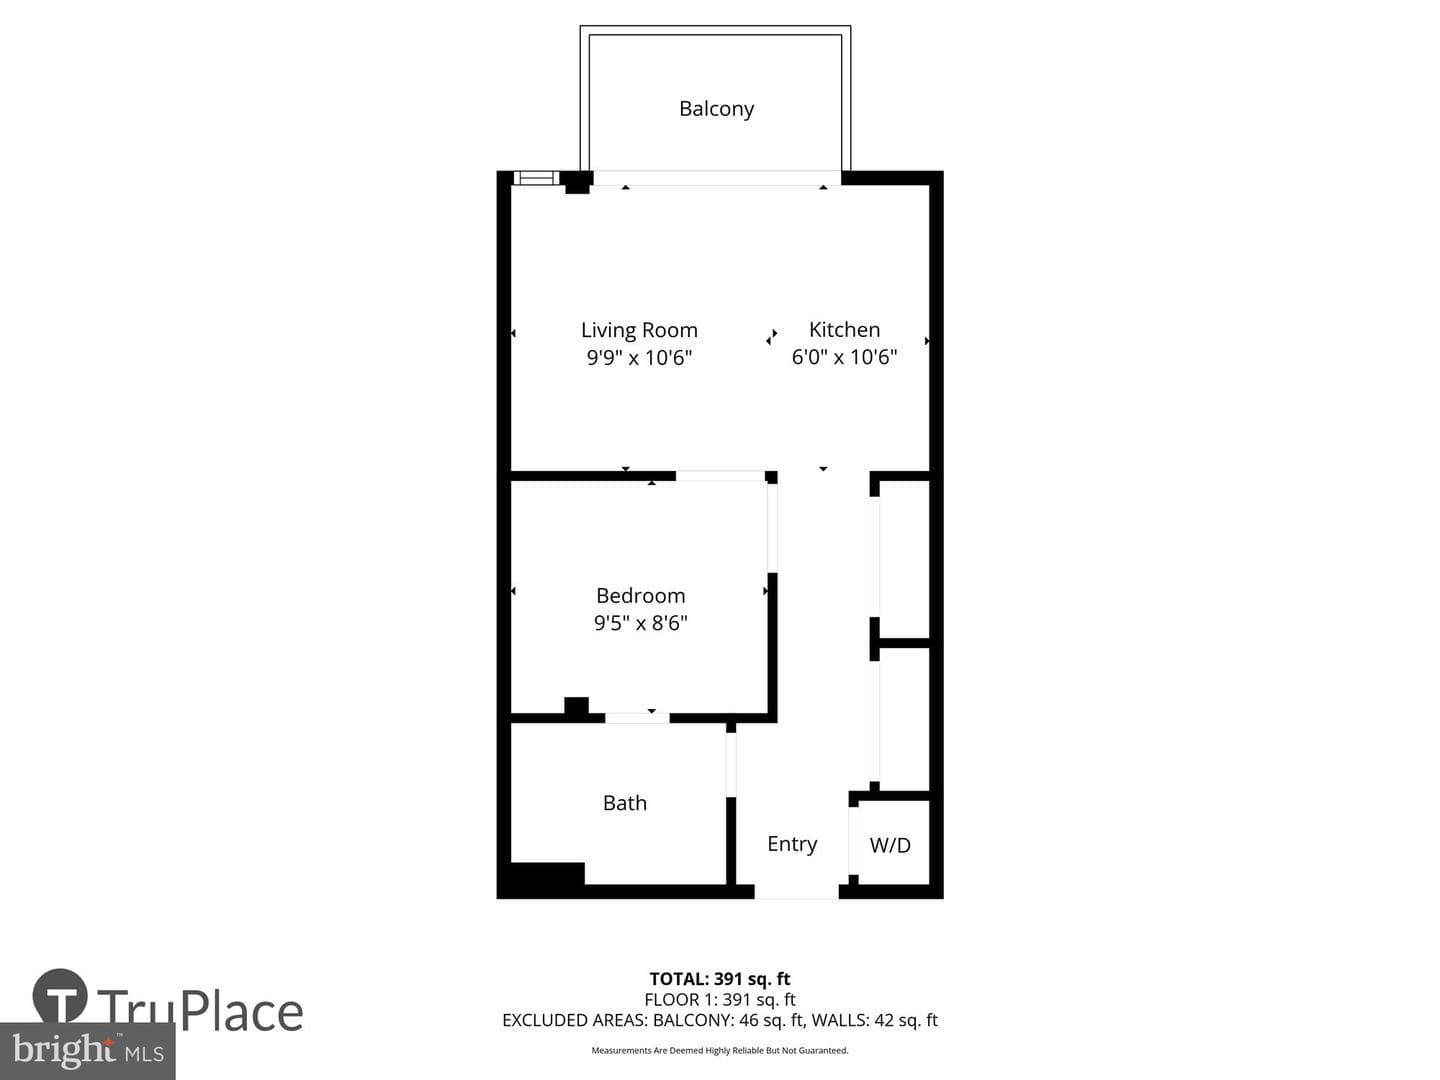
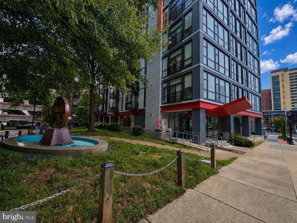
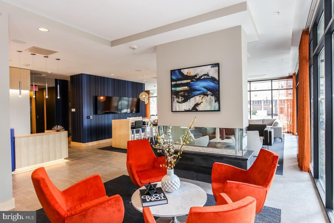
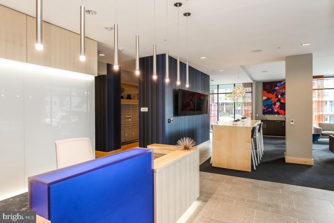
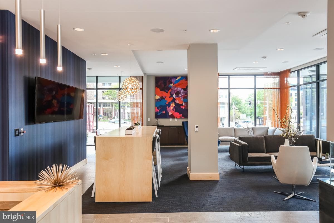
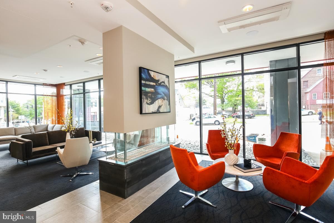
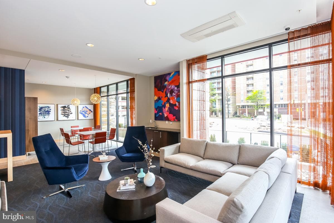
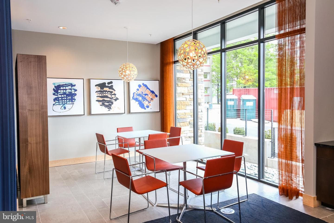
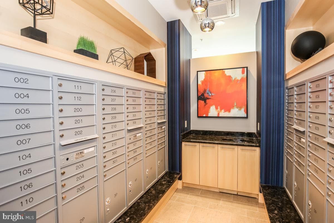
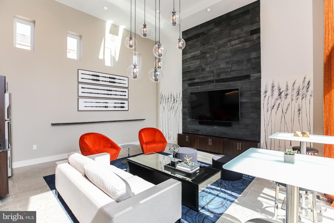
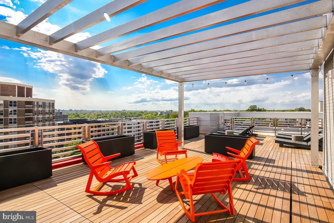
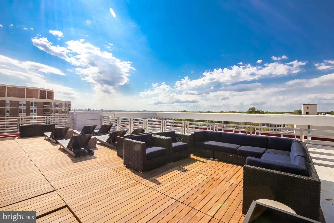
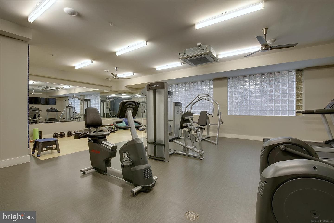
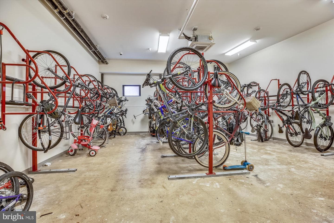
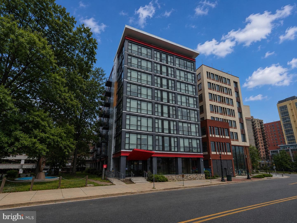
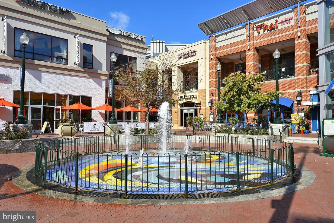
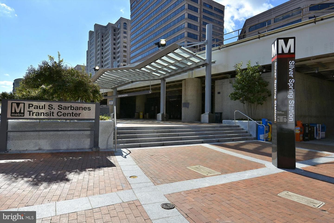
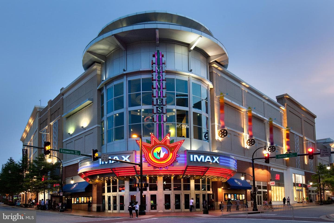
Sparkling 1 bedroom/1 full bath - move-in ready! Freshly painted, quartz countertops, wood floors, balcony, and separate storage unit included. Pet friendly building! Located next to Metro, shopping, and dining.
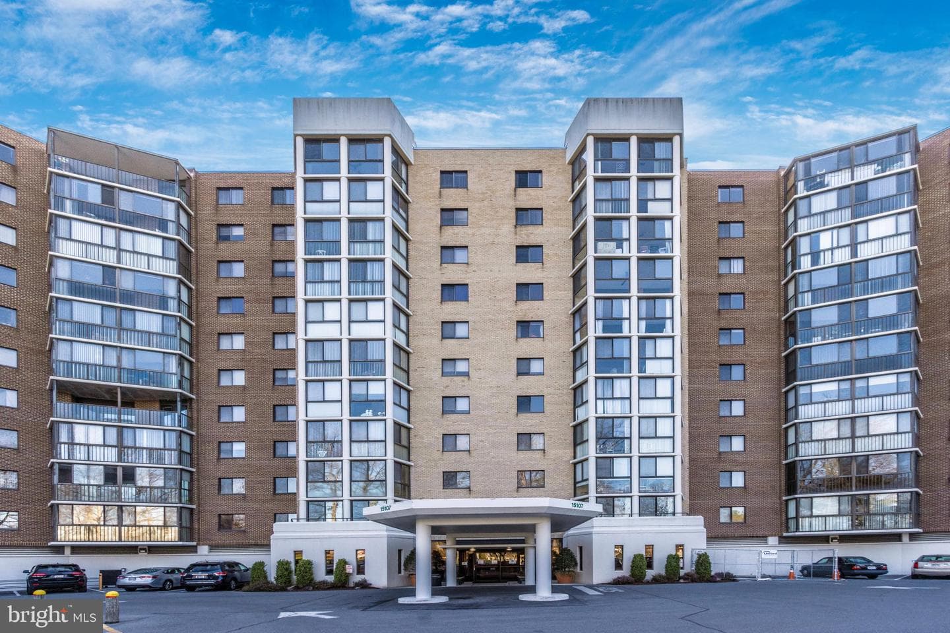
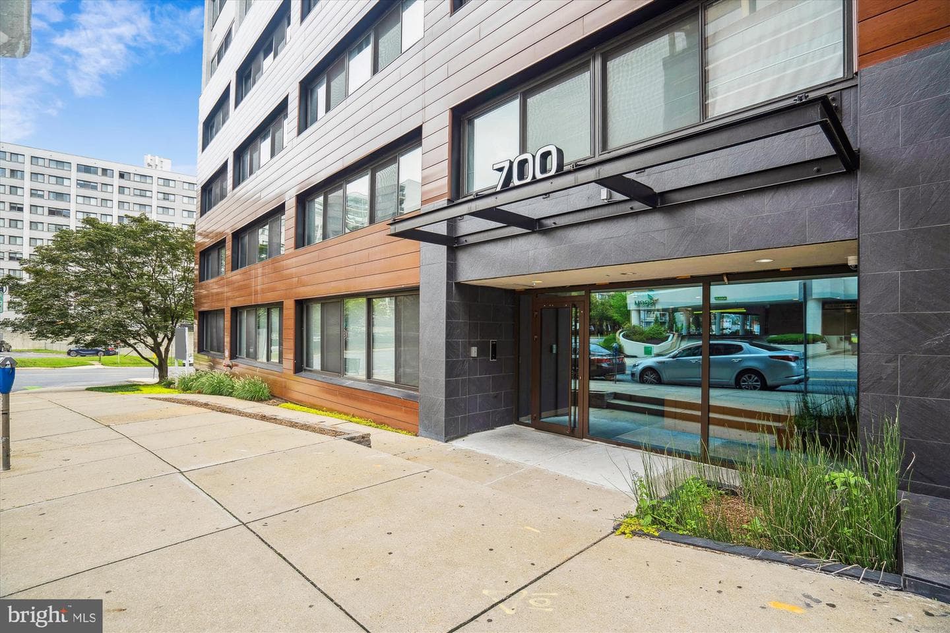
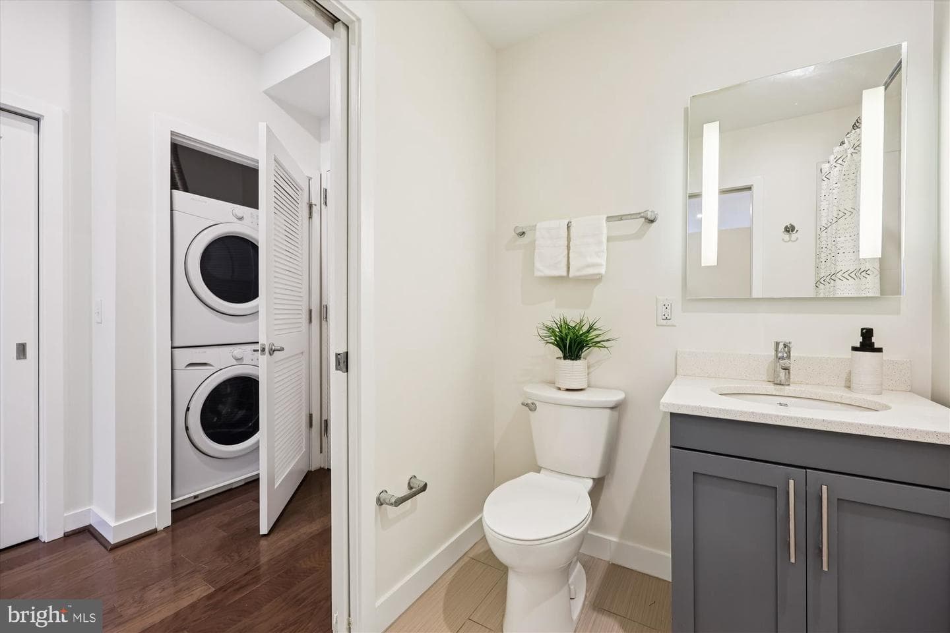
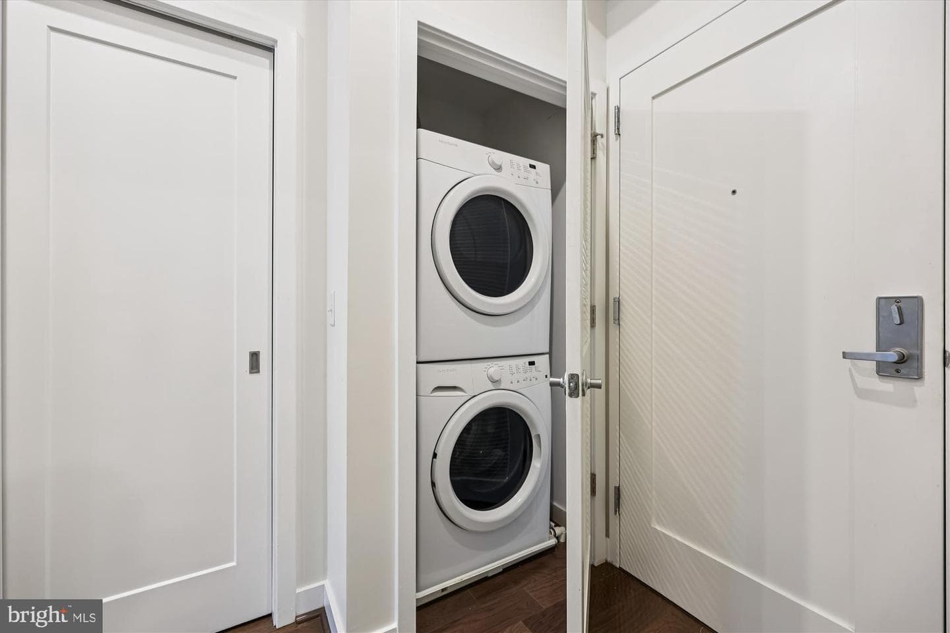
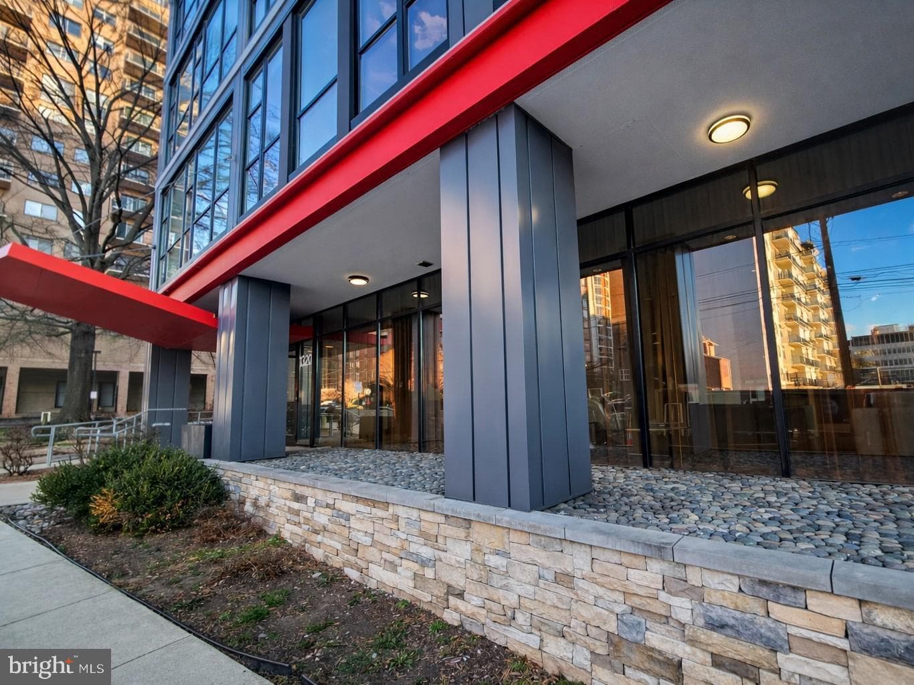
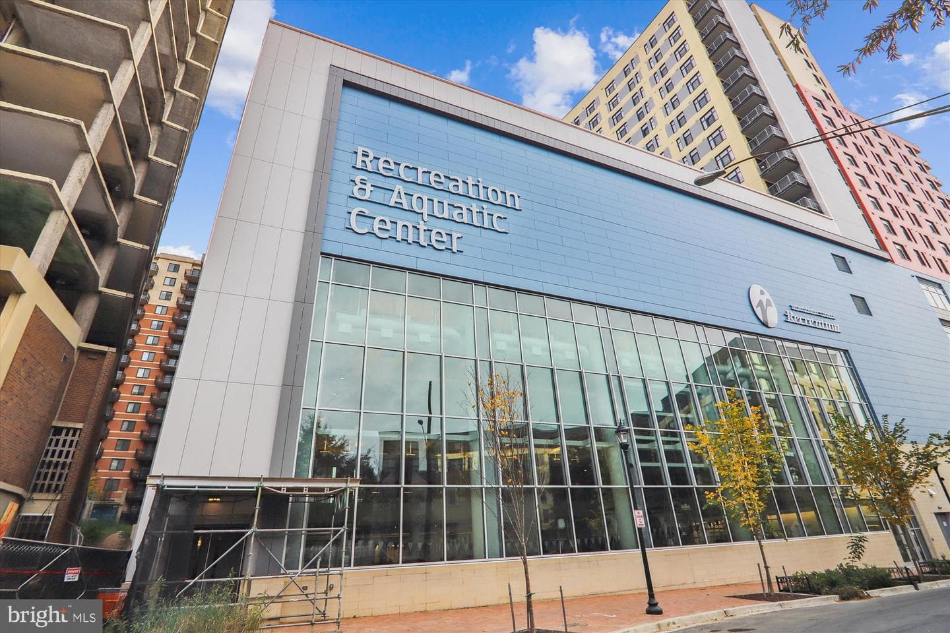
This modern 1-bedroom, 1-bathroom condo offers 460 square feet of beautifully designed living space. Built in 2016, the unit features wood flooring, quartz countertops, in-unit washer and dryer, balcony, and sleek stainless steel appliances. The location is unbeatable, just steps from the Silver Spring Metro Red Line and the upcoming Purple Line, making commuting a breeze. You'll also be only two blocks from the new Mom's Organic Market and directly across the street from the new Montgomery County Aquatic & Recreation Center, which boasts pickleball courts, three pools, hot tubs, and free fit...
Listing updated: July 16, 2026 at 1:33 PM
Listed by:
Andrea S Alderdice (301) 466-5898, Long & Foster Real Estate, Inc.
Source: Bright MLS · MLS #MDMC2216372
Est. monthly payment
Down payment
Based on 20% down ($51,980), 6.85% interest rate, 30-year fixed. Insurance is an estimate. Actual costs may vary.
Rates provided by Mable Loans.
| Date | Event | Price |
|---|---|---|
| Feb 10, 2026 | Listed for sale | $259,900 |
1320 Fenwick Lane #606, Silver Spring, MD 20910
Est. monthly payment
at 20% down · $259,900 list
Tour for free, no strings attached
Mable Loans · Equal Housing Lender
NMLS #1949497
Similar homes sold within 0.5 miles in the last 90 days.
1201 East West Highway #413
Silver Spring, MD
$311K
Sold Jun 22, 2026 · Listed $315K
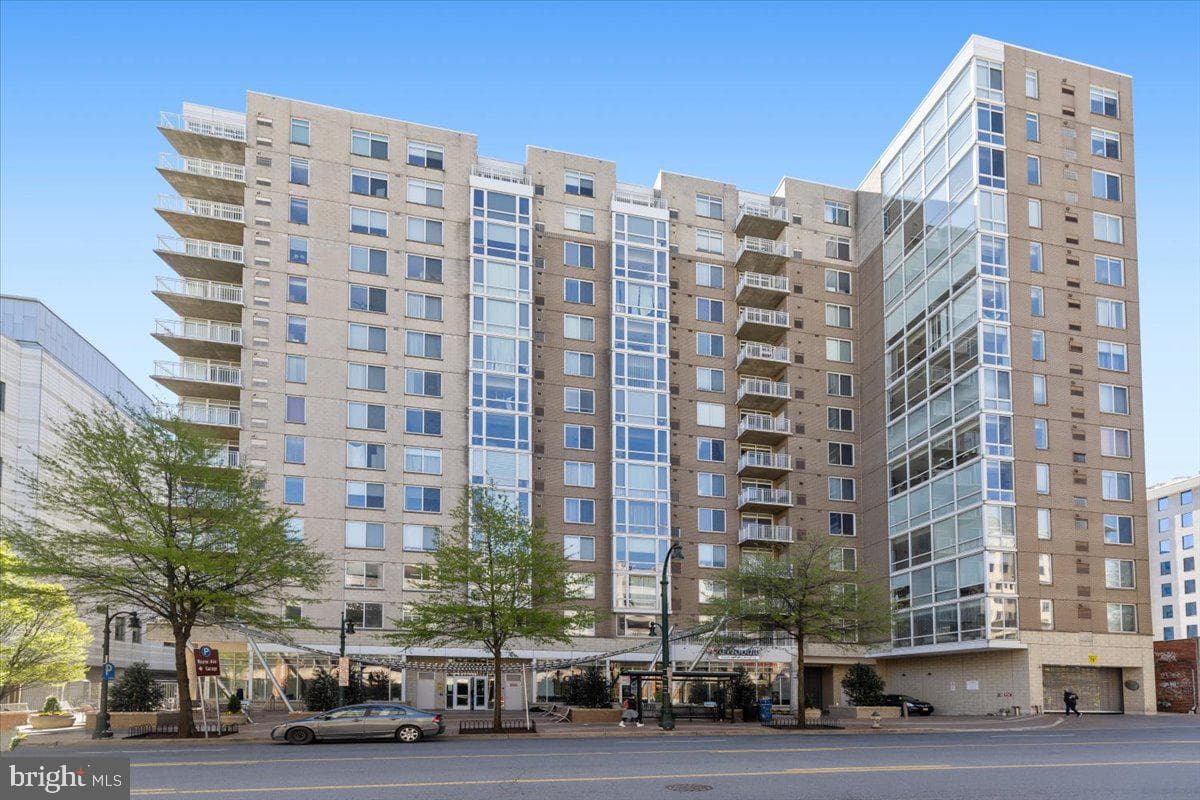
930 Wayne Avenue #907
Silver Spring, MD
$325K
Sold Jun 19, 2026 · Listed $325K
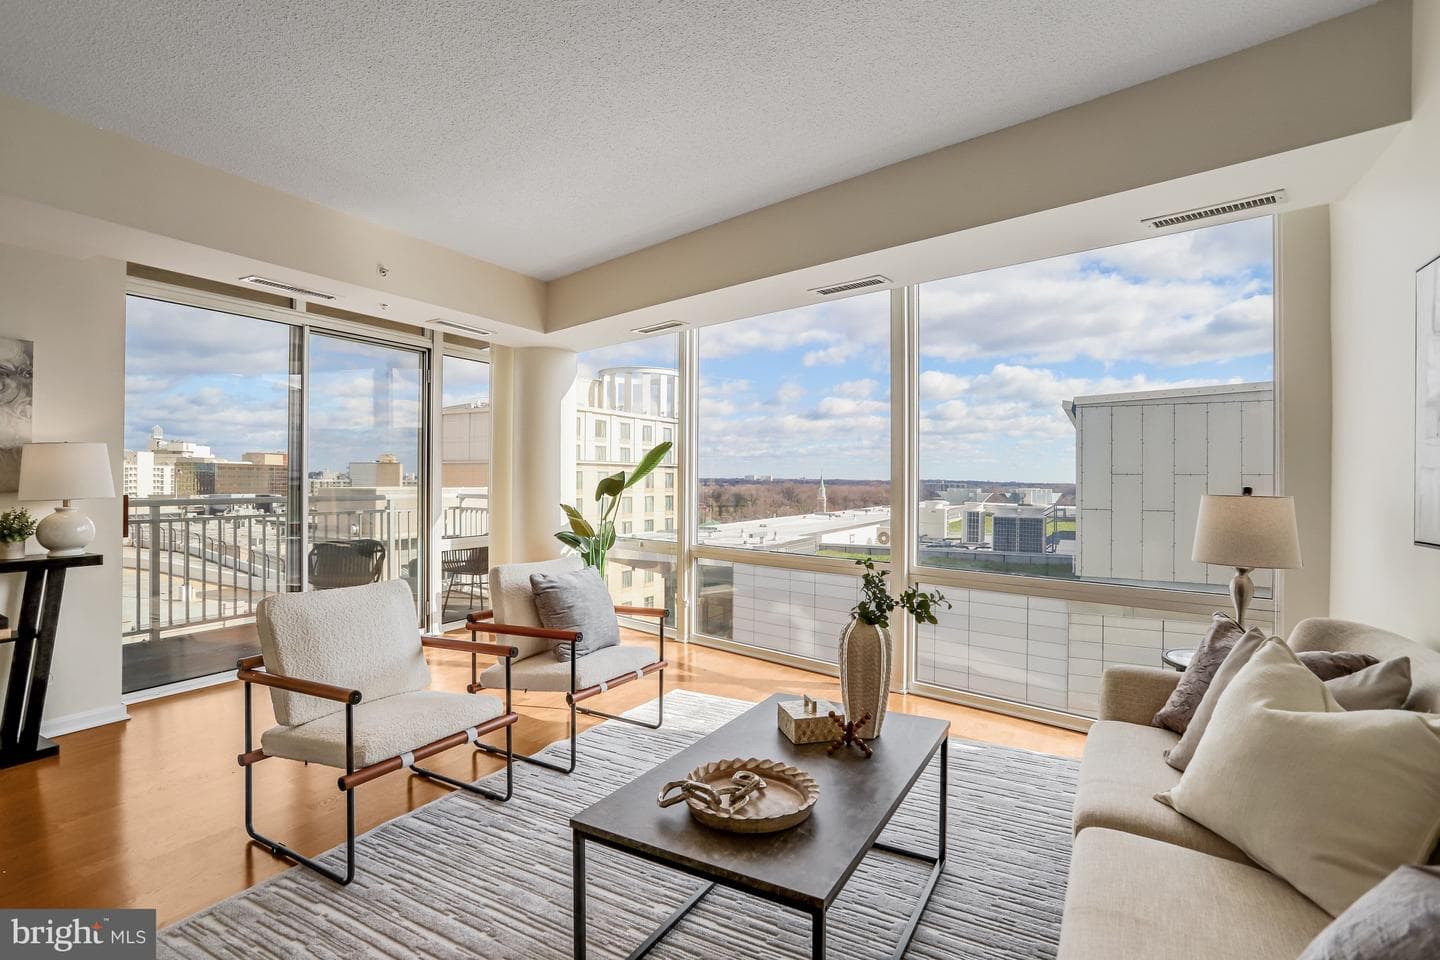
930 Wayne Avenue #1009
Silver Spring, MD
$525K
Sold May 21, 2026 · Listed $525K
This home sale information is not to be construed as an appraisal and may not be used as such for any purpose. BRIGHT MLS is the (or a) provider of this home sale information and has compiled content from various sources. Some properties represented may not have actually sold due to reporting errors.
$1,707/mo
Est. · $259,900 list
The data relating to real estate for sale on this website appears in part through the BRIGHT Internet Data Exchange (IDX) program, a voluntary cooperative exchange of property listing data between licensed real estate brokerage firms in which Samson Properties participates, and is provided by BRIGHT through a licensing agreement. © 2026 Bright MLS, All Rights Reserved. Information deemed reliable but not guaranteed. The information provided by this website is for the personal, non-commercial use of consumers and may not be used for any purpose other than to identify prospective properties consumers may be interested in purchasing. Some properties which appear for sale on this website may no longer be available because they are under contract, have Closed or are no longer being offered for sale. Data last updated: 7/16/2026.