Newhouse
1/82
$2,795/mo
$425,0003bd·3ba·1,876sf
461 Rome Beauty Drive, Linden, VA 22642
Listing Courtesy of Berkshire Hathaway HomeServices PenFed Realty

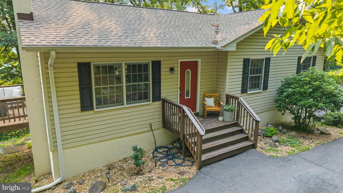
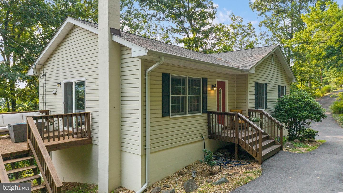
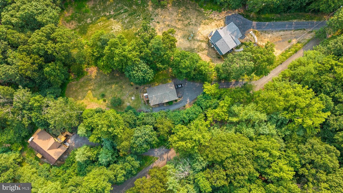
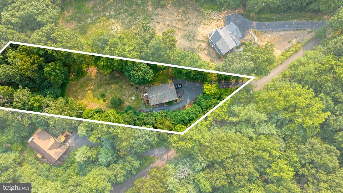
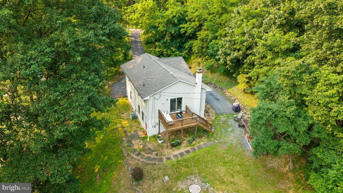
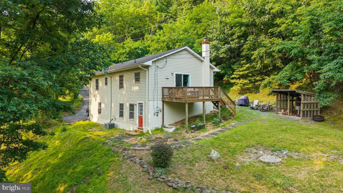
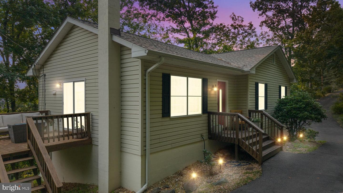
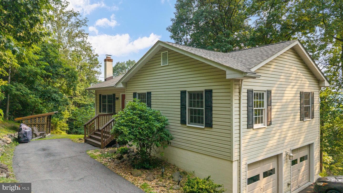
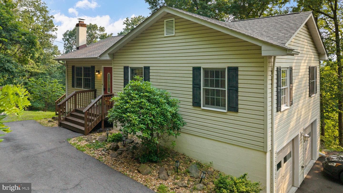
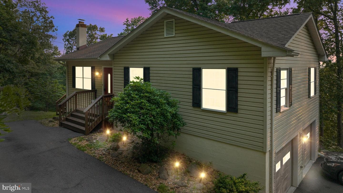
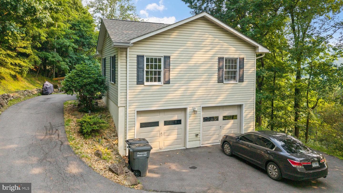
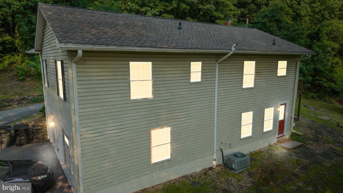
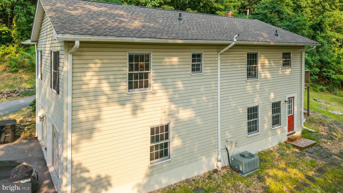
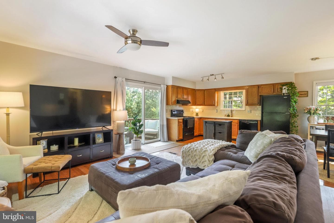
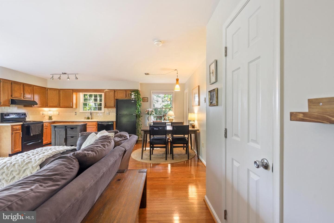
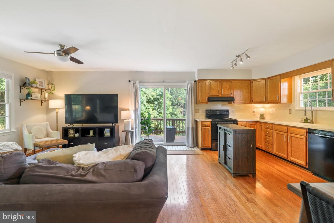
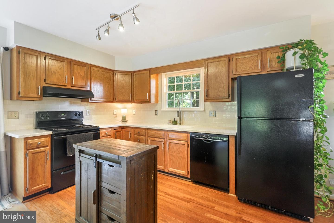
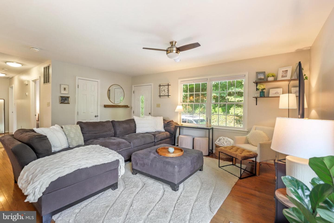
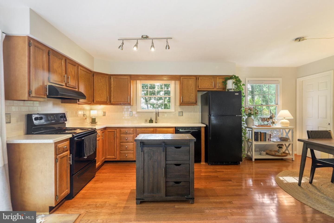
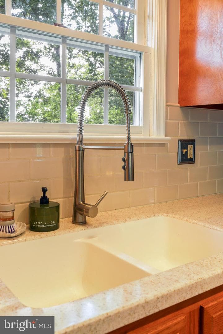
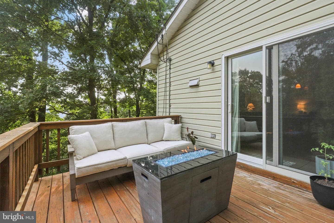
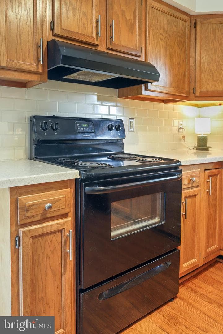
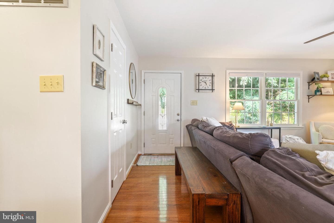
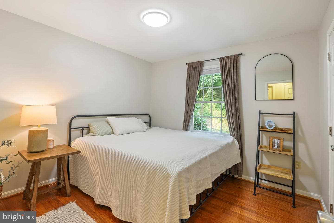
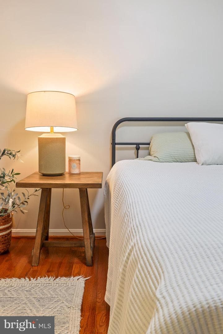
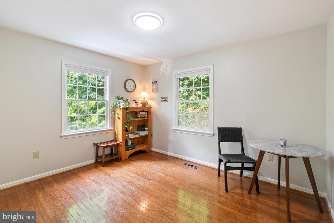
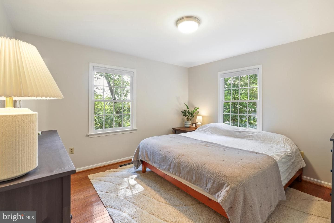
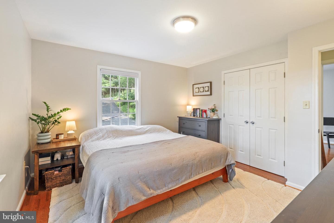
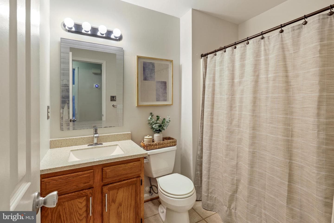
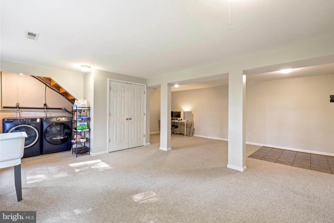
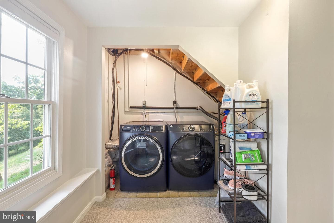
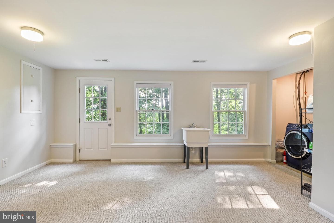
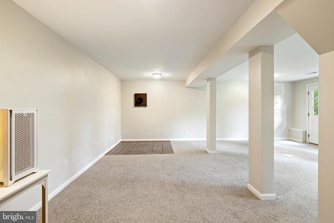
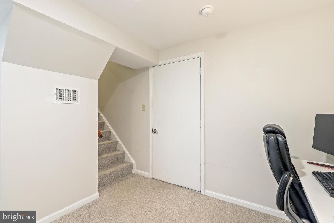
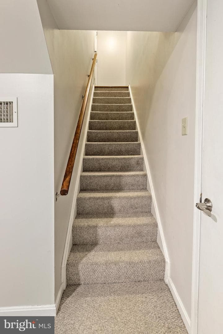
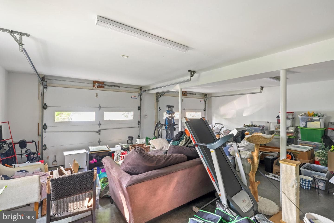
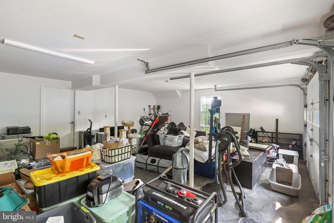
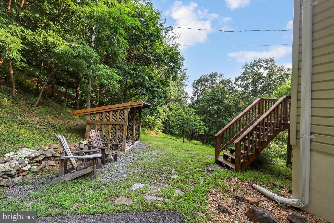
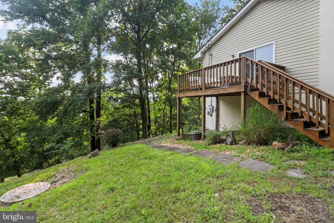
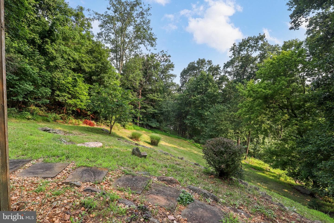
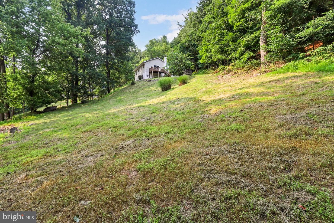
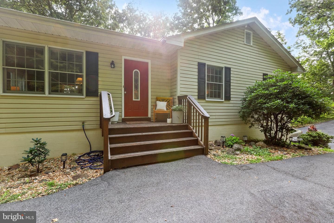
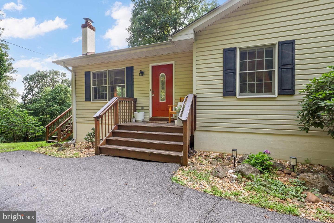
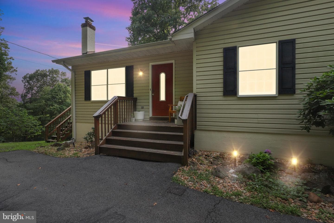
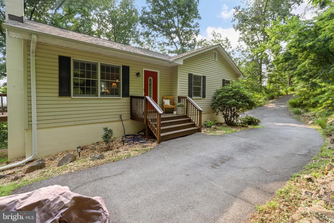
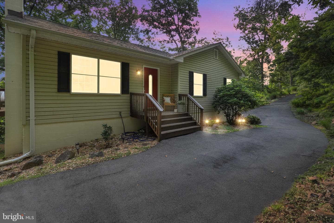
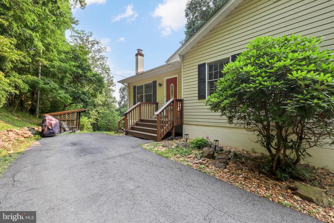
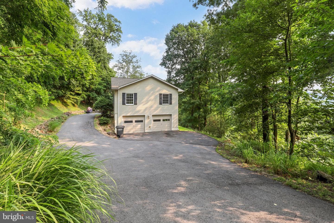
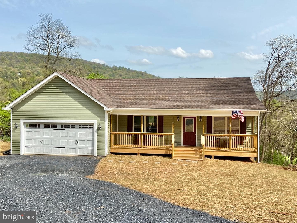
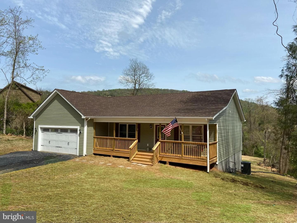
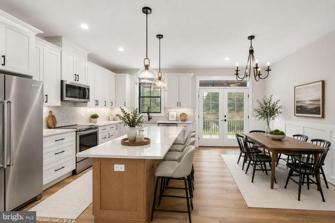
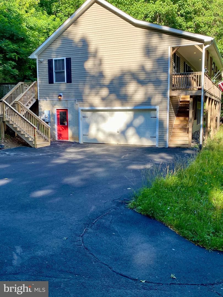
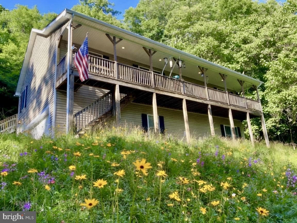
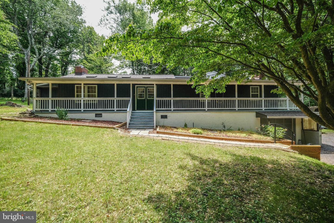
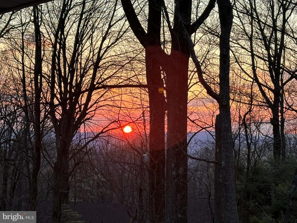
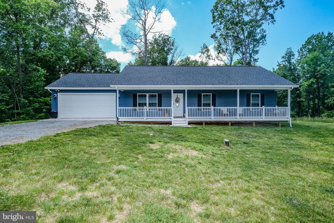
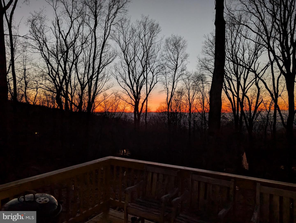
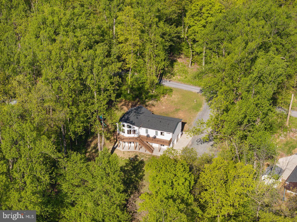
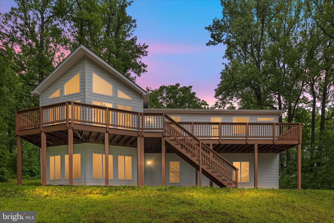
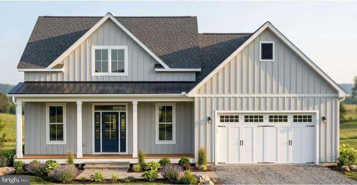
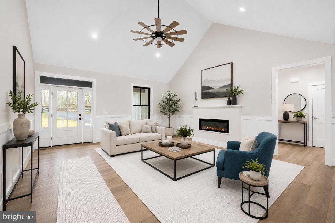
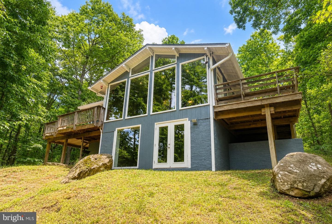
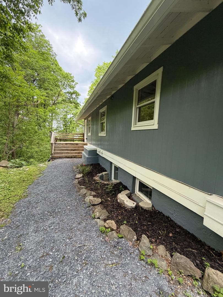
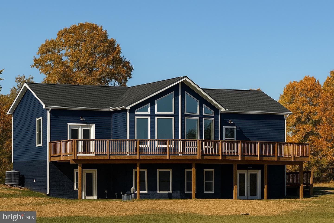
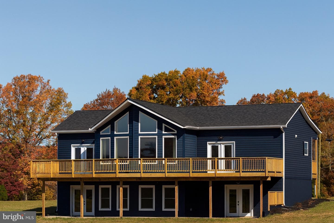
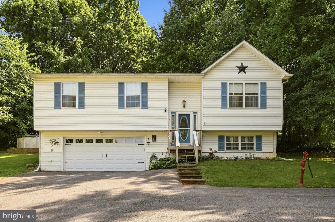
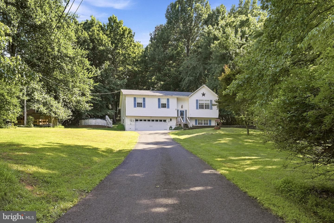
Fabulous Views!!! This well maintained rambler with a basement and 2 car side load garage is perfect for your home relaxation after a long busy work/school day. Deck off the kitchen living room for peaceful nights, 3 bedroom 2 baths with a family room in basement with 2 yrs old washer dryer and laundry tub. Carpeted and has a wood stove flue ready for a future wood stove. large 2 car garage for parking and access out of the weather and easy access inside . A must see. This wont last long. Priced to move
Listing updated: July 15, 2026 at 4:25 PM
Listed by:
Leslie O Carter (703) 383-3245, Carter Real Estate, Inc.
Source: Bright MLS · MLS #VAWR2014932
Est. monthly payment
Down payment
Based on 20% down ($103,000), 6.85% interest rate, 30-year fixed. Insurance is an estimate. Actual costs may vary.
Rates provided by Mable Loans.
| Date | Event | Price |
|---|---|---|
| Jul 15, 2026 | Listed for sale | $515,000 |
| Apr 19, 2024 | Sold | $370,000 |
1336 Granny Smith Road, Linden, VA 22642
School district: Warren County Public Schools
Hilda J Barbour
Elementary School
Warren County
Middle School
Warren County
High School
Est. monthly payment
at 20% down · $515,000 list
Tour for free, no strings attached
Mable Loans · Equal Housing Lender
NMLS #1949497
Similar homes sold within 0.5 miles in the last 90 days.
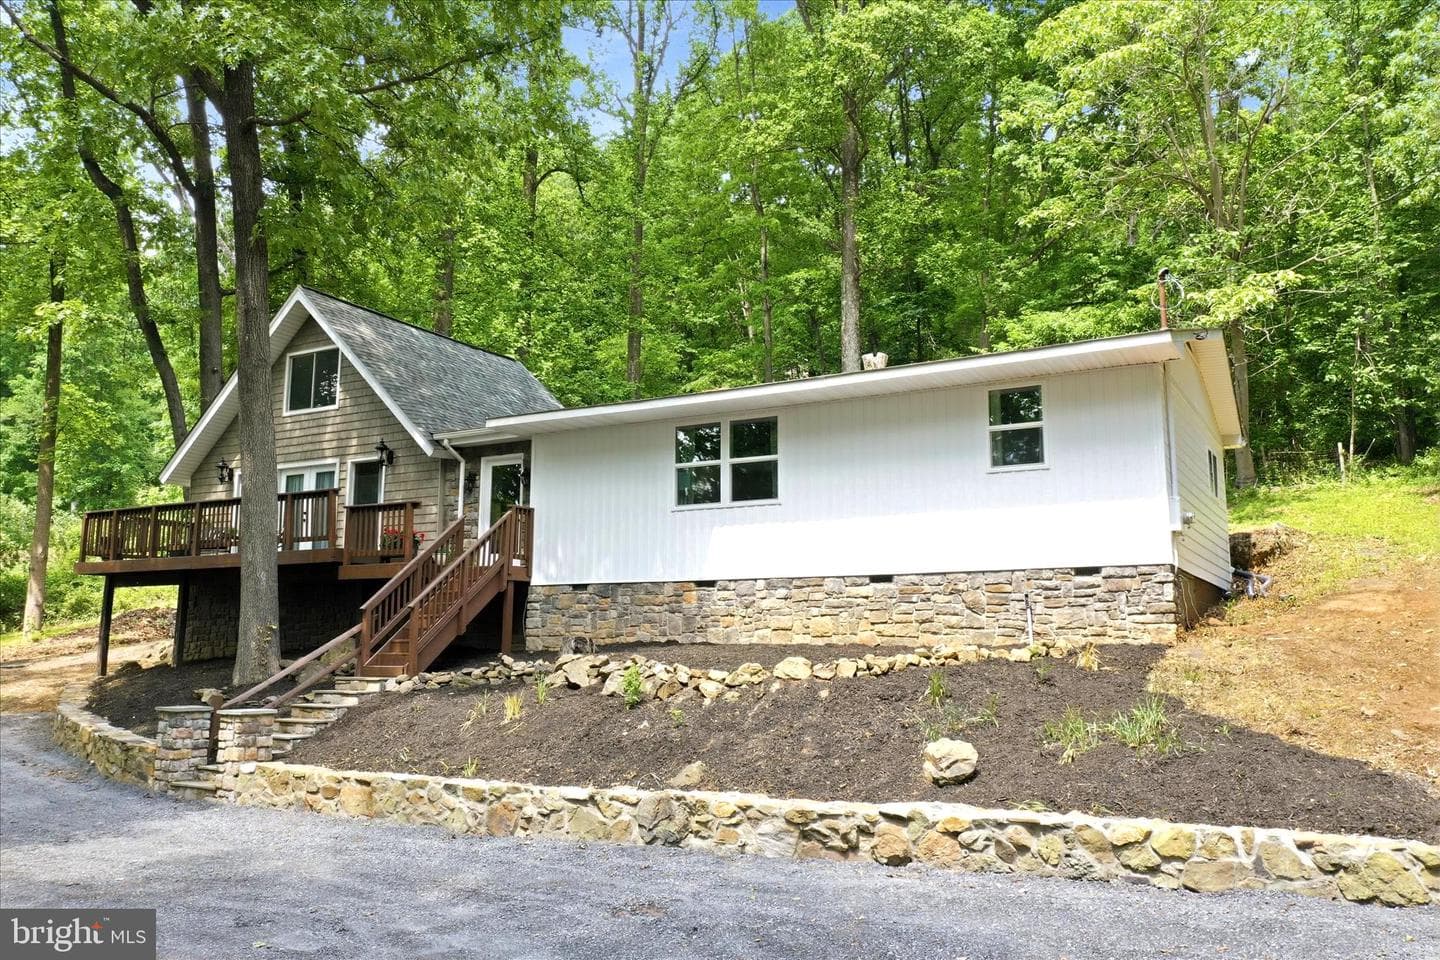
557 Golden Russet Drive
Linden, VA
$480K
Sold Jun 30, 2026 · Listed $480K
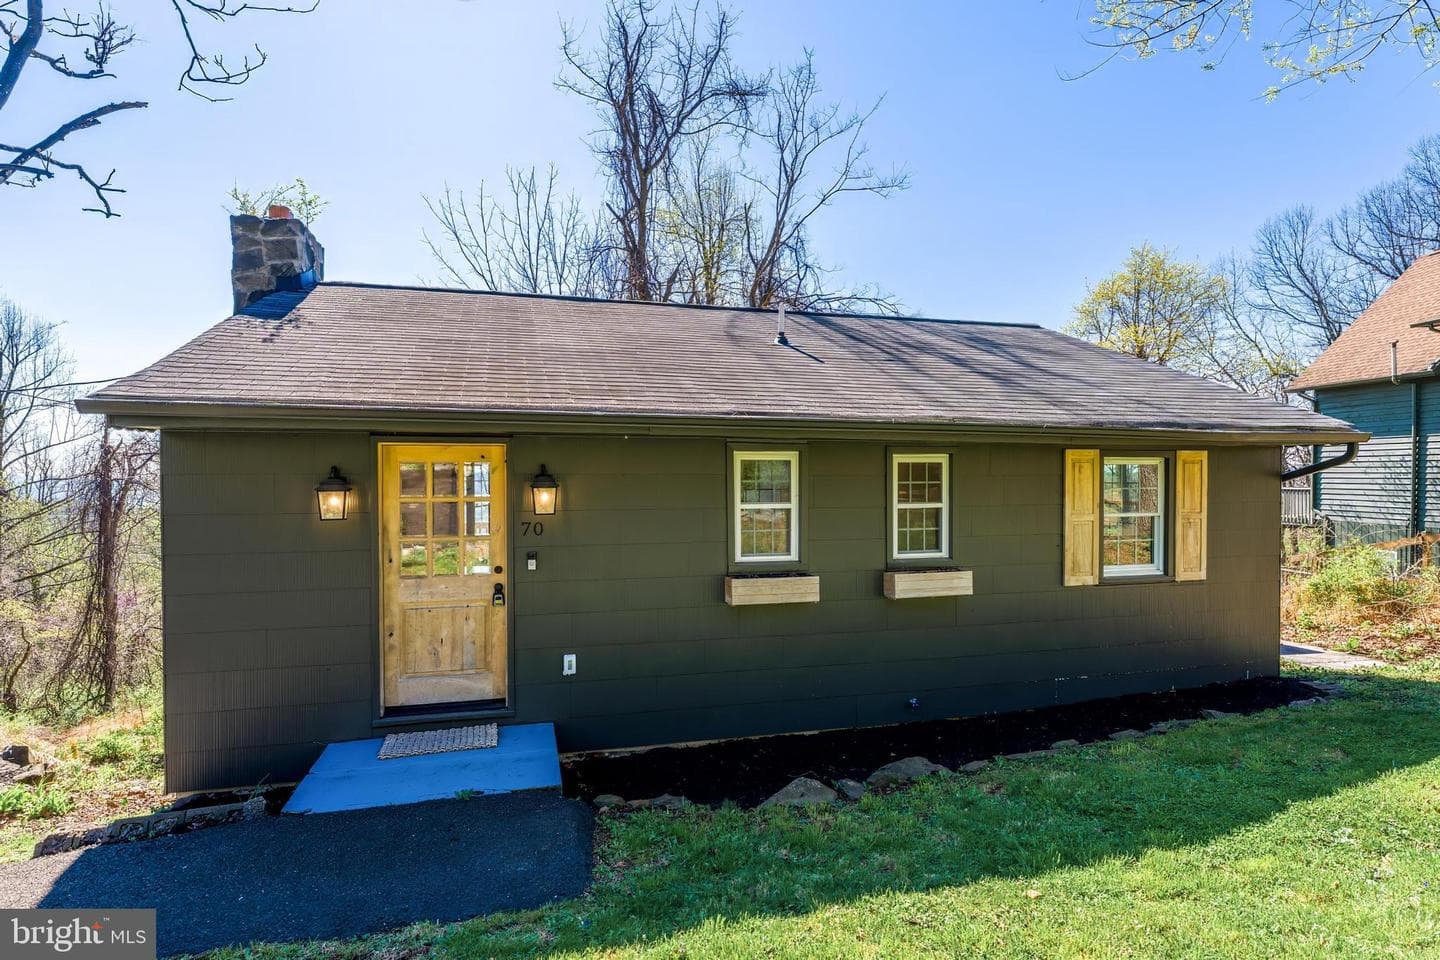
70 Arrowood Road
Linden, VA
$352K
Sold May 13, 2026 · Listed $350K
This home sale information is not to be construed as an appraisal and may not be used as such for any purpose. BRIGHT MLS is the (or a) provider of this home sale information and has compiled content from various sources. Some properties represented may not have actually sold due to reporting errors.
$3,093/mo
Est. · $515,000 list
The data relating to real estate for sale on this website appears in part through the BRIGHT Internet Data Exchange (IDX) program, a voluntary cooperative exchange of property listing data between licensed real estate brokerage firms in which Samson Properties participates, and is provided by BRIGHT through a licensing agreement. © 2026 Bright MLS, All Rights Reserved. Information deemed reliable but not guaranteed. The information provided by this website is for the personal, non-commercial use of consumers and may not be used for any purpose other than to identify prospective properties consumers may be interested in purchasing. Some properties which appear for sale on this website may no longer be available because they are under contract, have Closed or are no longer being offered for sale. Data last updated: 7/17/2026.