Newhouse
1/27
$2,169/mo
$329,8003bd·2ba·864sf
120 Antioch Rd, Scottsville, VA 24590
Listing Courtesy of THE HOGAN GROUP-CHARLOTTESVILLE

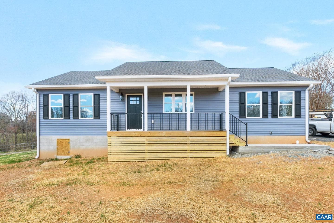
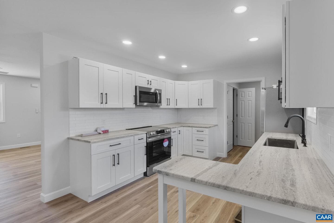
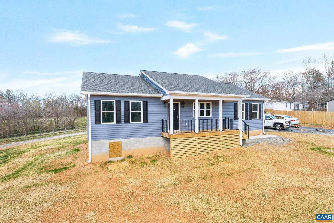
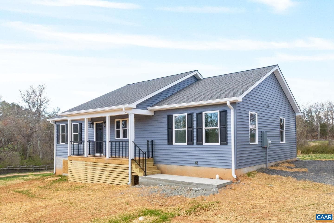
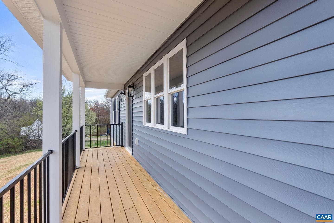
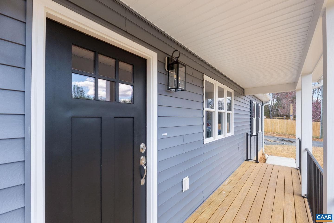
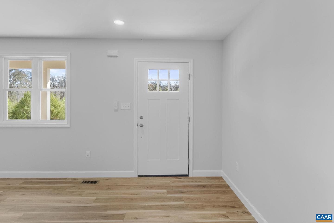
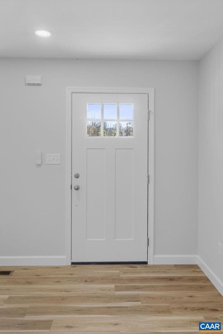
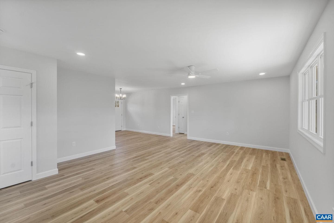
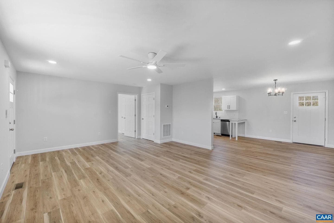
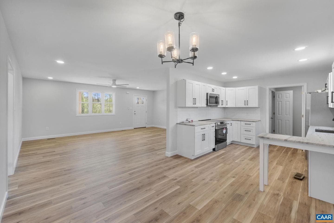
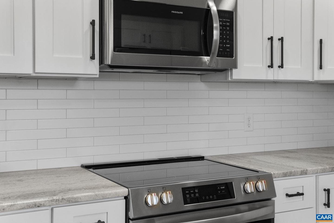
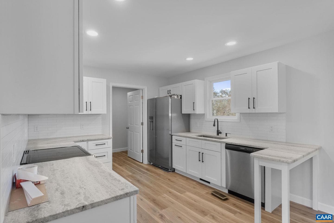
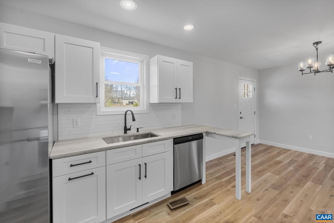
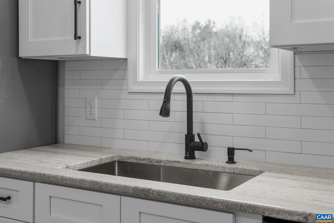
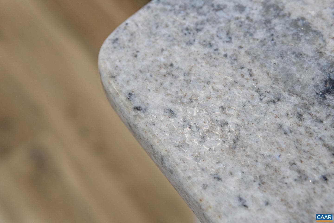
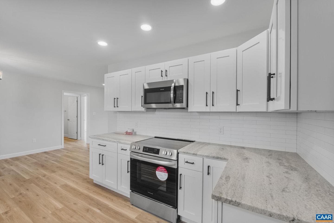
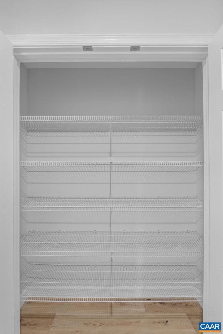
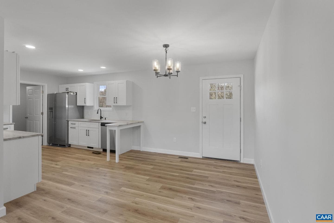
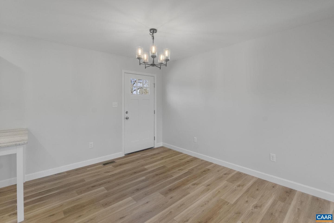
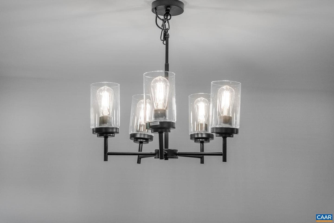
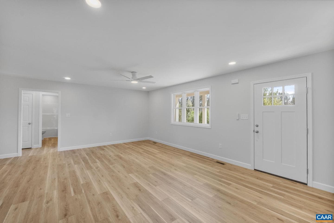
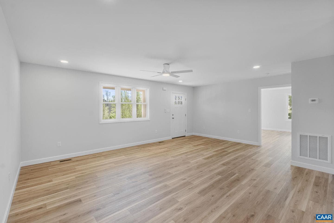
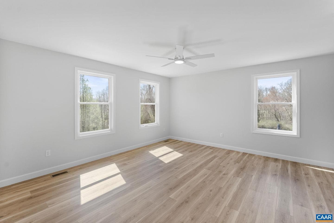
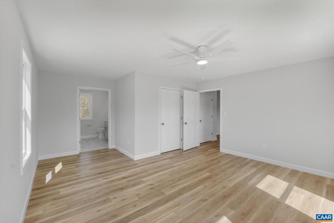
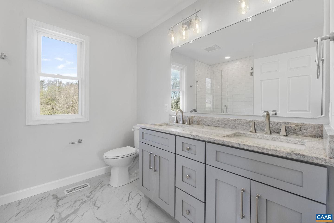
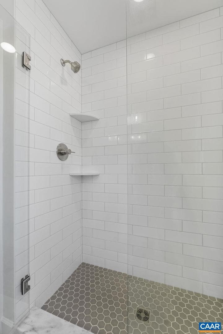
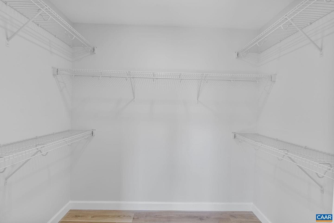
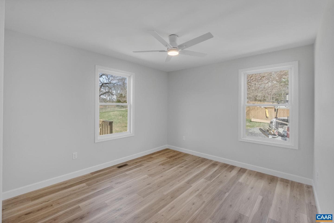
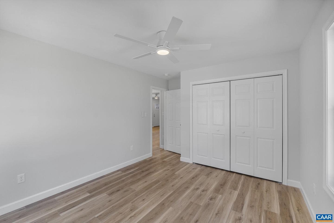
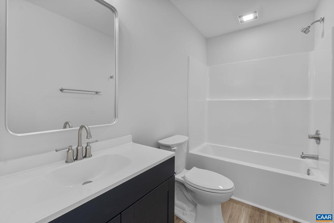
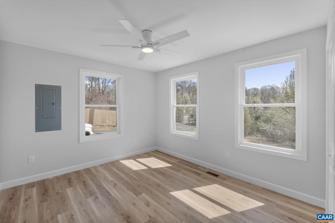
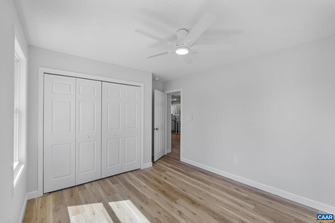
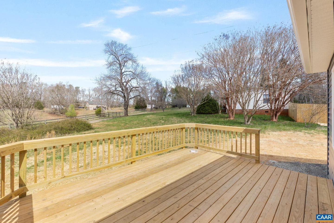
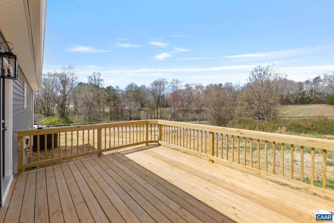
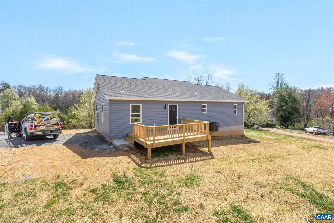
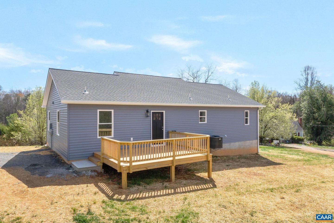
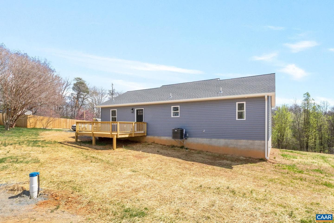
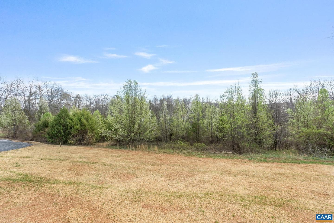
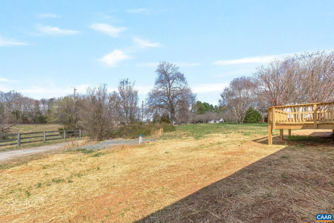
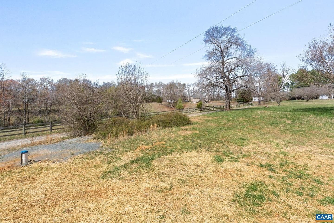
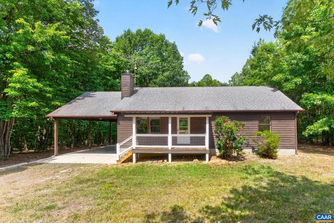
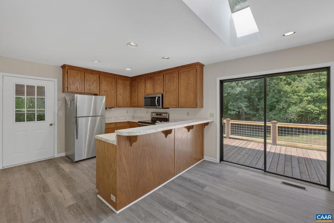
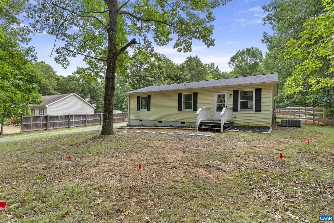
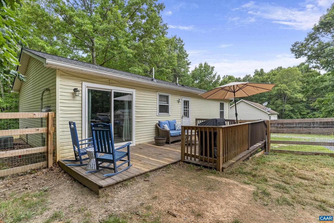
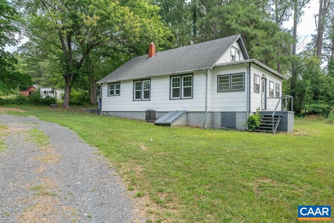
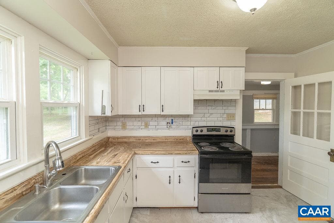
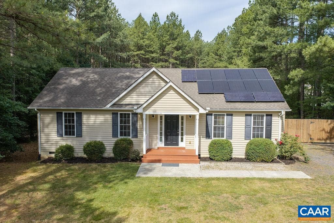
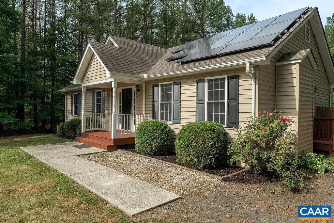
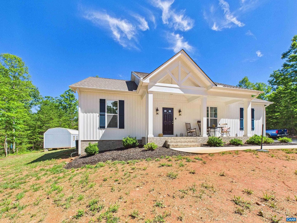
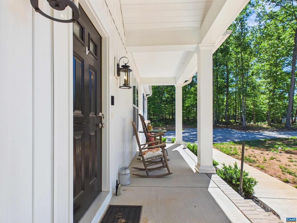
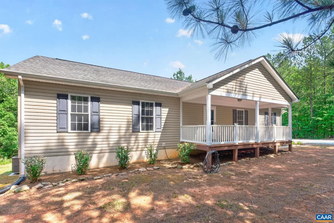
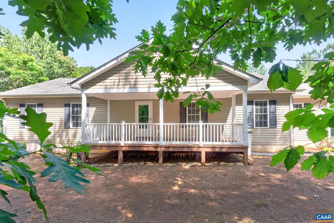
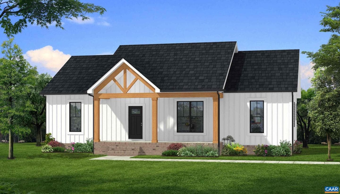
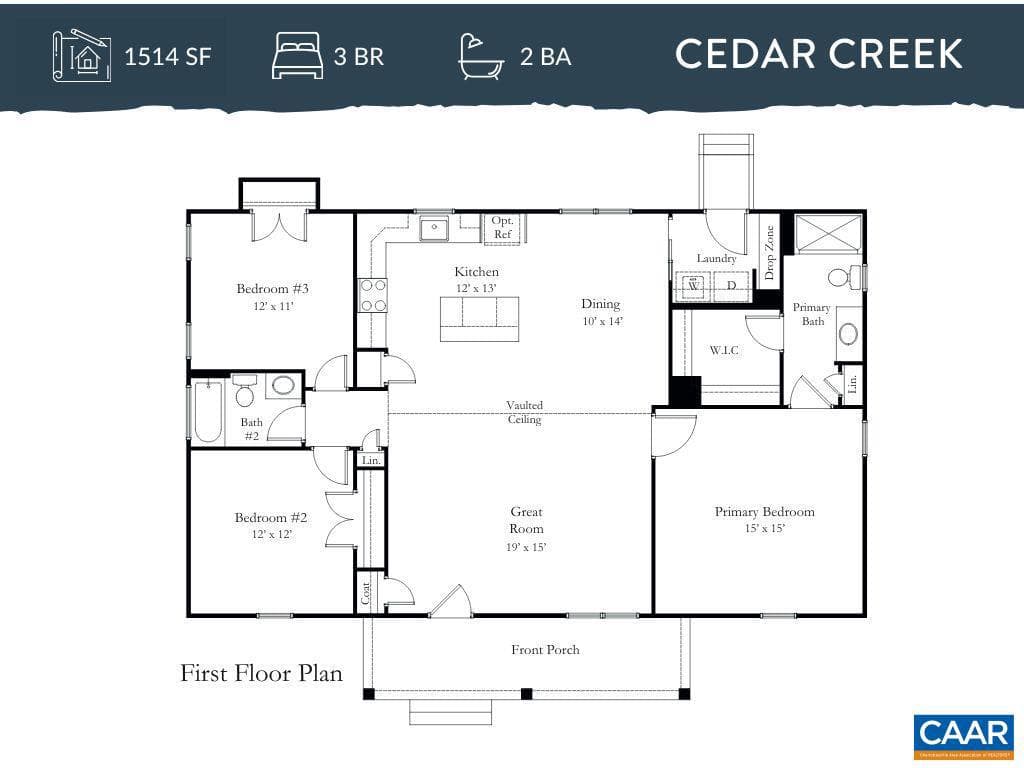
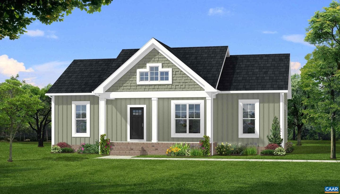
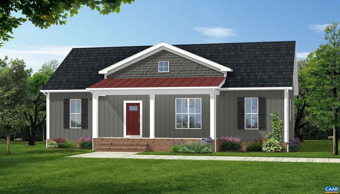
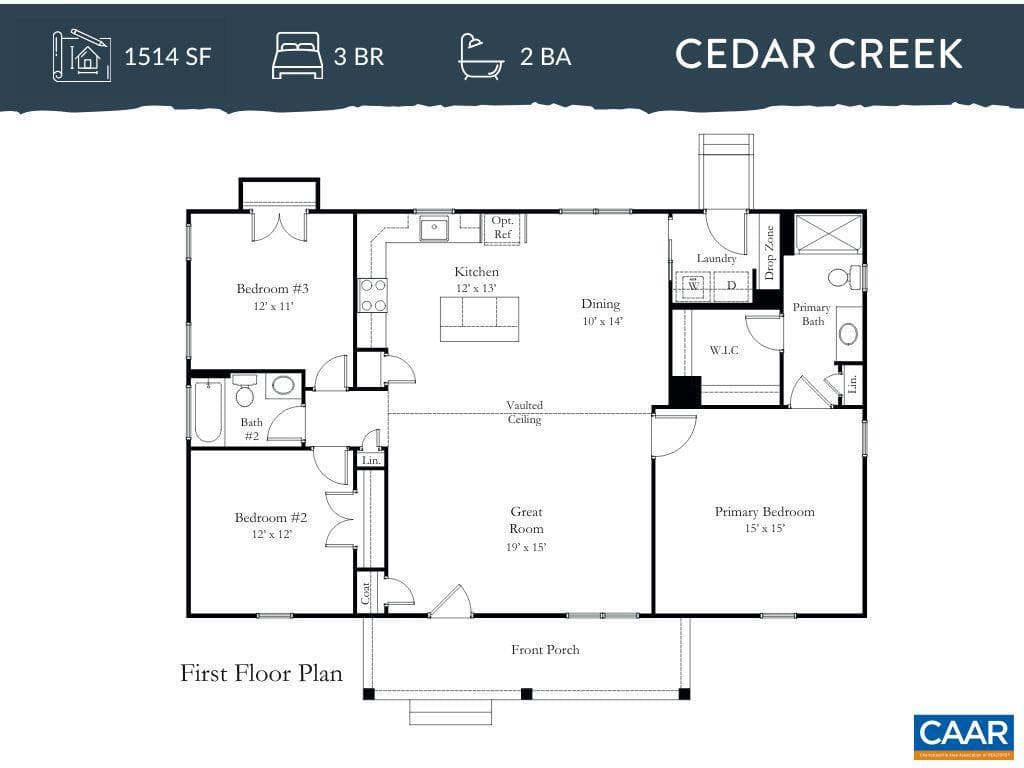
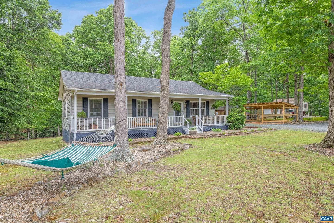
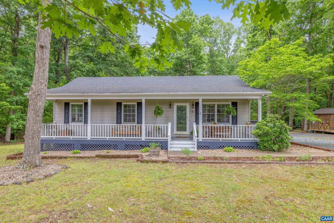
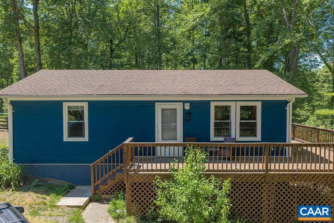
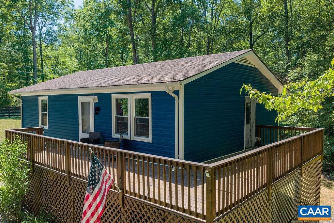
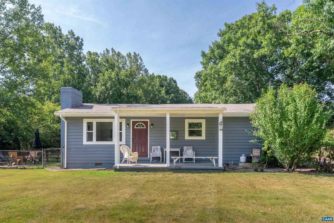
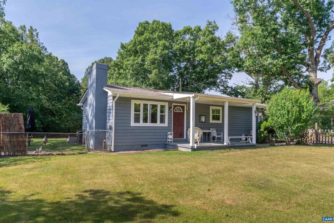
New construction built by DES Construction located in the heart of Scottsville on nearly two acres of land. This residence features a split-bedroom design with three bedrooms and two full bathrooms. The kitchen is equipped with granite countertops, a large pantry, a breakfast bar, stainless steel appliances, and a tile backsplash. The home also offers a spacious family room with abundant natural light. The master suite includes a walk-in closet, double vanities, and a tile shower. Outdoor living spaces include a covered front porch and a rear deck. Owner is a licensed realtor in VA.,Granite...
Listing updated: June 16, 2026 at 2:13 PM
Listed by:
Yvette Okros (434) 466-6686, LAUREL OAK PROPERTY MANAGEMENT, LLC
Source: Bright MLS · MLS #674402
Est. monthly payment
Down payment
Based on 20% down ($73,000), 6.85% interest rate, 30-year fixed. Tax is an estimate. Insurance is an estimate. Actual costs may vary.
Rates provided by Mable Loans.
| Date | Event | Price |
|---|---|---|
| May 21, 2026 | Price reduced | $365,000(−$10,000) |
| Mar 16, 2026 | Listed for sale | $375,000 |
140 Dogwood Hts, Scottsville, VA 24590
School district: Albemarle County Public Schools
Scottsville
Elementary School
Walton
Middle School
Monticello
High School
Est. monthly payment
at 20% down · $365,000 list
Tour for free, no strings attached
Mable Loans · Equal Housing Lender
NMLS #1949497
$2,400/mo
Est. · $365,000 list
The data relating to real estate for sale on this website appears in part through the BRIGHT Internet Data Exchange (IDX) program, a voluntary cooperative exchange of property listing data between licensed real estate brokerage firms in which Samson Properties participates, and is provided by BRIGHT through a licensing agreement. © 2026 Bright MLS, All Rights Reserved. Information deemed reliable but not guaranteed. The information provided by this website is for the personal, non-commercial use of consumers and may not be used for any purpose other than to identify prospective properties consumers may be interested in purchasing. Some properties which appear for sale on this website may no longer be available because they are under contract, have Closed or are no longer being offered for sale. Data last updated: 7/19/2026.