open: Sun 1-3pm (7/19)
Newhouse
1/38
$2,466/mo
$375,0004bd·2ba·1,768sf
1212 Blackhorse Hill Road, Coatesville, PA 19320
Listing Courtesy of RE/MAX Action Associates

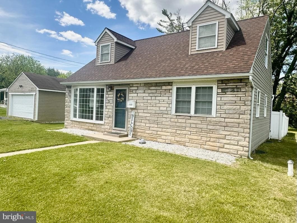
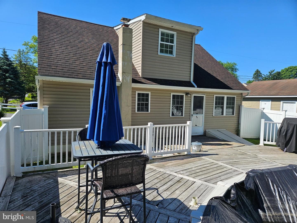
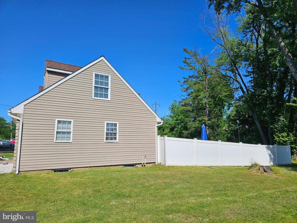
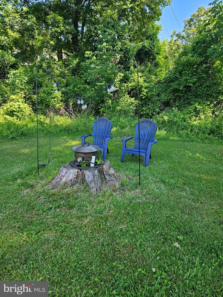
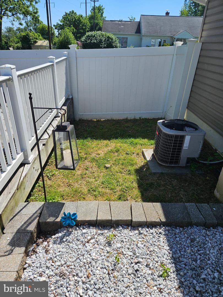
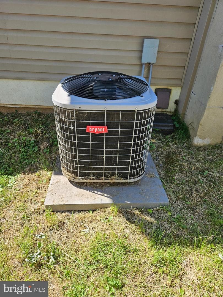
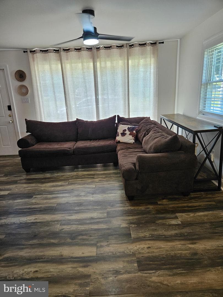
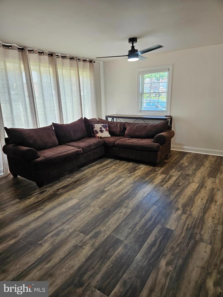
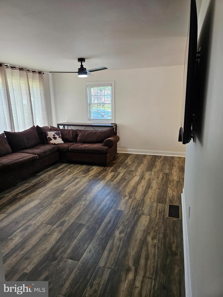
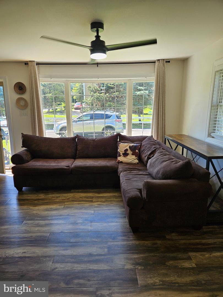
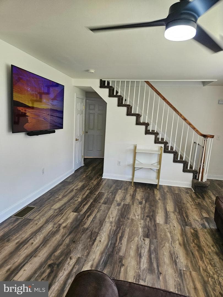
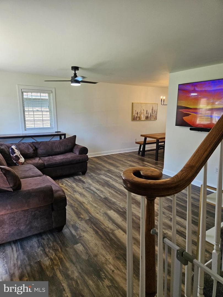
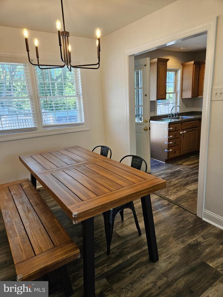
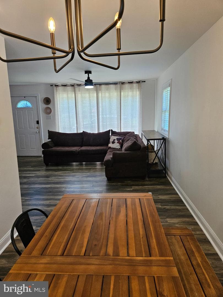
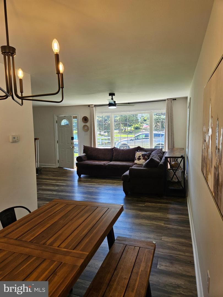
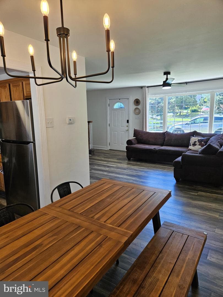
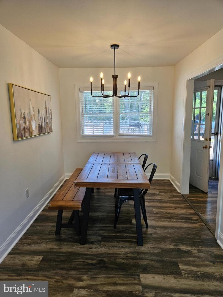
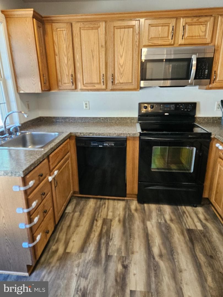
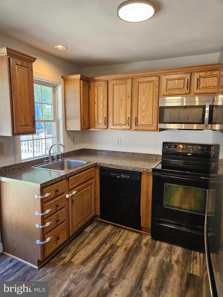
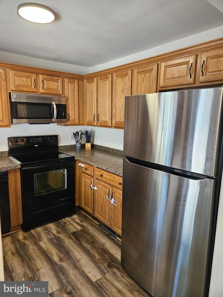
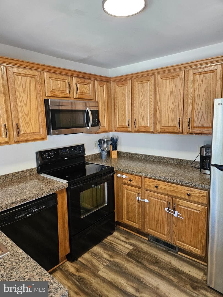
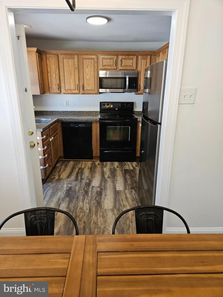
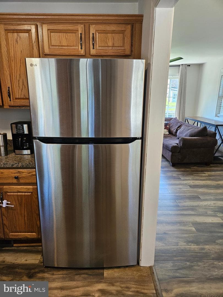
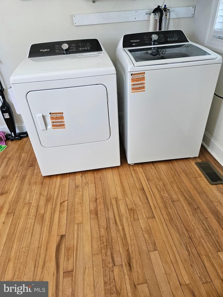
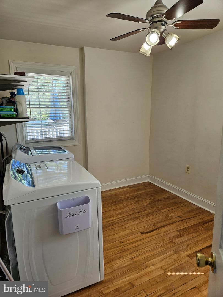
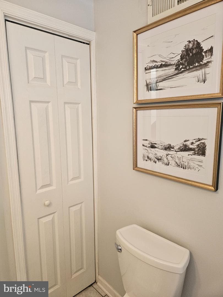
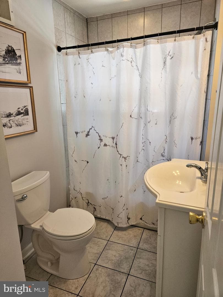
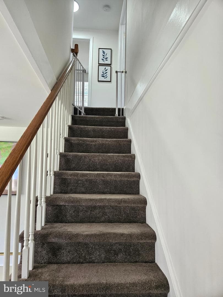
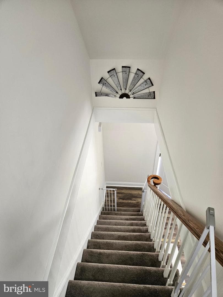
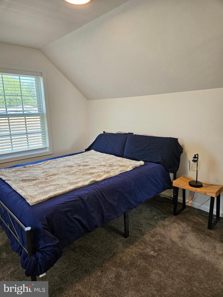
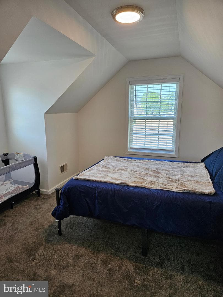
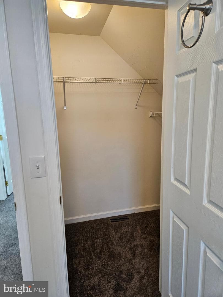
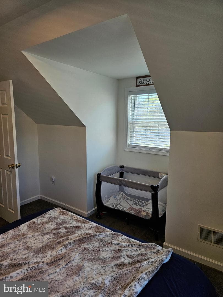
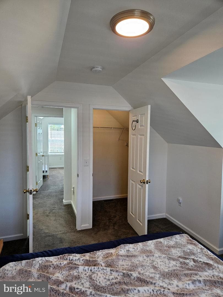
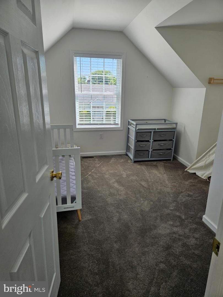
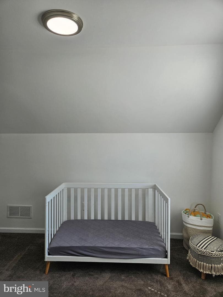
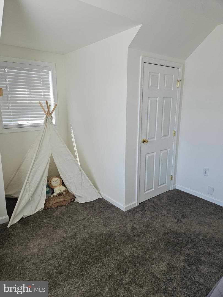
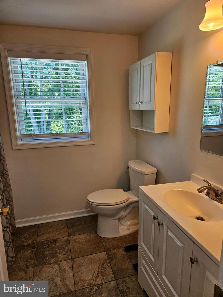
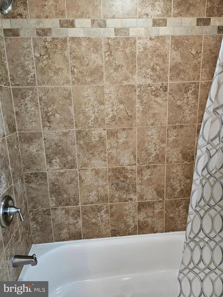
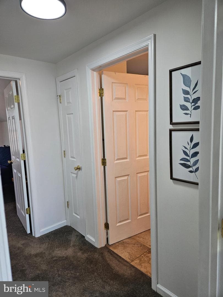
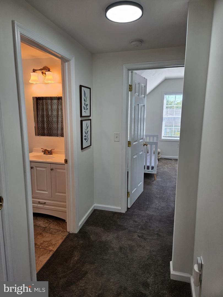
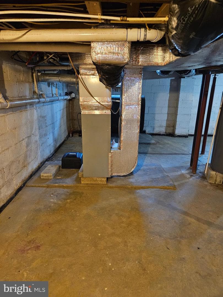
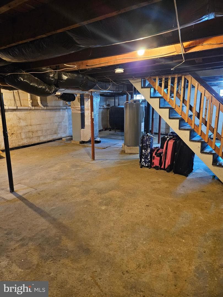
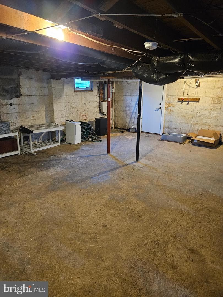
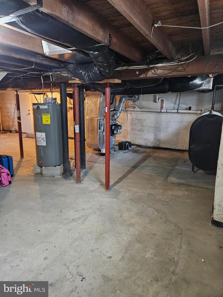
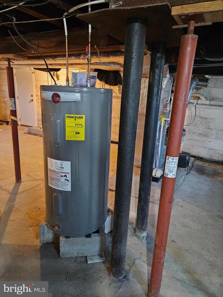
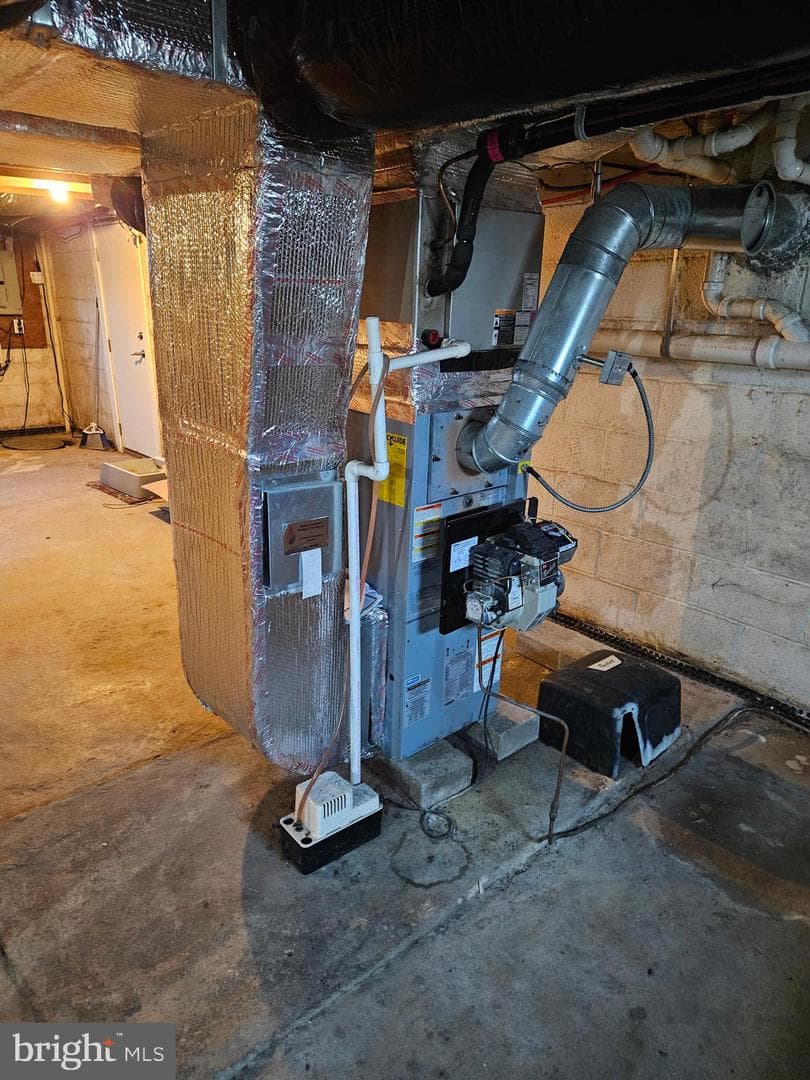
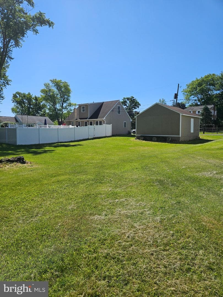
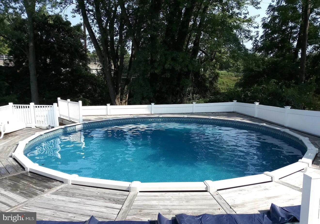
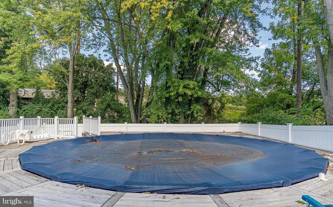
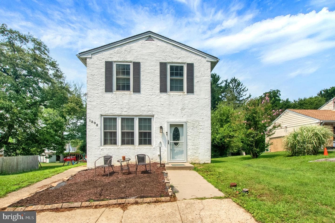
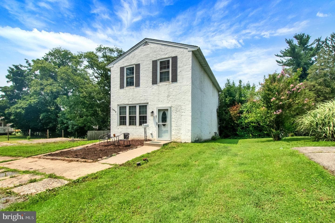
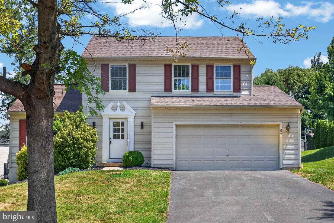
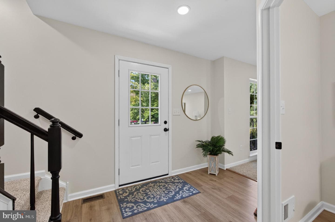
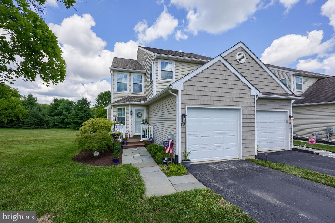
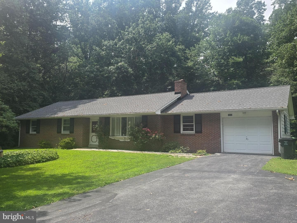
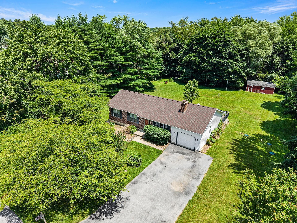
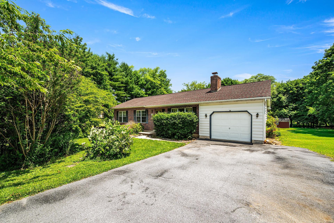
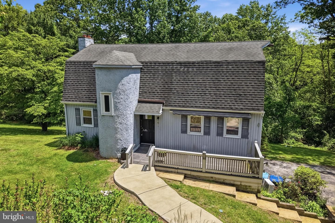
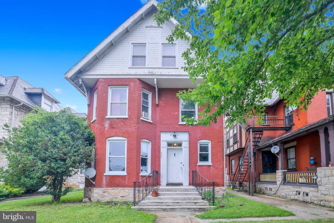
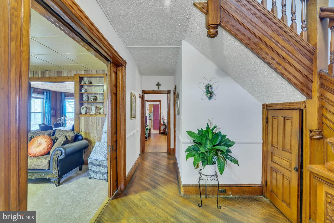
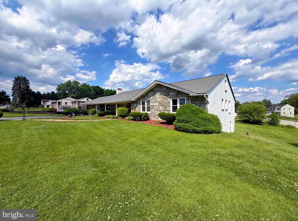
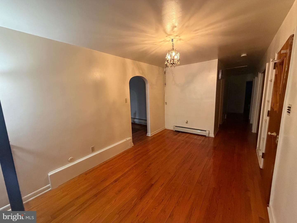
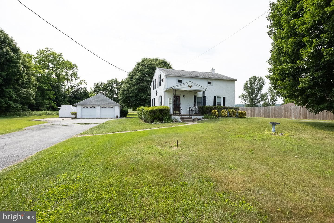
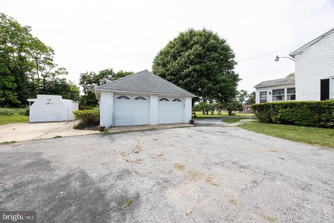
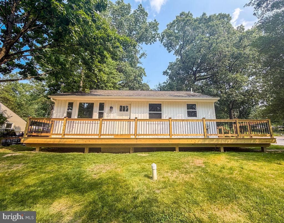
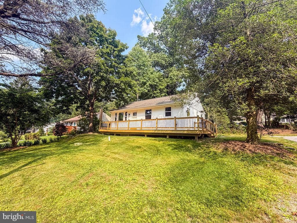
Welcome to 1420 E Harmony Street, featuring 4 bedrooms, 2 baths, 2 car detached garage and large back yard. This charming Cape Cod style home in Caln Township is located on a quiet back street. Enter the home into the spacious living room with a large bay window that fills the room with natural light and opens to the dining room. The new light fixtures and neutral paint throughout gives an appealing fresh feel. The kitchen offers a dishwasher, electric cooking, new refrigerator, new microwave; and a door that leads to the private backyard with a patio and fenced pool (54x28, 5' deep) with sur...
Listing updated: July 17, 2026 at 9:39 PM
Listed by:
Stefanie Tarloski (610) 331-2624, Star Superior, LLC
Source: Bright MLS · MLS #PACT2127134
Est. monthly payment
Down payment
Based on 20% down ($71,980), 6.85% interest rate, 30-year fixed. Insurance is an estimate. Actual costs may vary.
Rates provided by Mable Loans.
| Date | Event | Price |
|---|---|---|
| Jul 18, 2026 | Price increased | $359,900(+$20,000) |
| Jun 5, 2026 | Listed for sale | $339,900 |
1420 E Harmony Street, Coatesville, PA 19320
Est. monthly payment
at 20% down · $359,900 list
Tour for free, no strings attached
Mable Loans · Equal Housing Lender
NMLS #1949497
Similar homes sold within 0.5 miles in the last 90 days.
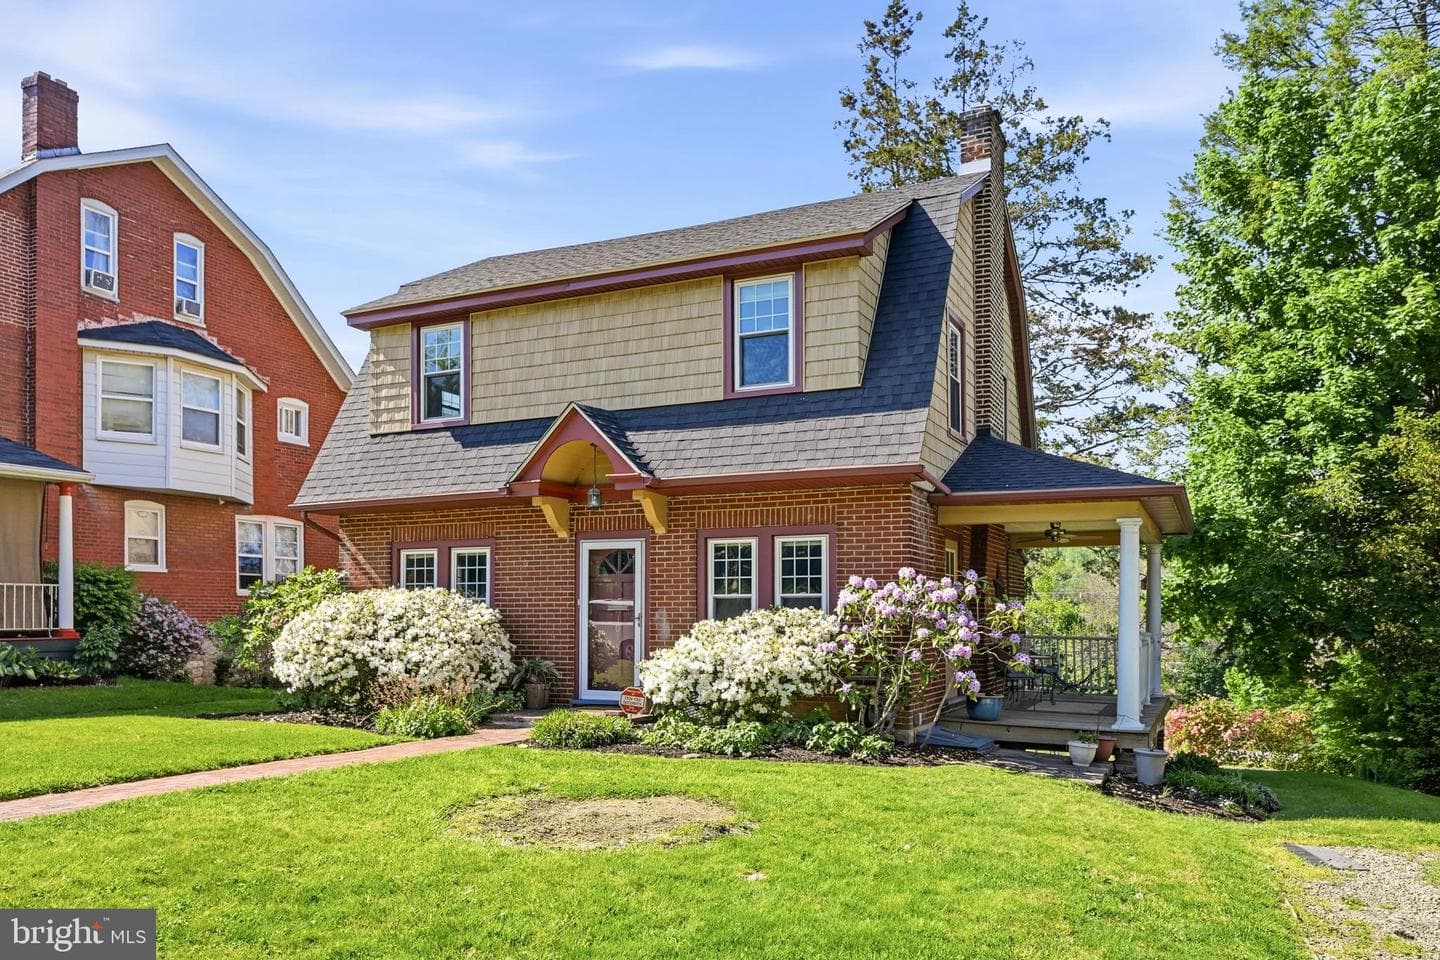
1019 Stirling Street
Coatesville, PA
$300K
Sold Jul 15, 2026 · Listed $325K
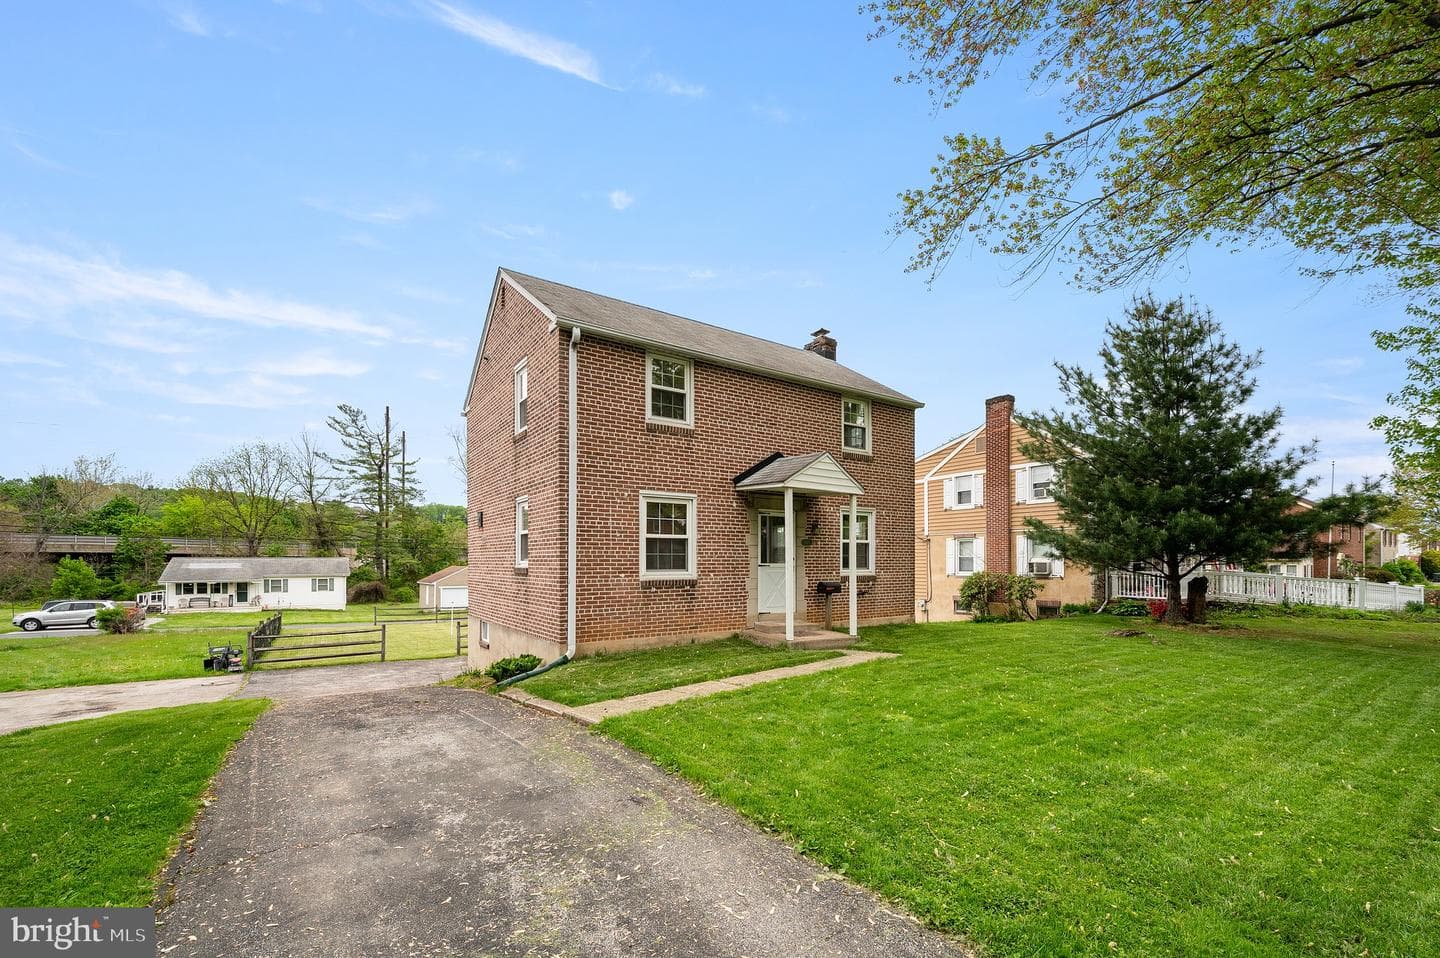
1415 Olive Street
Coatesville, PA
$315K
Sold Jun 25, 2026 · Listed $310K
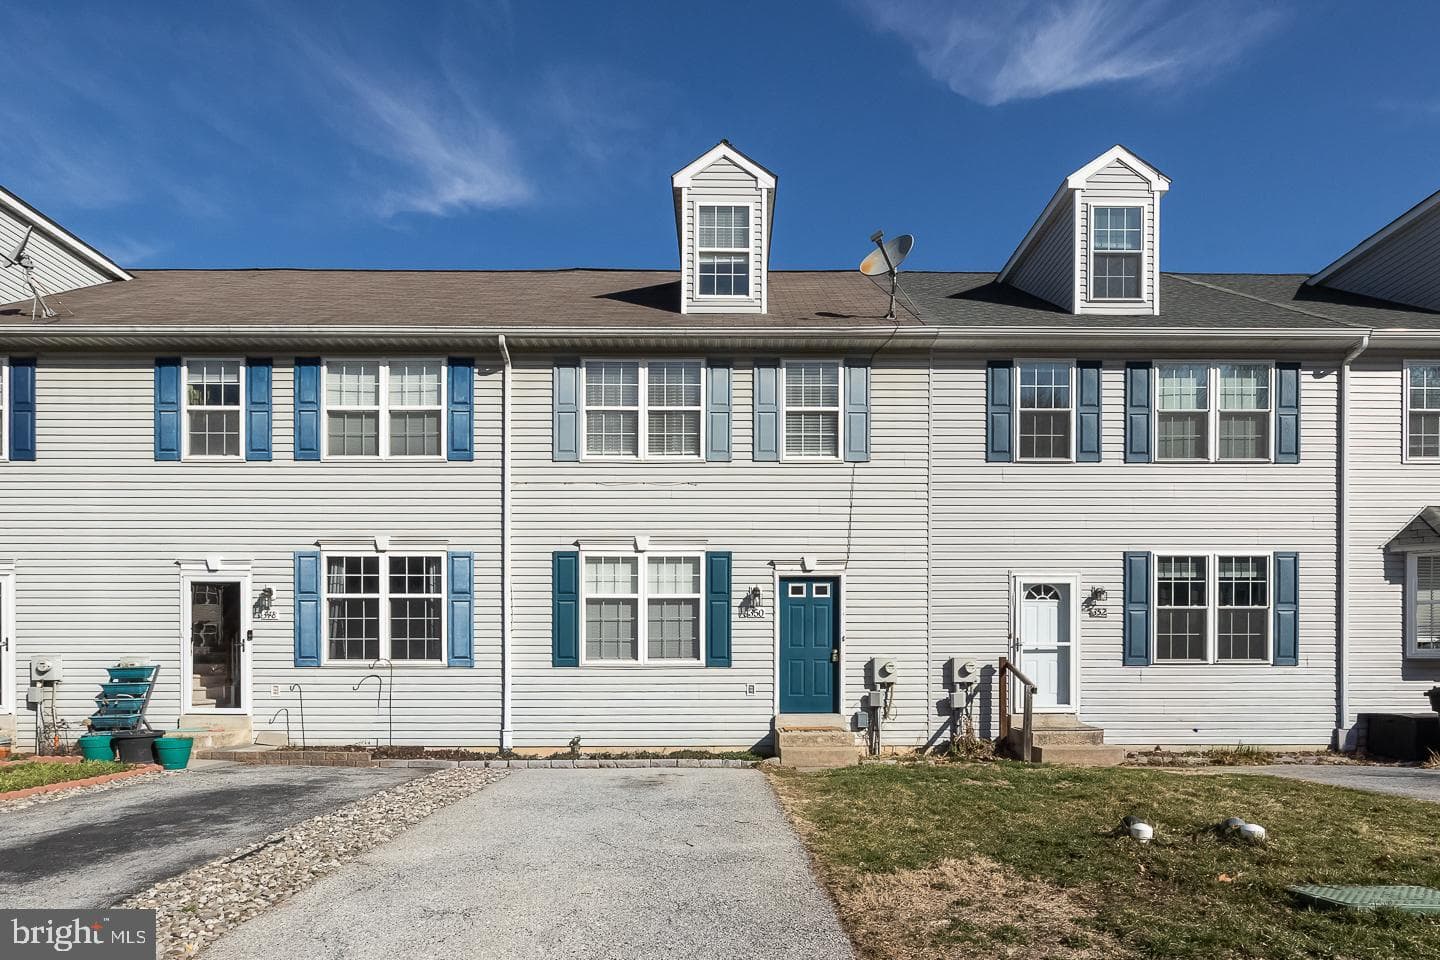
350 Andrew Road
Coatesville, PA
$300K
Sold May 29, 2026 · Listed $300K
This home sale information is not to be construed as an appraisal and may not be used as such for any purpose. BRIGHT MLS is the (or a) provider of this home sale information and has compiled content from various sources. Some properties represented may not have actually sold due to reporting errors.
$2,385/mo
Est. · $359,900 list
The data relating to real estate for sale on this website appears in part through the BRIGHT Internet Data Exchange (IDX) program, a voluntary cooperative exchange of property listing data between licensed real estate brokerage firms in which Samson Properties participates, and is provided by BRIGHT through a licensing agreement. © 2026 Bright MLS, All Rights Reserved. Information deemed reliable but not guaranteed. The information provided by this website is for the personal, non-commercial use of consumers and may not be used for any purpose other than to identify prospective properties consumers may be interested in purchasing. Some properties which appear for sale on this website may no longer be available because they are under contract, have Closed or are no longer being offered for sale. Data last updated: 7/18/2026.