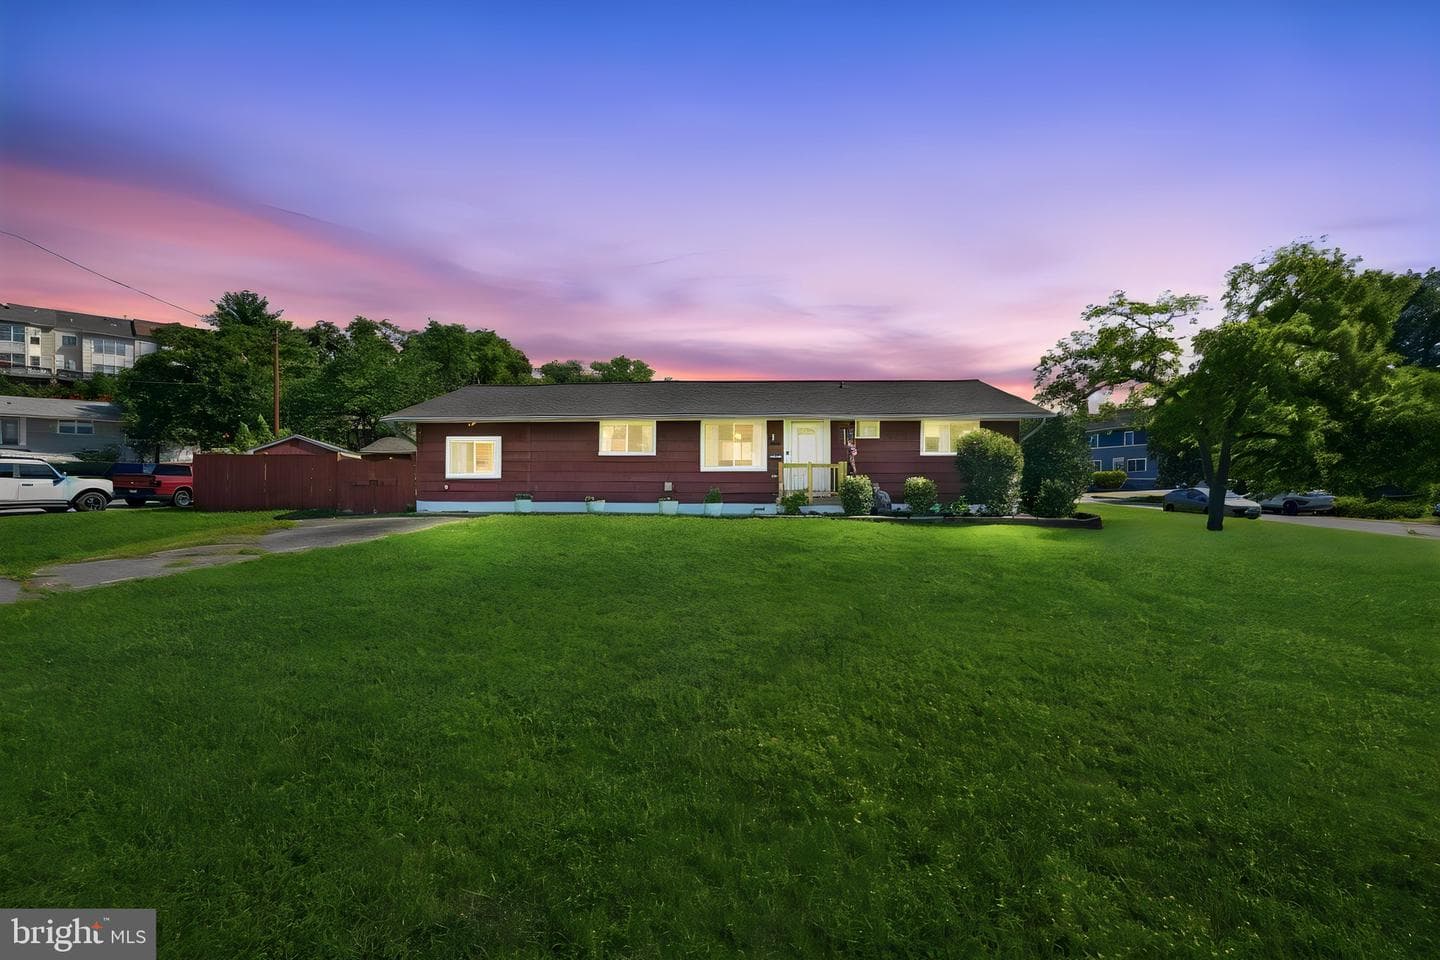
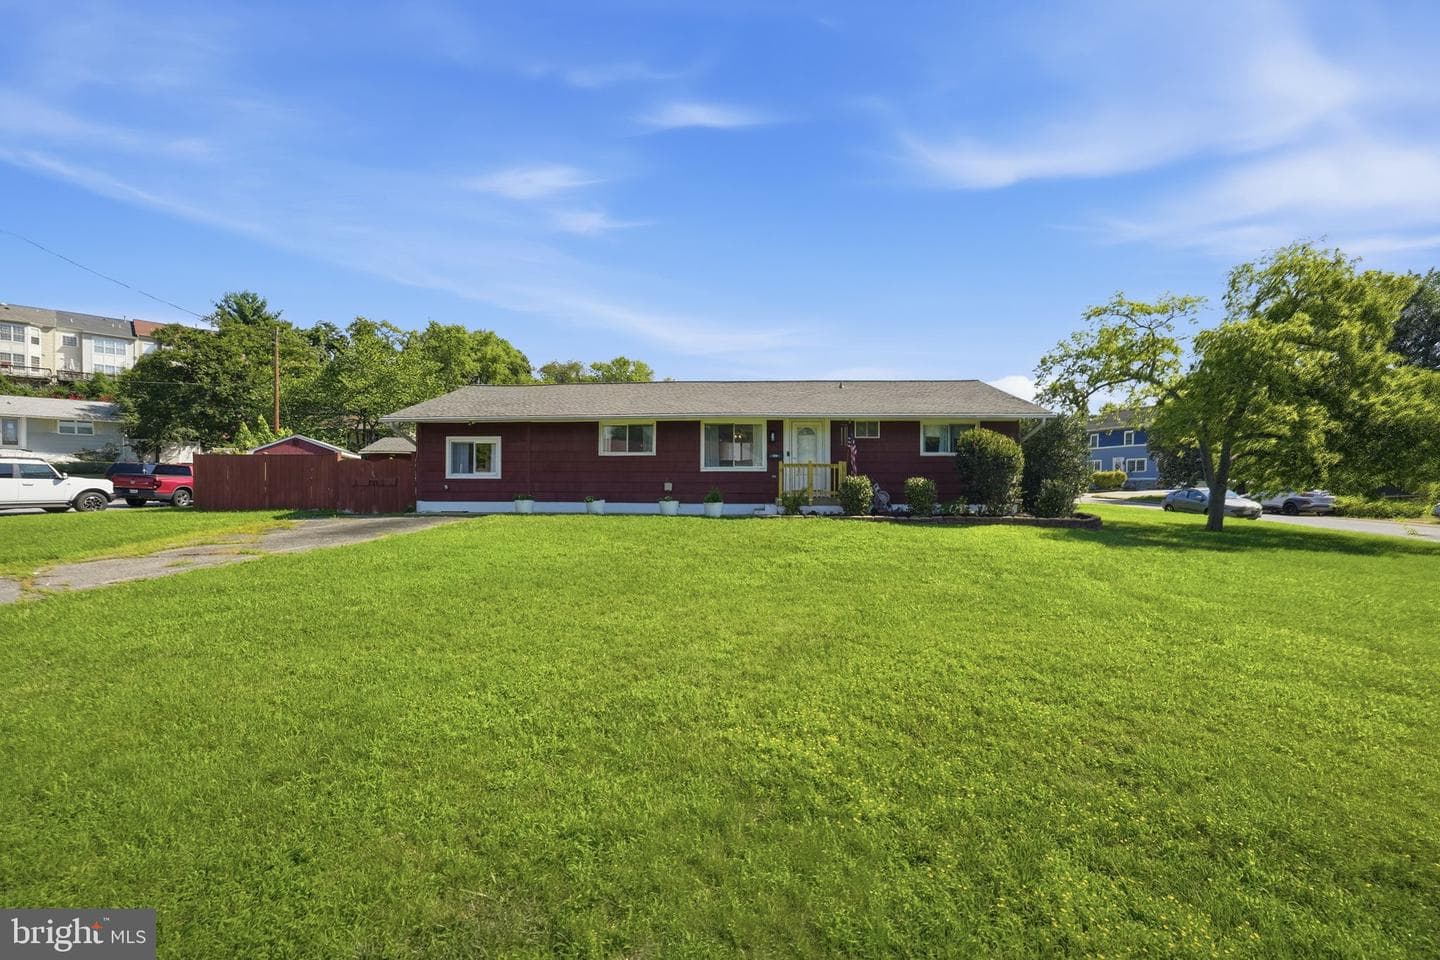
Newhouse
1/31
$3,288/mo
$500,0004bd·2ba·1,728sf
906 Wingfield Road, Woodbridge, VA 22191
Listing Courtesy of LPT Realty, LLC

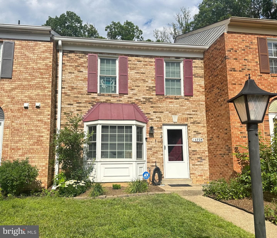
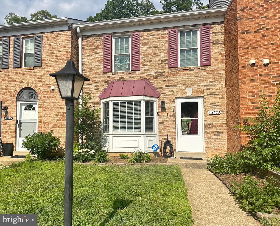
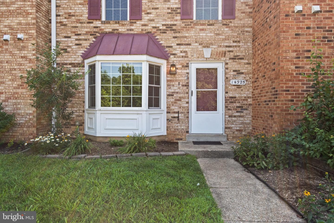
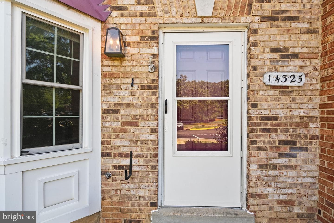
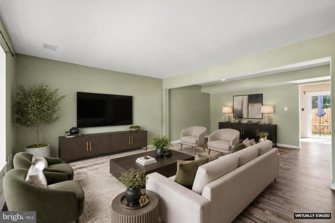
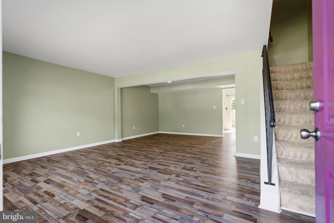
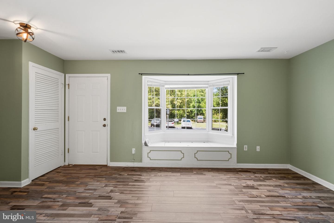
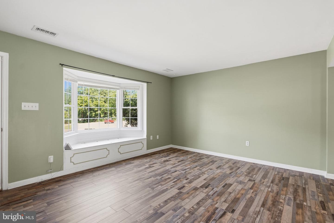
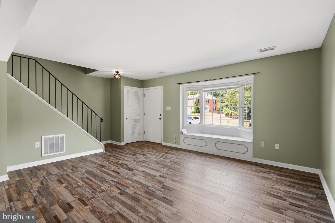
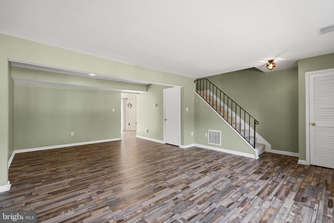
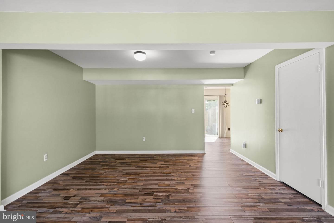
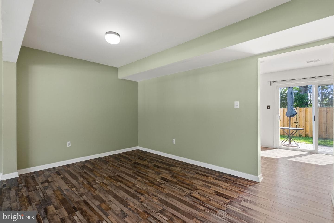
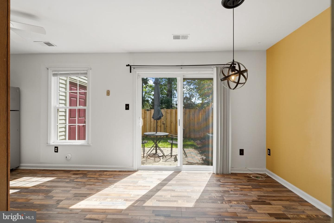
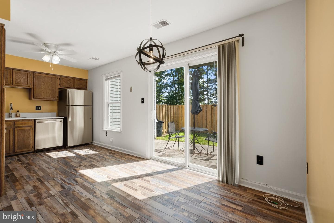
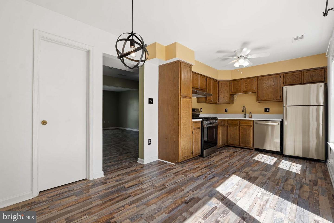
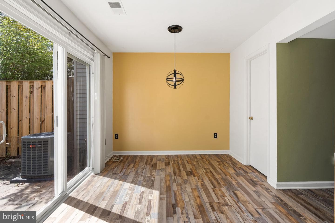
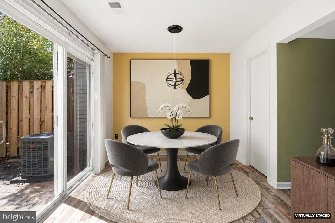
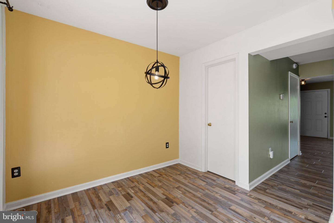
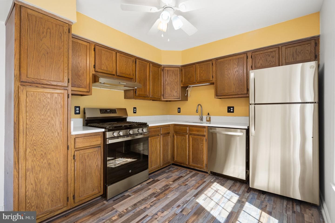
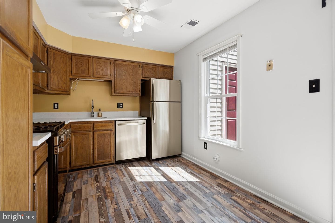
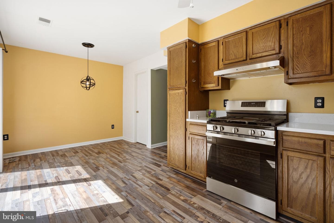
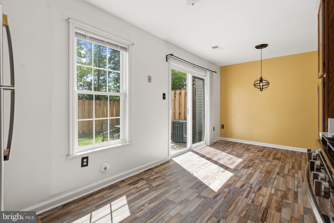
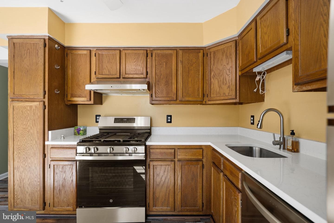
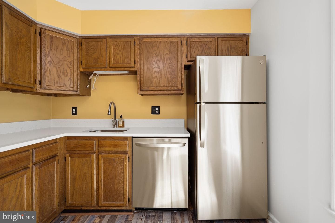
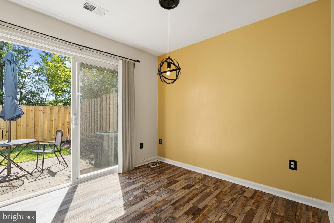
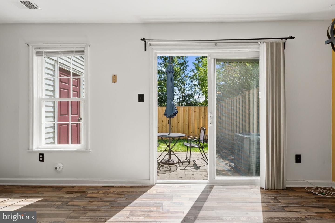
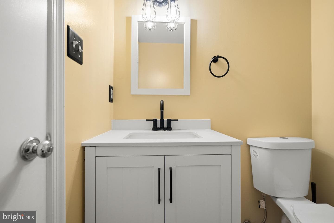
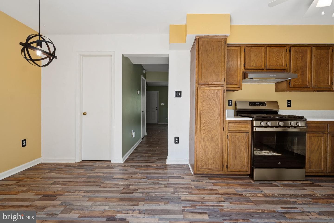
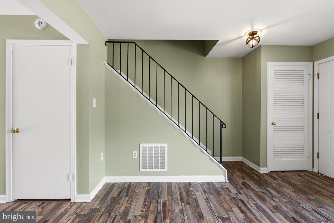
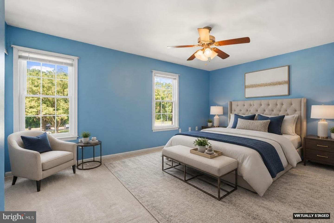
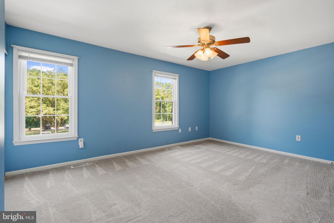
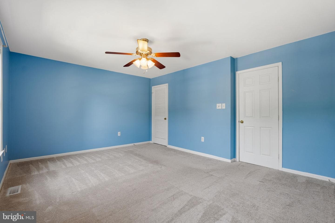
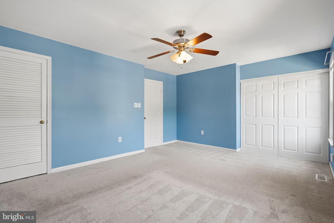
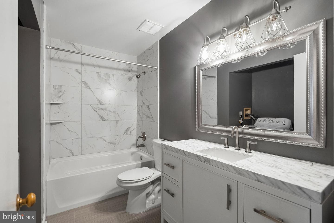
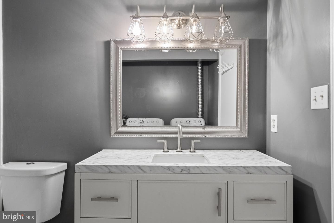
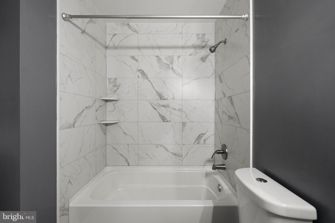
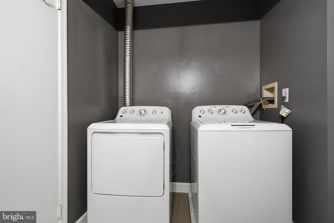
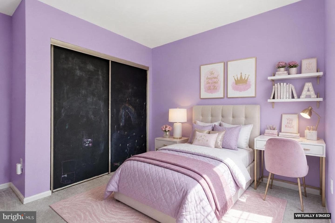
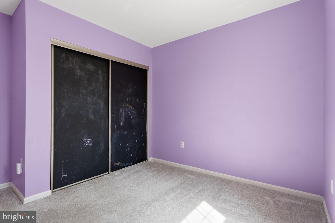
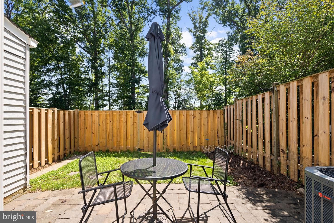
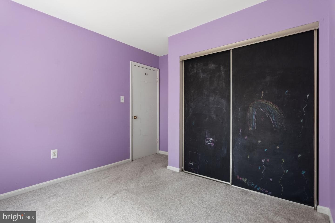
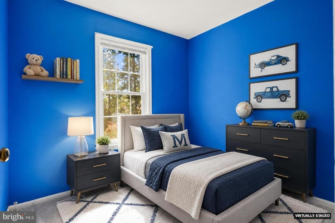
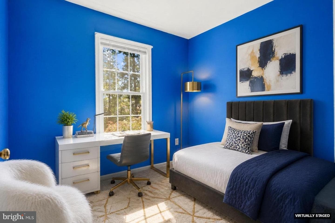
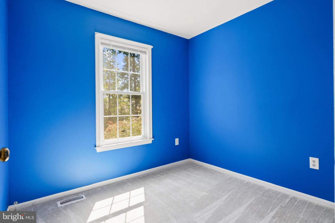
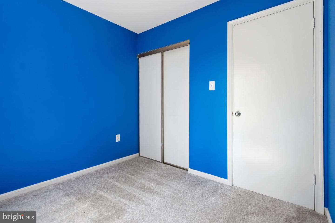
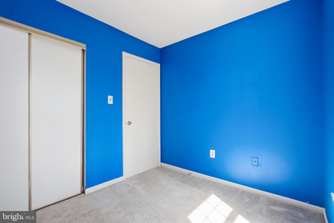
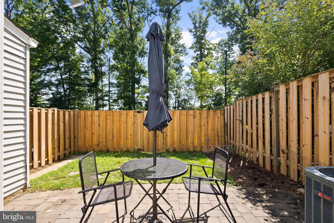
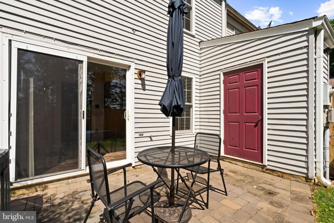
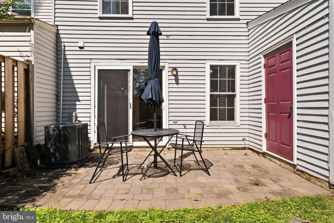
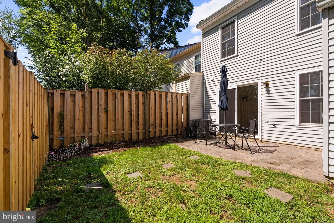
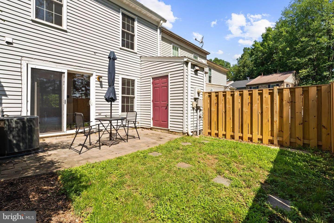
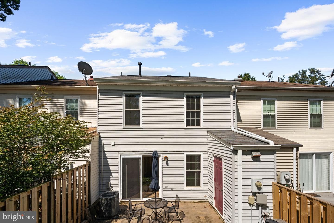
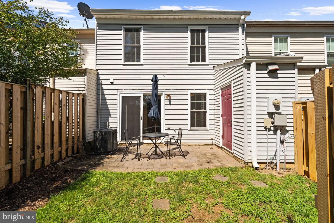
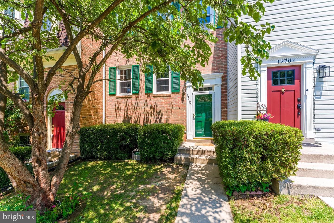
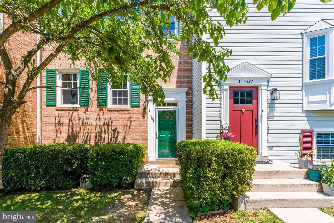
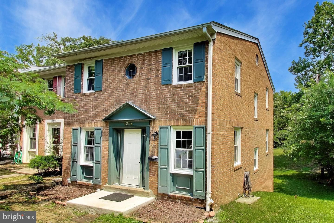
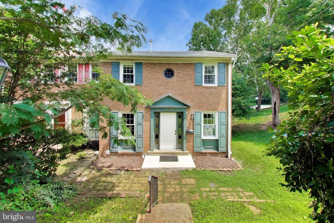
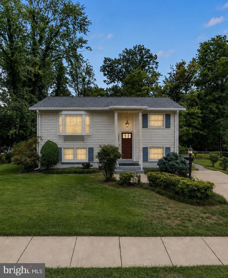
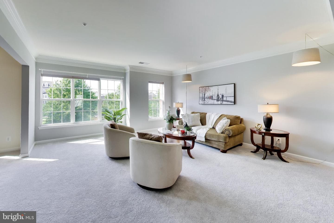
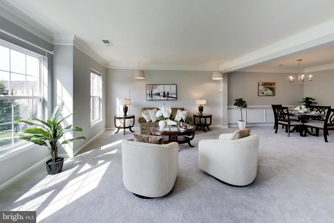
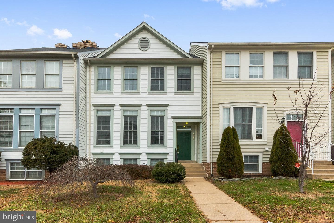
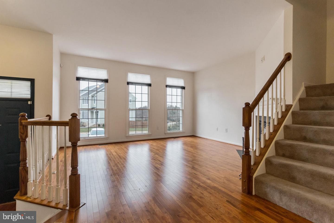
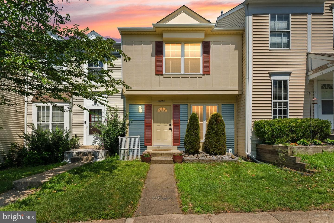
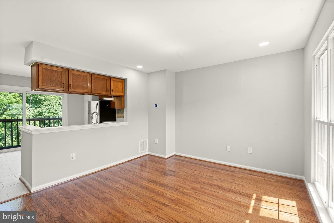
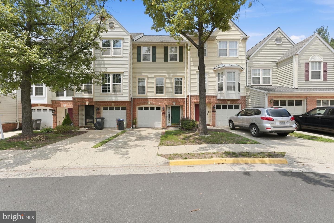
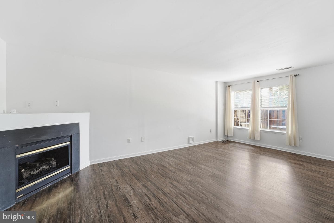
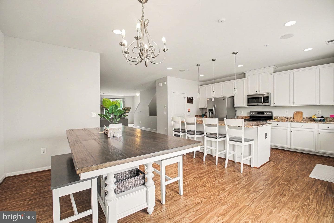
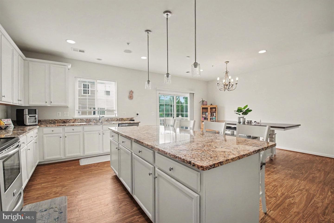
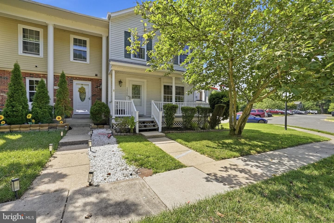
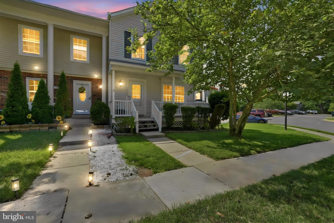
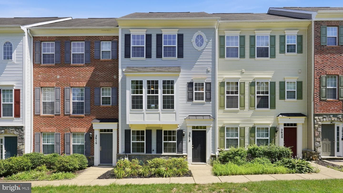
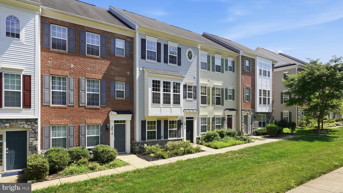
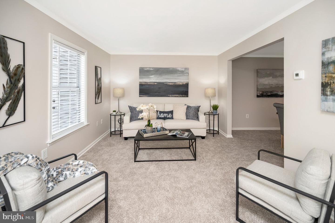
Welcome home to Georgetown Park. Charming brick front townhome is full of updates and conveniently located close to commuter routes, shopping, restaurants, and right across the street from the Dale City Community Recreation Center. Featuring fresh paint, new carpet in upper level, newer windows, newer LVP plank flooring throughout the entire main level, and brand new quartz countertops. The kitchen is equipped with a gas stove and all new stainless steel appliances and a brand new sink. Upper level has a large renovated full bathroom with ceramic tile, new sink vanity, toilet, and fixtures....
Listing updated: July 10, 2026 at 9:58 AM
Listed by:
Juliet Mayers (703) 232-3917, LPT Realty, LLC, Co-Listing Agent: Jason Mayers (571) 409-4049, LPT Realty, LLC
Source: Bright MLS · MLS #VAPW2123398
Est. monthly payment
Down payment
Based on 20% down ($84,000), 6.85% interest rate, 30-year fixed. Insurance is an estimate. Actual costs may vary.
Rates provided by Mable Loans.
| Date | Event | Price |
|---|---|---|
| Jun 30, 2026 | Listed for sale | $420,000 |
| Jul 1, 2024 | Sold | $390,500 |
14325 N Park Court, Woodbridge, VA 22193
School district: Prince William County Public Schools
Kyle R Wilson
Elementary School
George M. Hampton
Middle School
Gar-Field
High School
Est. monthly payment
at 20% down · $420,000 list
Tour for free, no strings attached
Mable Loans · Equal Housing Lender
NMLS #1949497
Similar homes sold within 0.5 miles in the last 90 days.
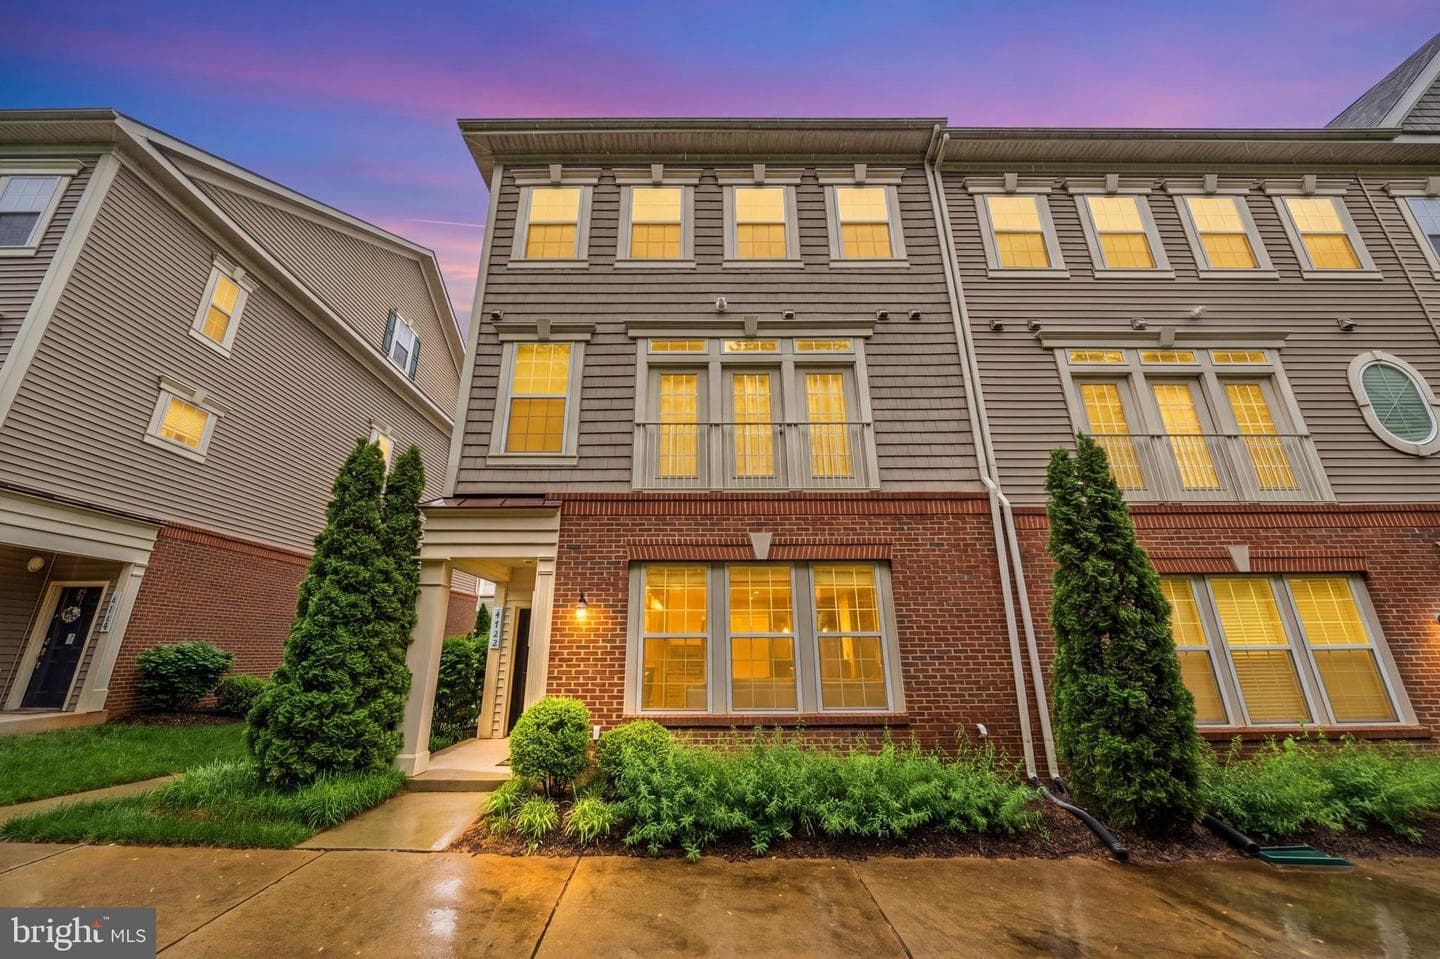
4724 Dane Ridge Circle
Woodbridge, VA
$420K
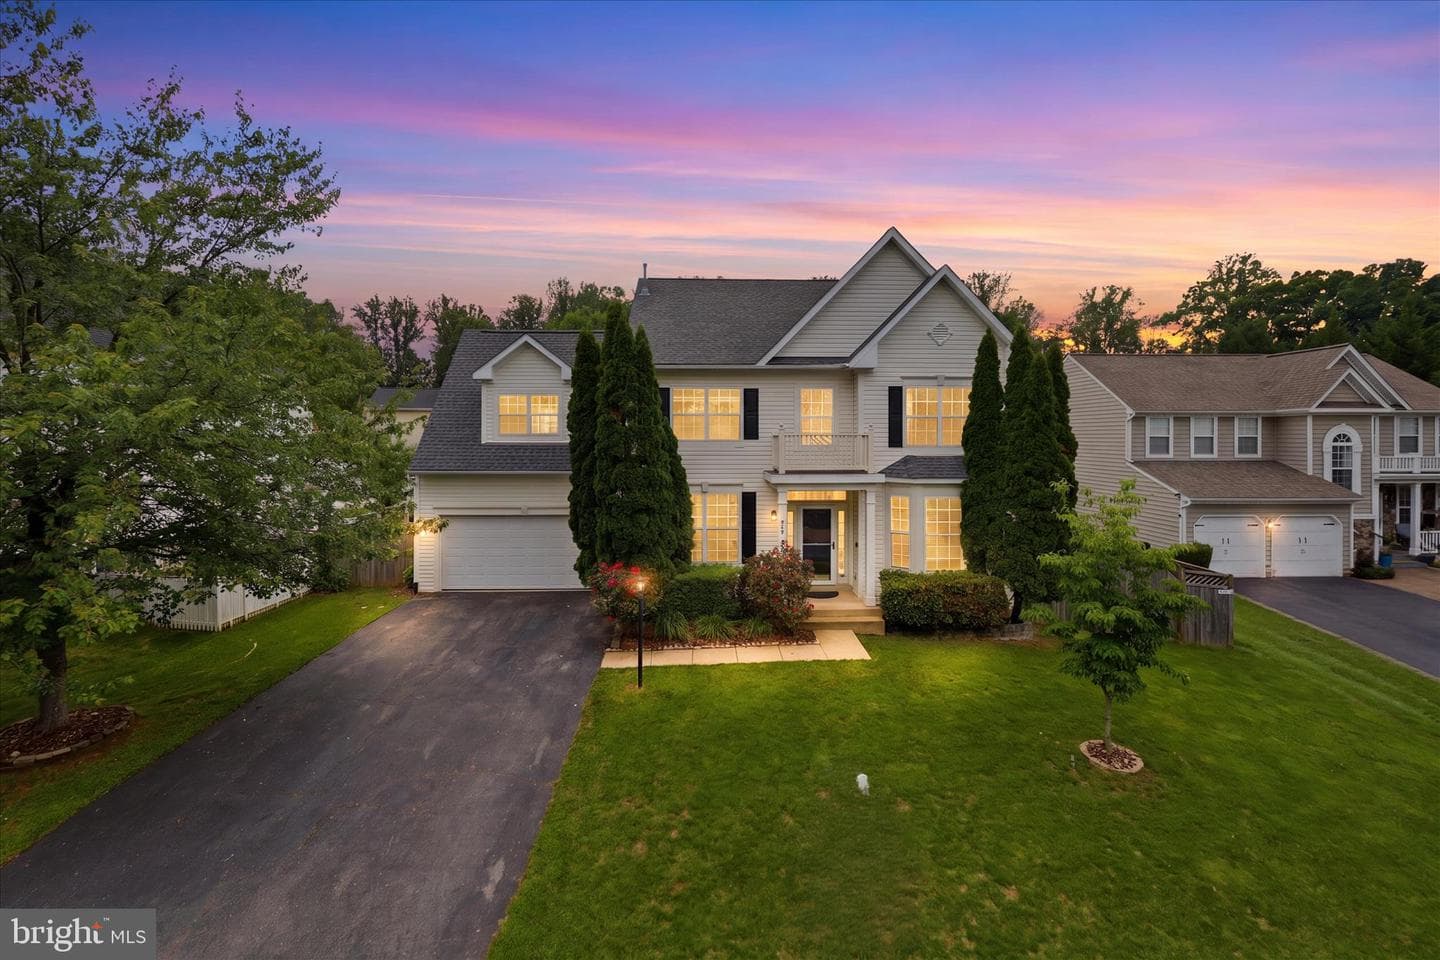
Sold Jul 14, 2026 · Listed $420K
4755 S Park Court S
Woodbridge, VA
$410K
Sold Jul 2, 2026 · Listed $410K
4774 Hawfinch Court
Woodbridge, VA
$805K
Sold Jun 26, 2026 · Listed $795K
This home sale information is not to be construed as an appraisal and may not be used as such for any purpose. BRIGHT MLS is the (or a) provider of this home sale information and has compiled content from various sources. Some properties represented may not have actually sold due to reporting errors.
$2,726/mo
Est. · $420,000 list
The data relating to real estate for sale on this website appears in part through the BRIGHT Internet Data Exchange (IDX) program, a voluntary cooperative exchange of property listing data between licensed real estate brokerage firms in which Samson Properties participates, and is provided by BRIGHT through a licensing agreement. © 2026 Bright MLS, All Rights Reserved. Information deemed reliable but not guaranteed. The information provided by this website is for the personal, non-commercial use of consumers and may not be used for any purpose other than to identify prospective properties consumers may be interested in purchasing. Some properties which appear for sale on this website may no longer be available because they are under contract, have Closed or are no longer being offered for sale. Data last updated: 7/16/2026.