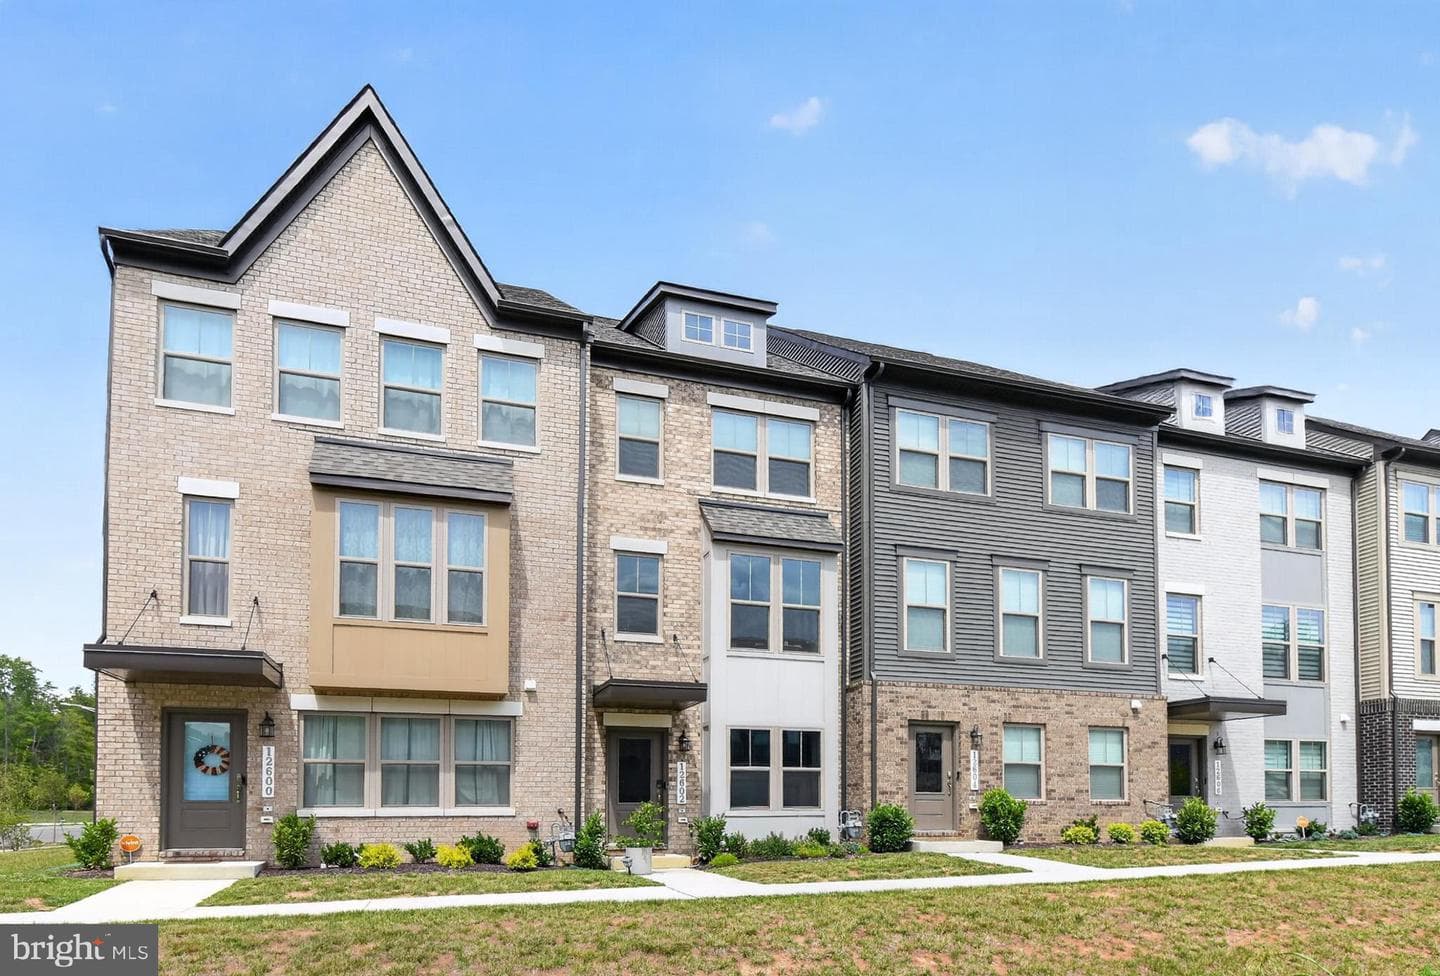
Newhouse
1/29
$2,512/mo
$382,0003bd·2ba·1,215sf
17003 Croom Road, Brandywine, MD 20613
Listing Courtesy of O'Brien Realty ERA Powered

$375,000
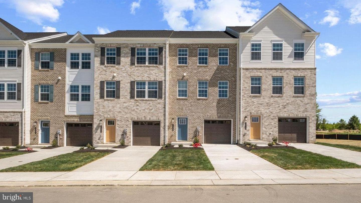
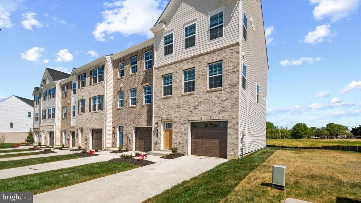
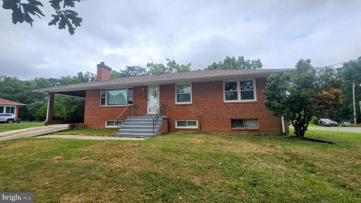
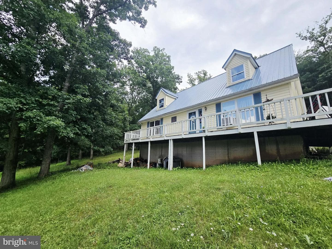
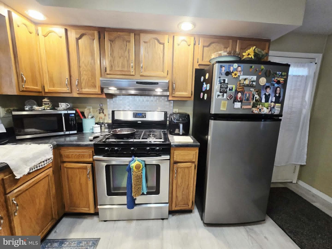
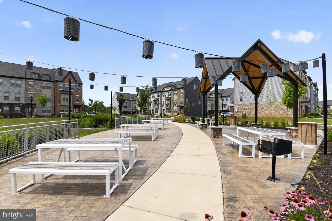
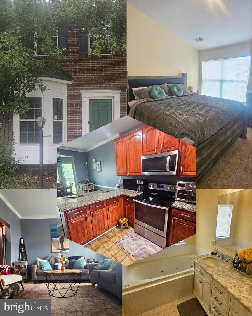
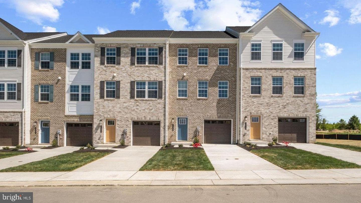
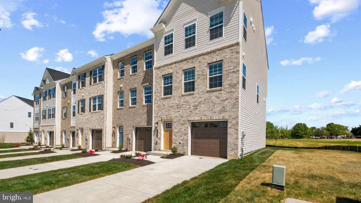
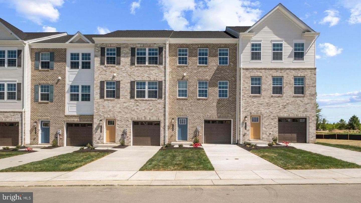
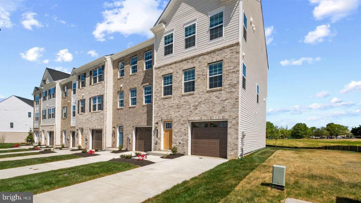
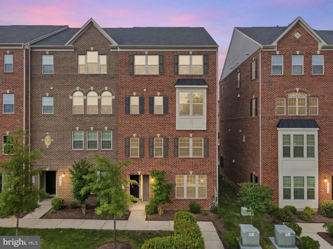
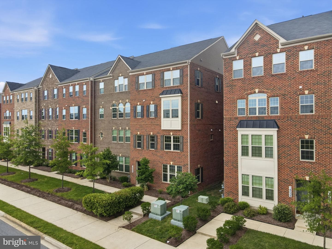
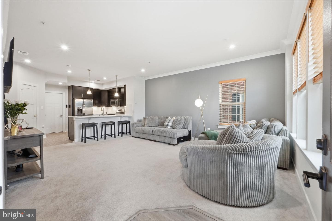
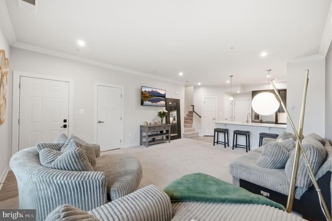
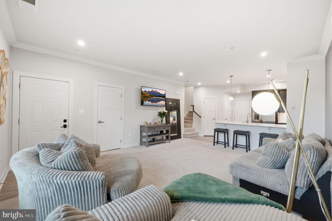
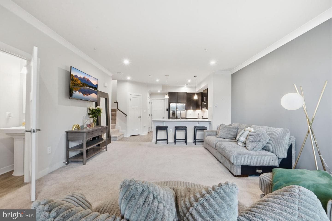
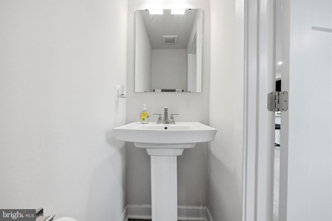
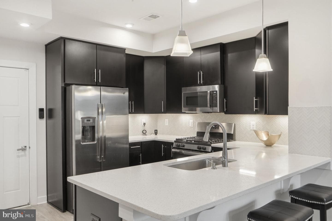
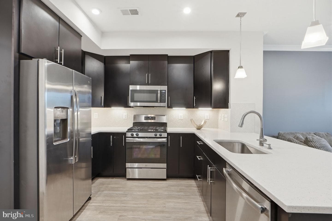
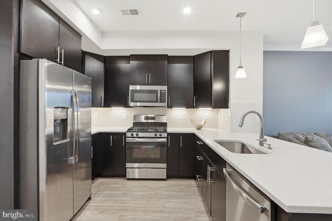
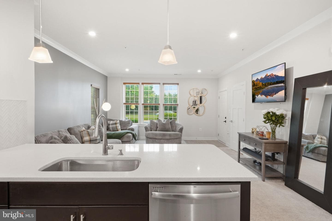
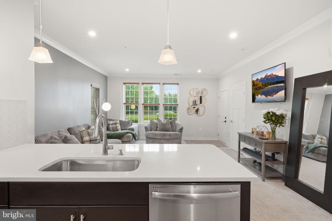
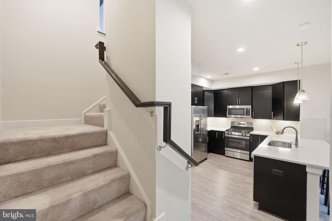
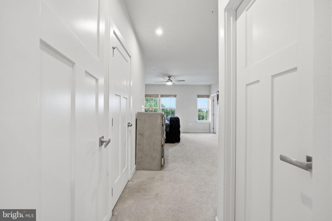
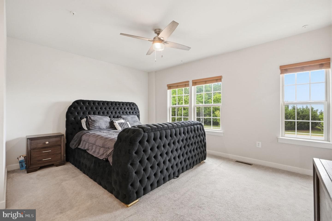
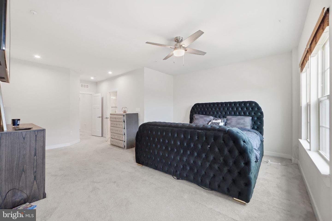
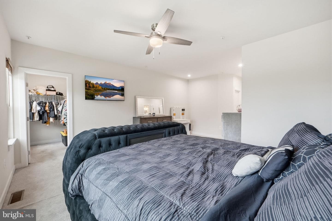
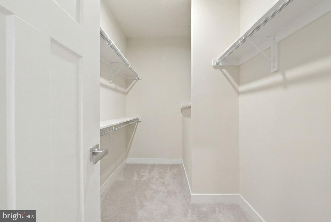
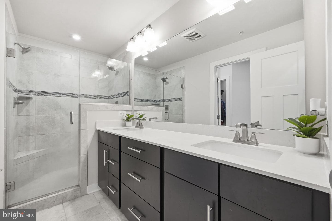
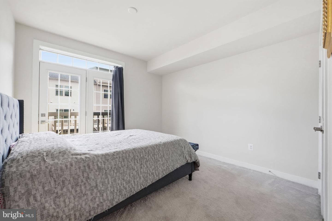
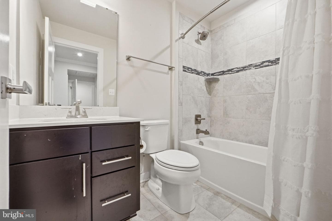
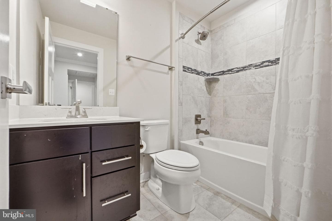
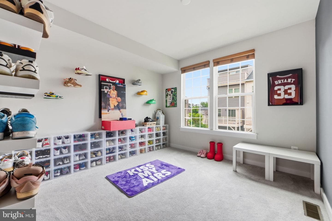
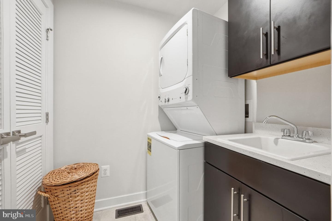
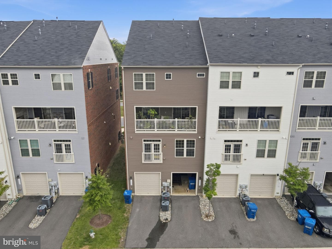
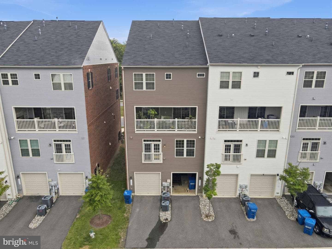
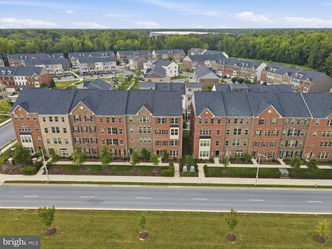
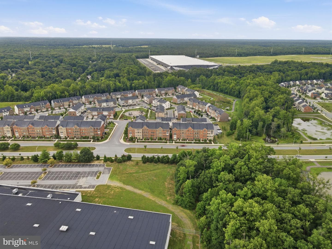
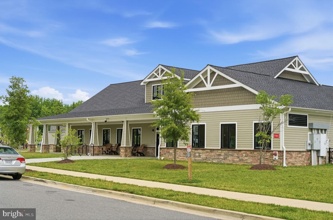
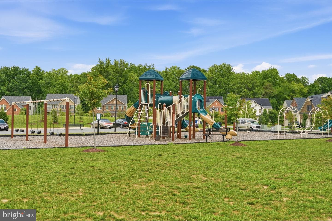
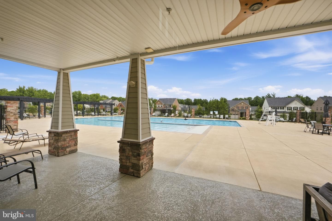
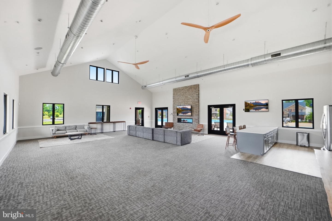
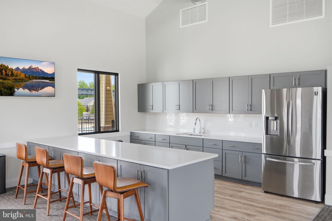
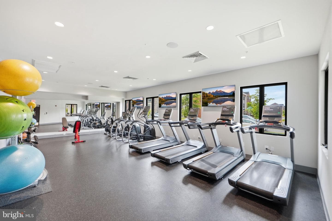
End-unit, 3-bedroom, 2.5-bathroom two-level condo in the Timothy Branch community in Brandywine, Maryland. Built in 2020, this 1,700-square-foot home lives like new with an open-concept main level, breakfast bar, and upstairs laundry. The primary suite features two closets, a walk-in shower, and a large private bath. A one-car attached garage with garage door opener adds storage and protected parking. The condo fee covers lawn maintenance, snow removal, trash, and water, keeping ownership low-maintenance. Timothy Branch residents enjoy a clubhouse with event space, a fitness center, a comm...
Listing updated: July 13, 2026 at 4:09 PM
Listed by:
Jarriel Jordan Jr. (240) 906-3032, The Home Team Realty Group, LLC, Co-Listing Agent: Luis Andres Chumpitaz Jr. (703) 624-2643, The Home Team Realty Group, LLC
Source: Bright MLS · MLS #MDPG2209858
Est. monthly payment
Down payment
Based on 20% down ($75,000), 6.85% interest rate, 30-year fixed. Insurance is an estimate. Actual costs may vary.
Rates provided by Mable Loans.
| Date | Event | Price |
|---|---|---|
| Jul 9, 2026 | Listed for sale | $375,000 |
14520 Mattawoman Drive #1400a, Brandywine, MD 20613
School district: Prince George'S County Public Schools
Brandywine
Elementary School
Gwynn Park
Middle School
Gwynn Park
High School
Est. monthly payment
at 20% down · $375,000 list
Tour for free, no strings attached
Mable Loans · Equal Housing Lender
NMLS #1949497
Similar homes sold within 0.5 miles in the last 90 days.
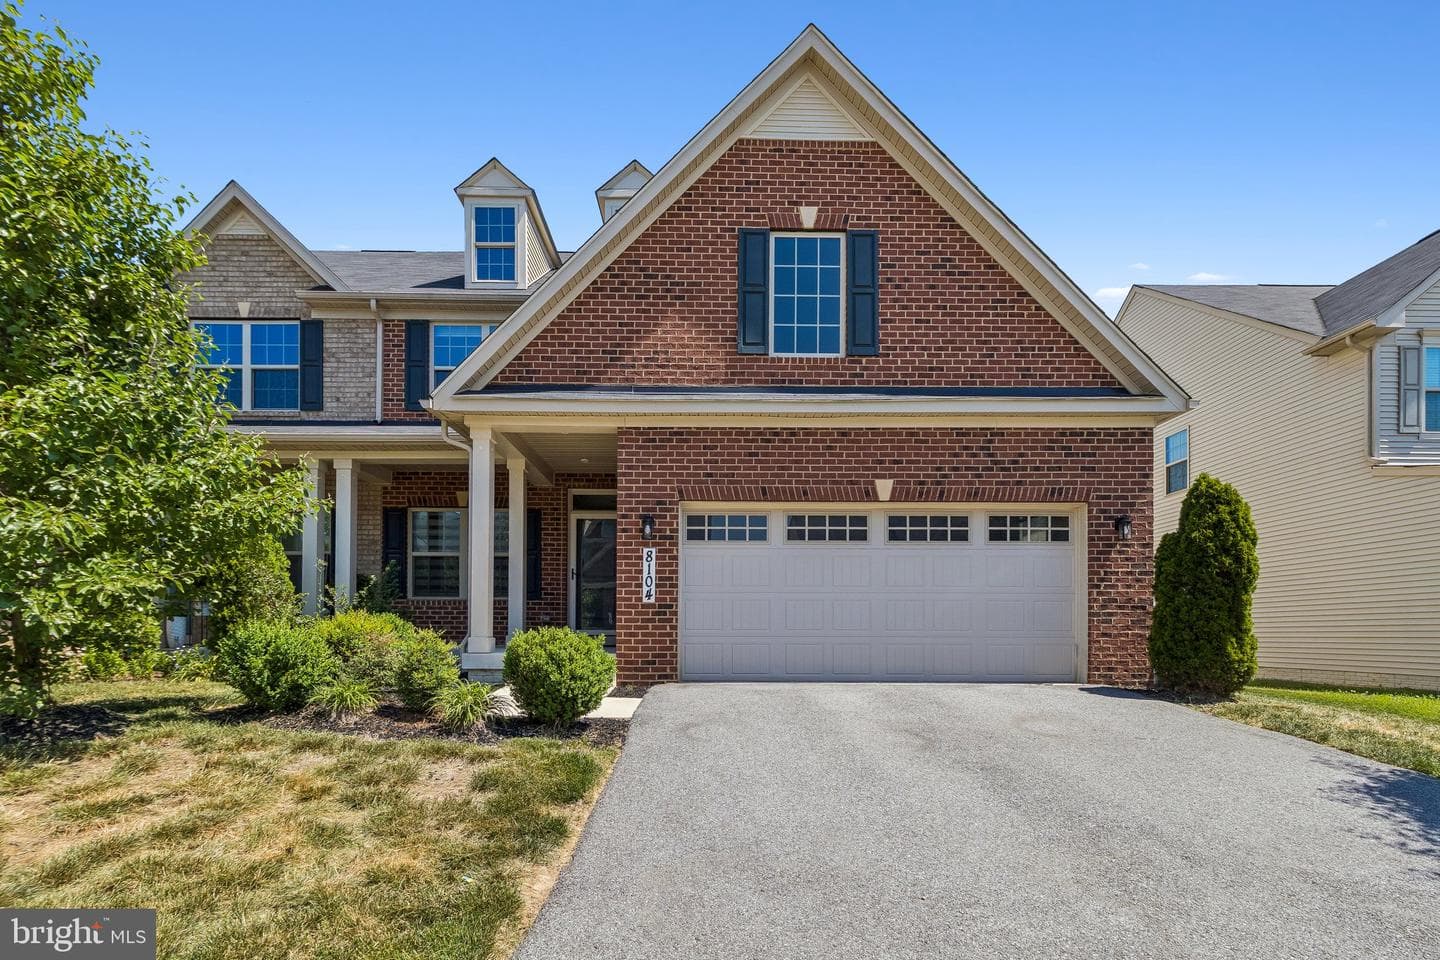
8104 Weedon Way
Brandywine, MD
$547K
Sold Jul 10, 2026 · Listed $547K
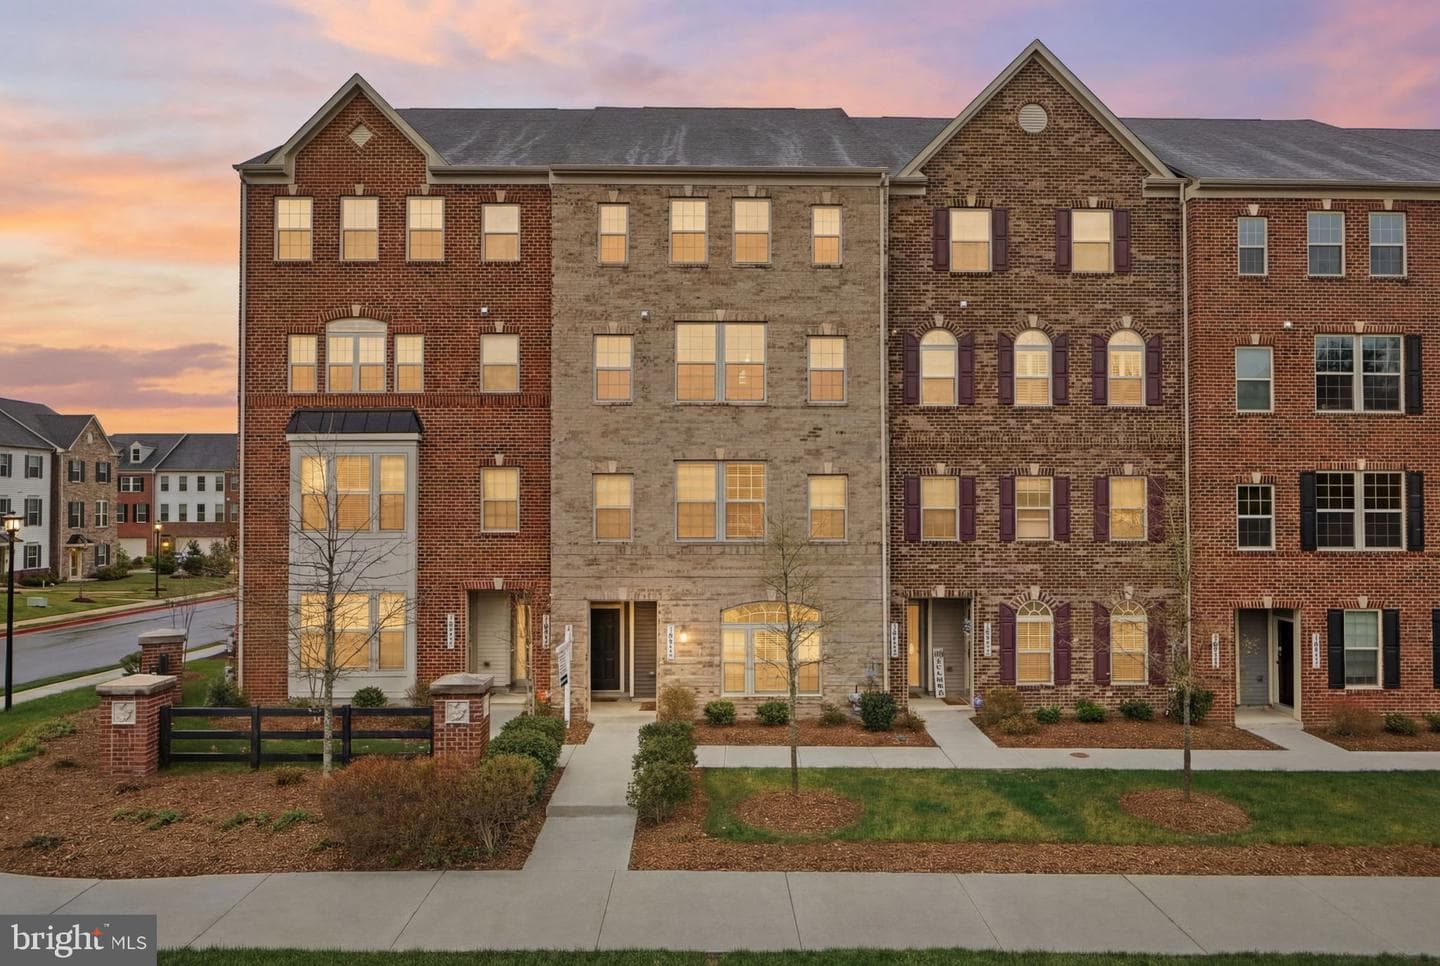
14506 Mattawoman Drive #1400k
Brandywine, MD
$410K
Sold Jun 18, 2026 · Listed $415K
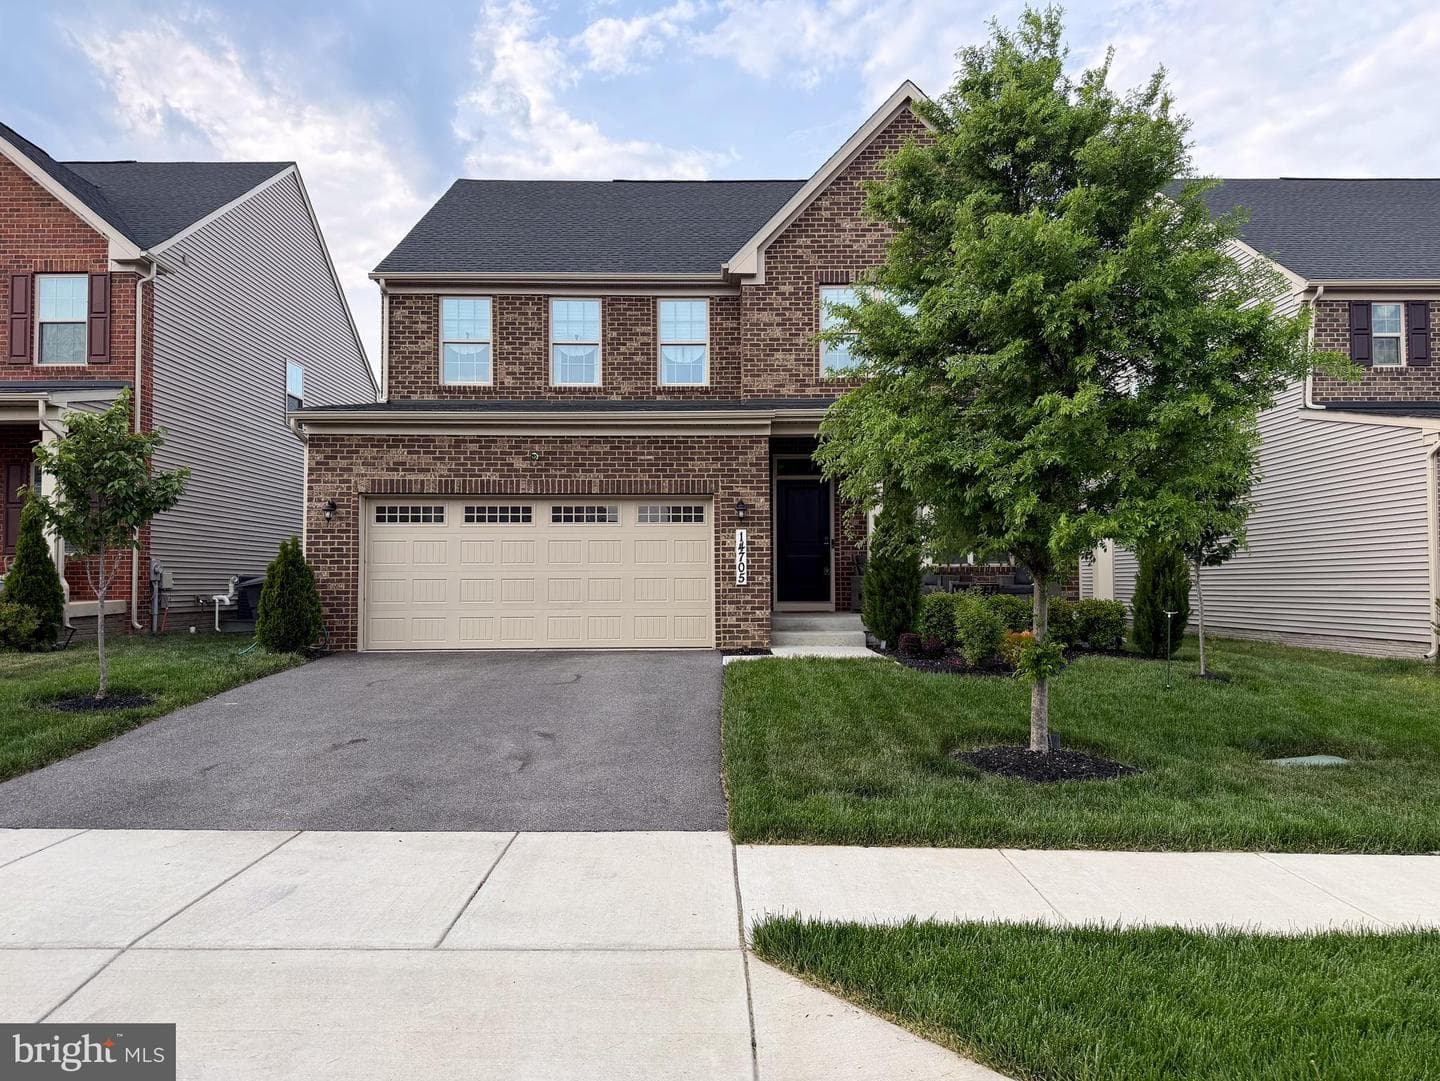
14705 Ring House
Brandywine, MD
$645K
Sold Jun 17, 2026 · Listed $649K
This home sale information is not to be construed as an appraisal and may not be used as such for any purpose. BRIGHT MLS is the (or a) provider of this home sale information and has compiled content from various sources. Some properties represented may not have actually sold due to reporting errors.
$3,004/mo
Est. · $375,000 list
The data relating to real estate for sale on this website appears in part through the BRIGHT Internet Data Exchange (IDX) program, a voluntary cooperative exchange of property listing data between licensed real estate brokerage firms in which Samson Properties participates, and is provided by BRIGHT through a licensing agreement. © 2026 Bright MLS, All Rights Reserved. Information deemed reliable but not guaranteed. The information provided by this website is for the personal, non-commercial use of consumers and may not be used for any purpose other than to identify prospective properties consumers may be interested in purchasing. Some properties which appear for sale on this website may no longer be available because they are under contract, have Closed or are no longer being offered for sale. Data last updated: 7/17/2026.