open: Sat 1-3pm (7/18)
Newtownhouse
1/38
$6,904/mo
$1,050,0003bd·3ba·1,600sf
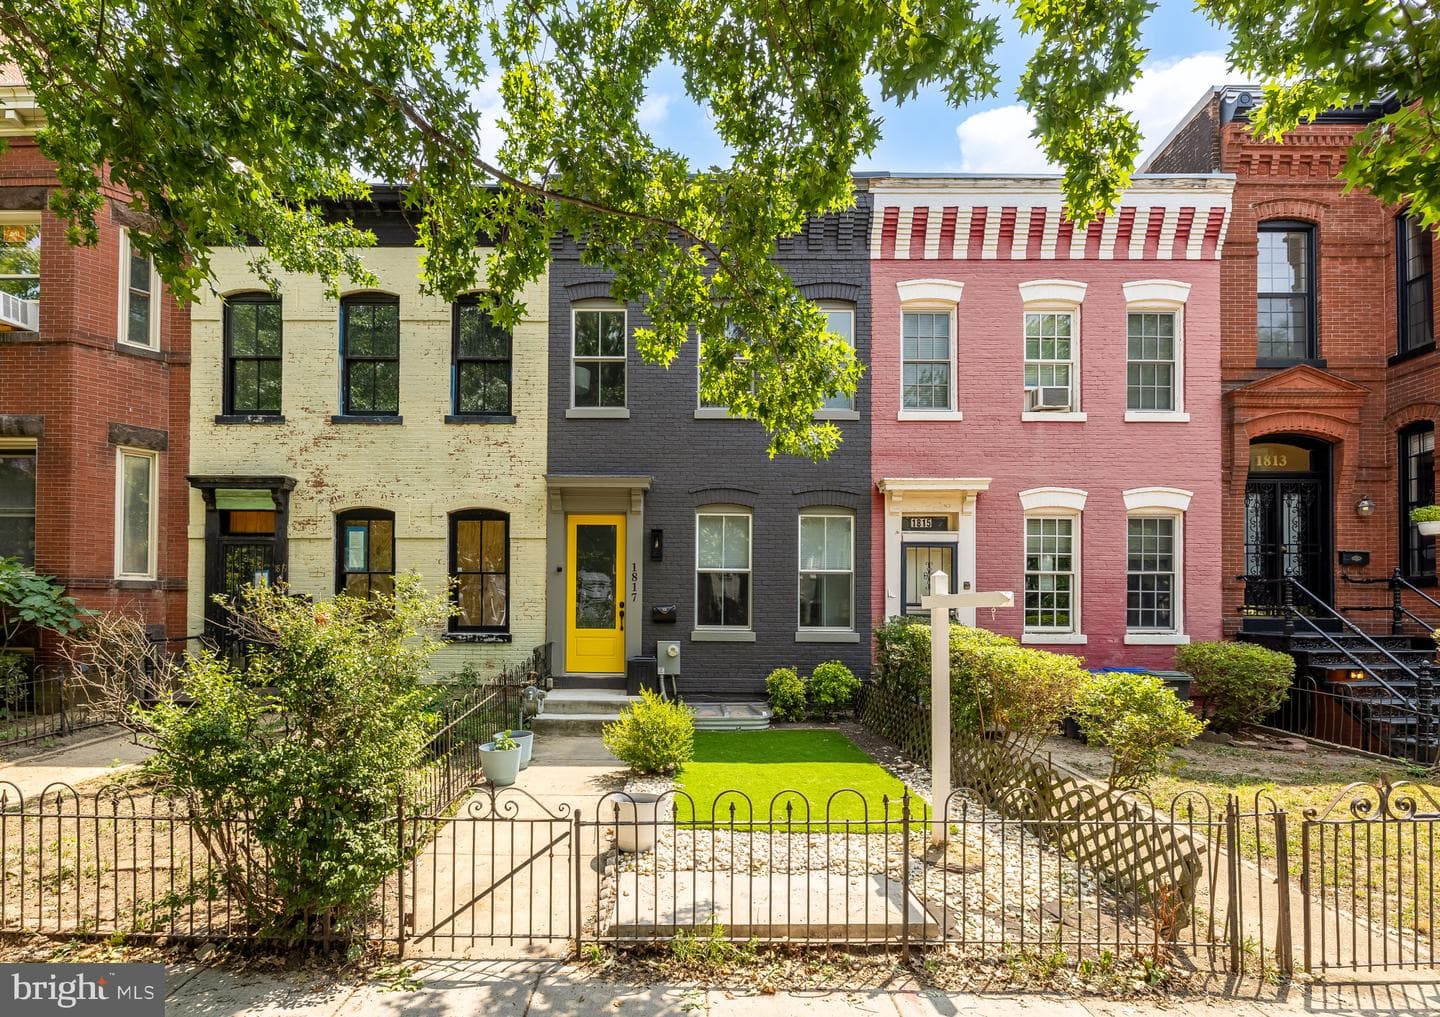
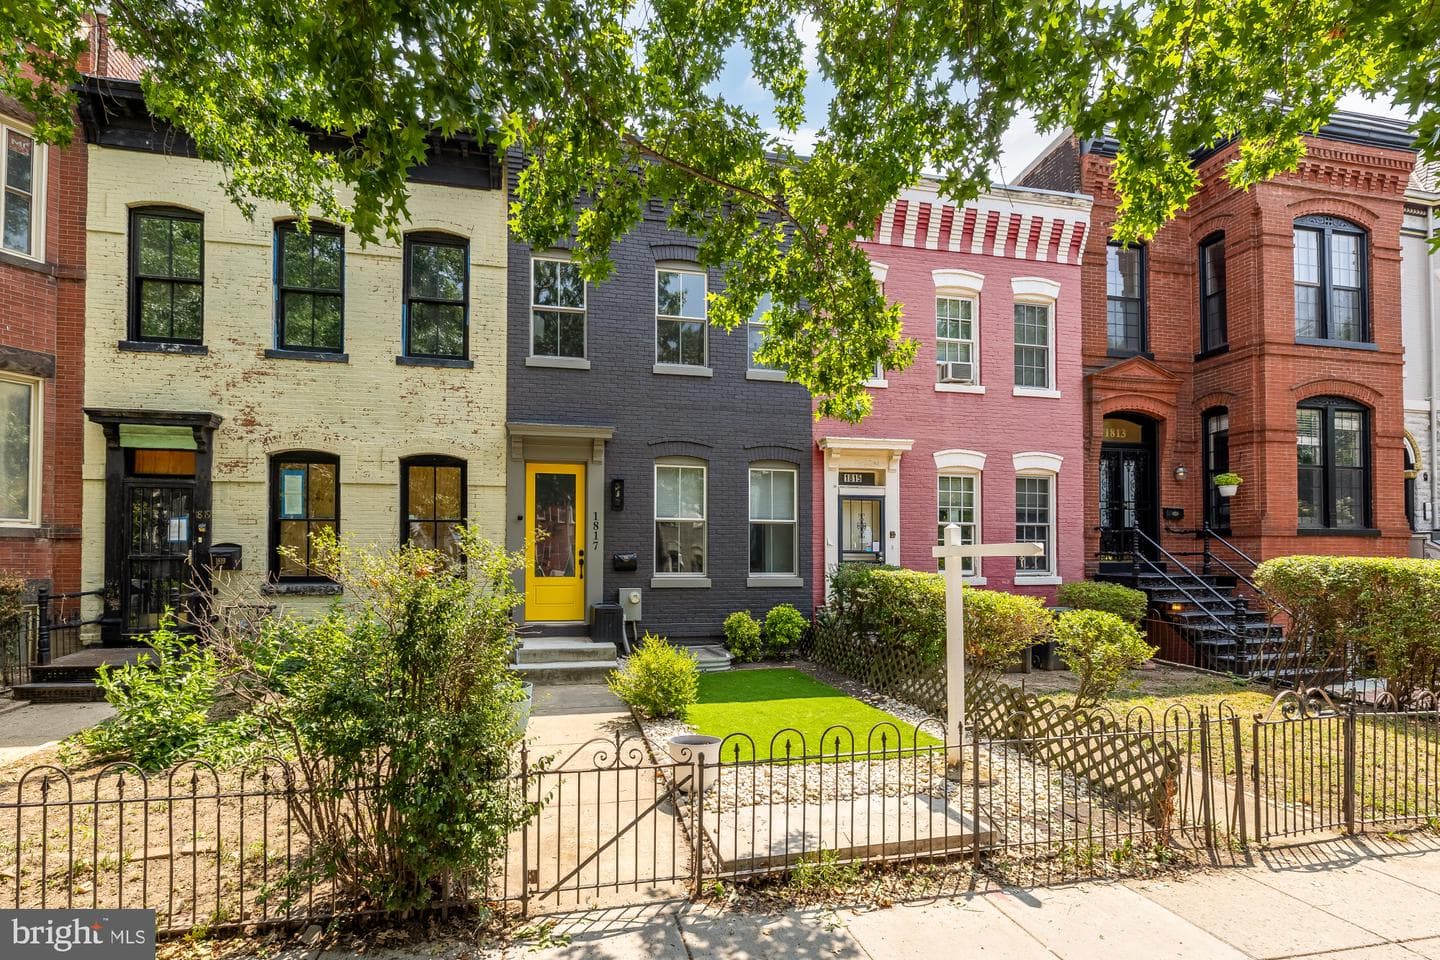
1817 8th Street NW, Washington, DC 20001
Listing Courtesy of Fairfax Realty Select

Sunday, July 19
1-3pm
**Agents** Mortgage savings may be available for buyers of this listing. Connect with the listing agent for details. All known ages and information are in the MLS public notes. We're making every effort to do our part for the safety and health of our community. Remove your shoes before entering. We invite you to explore in a safe manner and have your client fall in love with all this beautiful property has to offer!
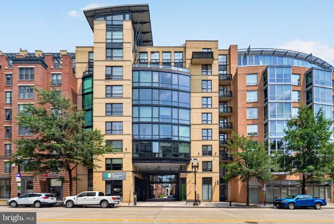
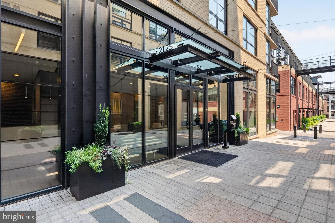
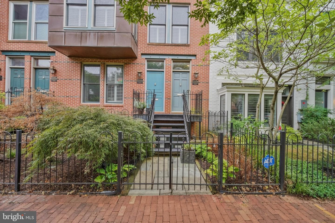
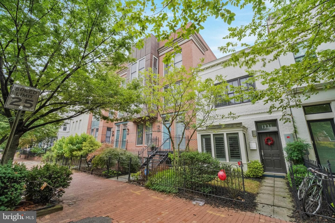
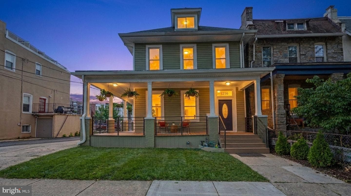
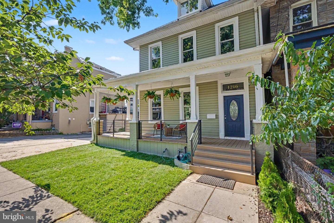
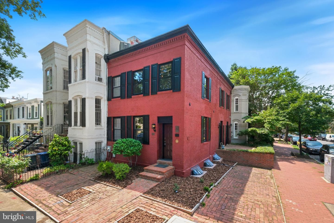
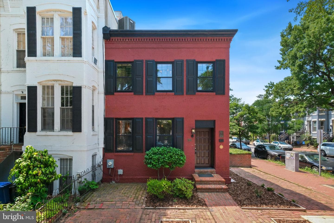
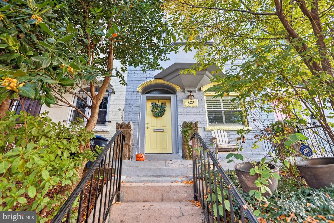
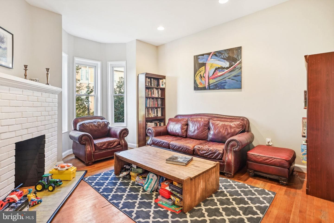
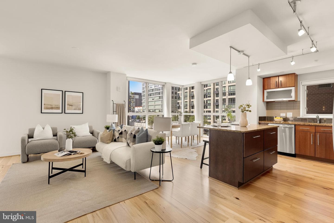
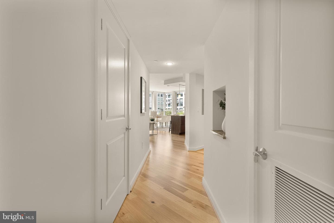
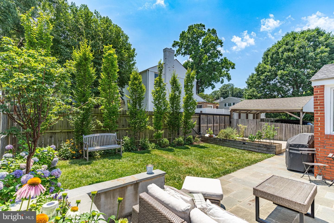
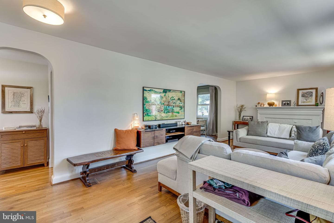
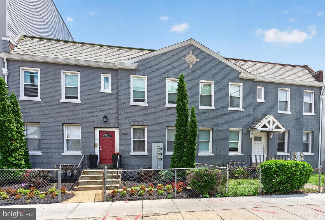
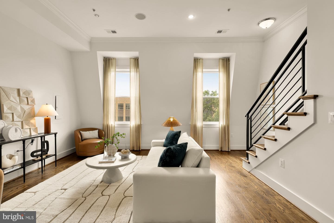
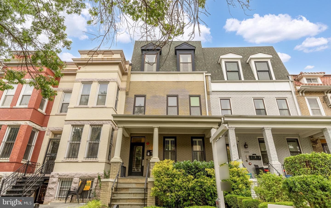
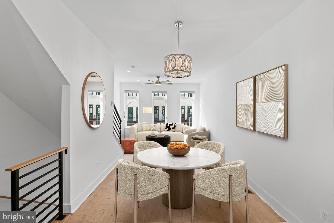
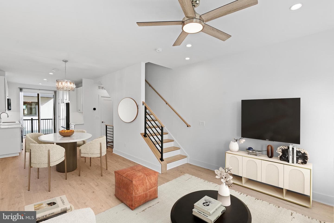
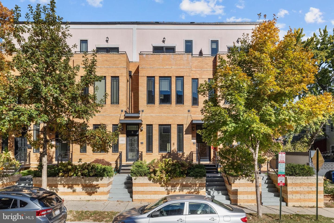
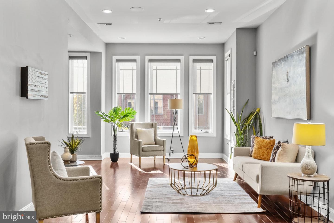
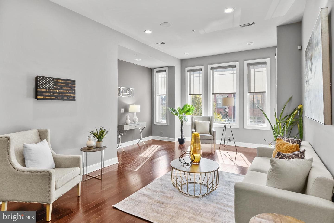
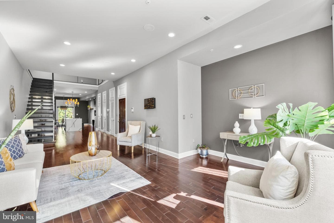
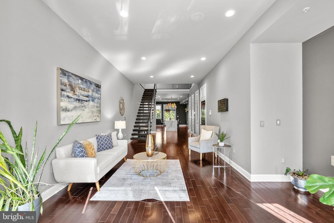
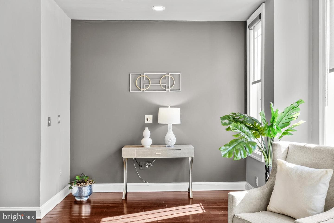
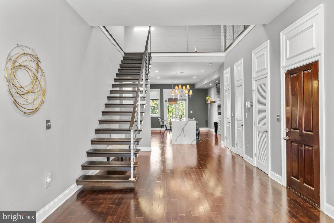
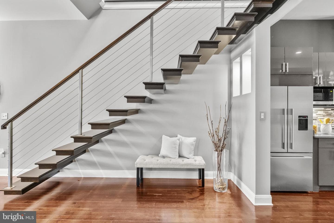
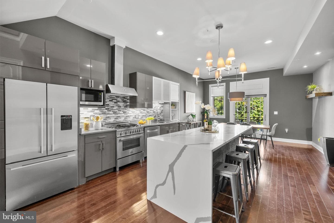
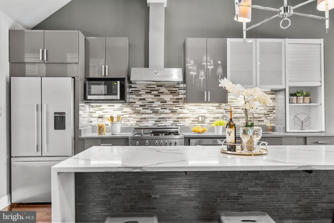
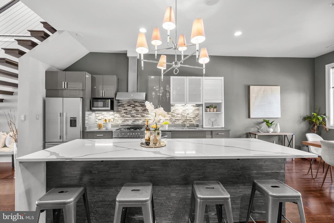
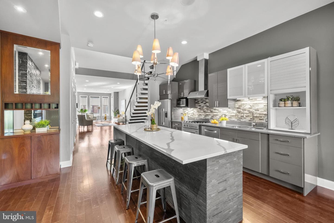
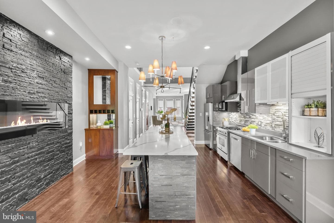
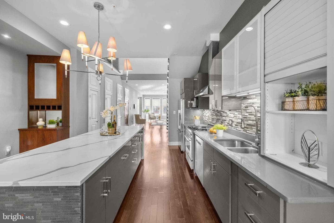
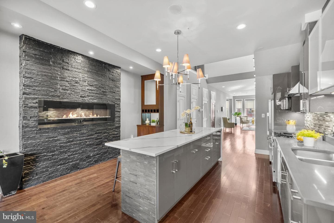
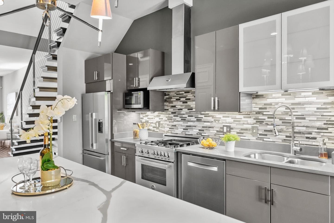
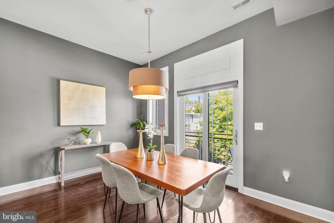
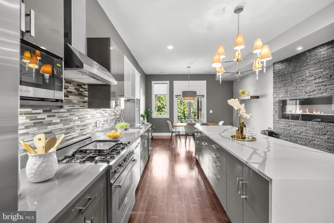
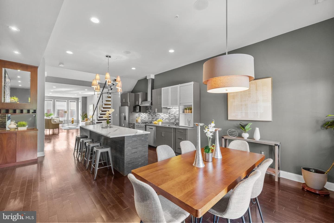
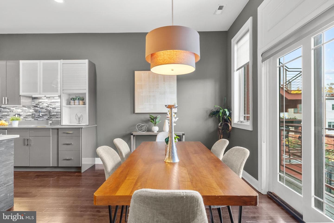
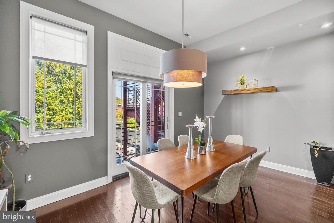
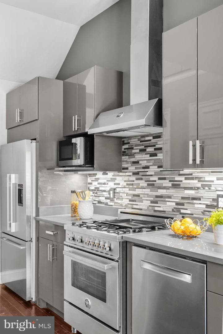
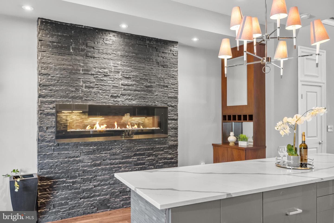
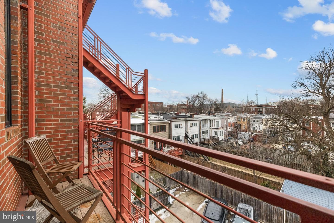
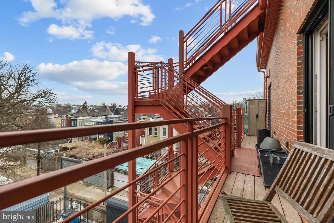
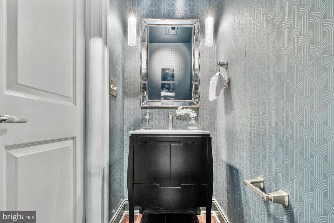
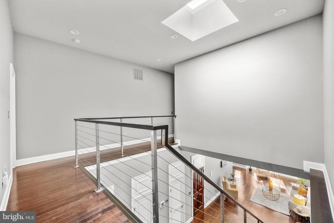
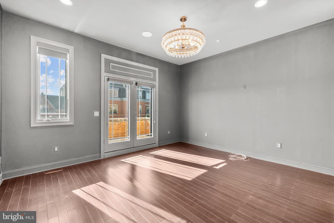
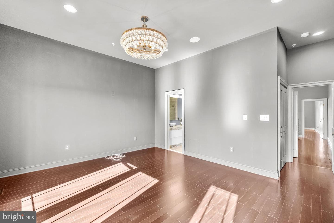
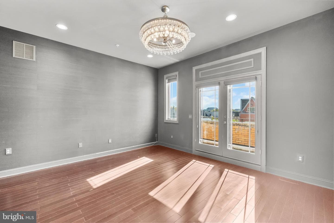
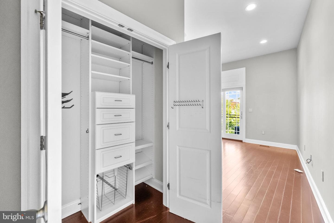
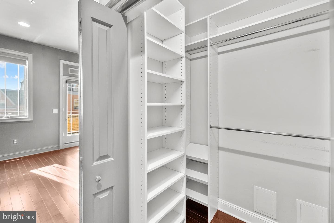
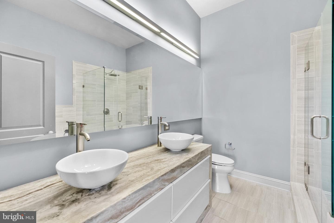
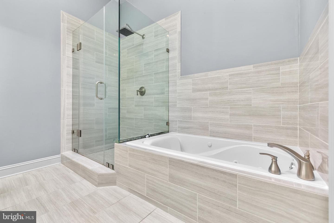
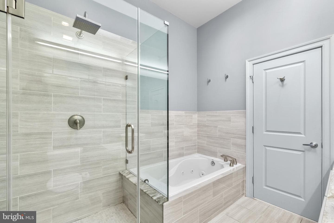
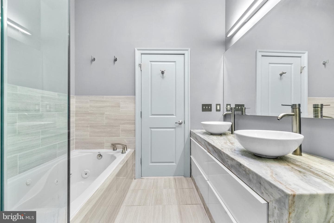
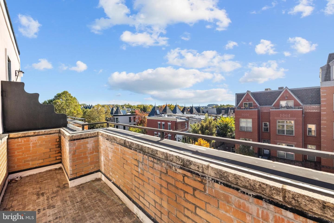
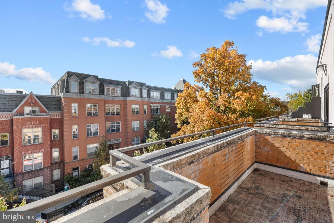
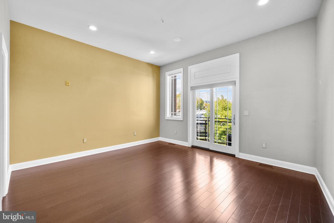
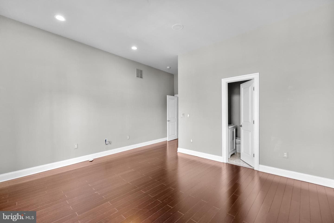
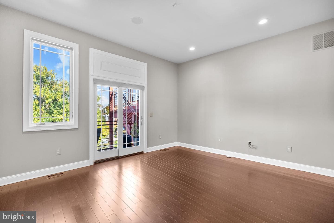
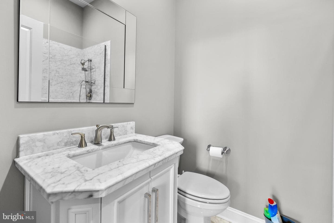
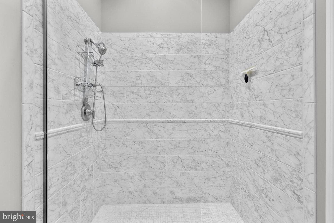
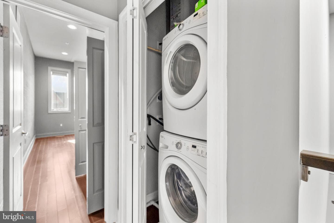
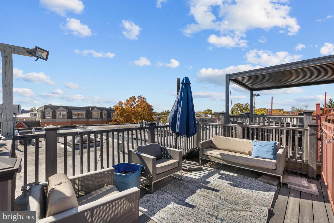
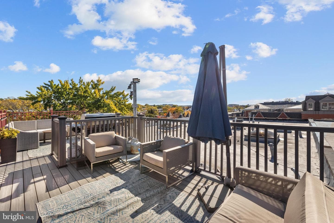
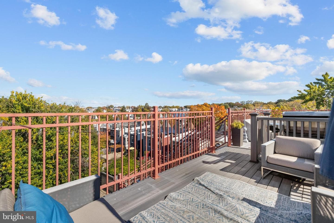
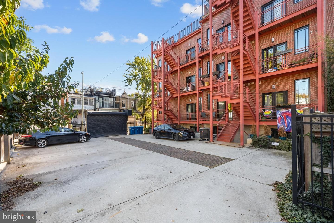
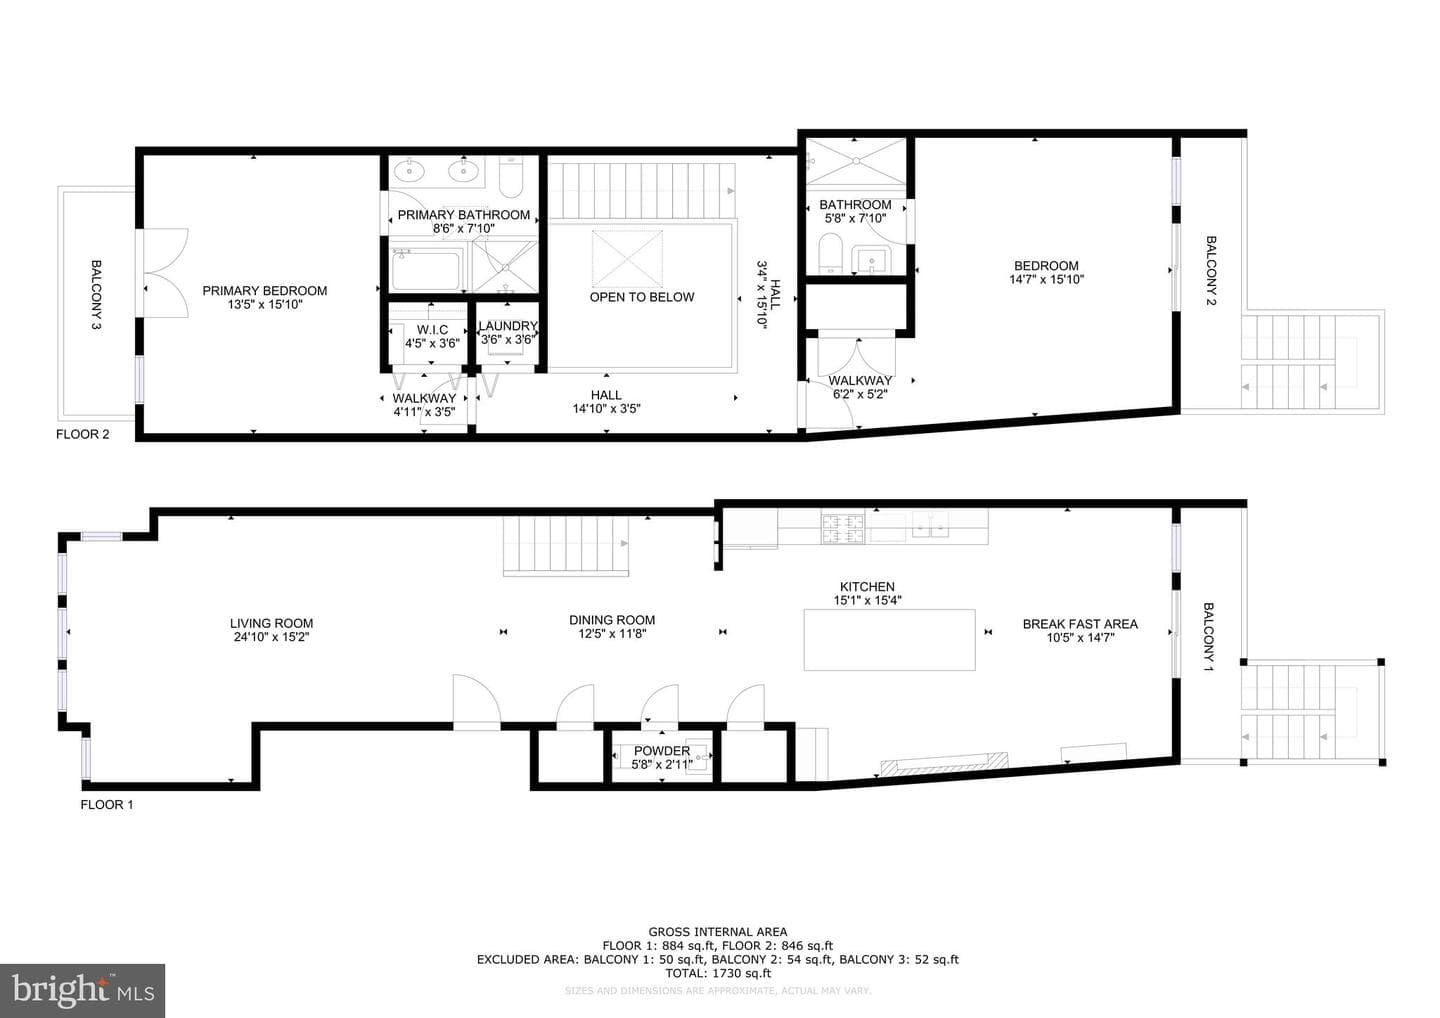
Modern style meets historic charm in this spacious 2-level, 2-bedroom, 2.5-bath condo-style townhome in vibrant LeDroit Park. Enjoy outdoor space on every level—including a Private Rooftop Deck—and the convenience of Assigned Parking. The open main level features hardwood floors, recessed lighting, and tall windows that flood the home with natural light. A flexible floor plan offers a generous living area with space for an office nook and flows seamlessly into a stunning eat-in kitchen with sleek cabinetry, quartz countertops, gas cooking, tiled backsplash, high-end appliances, and a large isl...
Listing updated: July 14, 2026 at 10:24 AM
Listed by:
Chelsea Lanise Traylor (703) 989-4903, Redfin Corp
Source: Bright MLS · MLS #DCDC2240036
Est. monthly payment
Down payment
Based on 20% down ($175,000), 6.85% interest rate, 30-year fixed. Insurance is an estimate. Actual costs may vary.
Rates provided by Mable Loans.
| Date | Event | Price |
|---|---|---|
| Feb 20, 2026 | Listed for sale | $875,000 |
| Feb 15, 2019 | Sold | $915,000 |
151 V Street NW #4, Washington, DC 20001
Est. monthly payment
at 20% down · $875,000 list
Tour for free, no strings attached
Mable Loans · Equal Housing Lender
NMLS #1949497
Similar homes sold within 0.5 miles in the last 90 days.
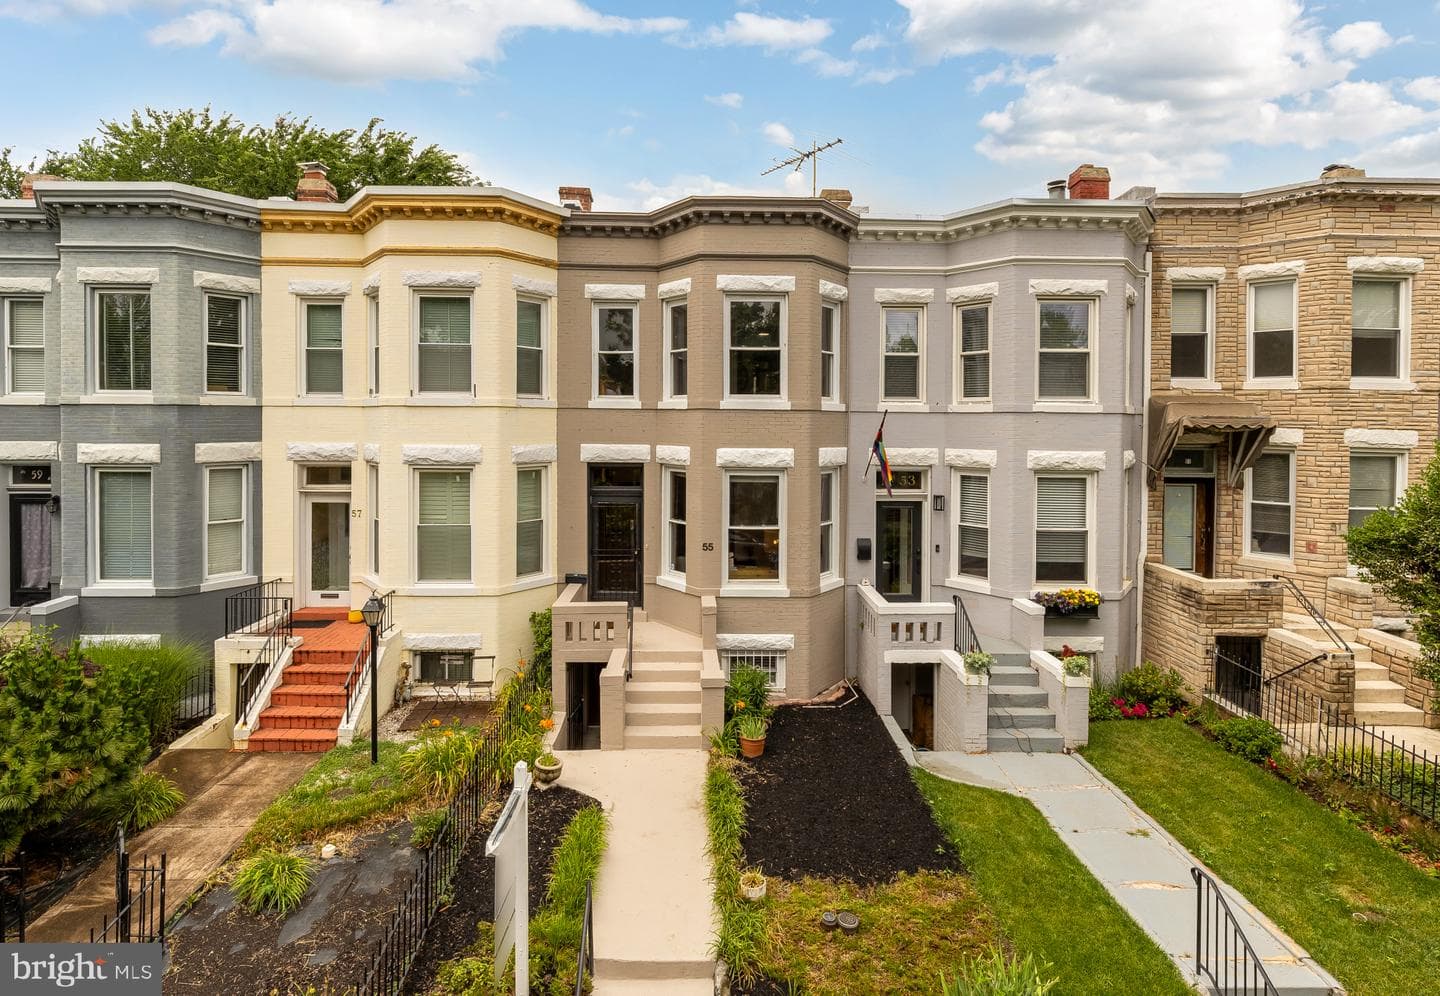
55 Adams Street NW
Washington, DC
$935K
Sold Jul 15, 2026 · Listed $885K
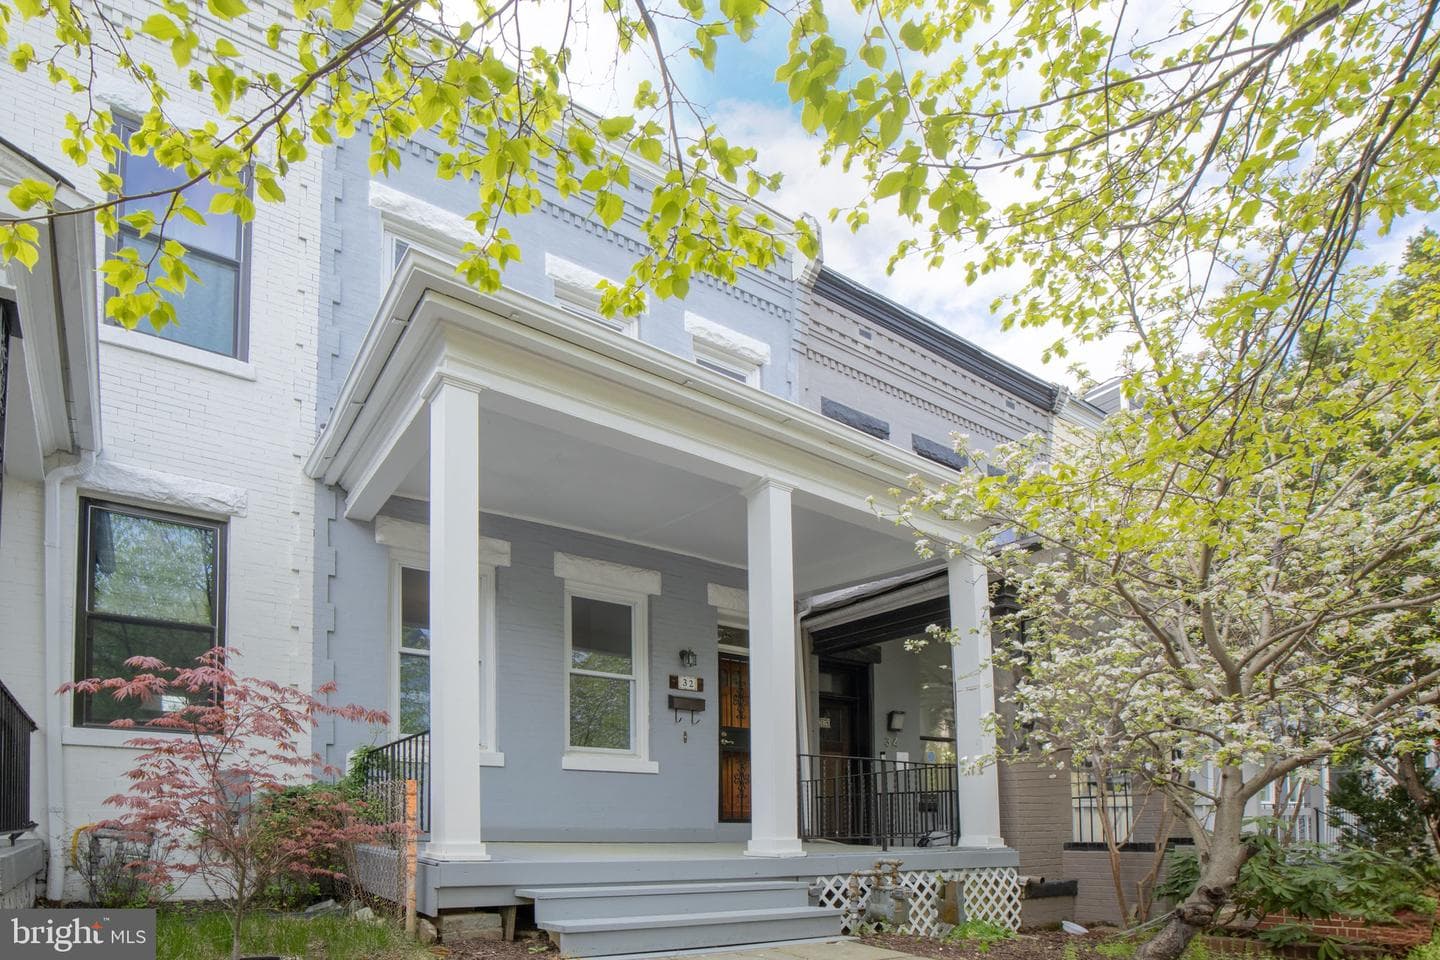
32 Randolph Place NW
Washington, DC
$699K
Sold Jul 14, 2026 · Listed $725K
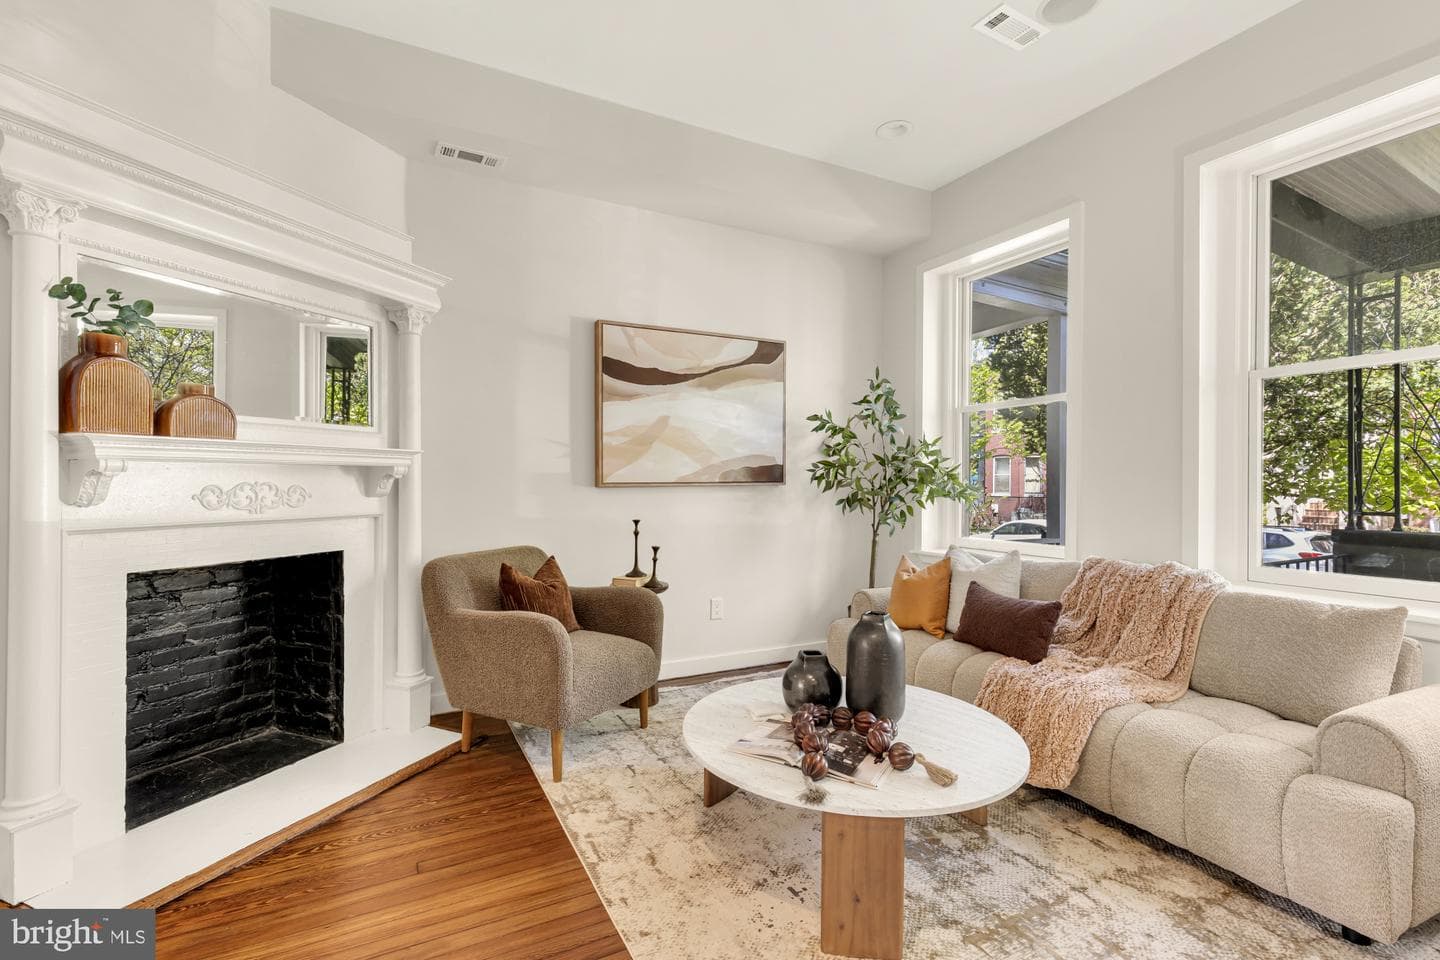
34 Randolph Place NW
Washington, DC
$855K
Sold Jul 14, 2026 · Listed $850K
This home sale information is not to be construed as an appraisal and may not be used as such for any purpose. BRIGHT MLS is the (or a) provider of this home sale information and has compiled content from various sources. Some properties represented may not have actually sold due to reporting errors.
$5,453/mo
Est. · $875,000 list
The data relating to real estate for sale on this website appears in part through the BRIGHT Internet Data Exchange (IDX) program, a voluntary cooperative exchange of property listing data between licensed real estate brokerage firms in which Samson Properties participates, and is provided by BRIGHT through a licensing agreement. © 2026 Bright MLS, All Rights Reserved. Information deemed reliable but not guaranteed. The information provided by this website is for the personal, non-commercial use of consumers and may not be used for any purpose other than to identify prospective properties consumers may be interested in purchasing. Some properties which appear for sale on this website may no longer be available because they are under contract, have Closed or are no longer being offered for sale. Data last updated: 7/16/2026.