Newtownhouse
1/29
$3,945/mo
$599,9004bd·4ba·2,281sf
52 Miranda Crossing, Charlottesville, VA 22901
Listing Courtesy of NEST REALTY GROUP

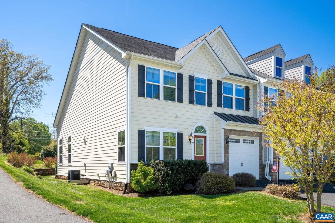
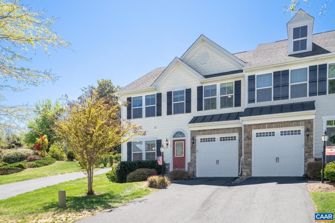
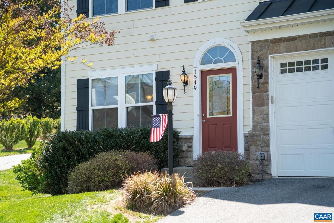
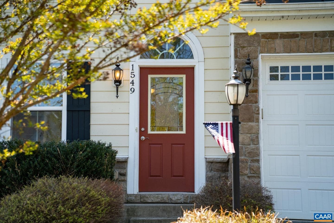
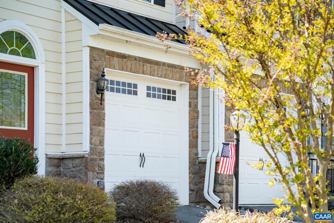
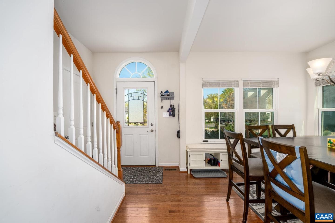
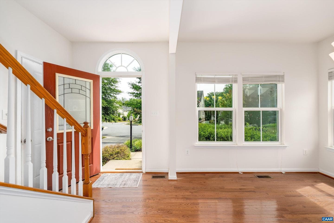
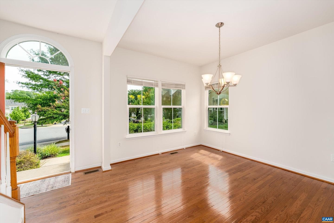
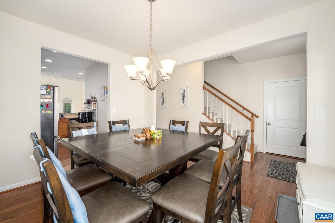
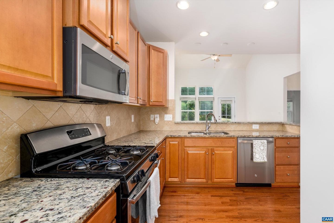
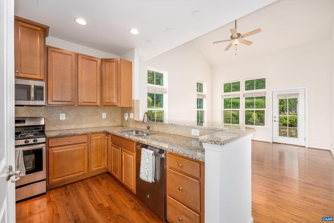
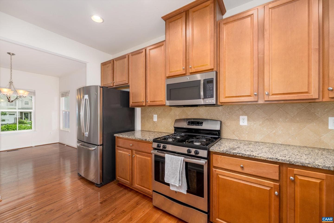
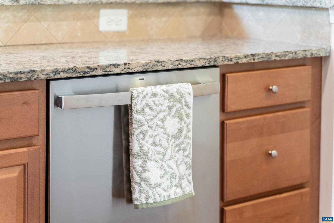
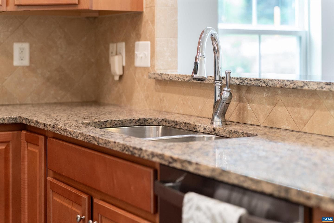
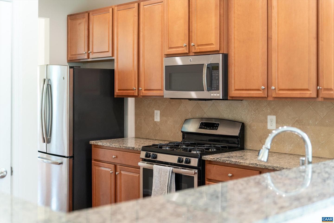
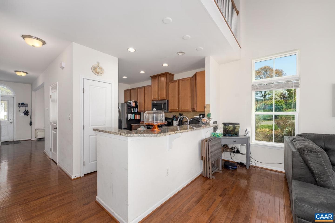
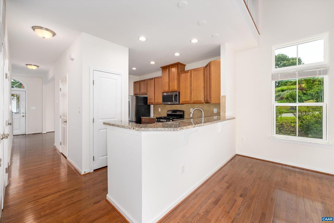
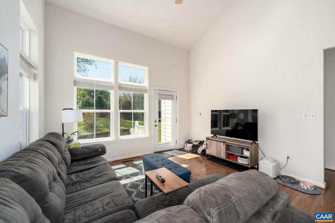
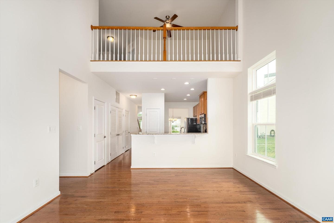
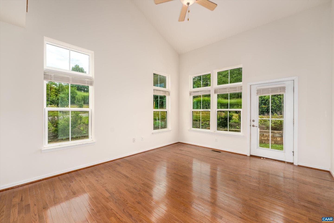
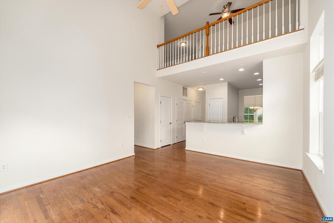
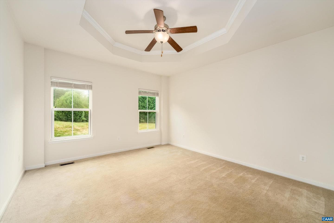
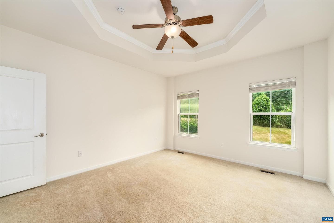
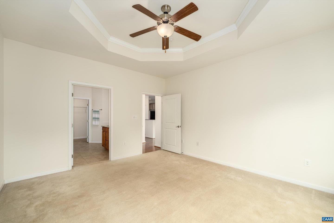
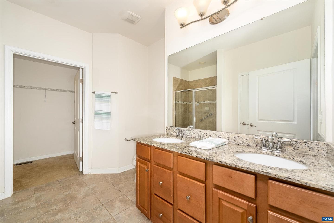
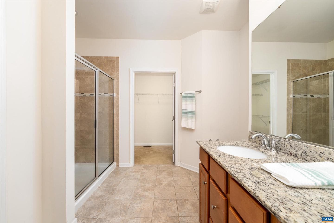
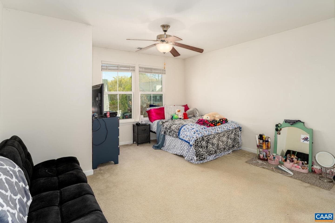
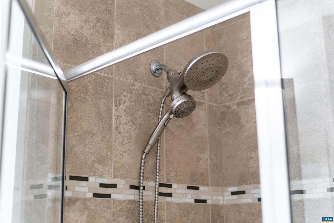
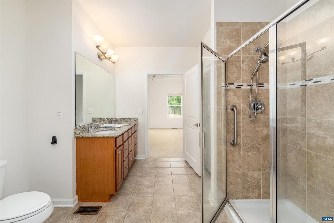
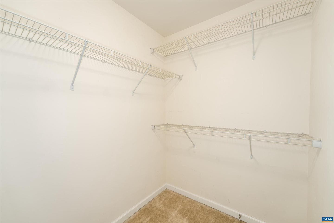
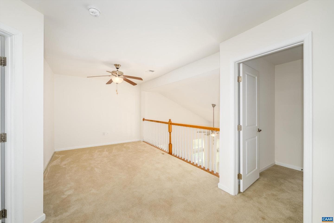
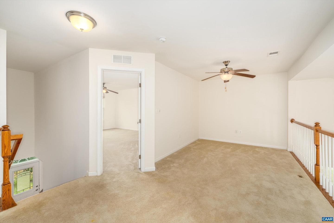
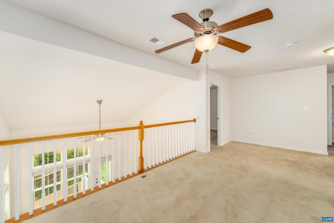
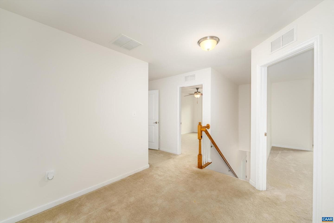
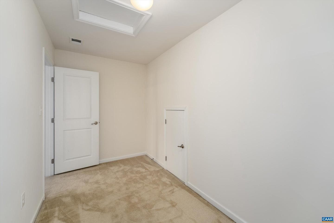
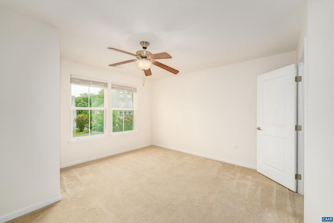
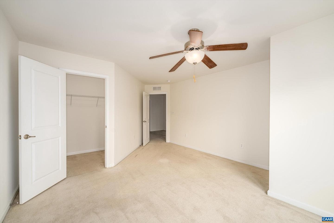
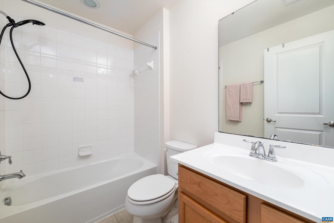
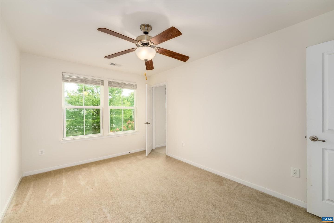
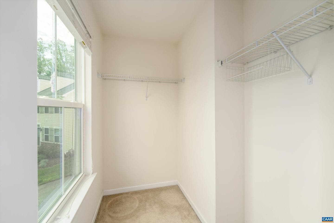
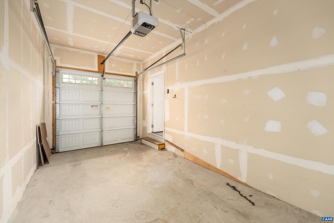
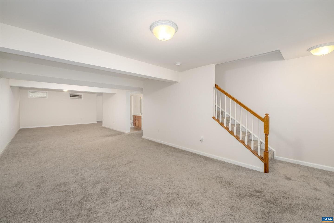
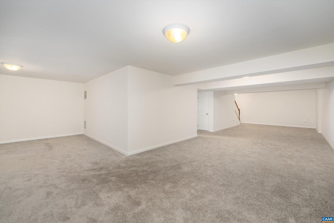
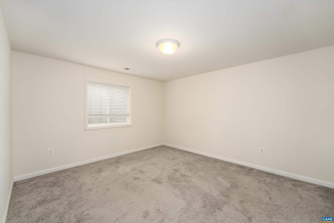
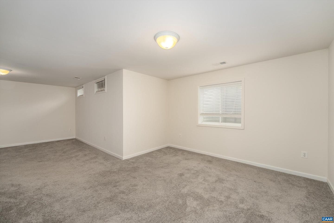
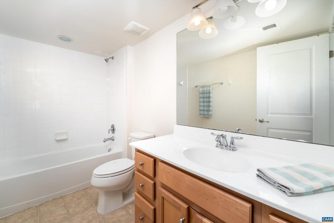
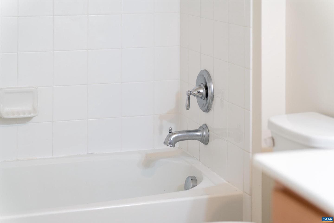
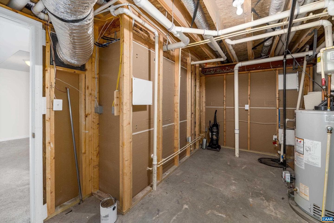
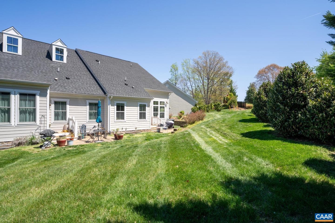
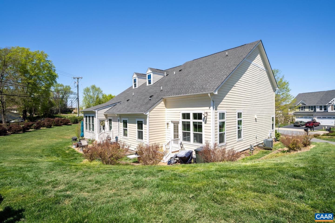
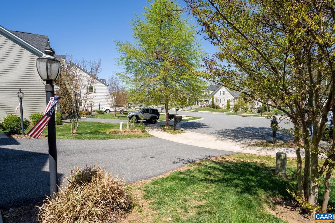
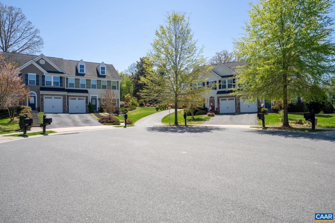
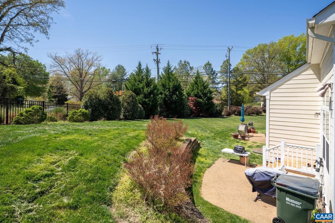
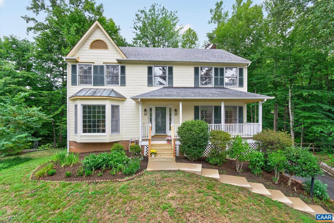
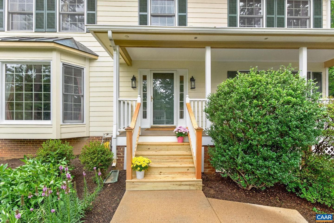
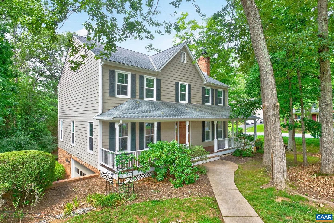
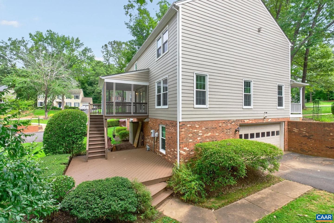
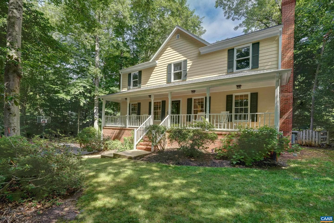
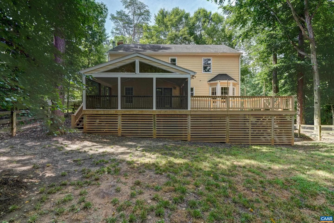
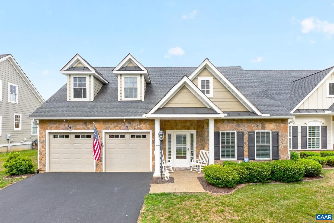
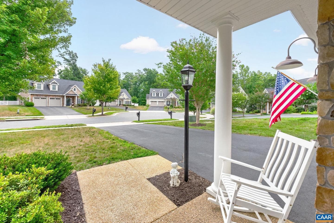
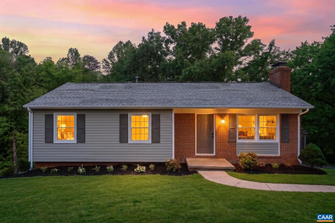
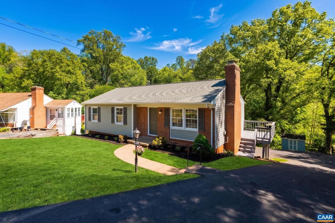
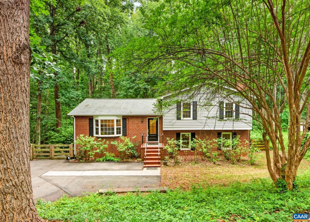
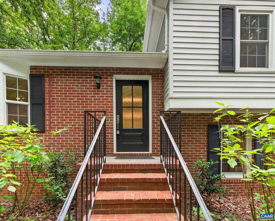
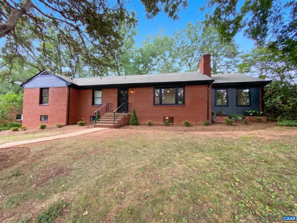
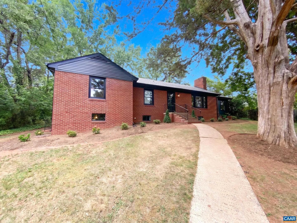
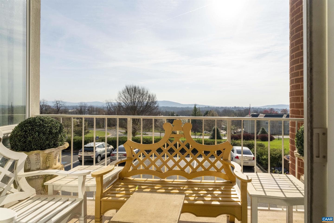
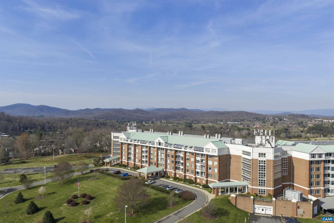
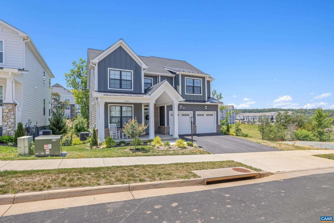
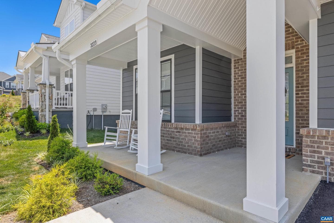
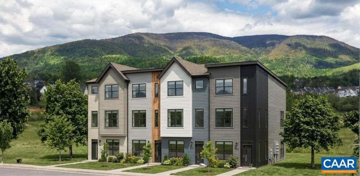
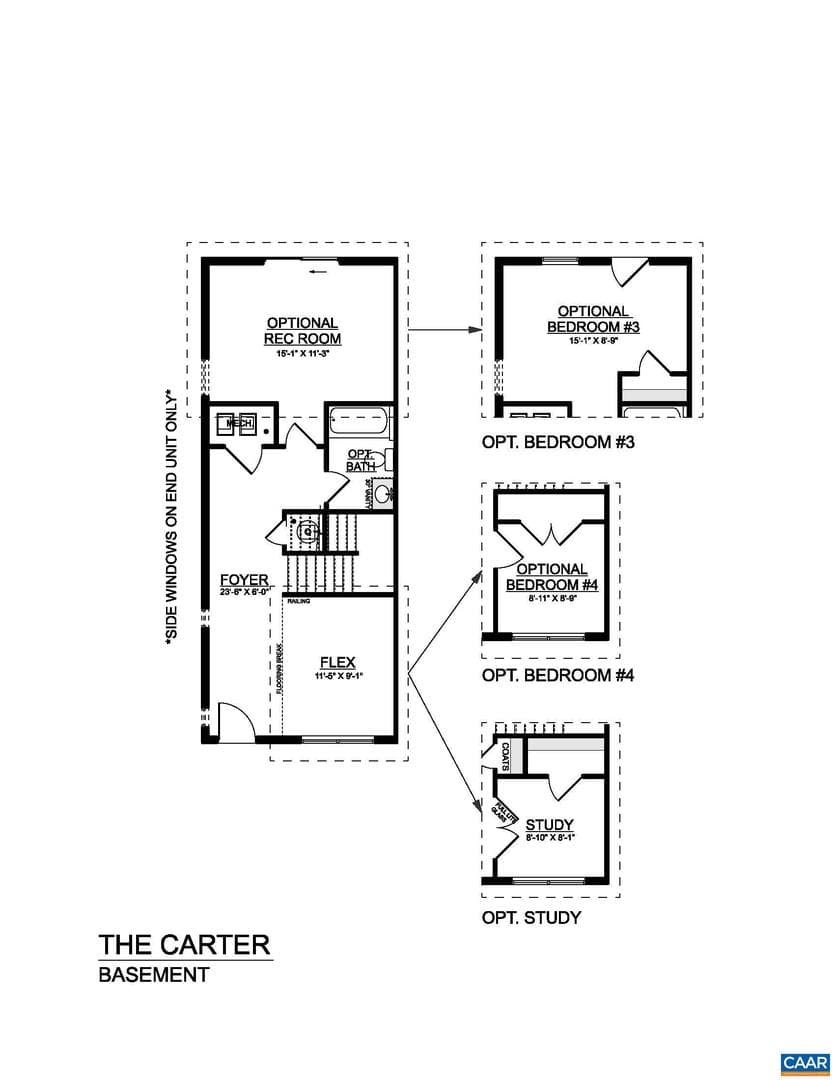
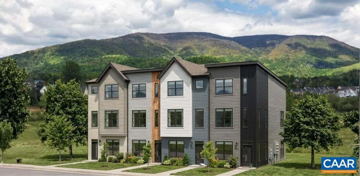
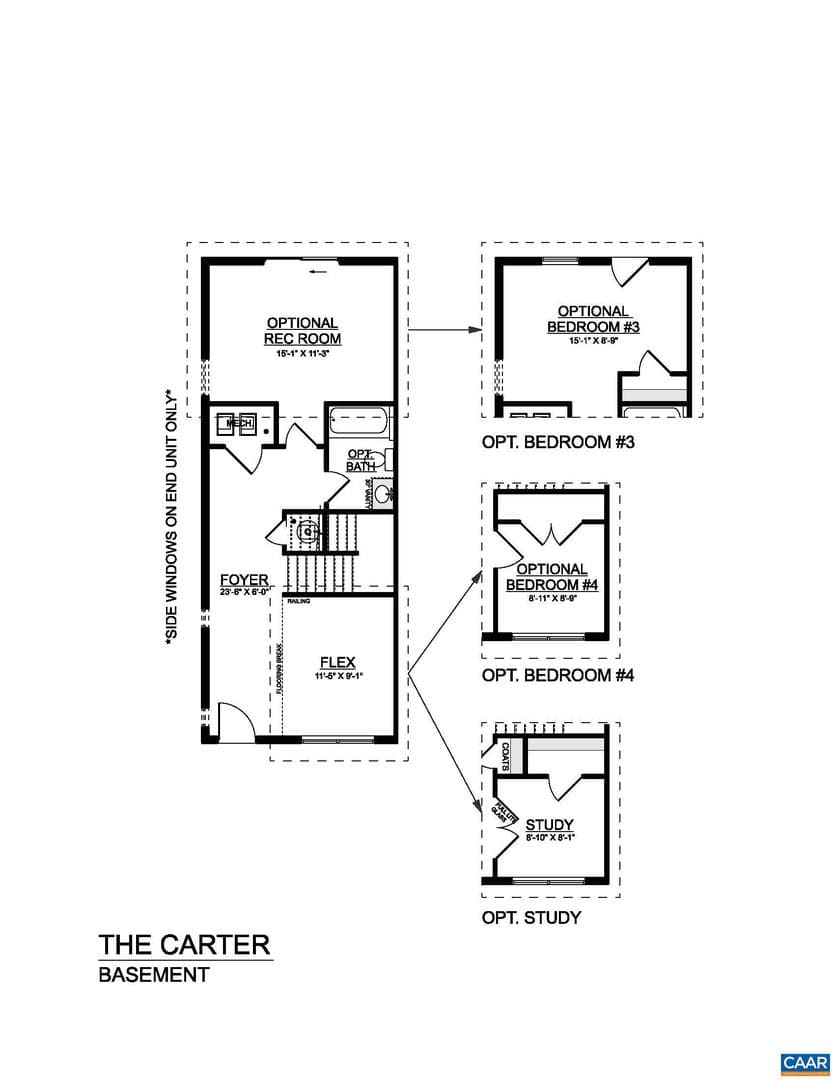
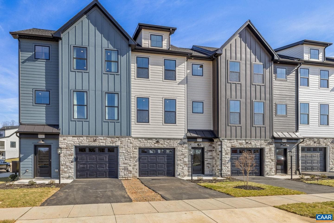
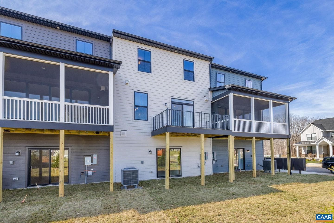
NEW LIST PRICE for this villa in Dunlora Forest with over 3000 finished SF. Features include a first floor primary suite with luxury bath, large walk-in shower and closet. The kitchen has maple cabinets, granite counters, and stainless steel appliances. The dishwasher and dryer are brand new. The dining area provides plenty of space to enjoy for family and guests. The great room has lots of windows for natural light. The finished basement offers ample space for media or game room, home office, or extra guest room space and has a full bath. The upstairs boasts a large loft area overlooking the ...
Listing updated: July 13, 2026 at 10:19 AM
Listed by:
Debbie Cash (434) 960-5501, REAL ESTATE III, INC., Co-Listing Agent: Lauren Koch (434) 305-6284, REAL ESTATE III, INC.
Source: Bright MLS · MLS #675848
Est. monthly payment
Down payment
Based on 20% down ($119,800), 6.85% interest rate, 30-year fixed. Insurance is an estimate. Actual costs may vary.
Rates provided by Mable Loans.
| Date | Event | Price |
|---|---|---|
| May 7, 2026 | Price reduced | $599,000(−$16,000) |
| Apr 15, 2026 | Listed for sale | $615,000 |
1549 Sawgrass Ct, Charlottesville, VA 22901
School district: Albemarle County Public Schools
Burley
Middle School
Albemarle
High School
Est. monthly payment
at 20% down · $599,000 list
Tour for free, no strings attached
Mable Loans · Equal Housing Lender
NMLS #1949497
Similar homes sold within 0.5 miles in the last 90 days.
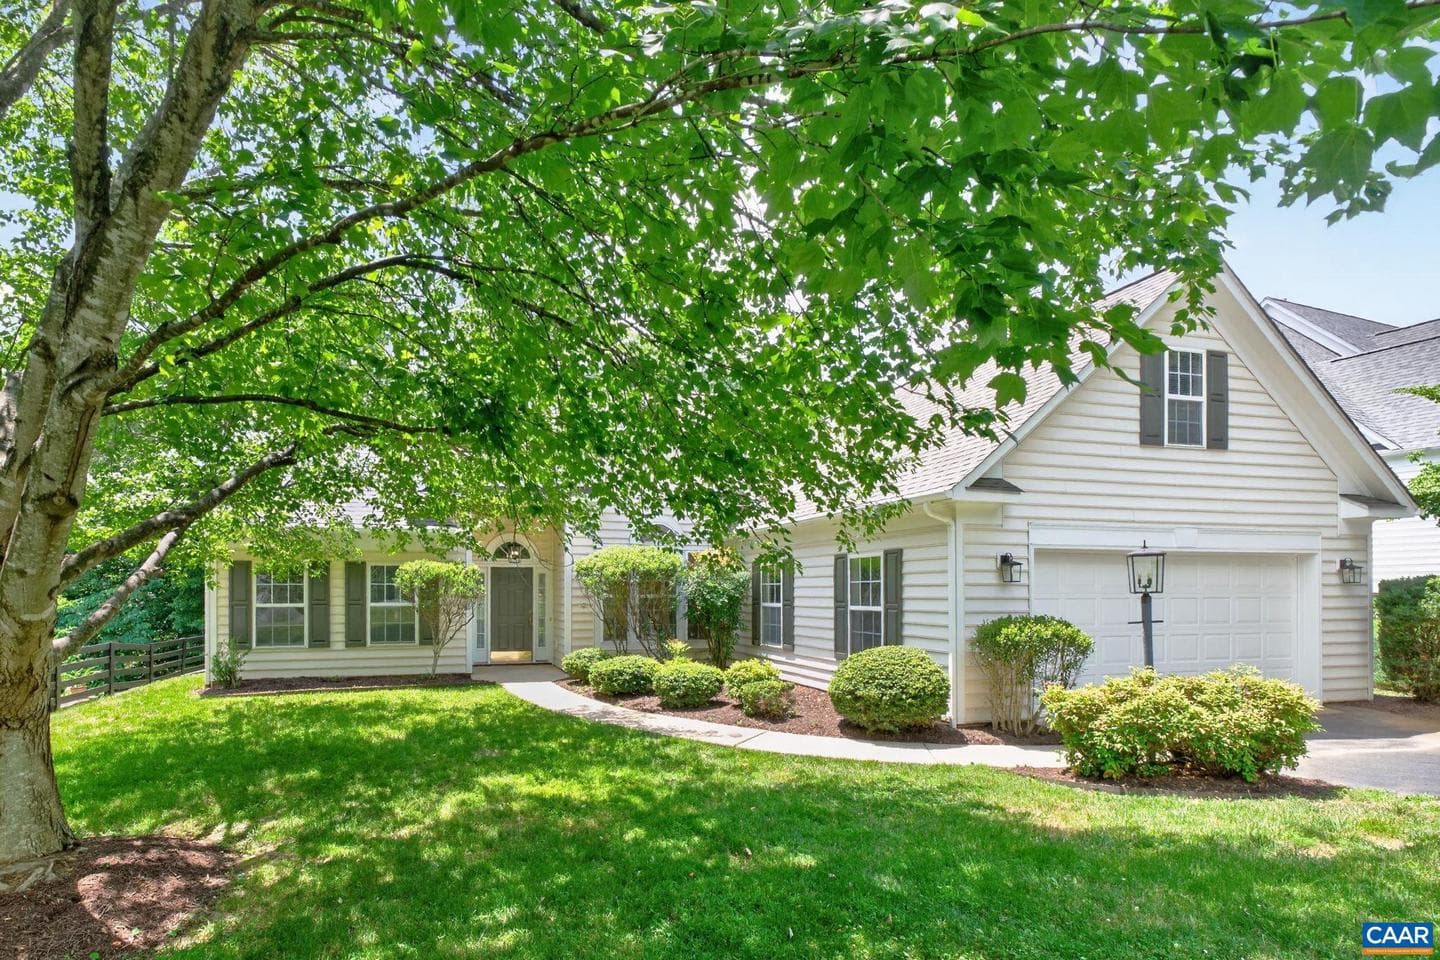
970 Charter Oaks Dr
Charlottesville, VA
$680K
Sold Jul 10, 2026 · Listed $675K
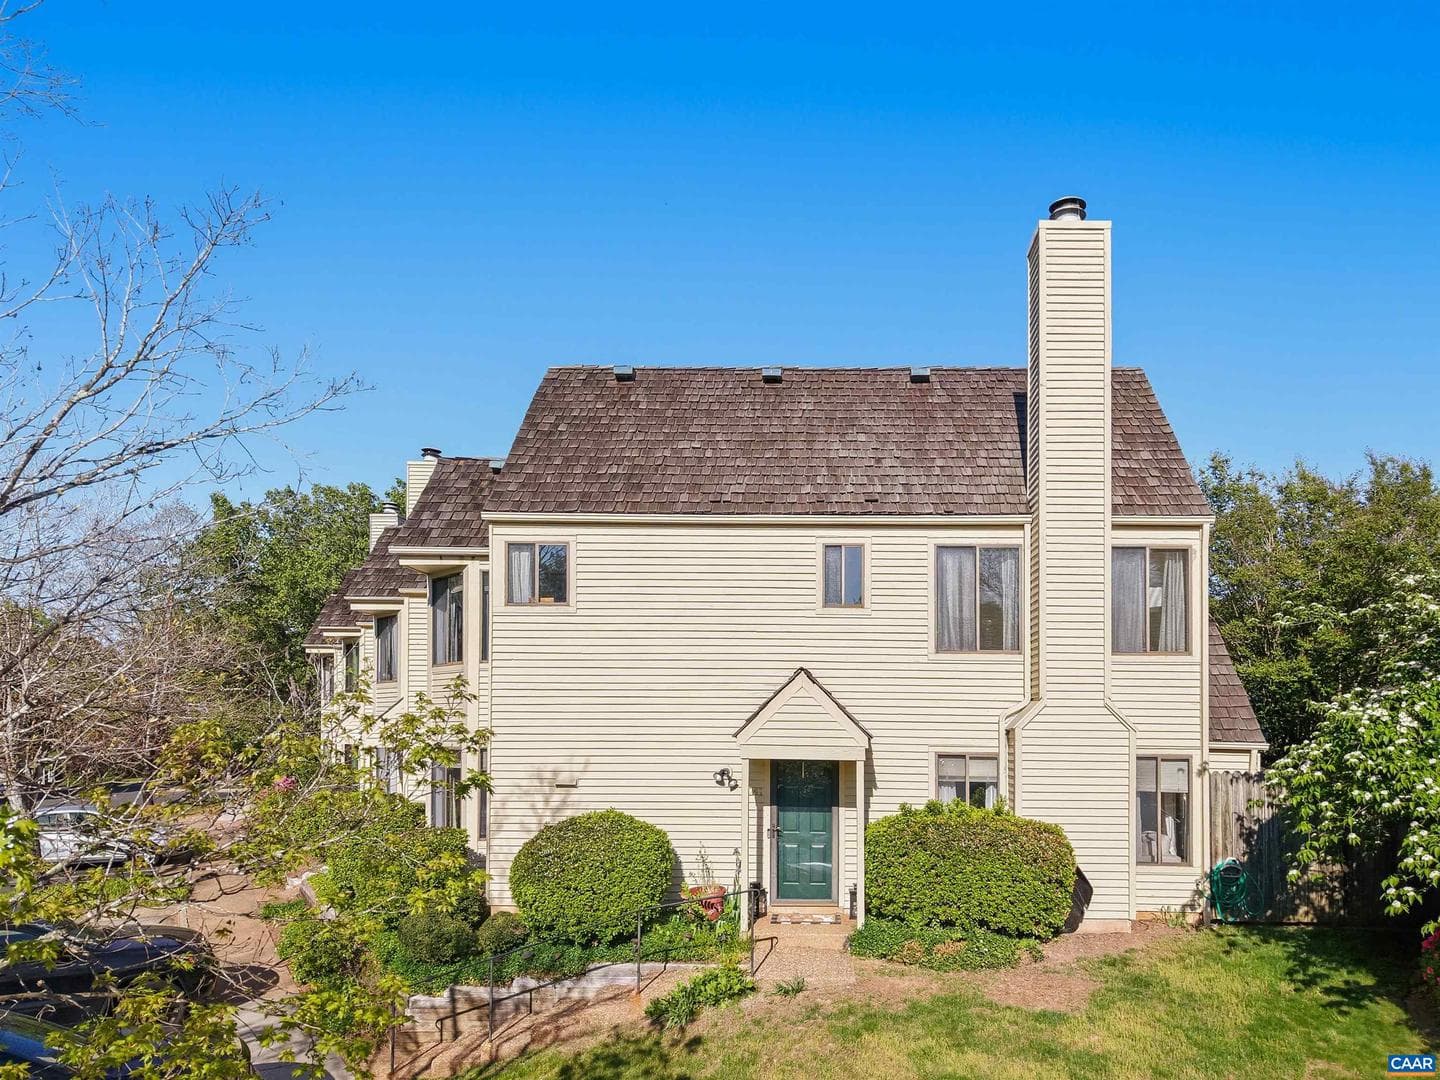
1241 Chatham Rdg
Charlottesville, VA
$383K
Sold Jun 29, 2026 · Listed $385K
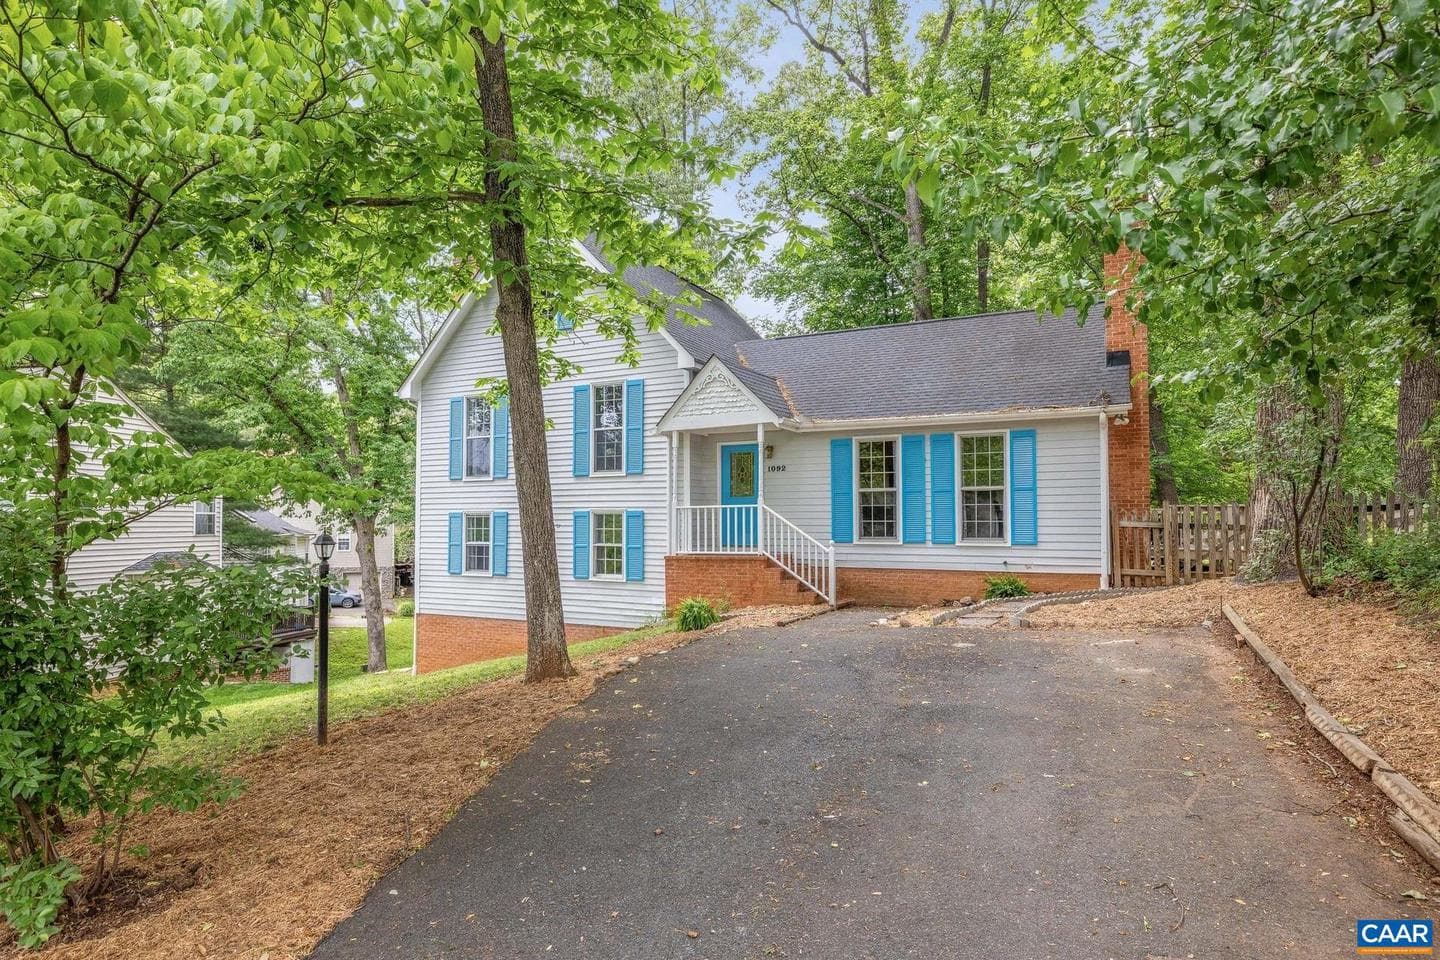
1092 Towne Ln
Charlottesville, VA
$475K
Sold Jun 29, 2026 · Listed $485K
This home sale information is not to be construed as an appraisal and may not be used as such for any purpose. BRIGHT MLS is the (or a) provider of this home sale information and has compiled content from various sources. Some properties represented may not have actually sold due to reporting errors.
$4,017/mo
Est. · $599,000 list
The data relating to real estate for sale on this website appears in part through the BRIGHT Internet Data Exchange (IDX) program, a voluntary cooperative exchange of property listing data between licensed real estate brokerage firms in which Samson Properties participates, and is provided by BRIGHT through a licensing agreement. © 2026 Bright MLS, All Rights Reserved. Information deemed reliable but not guaranteed. The information provided by this website is for the personal, non-commercial use of consumers and may not be used for any purpose other than to identify prospective properties consumers may be interested in purchasing. Some properties which appear for sale on this website may no longer be available because they are under contract, have Closed or are no longer being offered for sale. Data last updated: 7/19/2026.