open: Sat 1-3pm (7/18)
Newtownhouse
1/68
$5,096/mo
$775,0004bd·4ba·3,864sf
6002 Popes Creek Place, Haymarket, VA 20169
Listing Courtesy of Faris Homes

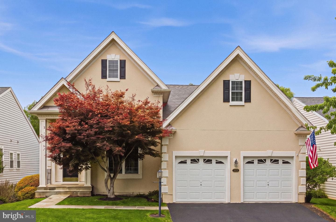
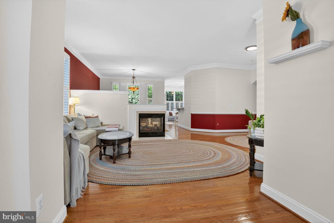
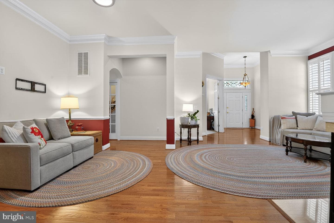
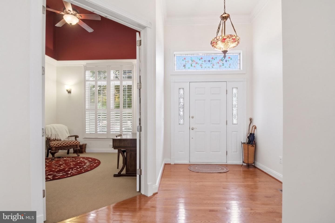
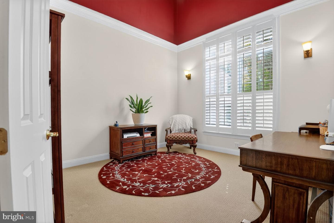
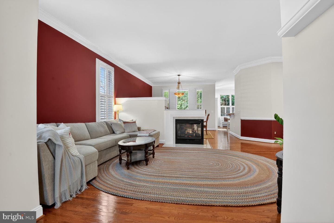
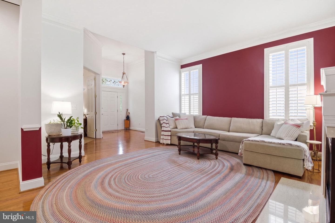
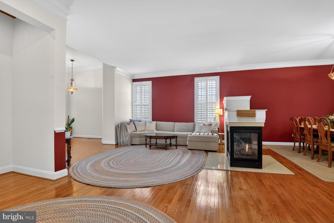
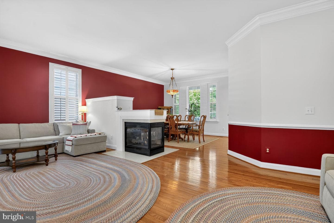
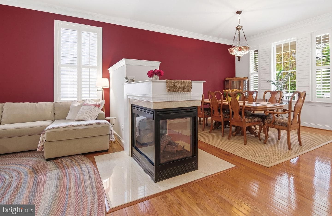
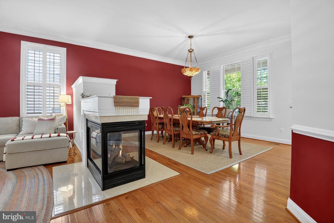
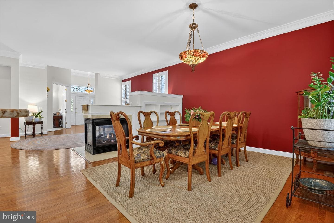
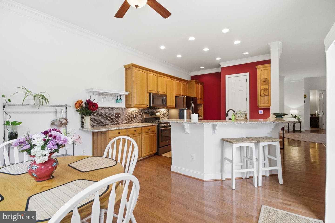
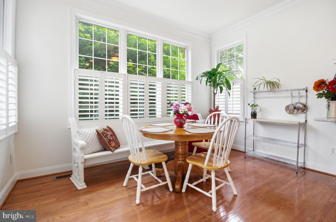
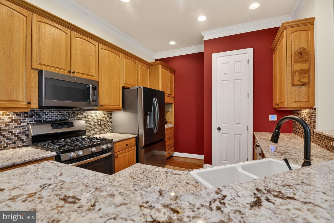
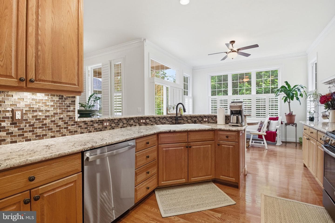
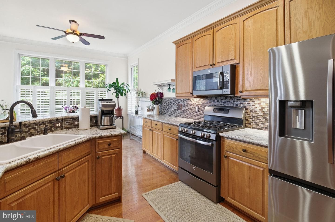
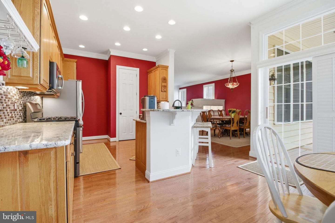
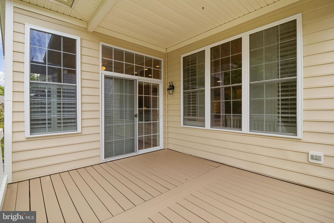
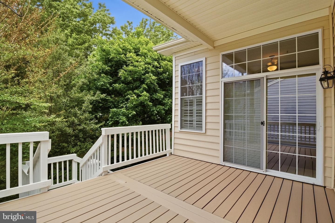
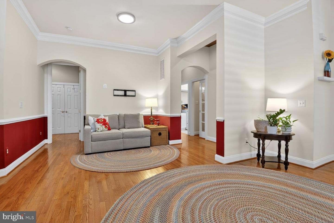
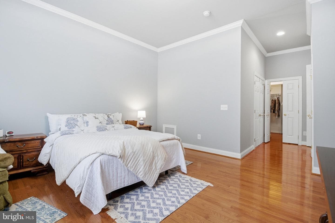
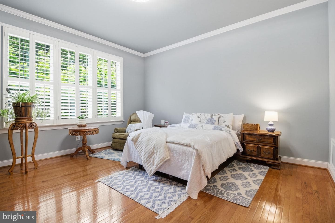
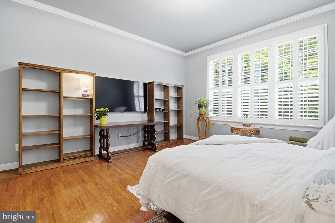
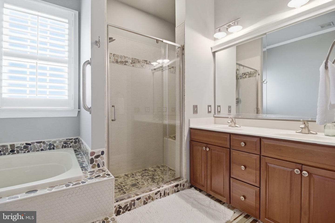
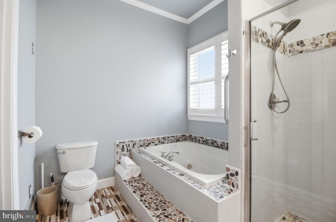
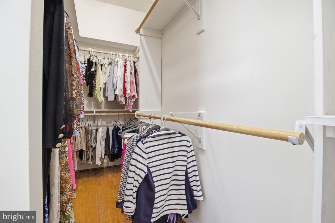
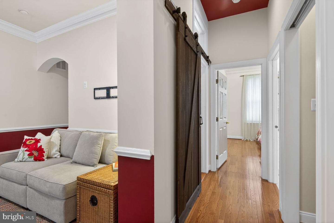
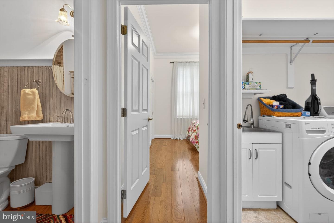
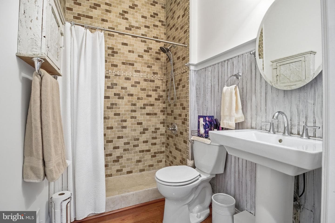
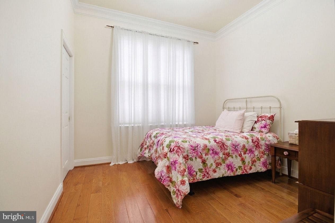
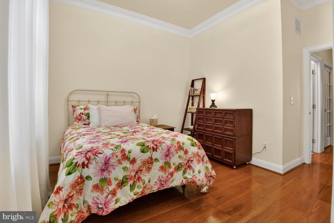
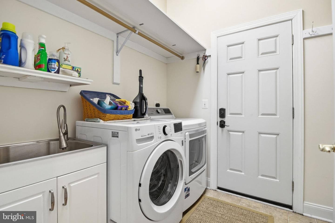
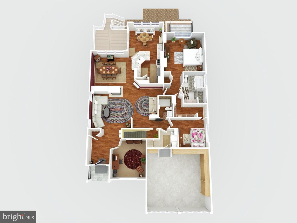
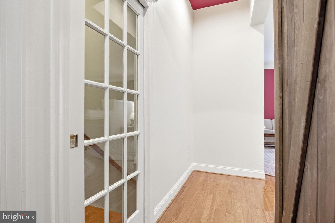
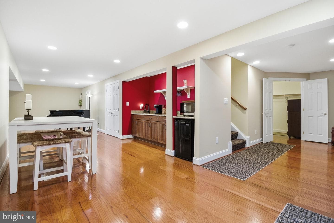
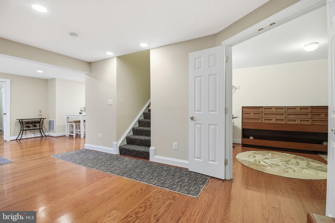
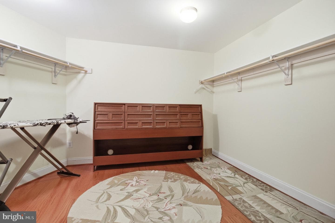
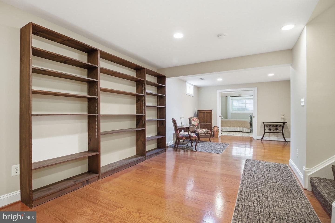
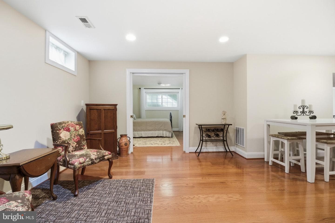
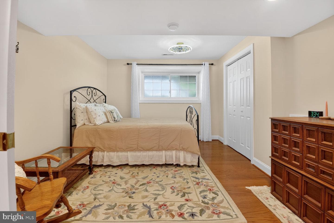
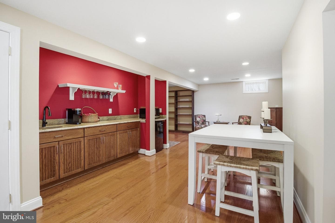
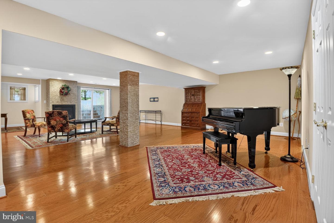
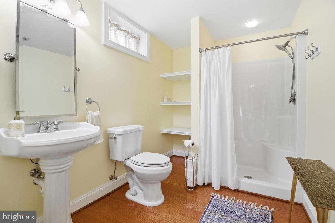
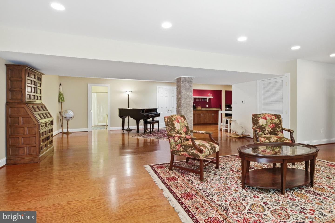
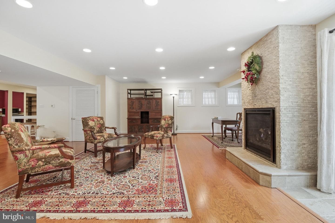
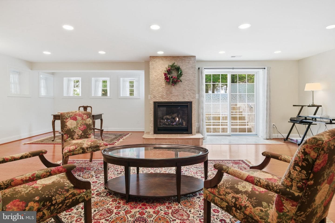
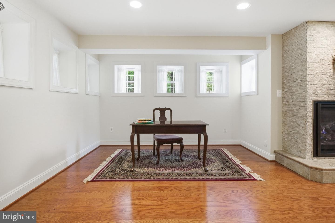
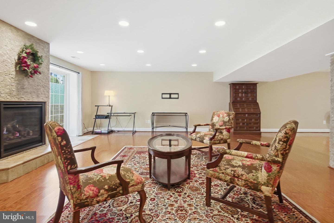
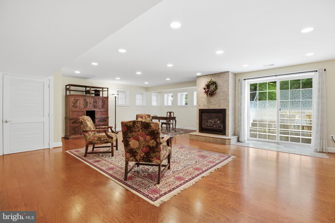
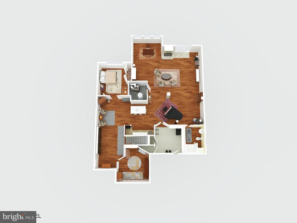
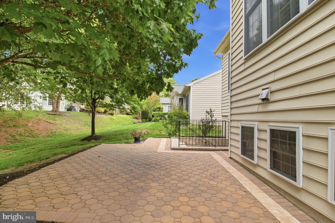
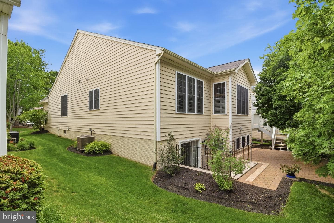
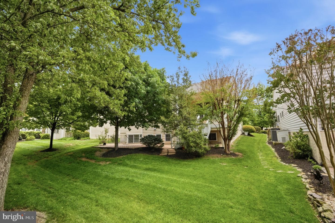
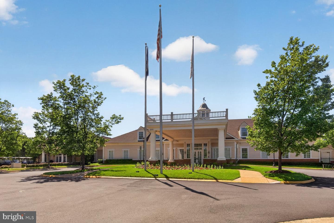
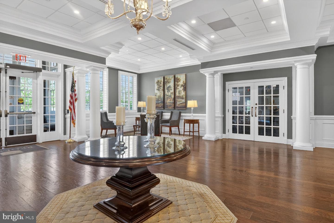
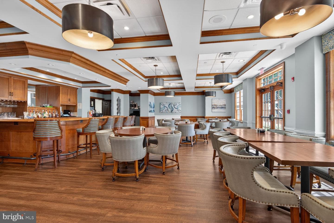
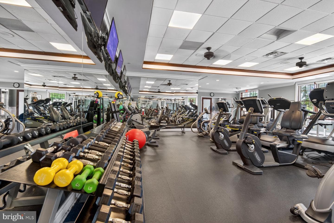
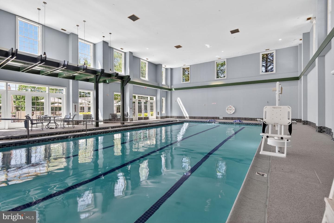
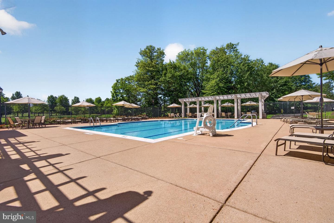
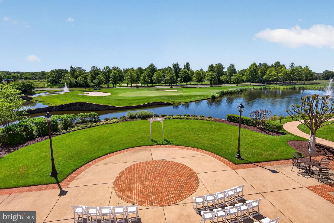
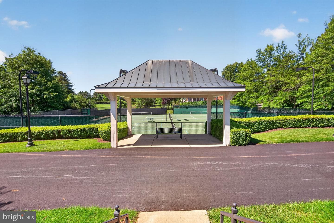
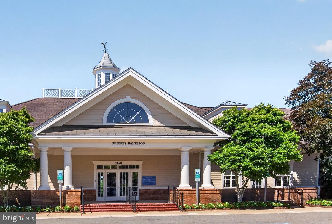
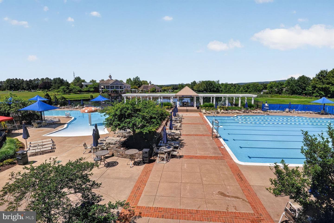
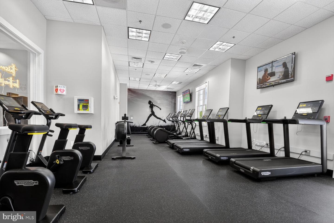
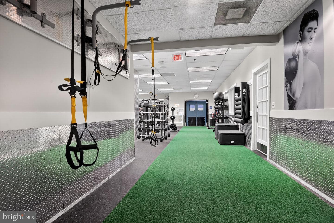
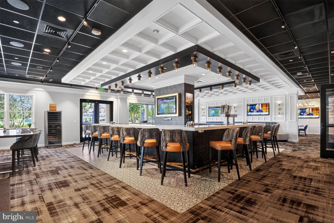
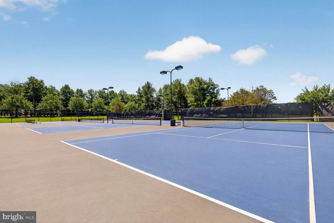
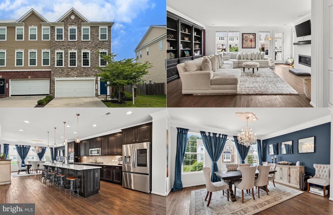
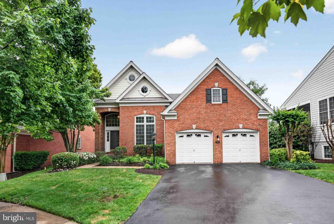
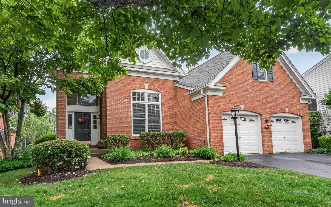
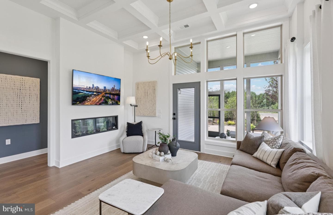
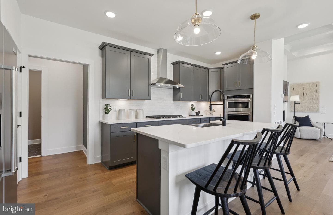
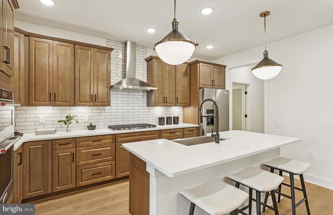
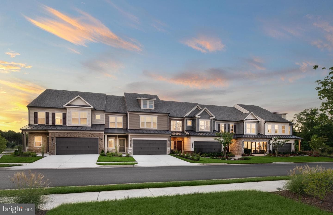
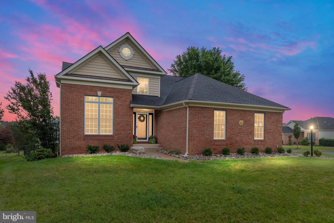
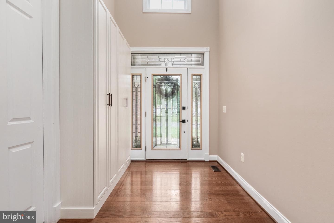
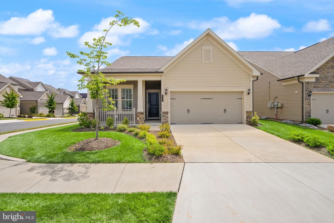
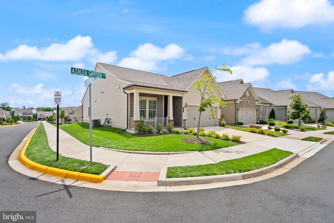
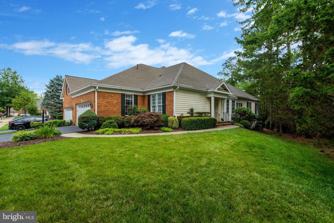
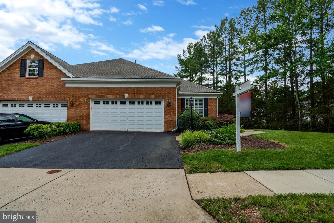
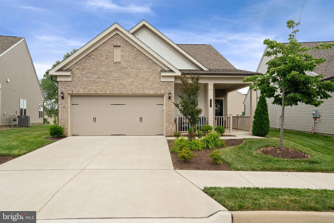
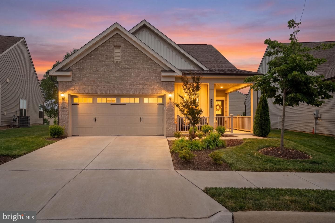
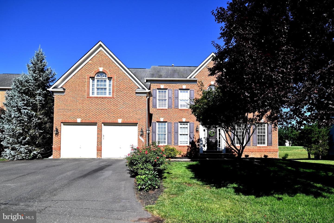
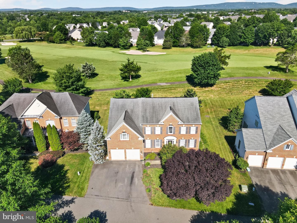
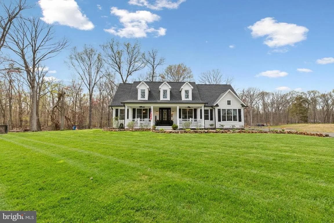
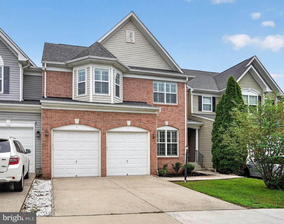
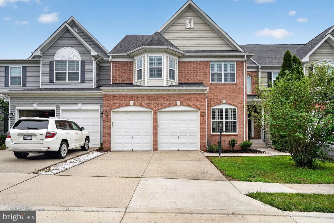
Welcome to 15508 Hagen Way, an exceptional residence offering elegant comfort in the premier 55+ gated community of Regency at Dominion Valley. This is more than just a home. Thoughtfully selected by the original owner for its highly desirable location and exquisite layout. The property backs to a quaint pocket park, sits on a quiet, non-through street, and is located within a quarter of a mile of the Regency clubhouse. The home is meticulously maintained and extensively upgraded, combining timeless finishes with a thoughtfully designed floor plan ideal for both everyday living and entertaini...
Listing updated: June 24, 2026 at 8:50 PM
Listed by:
Keith Herrmann (703) 861-7315, KW United
Source: Bright MLS · MLS #VAPW2120766
Est. monthly payment
Down payment
Based on 20% down ($177,980), 6.85% interest rate, 30-year fixed. Insurance is an estimate. Actual costs may vary.
Rates provided by Mable Loans.
| Date | Event | Price |
|---|---|---|
| Jun 24, 2026 | Price reduced | $889,900(−$40,000) |
| May 31, 2026 | Listed for sale | $929,900 |
15508 Hagen Way, Haymarket, VA 20169
Est. monthly payment
at 20% down · $889,900 list
Tour for free, no strings attached
Mable Loans · Equal Housing Lender
NMLS #1949497
Similar homes sold within 0.5 miles in the last 90 days.
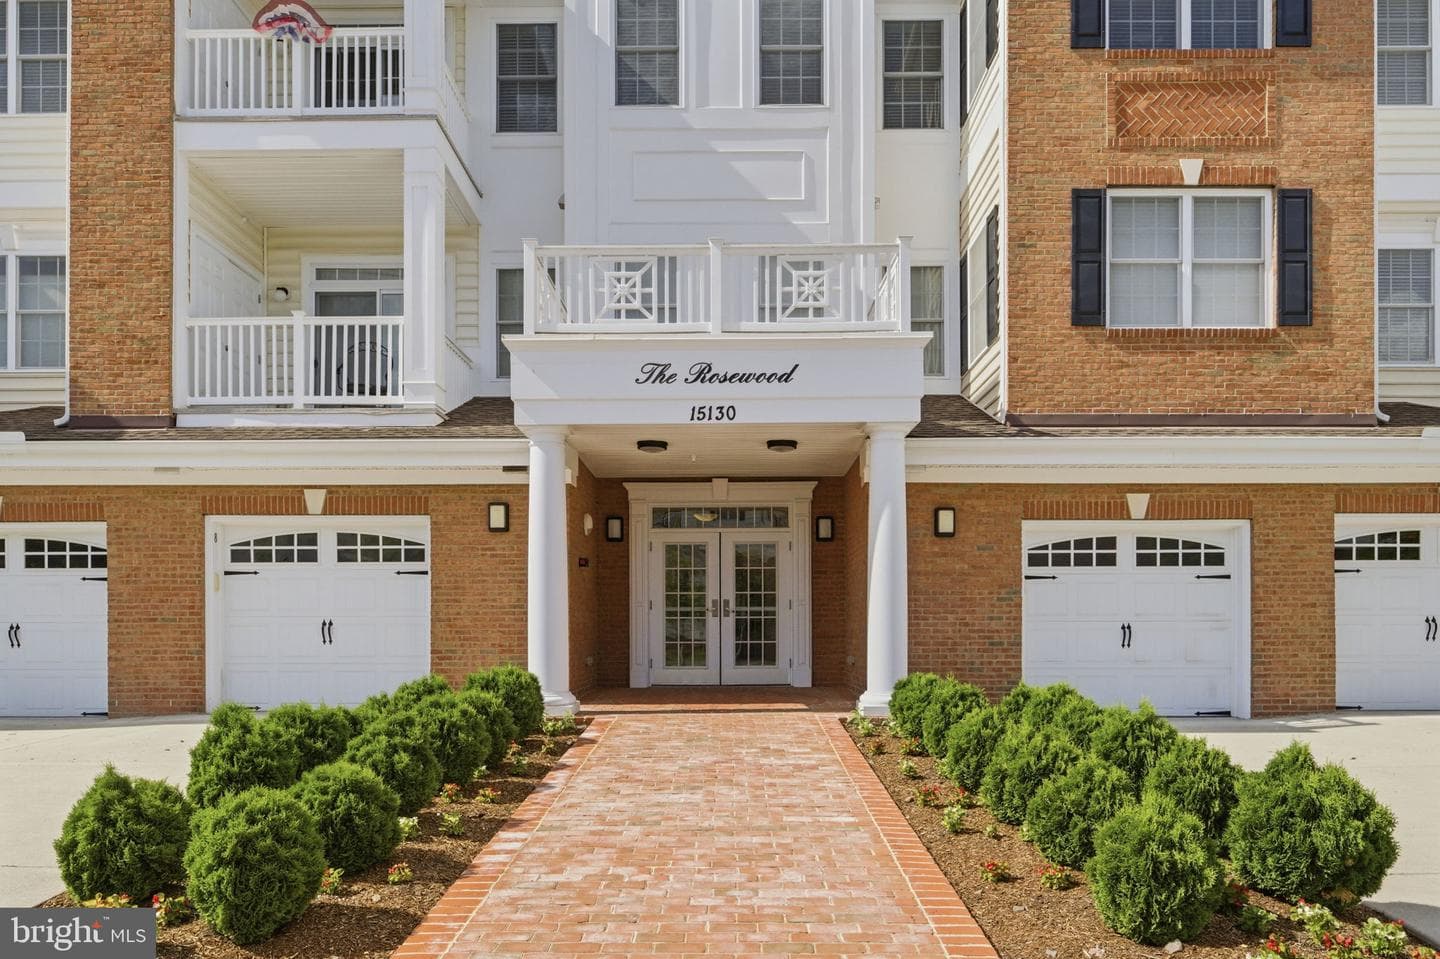
15130 Heather Mill Lane #402
Haymarket, VA
$480K
Sold Jun 30, 2026 · Listed $475K
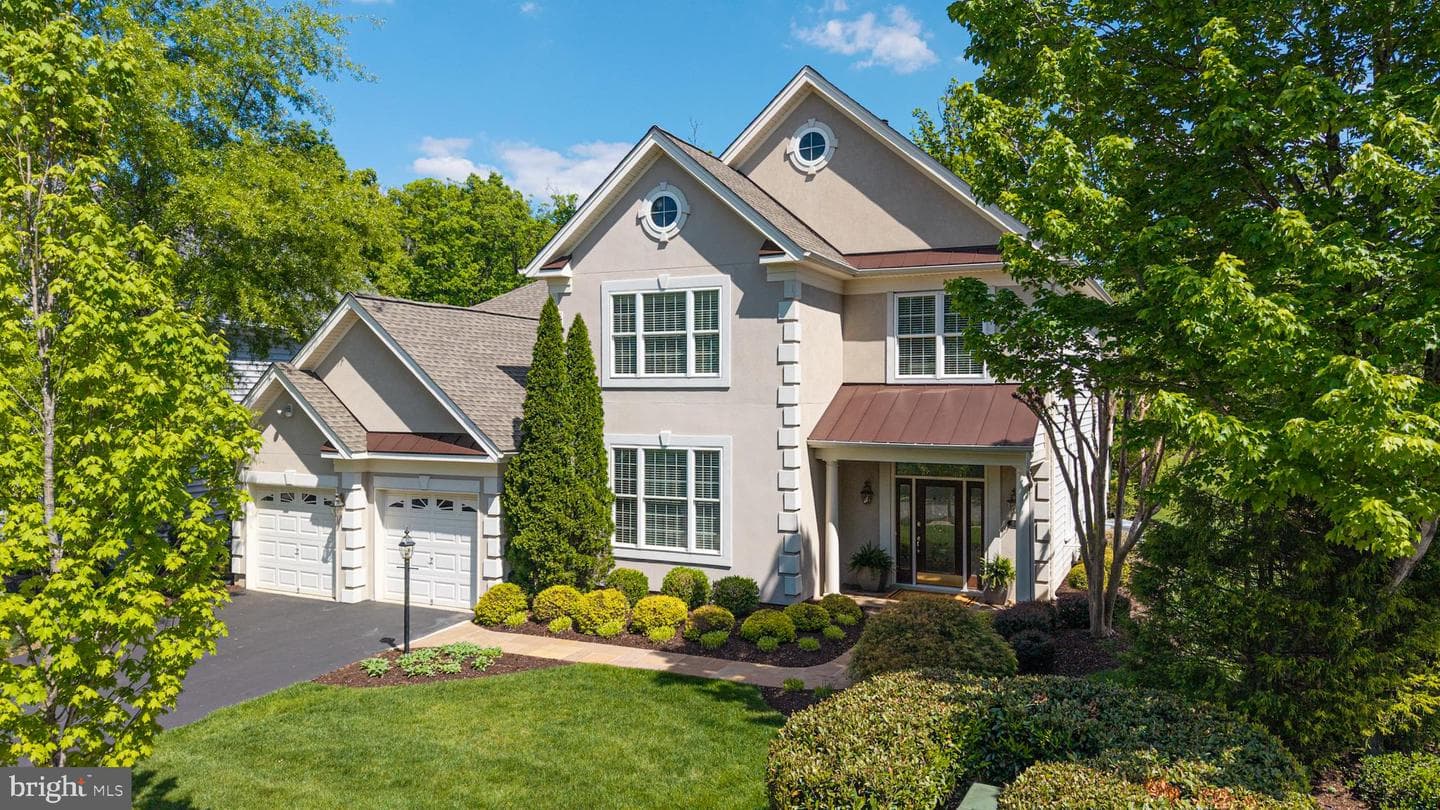
5117 Faldo Drive
Haymarket, VA
$925K
Sold Jun 30, 2026 · Listed $925K
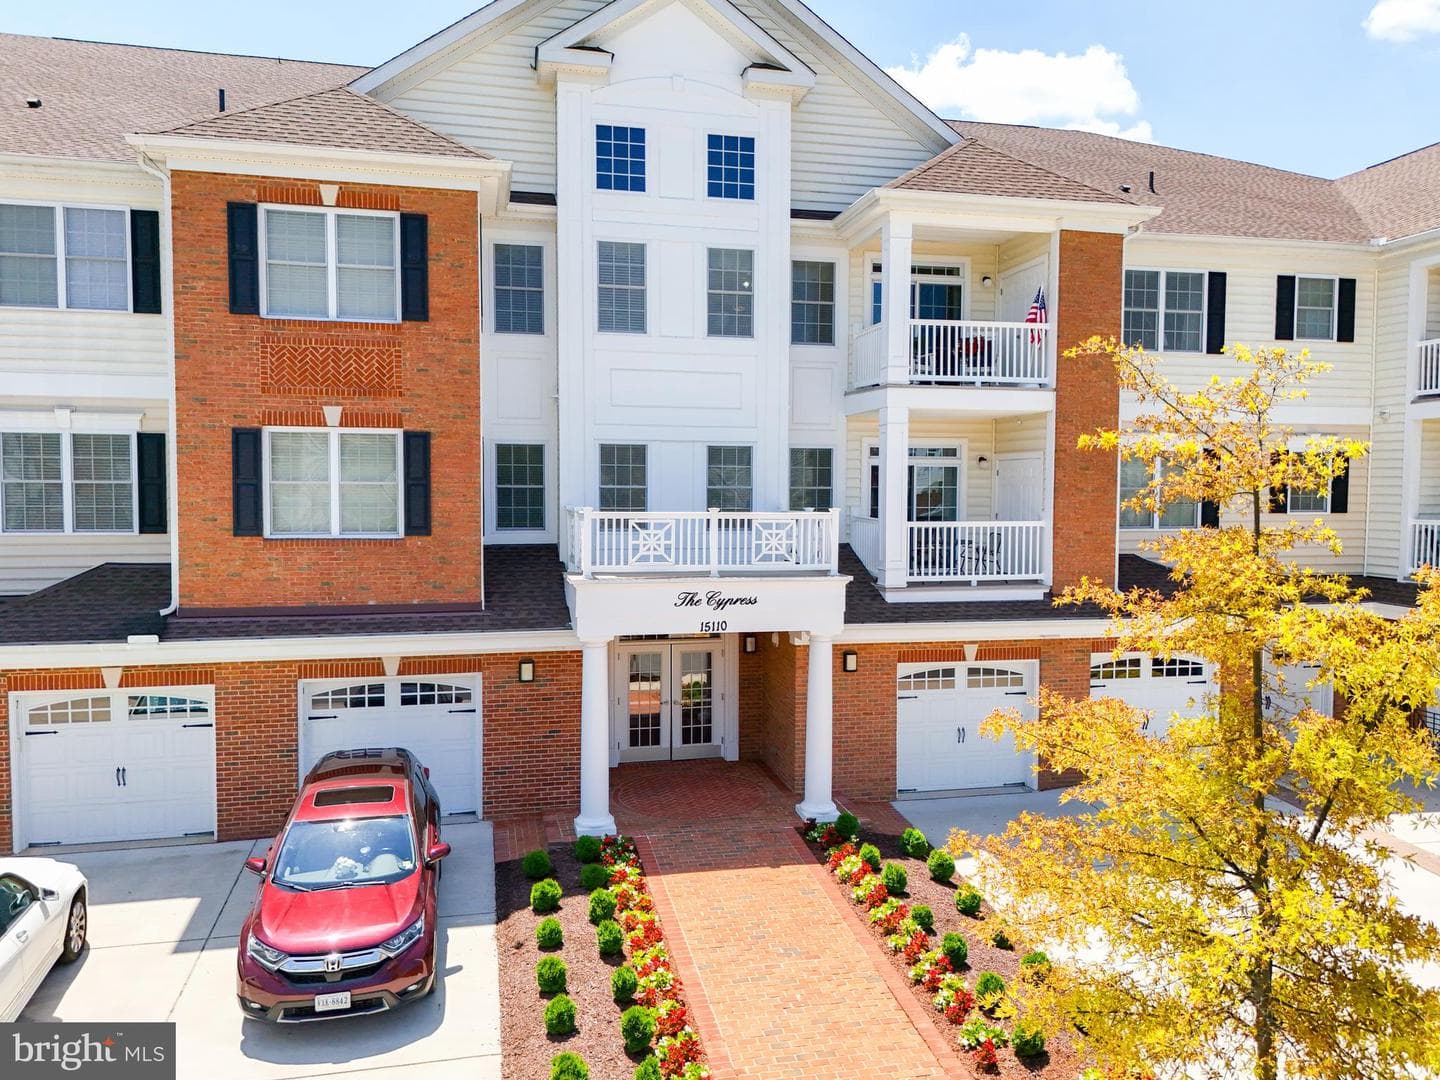
15110 Heather Mill Lane #404
Haymarket, VA
$480K
Sold Jun 5, 2026 · Listed $475K
This home sale information is not to be construed as an appraisal and may not be used as such for any purpose. BRIGHT MLS is the (or a) provider of this home sale information and has compiled content from various sources. Some properties represented may not have actually sold due to reporting errors.
$5,935/mo
Est. · $889,900 list
The data relating to real estate for sale on this website appears in part through the BRIGHT Internet Data Exchange (IDX) program, a voluntary cooperative exchange of property listing data between licensed real estate brokerage firms in which Samson Properties participates, and is provided by BRIGHT through a licensing agreement. © 2026 Bright MLS, All Rights Reserved. Information deemed reliable but not guaranteed. The information provided by this website is for the personal, non-commercial use of consumers and may not be used for any purpose other than to identify prospective properties consumers may be interested in purchasing. Some properties which appear for sale on this website may no longer be available because they are under contract, have Closed or are no longer being offered for sale. Data last updated: 7/16/2026.