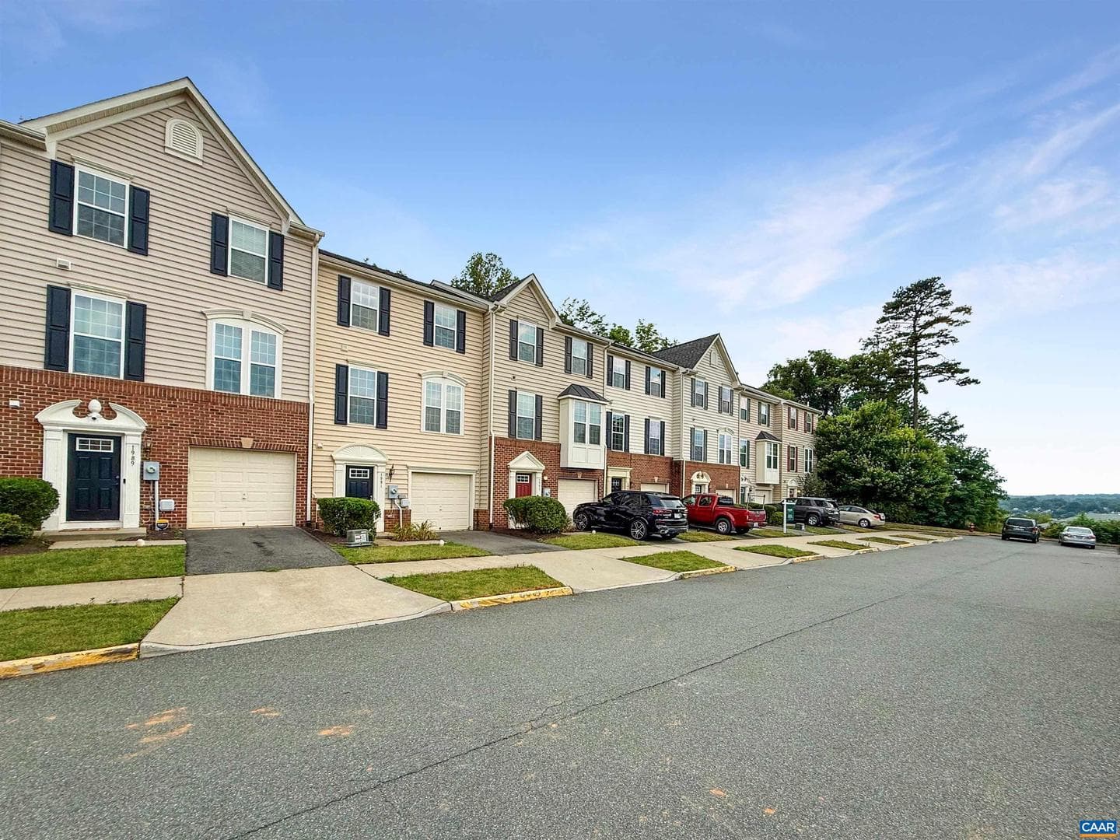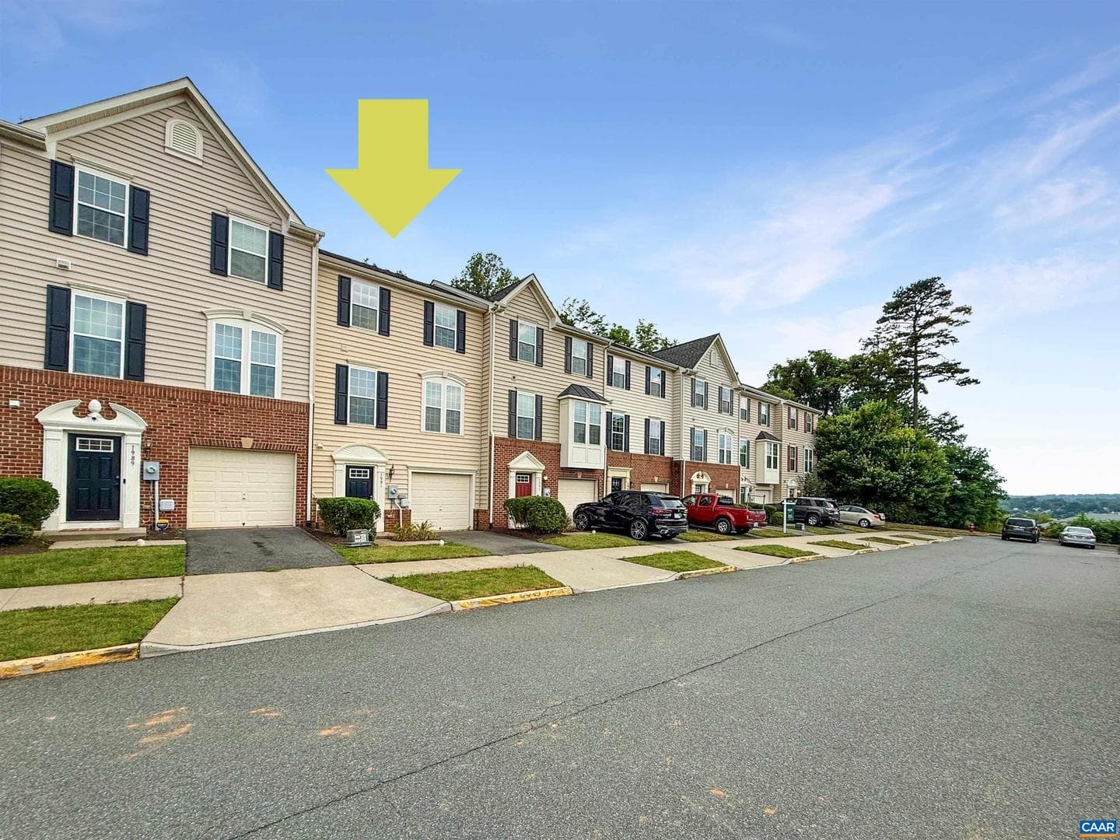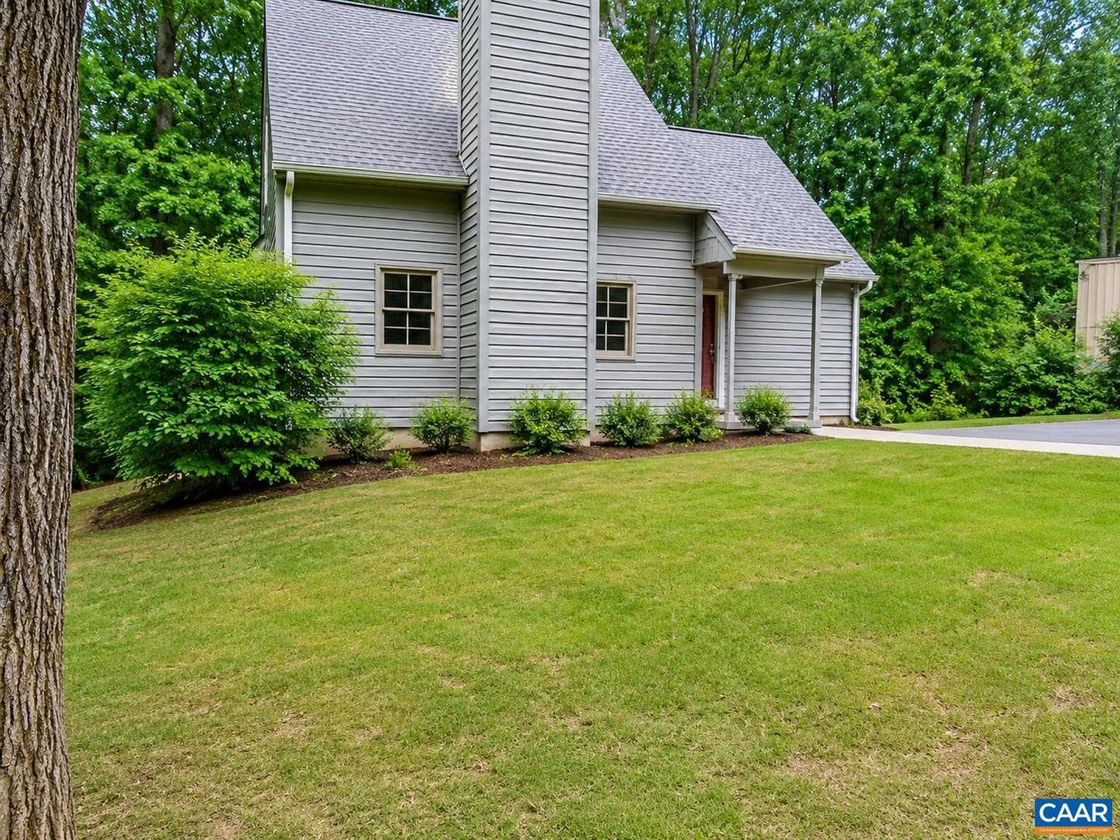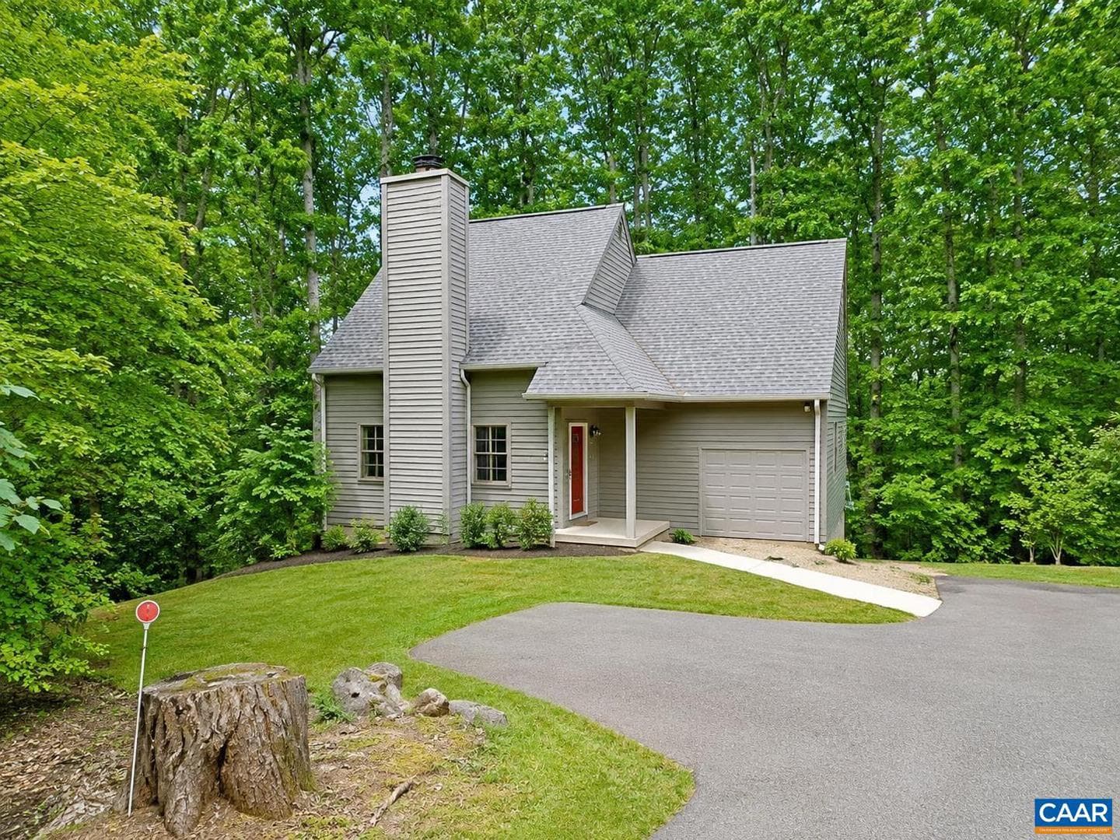
Newhouse
1/22
$2,958/mo
$449,9004bd·3ba·1,863sf
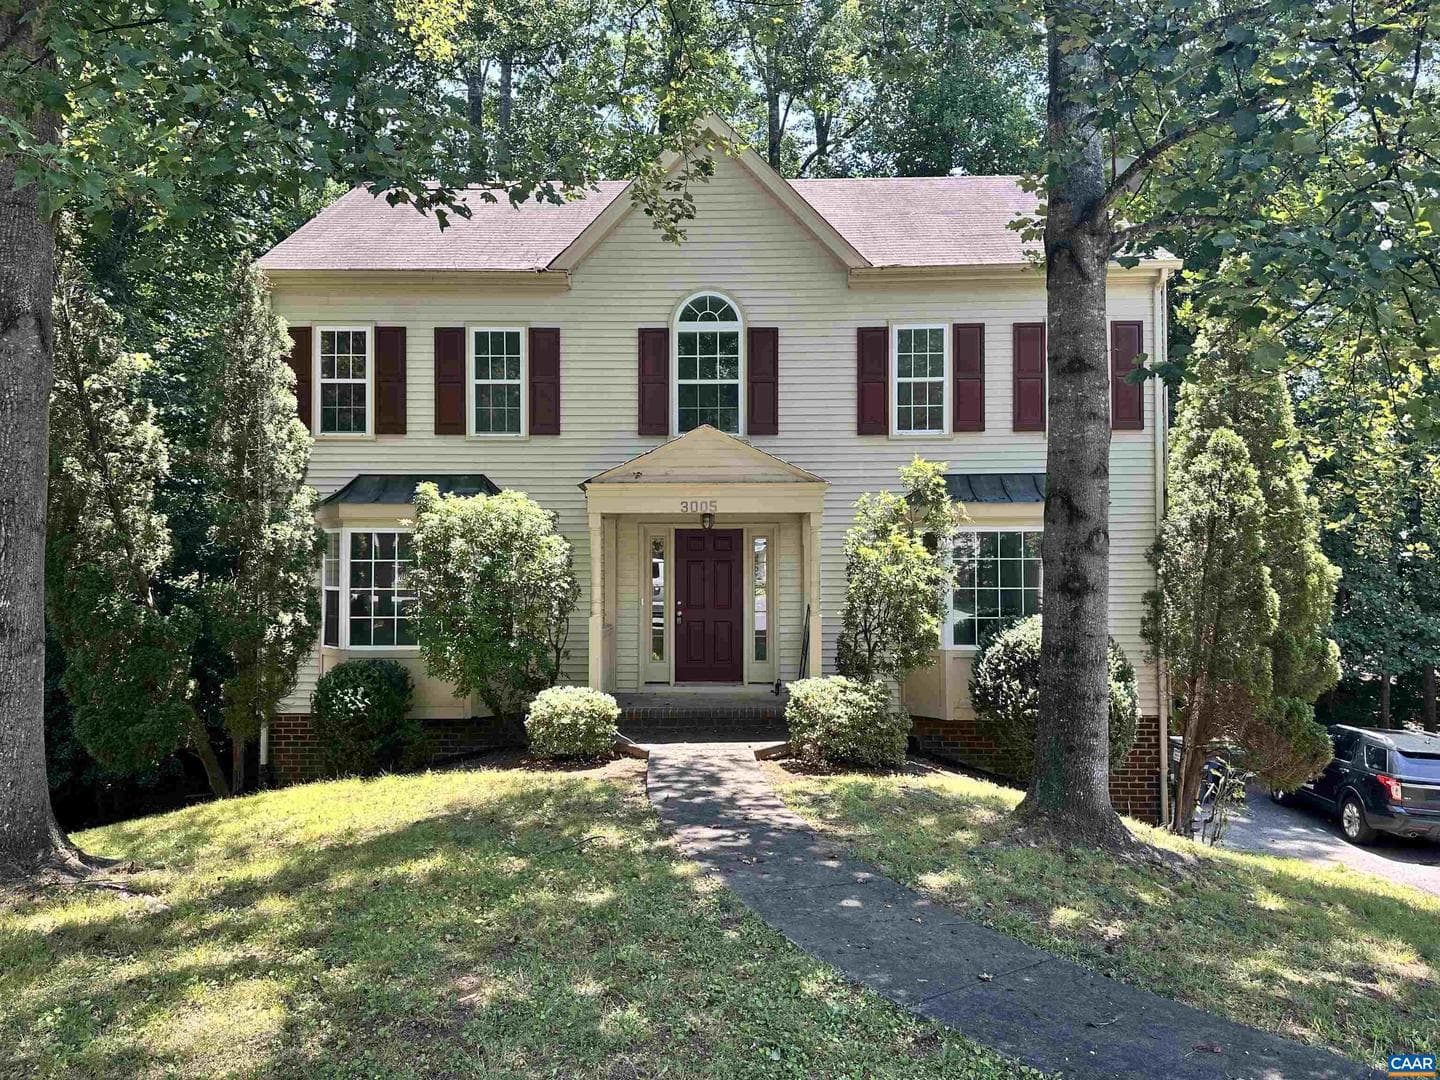
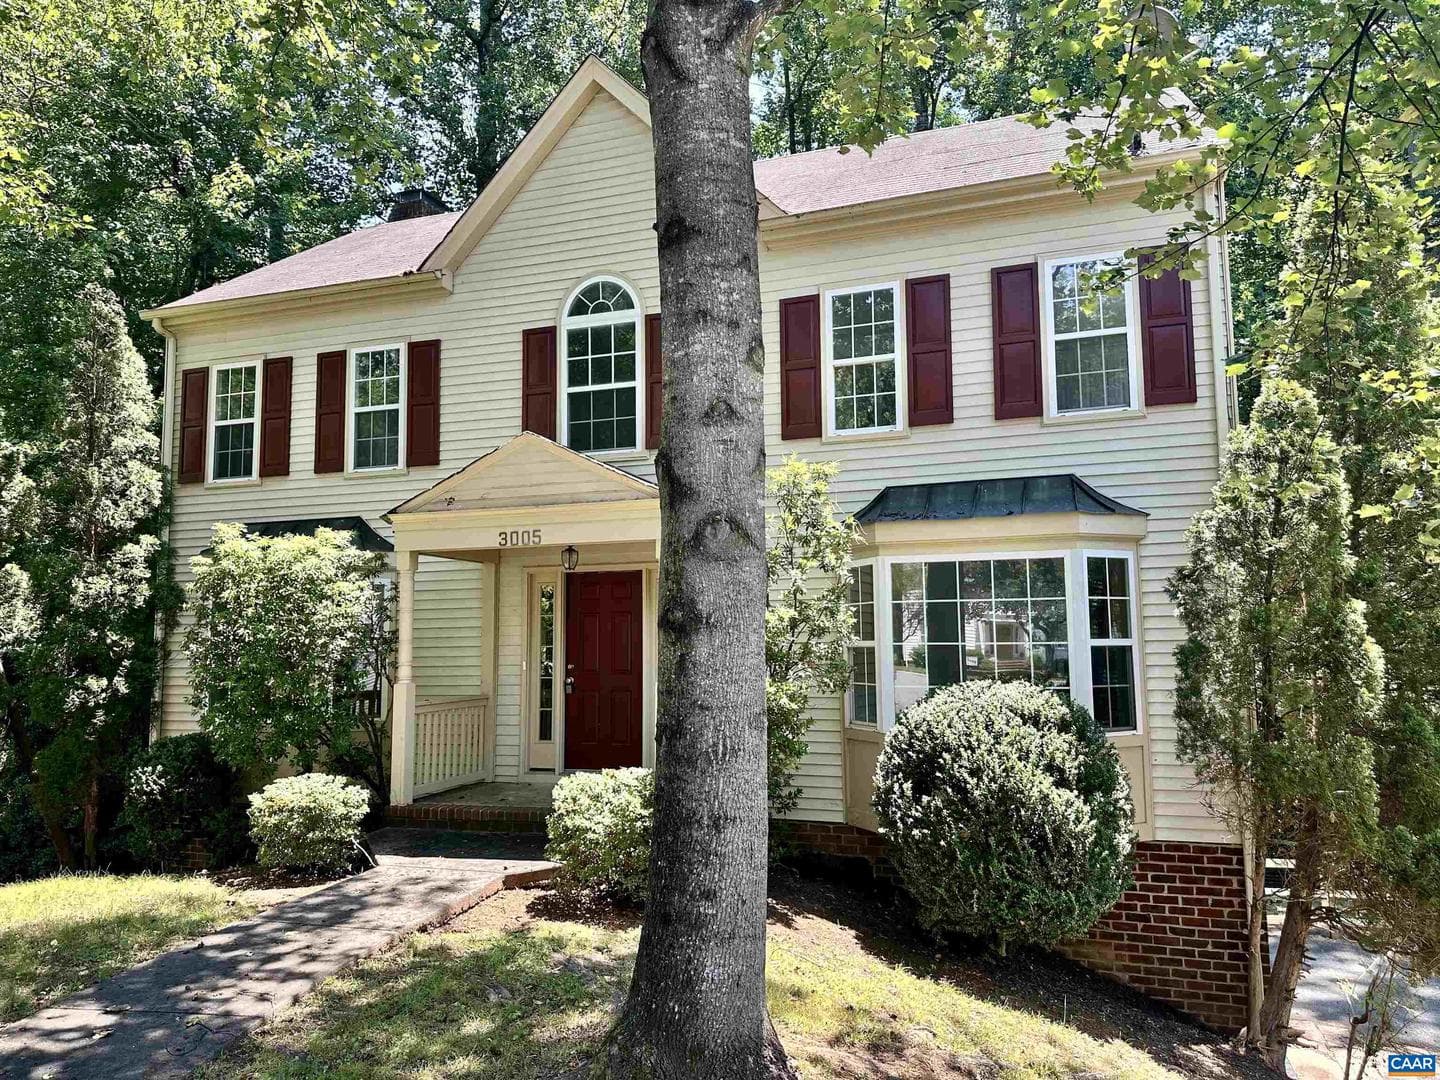
3005 Copper Knoll Rd, Charlottesville, VA 22911
Listing Courtesy of BLUESKY PM, LLC

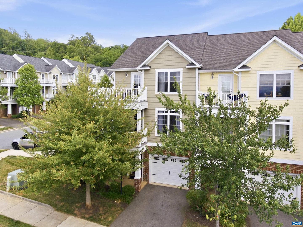
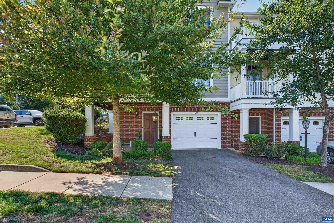
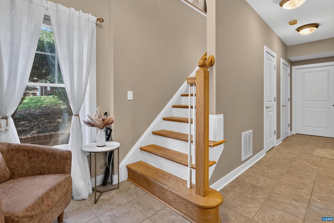
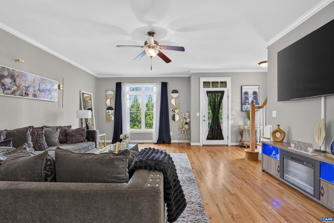
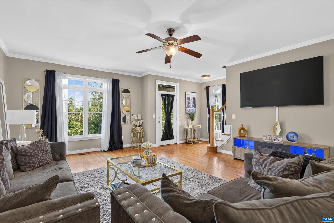
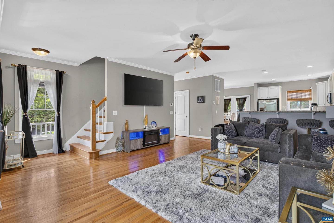
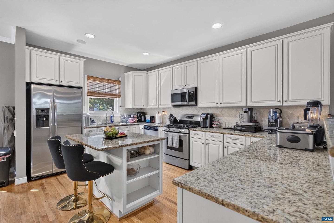
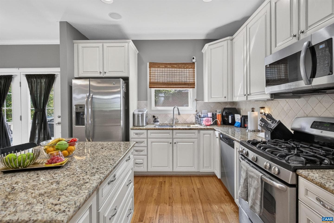
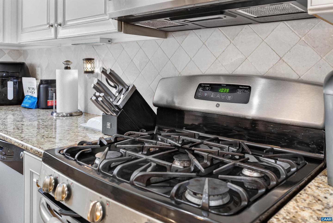
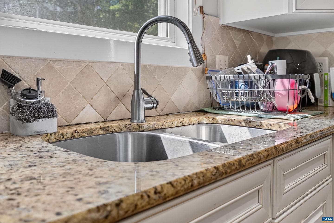
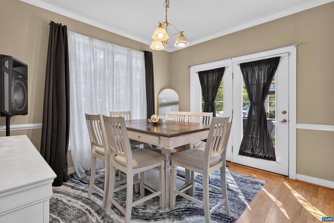
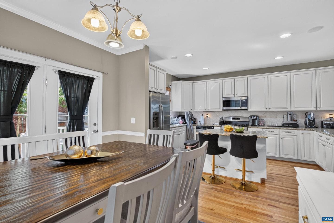
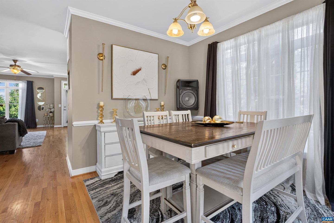
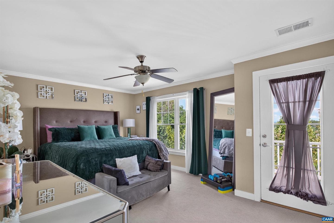
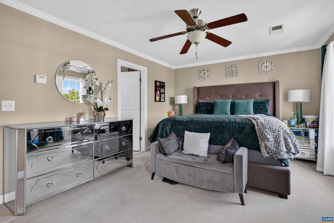
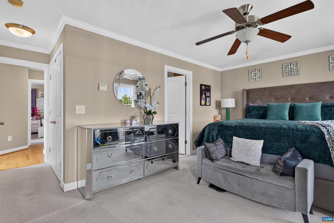
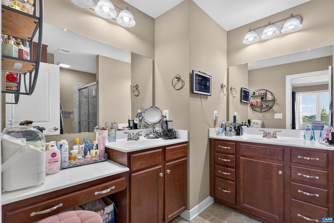
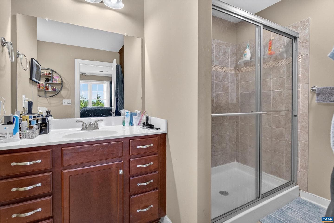
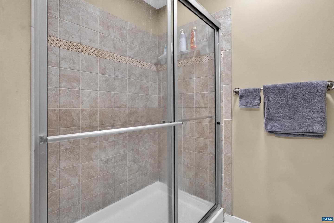
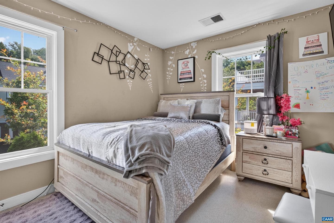
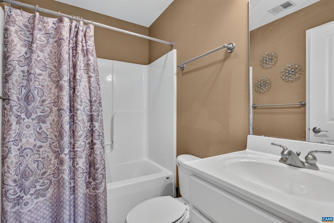
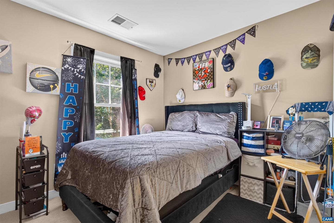
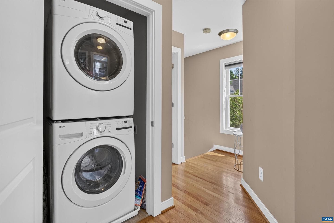
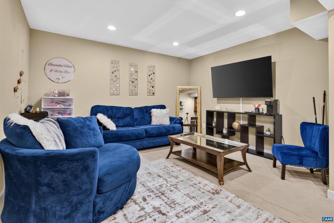
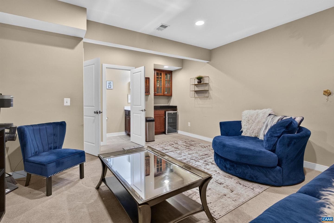
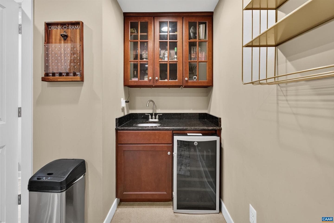
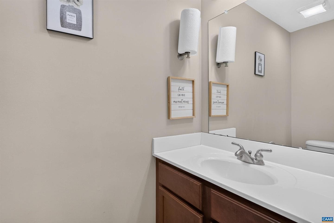
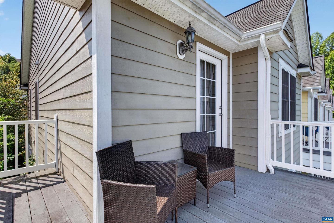
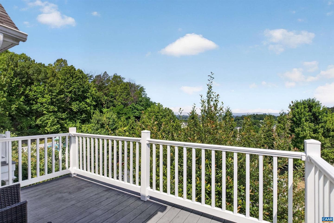
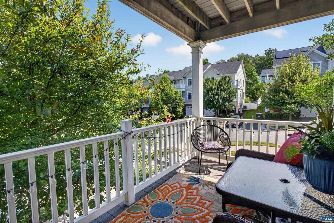
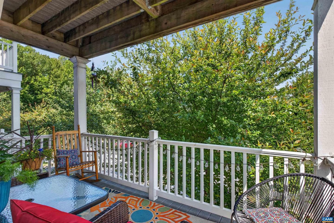
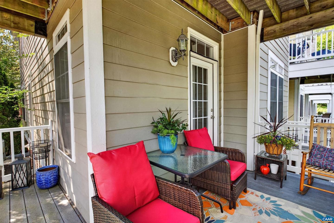
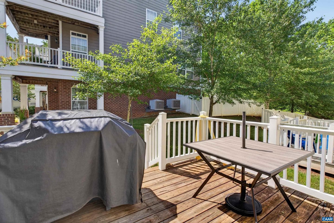
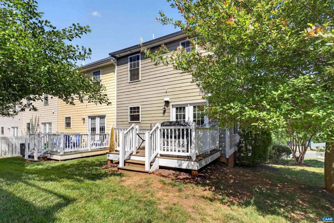
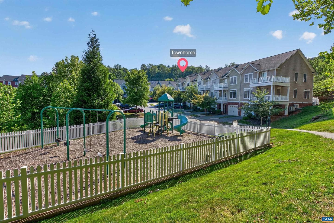
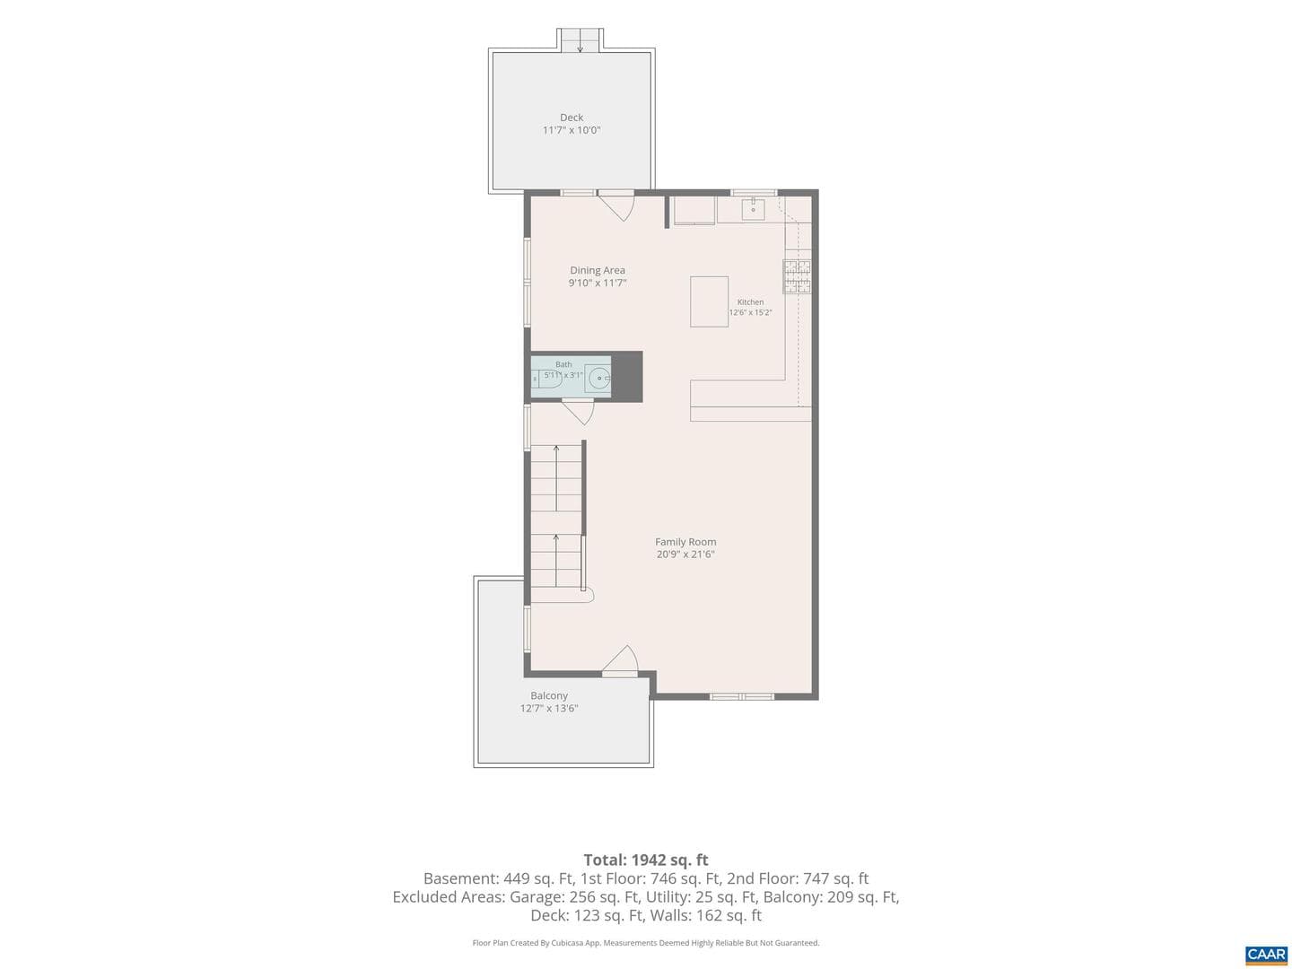
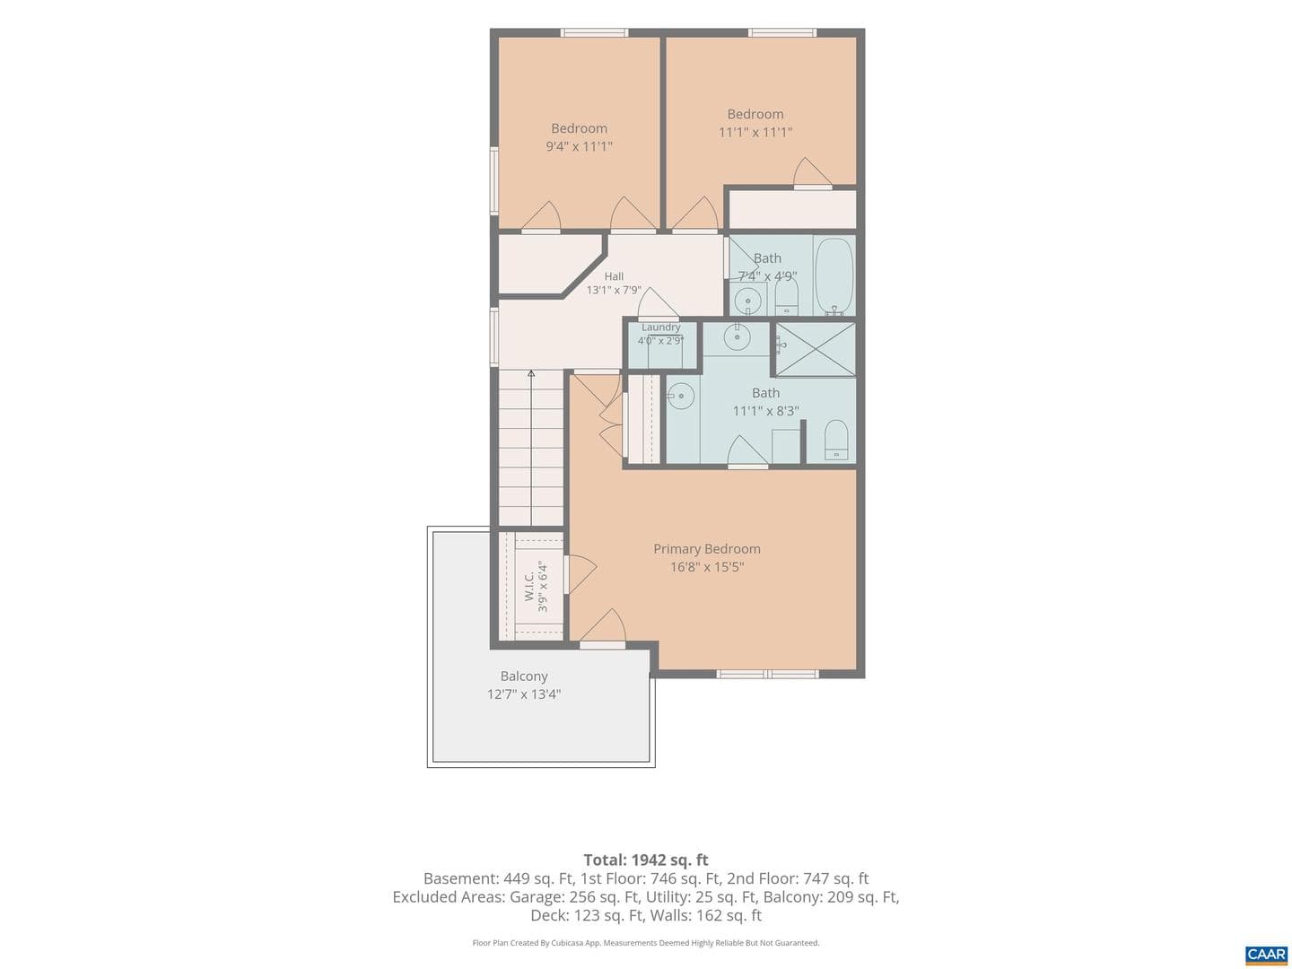
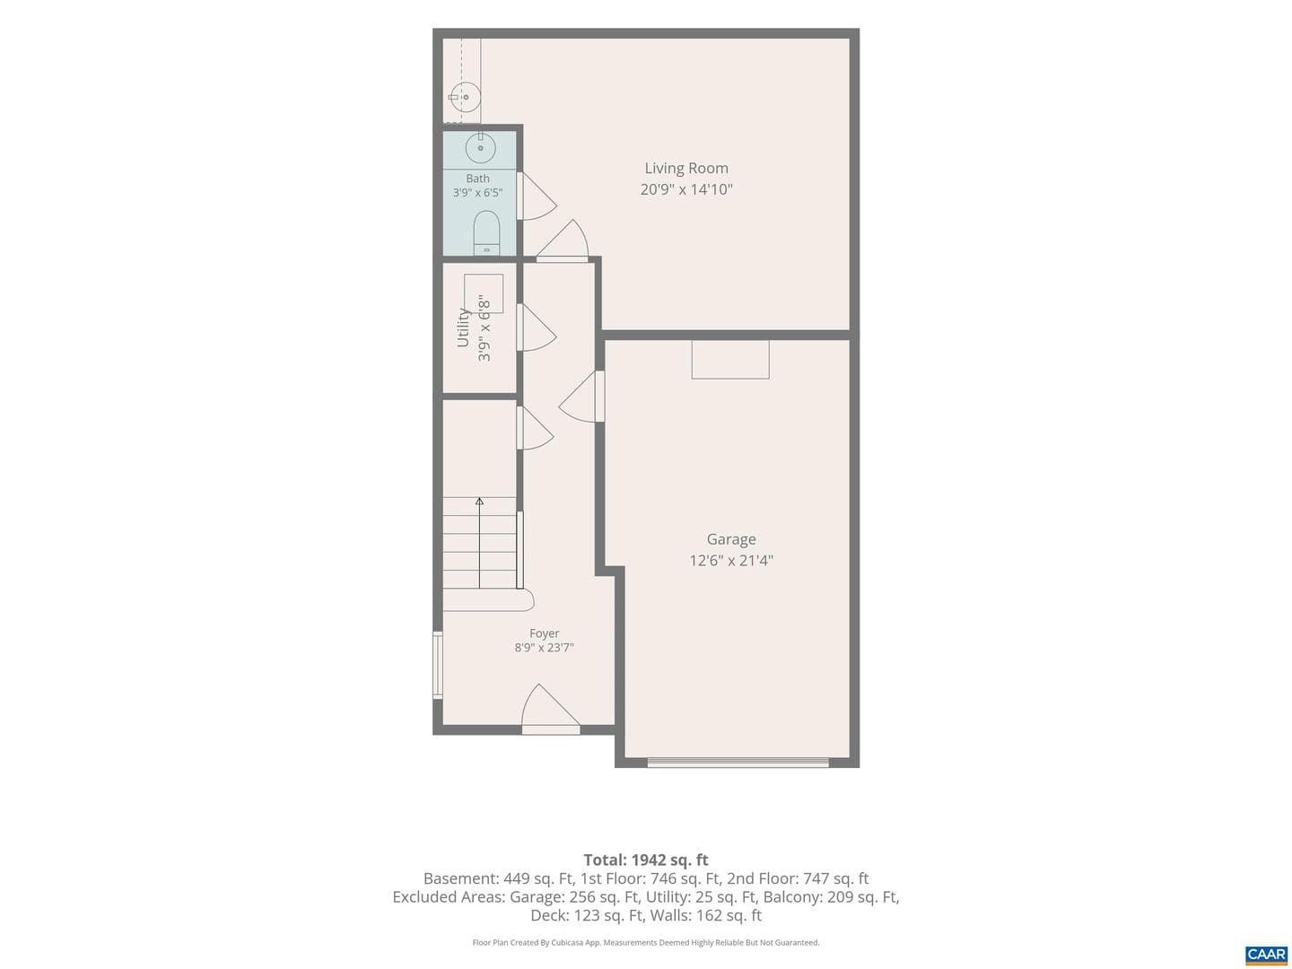
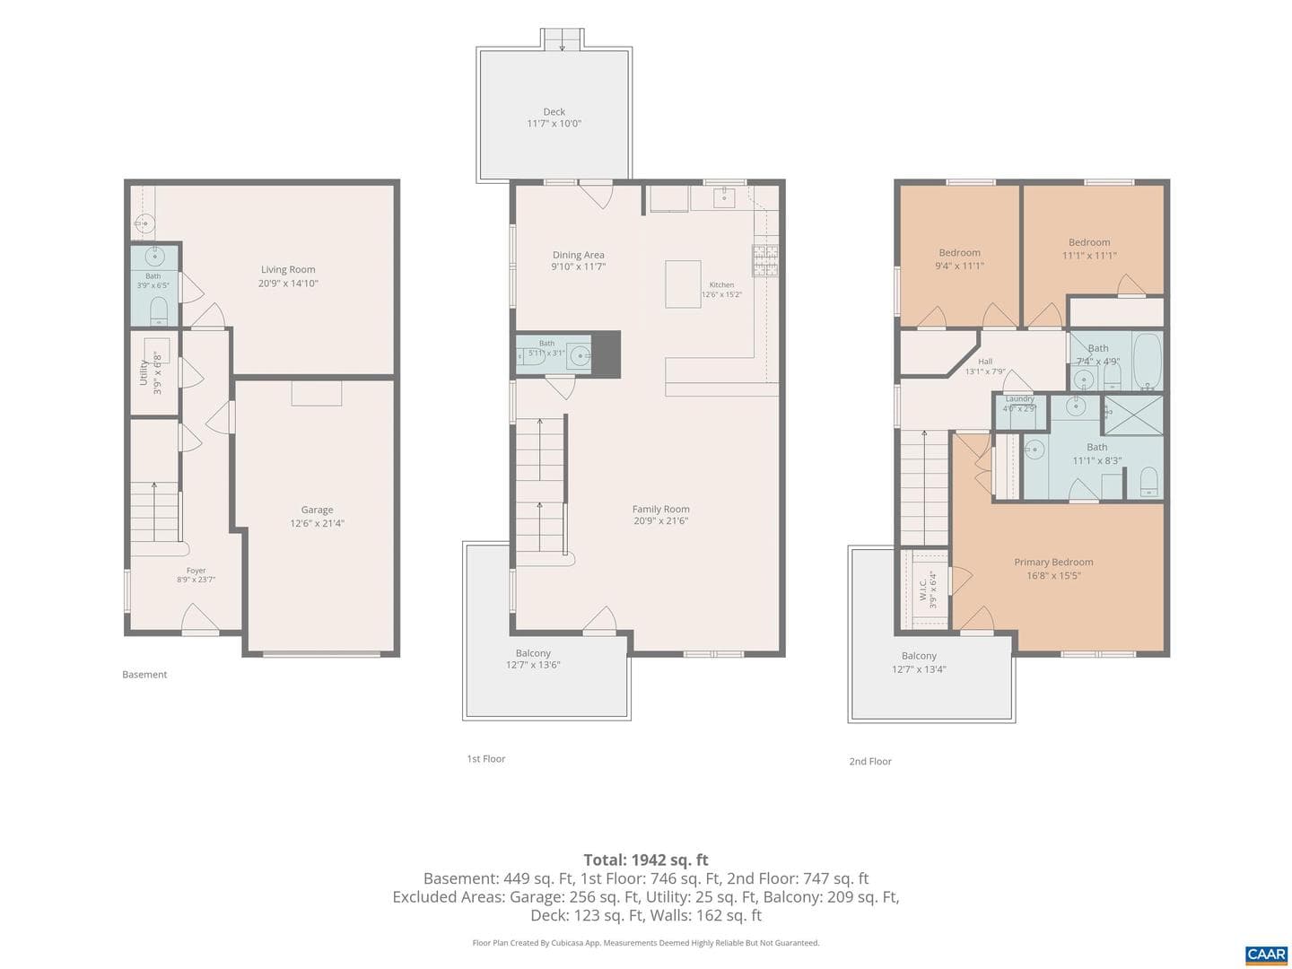
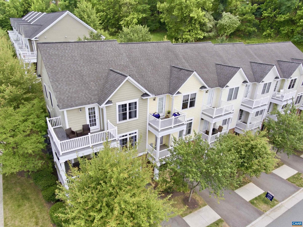
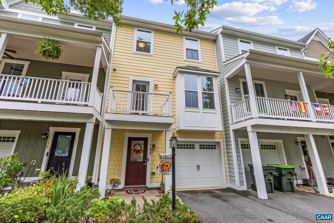
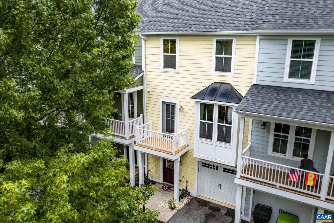
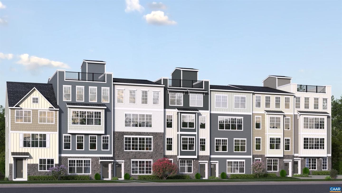
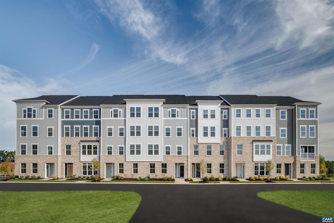
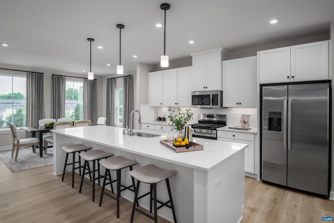
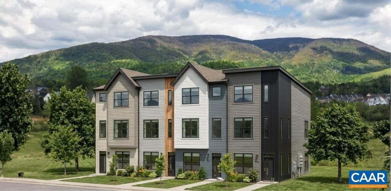
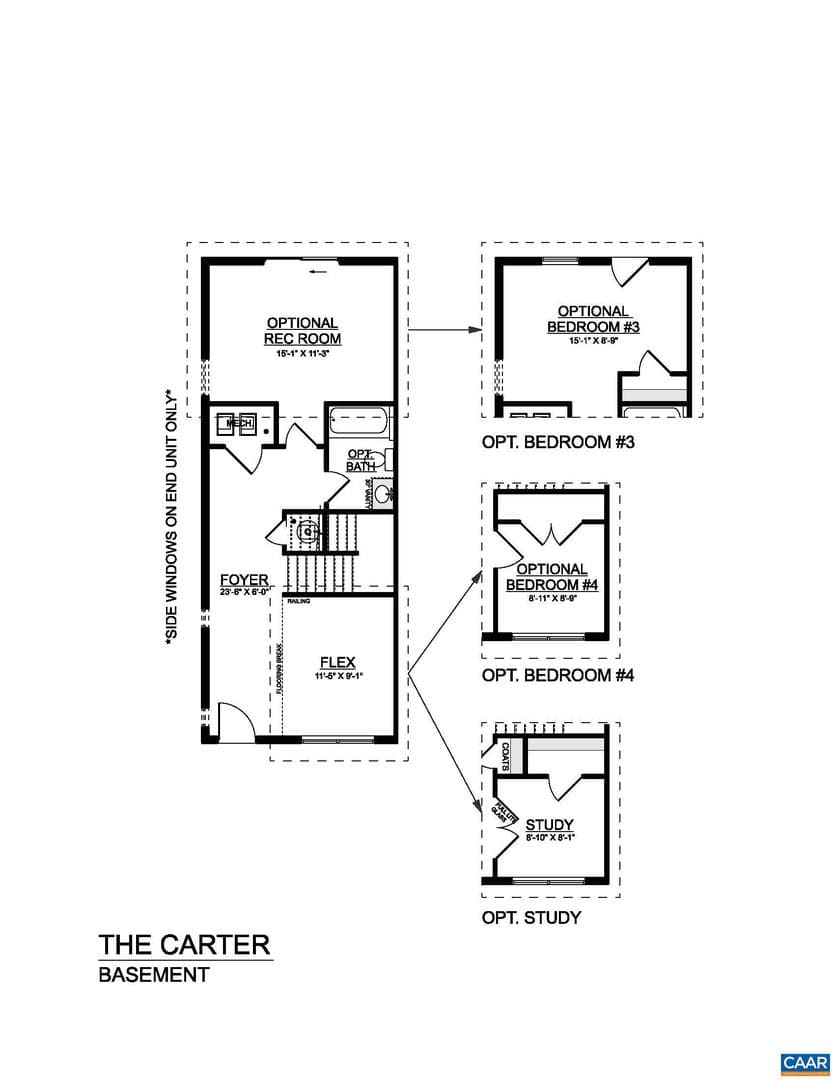
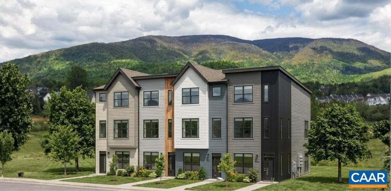
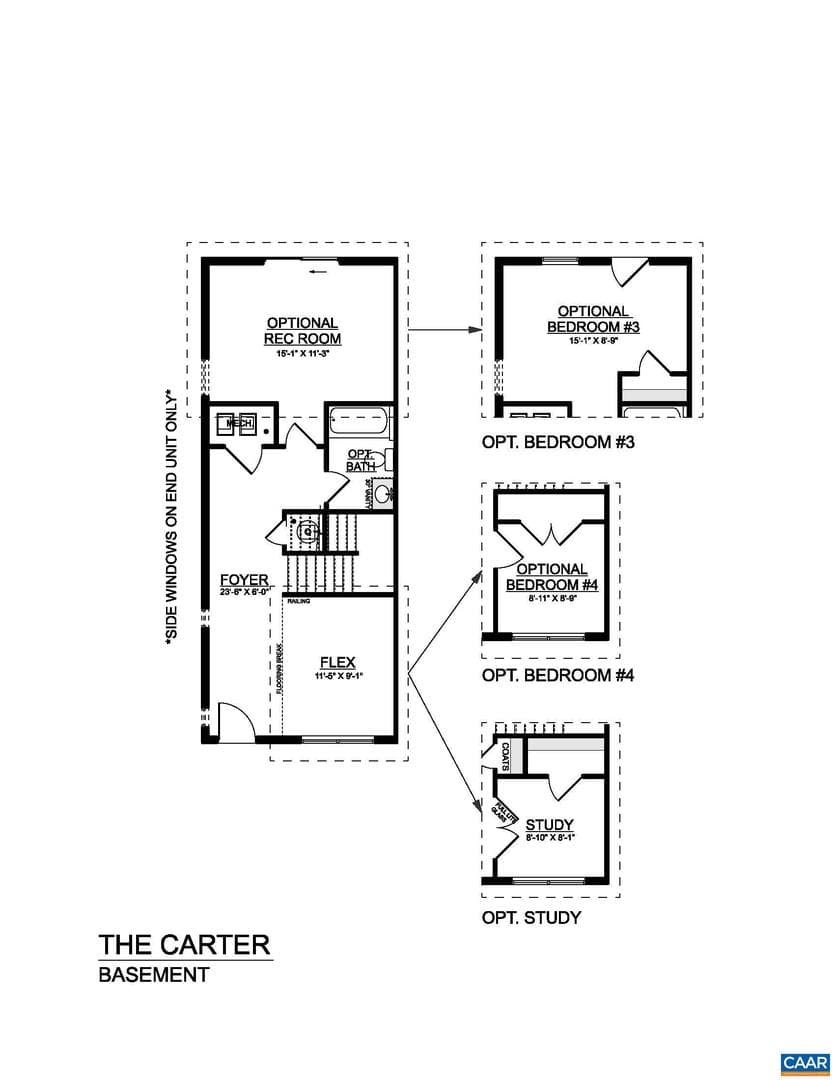
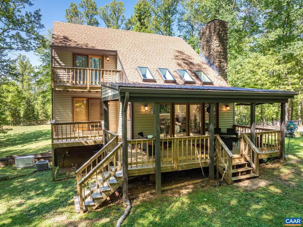
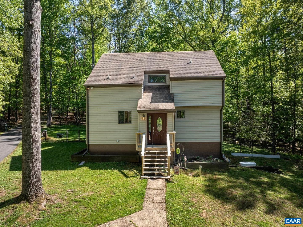
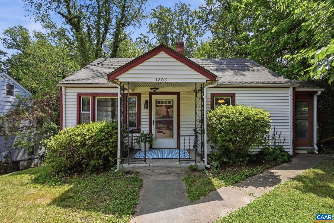
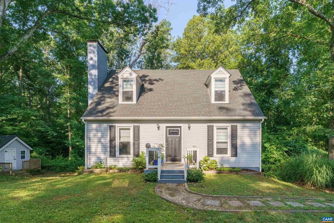
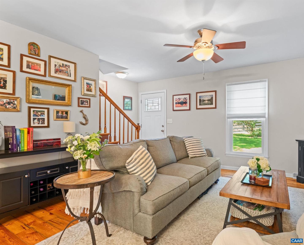
Originally the Model Home, this sparkling, open-plan end unit by Southern Development includes 9-foot ceilings and hardwood floors through out the main level. The spacious flow through the kitchen, dining area, and great room, is more than comfortable for welcoming friends and family, and access to the front balcony and back deck for al fresco dining adds to the appeal. Upstairs, find 3 spacious bedrooms and 2 full baths. The Primary suite includes its own balcony; primary bath has a tiled walk-in shower, dual vanities, and tile floor. Laundry is conveniently located on the top level. Fully fi...
Listing updated: June 29, 2026 at 3:12 PM
Listed by:
Shann Whited (434) 962-4741, COMPASS-Avenue
Source: Bright MLS · MLS #678935
Est. monthly payment
Down payment
Based on 20% down ($88,000), 6.85% interest rate, 30-year fixed. Insurance is an estimate. Actual costs may vary.
Rates provided by Mable Loans.
| Date | Event | Price |
|---|---|---|
| Jun 28, 2026 | Listed for sale | $440,000 |
1565 Newcastle Ct, Charlottesville, VA 22911
School district: Albemarle County Public Schools
Stone-Robinson
Elementary School
Burley
Middle School
Monticello
High School
Est. monthly payment
at 20% down · $440,000 list
Tour for free, no strings attached
Mable Loans · Equal Housing Lender
NMLS #1949497
Similar homes sold within 0.5 miles in the last 90 days.
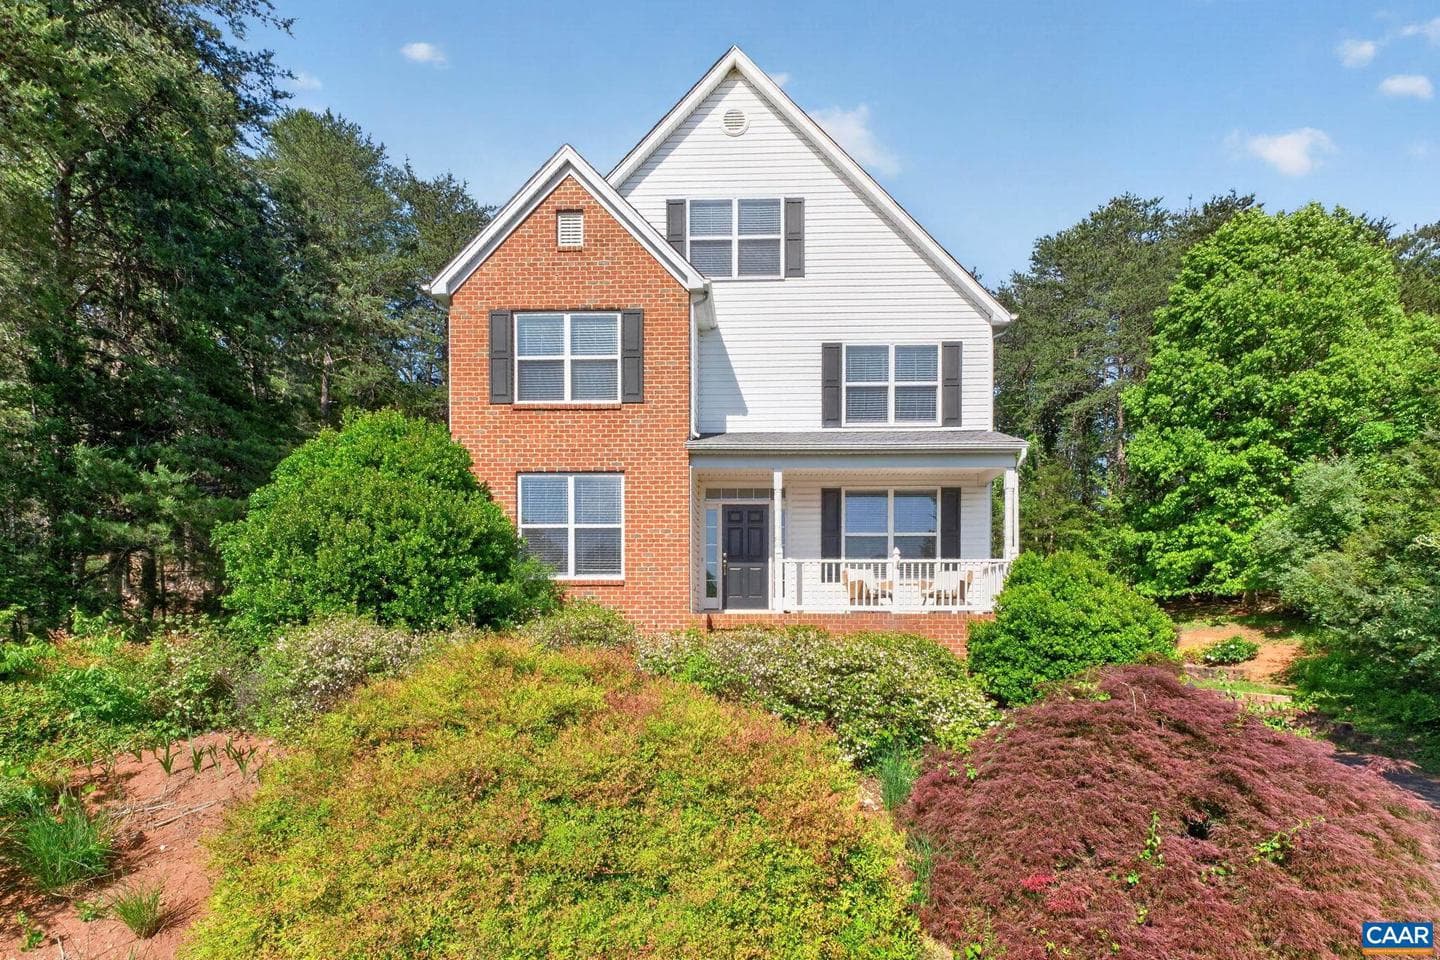
1663 Appian Way
Charlottesville, VA
$699K
Sold Jun 29, 2026 · Listed $699K
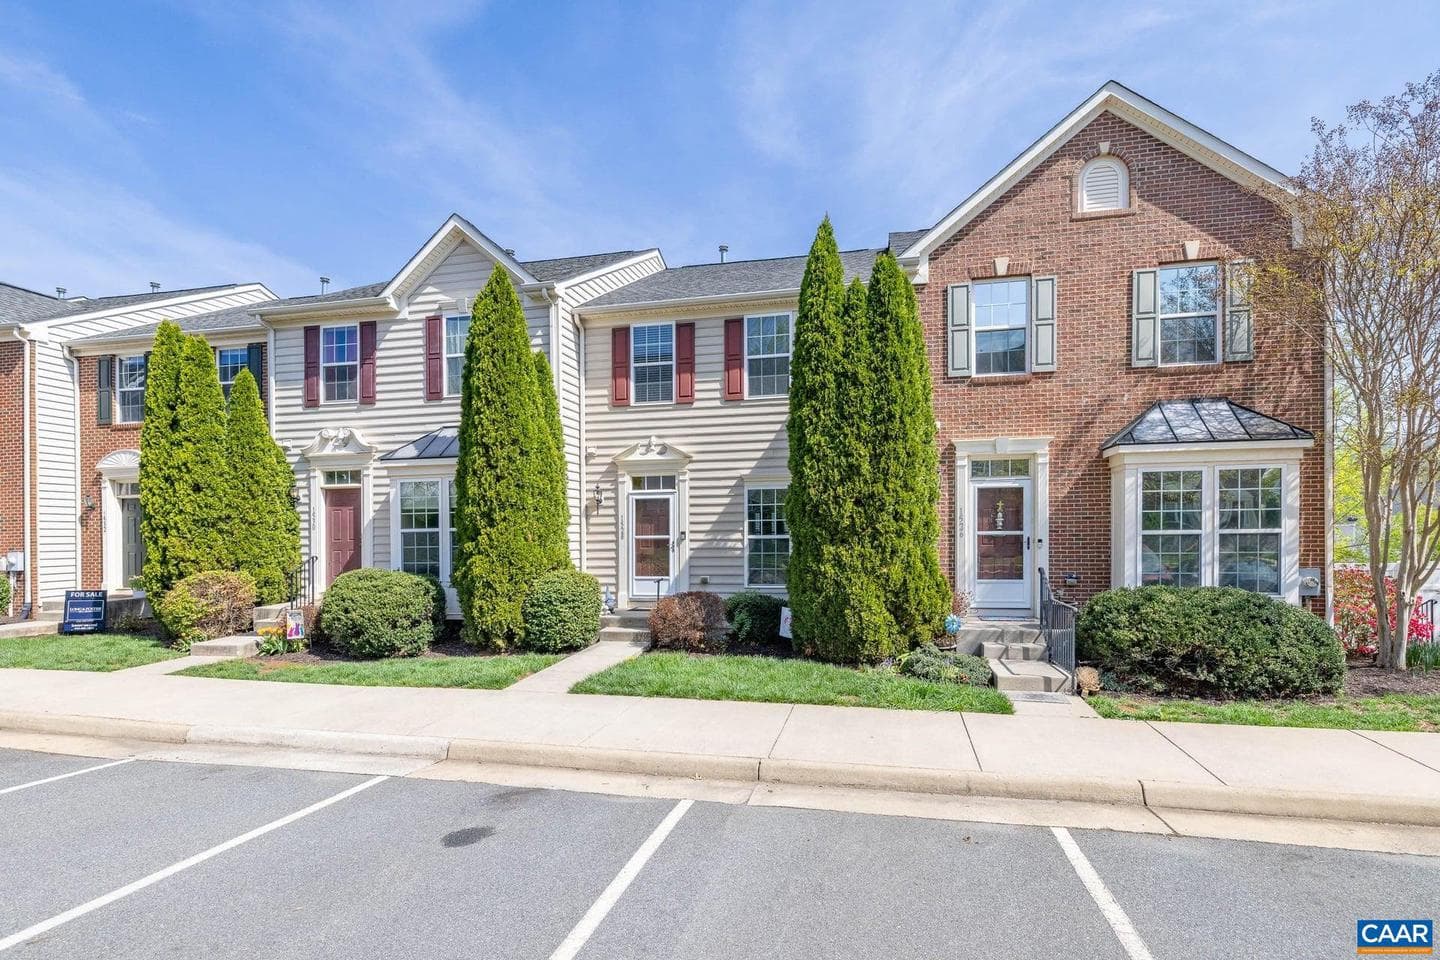
1528 Montessori Ter
Charlottesville, VA
$410K
Sold Jun 17, 2026 · Listed $435K
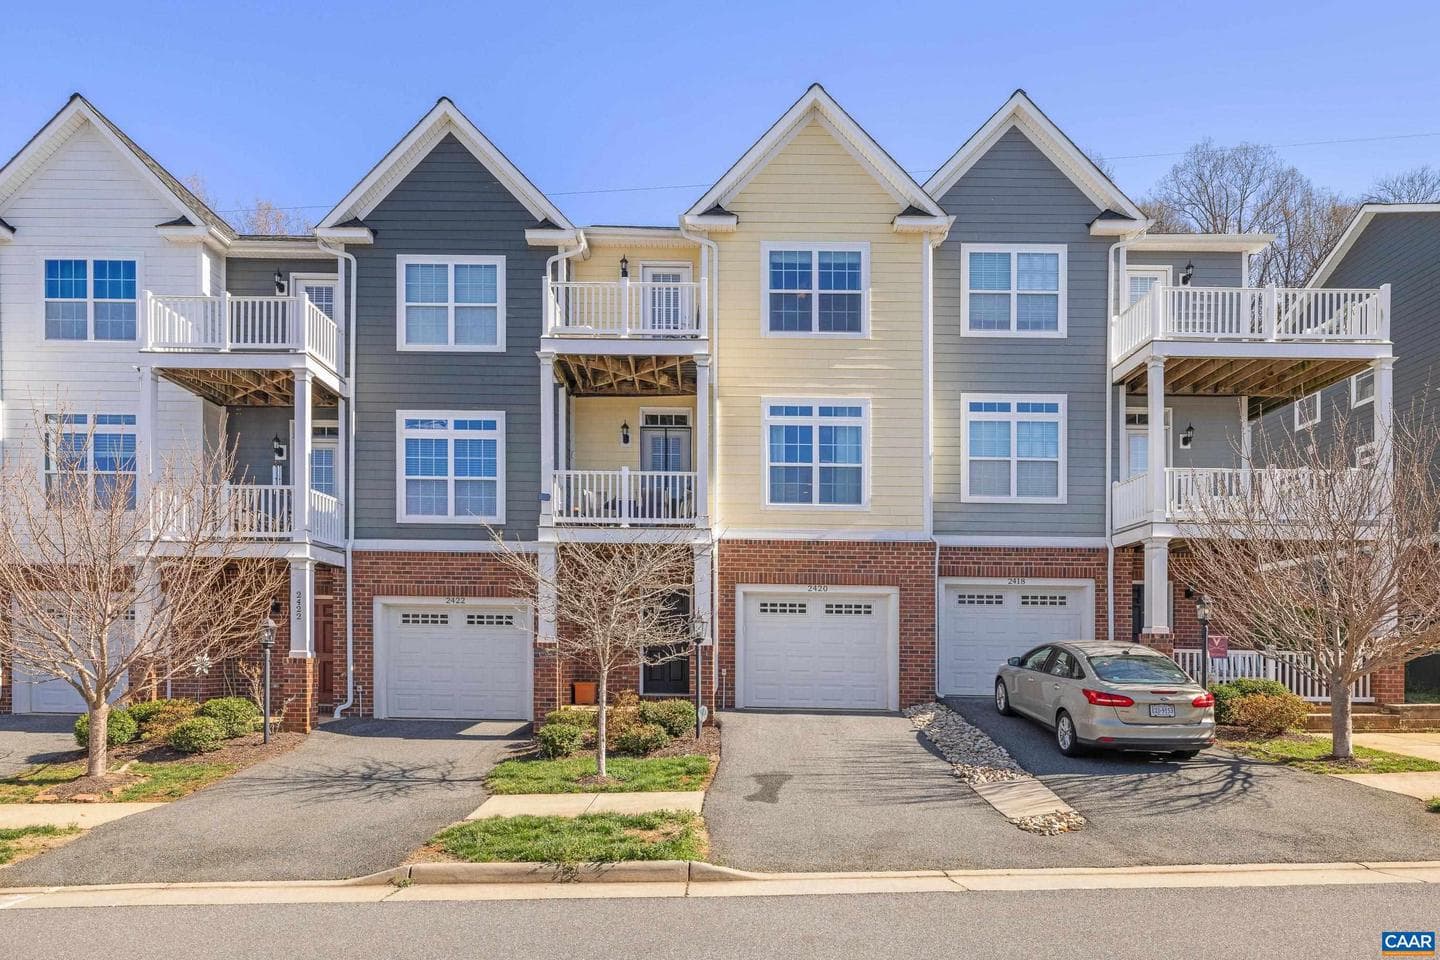
2420 Winthrop Dr
Charlottesville, VA
$435K
Sold Jun 5, 2026 · Listed $425K
This home sale information is not to be construed as an appraisal and may not be used as such for any purpose. BRIGHT MLS is the (or a) provider of this home sale information and has compiled content from various sources. Some properties represented may not have actually sold due to reporting errors.
$2,937/mo
Est. · $440,000 list
The data relating to real estate for sale on this website appears in part through the BRIGHT Internet Data Exchange (IDX) program, a voluntary cooperative exchange of property listing data between licensed real estate brokerage firms in which Samson Properties participates, and is provided by BRIGHT through a licensing agreement. © 2026 Bright MLS, All Rights Reserved. Information deemed reliable but not guaranteed. The information provided by this website is for the personal, non-commercial use of consumers and may not be used for any purpose other than to identify prospective properties consumers may be interested in purchasing. Some properties which appear for sale on this website may no longer be available because they are under contract, have Closed or are no longer being offered for sale. Data last updated: 7/18/2026.