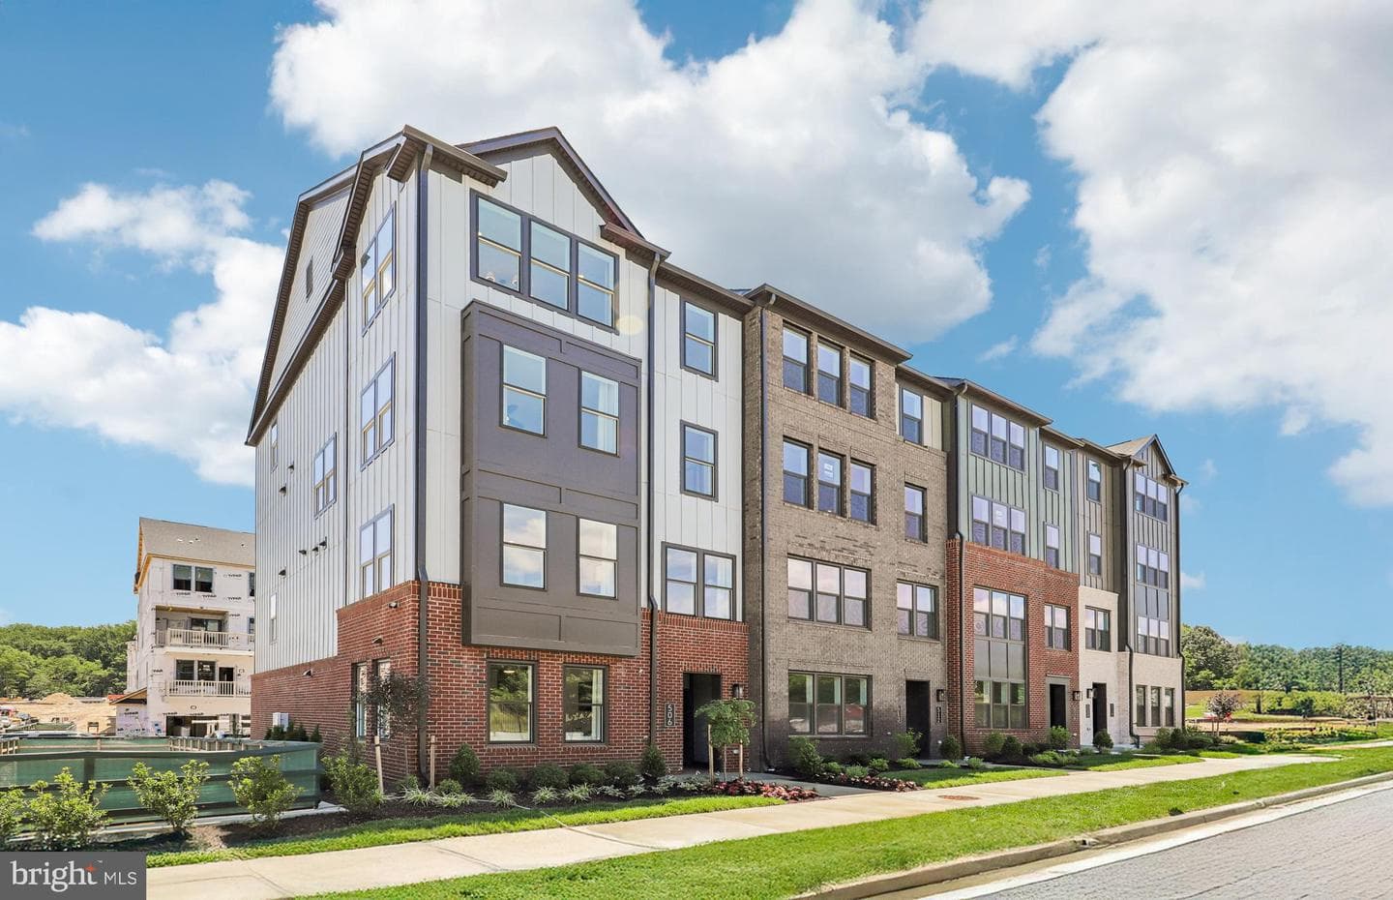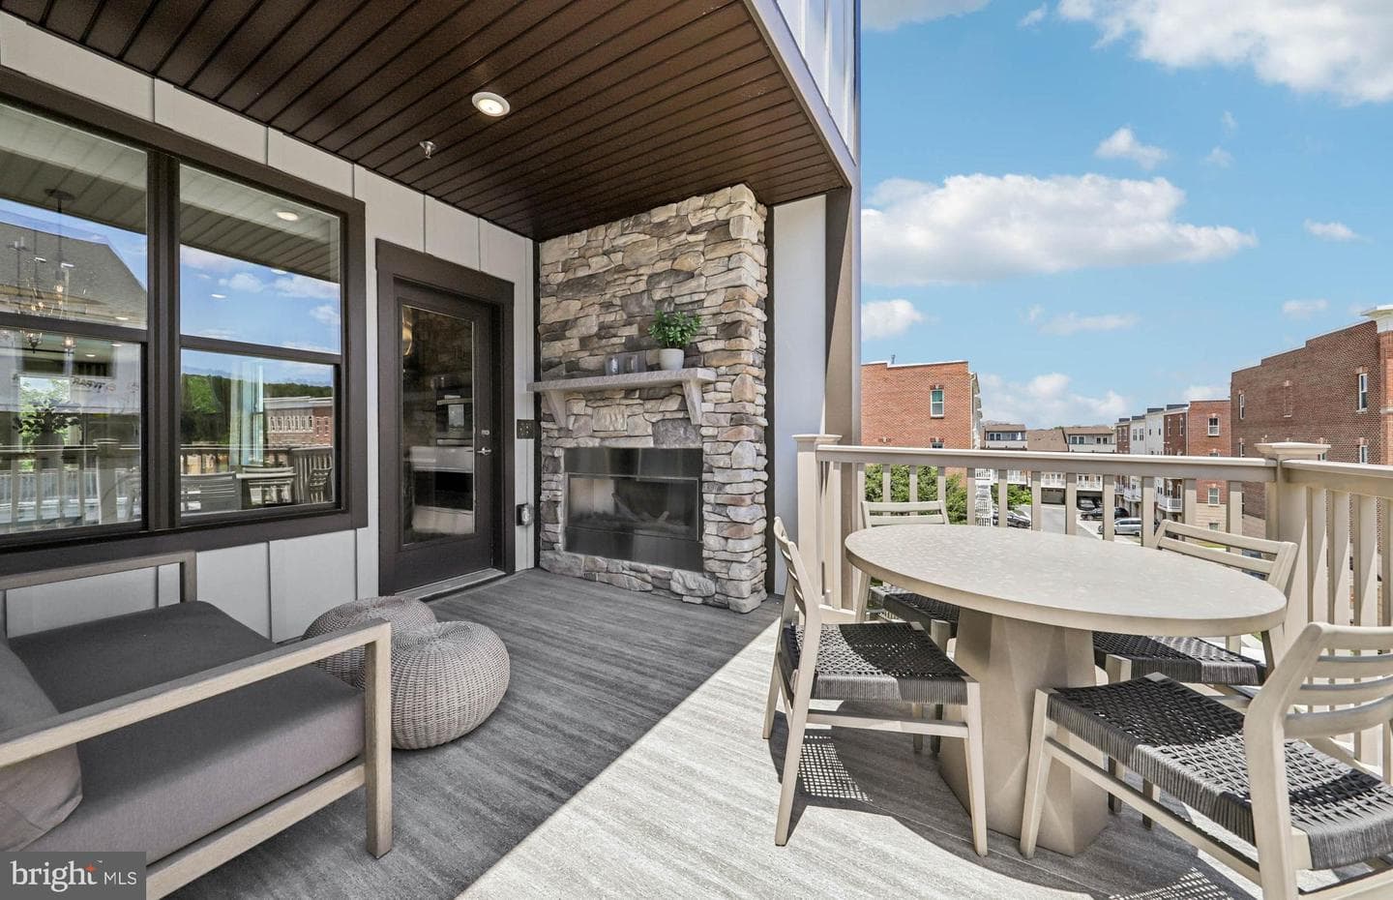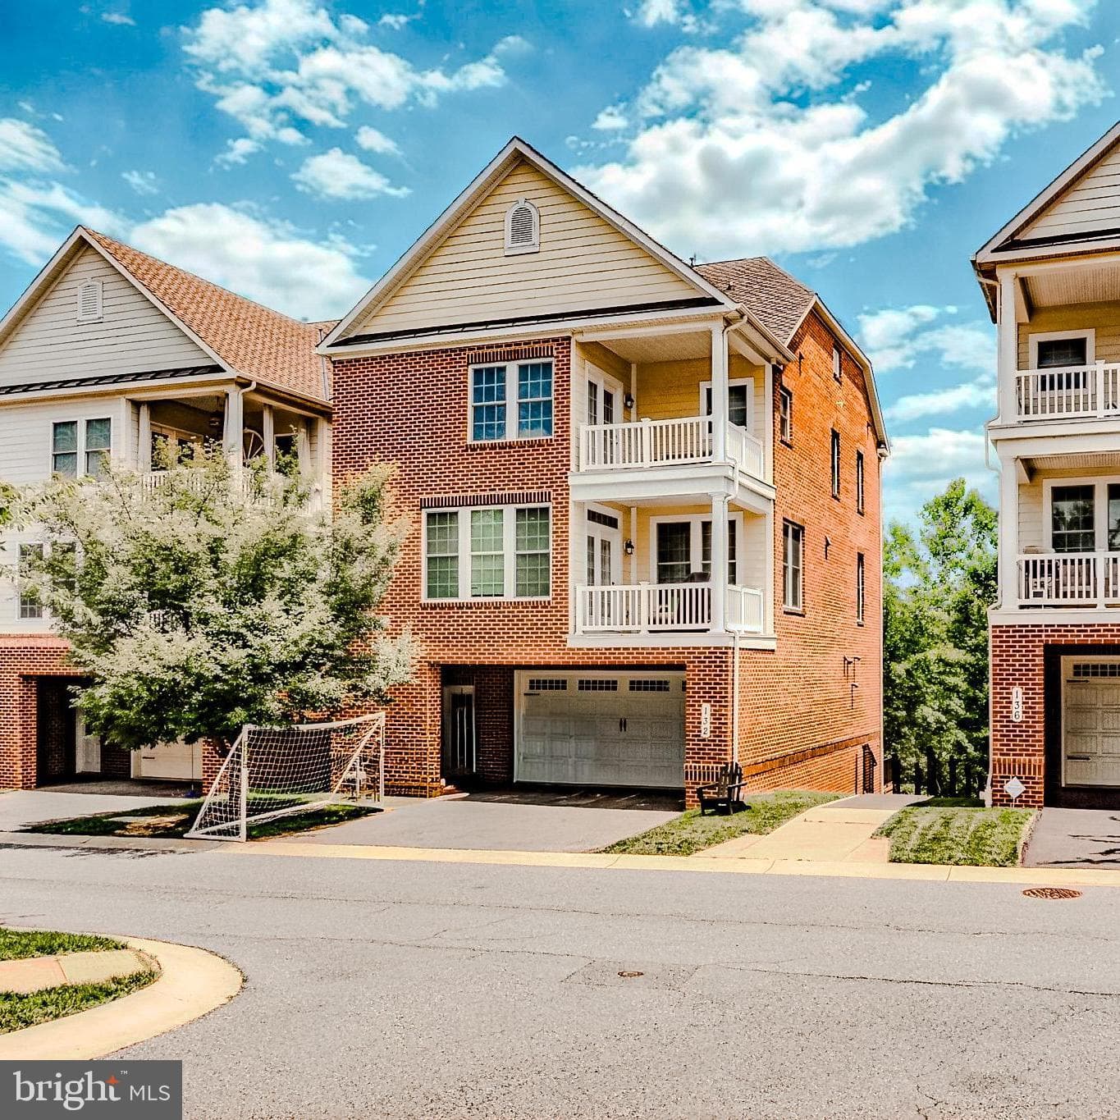
open: Sat 12-2pm (7/18)
Newhouse
1/60
$4,536/mo
$689,9004bd·4ba·2,579sf
9614 Bush Hill Terrace, Gaithersburg, MD 20882
Listing Courtesy of LPT Realty, LLC

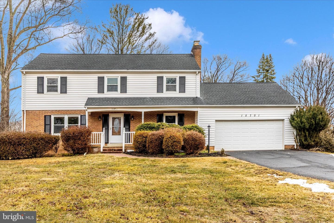
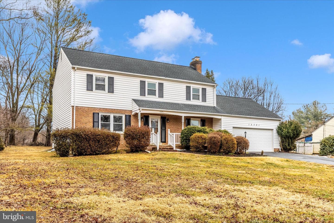
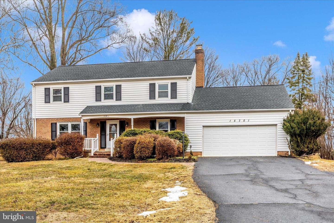
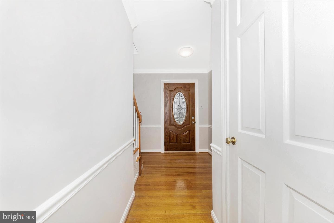
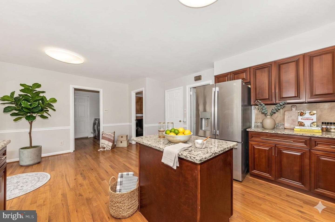
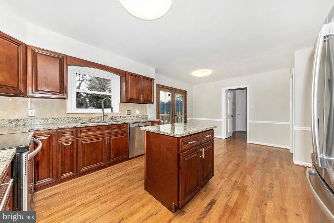
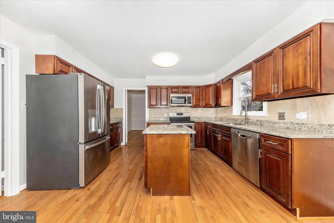
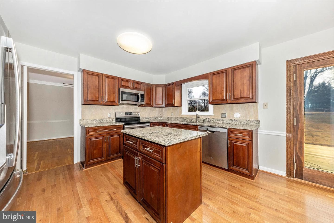
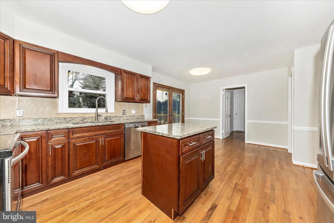
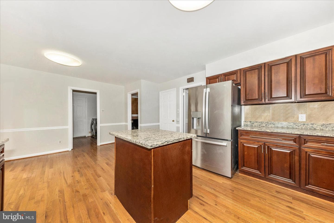
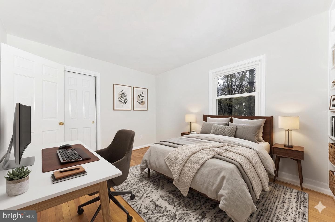
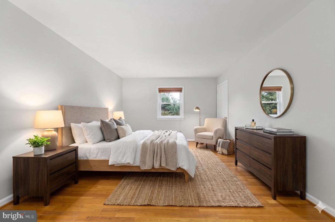
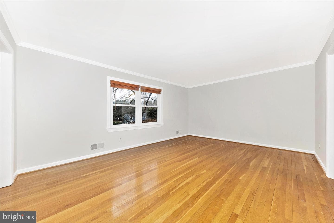
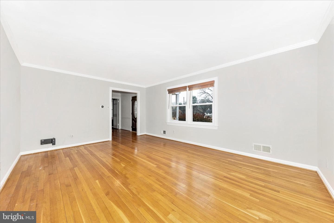
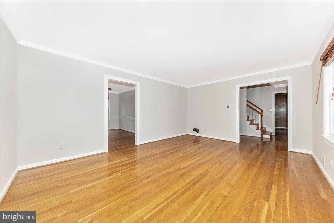
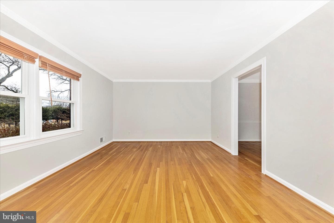
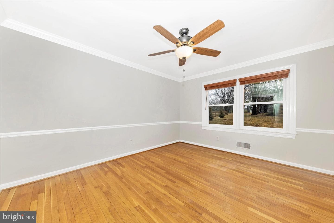
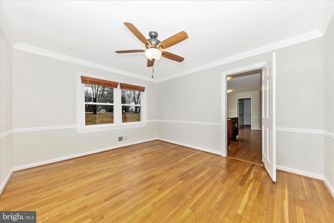
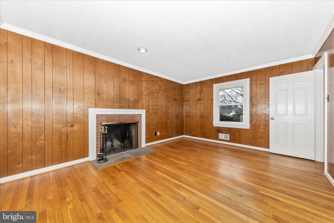
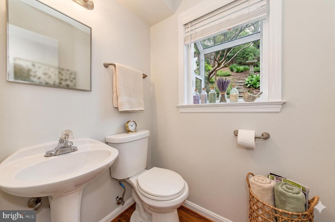
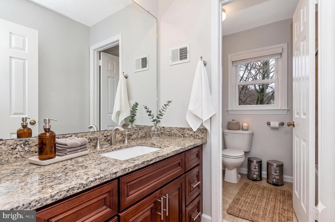
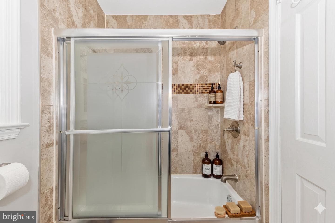
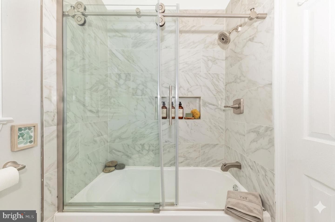
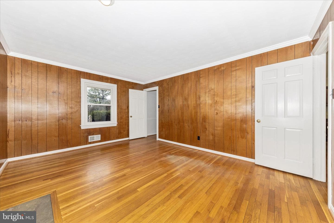
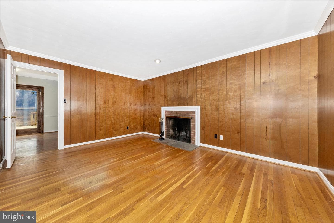
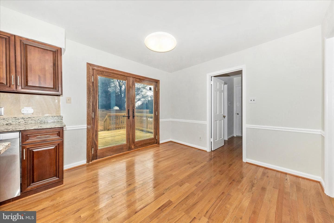
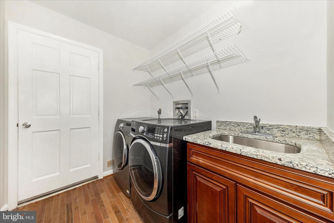
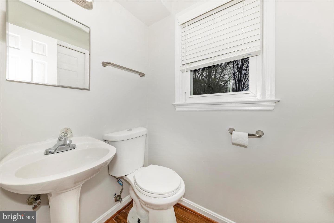
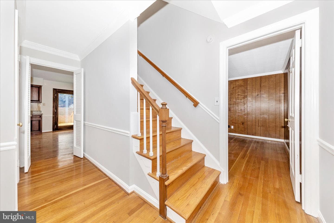
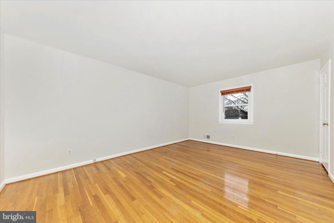
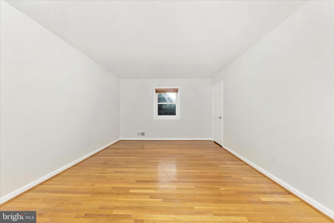
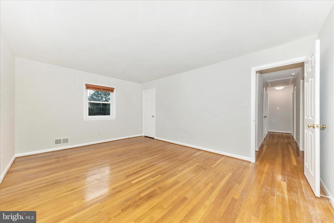
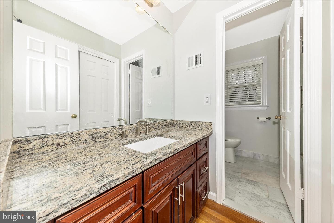
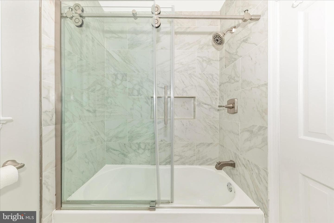
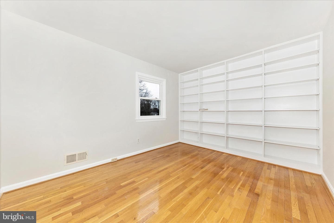
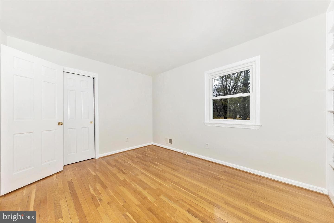
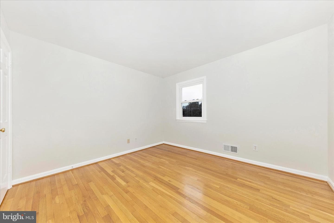
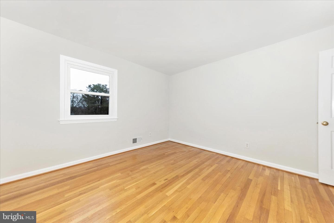
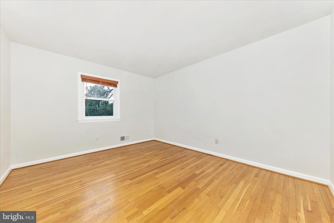
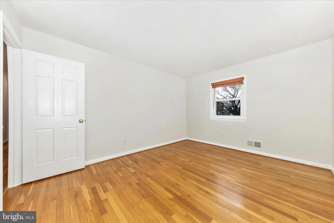
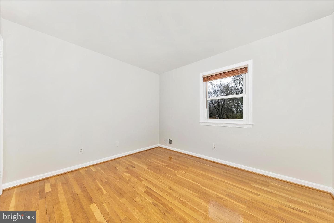
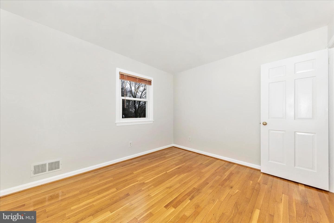
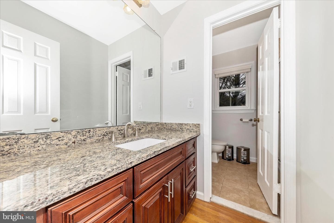
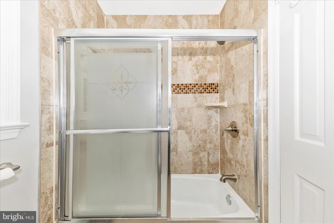
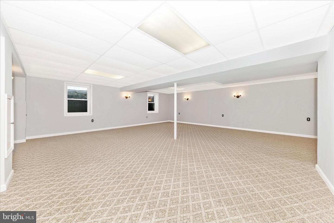
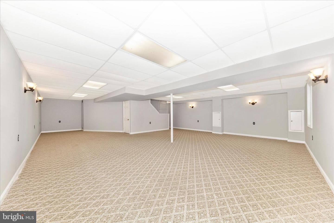
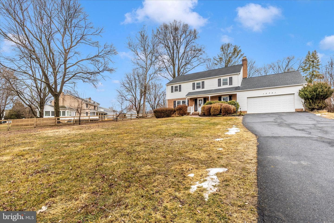
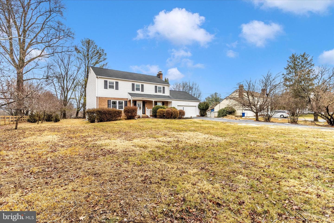
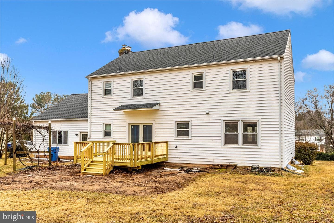
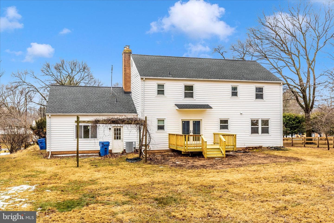
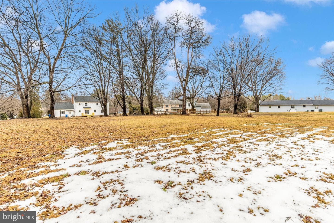
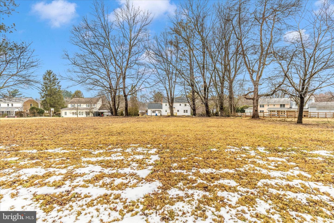
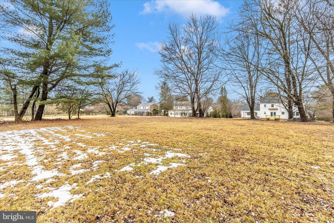
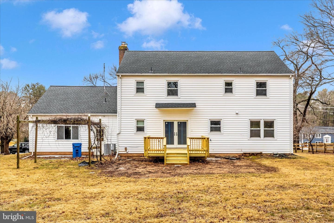
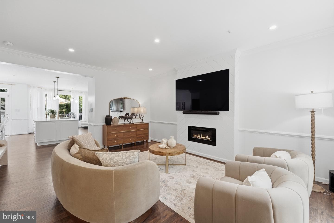
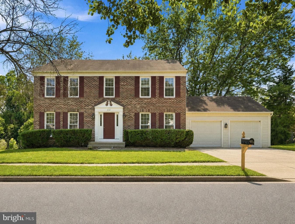
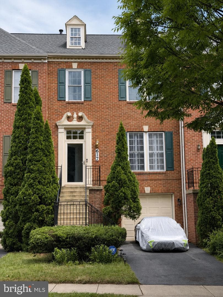
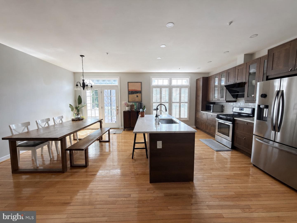
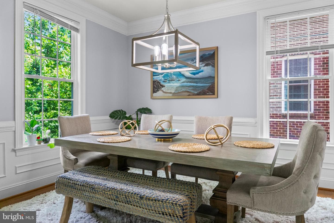
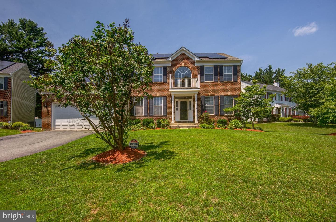
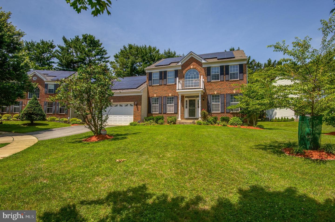
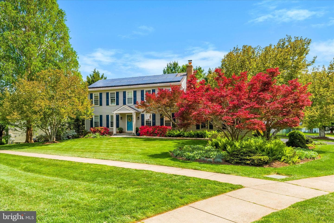
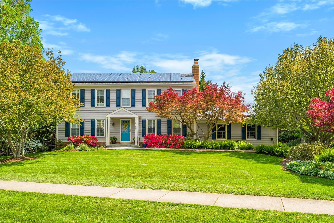
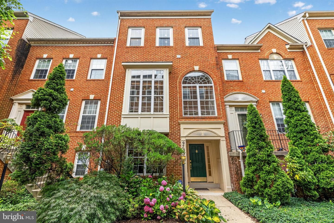
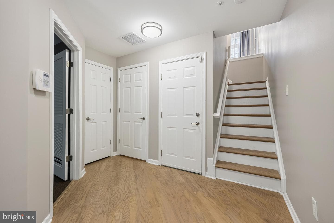
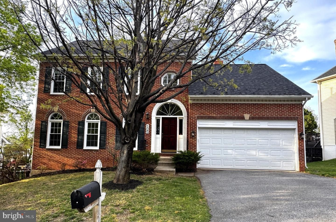
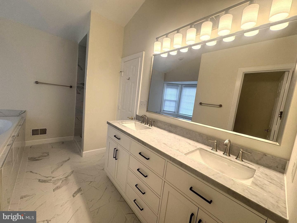
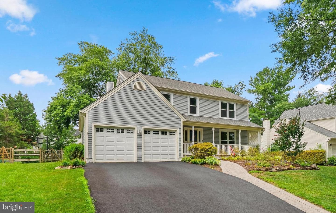
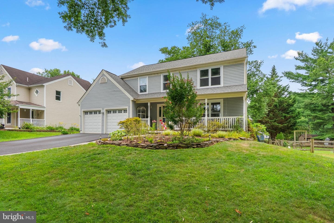
This well-appointed 5-bedroom, 2.5-bath home blends timeless charm with thoughtful updates throughout. Rich wood flooring, elegant crown molding, custom built-ins, and a cozy fireplace create warmth and character across the main living areas. A traditional floor plan offers a dedicated dining room and a spacious family room conveniently located just off the kitchen, ideal for both everyday living and entertaining. The kitchen features ample table space, updated stainless steel appliances, granite countertops, and refreshed cabinetry, combining classic appeal with modern functionality. The up...
Listing updated: July 17, 2026 at 11:56 AM
Listed by:
Deepak Nathani (301) 250-0780, EXP Realty, LLC
Source: Bright MLS · MLS #MDMC2228252
Est. monthly payment
Down payment
Based on 20% down ($168,000), 6.85% interest rate, 30-year fixed. Insurance is an estimate. Actual costs may vary.
Rates provided by Mable Loans.
| Date | Event | Price |
|---|---|---|
| May 14, 2026 | Price reduced | $839,999(−$5,000) |
| Apr 18, 2026 | Listed for sale | $844,999 |
| Sep 28, 2021 | Sold | $725,000 |
15701 Jones Lane, Gaithersburg, MD 20878
School district: Montgomery County Public Schools
Darnestown
Elementary School
Lakelands Park
Middle School
Northwest
High School
Est. monthly payment
at 20% down · $839,999 list
Tour for free, no strings attached
Mable Loans · Equal Housing Lender
NMLS #1949497
Similar homes sold within 0.5 miles in the last 90 days.
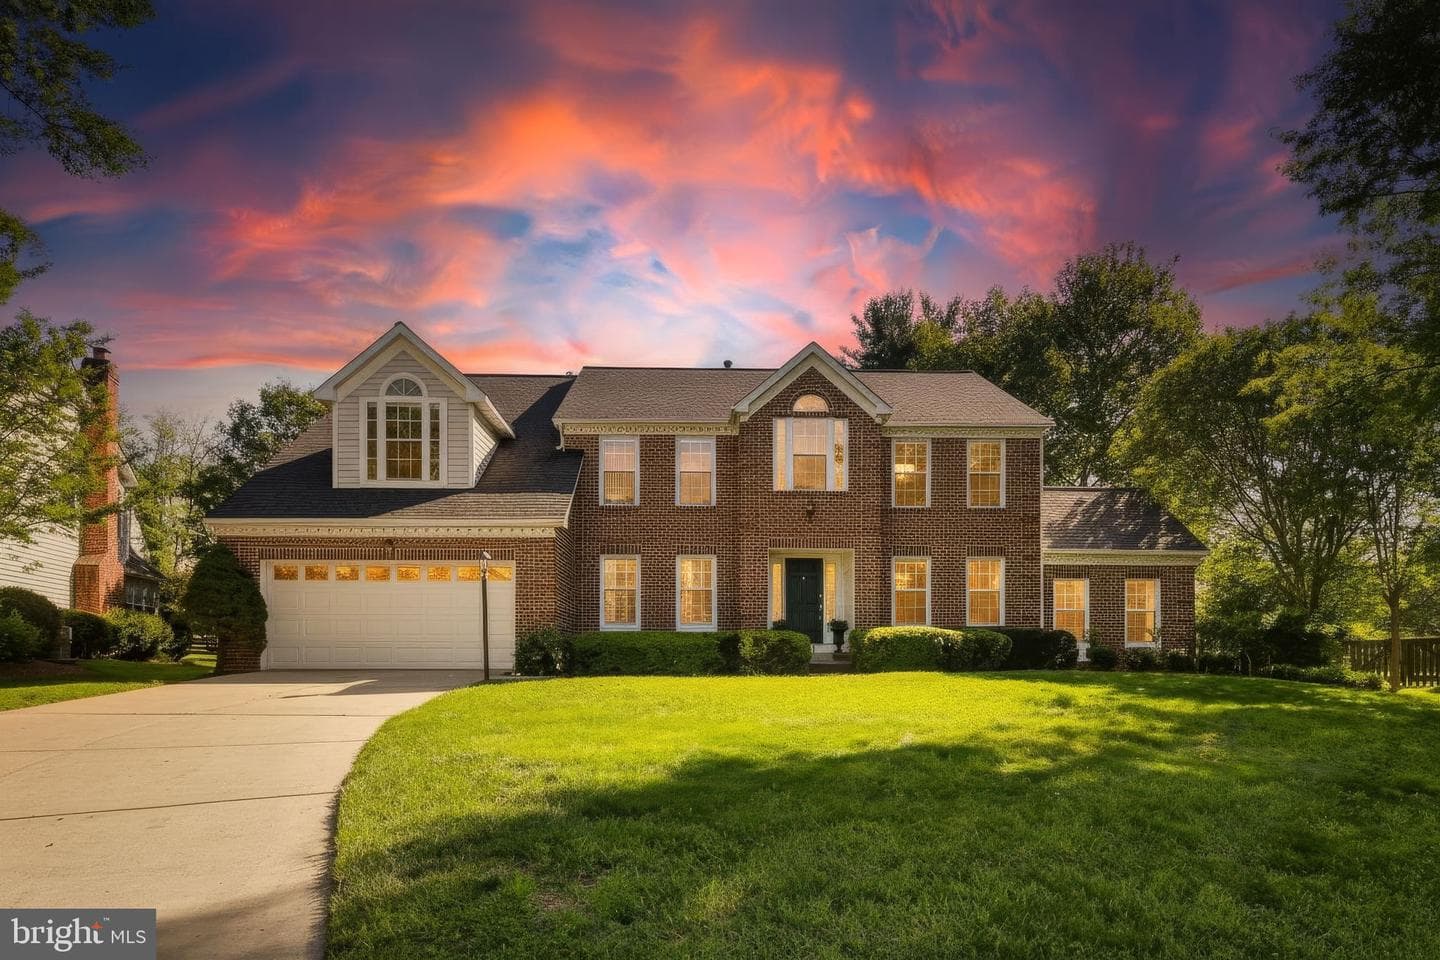
12411 Rousseau Terrace
North Potomac, MD
$950K
Sold Jun 30, 2026 · Listed $925K
13004 Chestnut Oak Drive
Gaithersburg, MD
$855K
Sold Jun 18, 2026 · Listed $835K
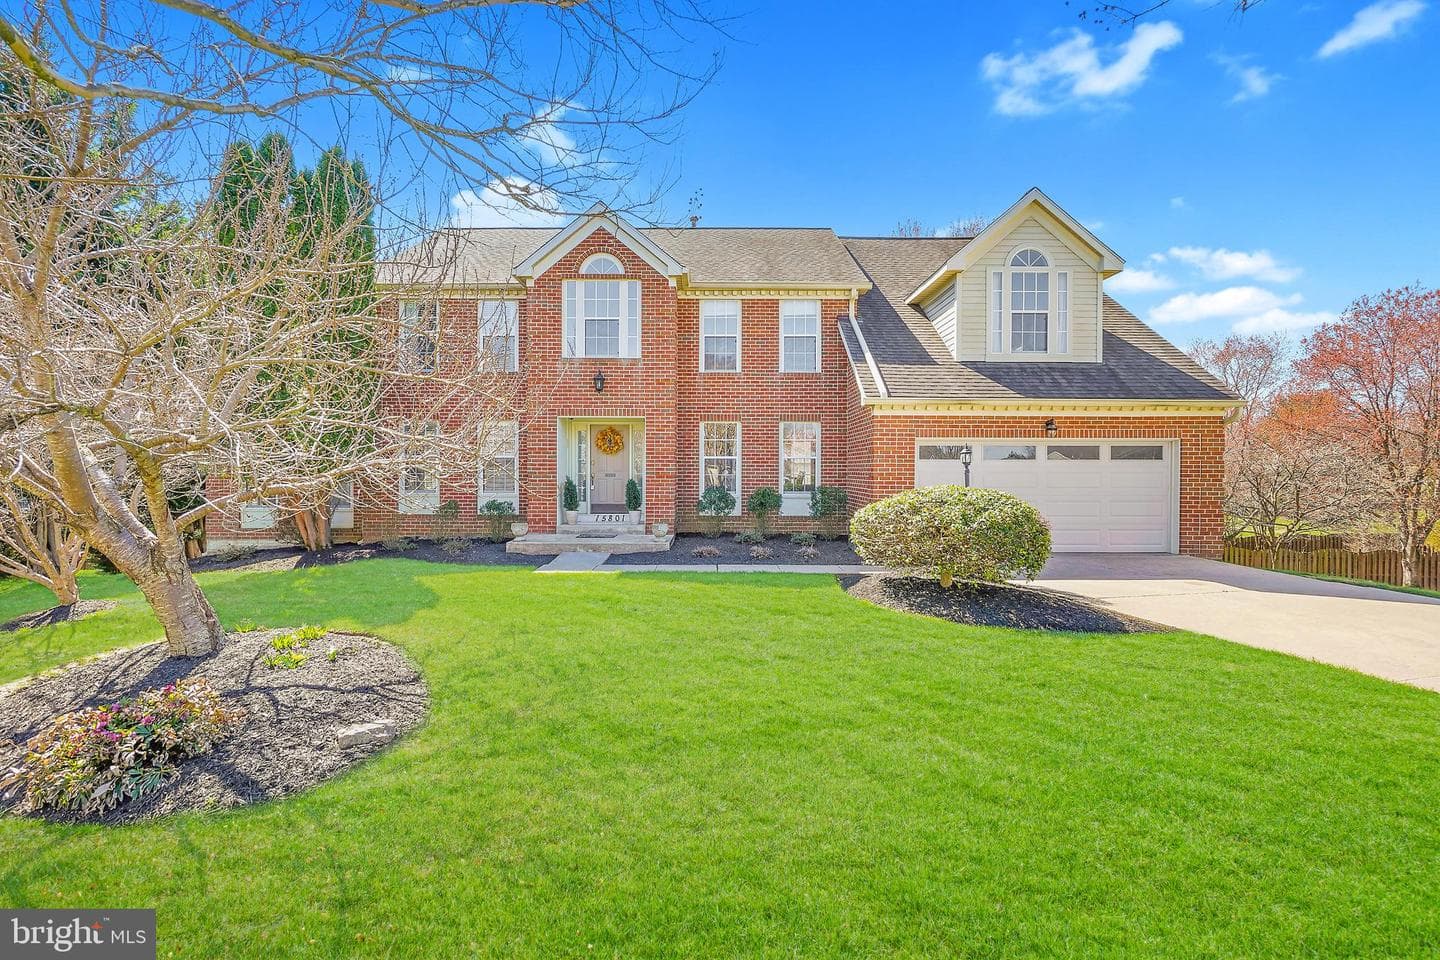
15801 Seurat Drive
North Potomac, MD
$1.20M
Sold Apr 30, 2026 · Listed $1.09M
This home sale information is not to be construed as an appraisal and may not be used as such for any purpose. BRIGHT MLS is the (or a) provider of this home sale information and has compiled content from various sources. Some properties represented may not have actually sold due to reporting errors.
$5,325/mo
Est. · $839,999 list
The data relating to real estate for sale on this website appears in part through the BRIGHT Internet Data Exchange (IDX) program, a voluntary cooperative exchange of property listing data between licensed real estate brokerage firms in which Samson Properties participates, and is provided by BRIGHT through a licensing agreement. © 2026 Bright MLS, All Rights Reserved. Information deemed reliable but not guaranteed. The information provided by this website is for the personal, non-commercial use of consumers and may not be used for any purpose other than to identify prospective properties consumers may be interested in purchasing. Some properties which appear for sale on this website may no longer be available because they are under contract, have Closed or are no longer being offered for sale. Data last updated: 7/18/2026.