Newhouse
1/5
$1,808/mo
$275,0003bd·2ba·1,515sf
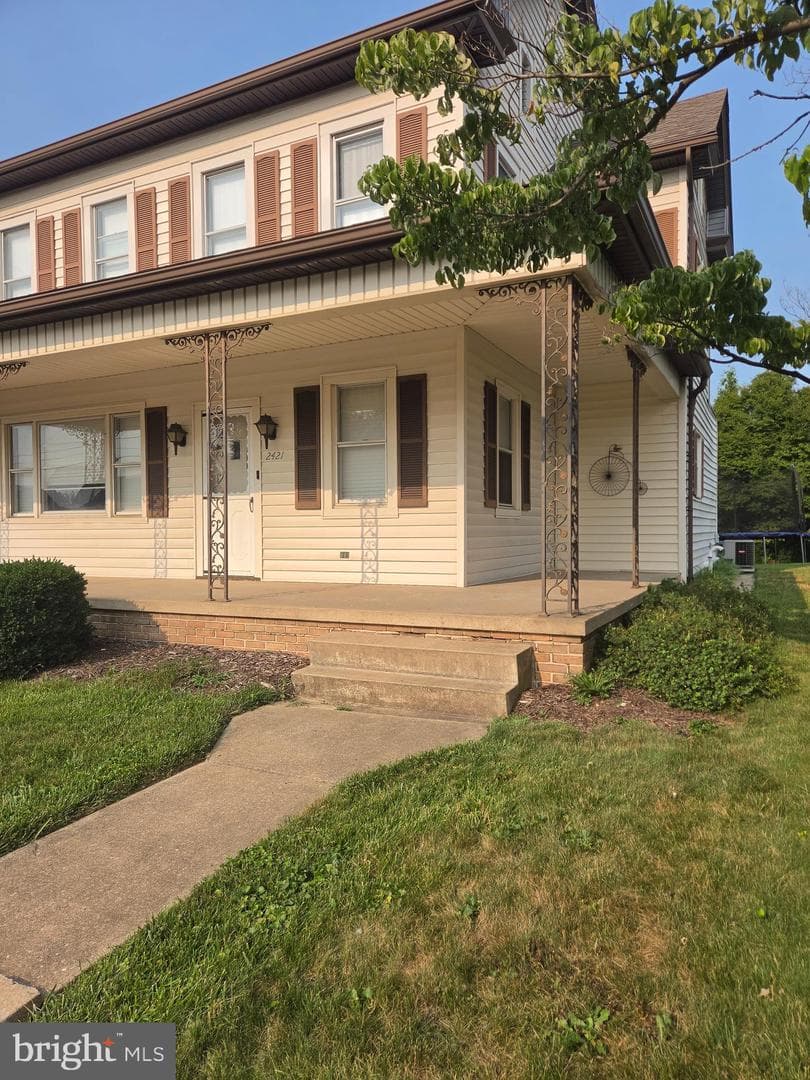
2421 S Queen Street, York, PA 17402
Listing Courtesy of Cummings & Co. Realtors

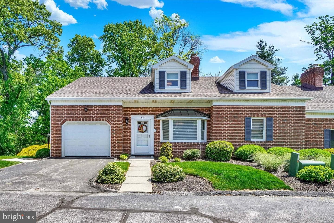
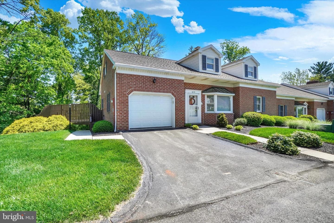
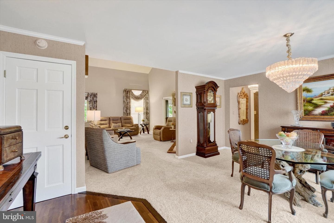
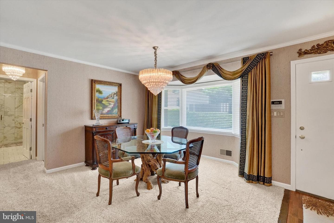
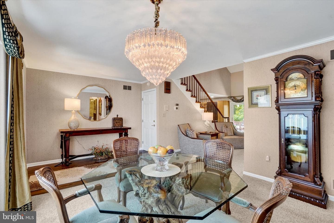
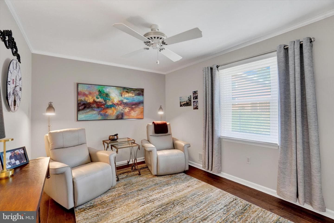
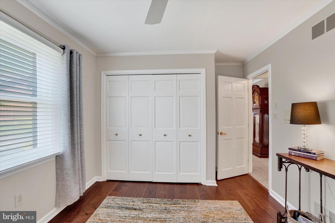
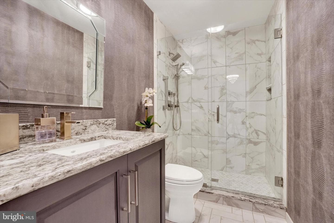
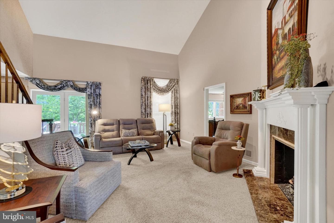
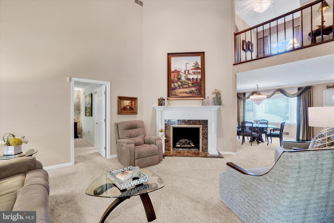
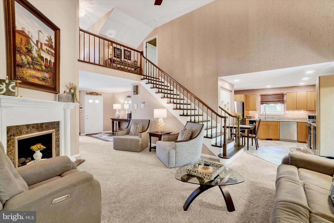
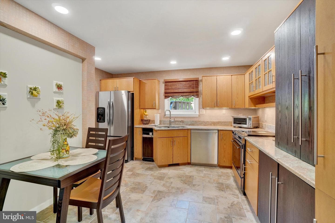
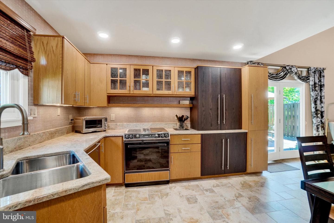
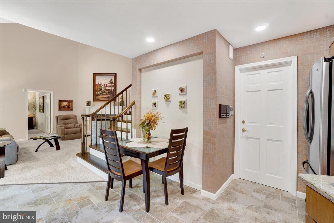
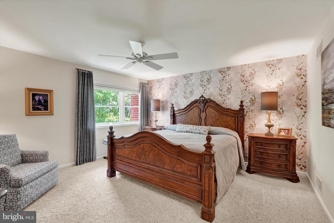
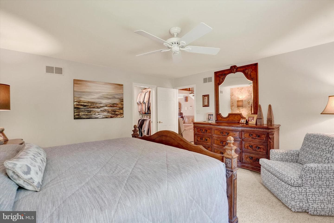
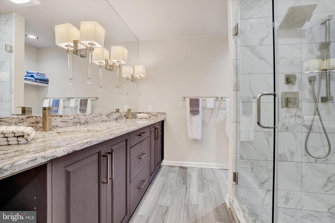
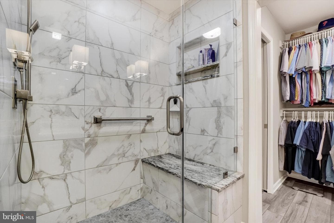
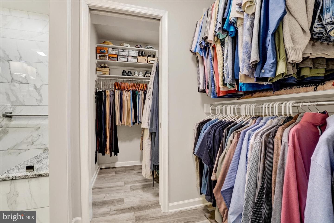
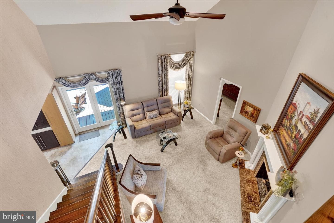
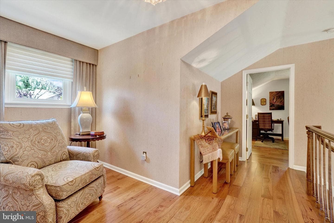
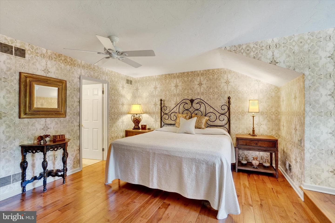
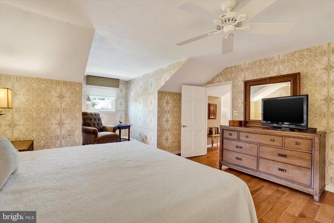
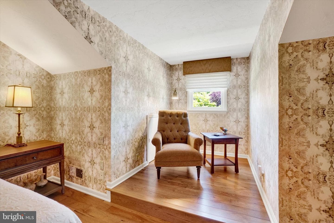
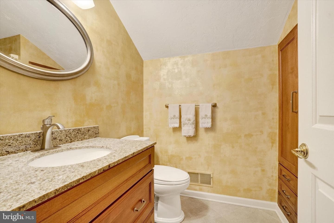
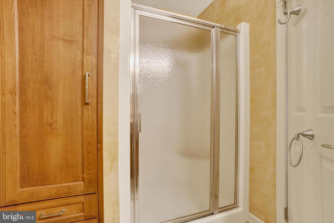
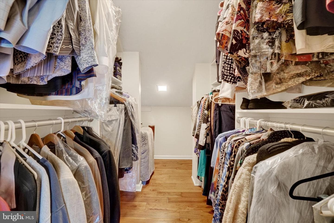
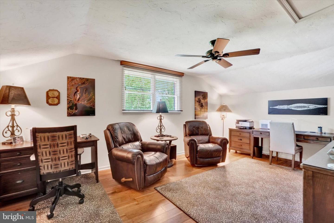
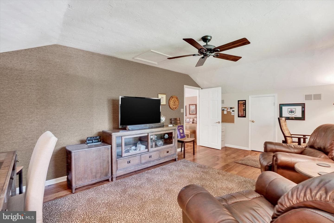
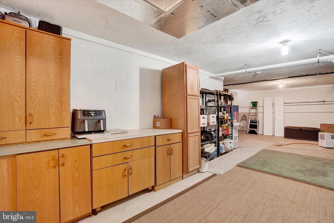
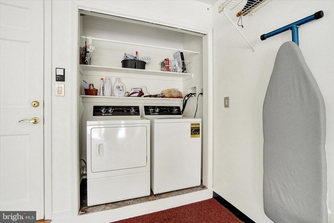
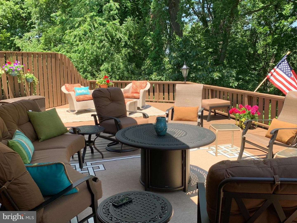
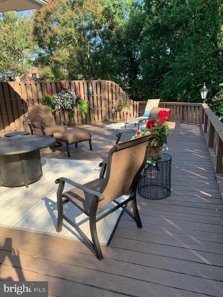
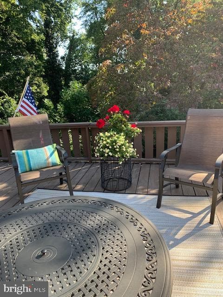
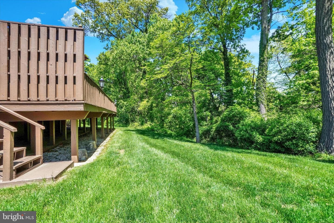
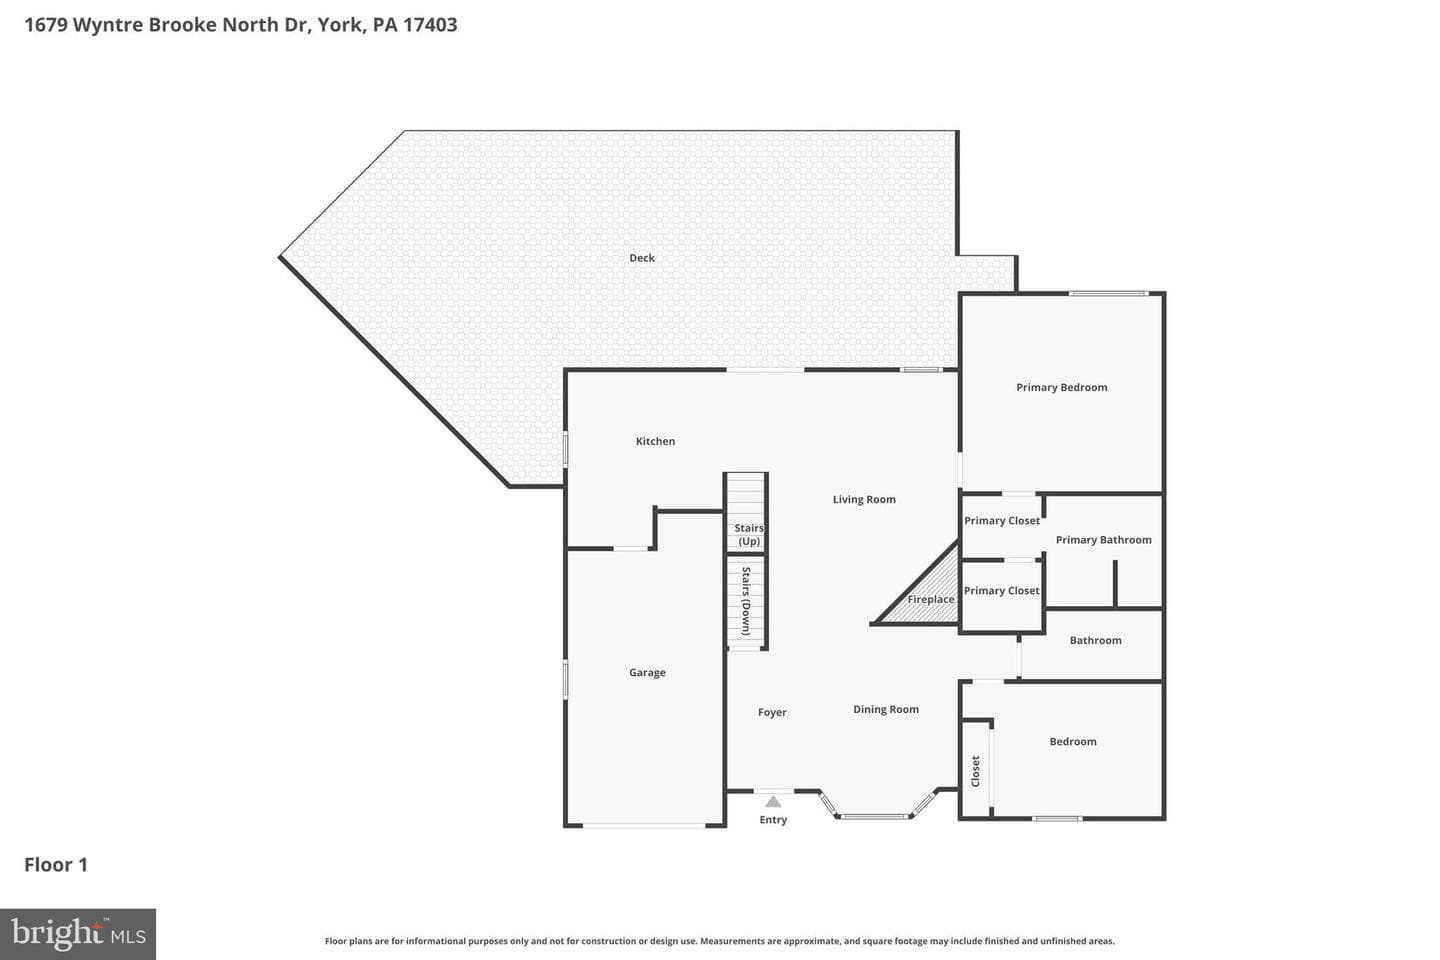
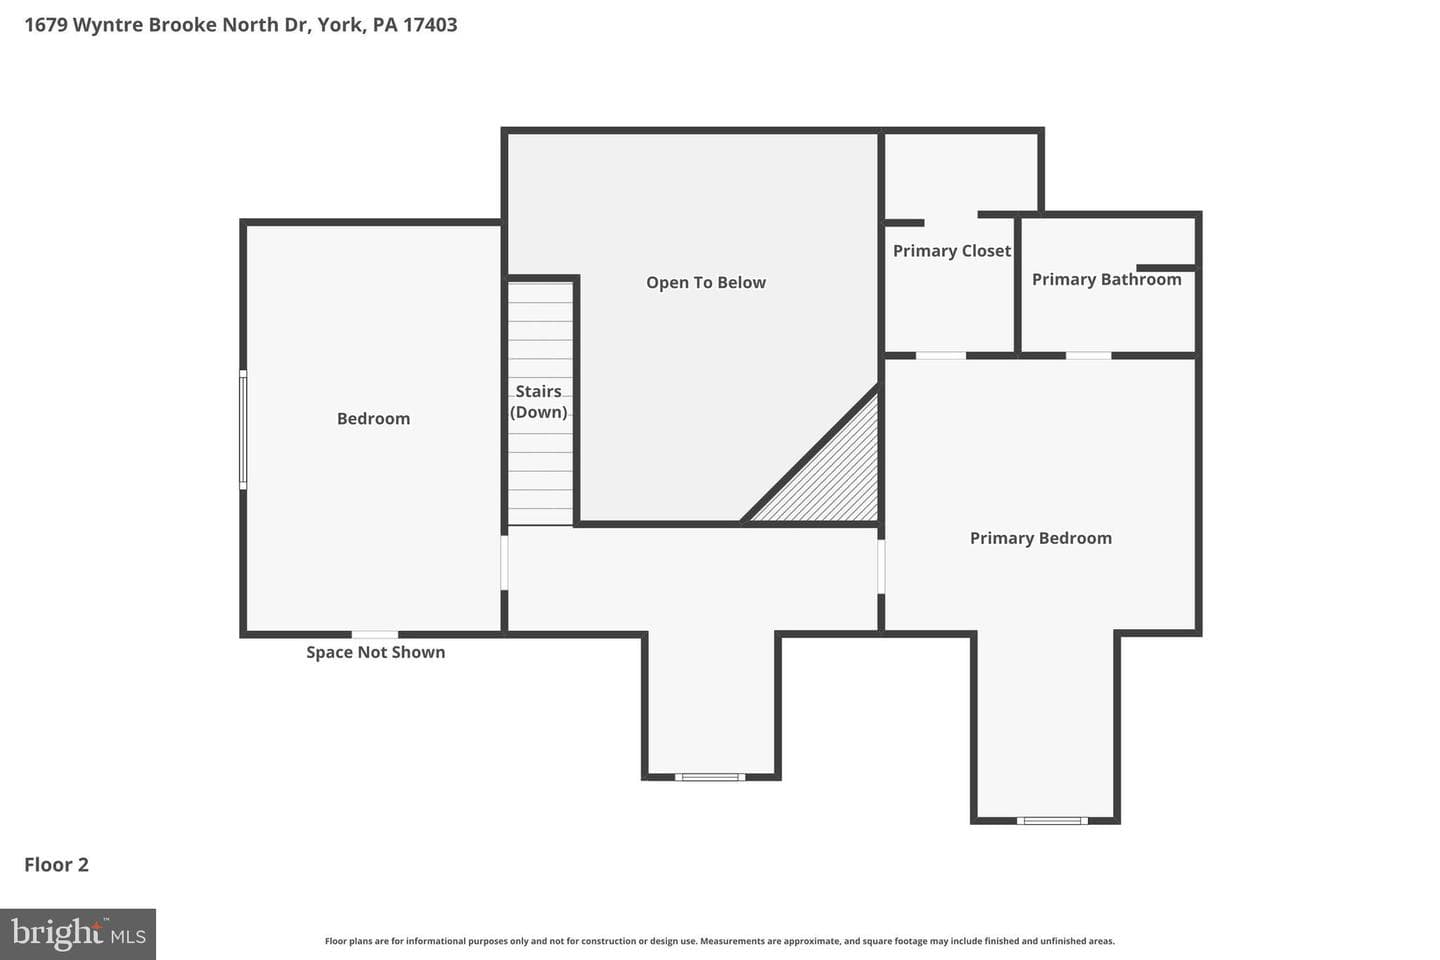
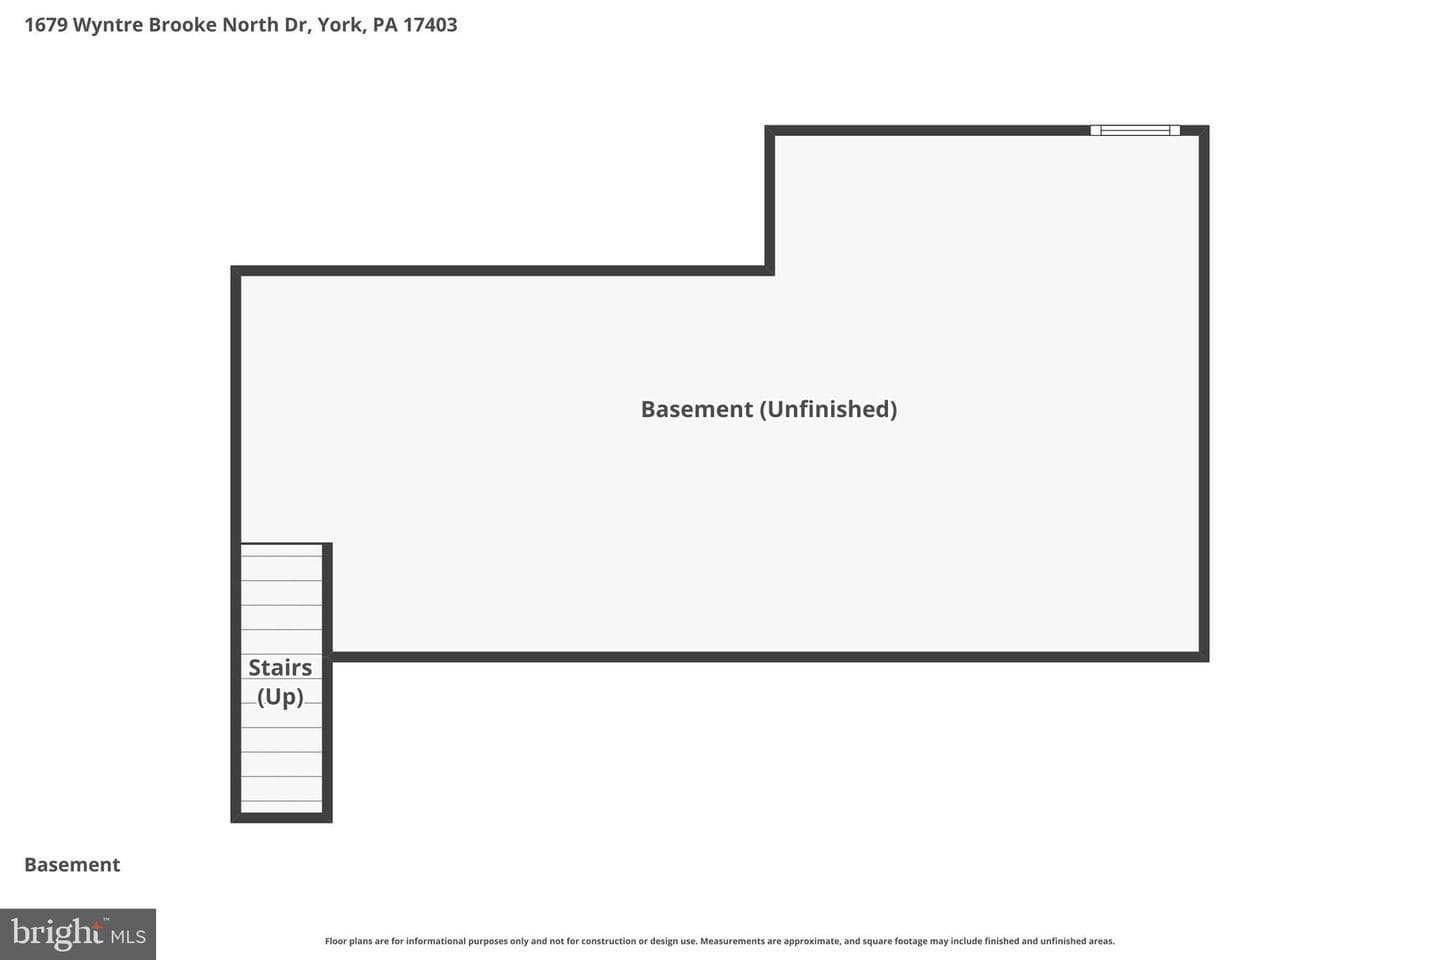
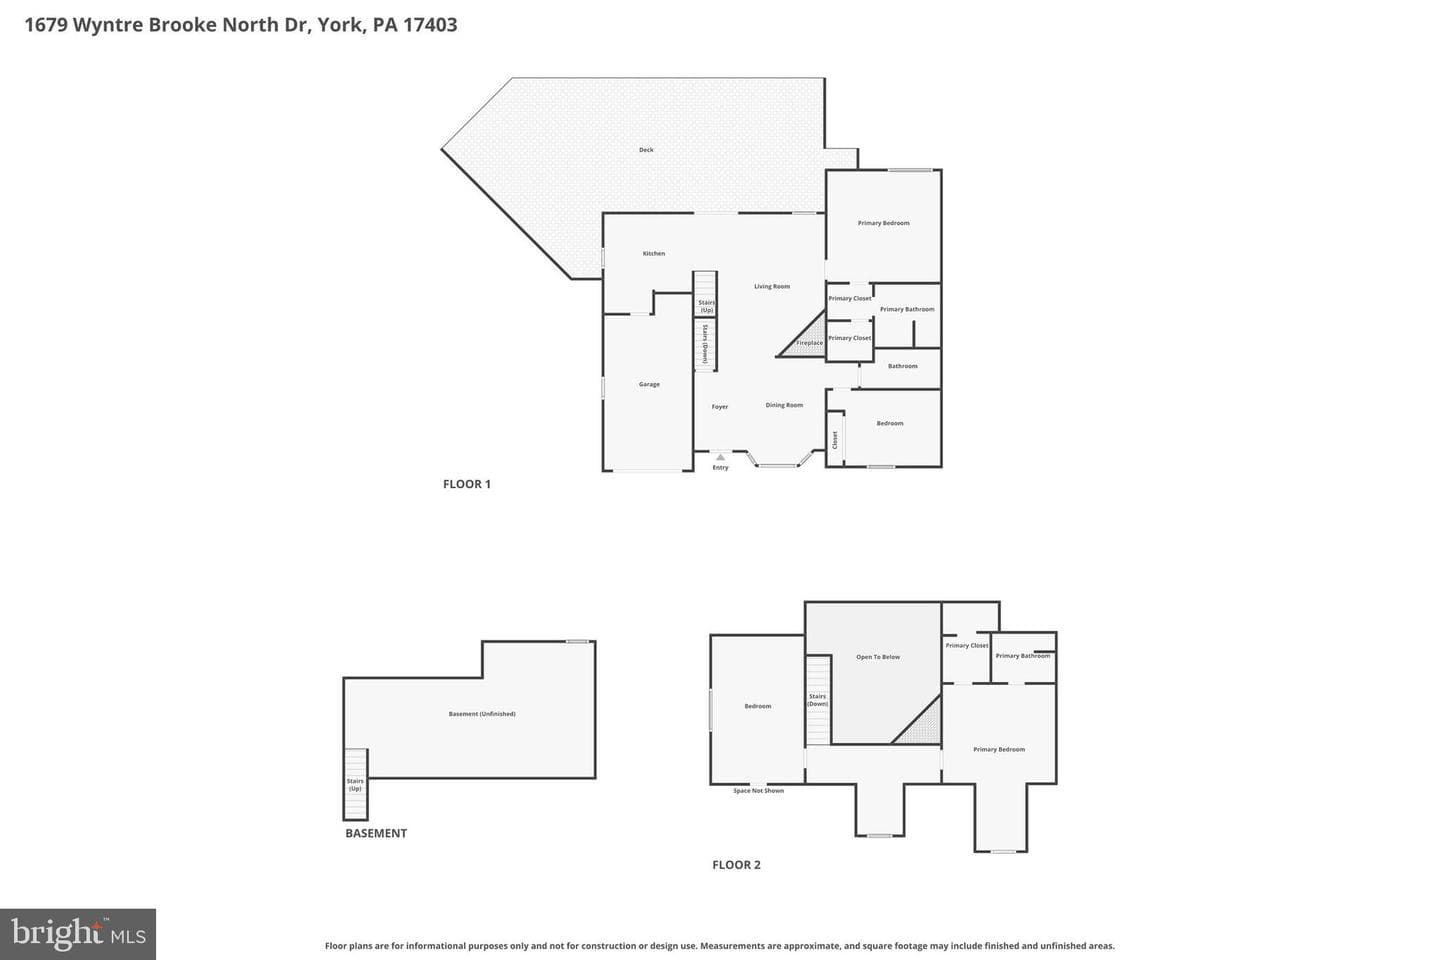
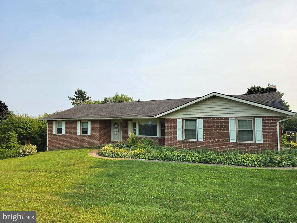
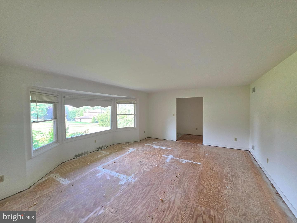
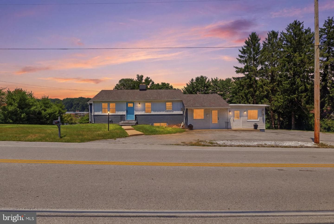
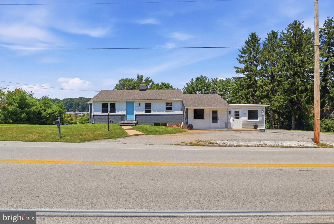
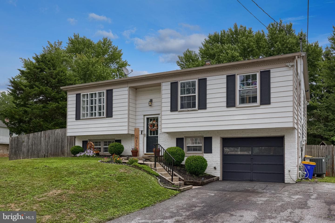
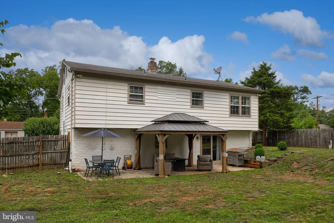
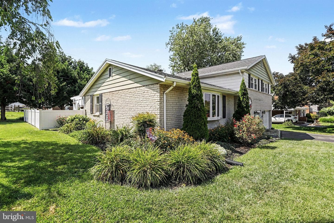
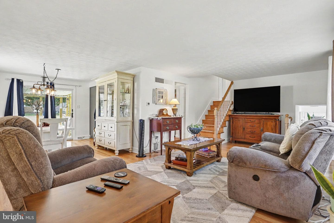
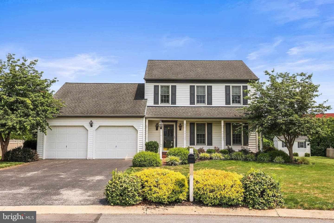
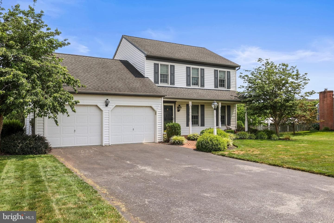
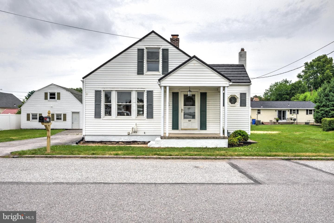
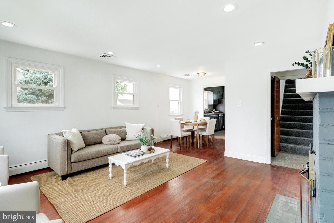
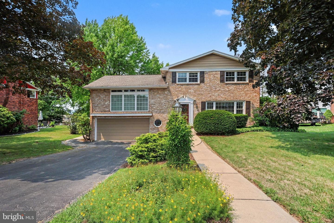
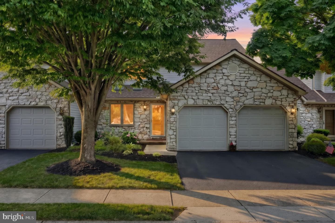
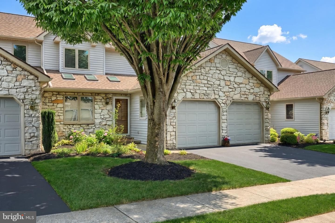
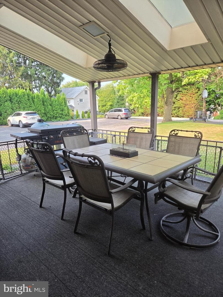
Brick Condo-Four Bedrooms-Three Full Baths-Open Floor Plan-Seventeen Foot Cathedral Ceiling-Award Winning Baths-First and Second Floor Primary Bedroom Suites-Basement Storage- NEW Roof in 2026-NEW High Efficiency HVAC System in 2026-Anderson Windows. In addition: Third and fourth bedrooms can be used for office/den and walk in closets on first and second floor. Eat-in kitchen. Kohr and Son, LLC bath was voted Best Bathroom by the York Builder's Association. Bathrooms include a walk-in shower, ceramic tile, glass door, high-end fixtures and one primary bath contains a built-in shower seat. Gra...
Listing updated: July 17, 2026 at 5:51 PM
Listed by:
Lisa Y Hartlaub (717) 487-5521, Berkshire Hathaway HomeServices Homesale Realty
Source: Bright MLS · MLS #PAYK2102760
Est. monthly payment
Down payment
Based on 20% down ($66,980), 6.85% interest rate, 30-year fixed. Insurance is an estimate. Actual costs may vary.
Rates provided by Mable Loans.
| Date | Event | Price |
|---|---|---|
| Jul 17, 2026 | Price reduced | $334,900(−$15,100) |
| Jun 23, 2026 | Price reduced | $350,000(−$5,000) |
| May 19, 2026 | Listed for sale | $355,000 |
1679 Wyntre Brooke Drive #5k, York, PA 17403
School district: Dallastown Area
Leaders Heights
Elementary School
Dallastown Area
Middle School
Dallastown Area
High School
Est. monthly payment
at 20% down · $334,900 list
Tour for free, no strings attached
Mable Loans · Equal Housing Lender
NMLS #1949497
Similar homes sold within 0.5 miles in the last 90 days.
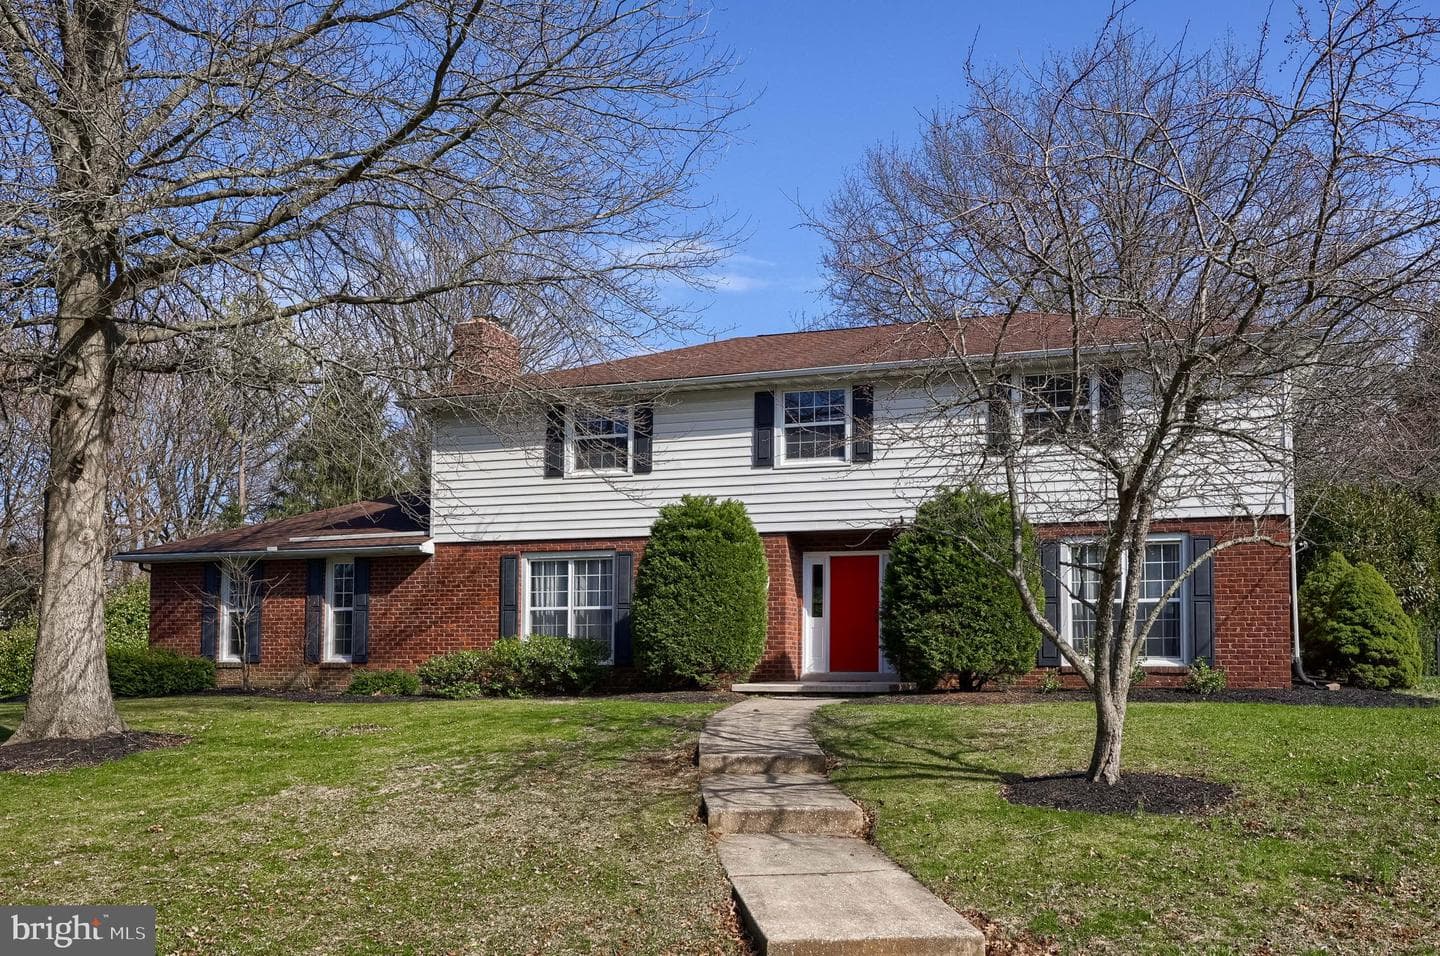
2245 Sutton Road
York, PA
$500K
Sold Jun 1, 2026 · Listed $500K
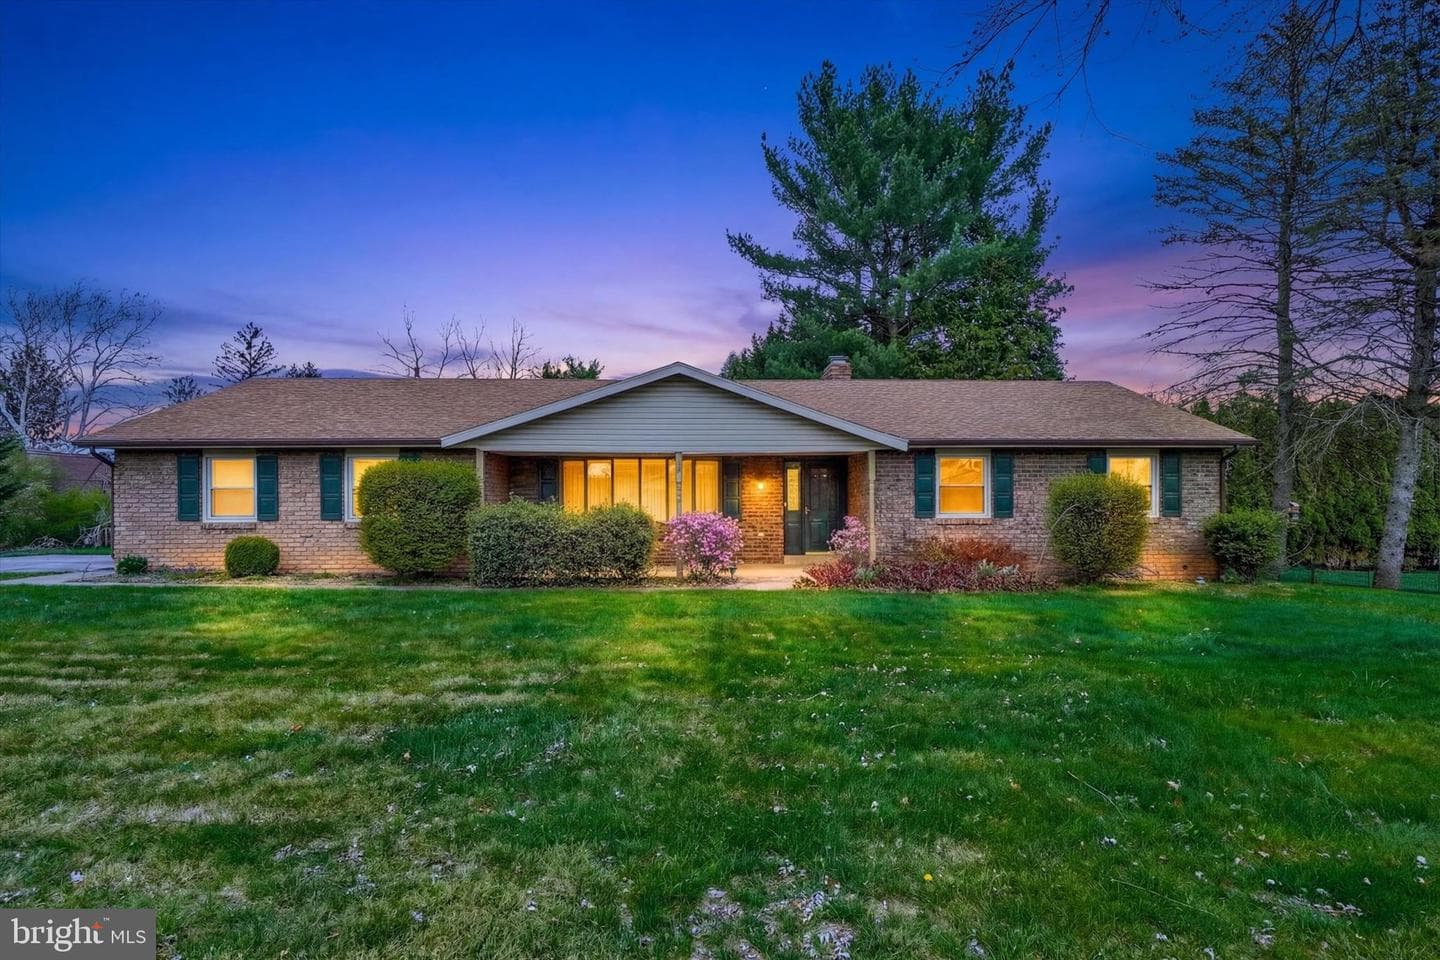
5 Marlborough Drive
York, PA
$401K
Sold May 8, 2026 · Listed $401K
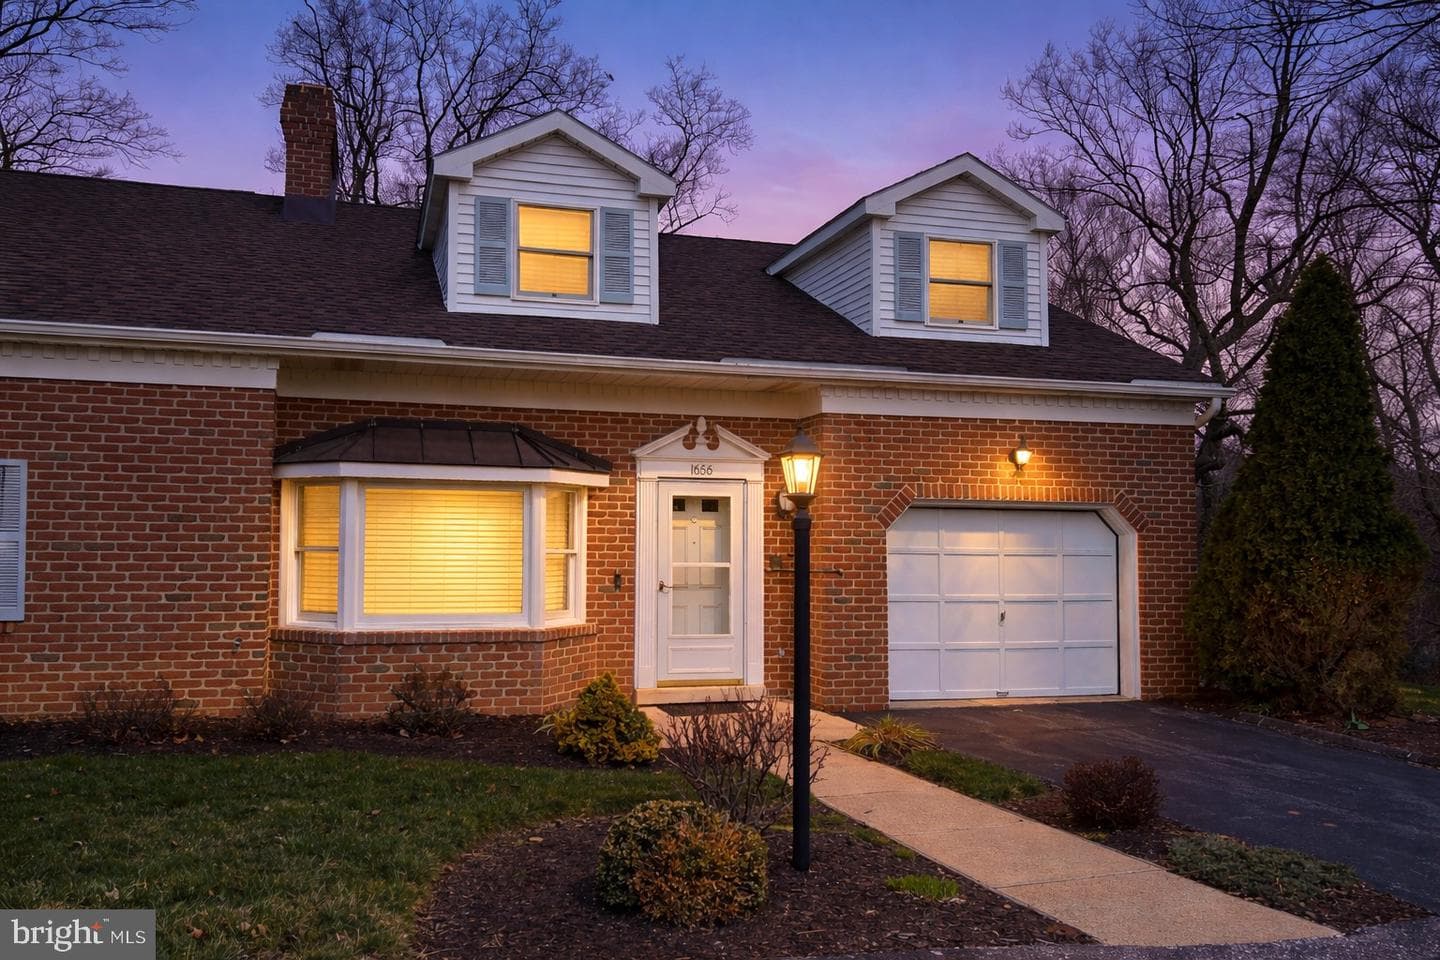
1656 Wyntre Brooke Drive #1656
York, PA
$280K
Sold Apr 28, 2026 · Listed $287K
This home sale information is not to be construed as an appraisal and may not be used as such for any purpose. BRIGHT MLS is the (or a) provider of this home sale information and has compiled content from various sources. Some properties represented may not have actually sold due to reporting errors.
$2,483/mo
Est. · $334,900 list
The data relating to real estate for sale on this website appears in part through the BRIGHT Internet Data Exchange (IDX) program, a voluntary cooperative exchange of property listing data between licensed real estate brokerage firms in which Samson Properties participates, and is provided by BRIGHT through a licensing agreement. © 2026 Bright MLS, All Rights Reserved. Information deemed reliable but not guaranteed. The information provided by this website is for the personal, non-commercial use of consumers and may not be used for any purpose other than to identify prospective properties consumers may be interested in purchasing. Some properties which appear for sale on this website may no longer be available because they are under contract, have Closed or are no longer being offered for sale. Data last updated: 7/19/2026.