Newtownhouse
1/32
$3,551/mo
$540,0003bd·3ba·2,391sf
10138 American Pharoah Lane #b, Laurel, MD 20723
Listing Courtesy of Keller Williams Legacy

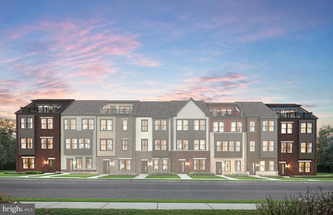
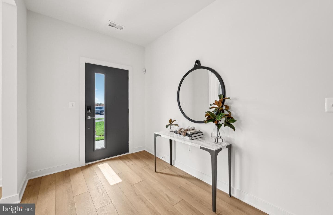
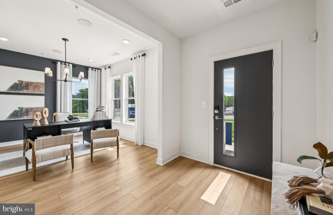
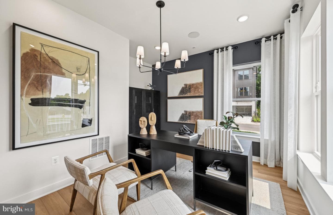
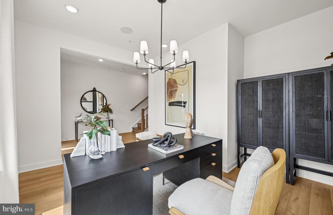
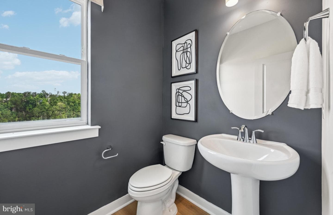
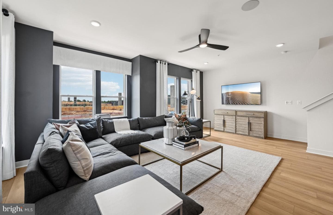
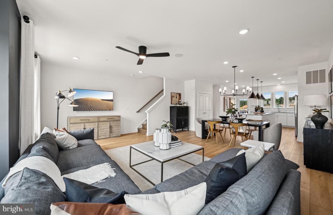
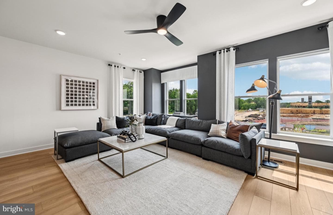
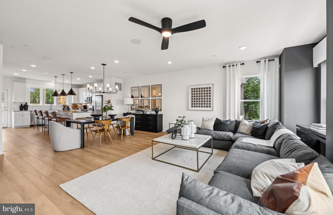
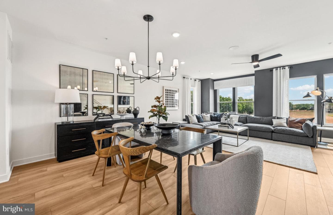
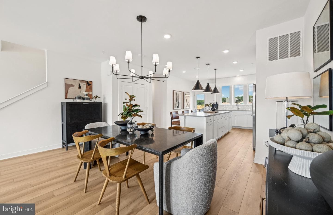
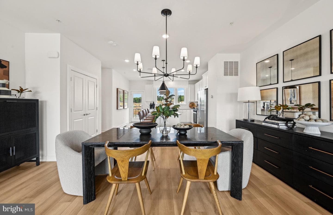
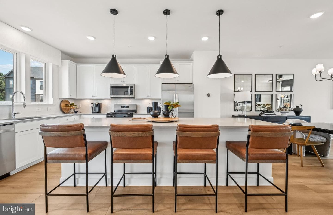
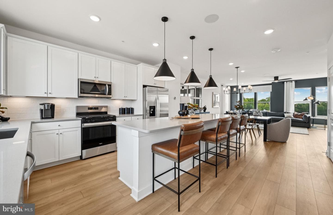
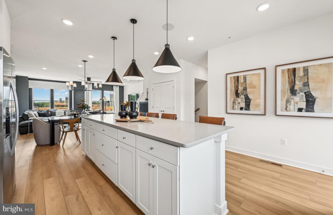
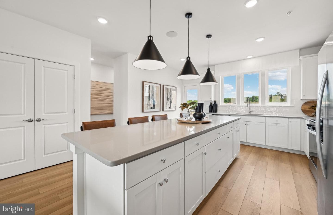
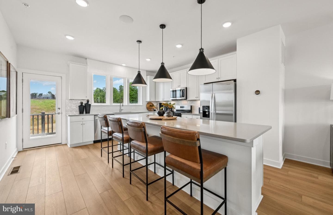
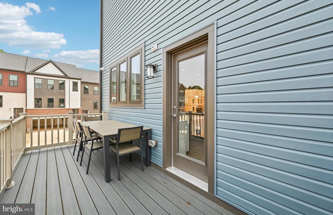
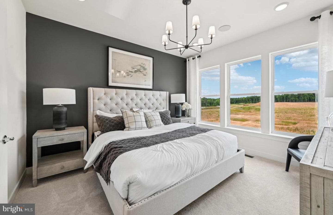
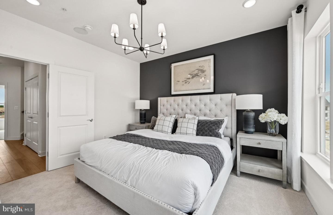
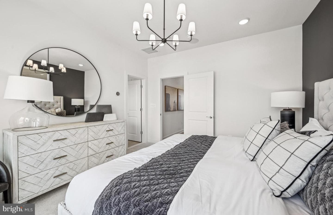
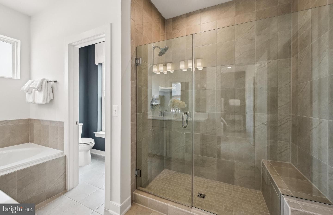
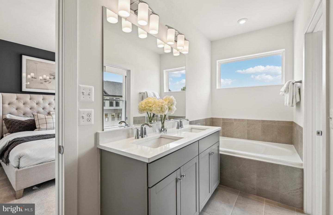
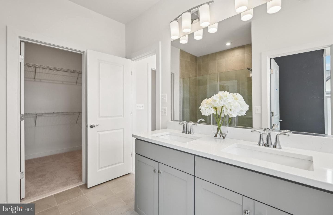
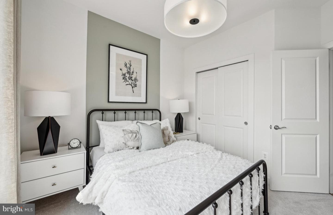
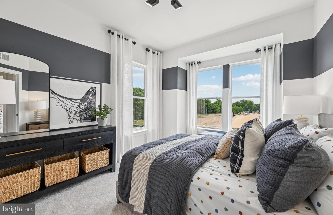
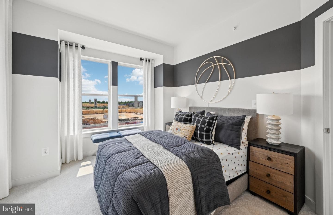
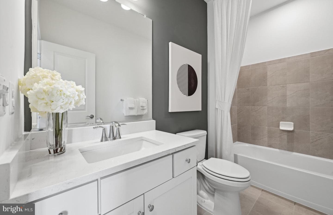
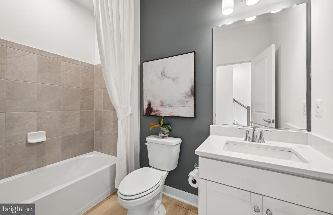
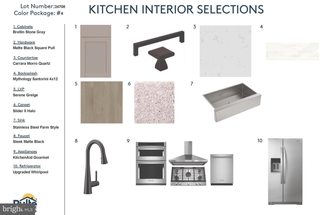
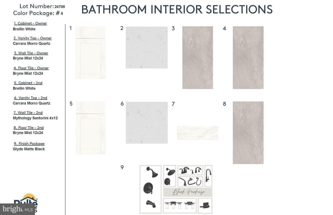
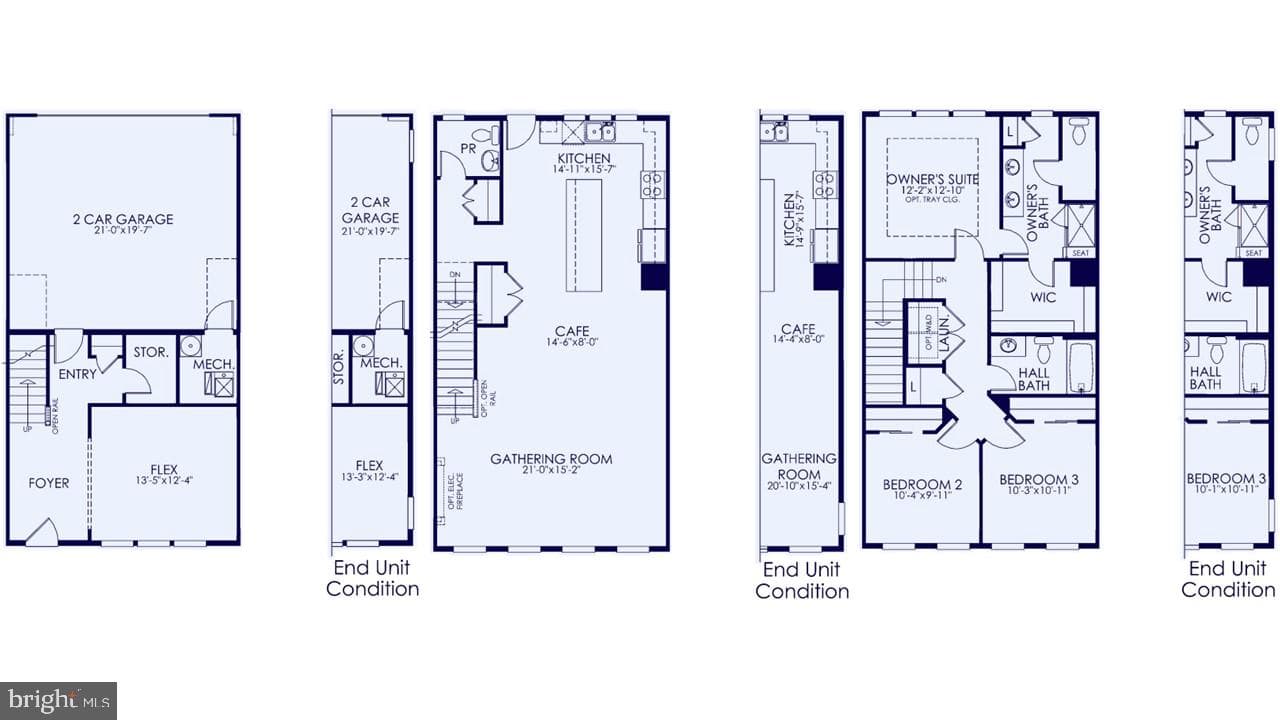
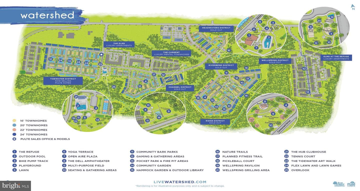
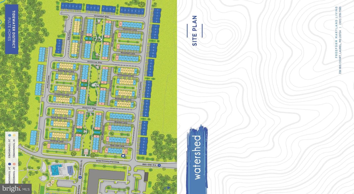
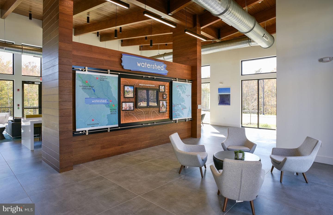
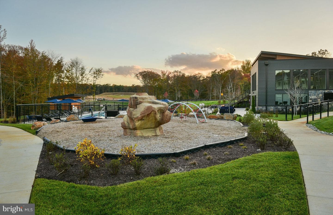
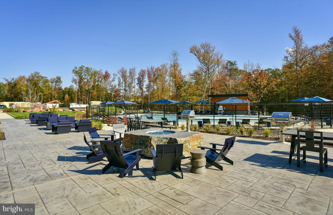
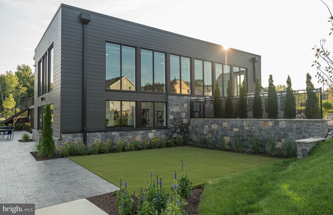
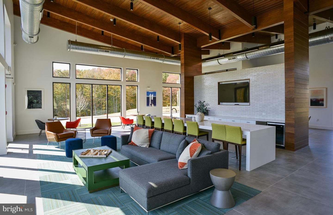
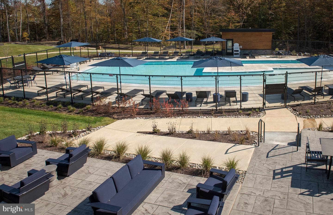
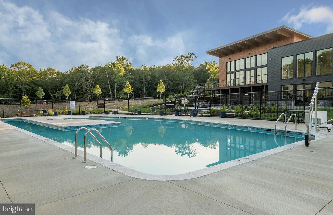
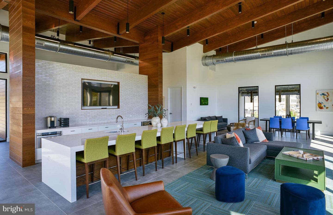
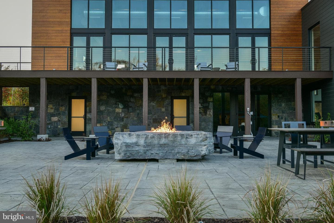
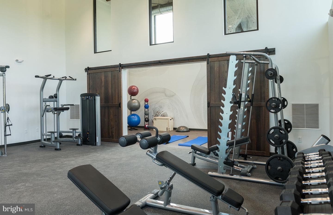
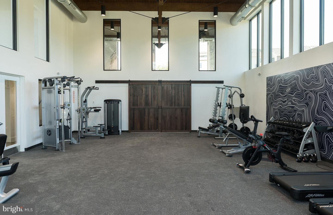
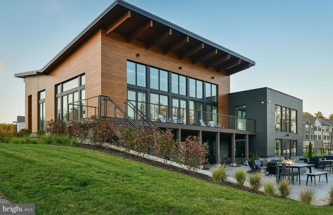
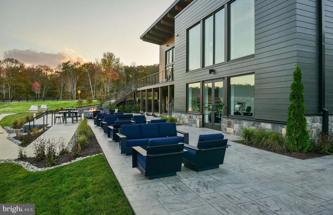
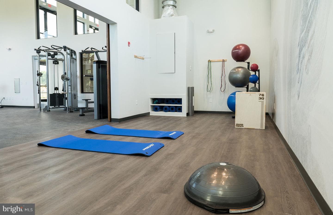
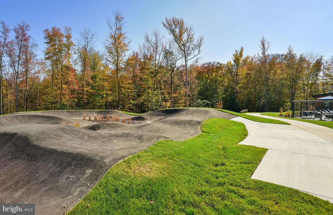
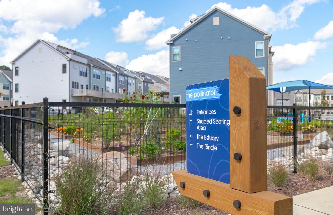
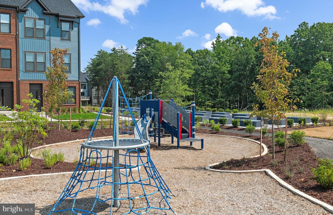
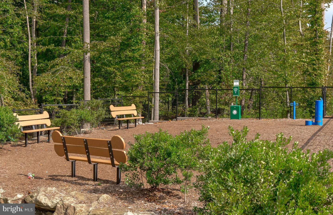
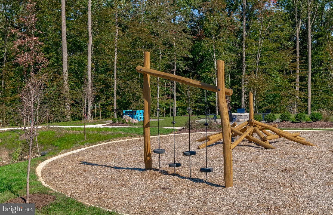
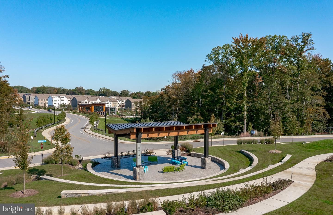
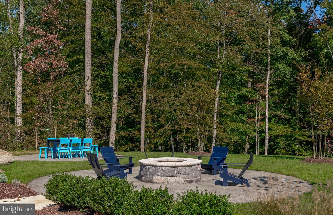
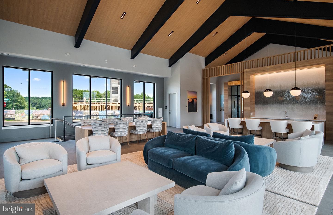
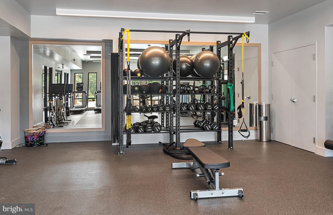
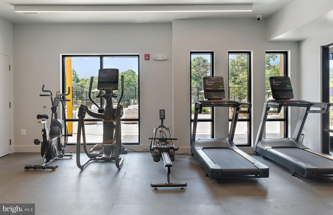
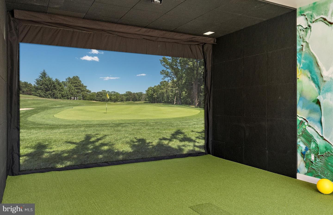
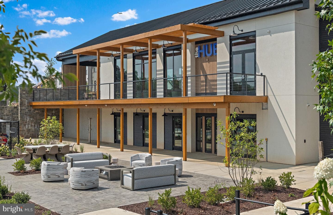
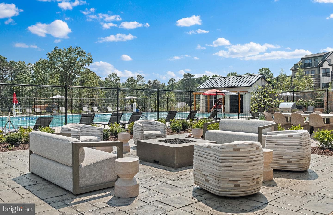
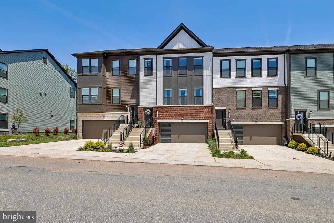
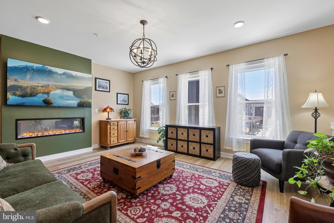
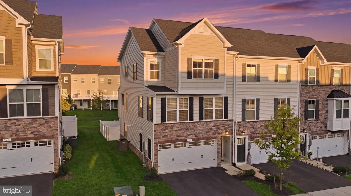
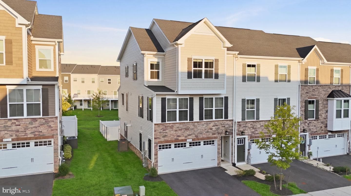
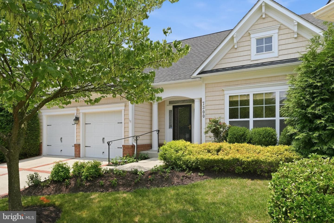
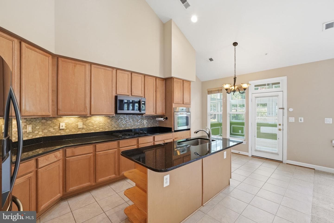
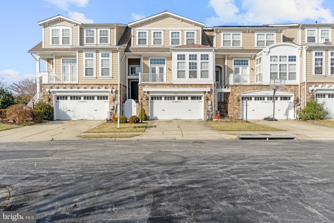
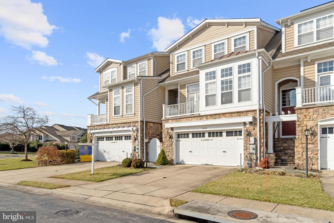
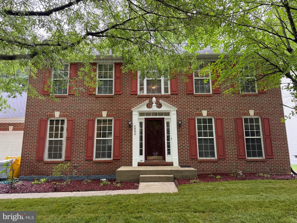
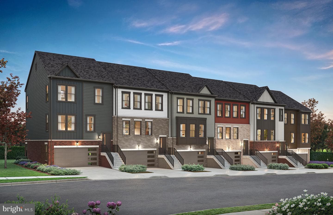
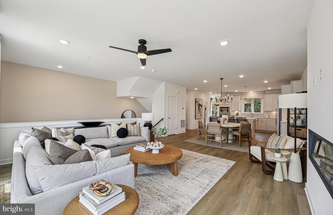
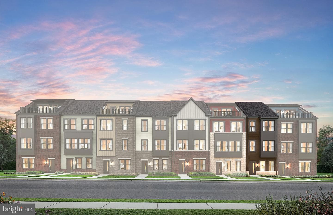
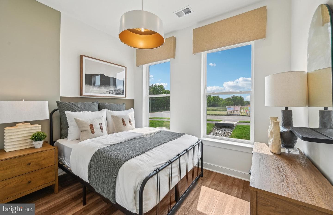
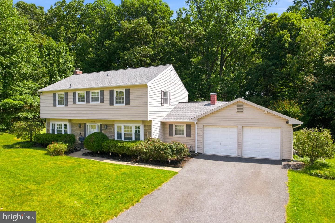
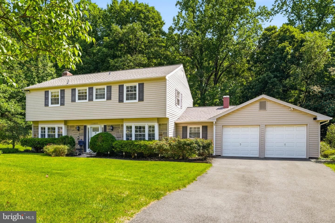
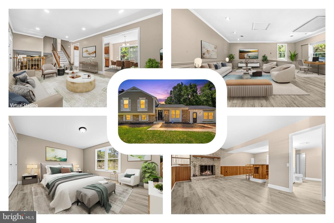
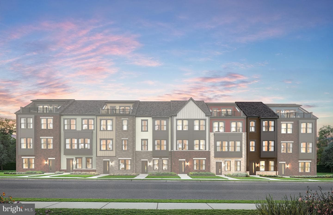
Quick Move In listing for our Halston floorplan featuring 2150sf of living space and 2-car rear garage, with community greenspace in front of the home. Your home office with French Doors is located on the lower level. The main level features a rear Gourmet Kitchen layout w/island, Quartz Counters, Upgraded Cabinetry, Backsplash and Stainless Steel Farmhouse Sink. The owner's Suite offers a large WIC, and bathroom with separate tube and shower. The secondary bedrooms offer generous space/closets. Laundry is on bedroom level for convenience. Watershed is an amenity rich community close to BW Pkw...
Listing updated: July 15, 2026 at 2:26 PM
Listed by:
Joseph A Petrone (240) 274-1219, Monument Sotheby's International Realty
Source: Bright MLS · MLS #MDAA2151508
Est. monthly payment
Down payment
Based on 20% down ($132,830), 6.85% interest rate, 30-year fixed. Insurance is an estimate. Actual costs may vary.
Rates provided by Mable Loans.
| Date | Event | Price |
|---|---|---|
| Jul 15, 2026 | Listed for sale | $664,149 |
1729 Boltonia Lane, Laurel, MD 20724
School district: Anne Arundel County Public Schools
Maryland City
Elementary School
Meade
Middle School
Meade
High School
Est. monthly payment
at 20% down · $664,149 list
Tour for free, no strings attached
Mable Loans · Equal Housing Lender
NMLS #1949497
Similar homes sold within 0.5 miles in the last 90 days.
107 Waterleaf Drive
Laurel, MD
$577K
Sold Jul 16, 2026 · Listed $577K
111 Waterleaf Drive
Laurel, MD
$616K
Sold Jul 16, 2026 · Listed $628K
1610 Arrowwood Lane
Laurel, MD
$512K
Sold Jul 10, 2026 · Listed $512K
This home sale information is not to be construed as an appraisal and may not be used as such for any purpose. BRIGHT MLS is the (or a) provider of this home sale information and has compiled content from various sources. Some properties represented may not have actually sold due to reporting errors.
$4,289/mo
Est. · $664,149 list
The data relating to real estate for sale on this website appears in part through the BRIGHT Internet Data Exchange (IDX) program, a voluntary cooperative exchange of property listing data between licensed real estate brokerage firms in which Samson Properties participates, and is provided by BRIGHT through a licensing agreement. © 2026 Bright MLS, All Rights Reserved. Information deemed reliable but not guaranteed. The information provided by this website is for the personal, non-commercial use of consumers and may not be used for any purpose other than to identify prospective properties consumers may be interested in purchasing. Some properties which appear for sale on this website may no longer be available because they are under contract, have Closed or are no longer being offered for sale. Data last updated: 7/17/2026.