townhouse
1/49
$3,807/mo
$579,0003bd·3ba·1,440sf
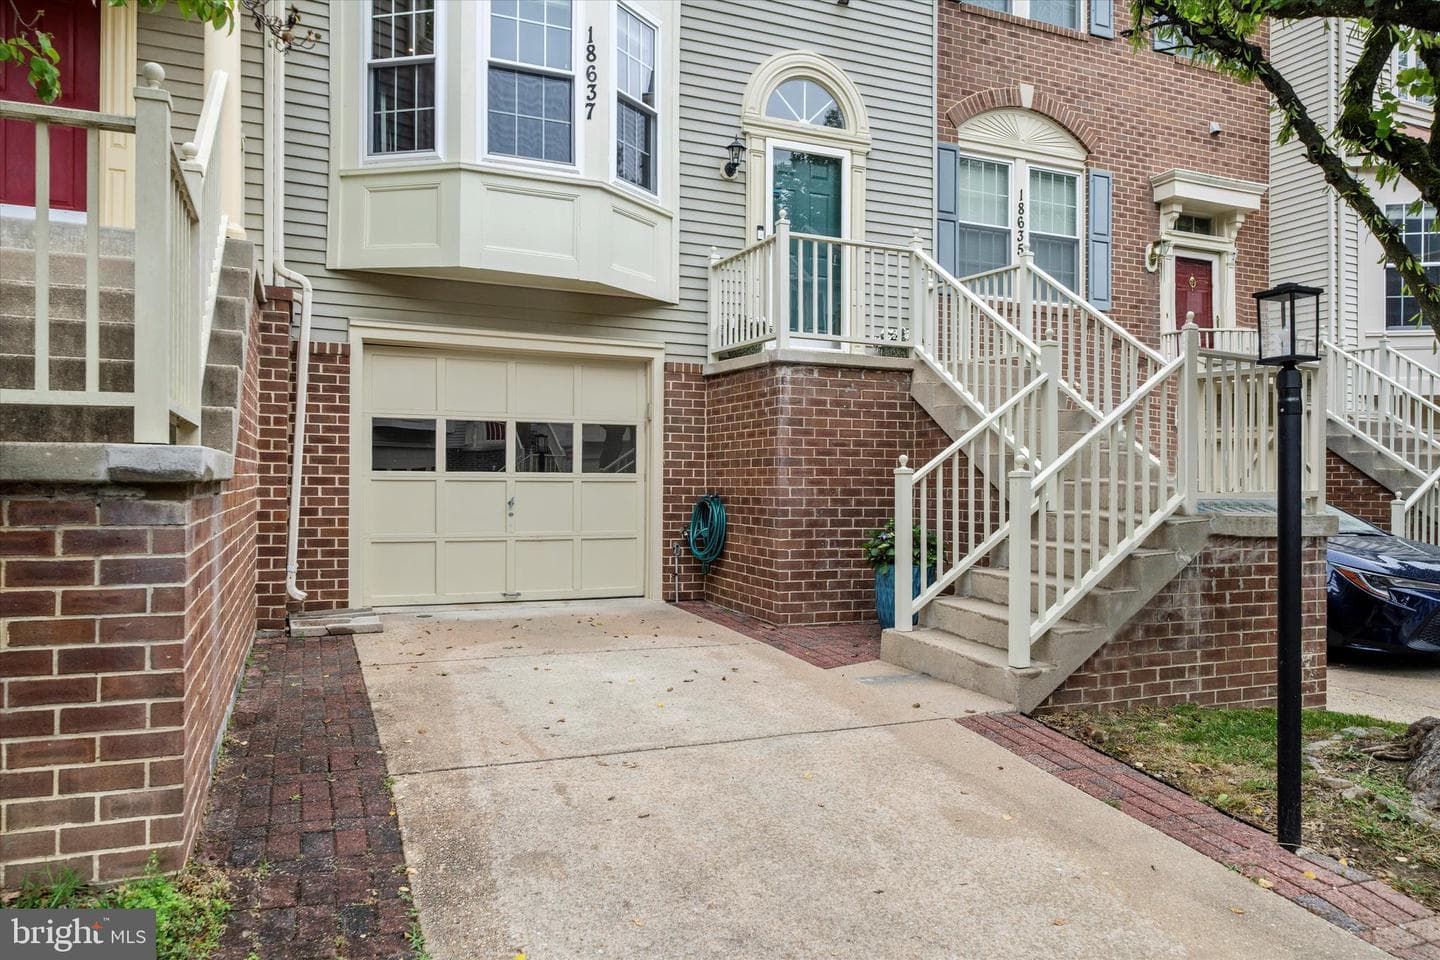
18637 Clovercrest Circle, Olney, MD 20832
Listing Courtesy of RE/MAX Realty Services

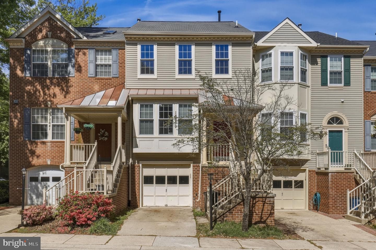
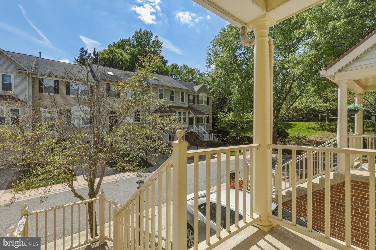
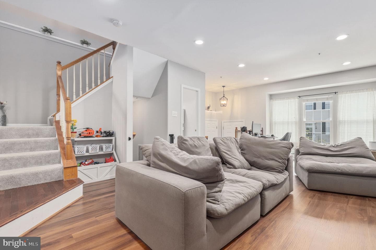
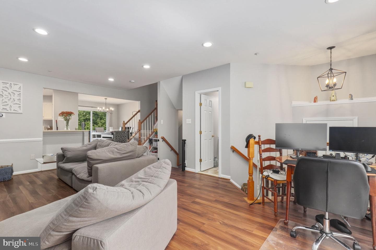
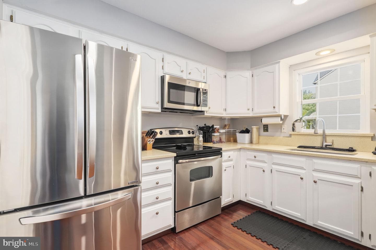
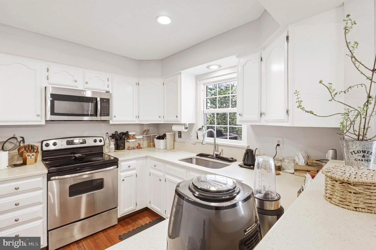
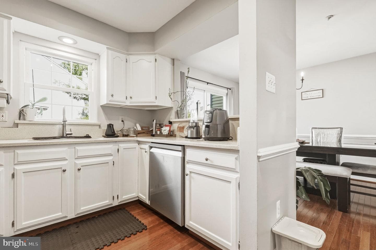
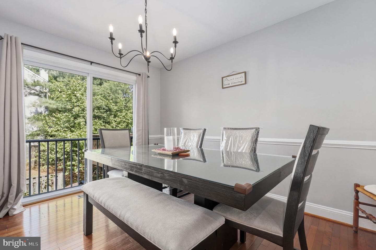
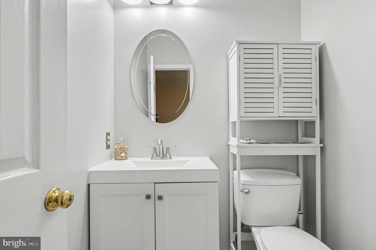
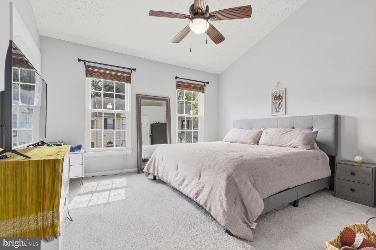
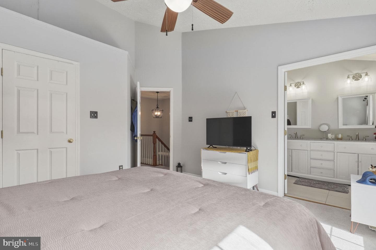
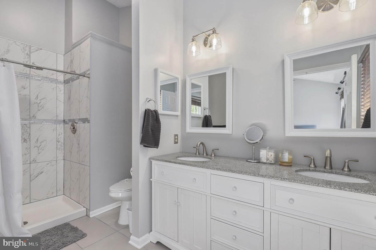
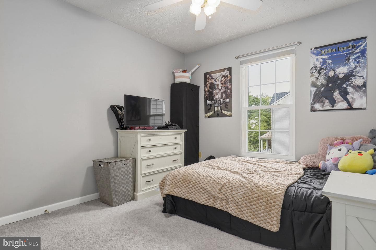
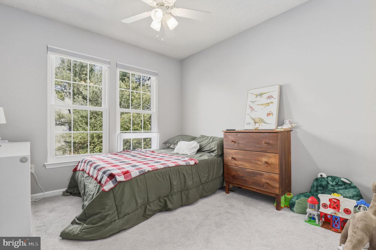
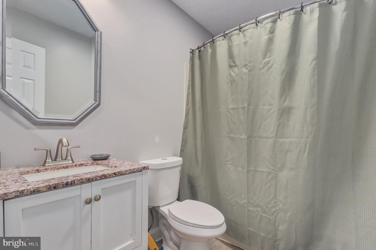
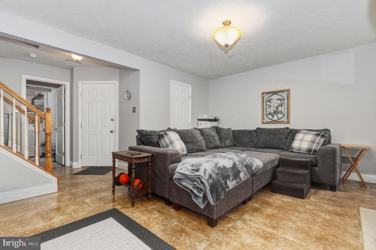
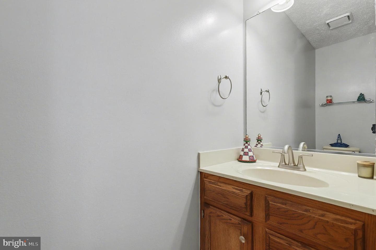
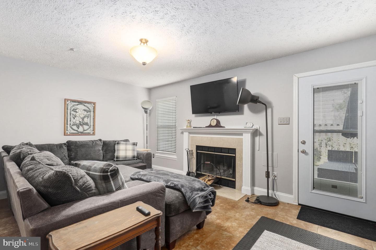
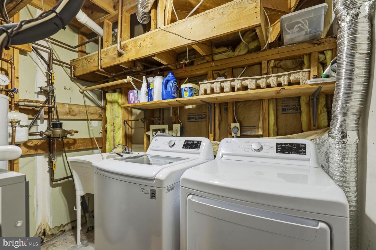
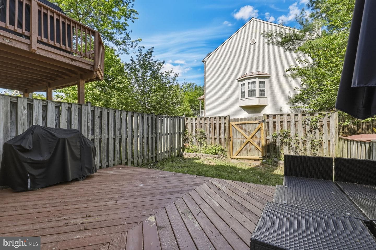
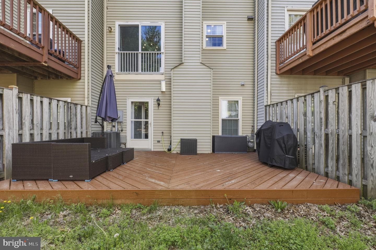
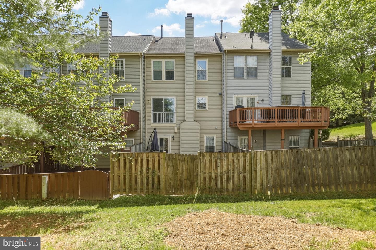
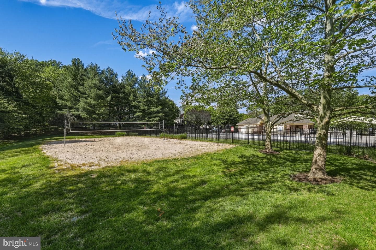
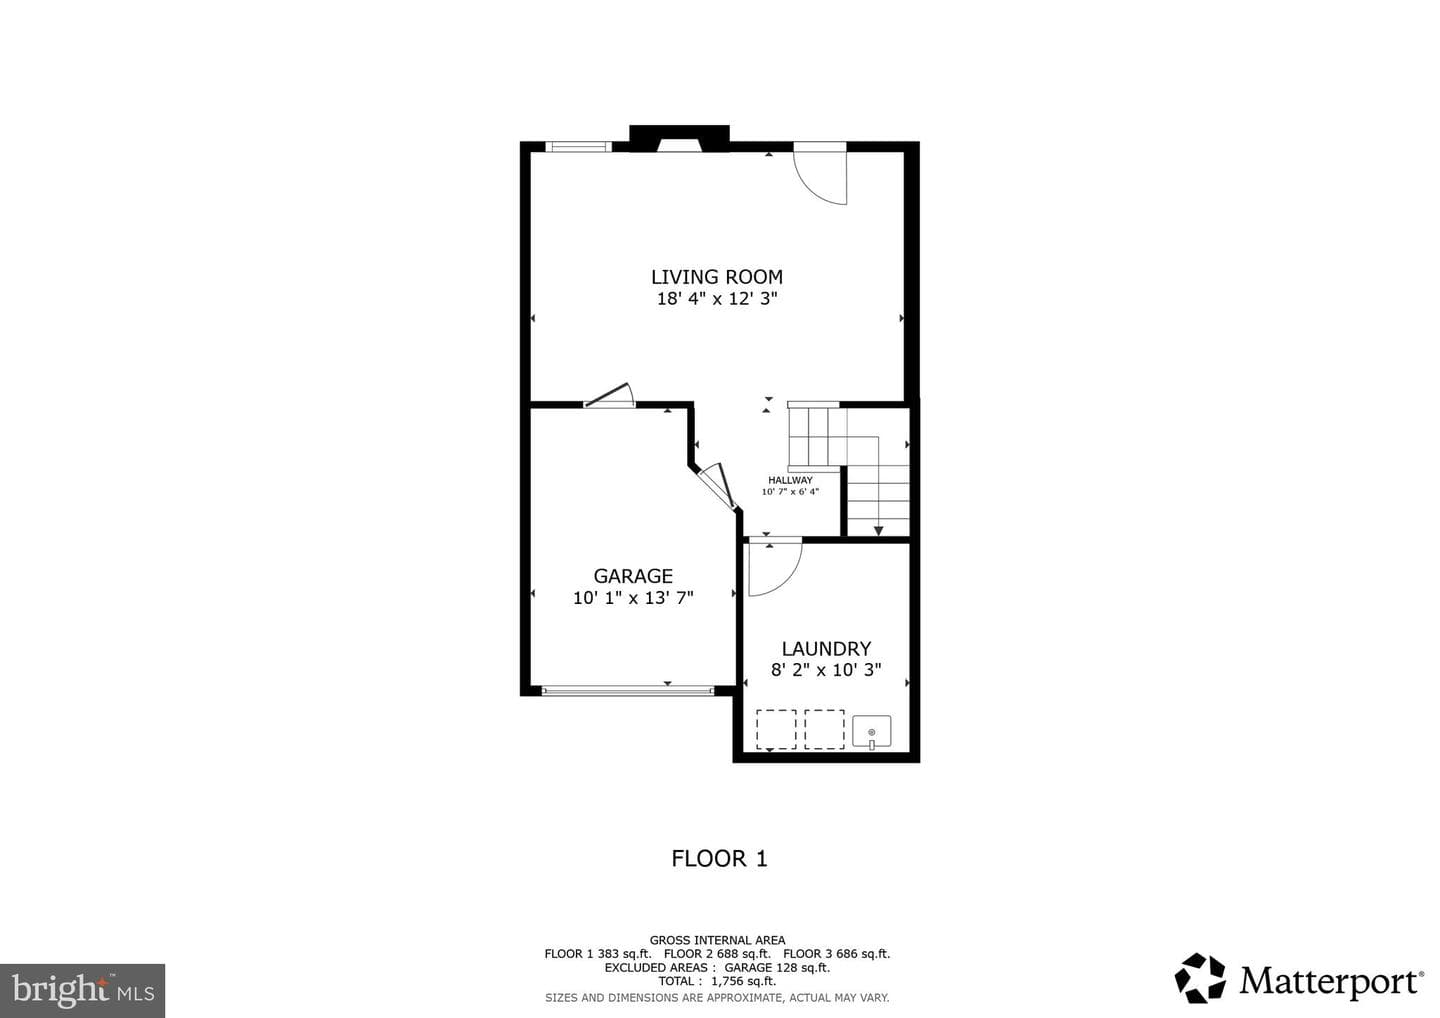
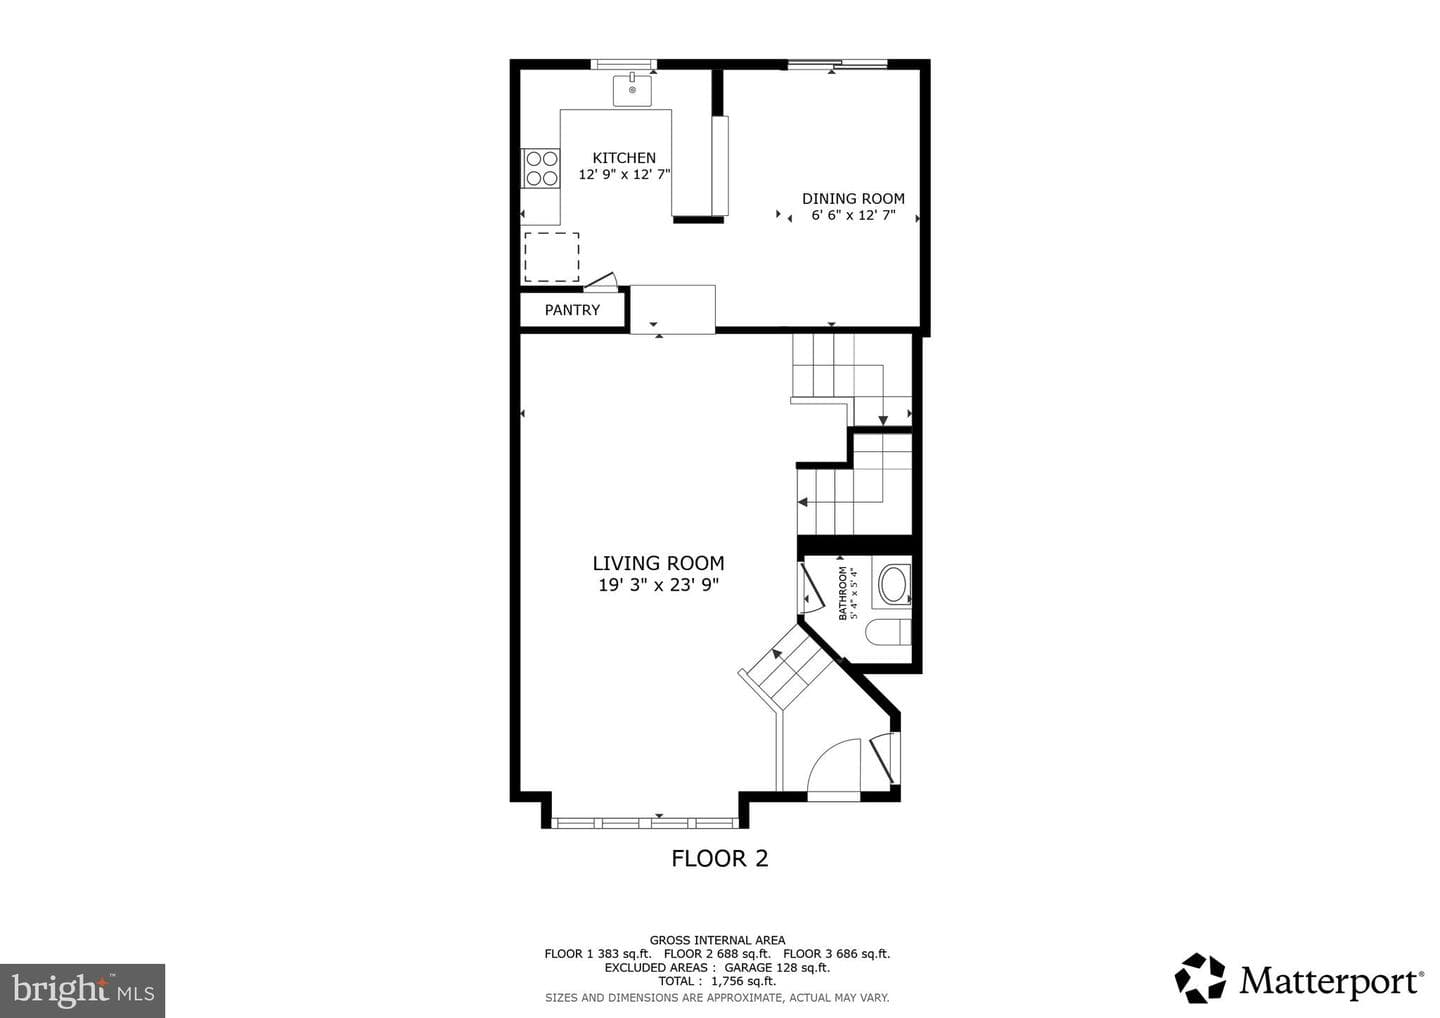
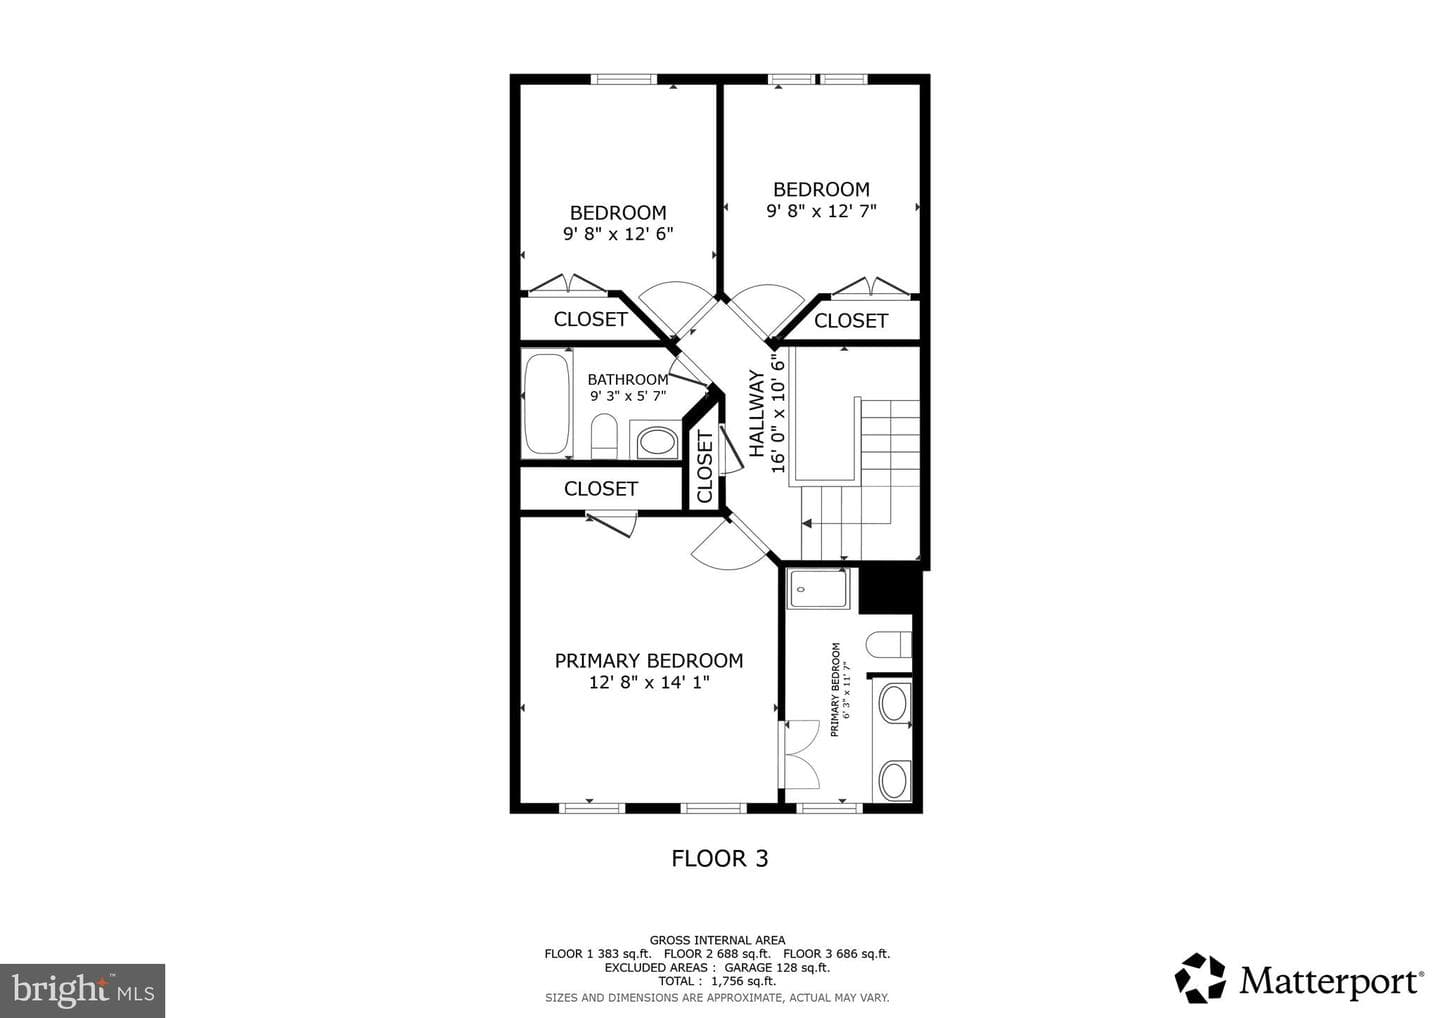
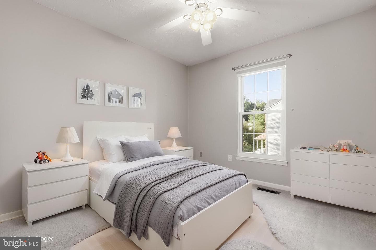
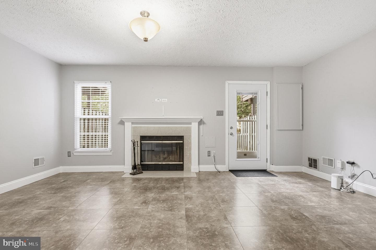
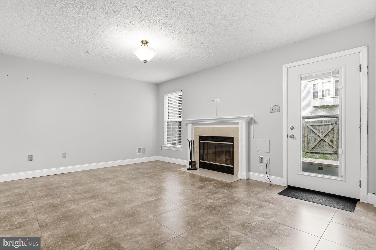
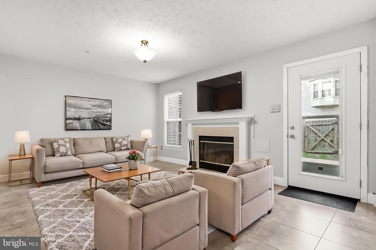
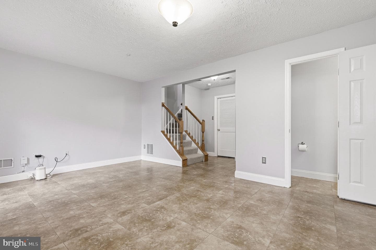
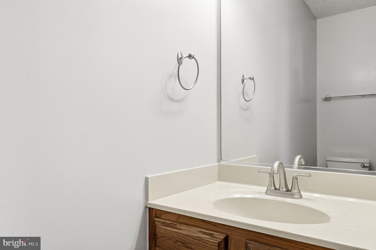
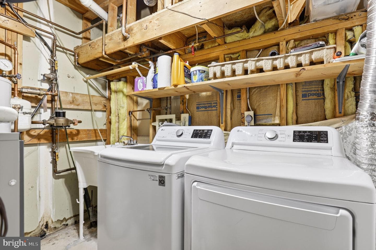
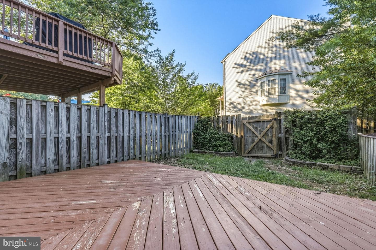
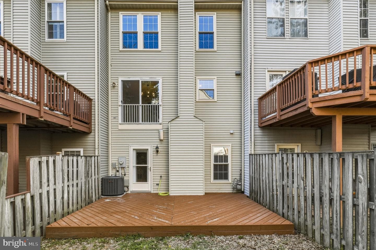
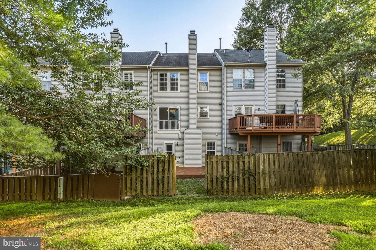
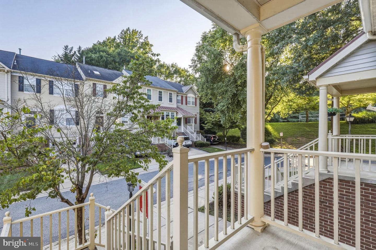
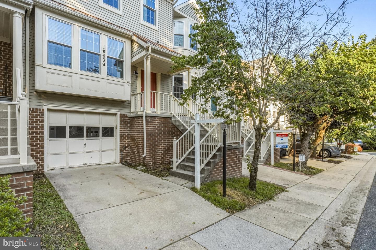
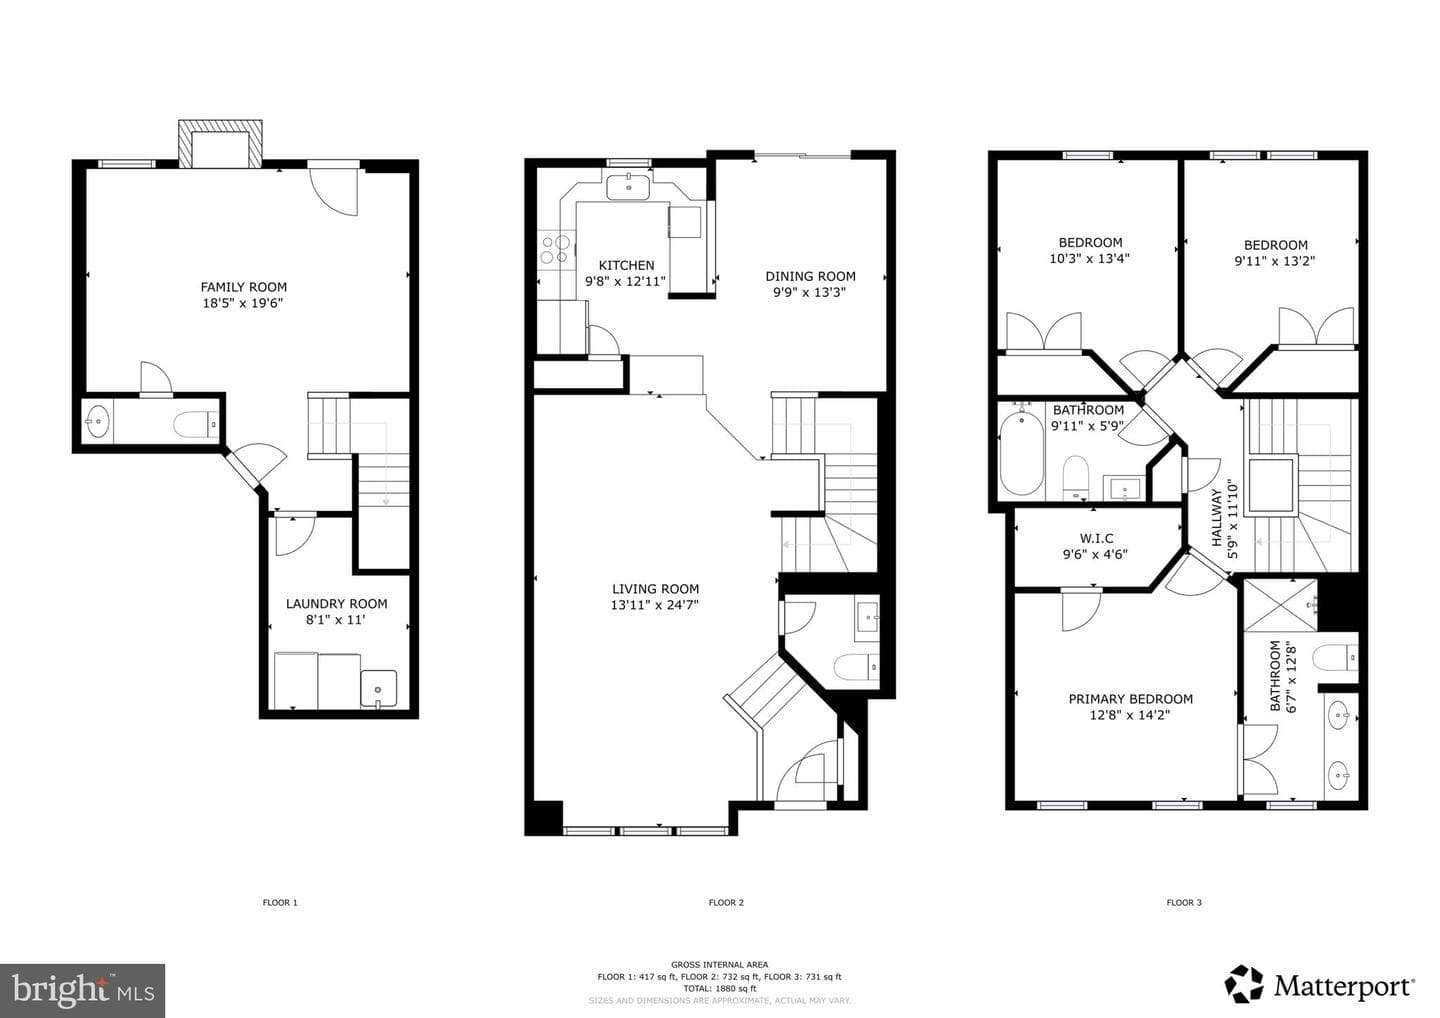
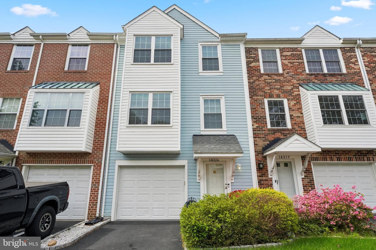
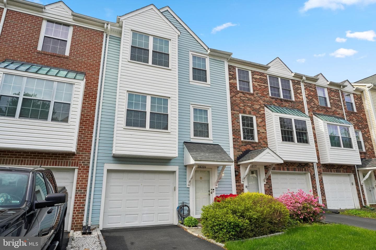
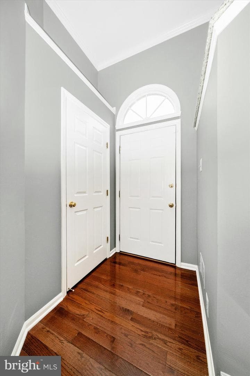
Welcome to this beautifully maintained garage townhome in the highly desirable James Creek community, right in the heart of Olney! This spacious and thoughtfully designed home offers 3 bedrooms, 2 full baths, and 2 half baths, combining comfort, functionality, and an unbeatable location. Step inside to a bright and welcoming main level featuring an open-concept layout ideal for both everyday living and entertaining. The kitchen flows seamlessly into the dining area and living room, creating a natural gathering space, while a convenient powder room completes the level. Upstairs, the generously...
Listing updated: July 16, 2026 at 7:10 AM
Listed by:
Russell E Chandler (240) 988-7609, Redfin Corp
Source: Bright MLS · MLS #MDMC2227320
Est. monthly payment
Down payment
Based on 20% down ($112,800), 6.85% interest rate, 30-year fixed. Insurance is an estimate. Actual costs may vary.
Rates provided by Mable Loans.
| Date | Event | Price |
|---|---|---|
| Jul 16, 2026 | Price reduced | $564,000(−$5,000) |
| Jun 17, 2026 | Price reduced | $569,000(−$10,000) |
| May 1, 2026 | Price reduced | $579,000(−$21,000) |
| Apr 29, 2026 | Listed for sale | $600,000 |
| Dec 2, 2024 | Sold | $530,000 |
18639 Clovercrest Circle, Olney, MD 20832
School district: Montgomery County Public Schools
Brooke Grove
Elementary School
William H. Farquhar
Middle School
Sherwood
High School
Est. monthly payment
at 20% down · $564,000 list
Tour for free, no strings attached
Mable Loans · Equal Housing Lender
NMLS #1949497
Similar homes sold within 0.5 miles in the last 90 days.
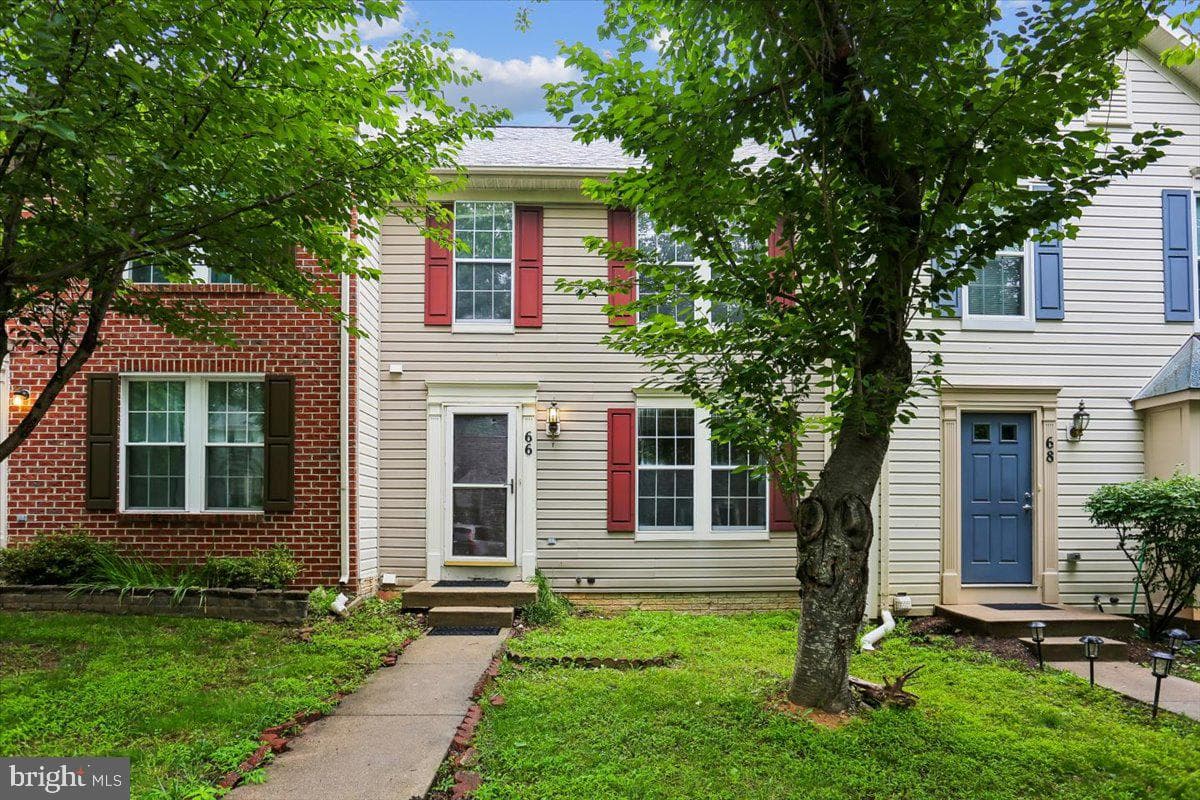
66 Shadowridge Court
Olney, MD
$444K
Sold Jul 15, 2026 · Listed $450K
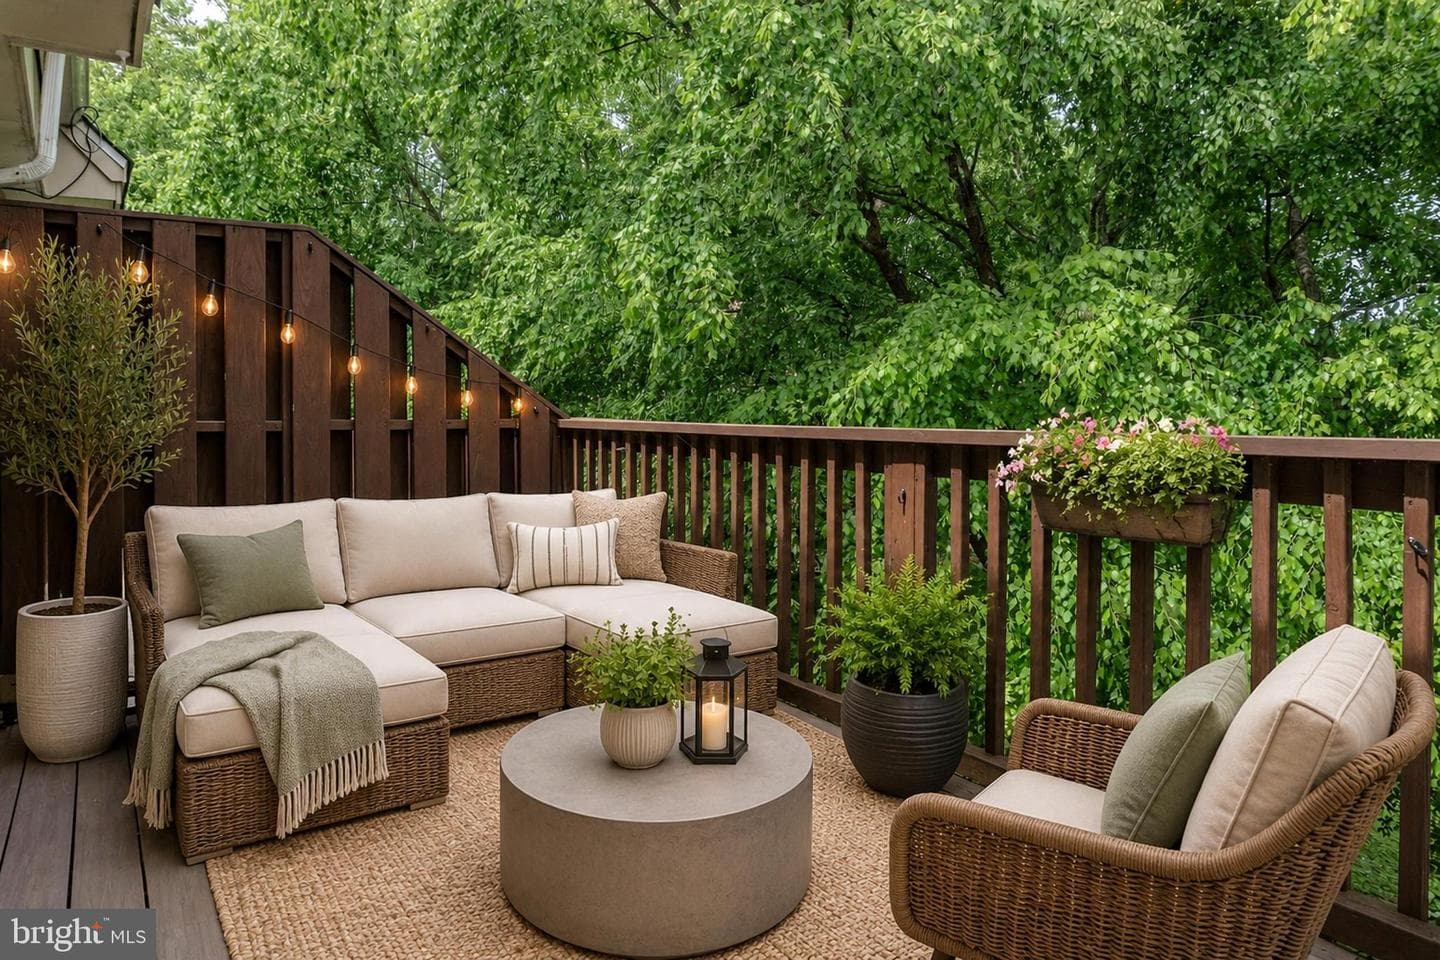
18232 Windsor Hill Drive #309
Olney, MD
$295K
Sold Jul 14, 2026 · Listed $295K
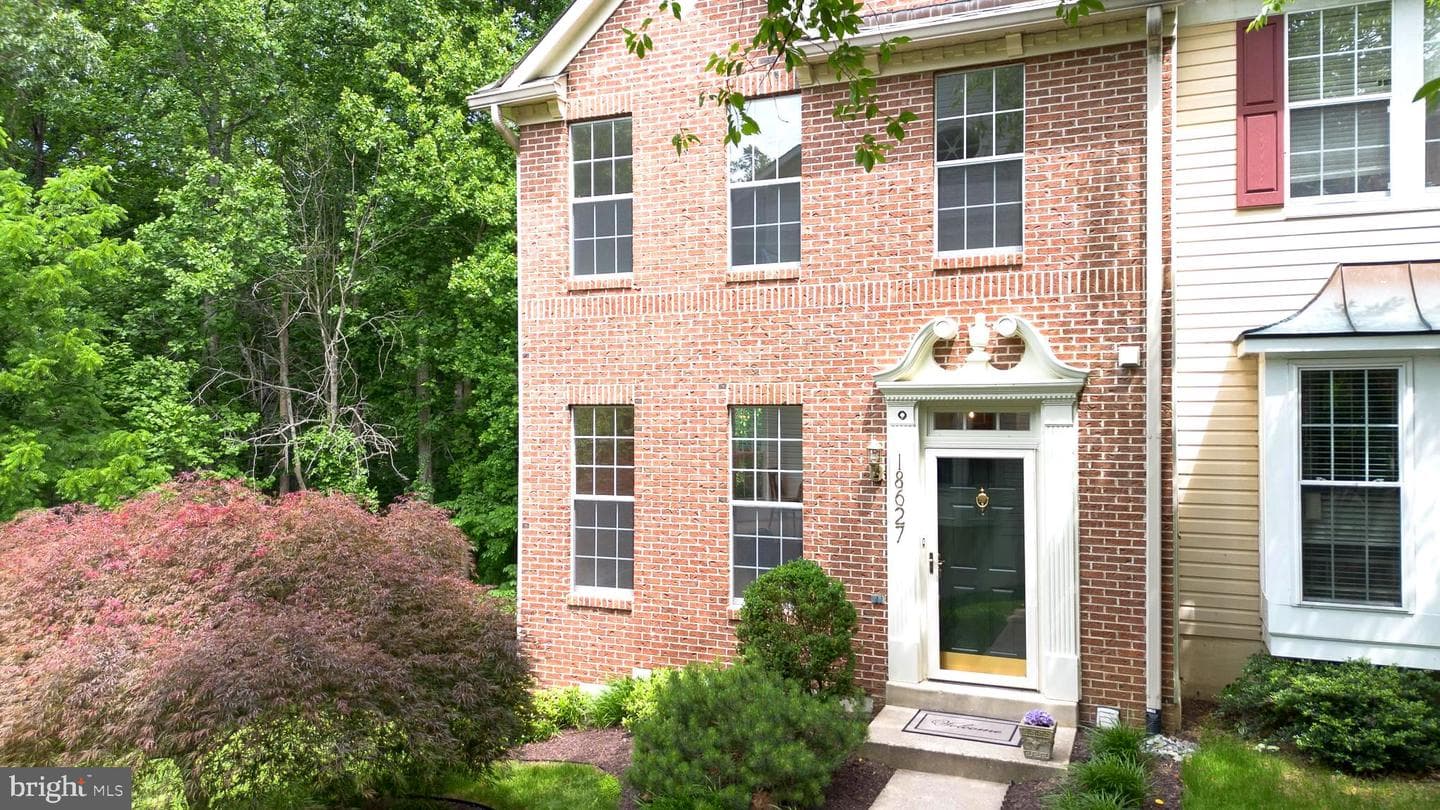
18627 Shadowridge Terrace
Olney, MD
$553K
Sold Jul 10, 2026 · Listed $560K
This home sale information is not to be construed as an appraisal and may not be used as such for any purpose. BRIGHT MLS is the (or a) provider of this home sale information and has compiled content from various sources. Some properties represented may not have actually sold due to reporting errors.
$3,694/mo
Est. · $564,000 list
The data relating to real estate for sale on this website appears in part through the BRIGHT Internet Data Exchange (IDX) program, a voluntary cooperative exchange of property listing data between licensed real estate brokerage firms in which Samson Properties participates, and is provided by BRIGHT through a licensing agreement. © 2026 Bright MLS, All Rights Reserved. Information deemed reliable but not guaranteed. The information provided by this website is for the personal, non-commercial use of consumers and may not be used for any purpose other than to identify prospective properties consumers may be interested in purchasing. Some properties which appear for sale on this website may no longer be available because they are under contract, have Closed or are no longer being offered for sale. Data last updated: 7/16/2026.