open: Fri 5-7pm (7/17)
townhouse
1/29
$2,630/mo
$400,0003bd·1ba·940sf
1907 S Camac Street, Philadelphia, PA 19148
Listing Courtesy of Coldwell Banker Realty

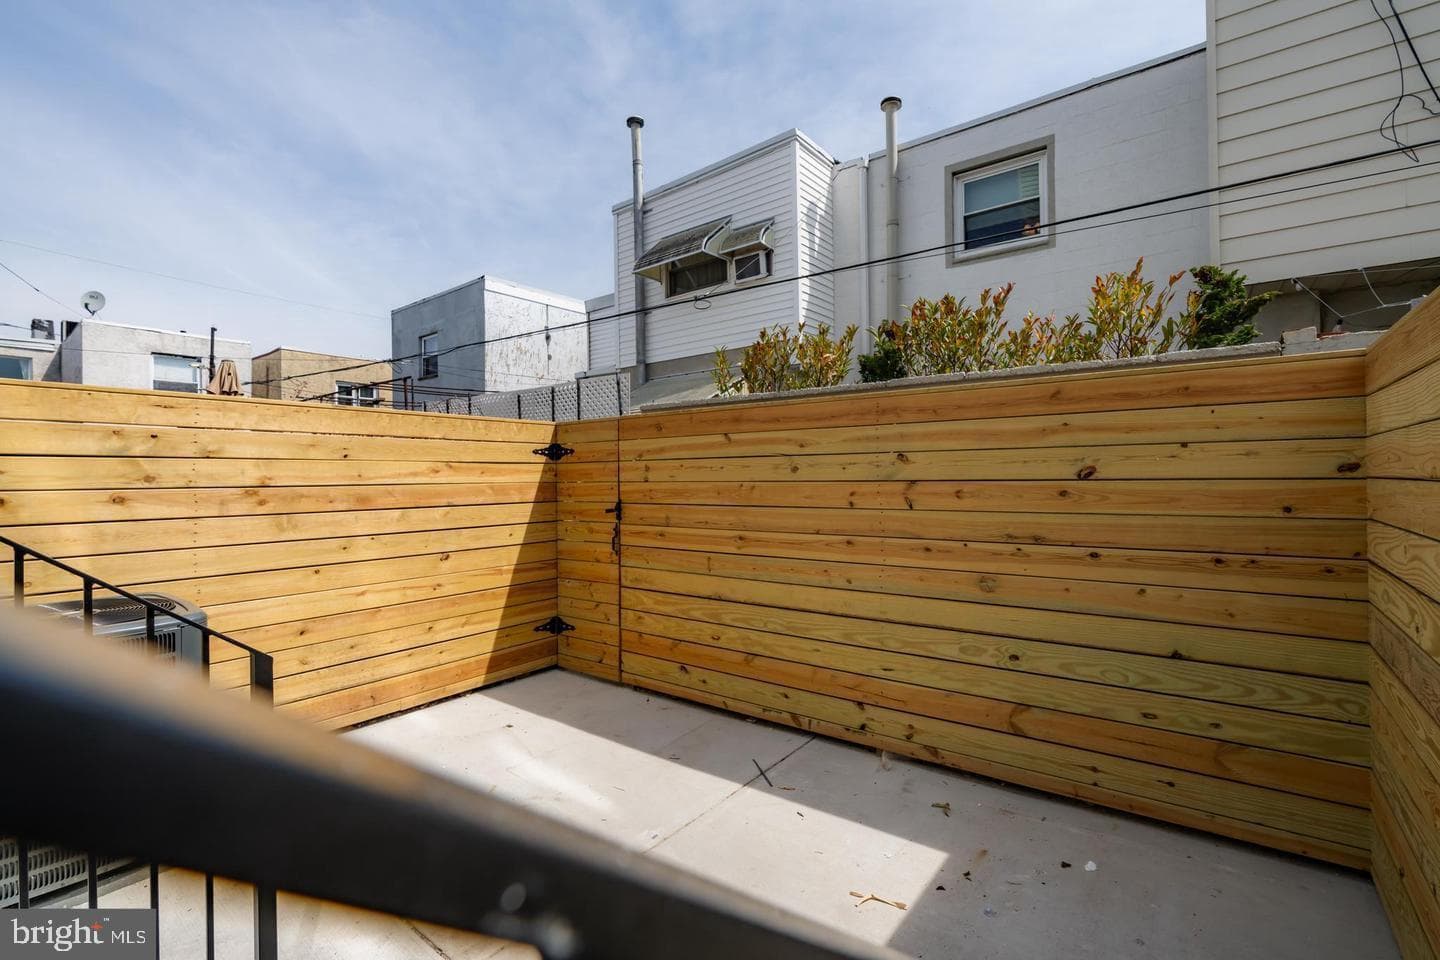
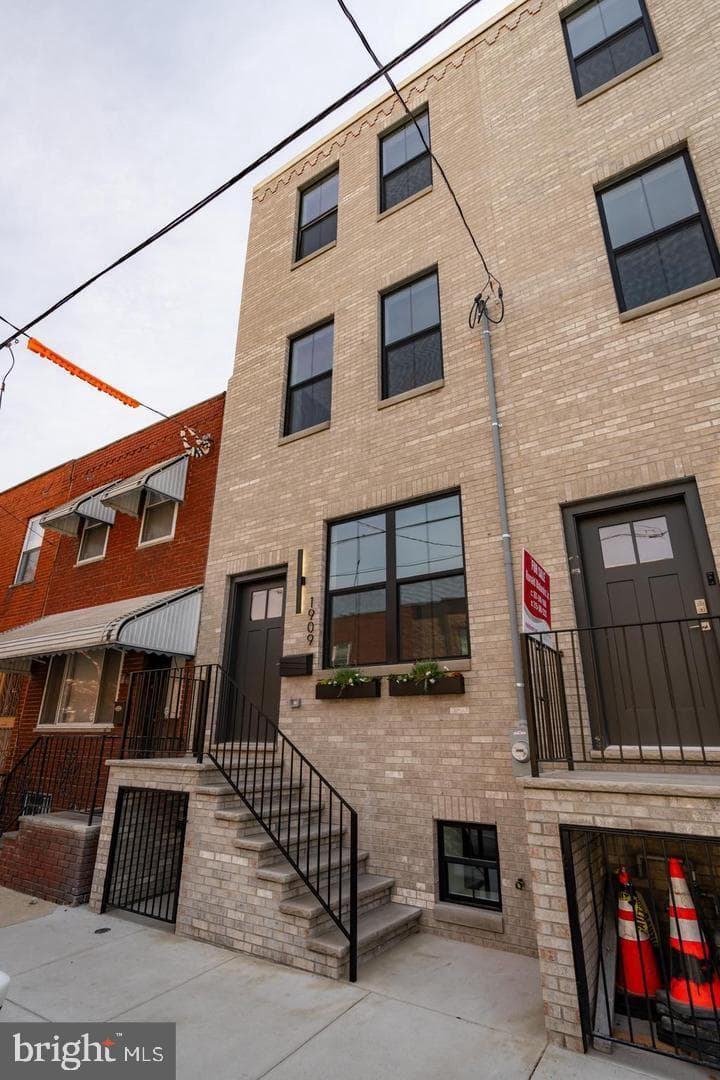
Sold onJune 30, 2026· Listed at $874,900
This home sale information is not to be construed as an appraisal and may not be used as such for any purpose. BRIGHT MLS is the (or a) provider of this home sale information and has compiled content from various sources. Some properties represented may not have actually sold due to reporting errors.
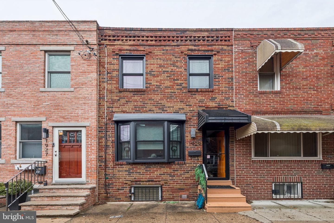
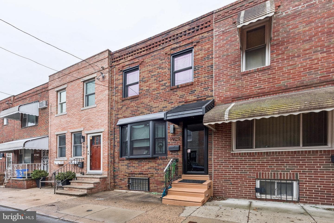
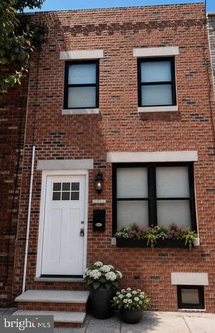
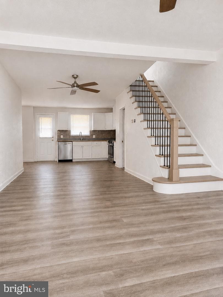
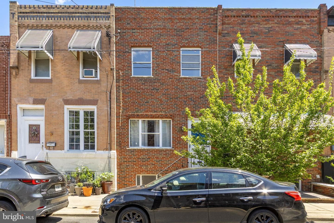
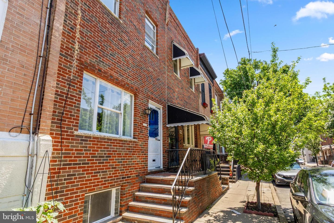
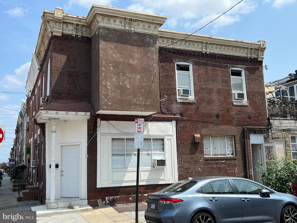
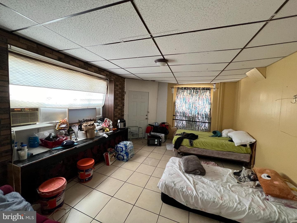
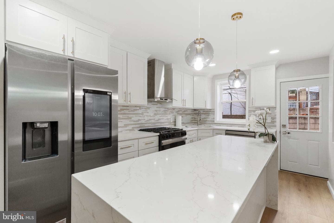
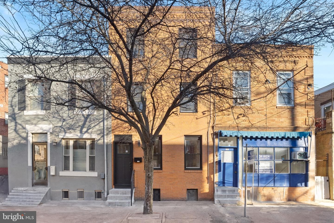
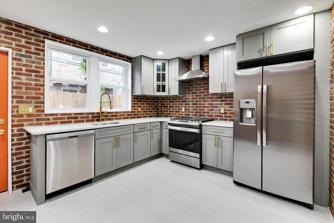
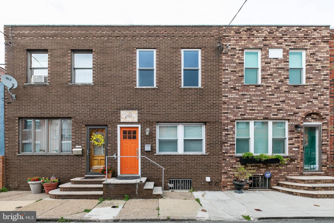
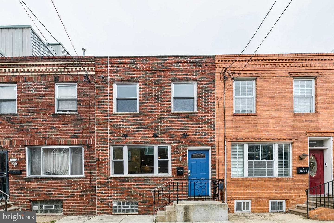
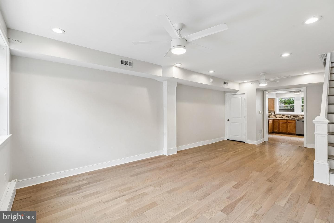
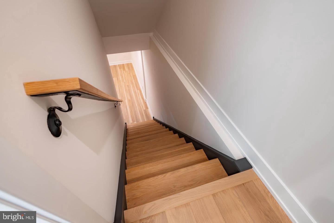
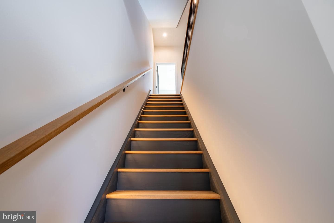
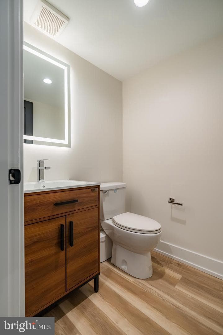
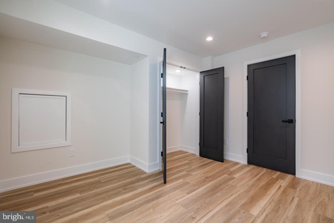
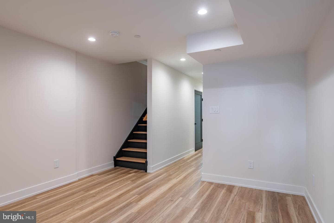
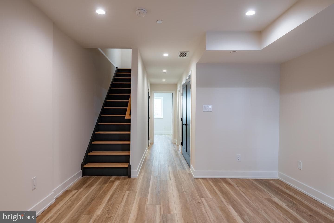
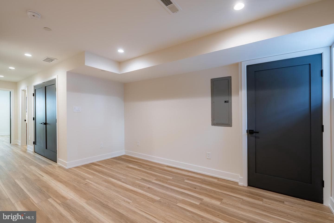
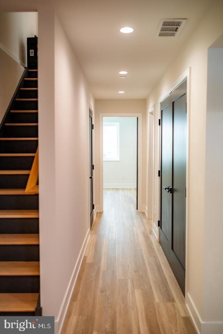
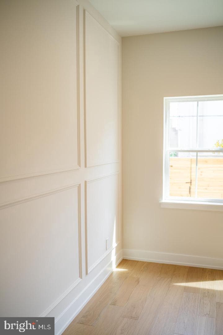
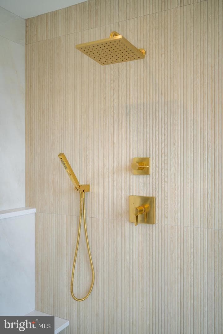
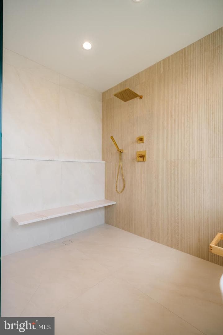
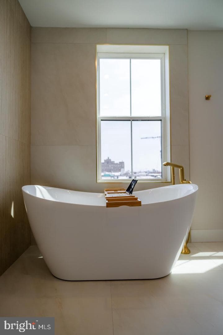
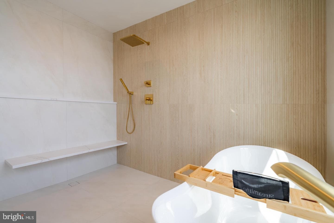
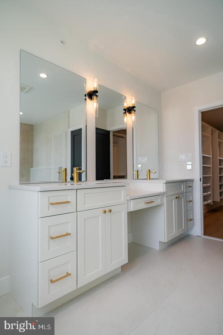
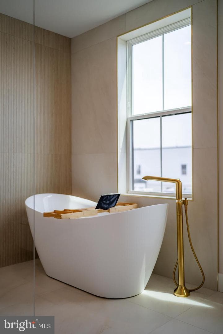
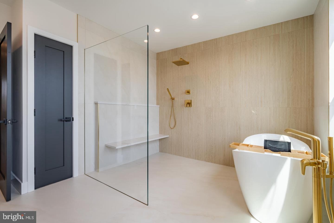
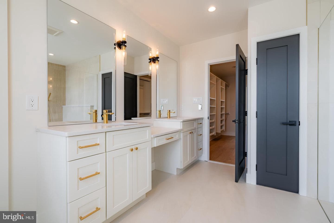
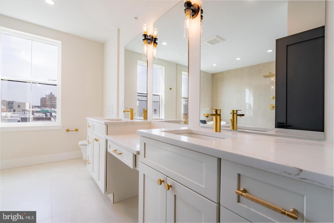
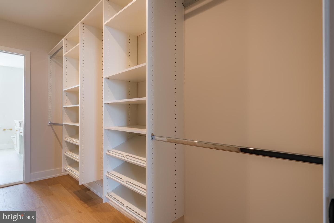
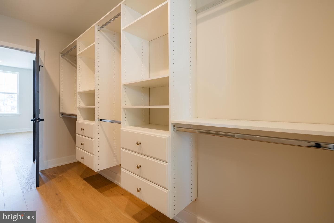
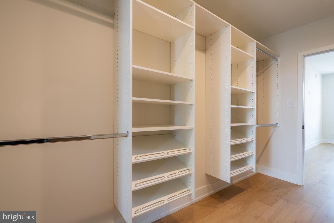
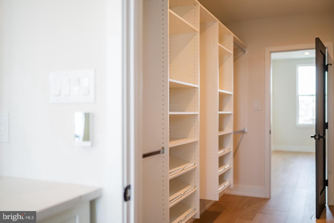
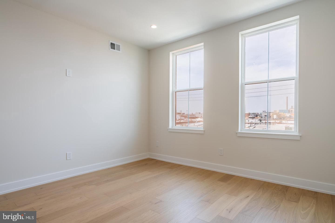
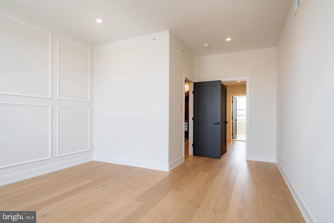
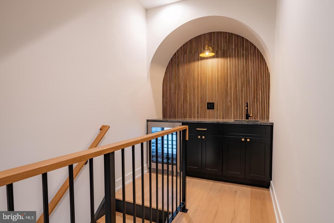
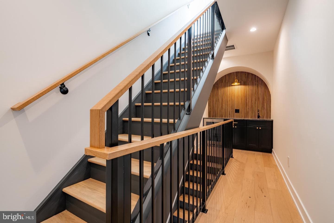
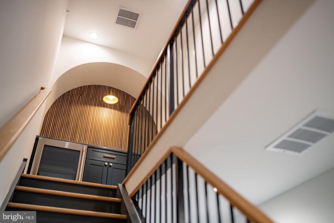
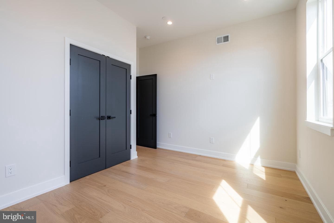
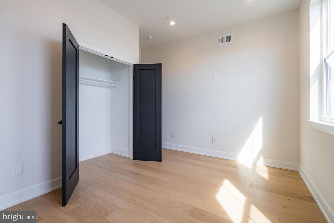
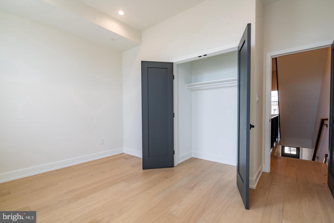
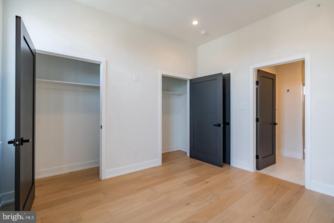
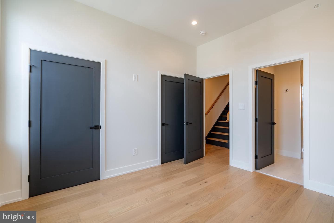
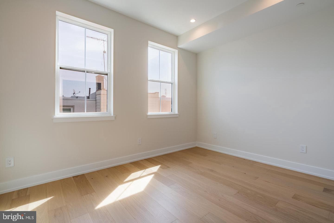
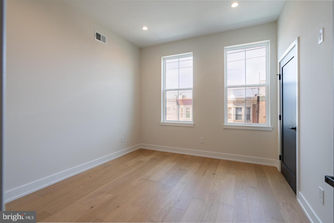
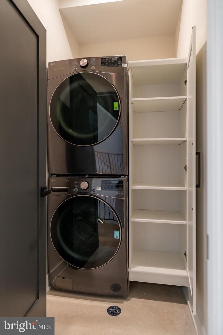
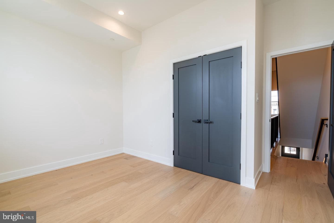
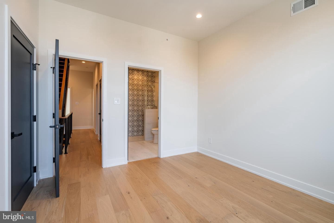
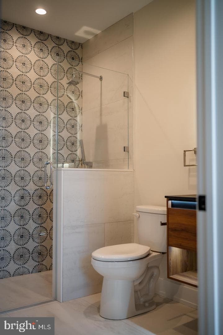
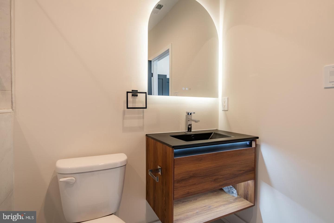
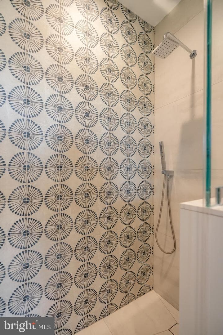
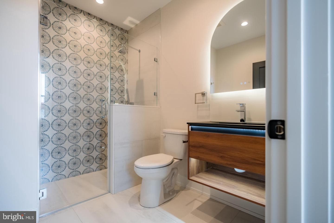
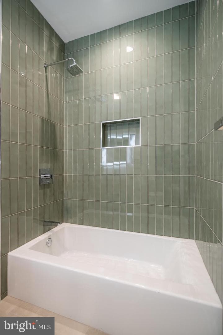
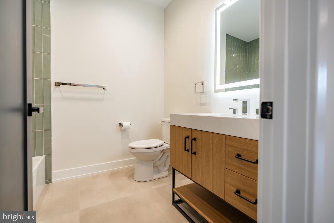
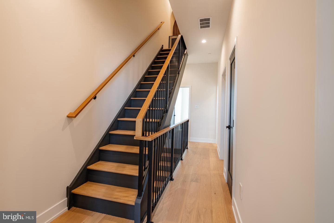
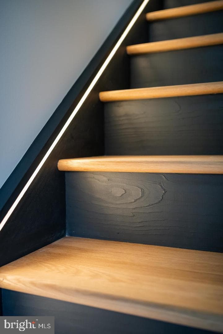
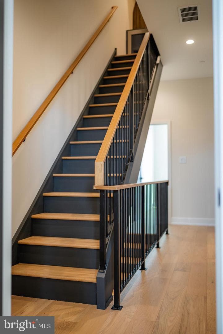
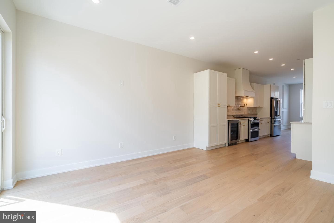
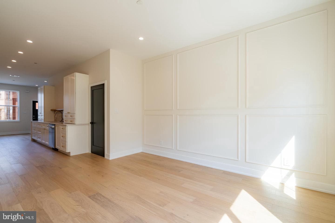
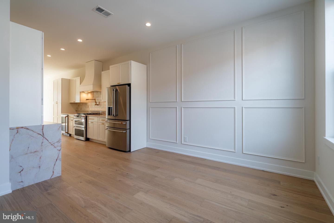
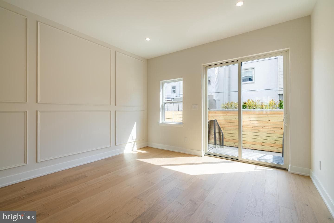
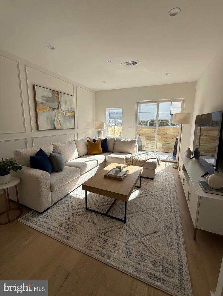
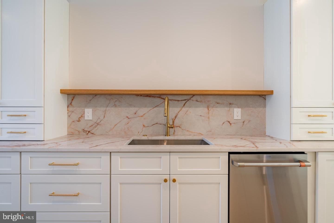
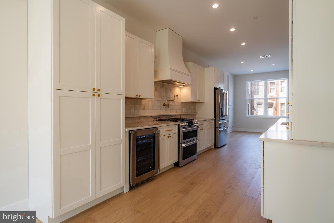
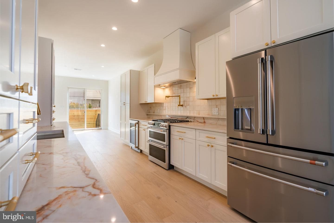
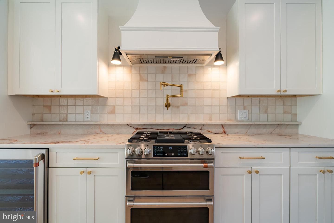
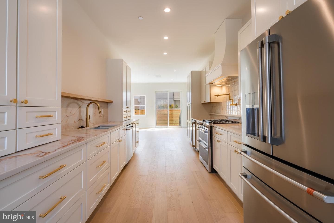
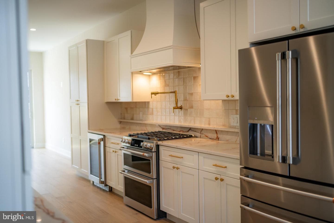
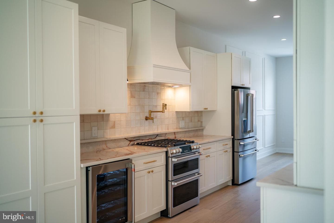
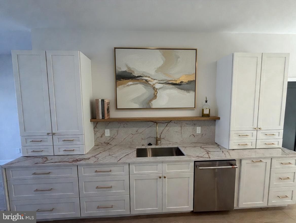
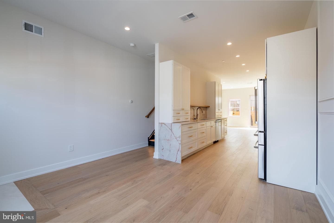
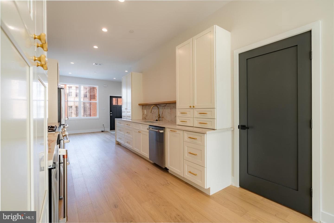
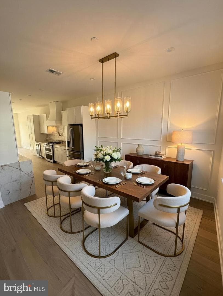
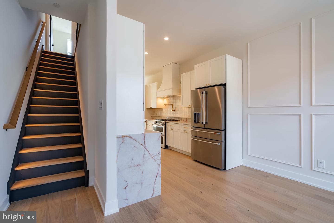
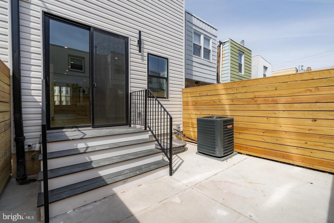
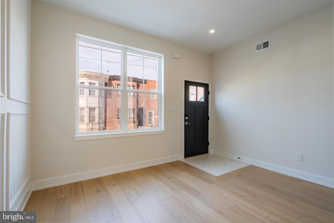
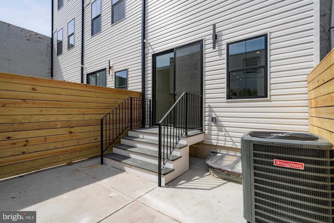
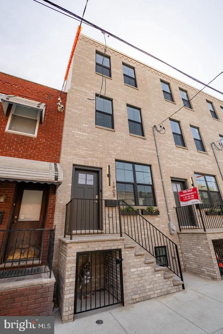
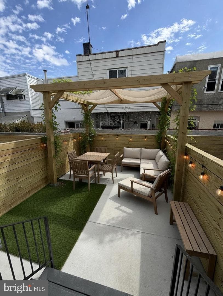
Magnificent Passyunk Square new town house Three story town house. 10 year tax abatement. Custom brick facade. Full finished basement with high ceilings rear bedroom with custom bathroom. Custom 6 inch Dorchester engineered hardwood flooring through out this entire home. First floor spacious First floor boast a custom living room and kitchen with abundant custom cabinetry, quartz counter tops, and rear living room entrance with sliding doors to nice size private yard. Second floor includes a convenient laundry room with washer & dryer. 9 foot + ceilings, Rear bedroom large closet, custom ti...
Listing updated: July 10, 2026 at 9:12 AM
Listed by:
Ron Malandro Jr. (267) 240-1086, KW Empower
Source: Bright MLS · MLS #PAPH2618890
| Date | Event | Price |
|---|---|---|
| Jun 30, 2026 | Sold | $857,000 |
| May 11, 2026 | Listed for sale | $874,900 |
1913 S 12th Street, Philadelphia, PA 19148
Tell us what you're looking for and we'll send fresh matches near Philadelphia the moment they list.
Find homes like thisFree, takes about a minute
Similar homes sold within 0.5 miles in the last 90 days.
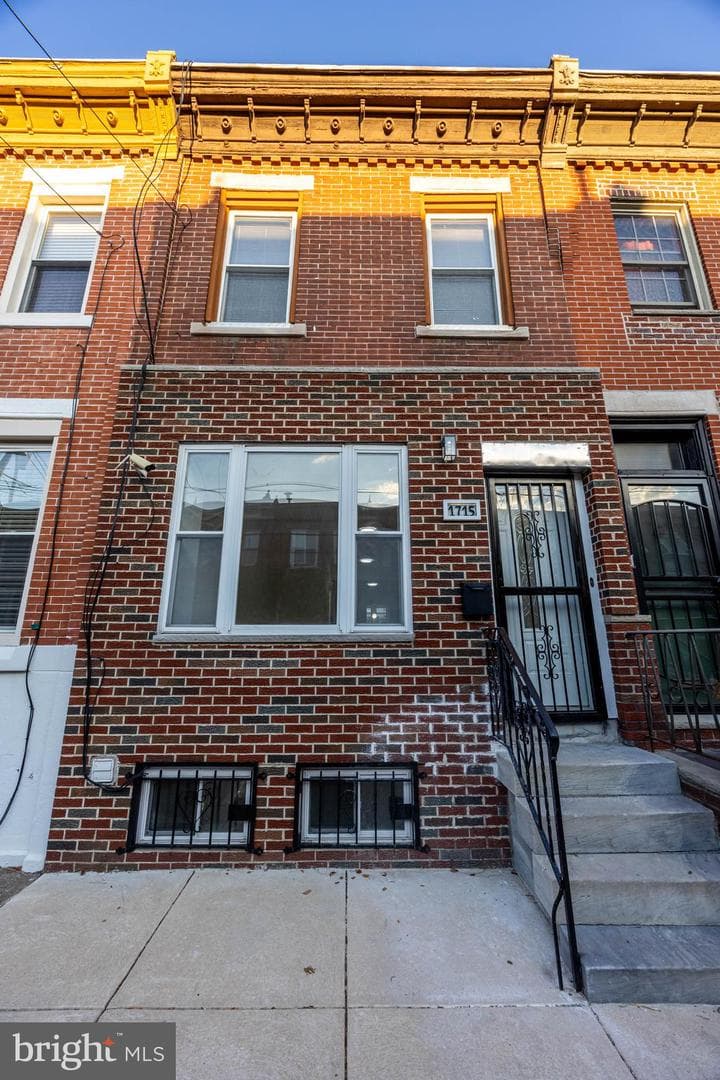
1715 S 16th Street
Philadelphia, PA
$385K
Sold Jul 15, 2026 · Listed $400K
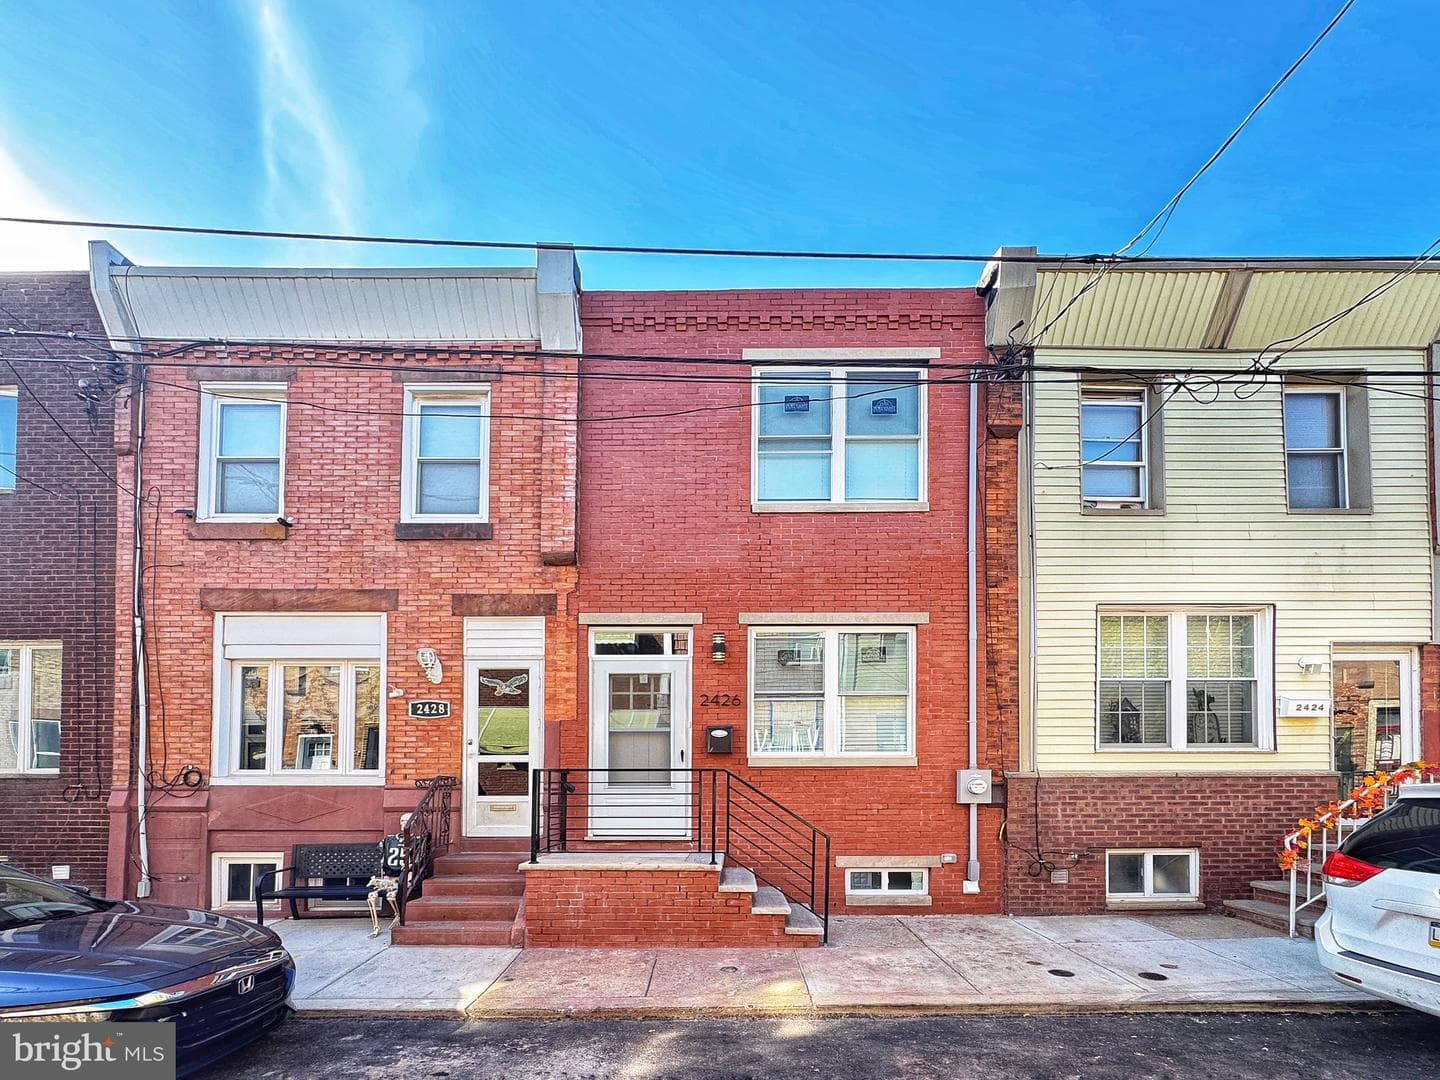
2426 S Juniper Street
Philadelphia, PA
$320K
Sold Jul 15, 2026 · Listed $348K
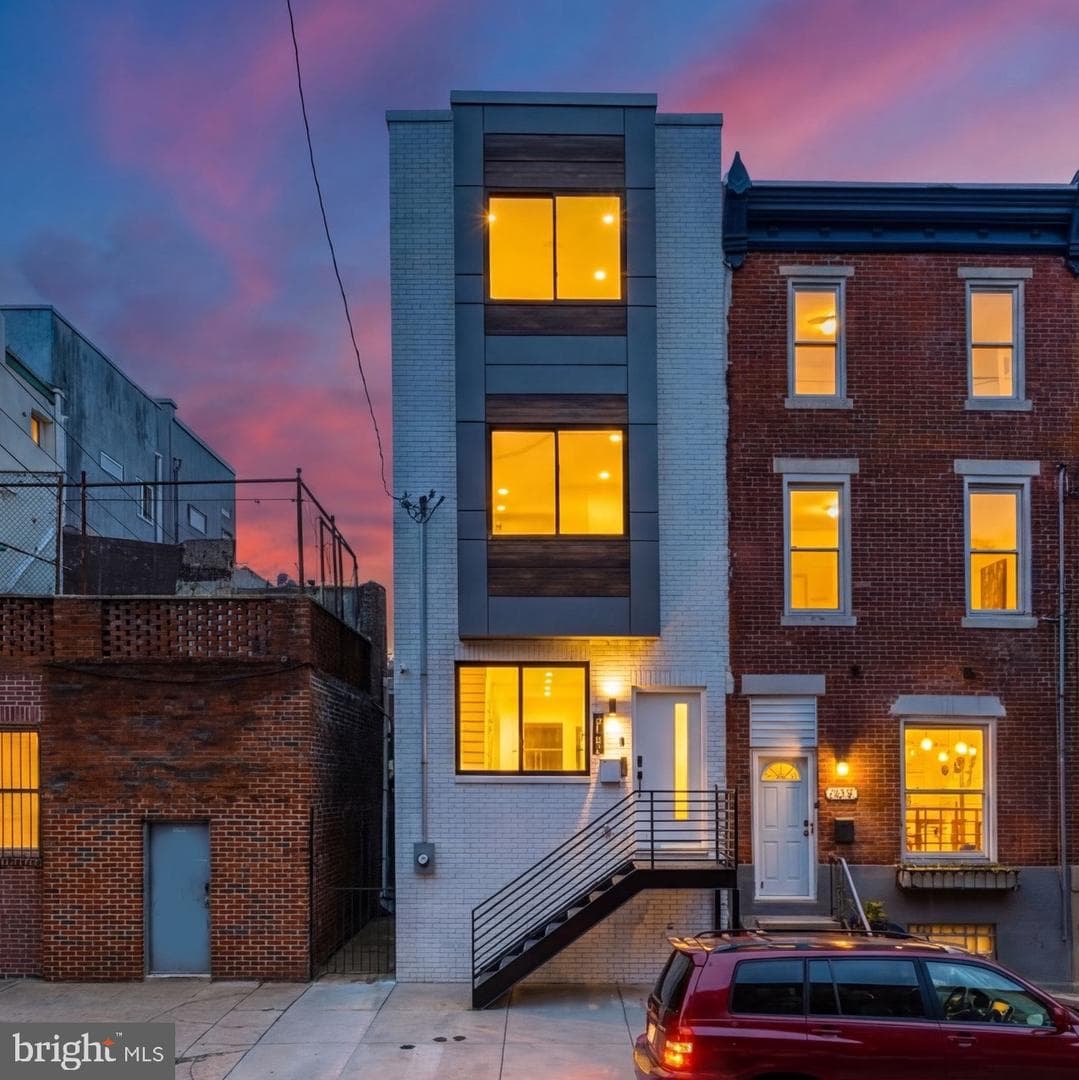
1511 S 15th Street
Philadelphia, PA
$740K
Sold Jul 14, 2026 · Listed $750K
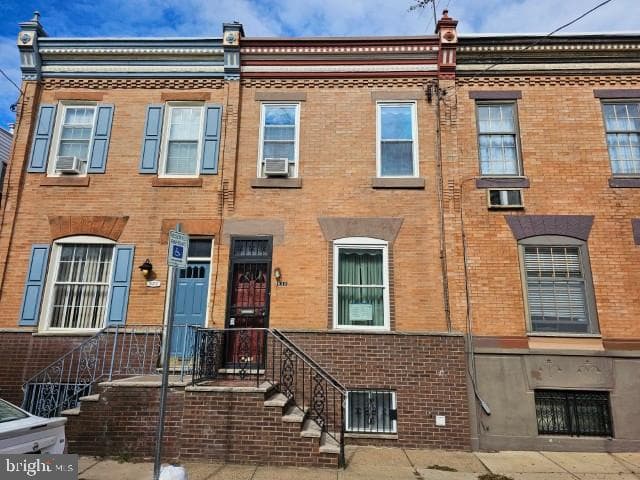
835 Greenwich Street
Philadelphia, PA
$299K
Sold Jul 9, 2026 · Listed $320K
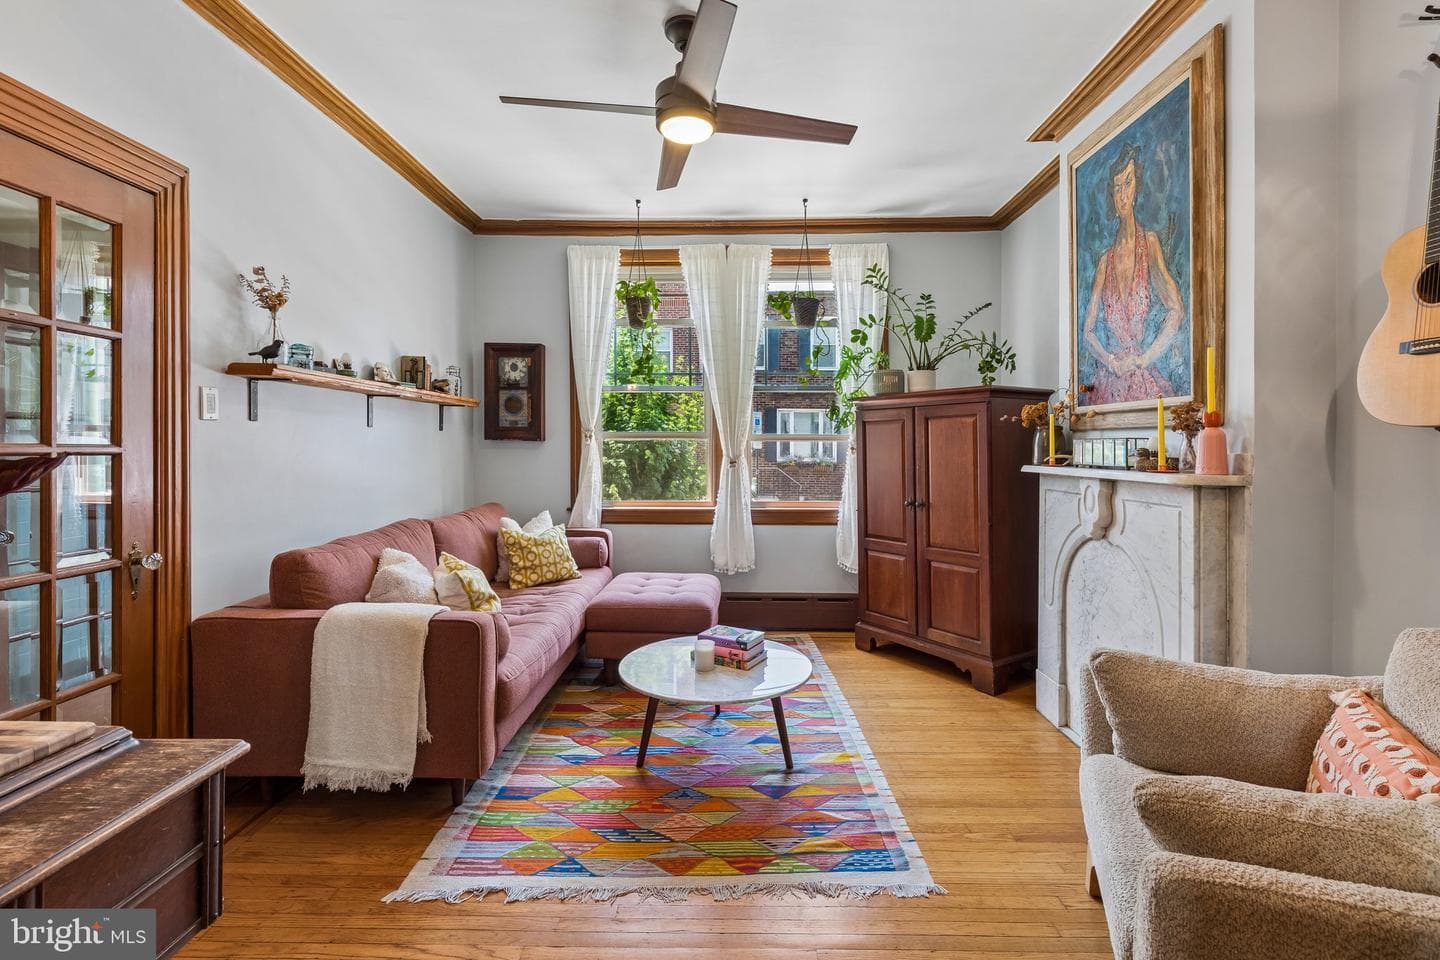
1109 Morris Street
Philadelphia, PA
$575K
Sold Jul 8, 2026 · Listed $525K
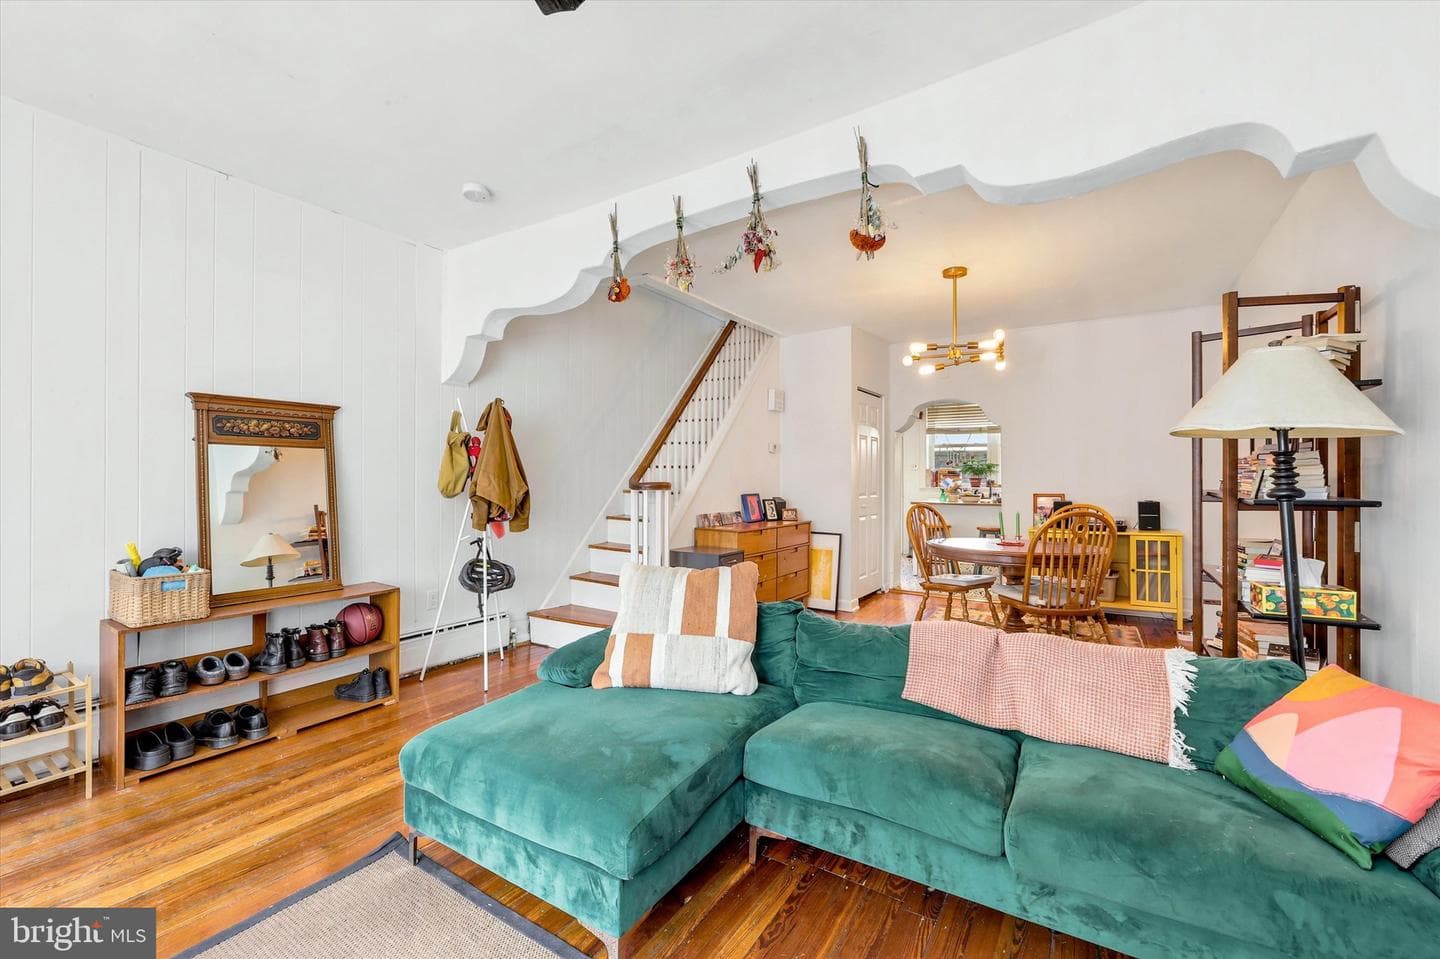
1612 S Camac Street
Philadelphia, PA
$350K
Sold Jul 7, 2026 · Listed $350K
This home sale information is not to be construed as an appraisal and may not be used as such for any purpose. BRIGHT MLS is the (or a) provider of this home sale information and has compiled content from various sources. Some properties represented may not have actually sold due to reporting errors.
Active listings within ~5 miles of this address.
The data relating to real estate for sale on this website appears in part through the BRIGHT Internet Data Exchange (IDX) program, a voluntary cooperative exchange of property listing data between licensed real estate brokerage firms in which Samson Properties participates, and is provided by BRIGHT through a licensing agreement. © 2026 Bright MLS, All Rights Reserved. Information deemed reliable but not guaranteed. The information provided by this website is for the personal, non-commercial use of consumers and may not be used for any purpose other than to identify prospective properties consumers may be interested in purchasing. Some properties which appear for sale on this website may no longer be available because they are under contract, have Closed or are no longer being offered for sale. Data last updated: 7/17/2026.