Newhouse
1/60
$4,274/mo
$650,0005bd·4ba·3,240sf
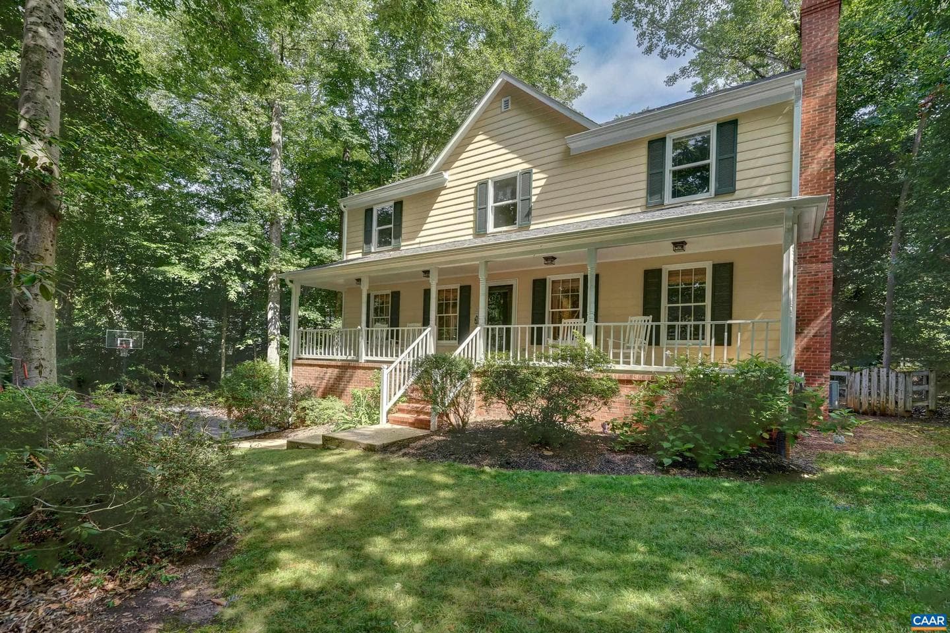
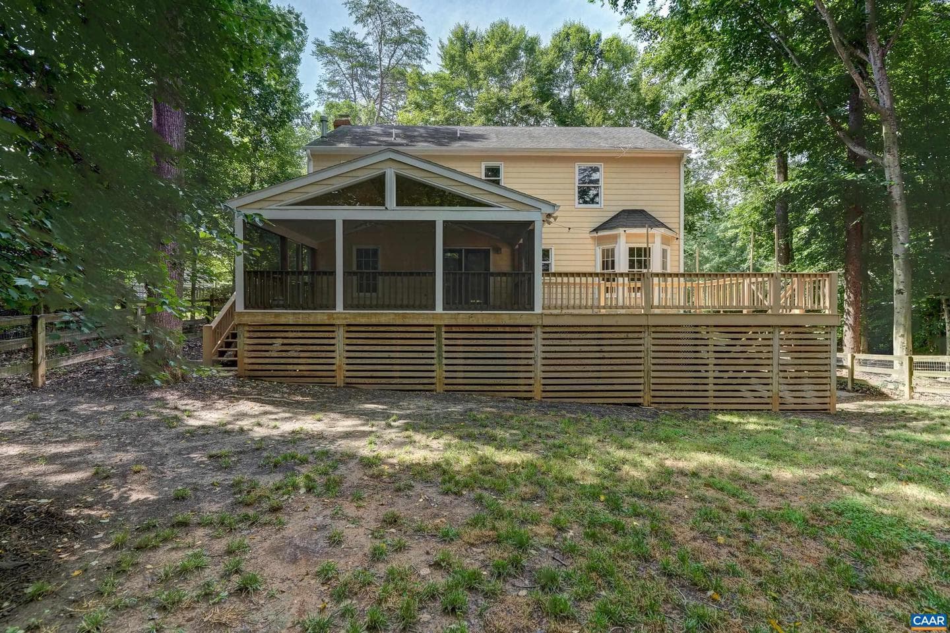
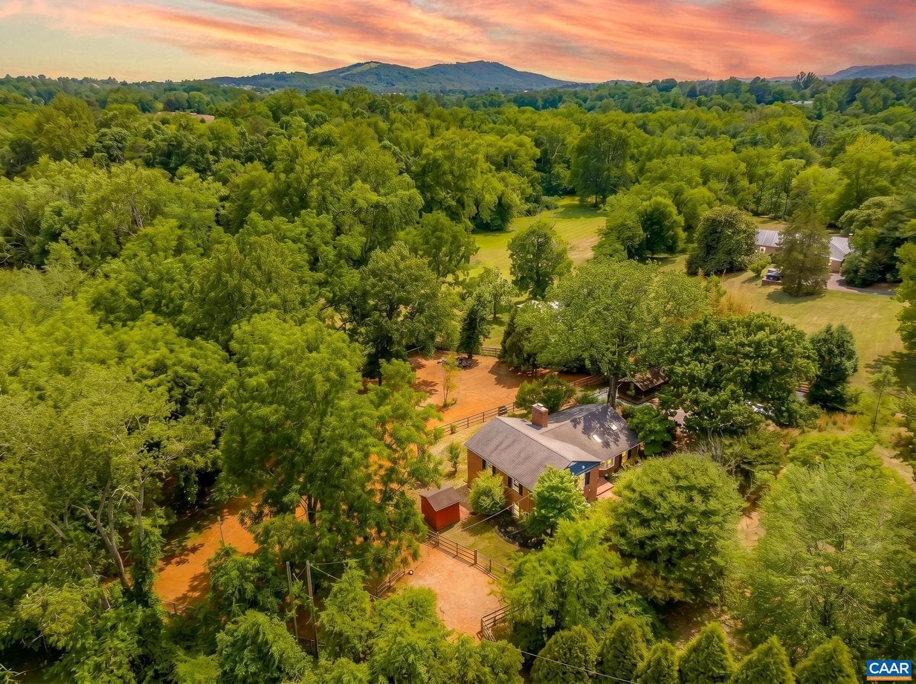
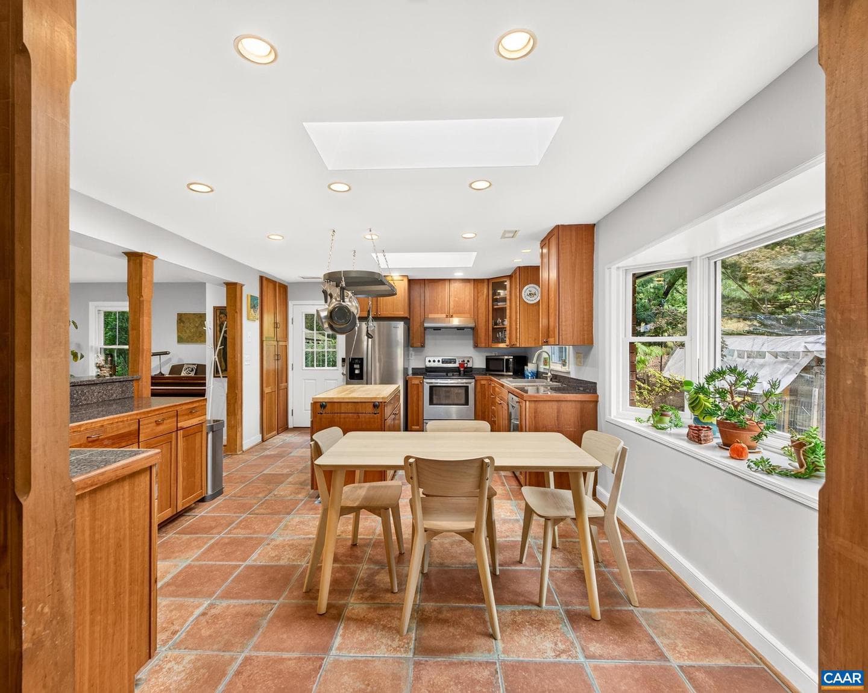
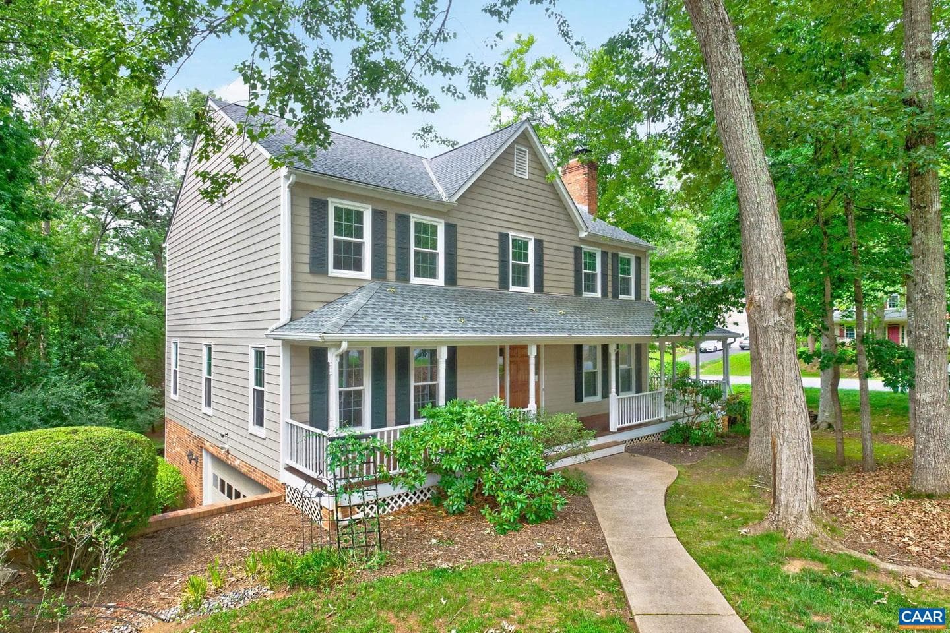
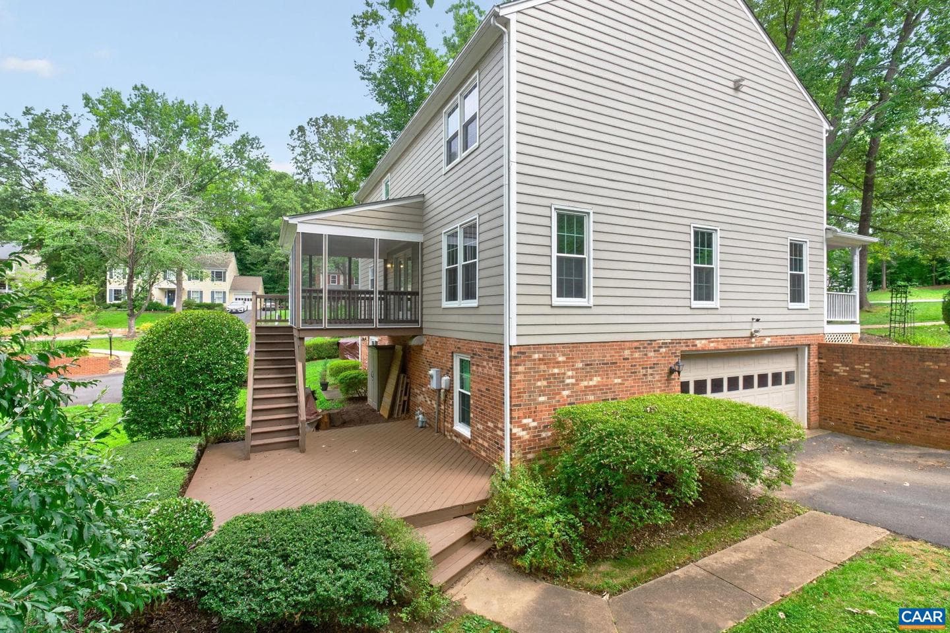
3064 Amberfield Trl, Charlottesville, VA 22911
Listing Courtesy of LAUREL OAK PROPERTY MANAGEMENT, LLC

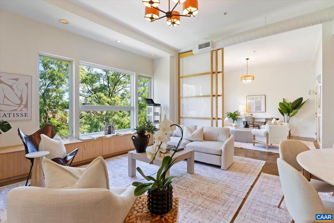
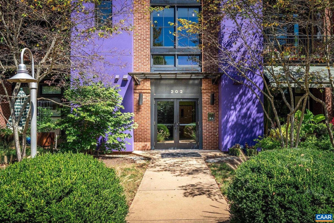
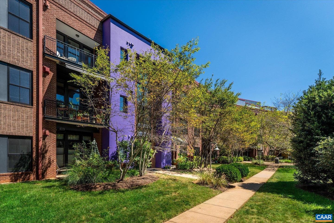
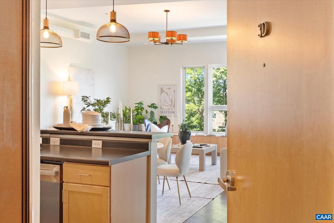
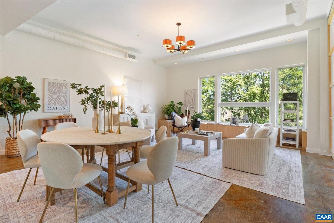
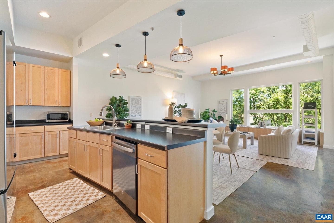
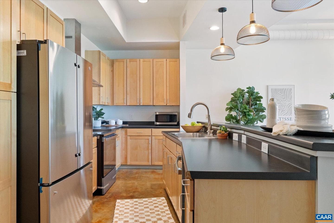
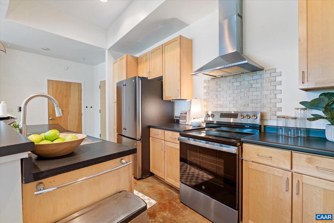
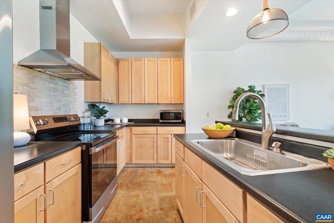
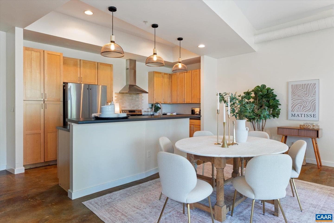
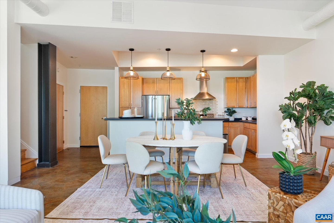
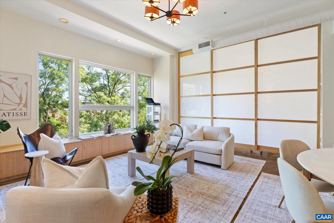
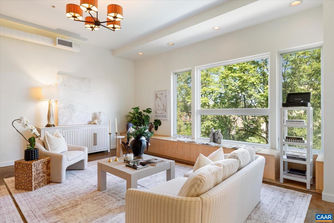
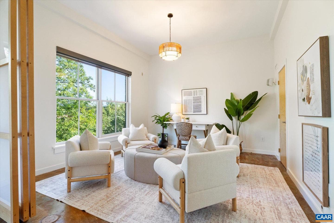
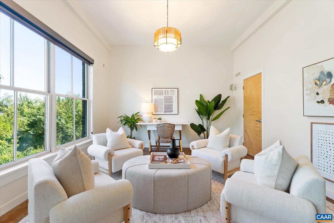
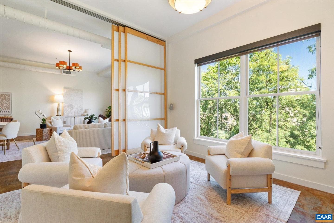
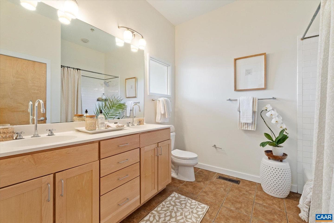
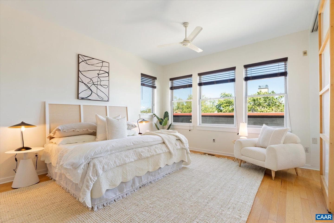
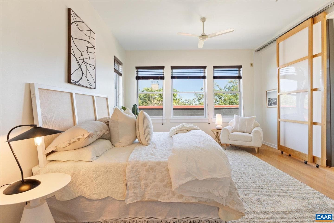
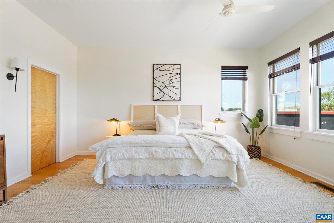
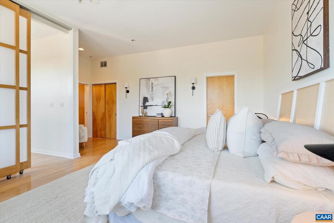
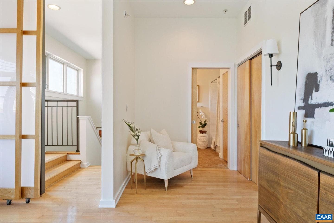
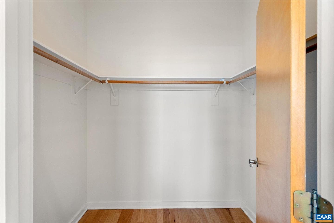
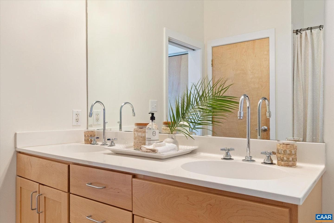
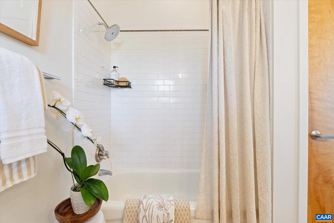
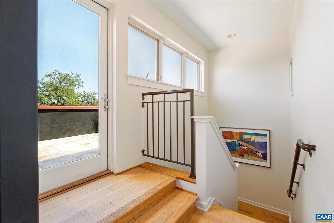
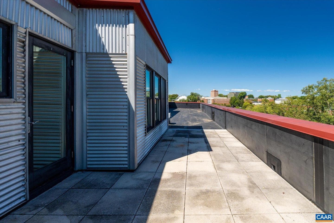
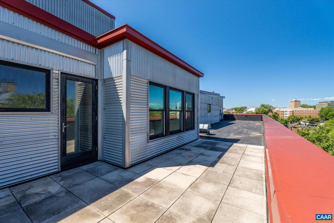
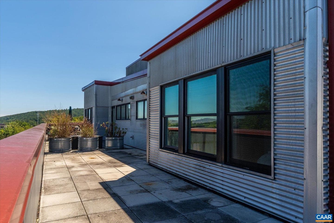
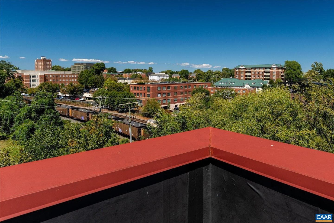
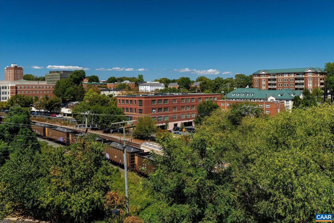
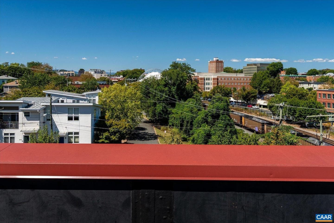
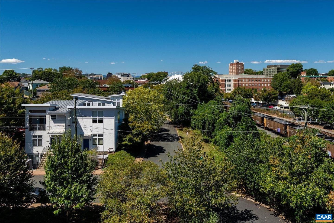
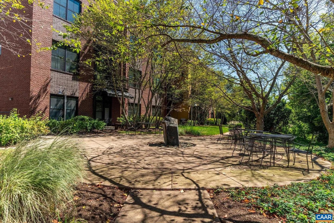
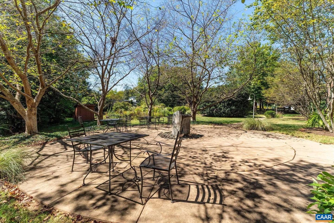
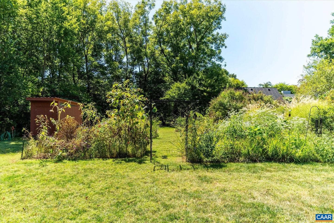
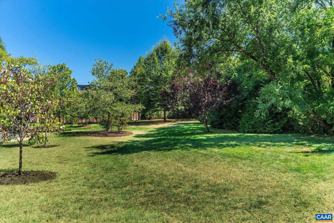
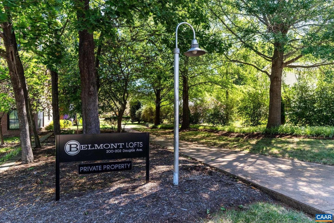
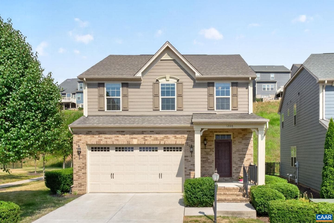
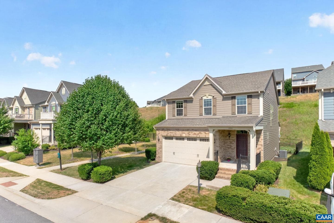
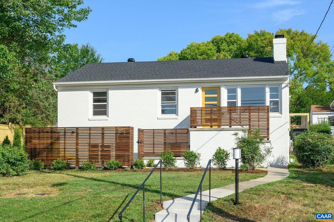
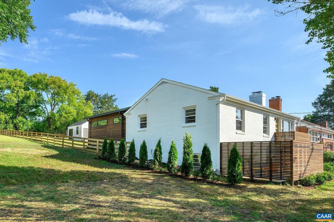
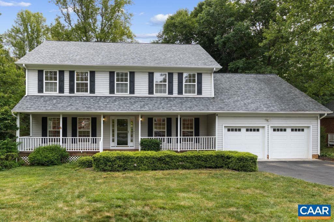
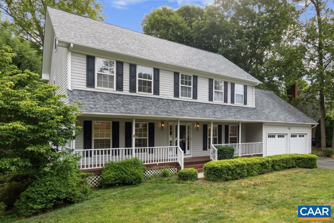
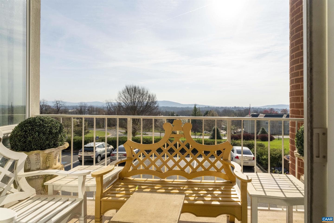
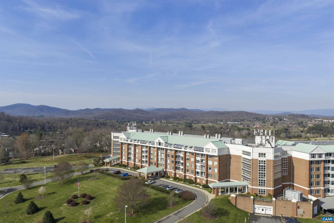
Experience elevated city living in this thoughtfully designed two-story condo in the heart of Belmont. The main level features soaring ceilings, an open-concept floor plan, and expansive windows framing both urban and verdant views. The kitchen and living area connect seamlessly, while custom Shoji panel flex walls provide the option for a den or main-level bedroom. Finishes include concrete, hardwood, and ceramic tile flooring, maple cabinetry, and fresh updates with new paint and appliances throughout. A bright stairwell leads to the private rooftop terrace - perfect for entertaining or rela...
Listing updated: June 25, 2026 at 1:51 PM
Listed by:
Liberty Kalergis (434) 962-9911, MCLEAN FAULCONER INC., REALTOR
Source: Bright MLS · MLS #674857
Est. monthly payment
Down payment
Based on 20% down ($159,800), 6.85% interest rate, 30-year fixed. Insurance is an estimate. Actual costs may vary.
Rates provided by Mable Loans.
| Date | Event | Price |
|---|---|---|
| Jun 25, 2026 | Price reduced | $799,000(−$30,000) |
| Apr 23, 2026 | Price reduced | $829,000(−$40,000) |
| Mar 25, 2026 | Listed for sale | $869,000 |
202 Douglas Ave #3d, Charlottesville, VA 22902
School district: Charlottesville City Public Schools
Charlottesville
High School
Est. monthly payment
at 20% down · $799,000 list
Tour for free, no strings attached
Mable Loans · Equal Housing Lender
NMLS #1949497
Similar homes sold within 0.5 miles in the last 90 days.
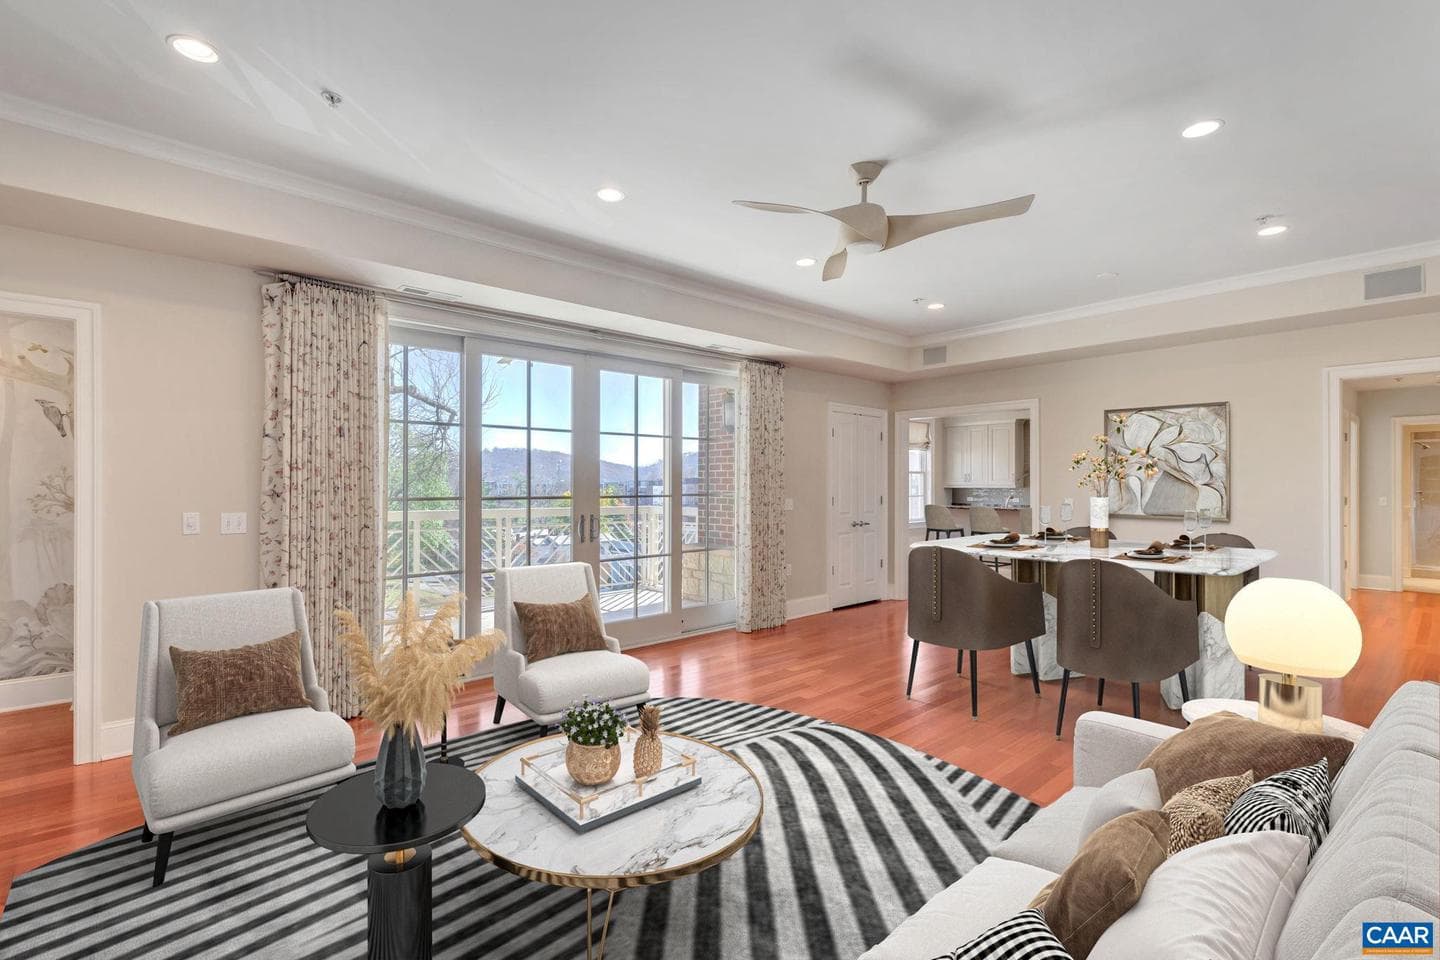
210 NE 10th St #103
Charlottesville, VA
$801K
Sold Jul 1, 2026 · Listed $865K
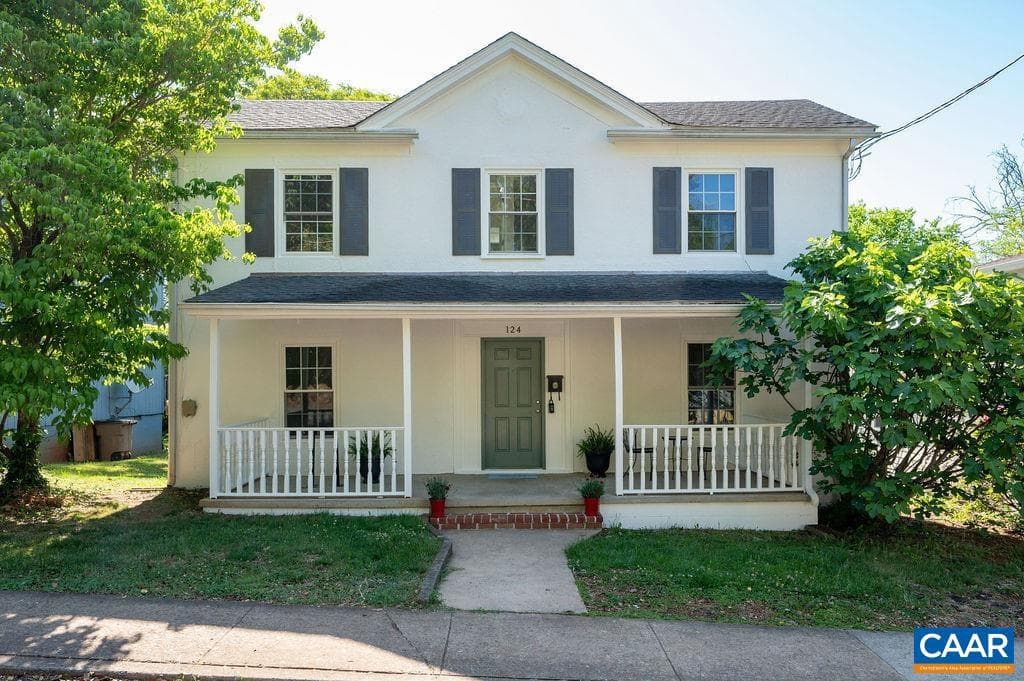
124 Goodman St
Charlottesville, VA
$466K
Sold Jun 30, 2026 · Listed $515K
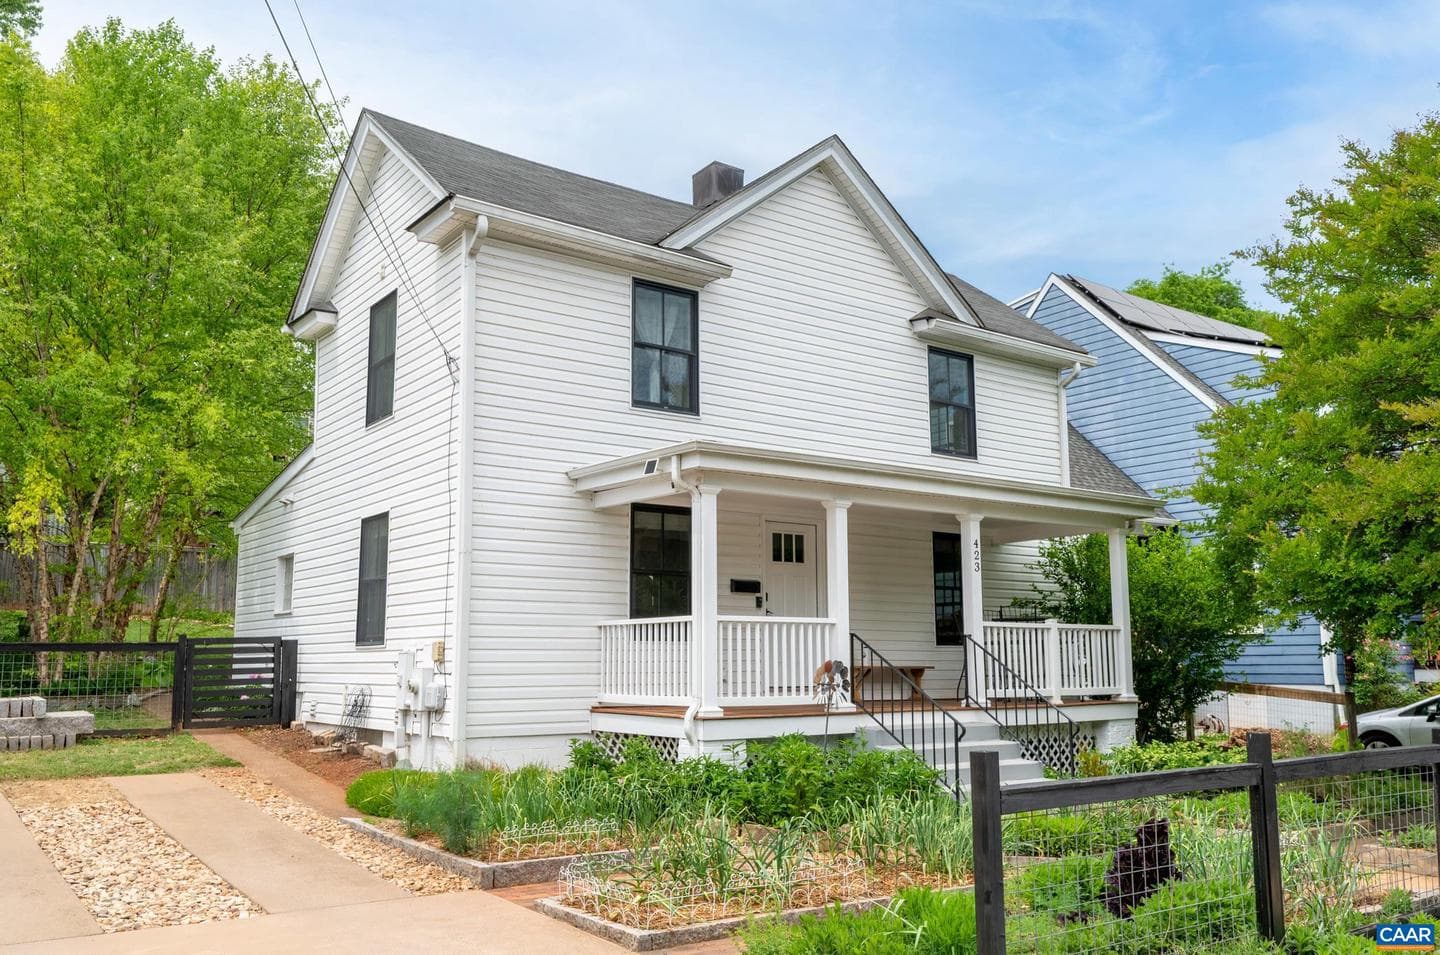
423 Meade Ave
Charlottesville, VA
$565K
Sold Jun 25, 2026 · Listed $565K
This home sale information is not to be construed as an appraisal and may not be used as such for any purpose. BRIGHT MLS is the (or a) provider of this home sale information and has compiled content from various sources. Some properties represented may not have actually sold due to reporting errors.
$5,738/mo
Est. · $799,000 list
The data relating to real estate for sale on this website appears in part through the BRIGHT Internet Data Exchange (IDX) program, a voluntary cooperative exchange of property listing data between licensed real estate brokerage firms in which Samson Properties participates, and is provided by BRIGHT through a licensing agreement. © 2026 Bright MLS, All Rights Reserved. Information deemed reliable but not guaranteed. The information provided by this website is for the personal, non-commercial use of consumers and may not be used for any purpose other than to identify prospective properties consumers may be interested in purchasing. Some properties which appear for sale on this website may no longer be available because they are under contract, have Closed or are no longer being offered for sale. Data last updated: 7/19/2026.