Newhouse
1/41
$3,610/mo
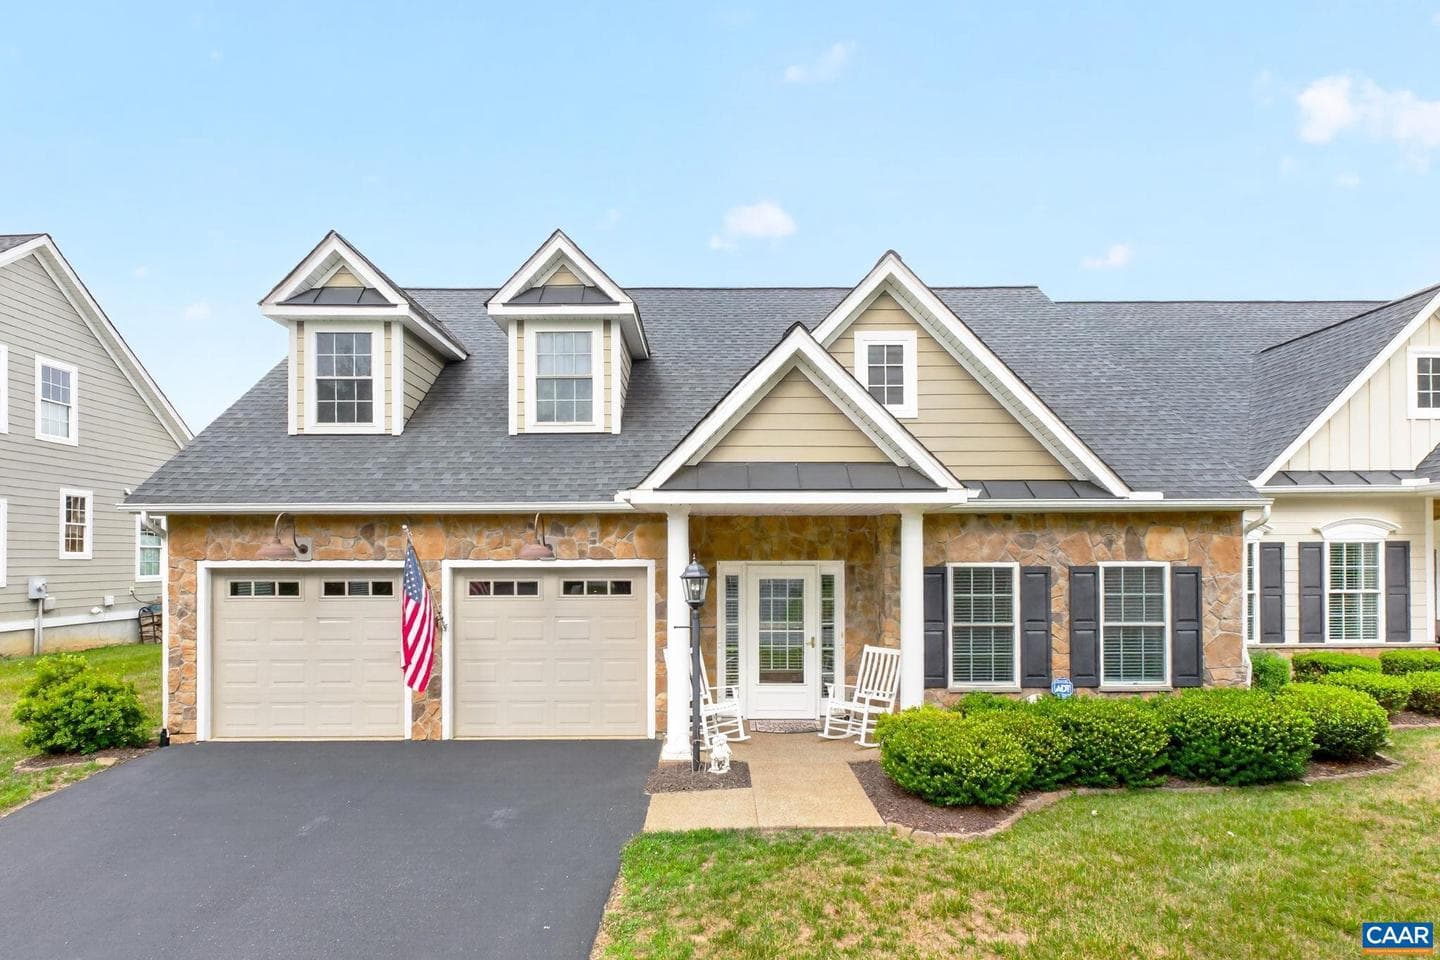
$549,0004bd·3ba·2,111sf
1840 Amberfield Dr, Charlottesville, VA 22911
Listing Courtesy of MONTAGUE, MILLER & CO. - WESTFIELD

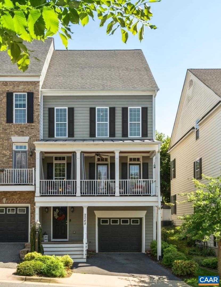
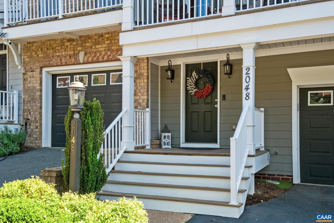
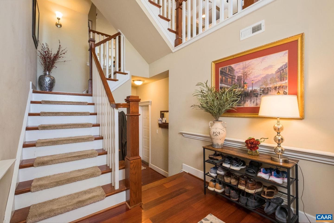
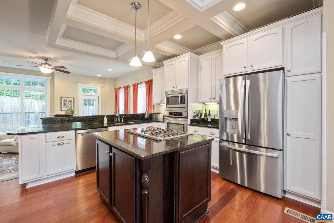
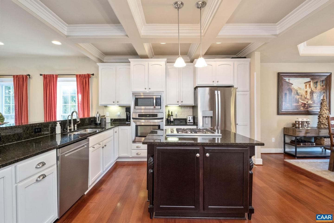
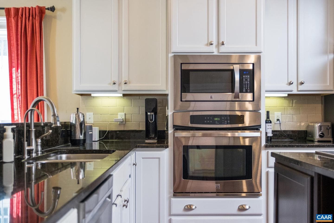
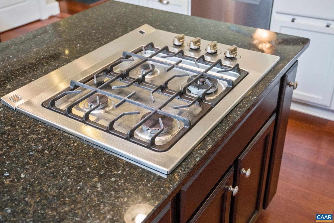
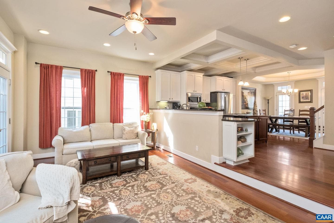
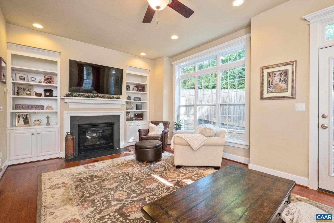
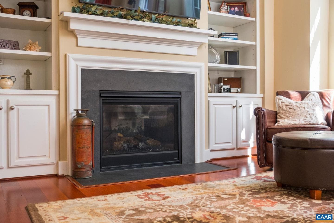
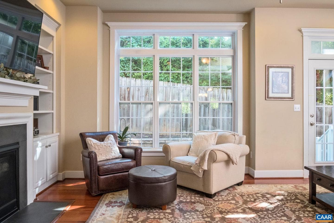
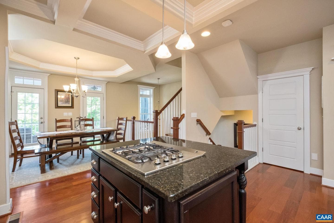
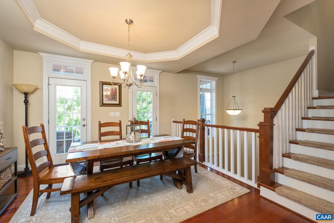
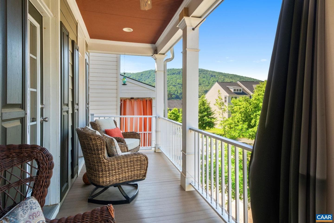
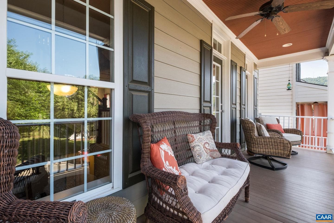
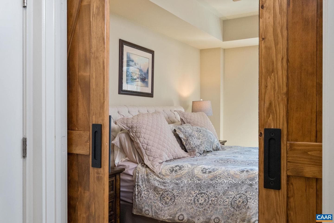
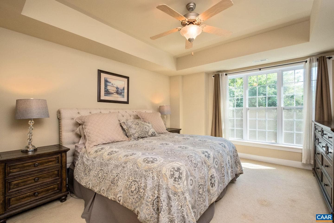
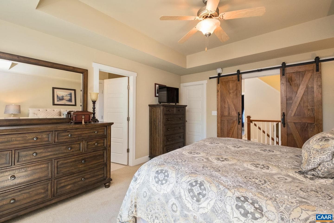
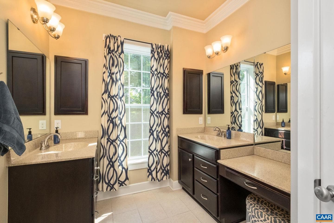
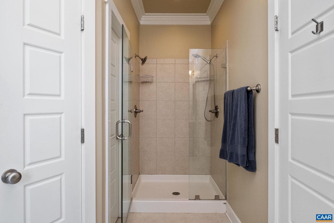
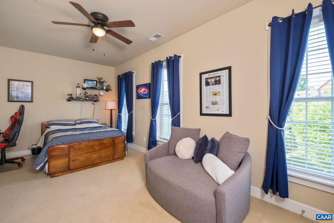
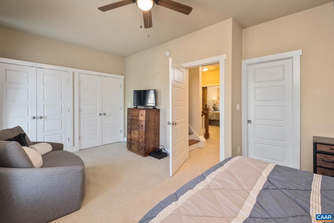
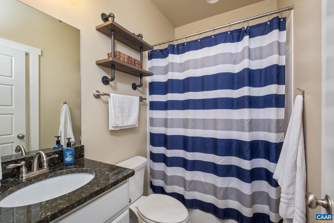
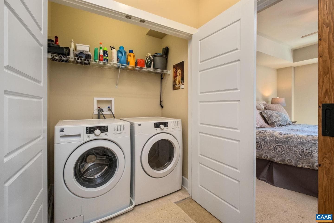
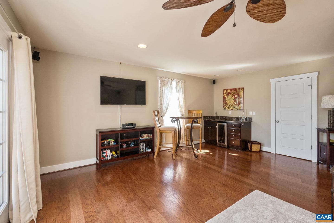
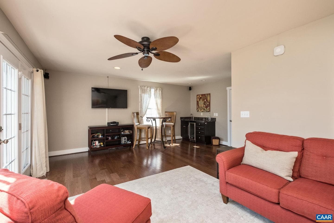
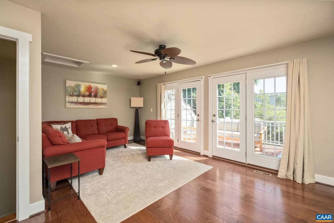
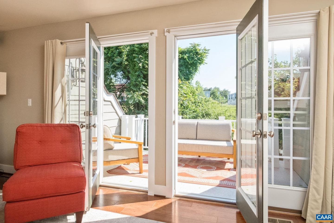
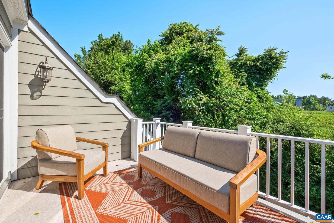
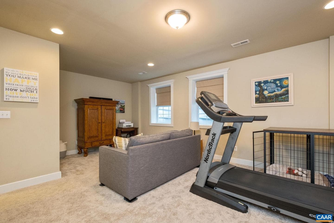
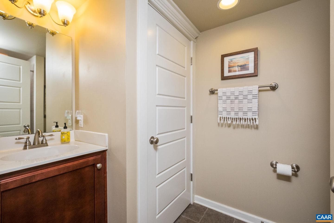
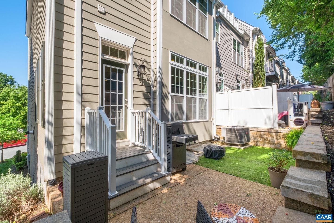
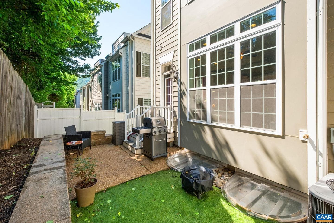
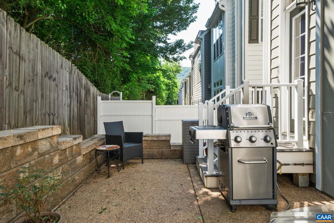
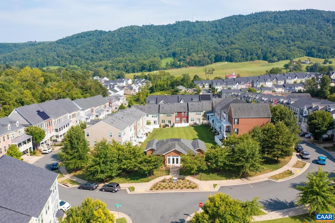
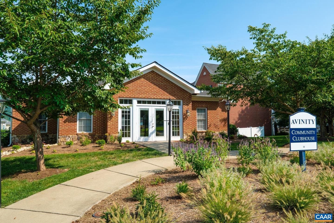
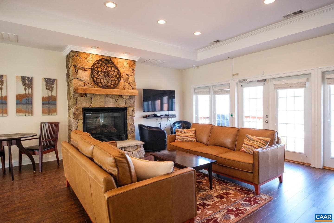
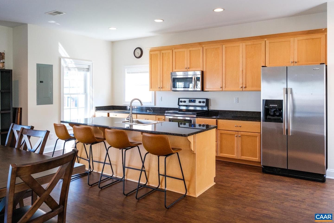
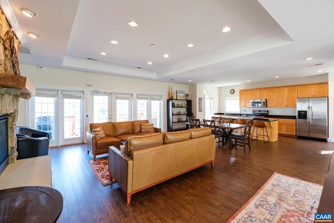
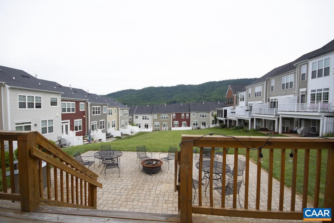
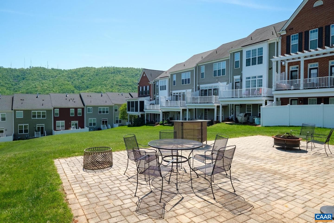
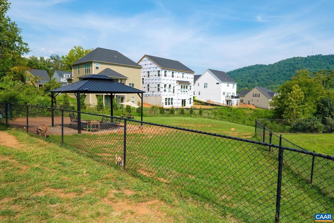
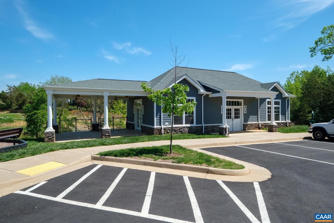
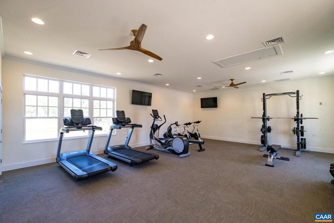
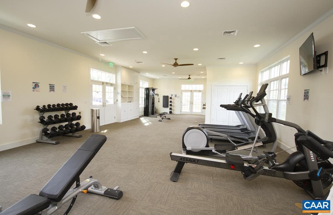
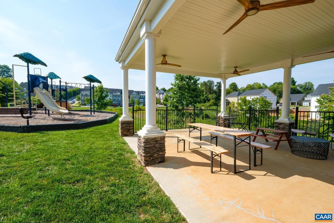
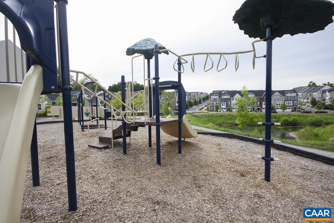
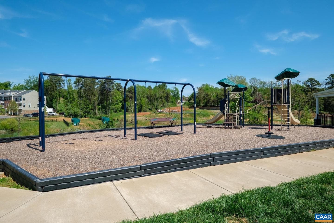
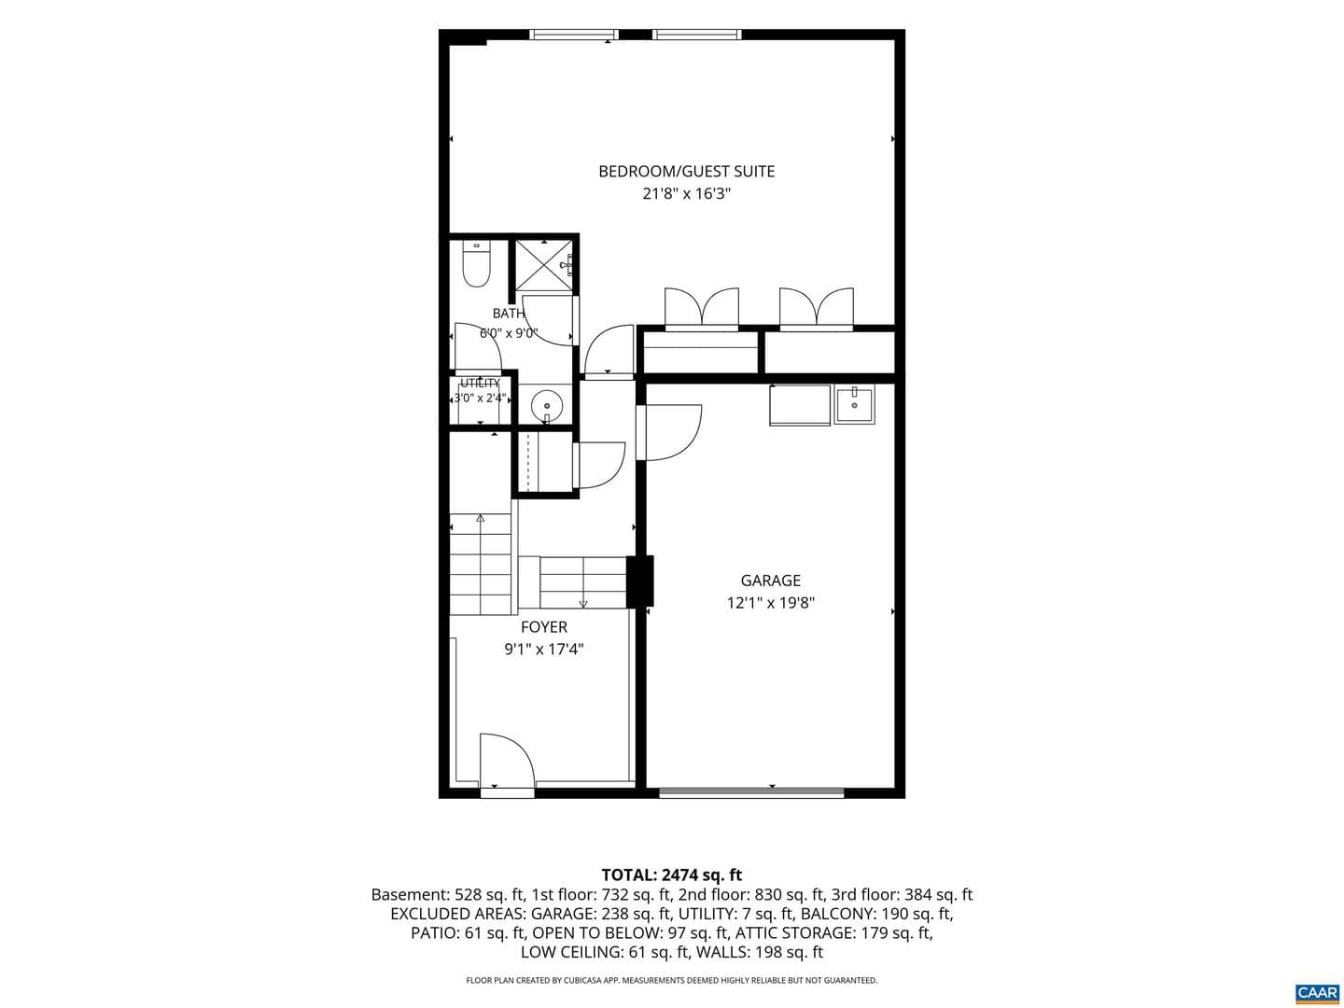
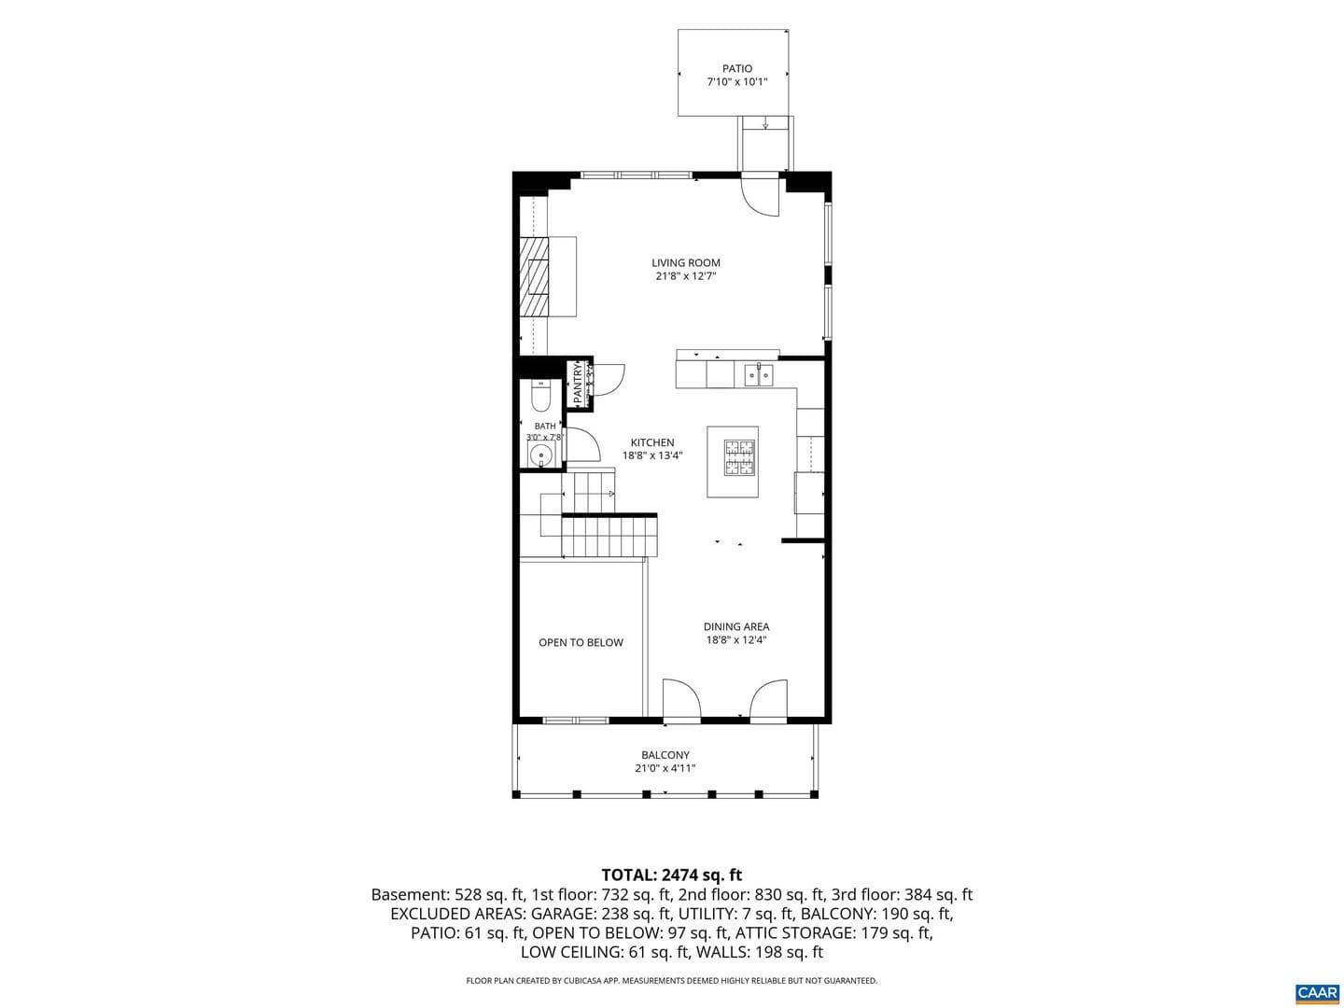
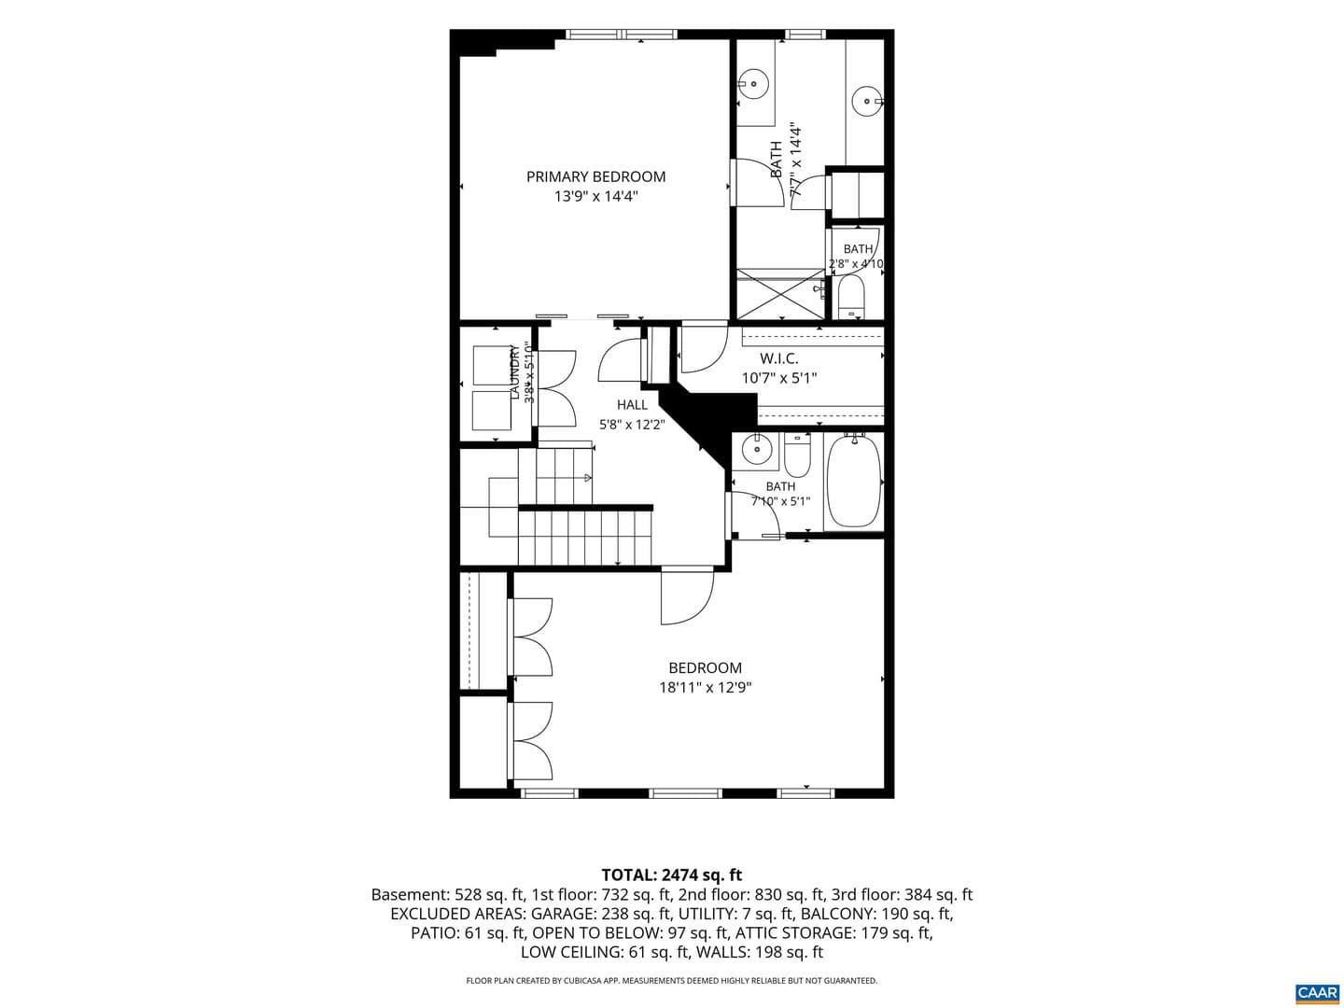
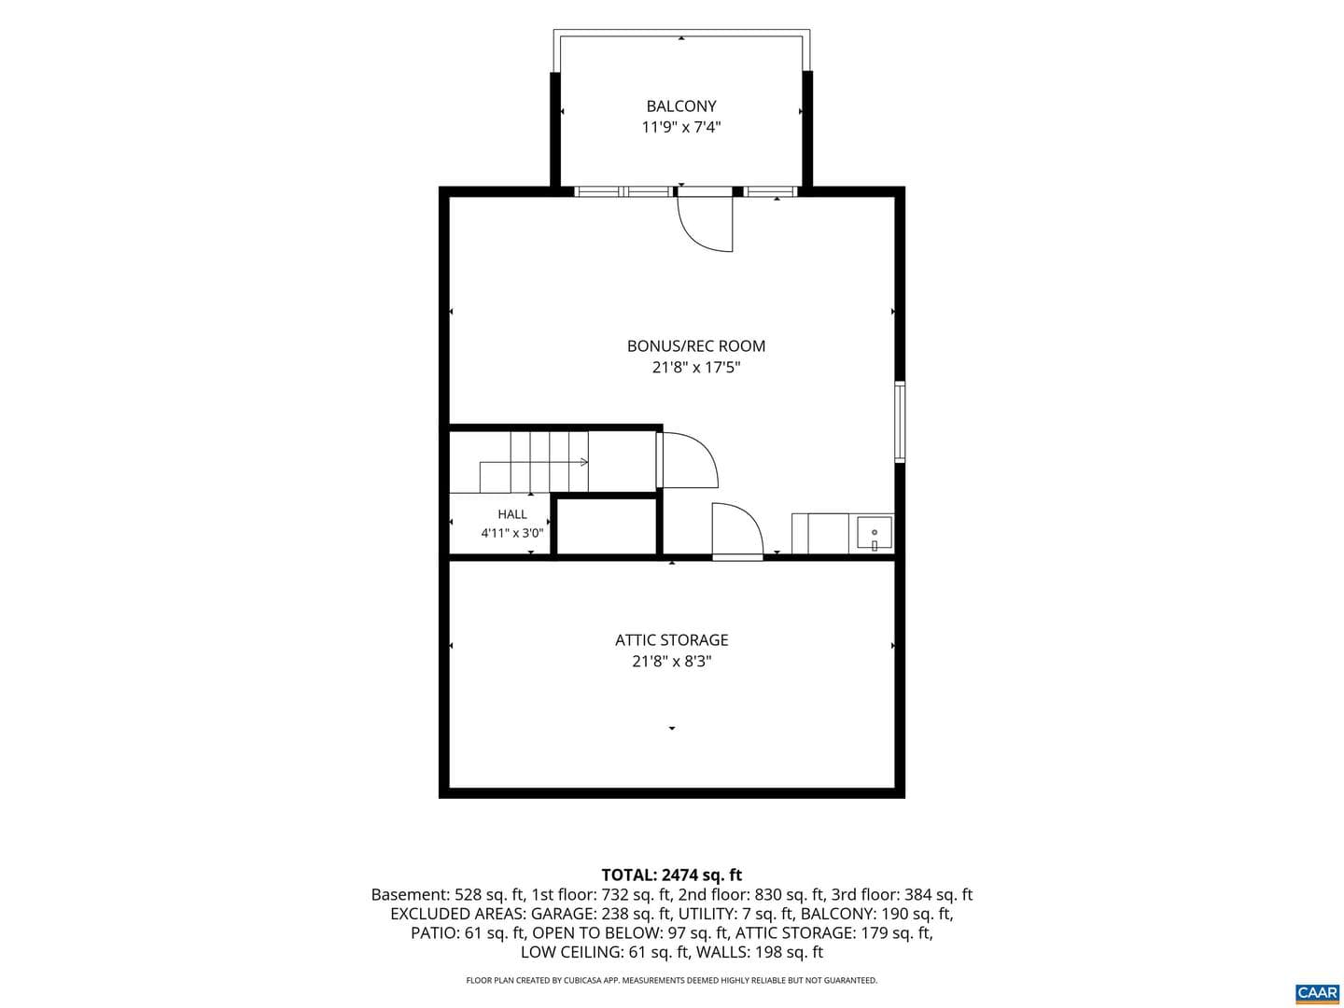
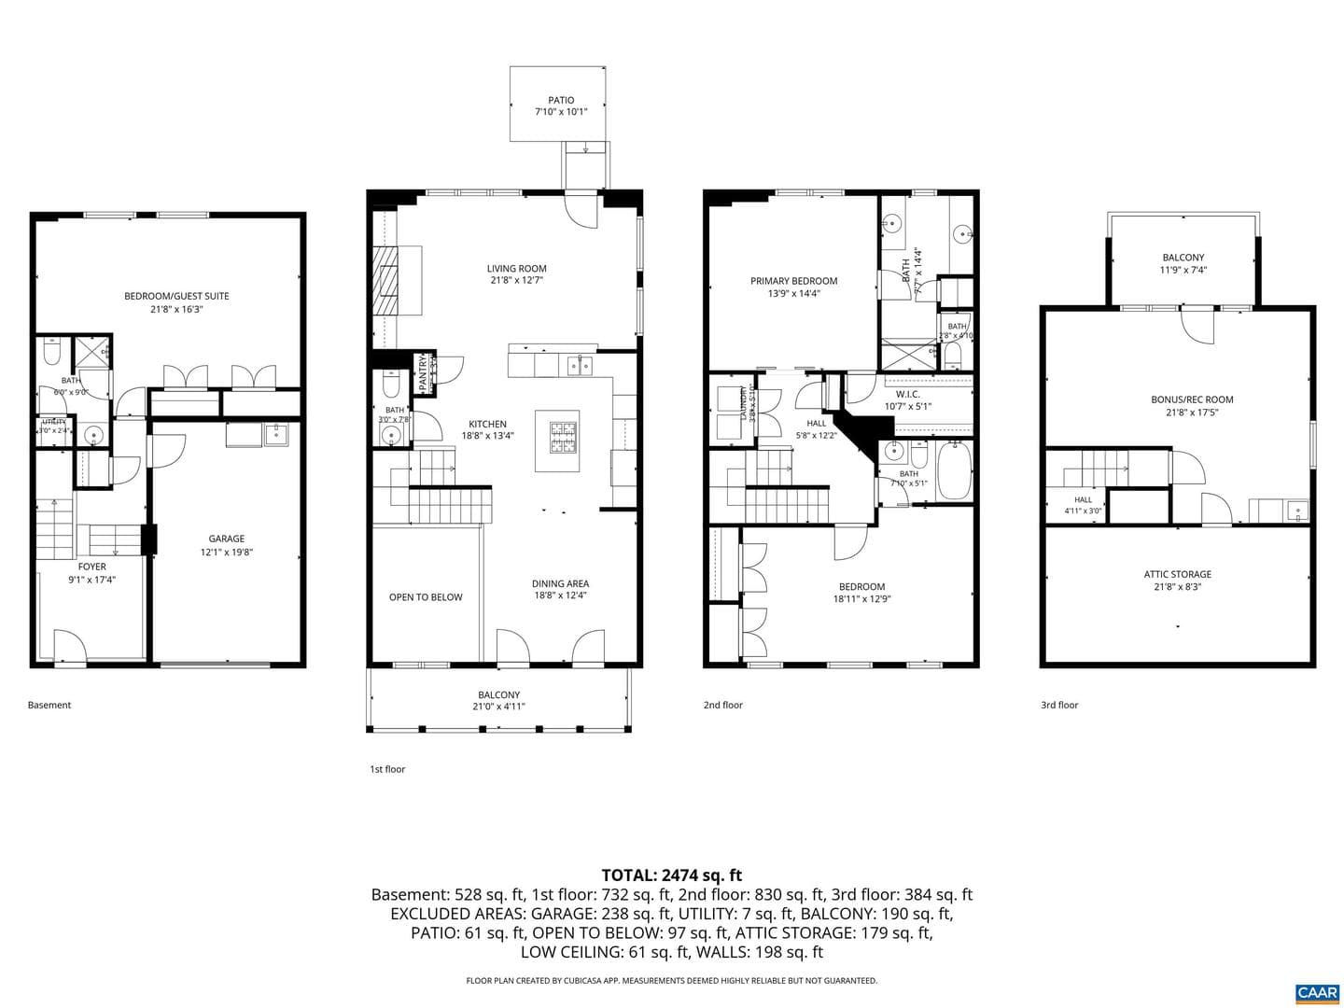
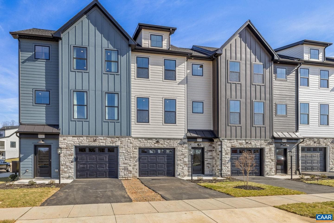
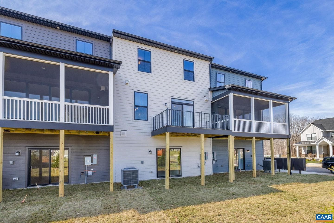
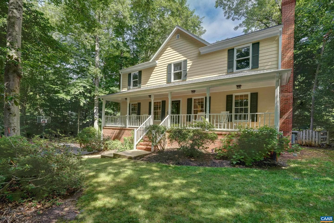
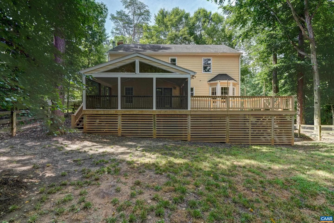
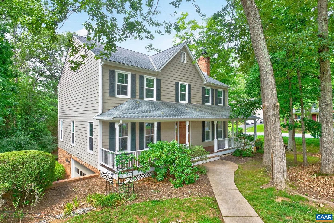
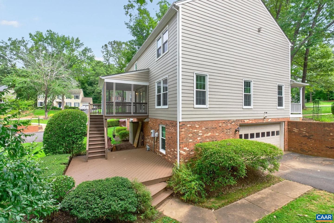
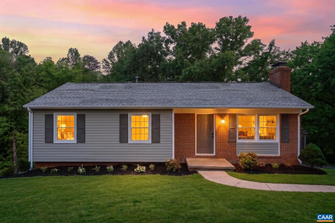
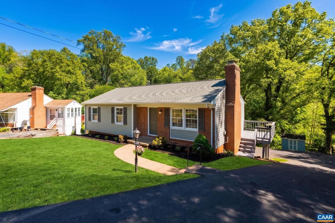
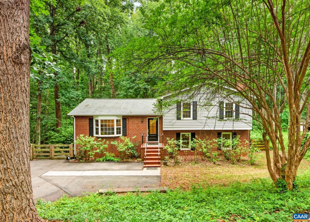
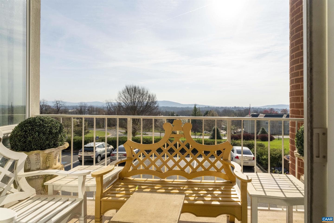
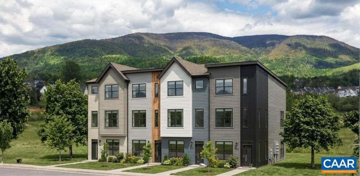
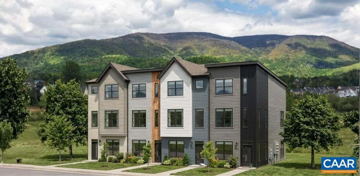
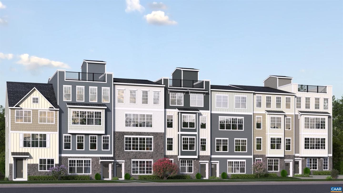
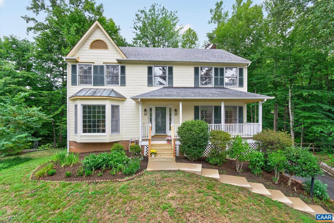
Welcome to this one-of-a-kind Craig Builders home in the sought-after Avinity community! A dramatic two-story foyer sets the stage for a thoughtfully designed floor plan built for both everyday living & entertaining. The chef?s kitchen features rich wood cabinetry, granite countertops, & a stunning coffered ceiling, flowing seamlessly into a spacious dining area & inviting living room with a gas fireplace. Enjoy mountain views from the front balcony or unwind on the private rear patio with low-maintenance turf, ideal for pets & outdoor gatherings. Upstairs, the luxurious primary suite offers a...
Listing updated: June 25, 2026 at 8:11 AM
Listed by:
Paul Mcartor (434) 305-0361, LONG & FOSTER - CHARLOTTESVILLE
Source: Bright MLS · MLS #678704
Est. monthly payment
Down payment
Based on 20% down ($115,000), 6.85% interest rate, 30-year fixed. Insurance is an estimate. Actual costs may vary.
Rates provided by Mable Loans.
| Date | Event | Price |
|---|---|---|
| Jun 22, 2026 | Listed for sale | $575,000 |
2048 Avinity Loop, Charlottesville, VA 22902
School district: Albemarle County Public Schools
Walton
Middle School
Monticello
High School
Est. monthly payment
at 20% down · $575,000 list
Tour for free, no strings attached
Mable Loans · Equal Housing Lender
NMLS #1949497
Similar homes sold within 0.5 miles in the last 90 days.
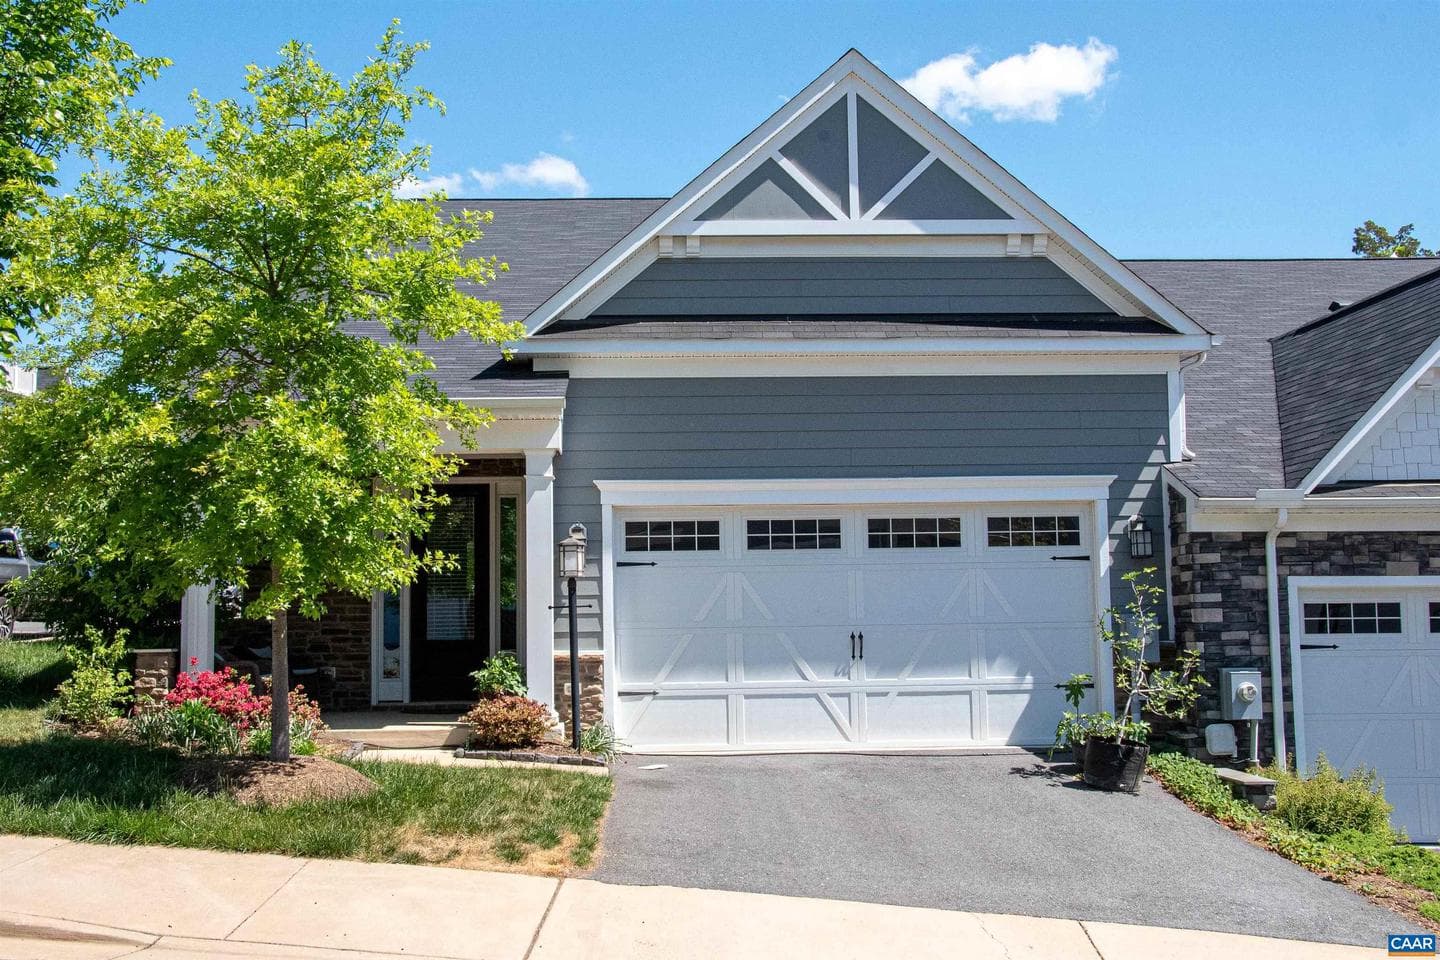
3649 Moffat St
Charlottesville, VA
$540K
Sold Jun 30, 2026 · Listed $550K
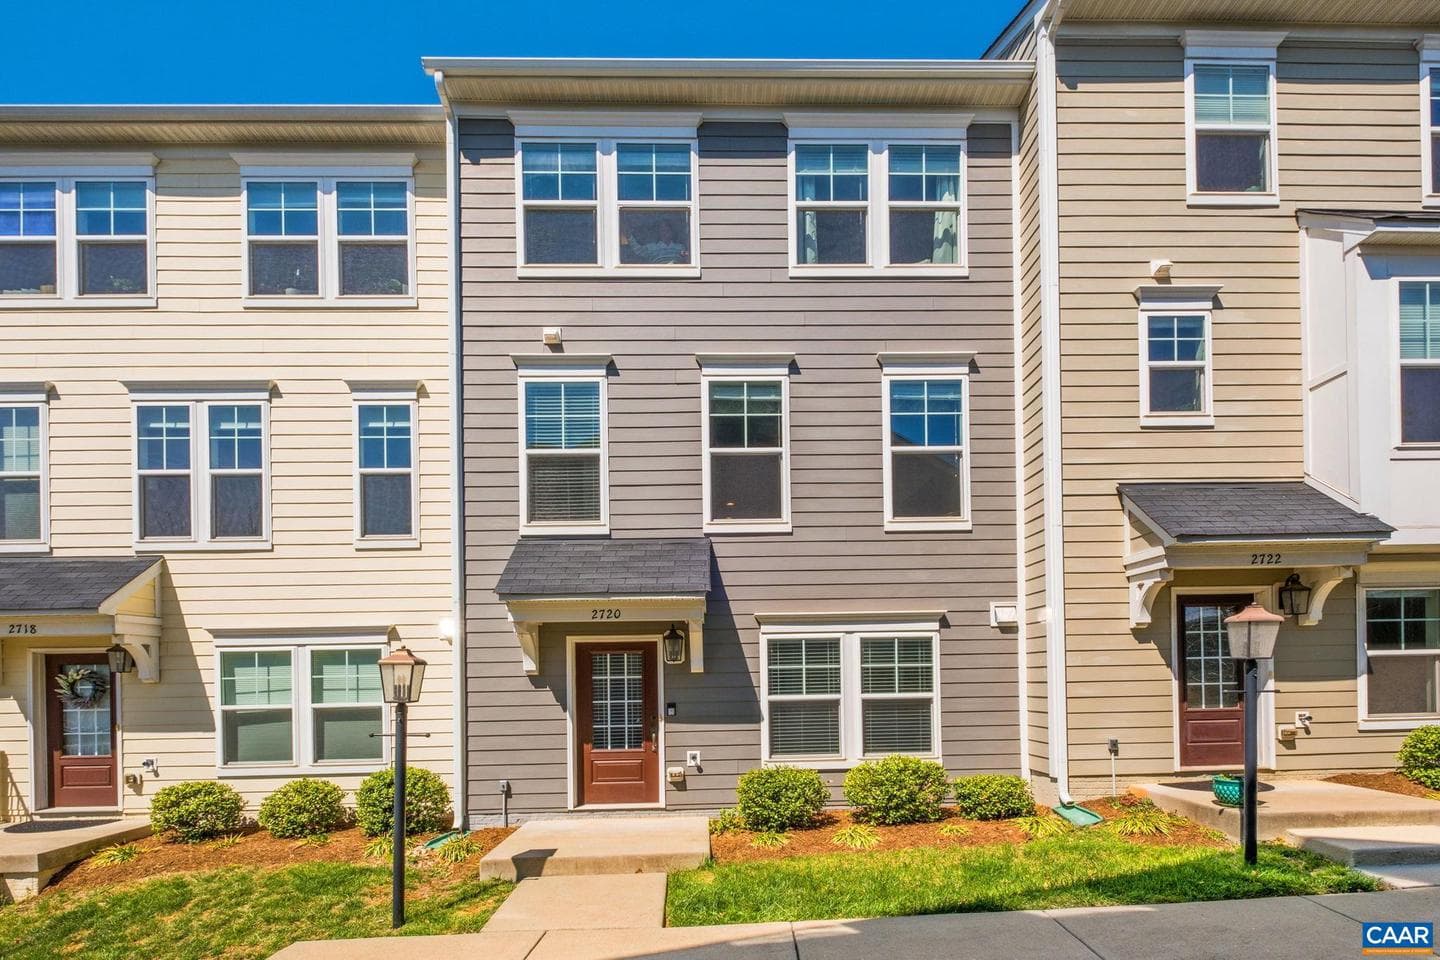
2720 Avinity Ln
Charlottesville, VA
$516K
Sold Jun 26, 2026 · Listed $525K
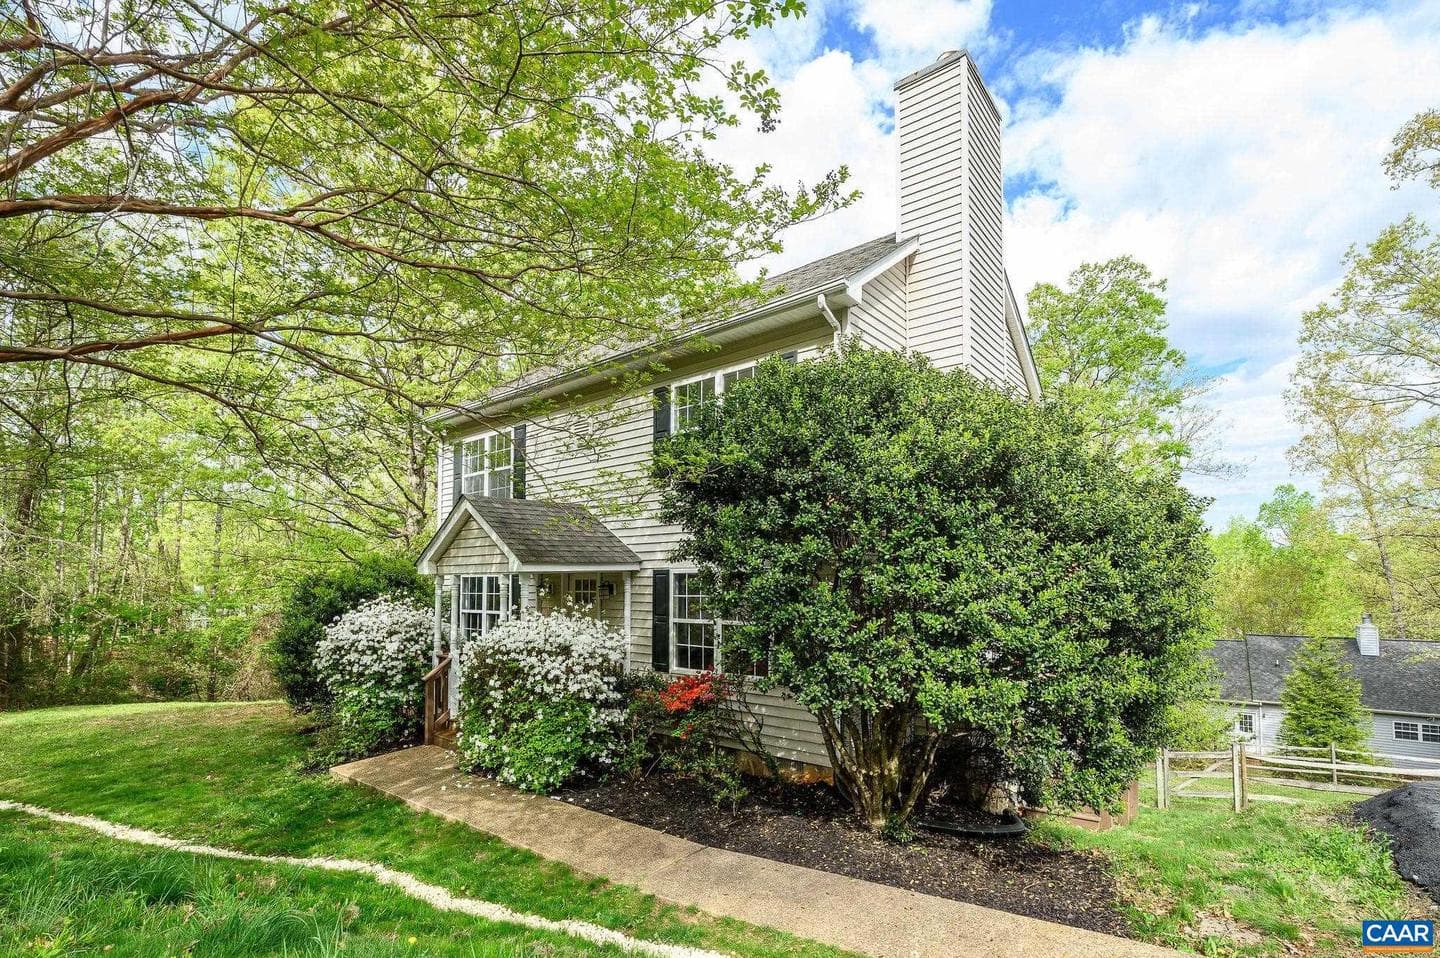
1591 Reynovia Dr
Charlottesville, VA
$515K
Sold Jun 22, 2026 · Listed $540K
This home sale information is not to be construed as an appraisal and may not be used as such for any purpose. BRIGHT MLS is the (or a) provider of this home sale information and has compiled content from various sources. Some properties represented may not have actually sold due to reporting errors.
$3,843/mo
Est. · $575,000 list
The data relating to real estate for sale on this website appears in part through the BRIGHT Internet Data Exchange (IDX) program, a voluntary cooperative exchange of property listing data between licensed real estate brokerage firms in which Samson Properties participates, and is provided by BRIGHT through a licensing agreement. © 2026 Bright MLS, All Rights Reserved. Information deemed reliable but not guaranteed. The information provided by this website is for the personal, non-commercial use of consumers and may not be used for any purpose other than to identify prospective properties consumers may be interested in purchasing. Some properties which appear for sale on this website may no longer be available because they are under contract, have Closed or are no longer being offered for sale. Data last updated: 7/19/2026.