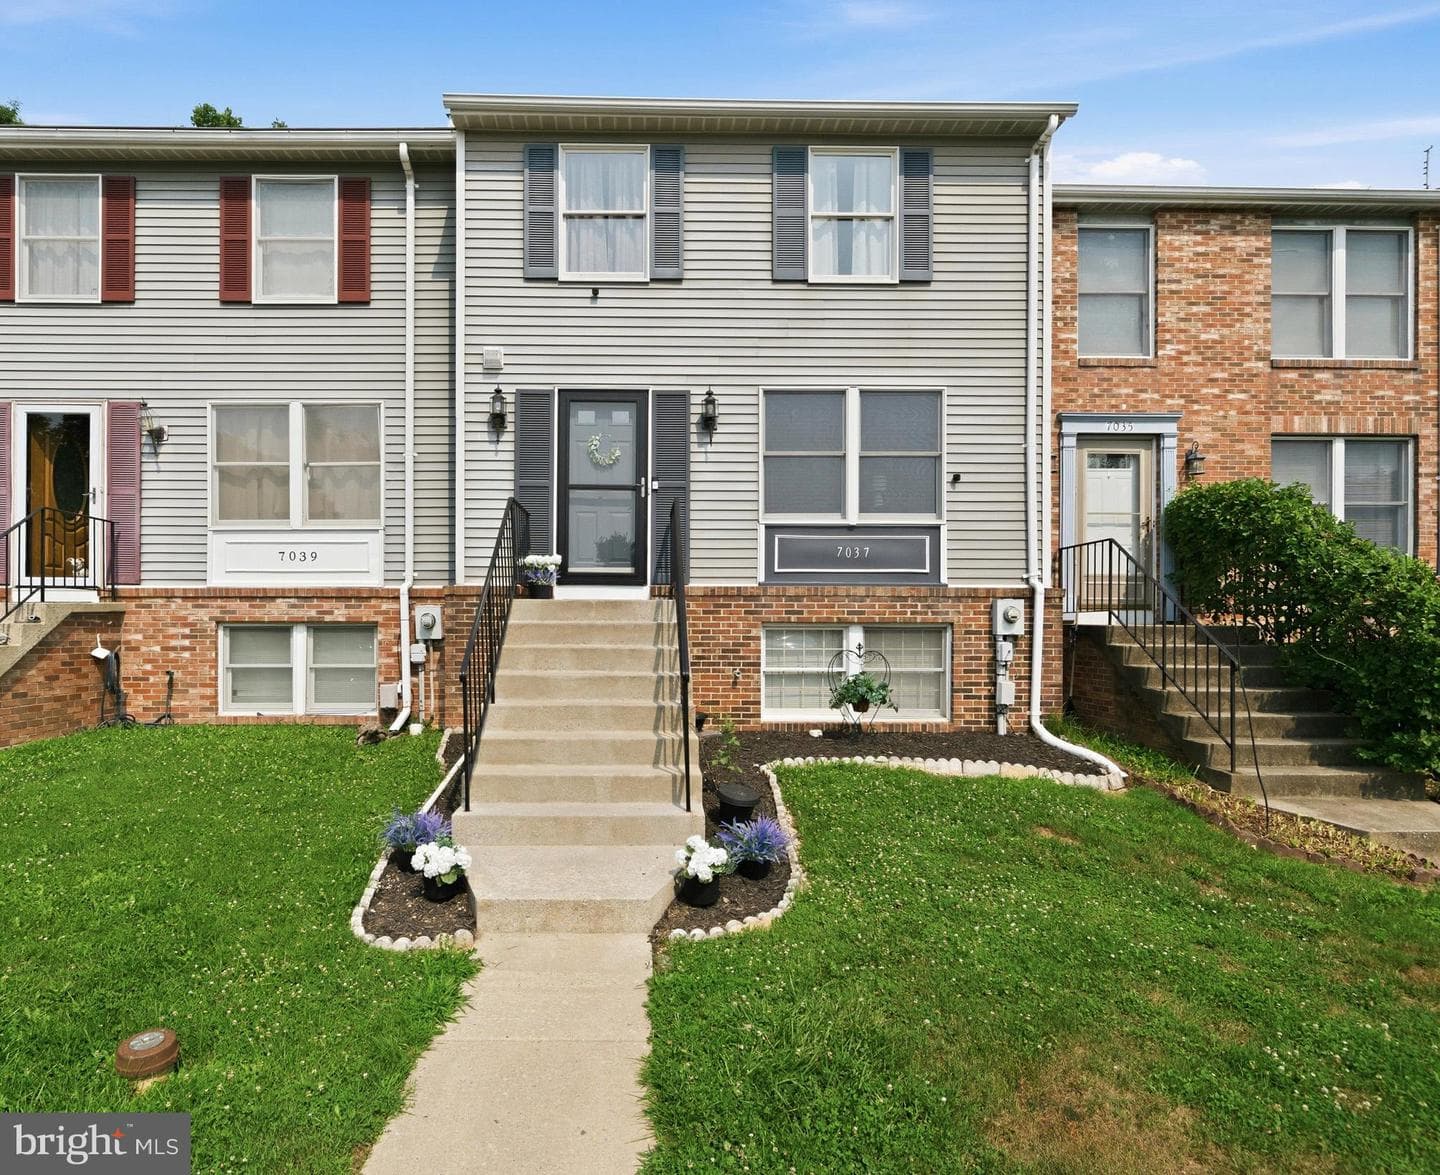
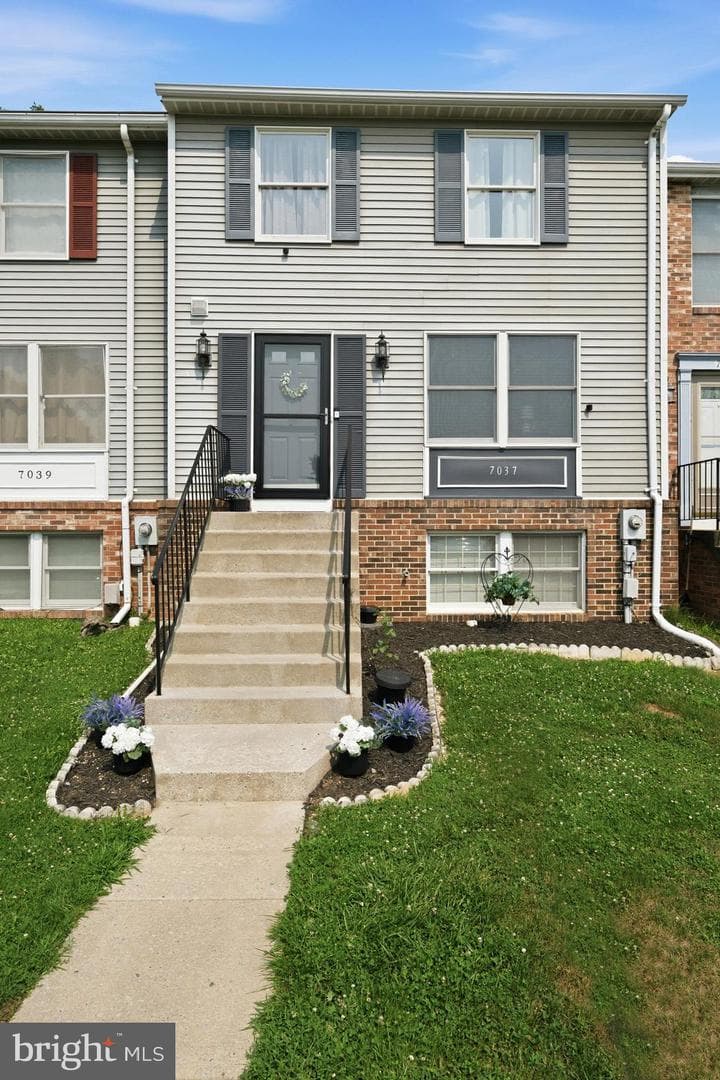
open: Sat 2-4pm (7/18)
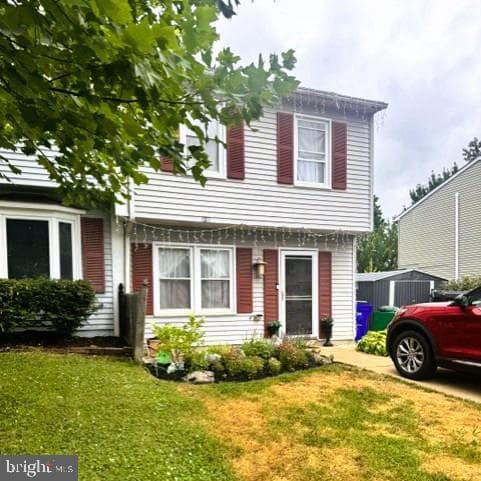
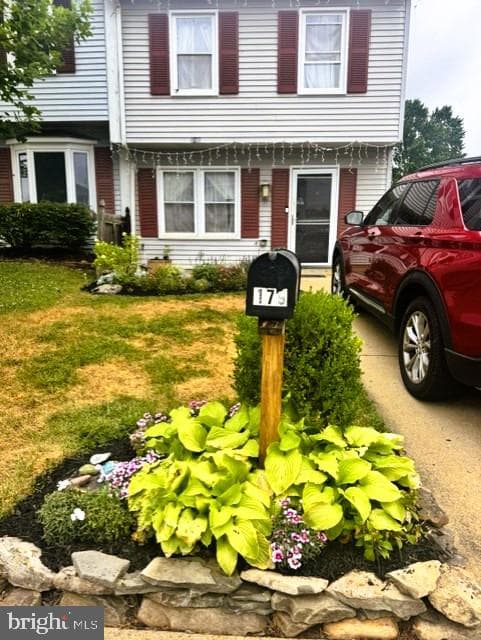
Newtownhouse
1/29
$2,235/mo
$339,9003bd·3ba·1,220sf
7037 Hames Court, Frederick, MD 21703
Listing Courtesy of Keller Williams Realty Centre

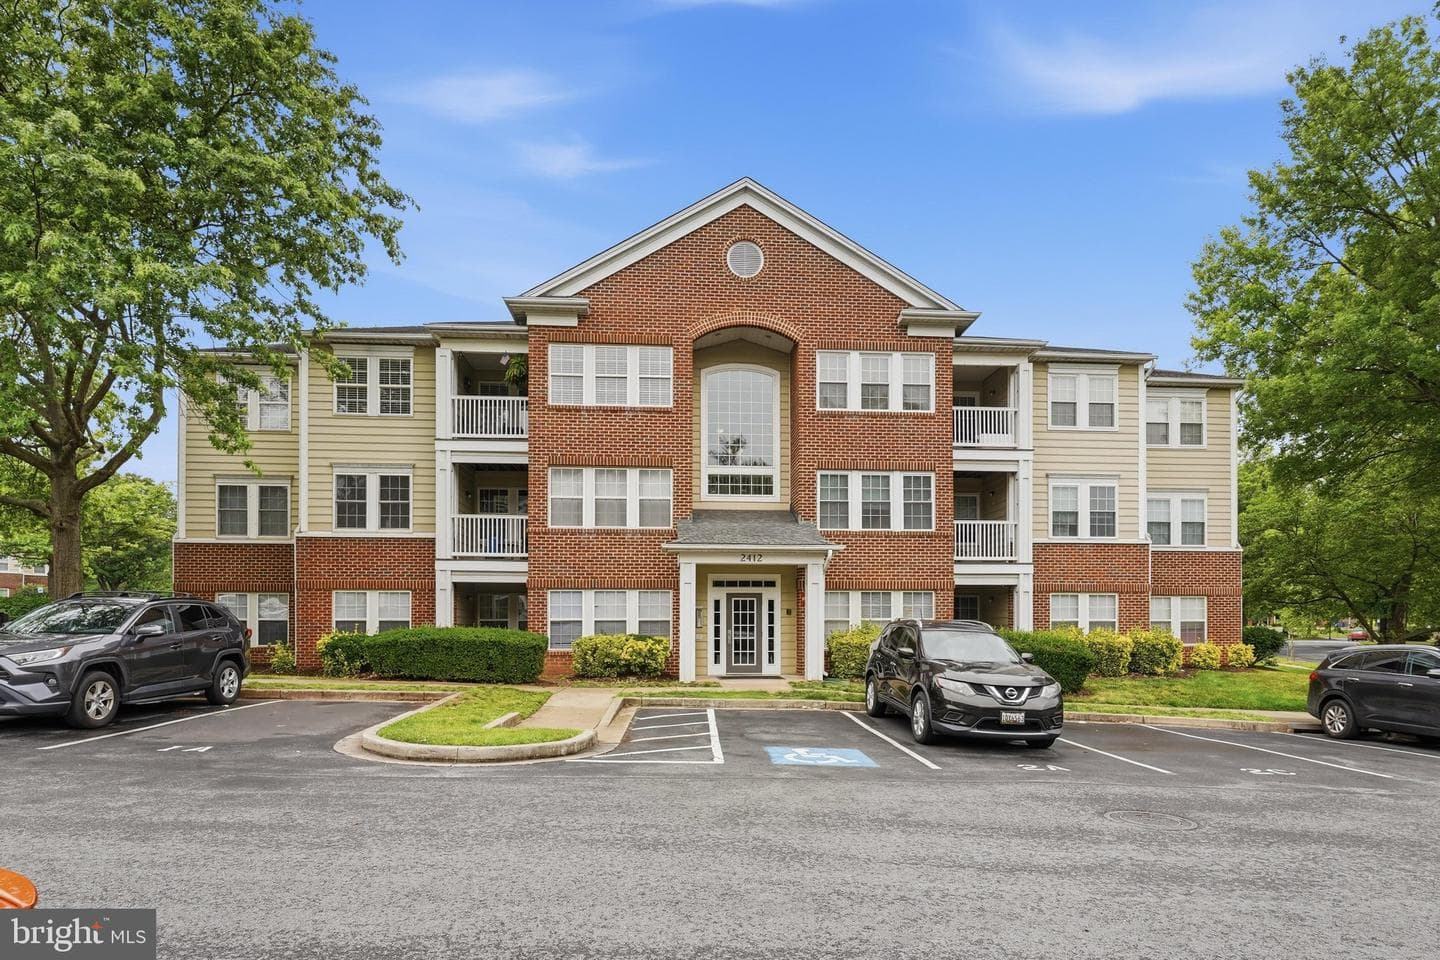
Sunday, July 19
12-2pm
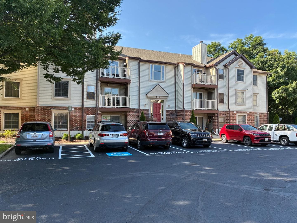
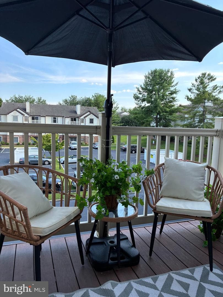
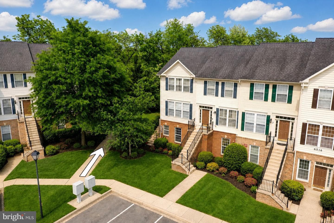
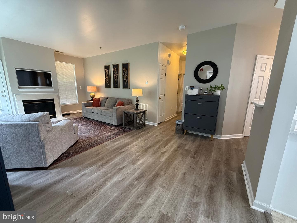
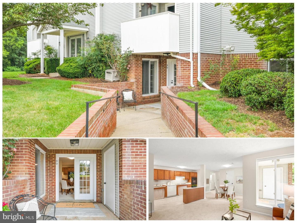
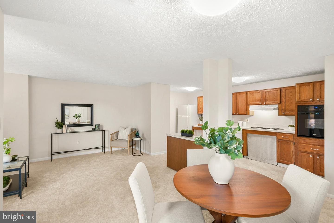
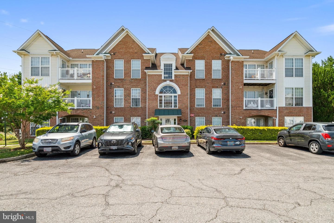
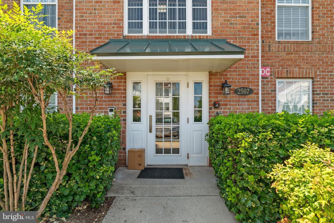
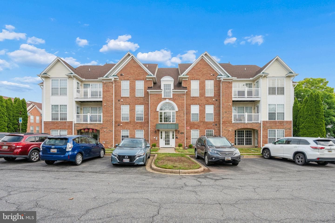
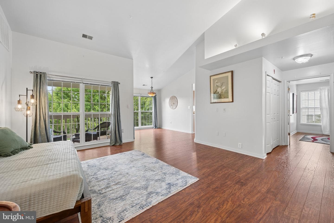
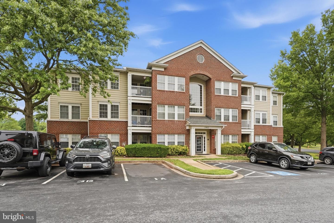
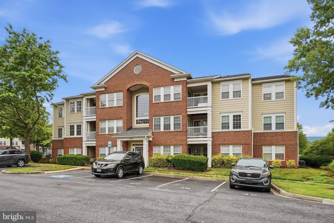
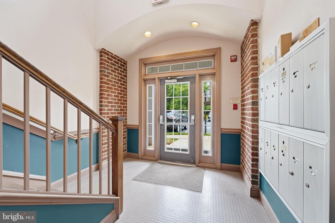
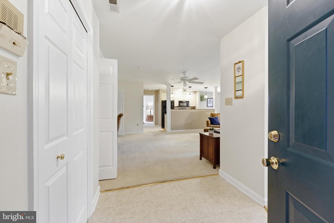
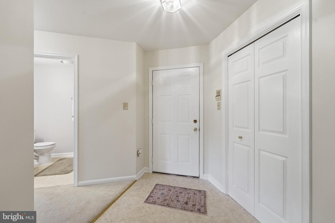
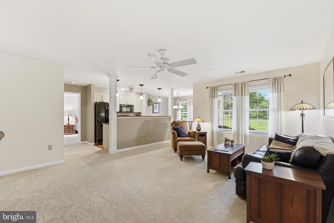
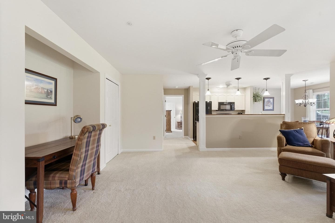
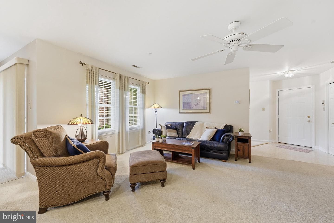
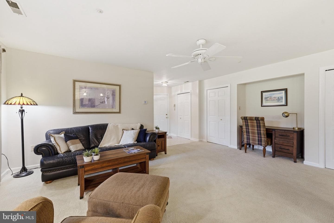
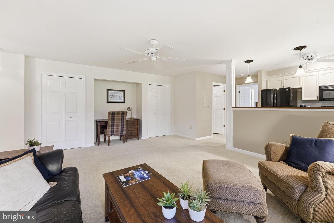
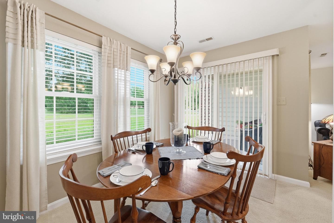
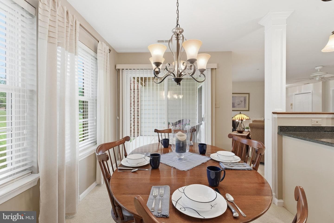
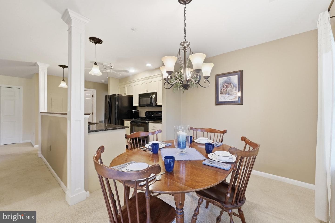
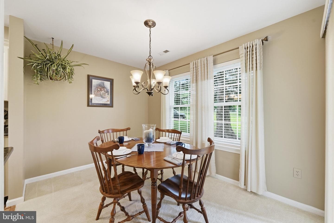
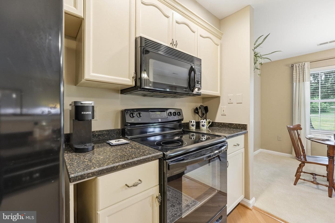
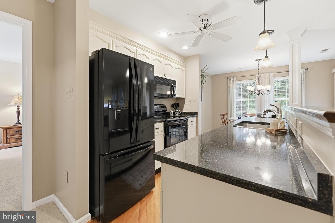
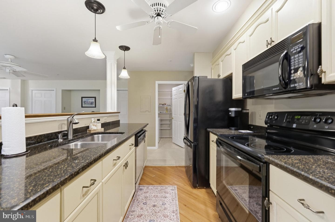
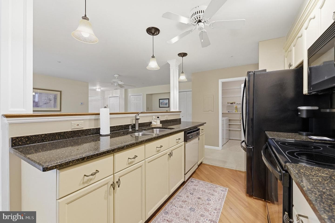
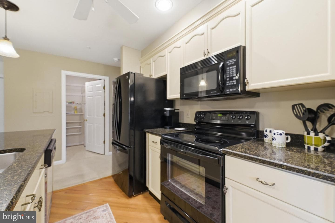
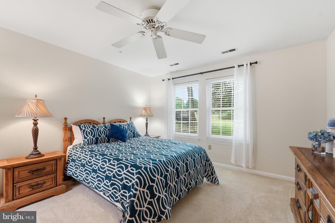
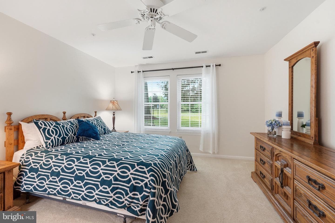
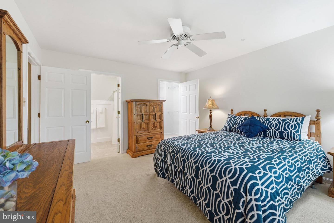
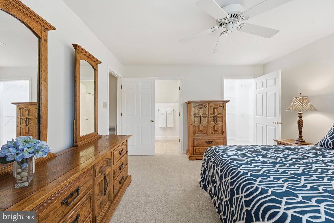
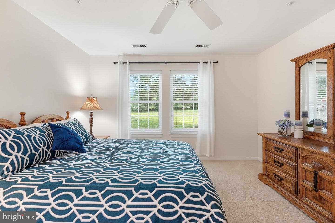
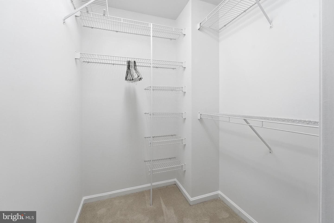
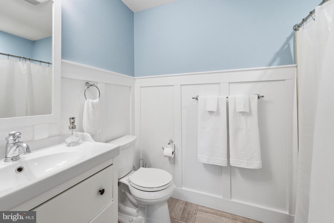
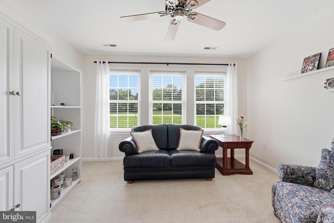
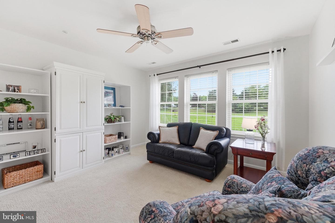
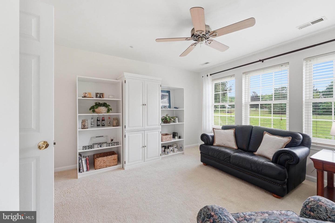
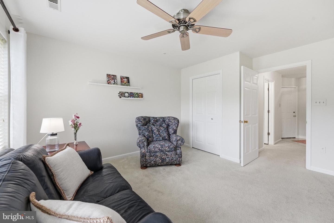
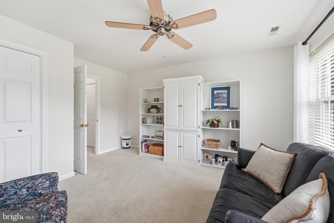
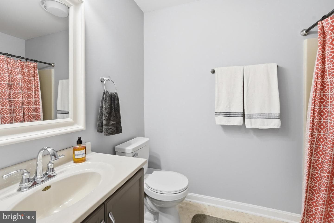
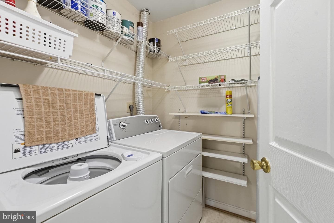
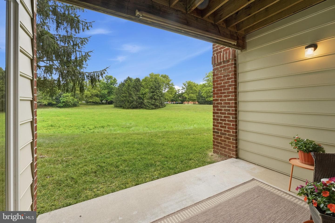
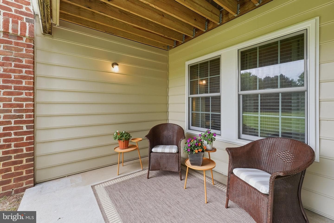
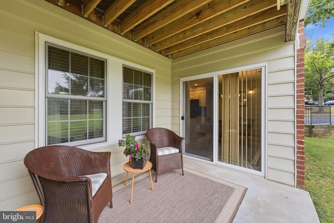
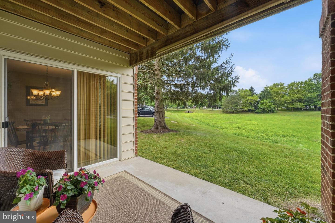
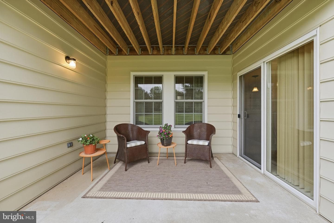
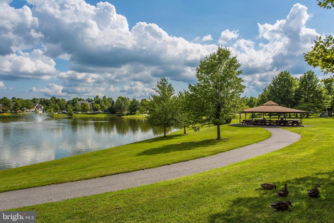
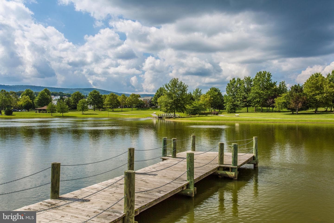
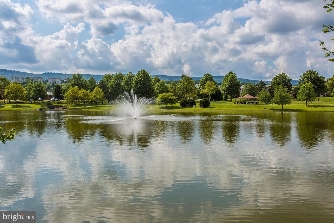
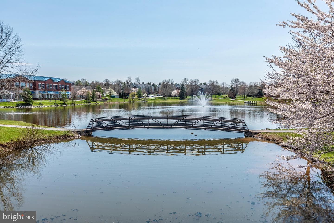
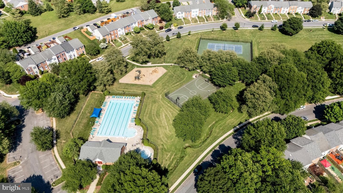
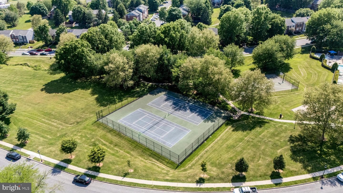
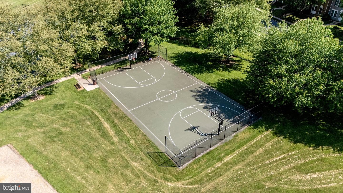
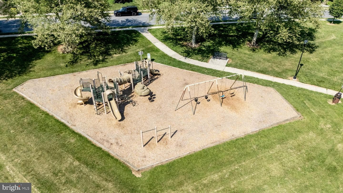
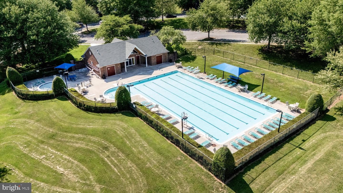
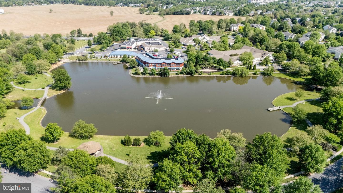
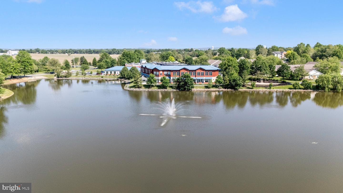
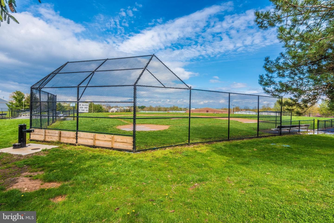
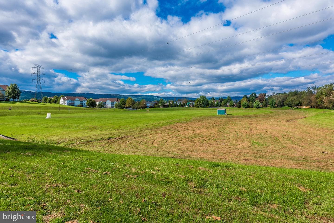
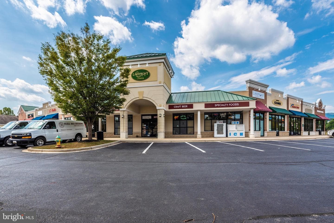
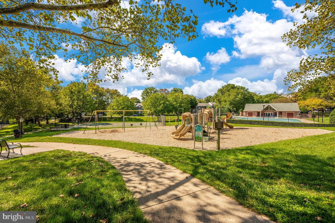
Beautiful main-level 2-bedroom, 2-bath condominium offering easy first-floor access and exceptional privacy. This well-maintained home backs to a green space with views of Whittier Lake, providing a peaceful setting and plenty of room nearby for outdoor activities. Recent improvements include all-new Anderson windows and screens (2024), fresh interior paint throughout including ceilings and trim (2026), recent professionally cleaned carpeting and new blinds in the primary bedroom. The spacious floor plan features abundant storage, including an entry closet, hall closet, two living room buil...
Listing updated: July 16, 2026 at 2:18 PM
Listed by:
Erin Joyce (240) 405-7635, Real Estate Innovations
Source: Bright MLS · MLS #MDFR2084540
Est. monthly payment
Down payment
Based on 20% down ($59,800), 6.85% interest rate, 30-year fixed. Insurance is an estimate. Actual costs may vary.
Rates provided by Mable Loans.
| Date | Event | Price |
|---|---|---|
| Jun 27, 2026 | Listed for sale | $299,000 |
| Oct 4, 2019 | Sold | $183,000 |
2412 Ellsworth Way #1b, Frederick, MD 21702
Est. monthly payment
at 20% down · $299,000 list
Tour for free, no strings attached
Mable Loans · Equal Housing Lender
NMLS #1949497
Similar homes sold within 0.5 miles in the last 90 days.
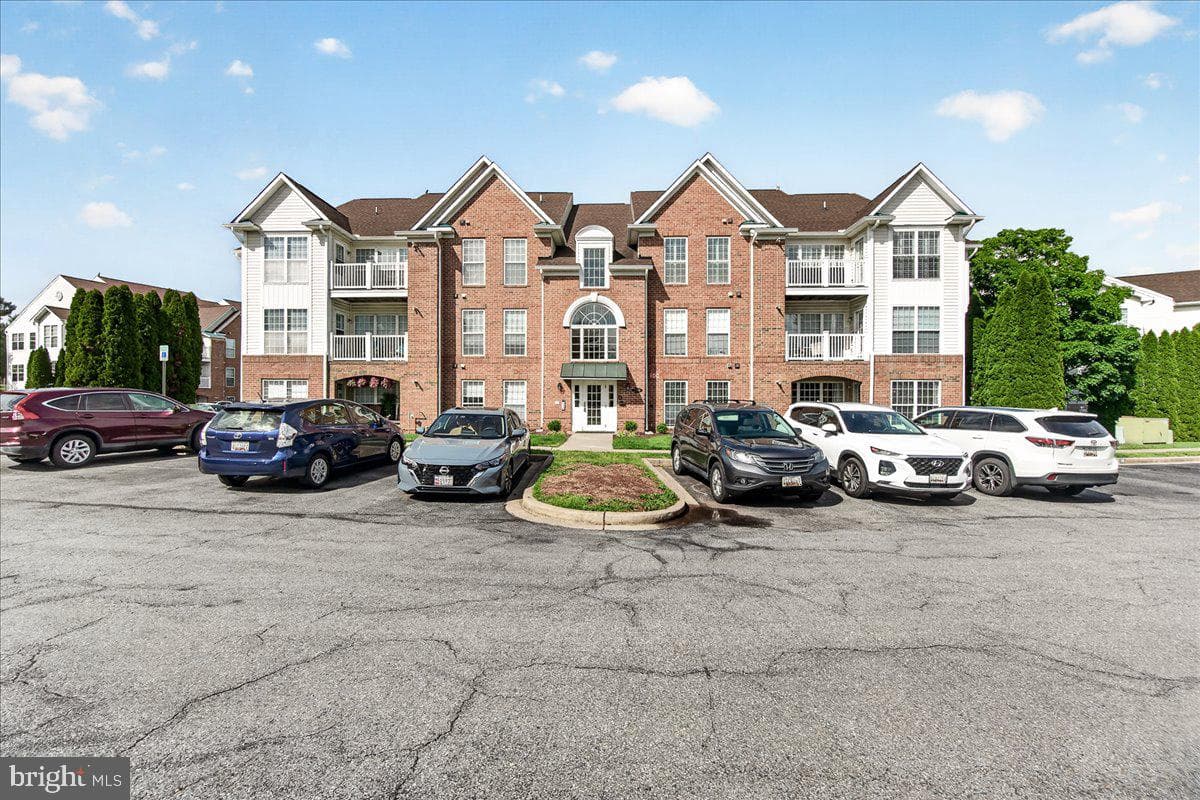
2506 Coach House Way #1d
Frederick, MD
$265K
Sold Jul 10, 2026 · Listed $274K
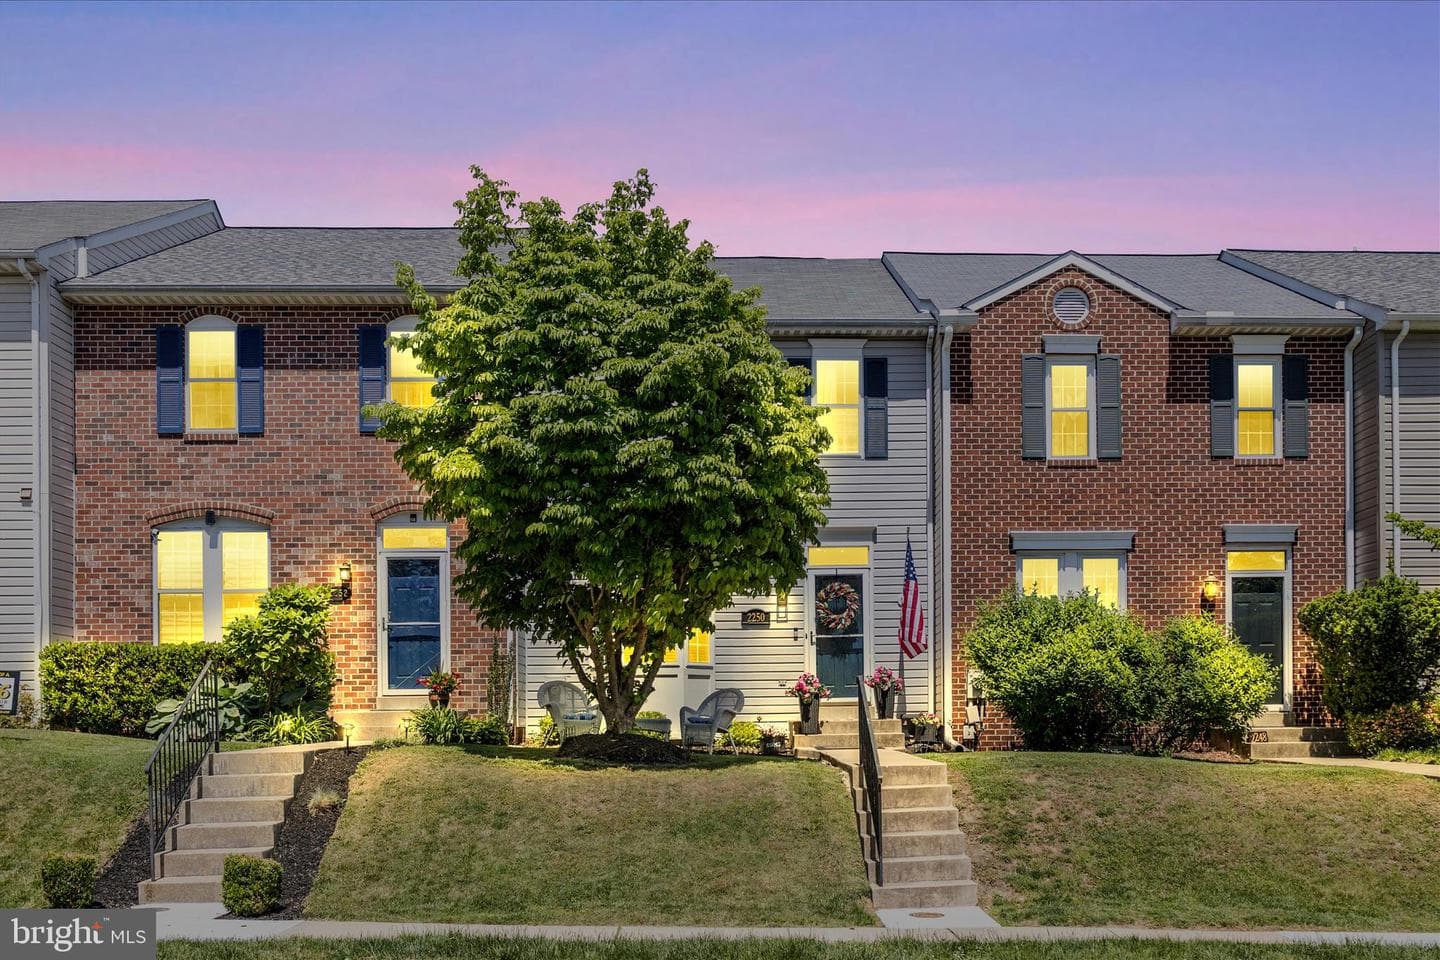
2250 Wetherburne Way
Frederick, MD
$395K
Sold Jul 6, 2026 · Listed $400K
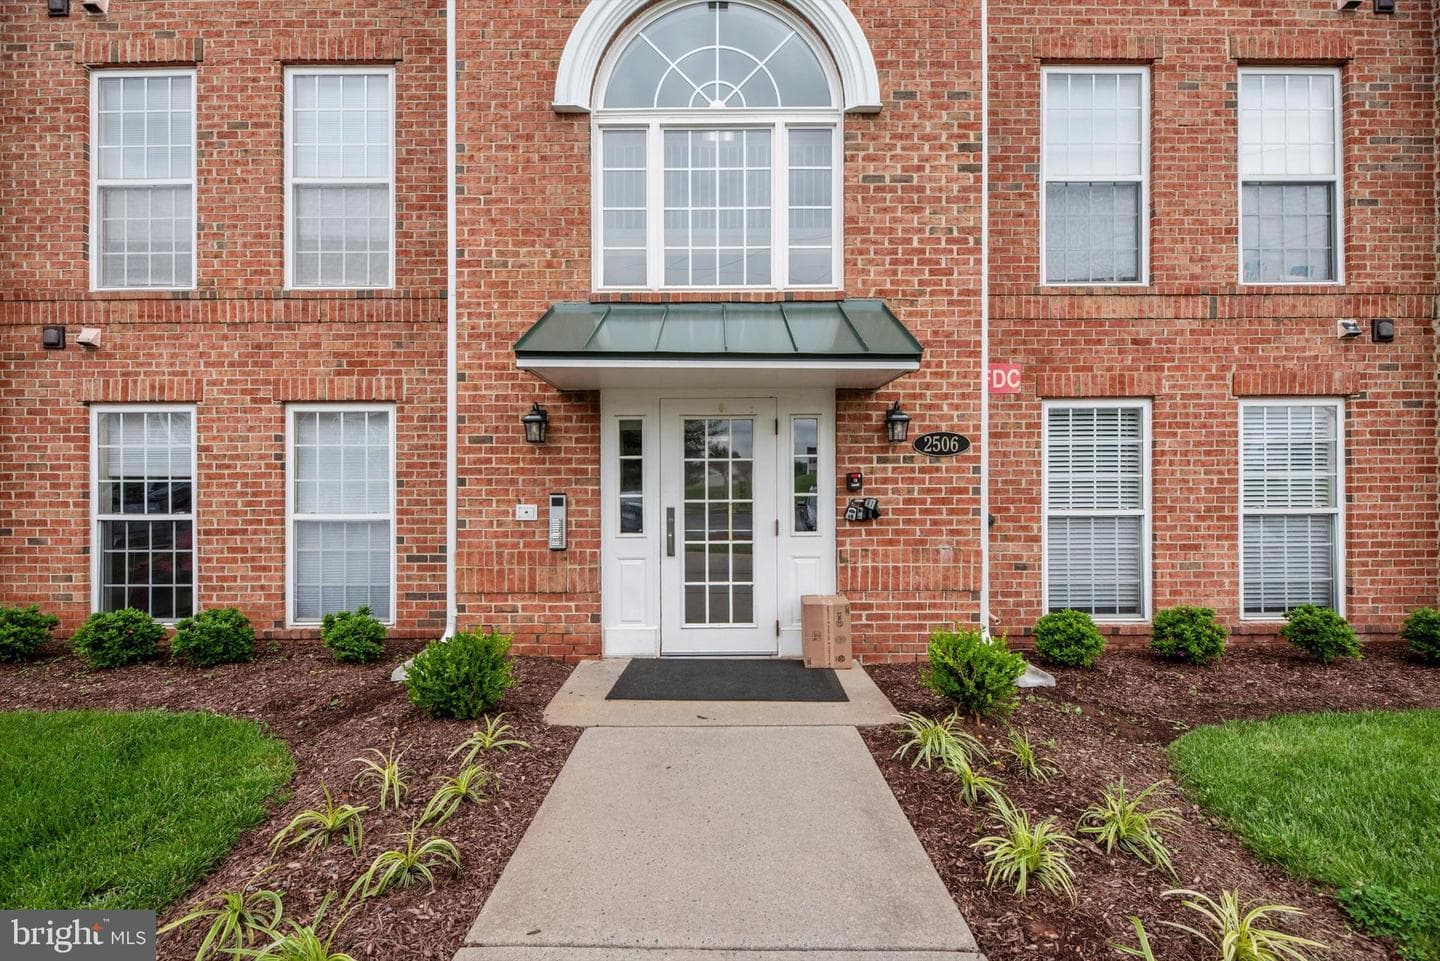
2506 Coach House Way #3b
Frederick, MD
$290K
Sold Jun 30, 2026 · Listed $290K
This home sale information is not to be construed as an appraisal and may not be used as such for any purpose. BRIGHT MLS is the (or a) provider of this home sale information and has compiled content from various sources. Some properties represented may not have actually sold due to reporting errors.
$2,336/mo
Est. · $299,000 list
The data relating to real estate for sale on this website appears in part through the BRIGHT Internet Data Exchange (IDX) program, a voluntary cooperative exchange of property listing data between licensed real estate brokerage firms in which Samson Properties participates, and is provided by BRIGHT through a licensing agreement. © 2026 Bright MLS, All Rights Reserved. Information deemed reliable but not guaranteed. The information provided by this website is for the personal, non-commercial use of consumers and may not be used for any purpose other than to identify prospective properties consumers may be interested in purchasing. Some properties which appear for sale on this website may no longer be available because they are under contract, have Closed or are no longer being offered for sale. Data last updated: 7/17/2026.