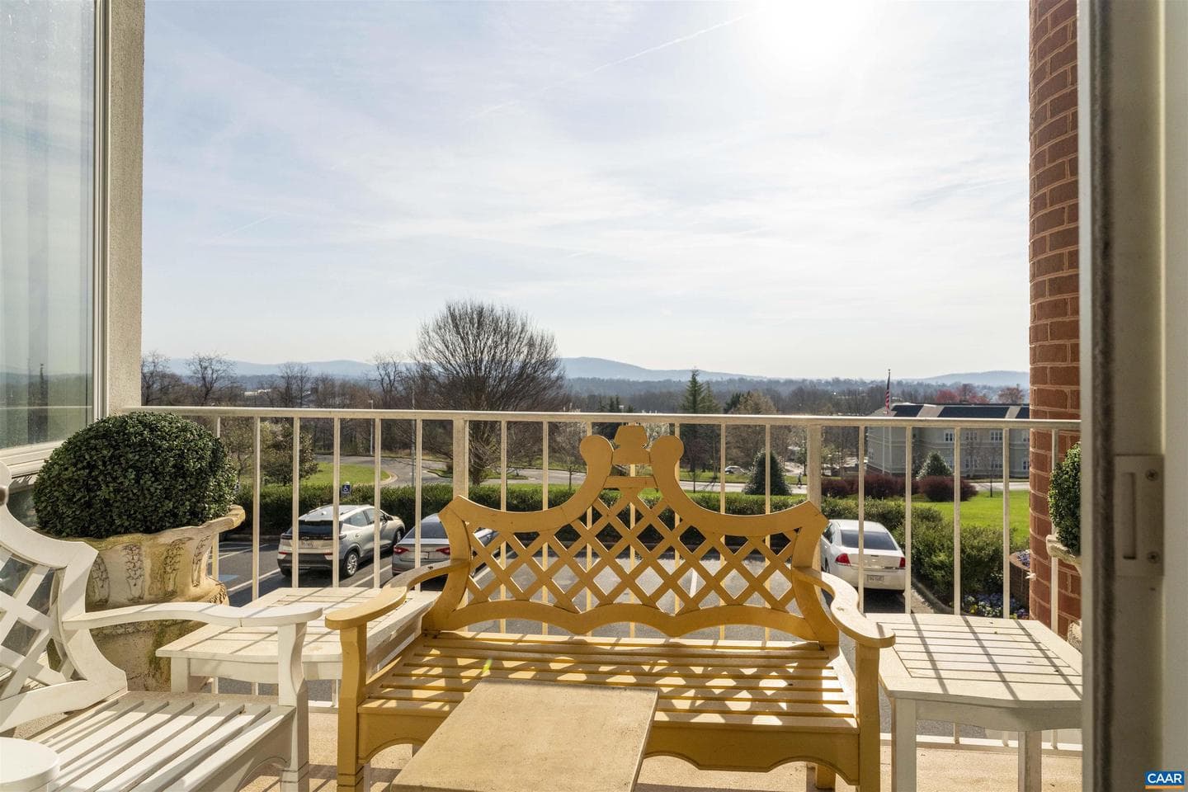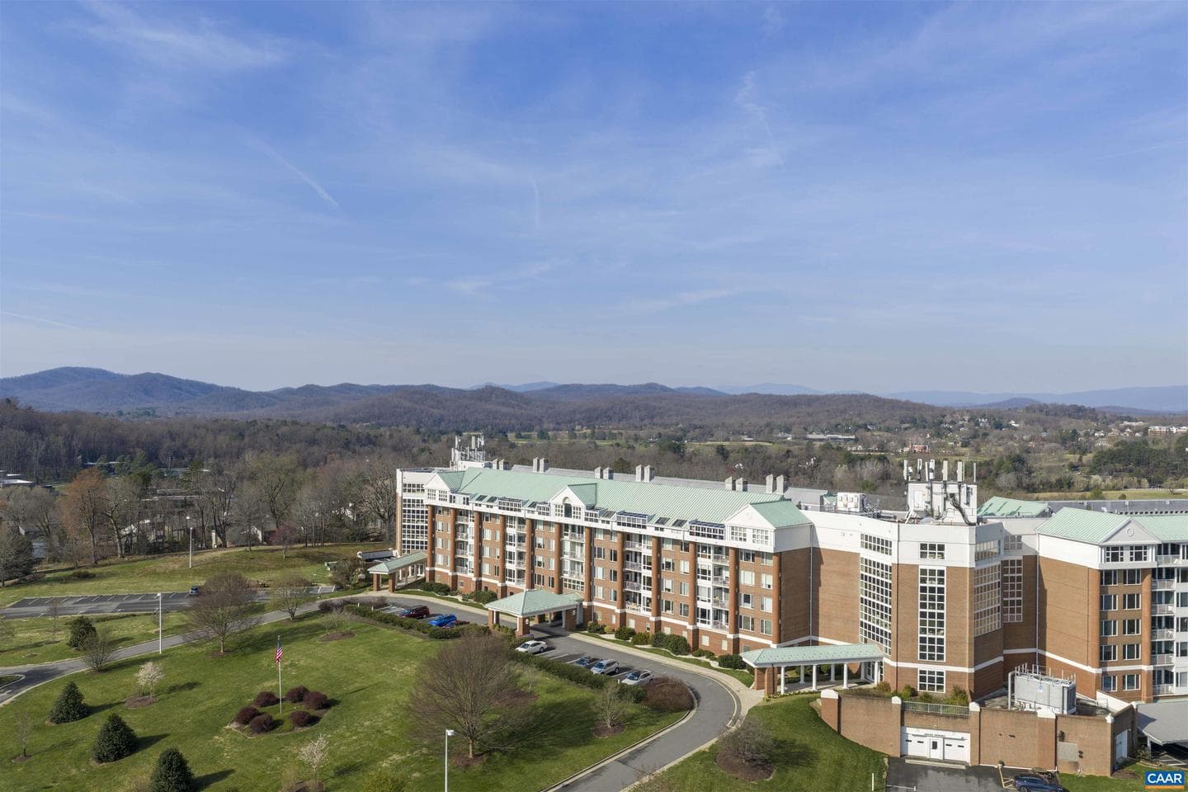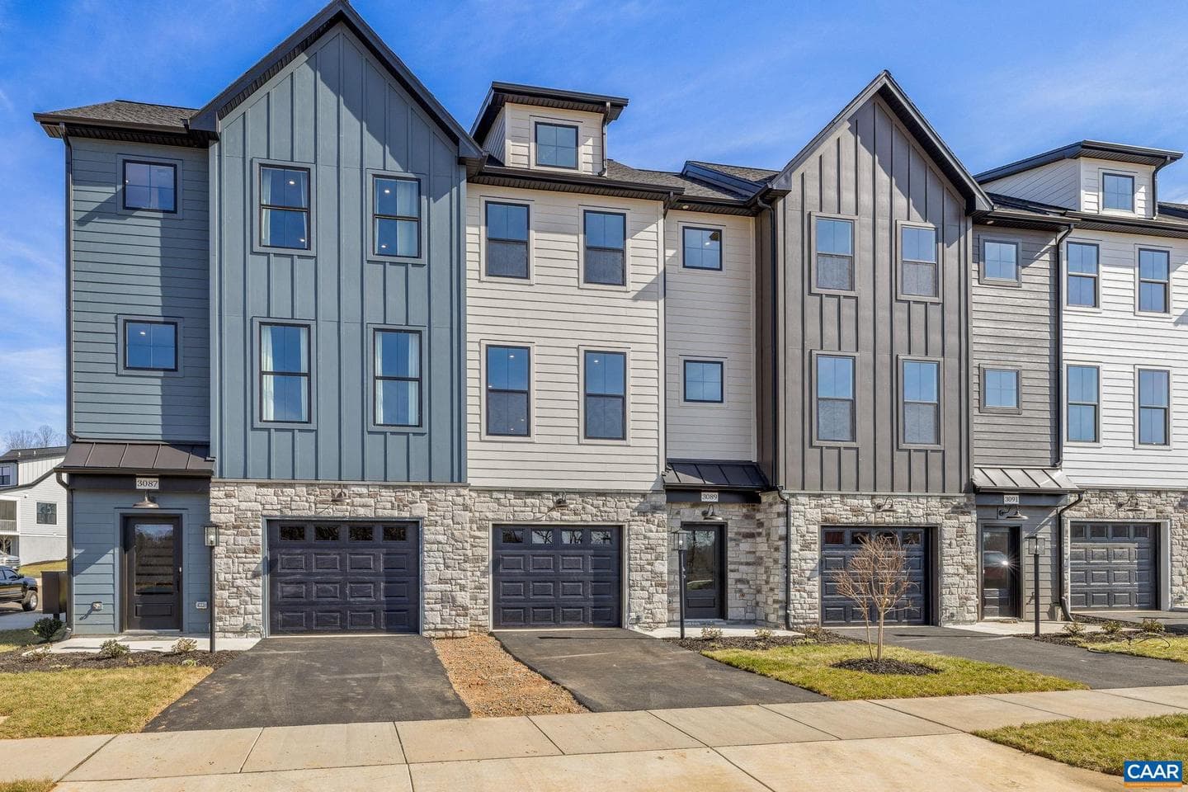
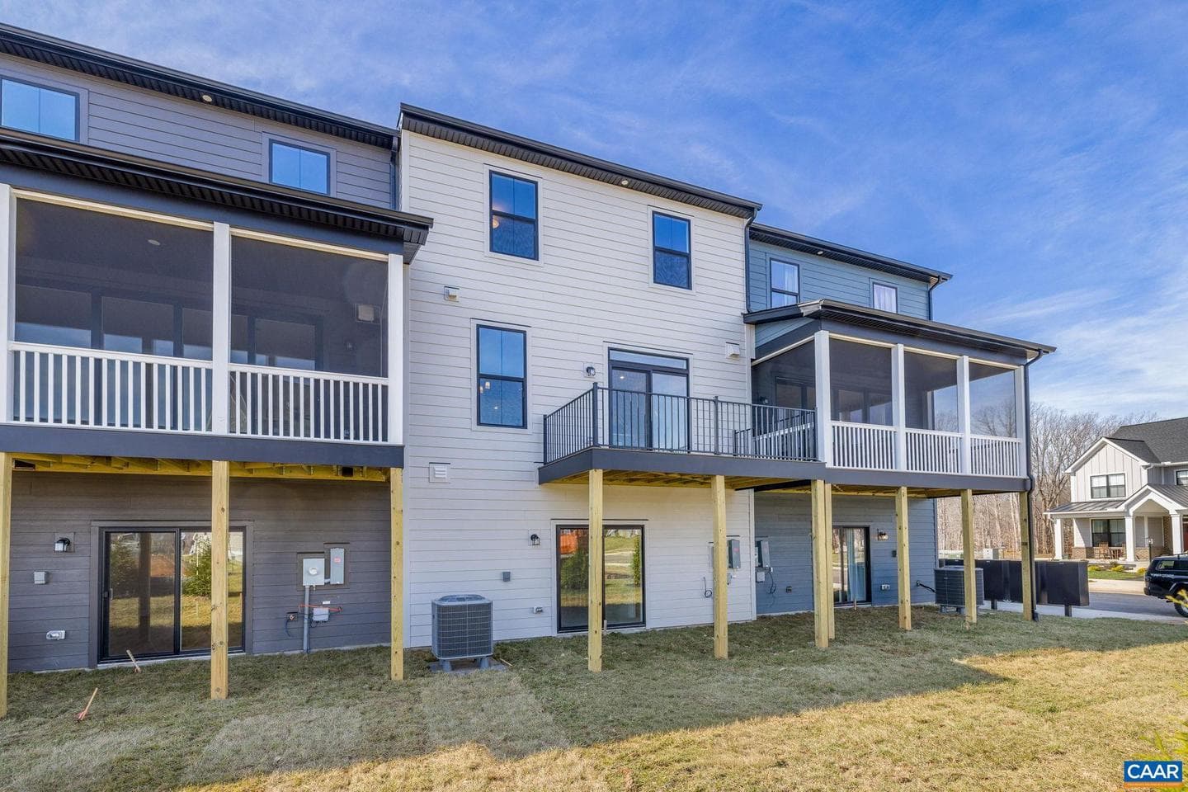
Newtownhouse
1/29
$3,945/mo
$599,9004bd·4ba·2,281sf
52 Miranda Crossing, Charlottesville, VA 22901
Listing Courtesy of NEST REALTY GROUP

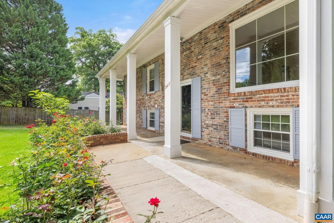
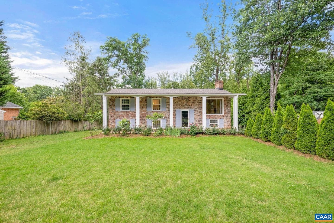
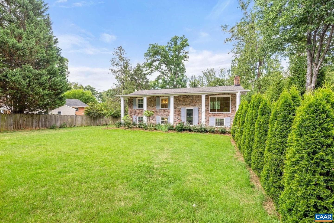
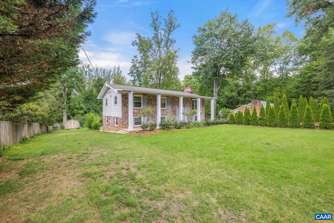
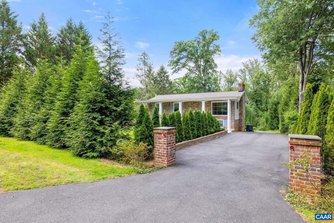
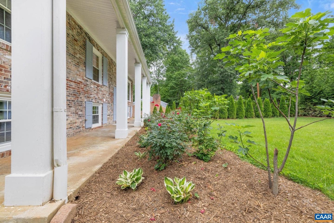
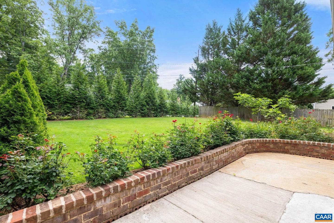
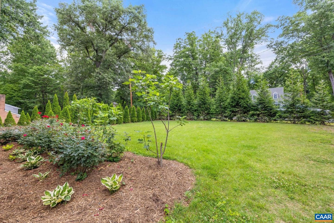
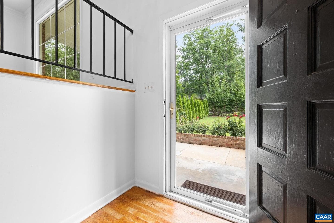
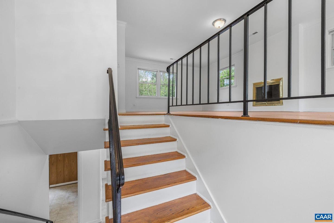
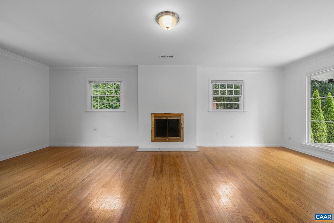
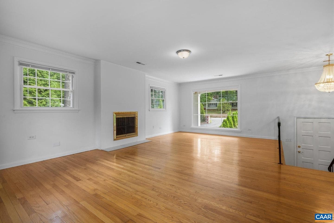
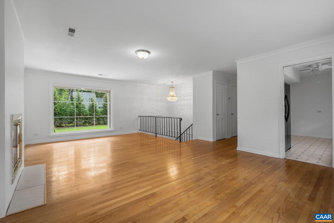
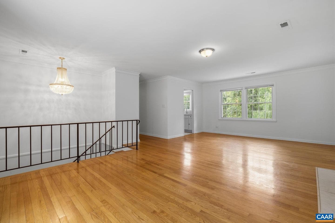
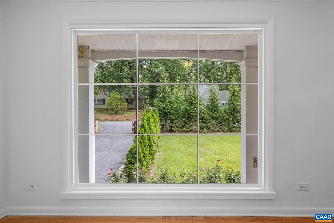
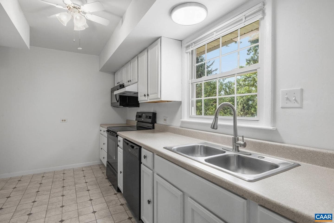
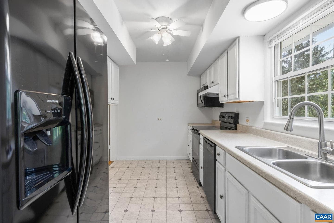
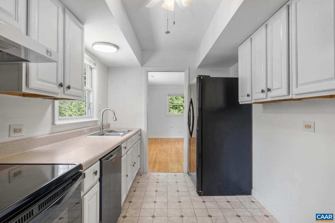
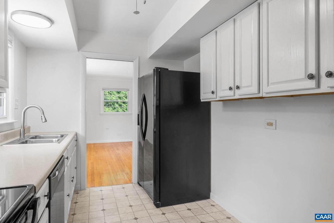
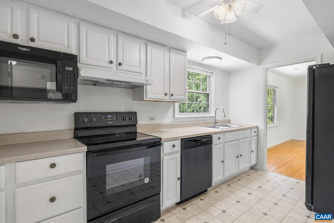
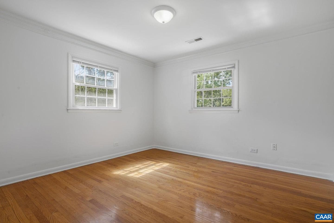
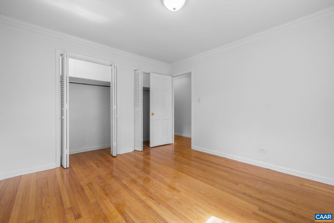
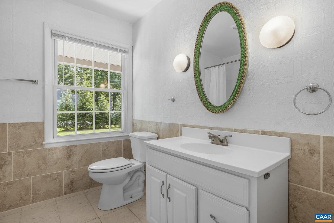
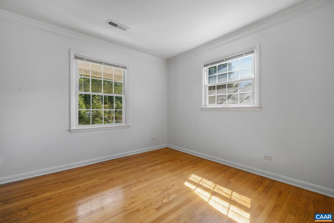
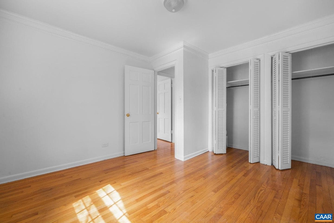
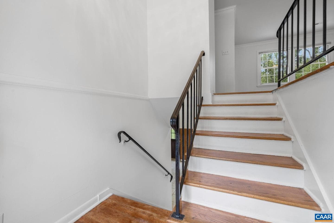
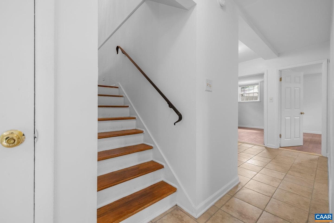
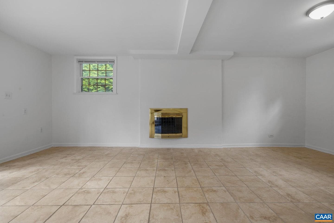
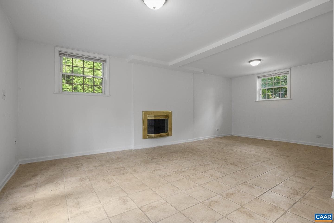
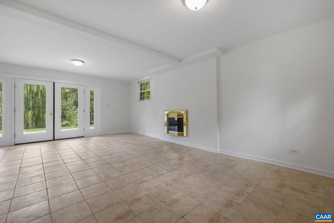
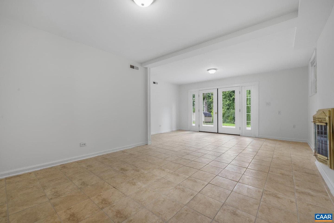
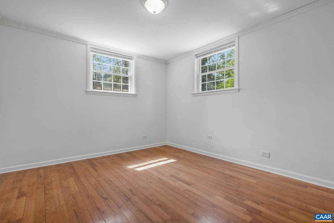
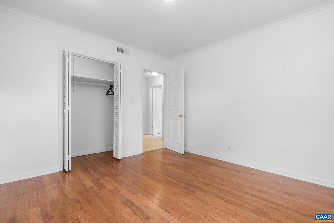
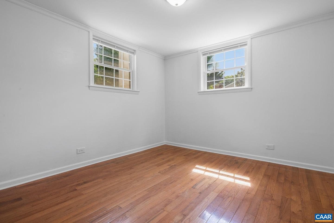
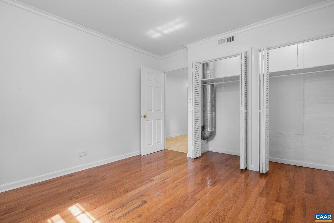
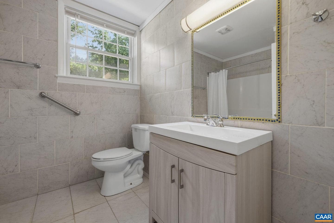
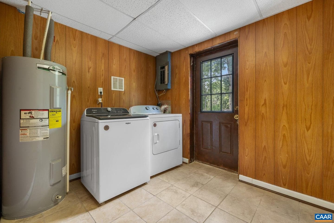
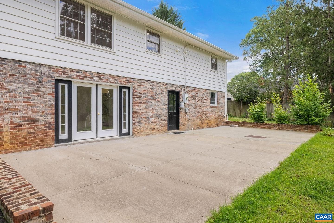
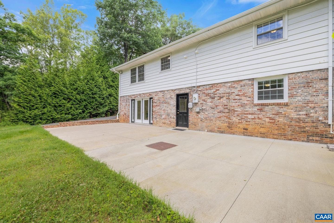
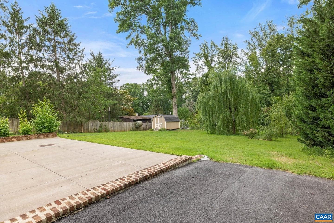
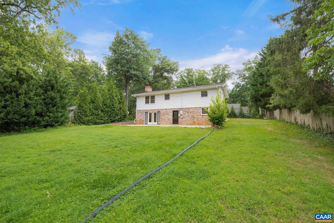
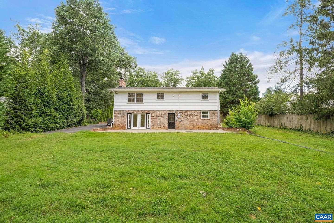
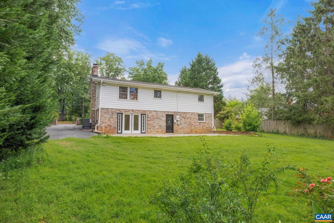
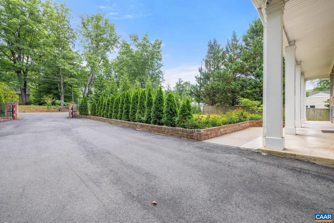
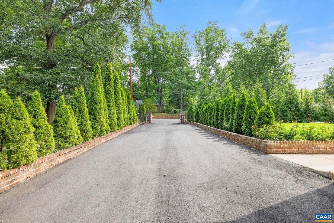
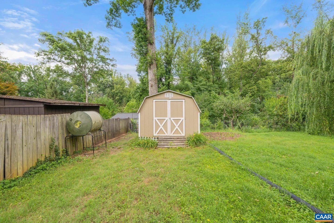
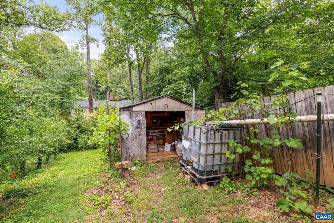
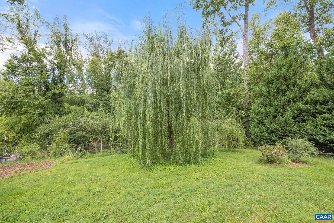
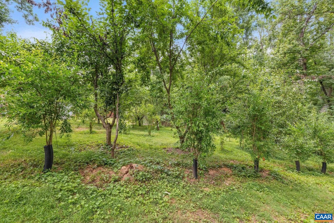
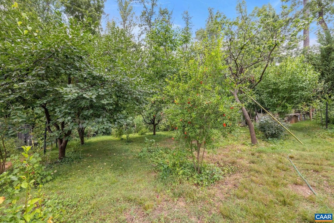
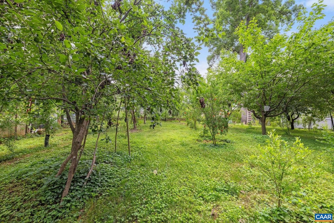
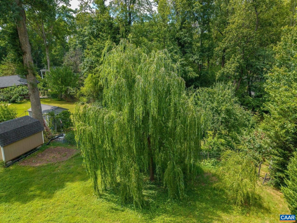
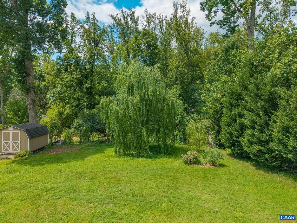
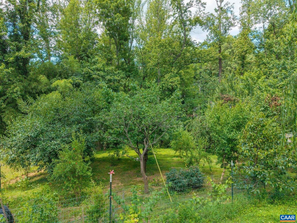
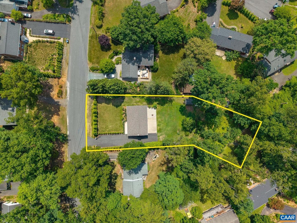
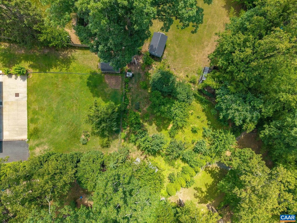
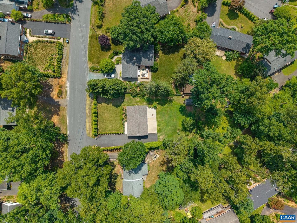
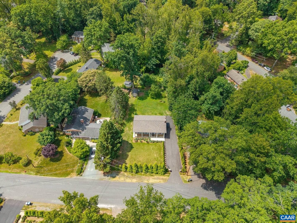
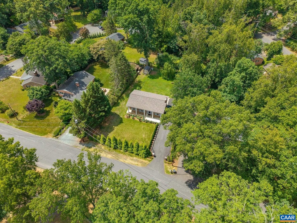
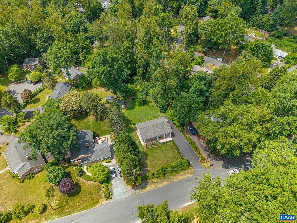
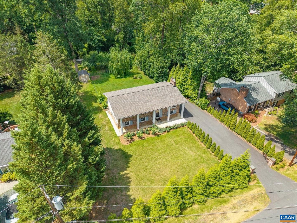
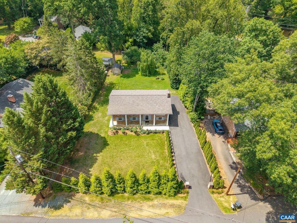
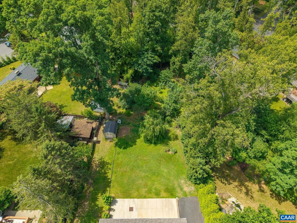
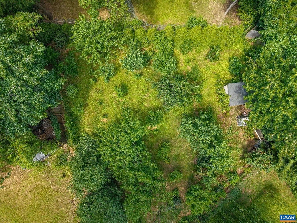
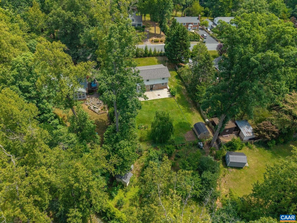
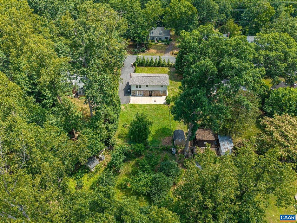
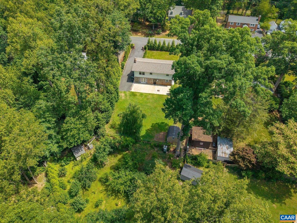
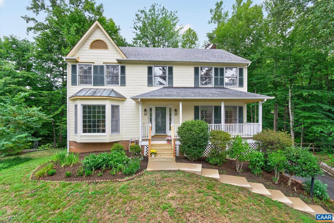
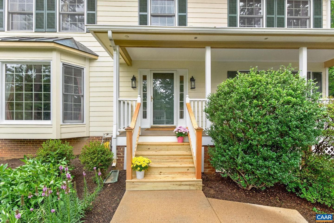
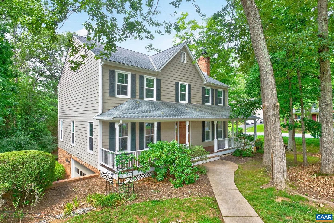
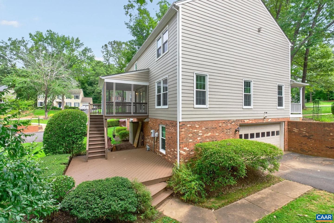
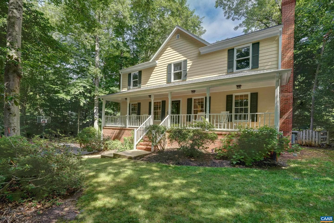
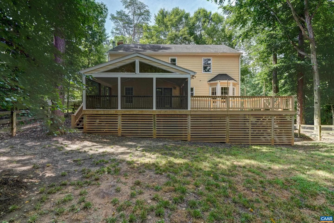
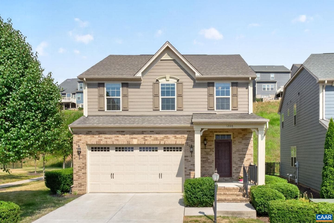
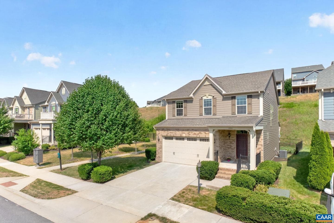
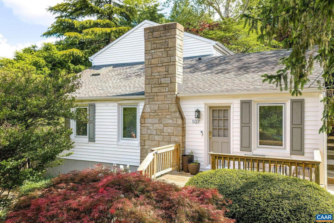
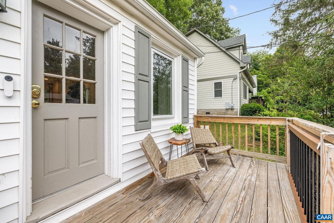
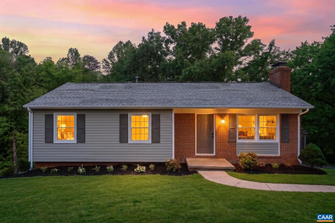
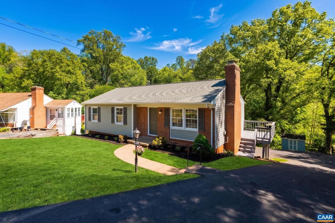
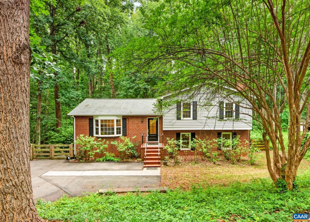
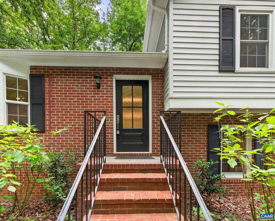
Welcome home to this updated 4-bedroom, 2-bath 1960s split-foyer just minutes from downtown Charlottesville, UVA, the hospital, and an abundance of shopping and dining options. Freshly painted throughout with hardwood floors and a functional layout that makes everyday living easy. Extensive updates include new HVAC, roof, hardwood flooring, tile, light fixtures, and a French door. The kitchen shines with freshly painted cabinets and a new dishwasher, and in 2022, the home received a comprehensive refresh of all kitchen and laundry appliances, water heater, water line, and plumbing/sewer line ?...
Listing updated: July 8, 2026 at 7:56 AM
Listed by:
Errin Searcy (434) 216-6358, STORY HOUSE REAL ESTATE
Source: Bright MLS · MLS #678527
Est. monthly payment
Down payment
Based on 20% down ($127,000), 6.85% interest rate, 30-year fixed. Insurance is an estimate. Actual costs may vary.
Rates provided by Mable Loans.
| Date | Event | Price |
|---|---|---|
| Jun 16, 2026 | Listed for sale | $635,000 |
2417 Angus Rd, Charlottesville, VA 22901
School district: Albemarle County Public Schools
Greer
Elementary School
Albemarle
High School
Est. monthly payment
at 20% down · $635,000 list
Tour for free, no strings attached
Mable Loans · Equal Housing Lender
NMLS #1949497
Similar homes sold within 0.5 miles in the last 90 days.
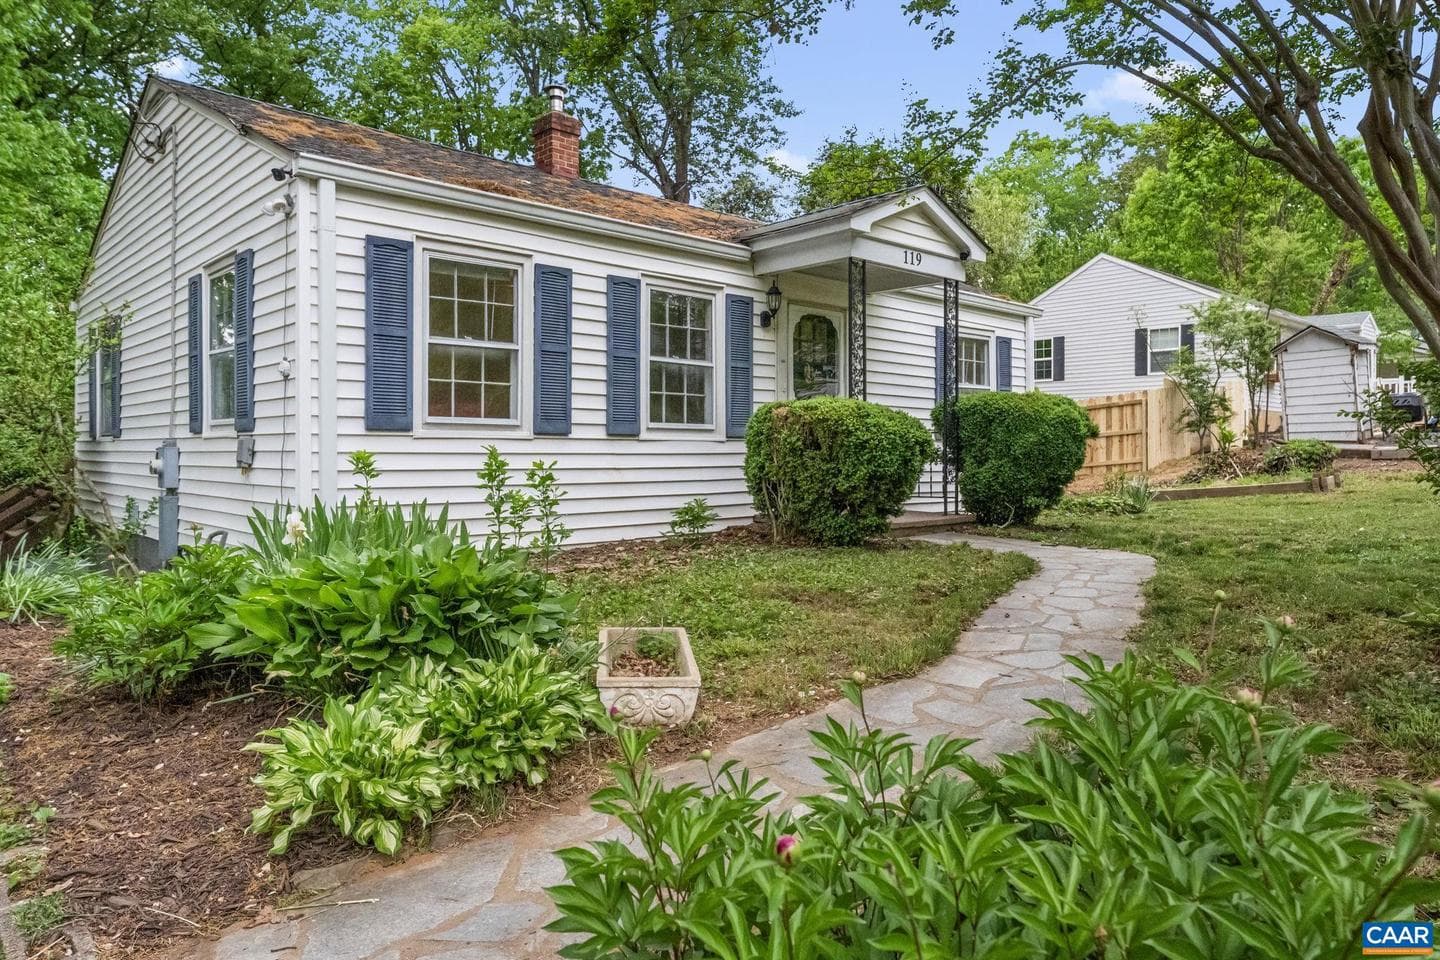
119 West Park Dr
Charlottesville, VA
$380K
Sold Jun 29, 2026 · Listed $380K
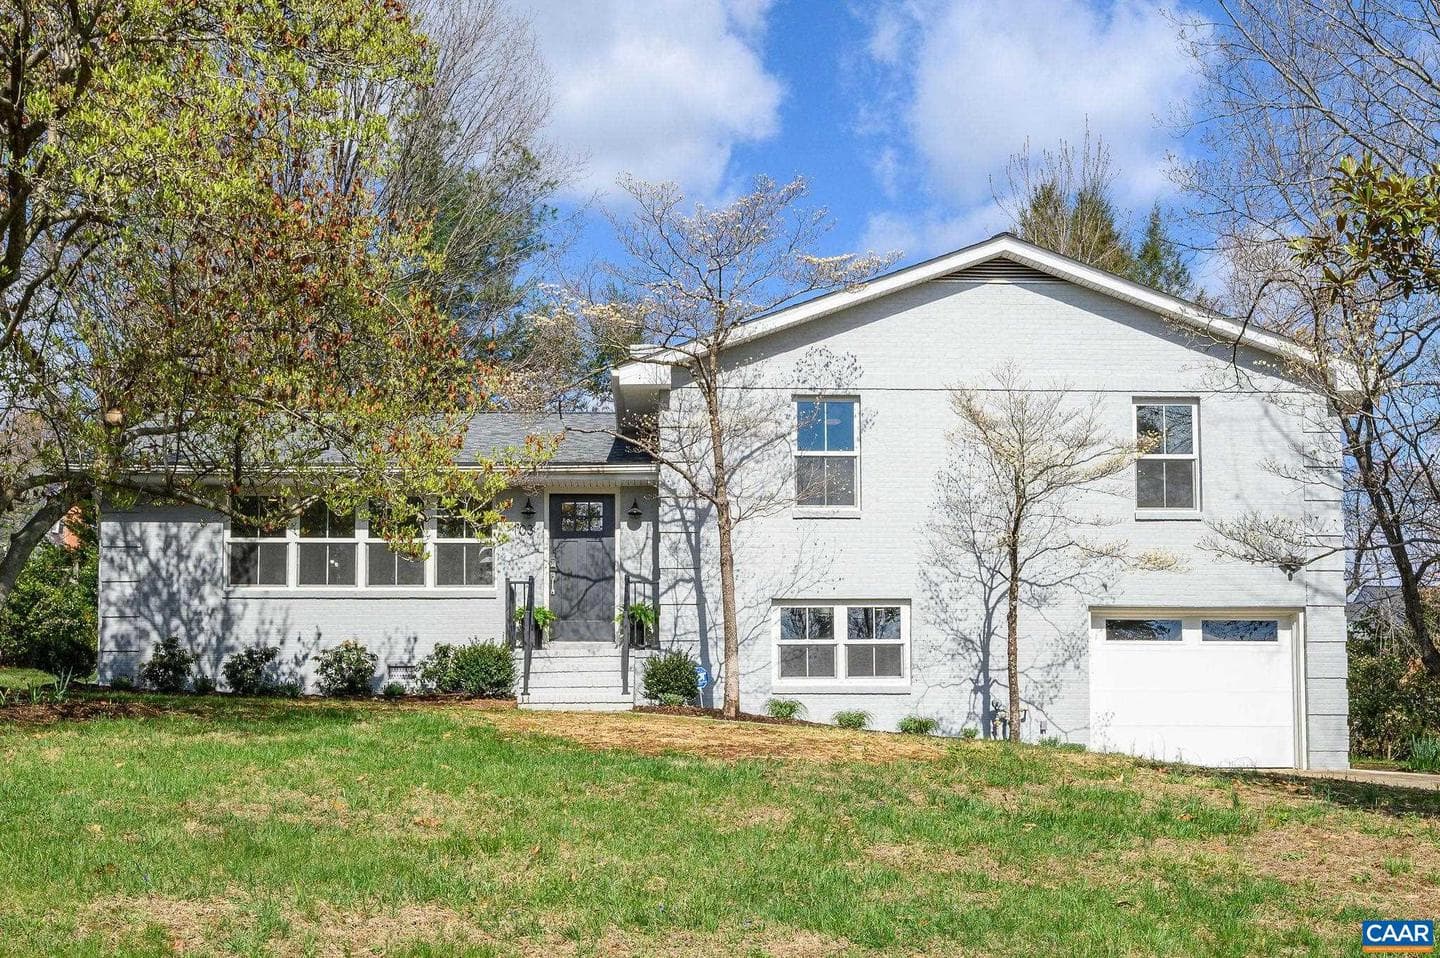
103 Chaucer Rd
Charlottesville, VA
$715K
Sold Jun 25, 2026 · Listed $725K
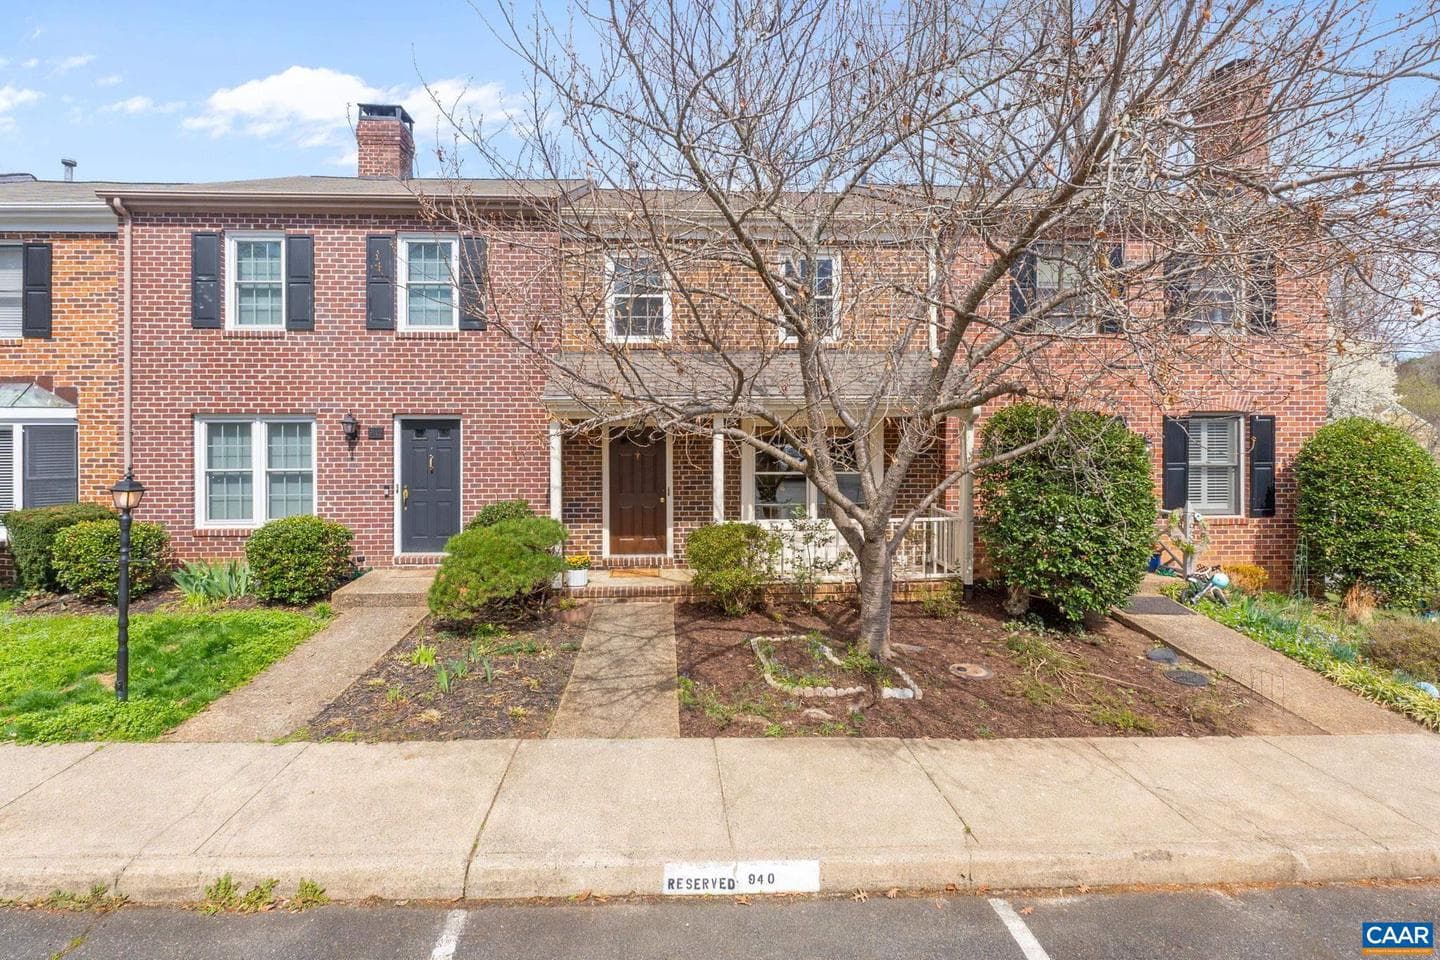
940 Huntwood Ln
Charlottesville, VA
$345K
Sold Jun 12, 2026 · Listed $349K
This home sale information is not to be construed as an appraisal and may not be used as such for any purpose. BRIGHT MLS is the (or a) provider of this home sale information and has compiled content from various sources. Some properties represented may not have actually sold due to reporting errors.
$3,869/mo
Est. · $635,000 list
The data relating to real estate for sale on this website appears in part through the BRIGHT Internet Data Exchange (IDX) program, a voluntary cooperative exchange of property listing data between licensed real estate brokerage firms in which Samson Properties participates, and is provided by BRIGHT through a licensing agreement. © 2026 Bright MLS, All Rights Reserved. Information deemed reliable but not guaranteed. The information provided by this website is for the personal, non-commercial use of consumers and may not be used for any purpose other than to identify prospective properties consumers may be interested in purchasing. Some properties which appear for sale on this website may no longer be available because they are under contract, have Closed or are no longer being offered for sale. Data last updated: 7/19/2026.