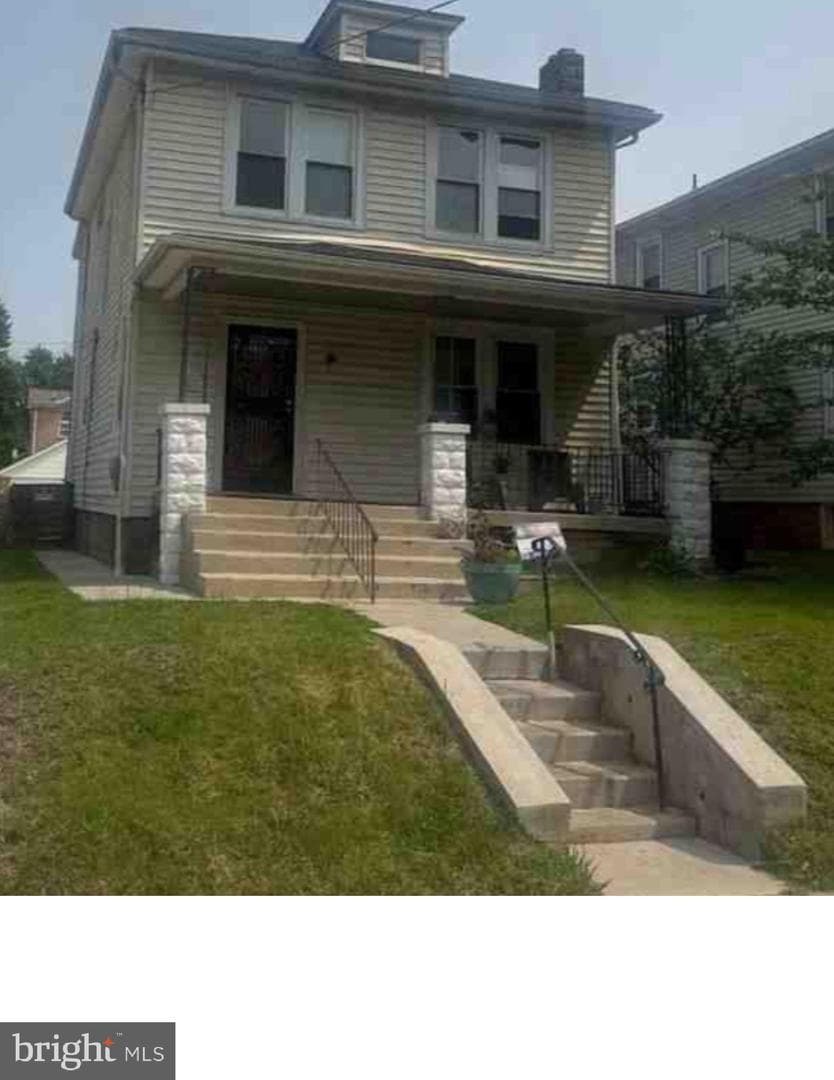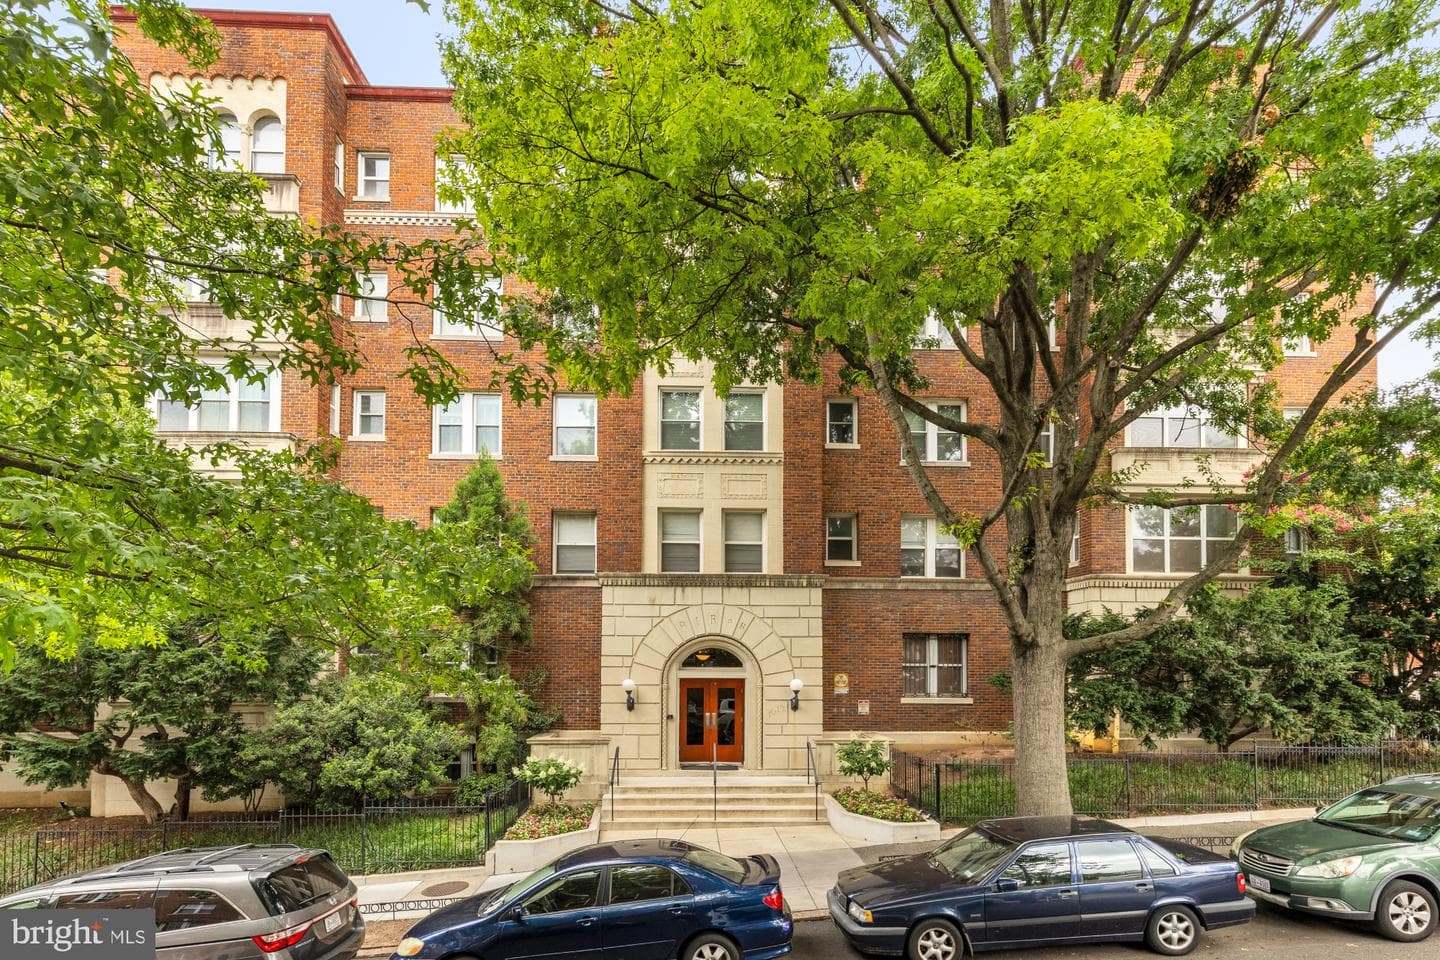
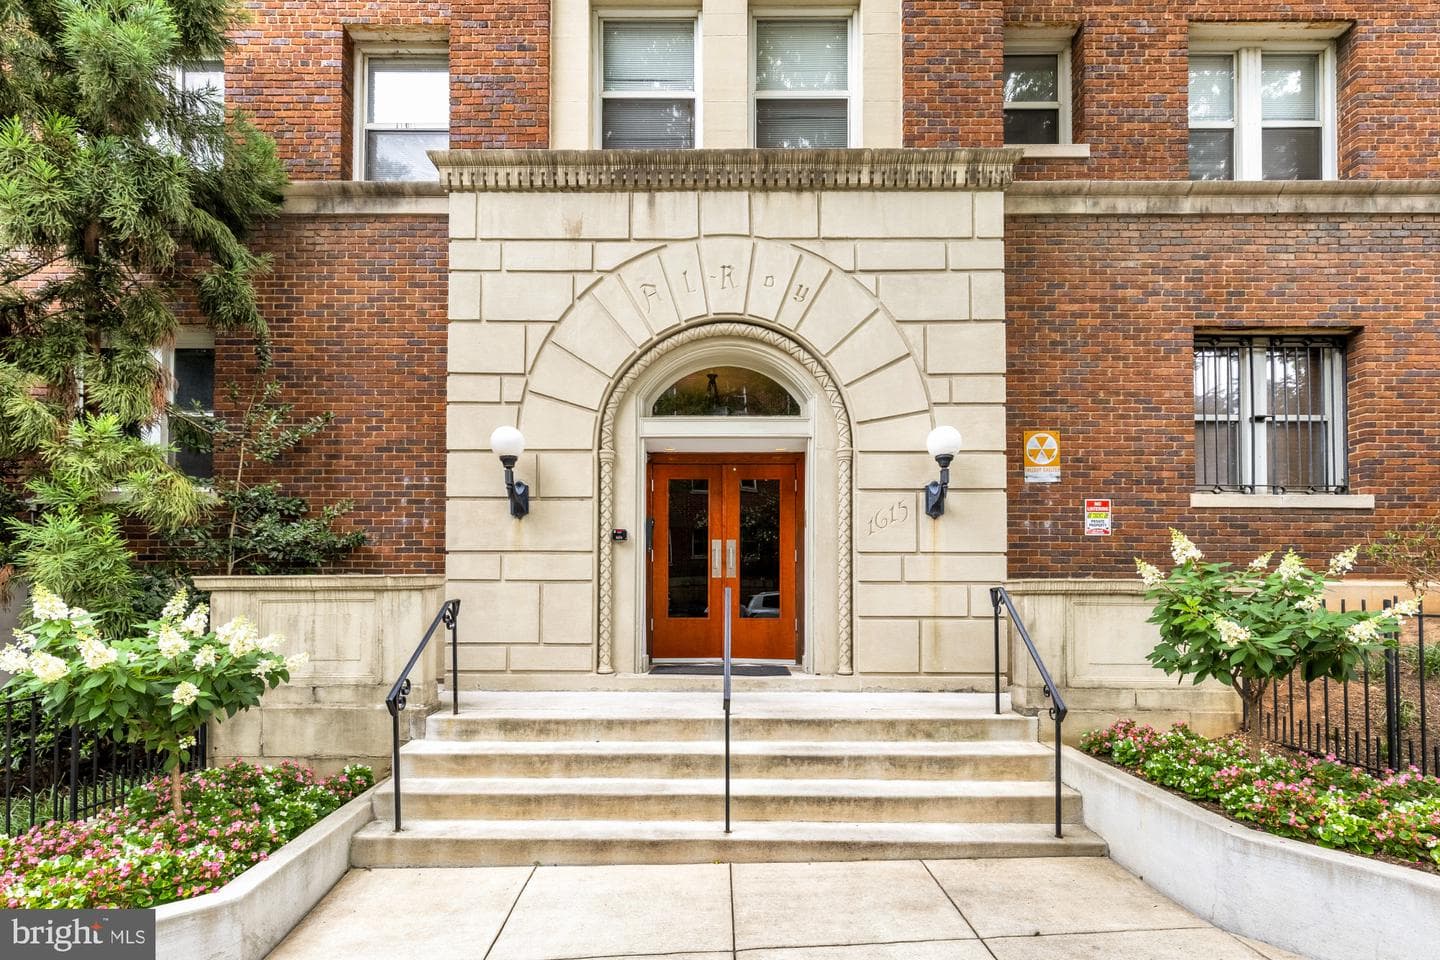
Newcondo
1/28
$2,762/mo
$420,0001bd·1ba·653sf
1615 Kenyon Street NW #4, Washington, DC 20010
Listing Courtesy of Compass

Thursday, July 23
5-7pm
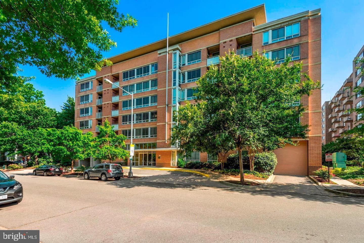
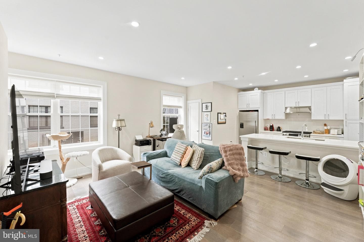
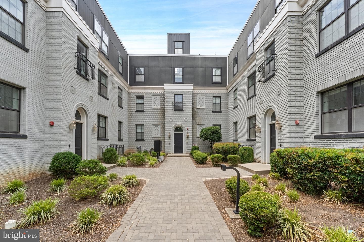
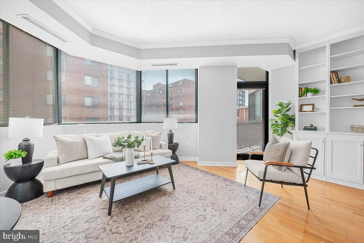
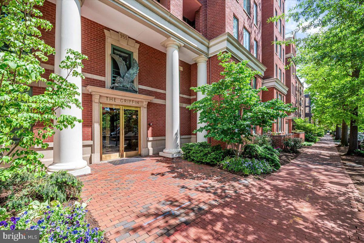
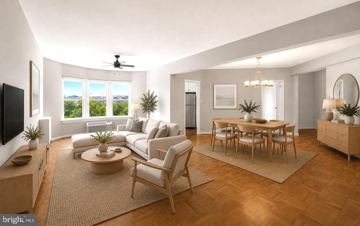
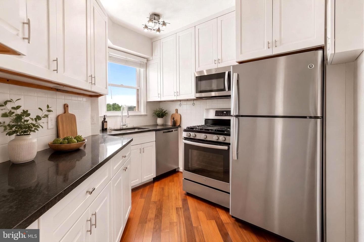
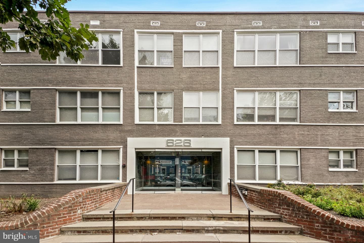
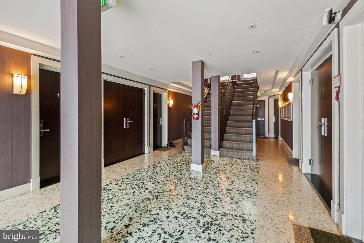
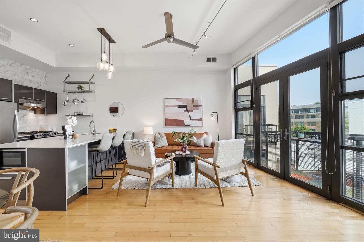
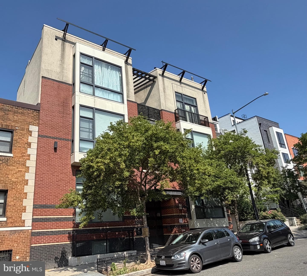
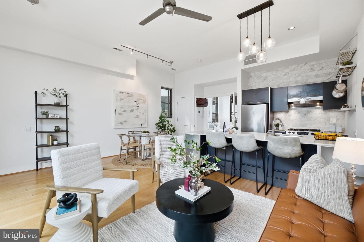
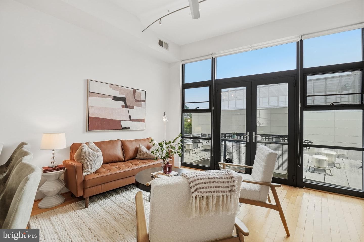
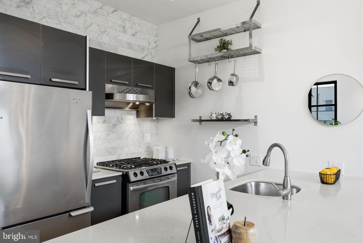
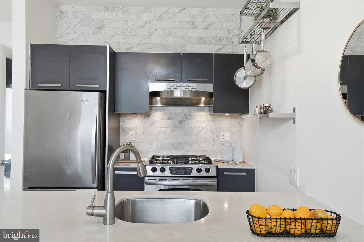
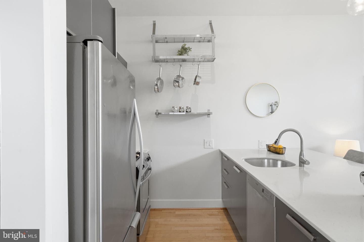
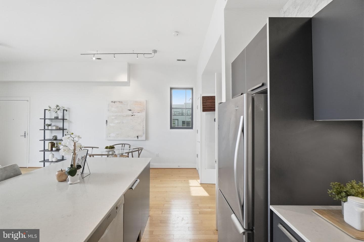
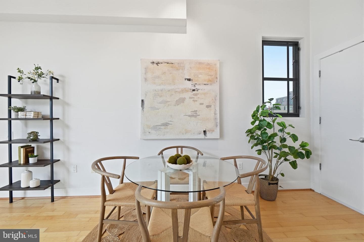
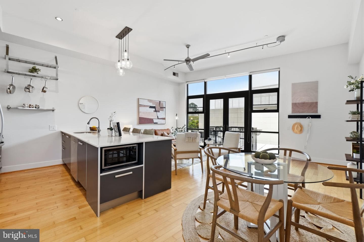
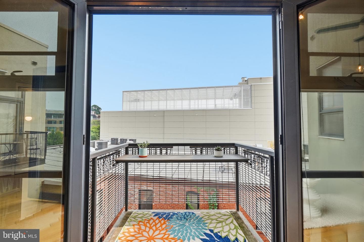
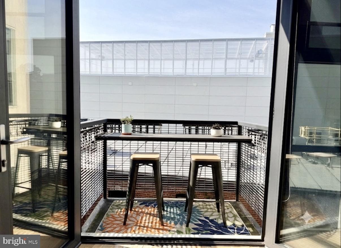
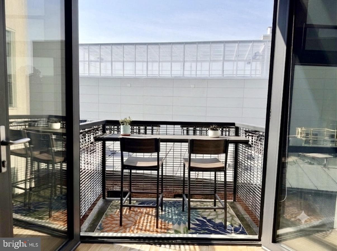
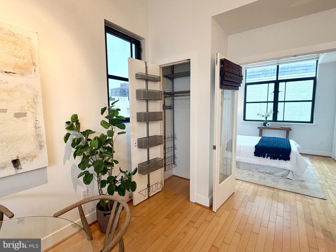
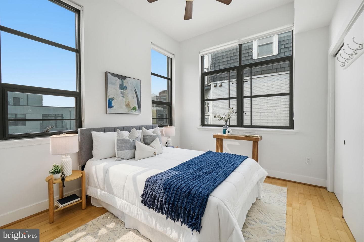
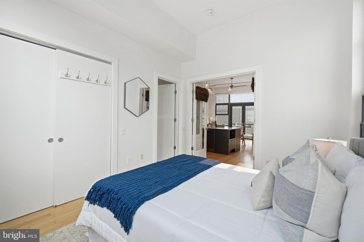
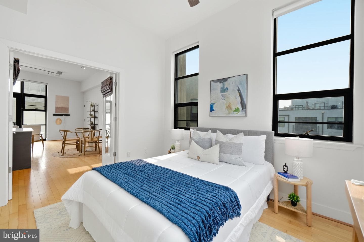
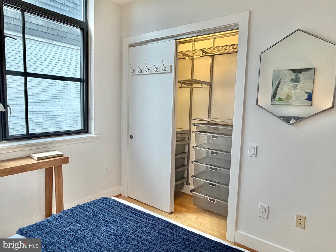
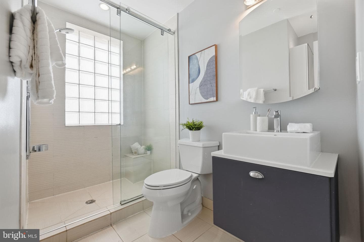
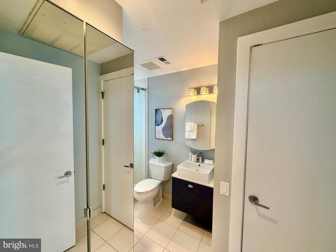
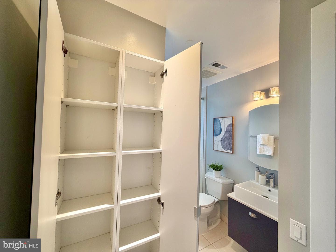
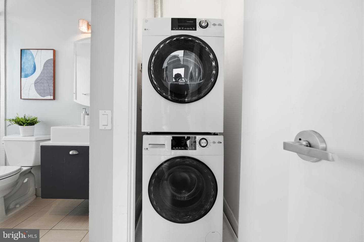
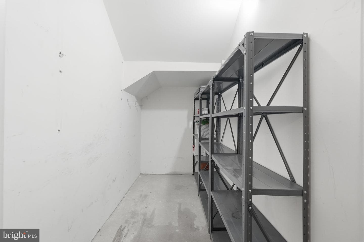
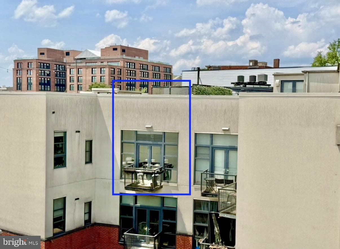
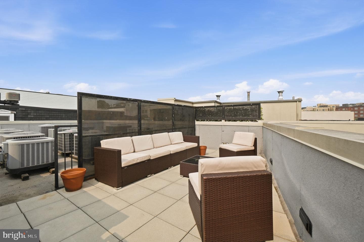
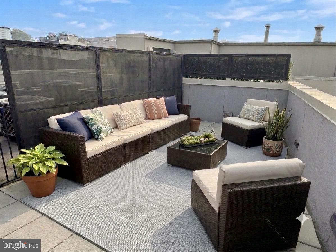
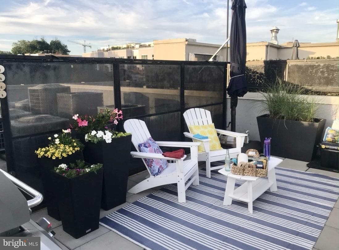
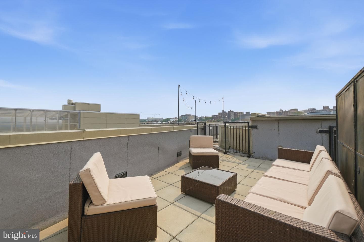
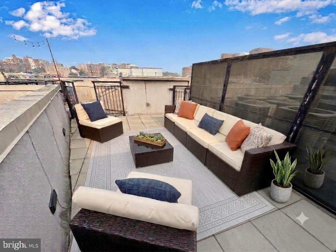
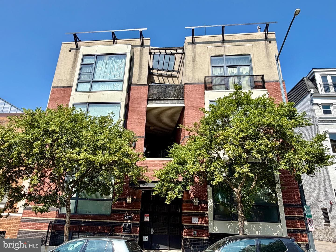
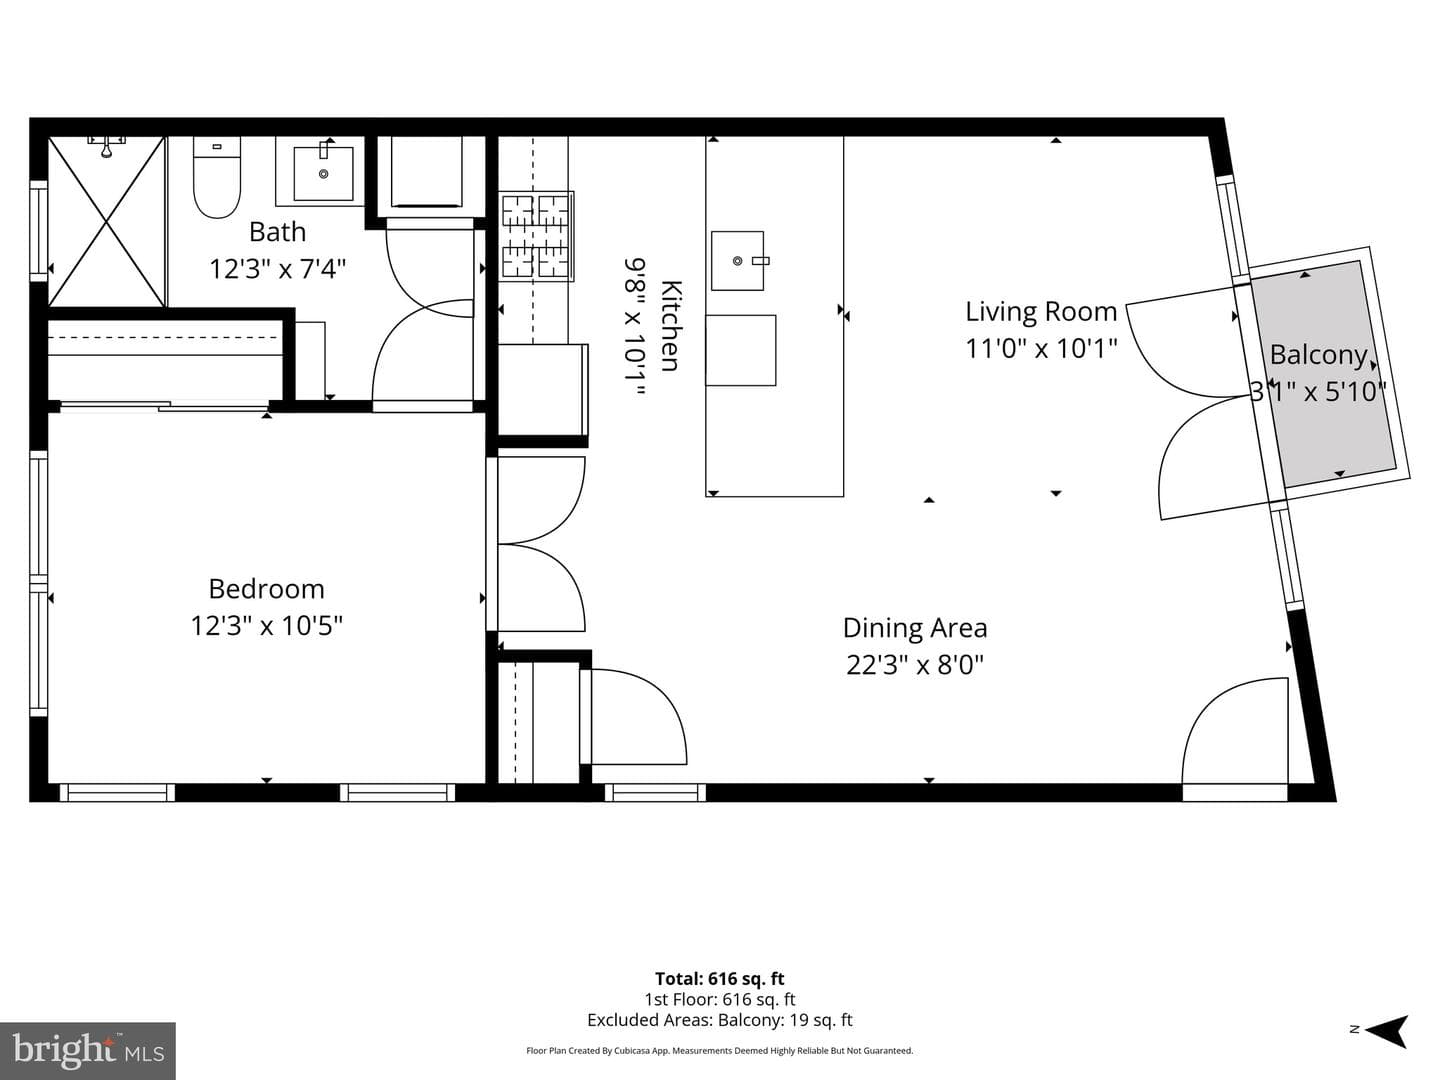
JUST LISTED - TWILIGHT OPEN HOUSE, THURSDAY, JUL 23 5-7 PM. Light-filled contemporary penthouse condo at boutique 16-unit Viya Condominiums with north and south-facing views, 140+ sq ft private roof terrace with National Cathedral views, 19+ sq ft balcony off of living room, space for desk, and large 40+ sq ft private storage closet with shelving. Modern kitchen with quartz countertops, island seating, SS appliances, new backsplash and microwave. The condo also features hardwood floors, double pane windows, 9+ ceilings, new stacked in-unit washer/dryer (2026), glass walk-in shower and new HVAC...
Listing updated: July 23, 2026 at 5:58 AM
Listed by:
John T Murray (202) 329-6363, Compass
Source: Bright MLS · MLS #DCDC2274700
Est. monthly payment
Down payment
Based on 20% down ($97,800), 6.85% interest rate, 30-year fixed. Insurance is an estimate. Actual costs may vary.
Rates provided by Mable Loans.
| Date | Event | Price |
|---|---|---|
| Jul 23, 2026 | Listed for sale | $489,000 |
| Mar 15, 2019 | Sold | $466,500 |
2426 Ontario Road NW #401, Washington, DC 20009
School district: District Of Columbia Public Schools
H.D. Cooke
Elementary School
Jackson-Reed
High School
Est. monthly payment
at 20% down · $489,000 list
Tour for free, no strings attached
Mable Loans · Equal Housing Lender
NMLS #1949497
Similar homes sold within 0.5 miles in the last 90 days.
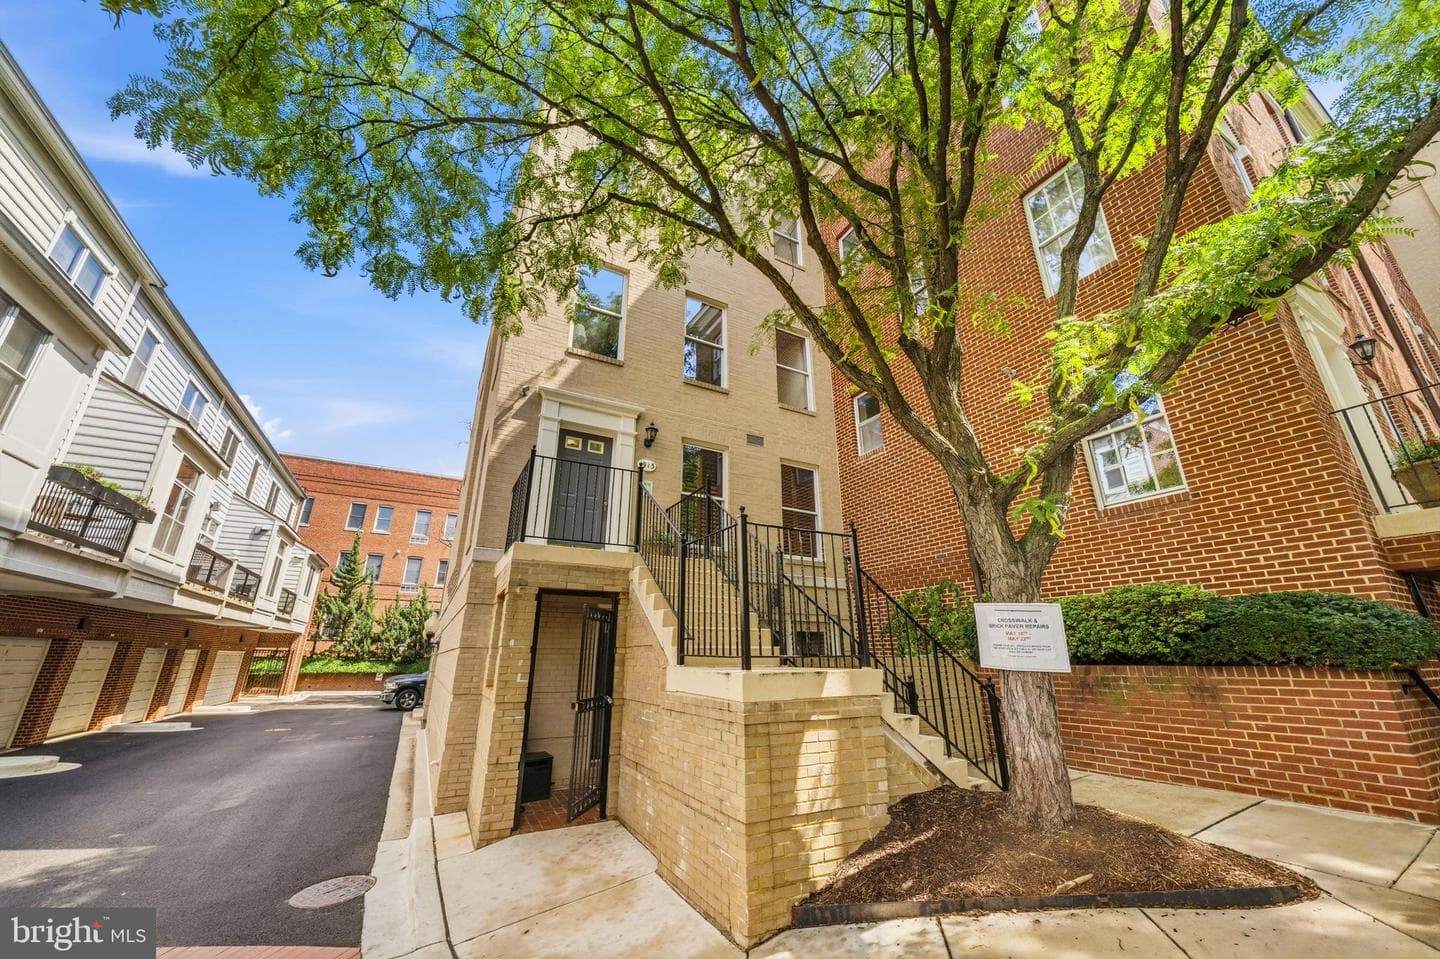
1913 Kalorama Place NW #15
Washington, DC
$770K
Sold Jul 21, 2026 · Listed $780K
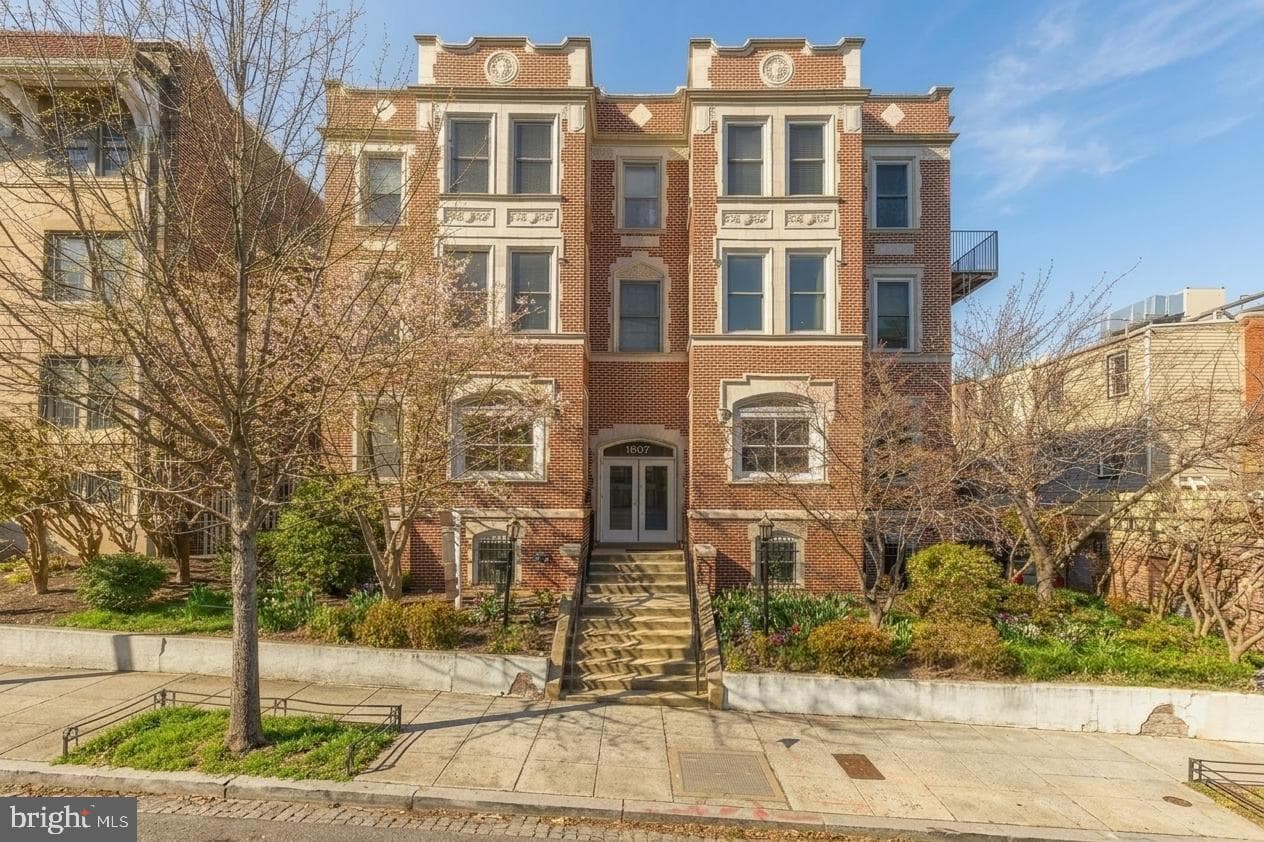
1807 California Street NW #t1
Washington, DC
$490K
Sold Jul 21, 2026 · Listed $500K
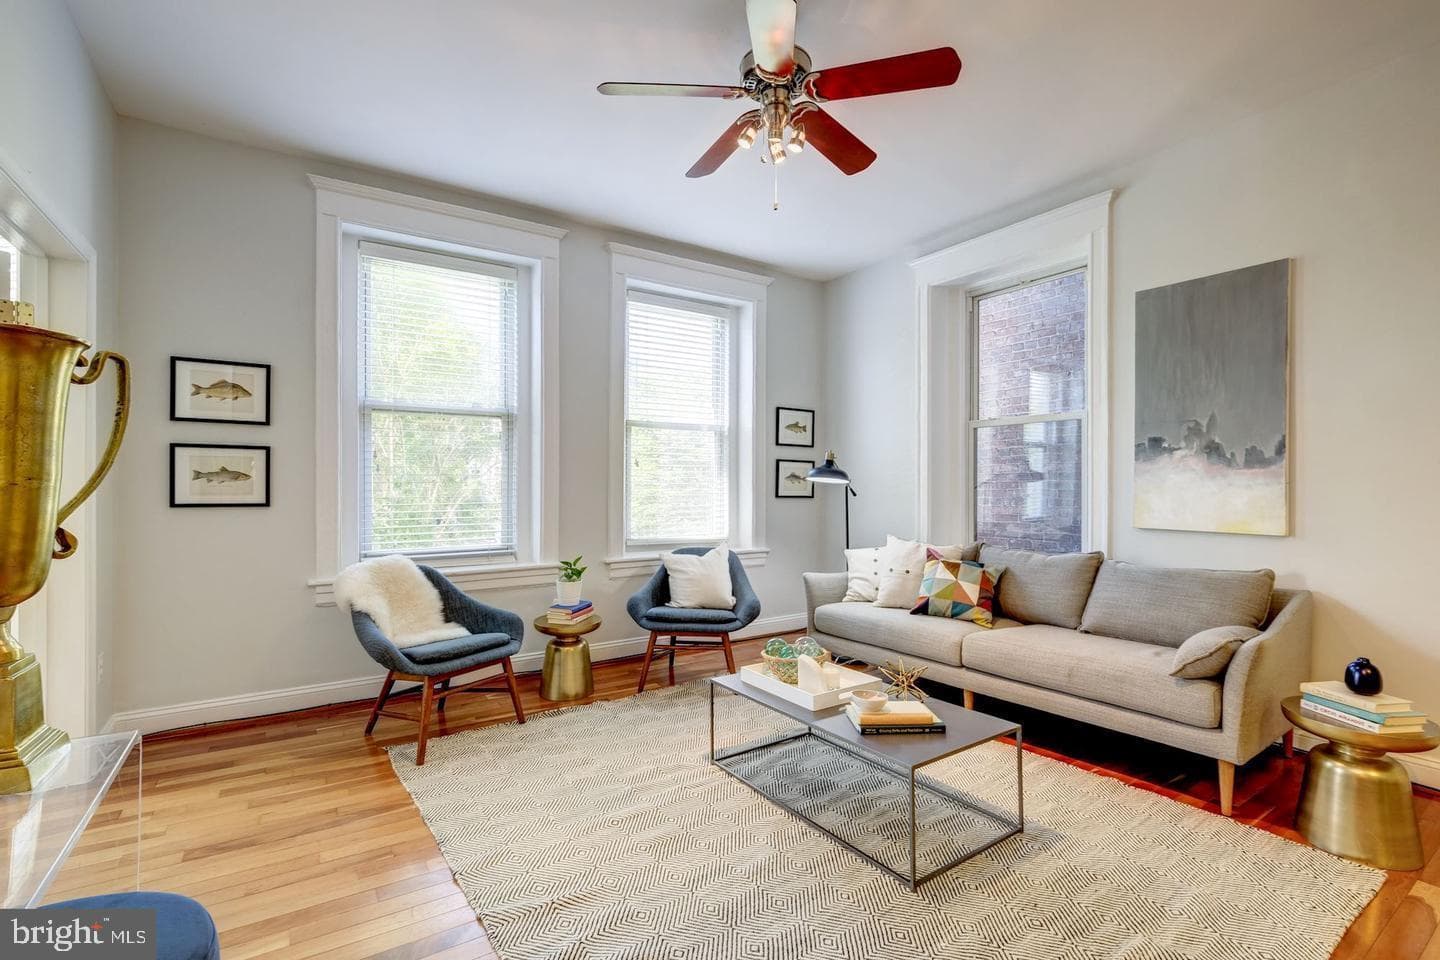
1855 Calvert Street NW #102
Washington, DC
$535K
Sold Jul 21, 2026 · Listed $565K
This home sale information is not to be construed as an appraisal and may not be used as such for any purpose. BRIGHT MLS is the (or a) provider of this home sale information and has compiled content from various sources. Some properties represented may not have actually sold due to reporting errors.
$3,012/mo
Est. · $489,000 list
The data relating to real estate for sale on this website appears in part through the BRIGHT Internet Data Exchange (IDX) program, a voluntary cooperative exchange of property listing data between licensed real estate brokerage firms in which Samson Properties participates, and is provided by BRIGHT through a licensing agreement. © 2026 Bright MLS, All Rights Reserved. Information deemed reliable but not guaranteed. The information provided by this website is for the personal, non-commercial use of consumers and may not be used for any purpose other than to identify prospective properties consumers may be interested in purchasing. Some properties which appear for sale on this website may no longer be available because they are under contract, have Closed or are no longer being offered for sale. Data last updated: 7/23/2026.