Newhouse
1/1
$5,451/mo
$829,0004bd·4ba·2,971sf
409 Cannon Way, Lebanon, PA 17042
Listing Courtesy of RE/MAX Cornerstone

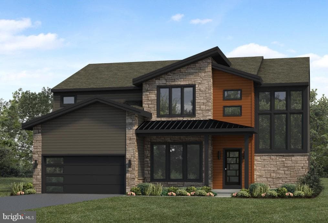
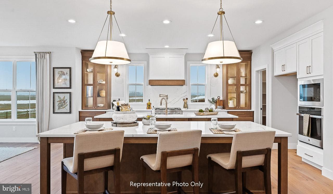
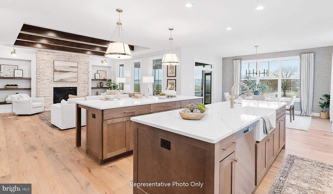
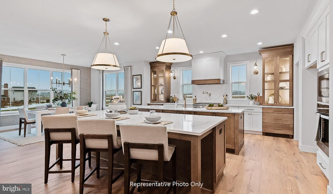
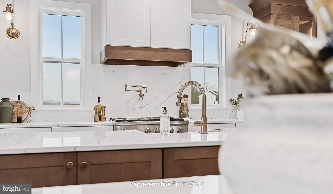
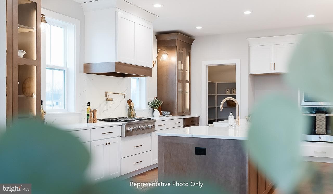
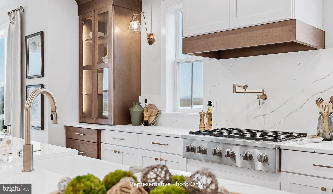
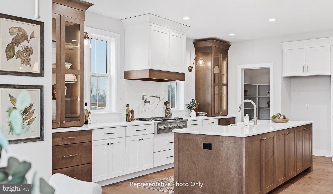
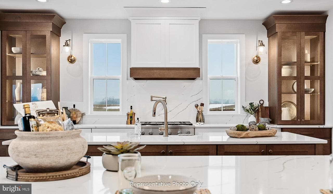
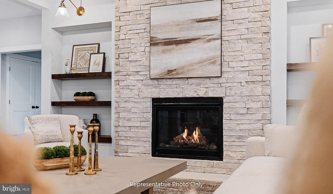
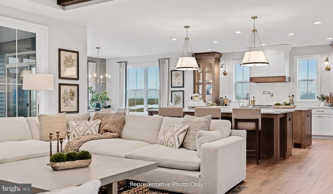
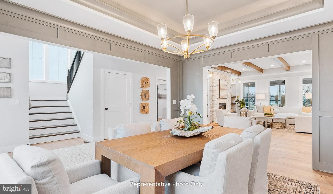
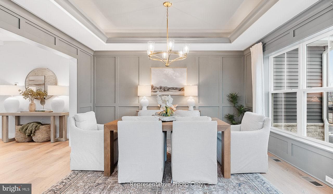
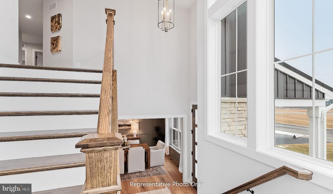
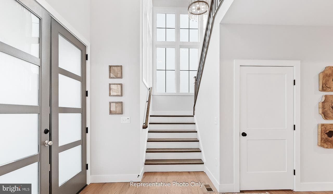
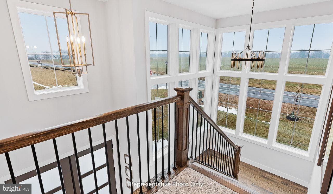
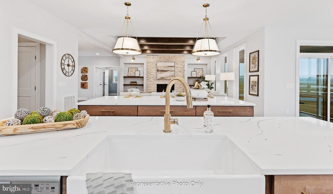
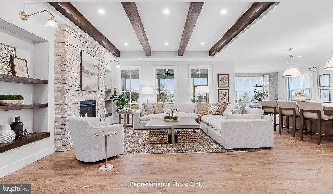
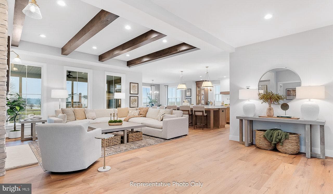
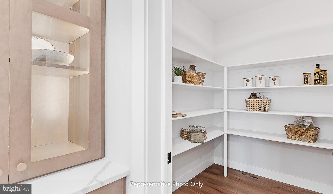
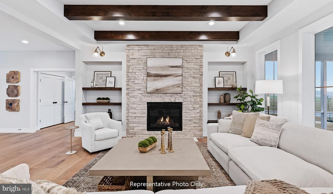
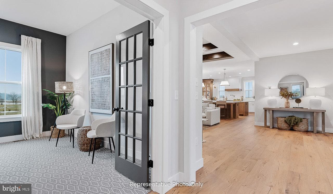
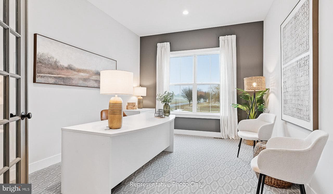
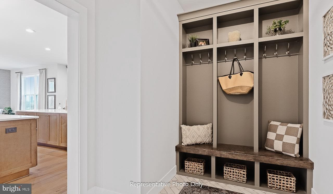
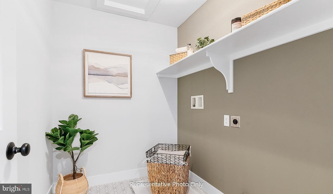
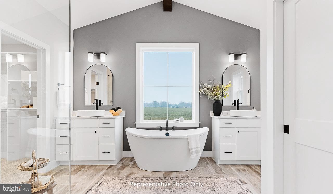
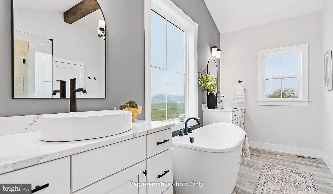
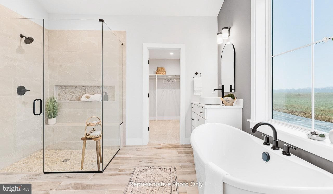
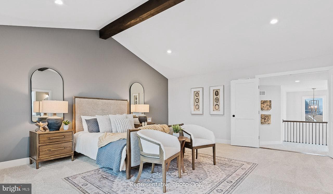
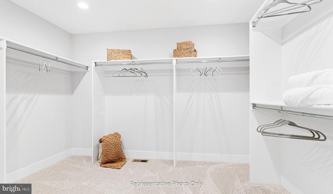
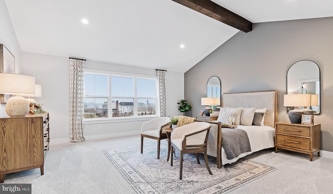
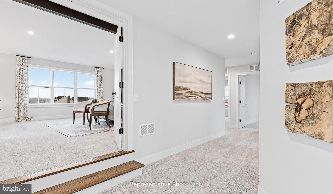
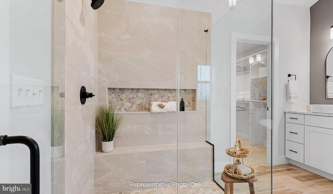
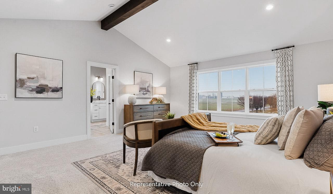
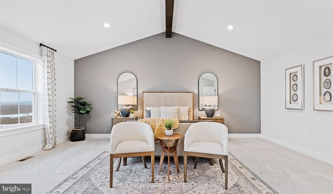
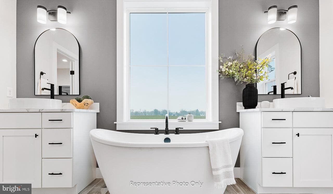
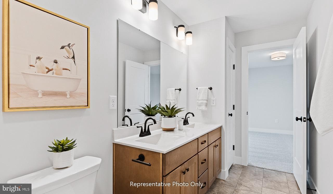
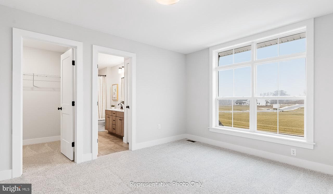
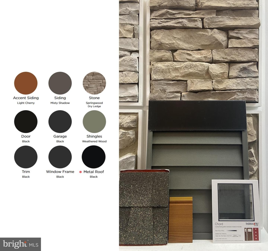
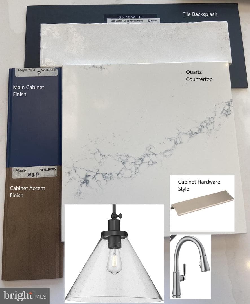
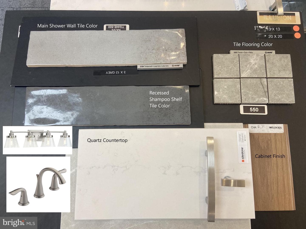
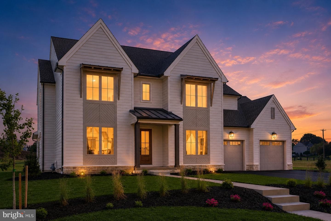
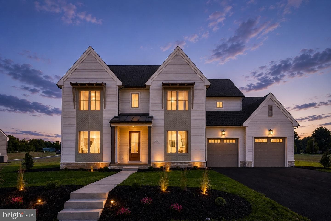
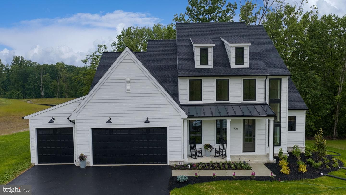
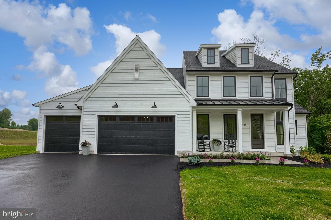
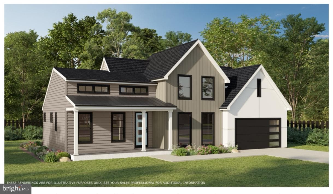
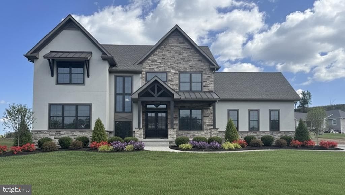
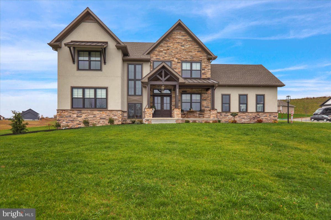
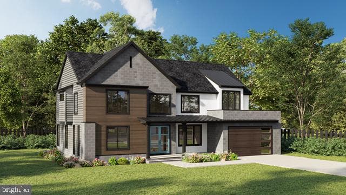
UNDER CONSTRUCTION – AVAILABLE FALL 2026: This striking Logan home in the community of Fox Bend showcases a stylish, contemporary exterior, a 2-car garage with mudroom entry featuring built-in lockers, and 9’ ceilings on the first floor. A dramatic 2-story foyer creates a dramatic first impression, while luxury vinyl plank flooring flows throughout the main living areas. The formal dining room is accented with custom wood trim detail and opens to a butler’s pantry, offering the perfect setup for entertaining. The great room feels expansive with its tray ceiling, decorative beams, and added bu...
Listing updated: June 18, 2026 at 1:13 PM
Listed by:
Paul E Zimmerman (717) 733-5467, Today's Realty
Source: Bright MLS · MLS #PALN2026848
Est. monthly payment
Down payment
Based on 20% down ($199,140), 6.85% interest rate, 30-year fixed. Insurance is an estimate. Actual costs may vary.
Rates provided by Mable Loans.
| Date | Event | Price |
|---|---|---|
| Jun 17, 2026 | Listed for sale | $995,700 |
244 Dahlia Circle, Lebanon, PA 17042
Est. monthly payment
at 20% down · $995,700 list
Tour for free, no strings attached
Mable Loans · Equal Housing Lender
NMLS #1949497
Similar homes sold within 0.5 miles in the last 90 days.
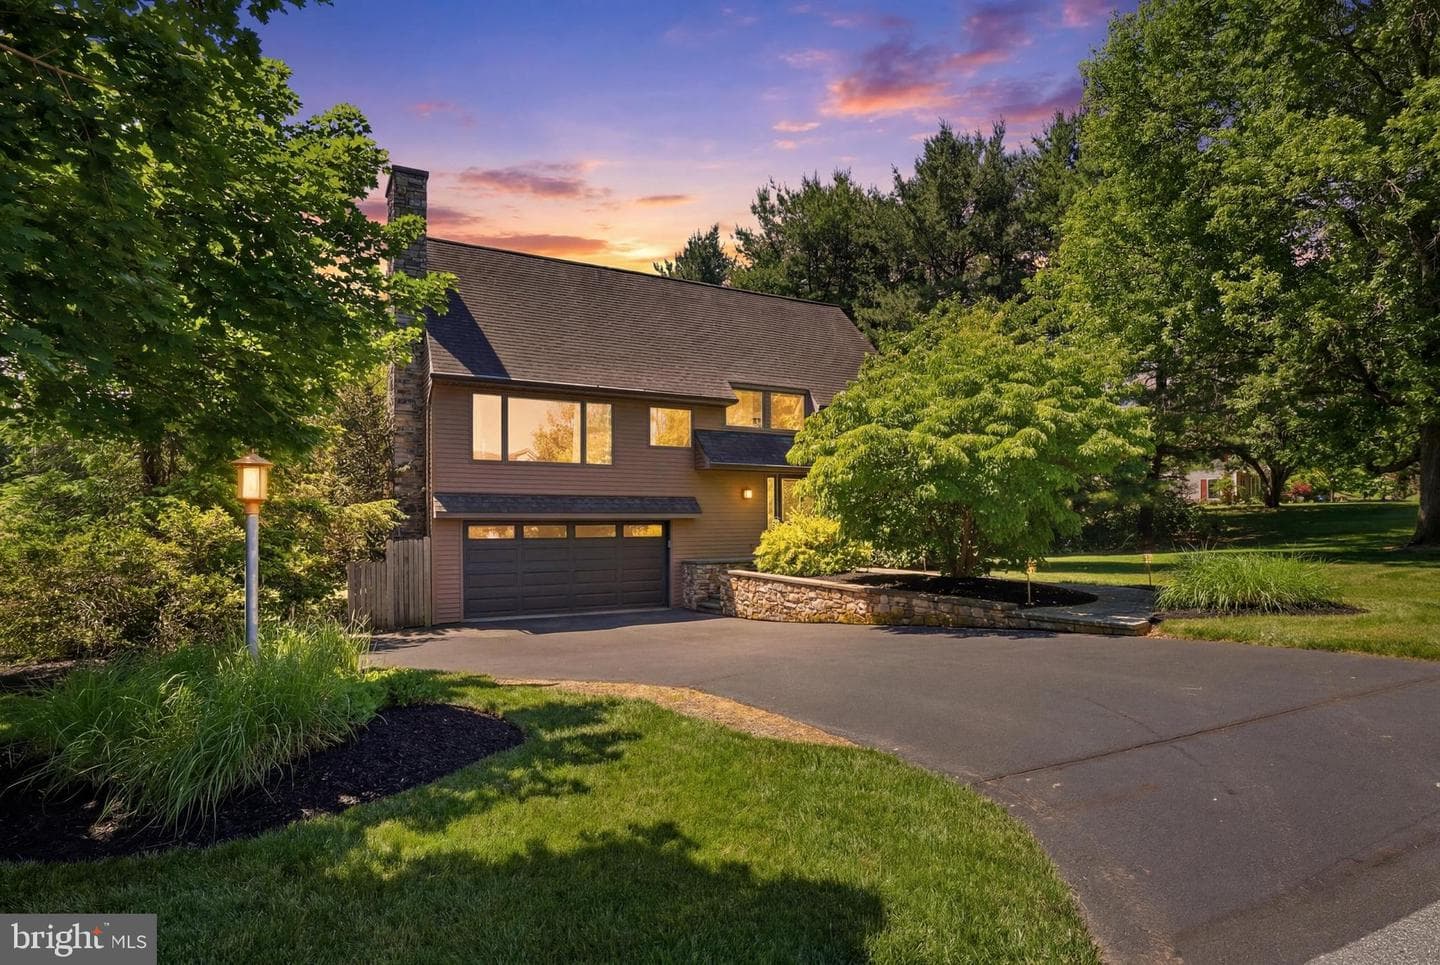
62 Walden Road
Lebanon, PA
$551K
Sold Jul 13, 2026 · Listed $540K
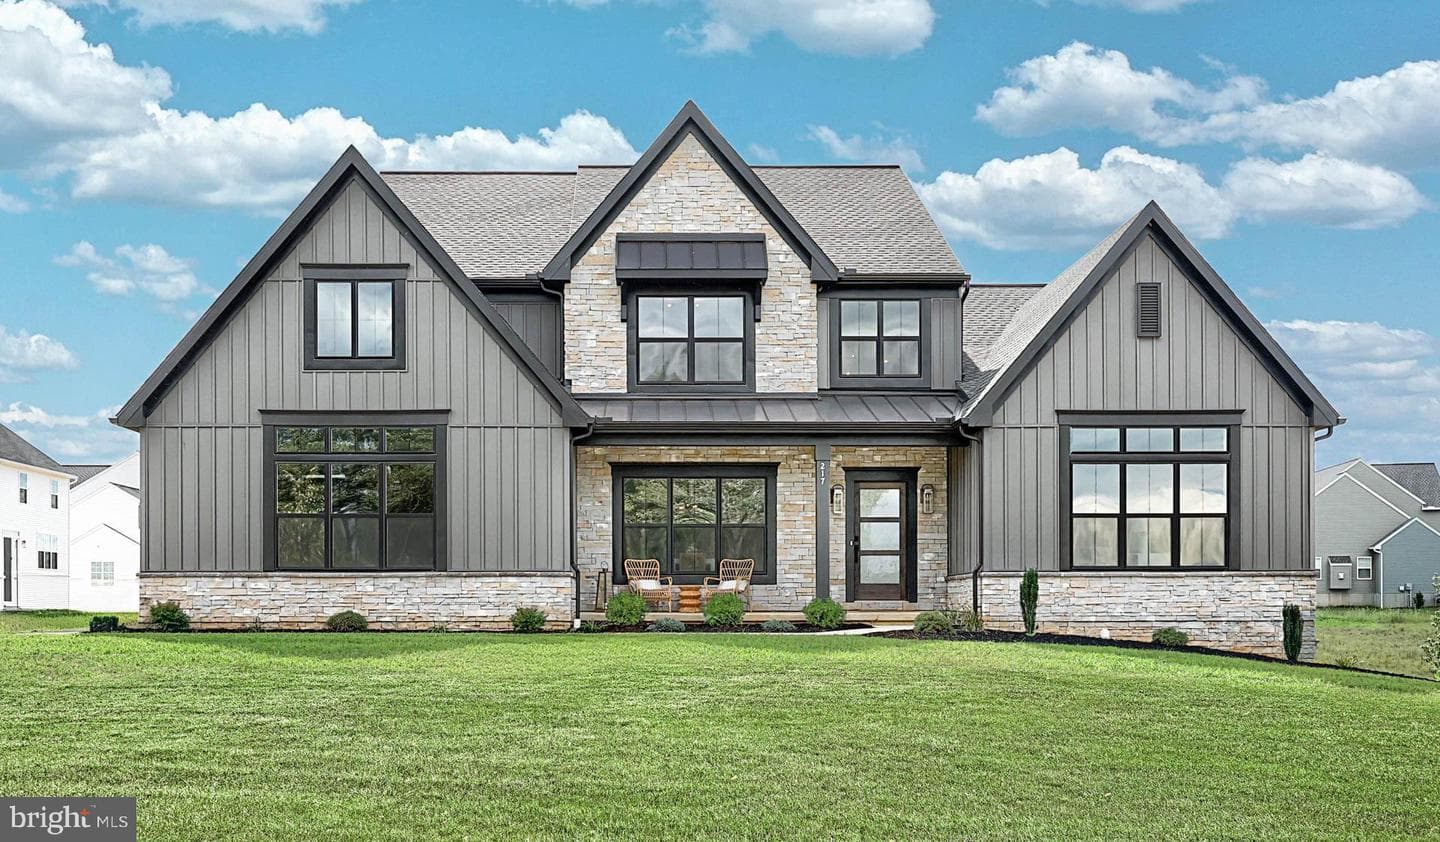
217 Dahlia Circle
Lebanon, PA
$750K
Sold Jul 2, 2026 · Listed $760K
This home sale information is not to be construed as an appraisal and may not be used as such for any purpose. BRIGHT MLS is the (or a) provider of this home sale information and has compiled content from various sources. Some properties represented may not have actually sold due to reporting errors.
$6,746/mo
Est. · $995,700 list
The data relating to real estate for sale on this website appears in part through the BRIGHT Internet Data Exchange (IDX) program, a voluntary cooperative exchange of property listing data between licensed real estate brokerage firms in which Samson Properties participates, and is provided by BRIGHT through a licensing agreement. © 2026 Bright MLS, All Rights Reserved. Information deemed reliable but not guaranteed. The information provided by this website is for the personal, non-commercial use of consumers and may not be used for any purpose other than to identify prospective properties consumers may be interested in purchasing. Some properties which appear for sale on this website may no longer be available because they are under contract, have Closed or are no longer being offered for sale. Data last updated: 7/17/2026.