Newhouse
1/57
$4,208/mo
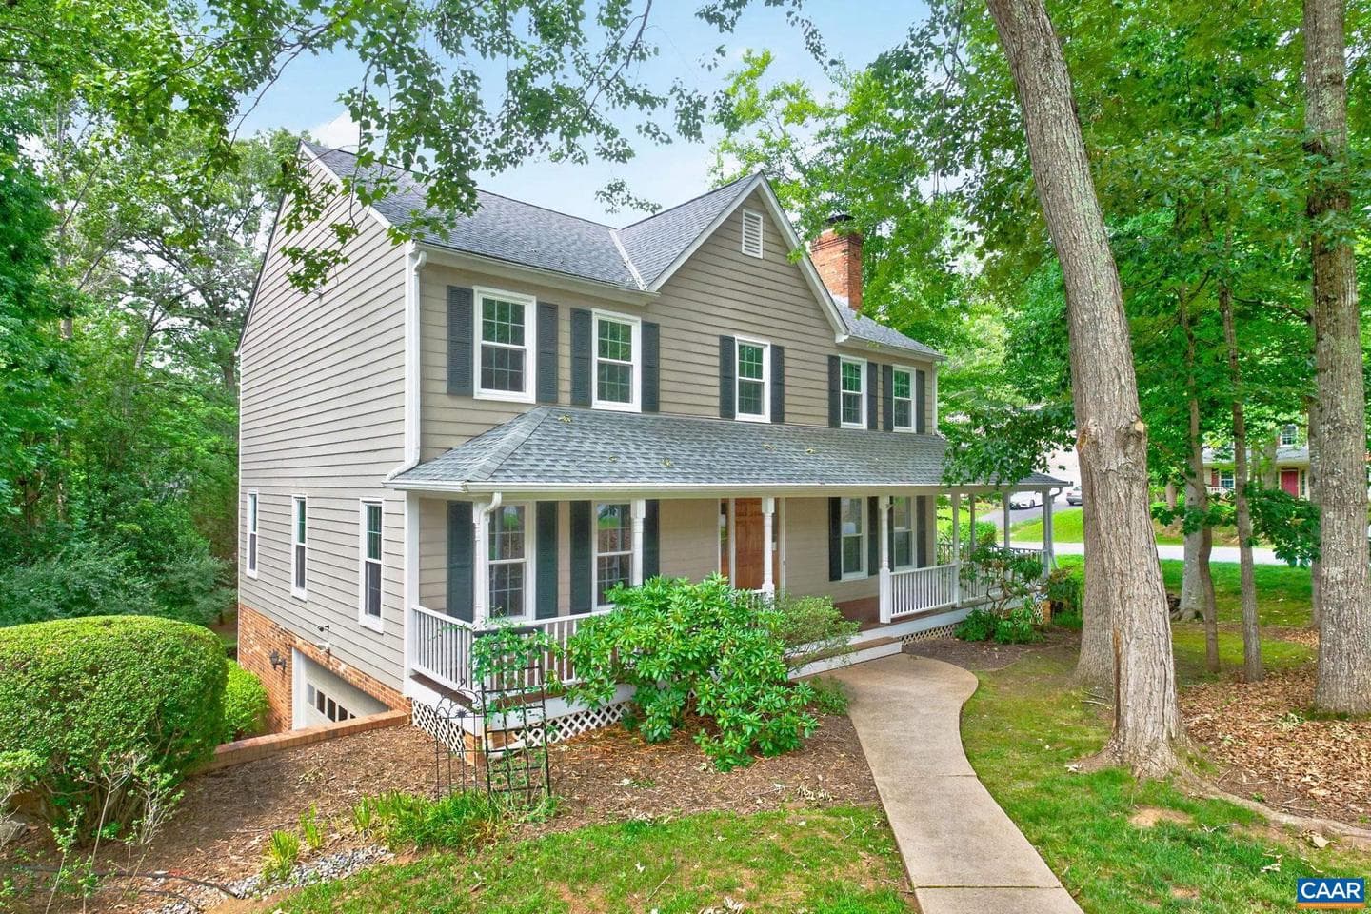
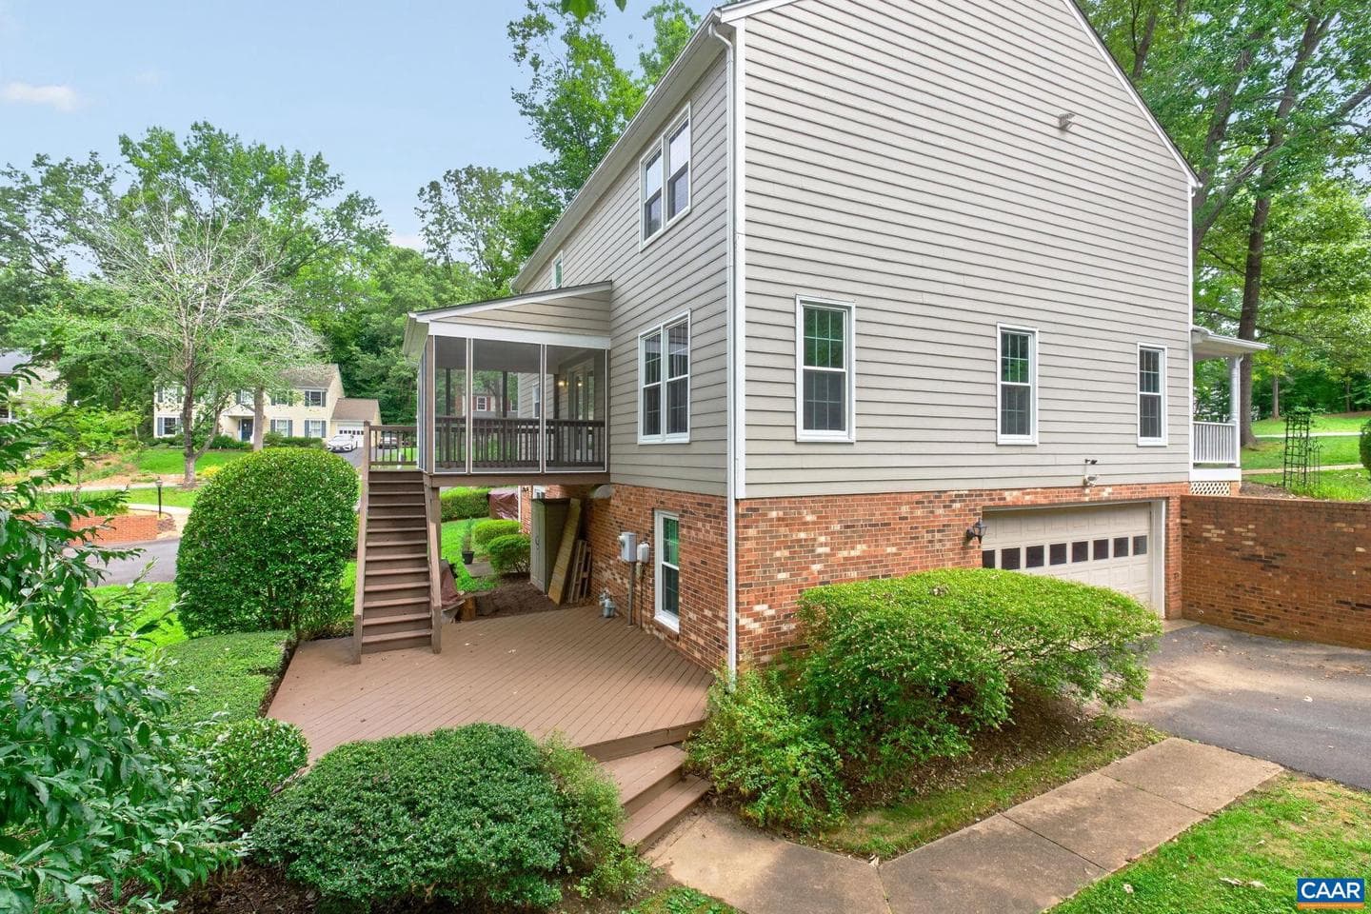
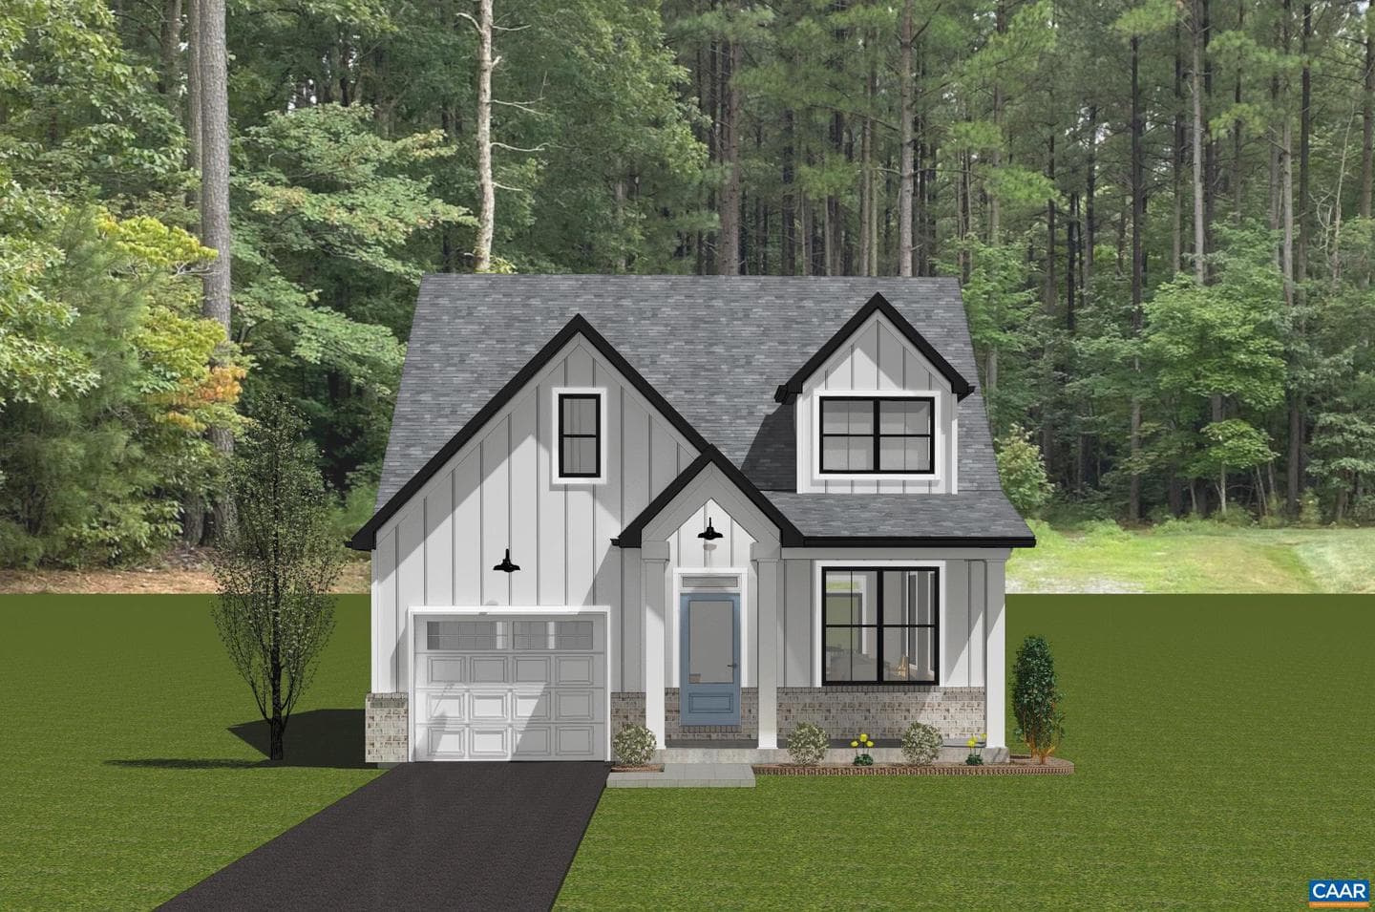
$640,0004bd·4ba·2,742sf
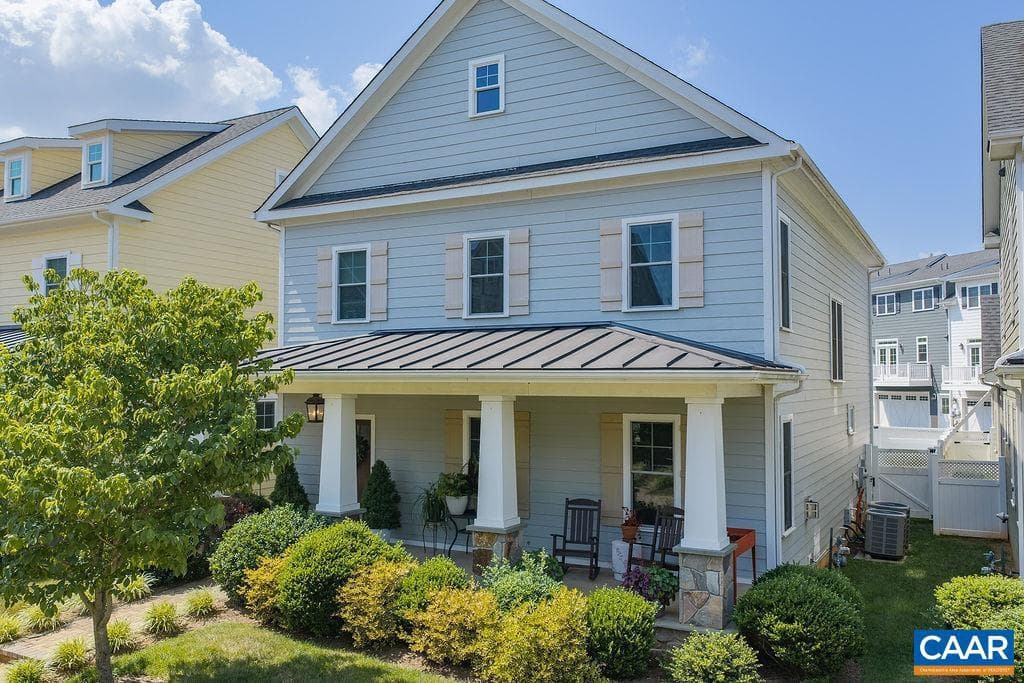
1890 Amberfield Dr, Charlottesville, VA 22911
Listing Courtesy of LONG & FOSTER - CHARLOTTESVILLE WEST

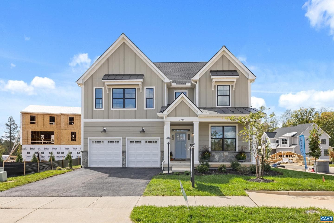
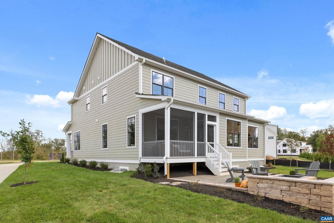
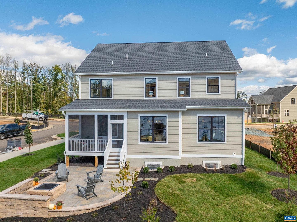
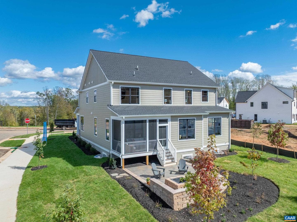
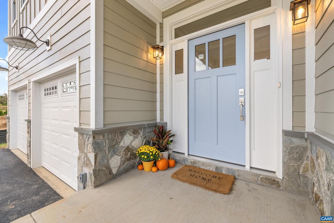
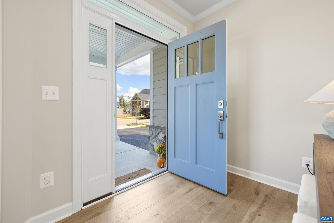
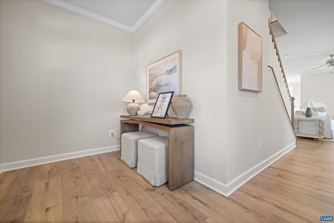
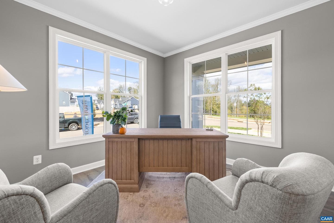
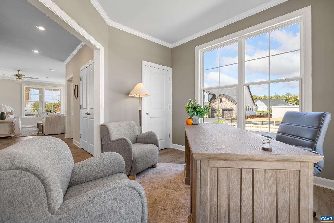
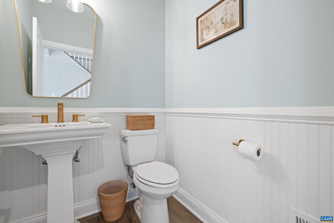
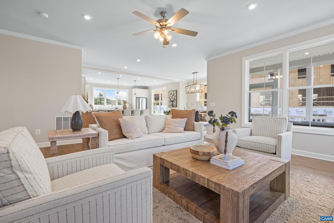
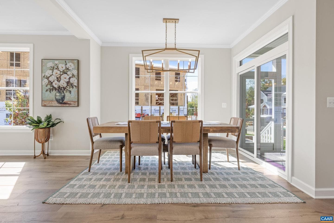
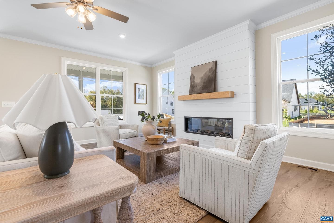
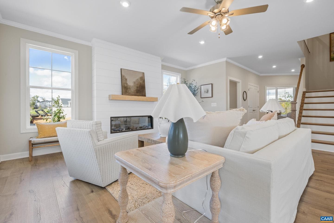
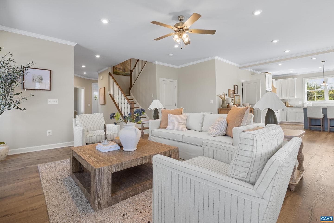
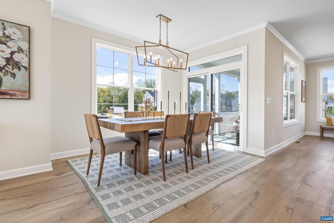
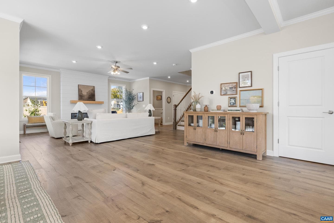
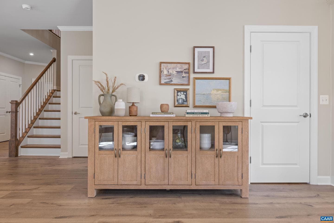
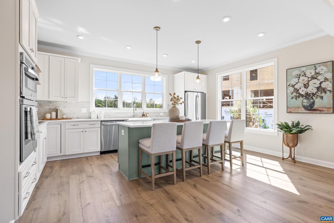
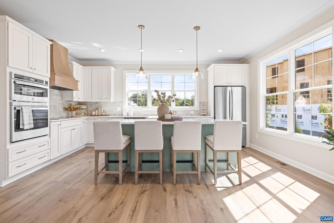
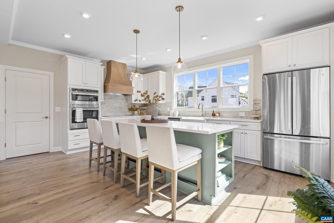
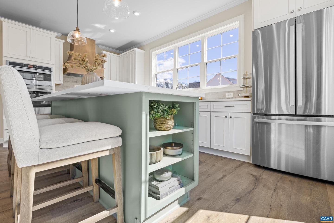
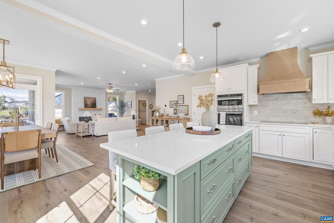
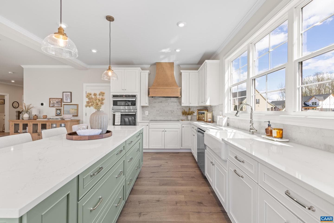
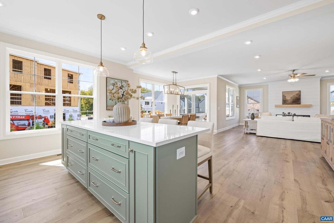
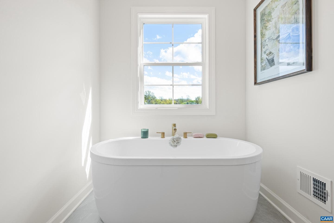
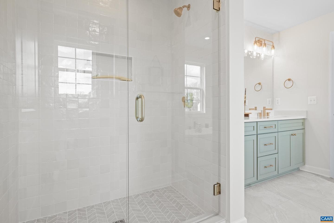
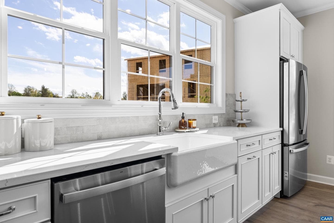
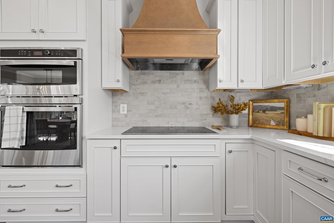
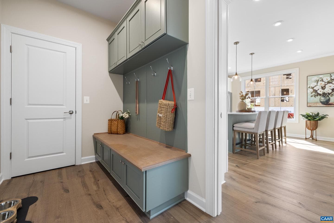
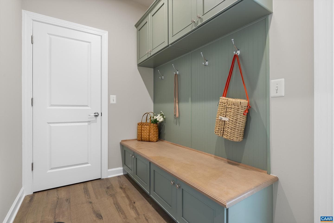
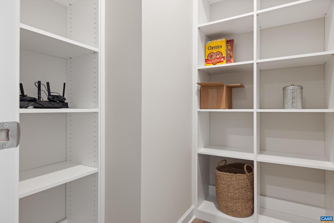
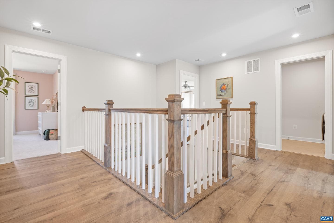
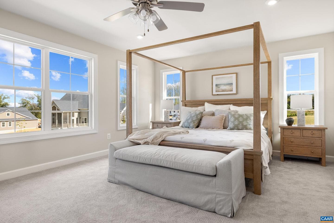
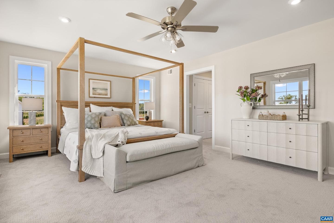
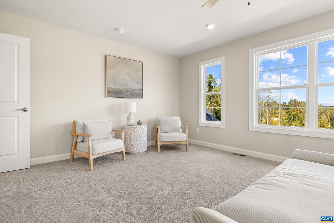
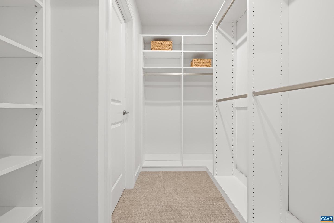
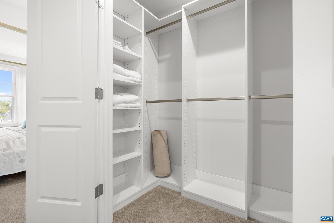
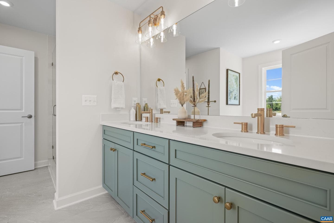
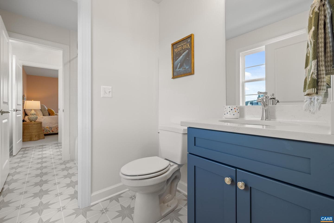
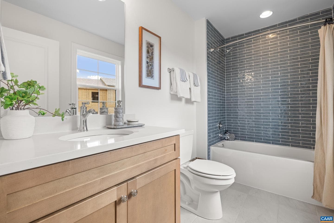
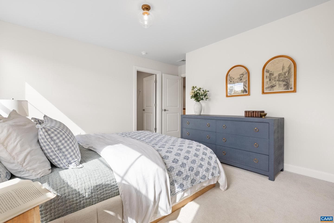
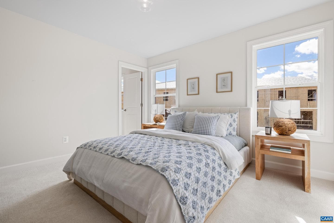
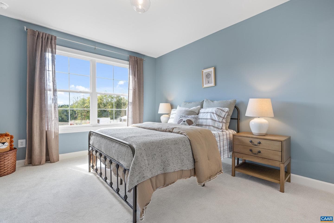
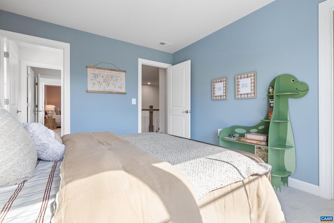
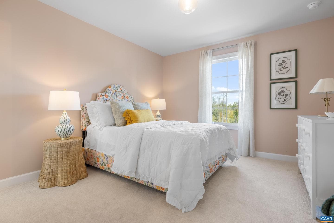
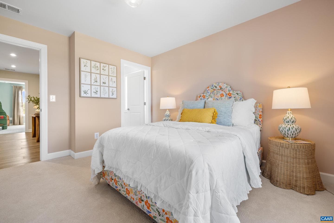
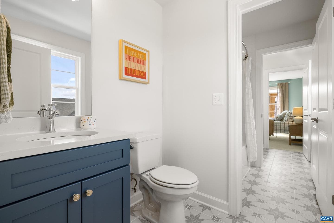
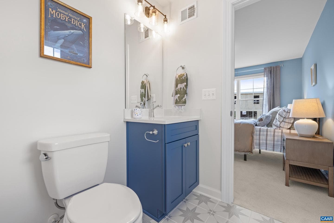
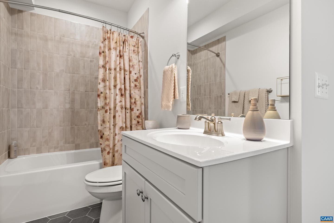
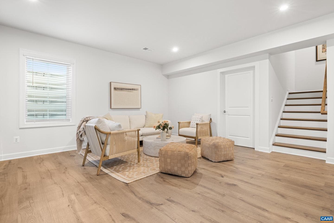
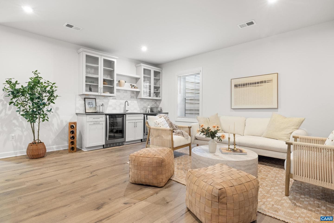
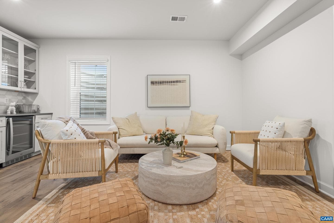
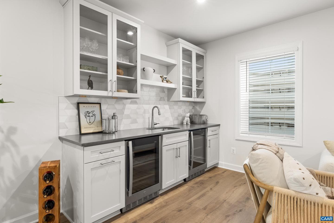
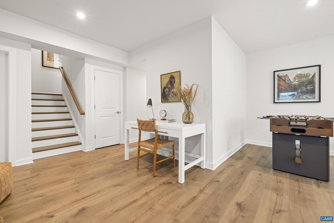
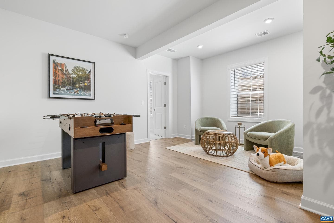
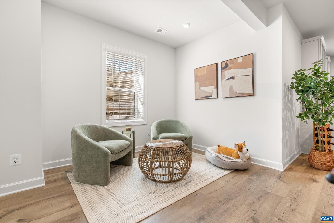
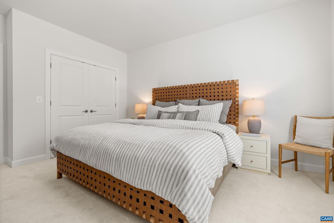
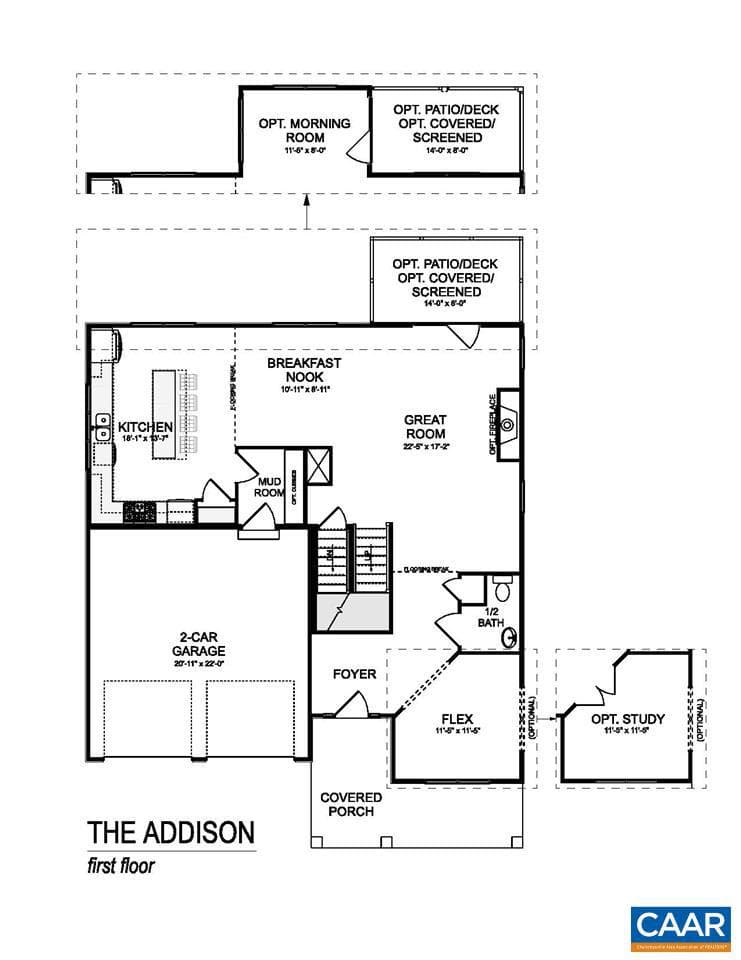
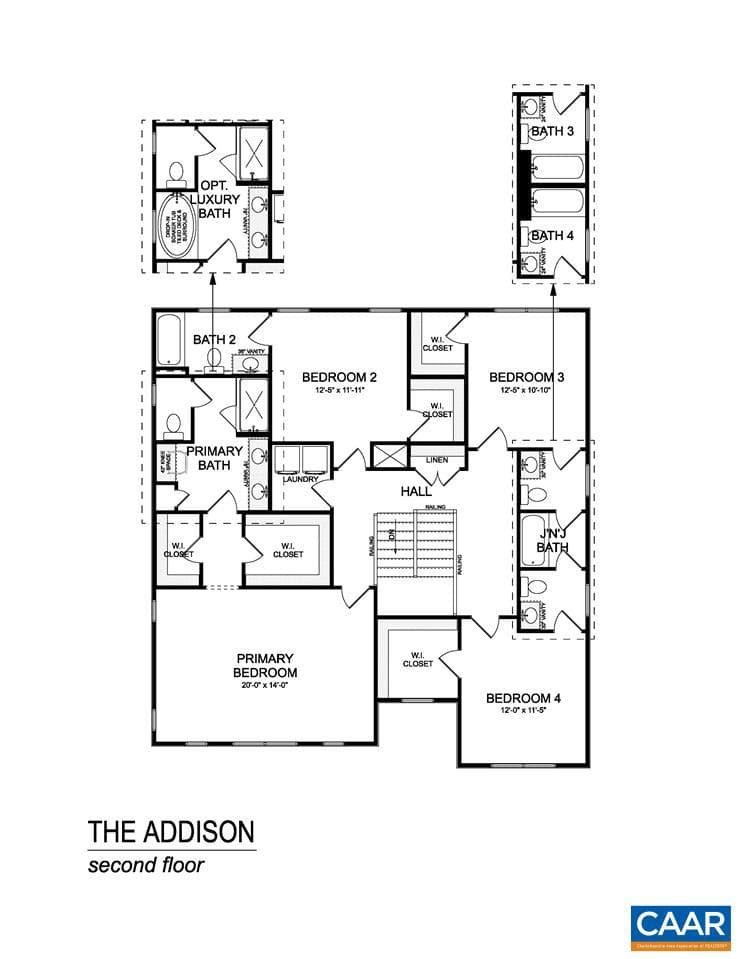
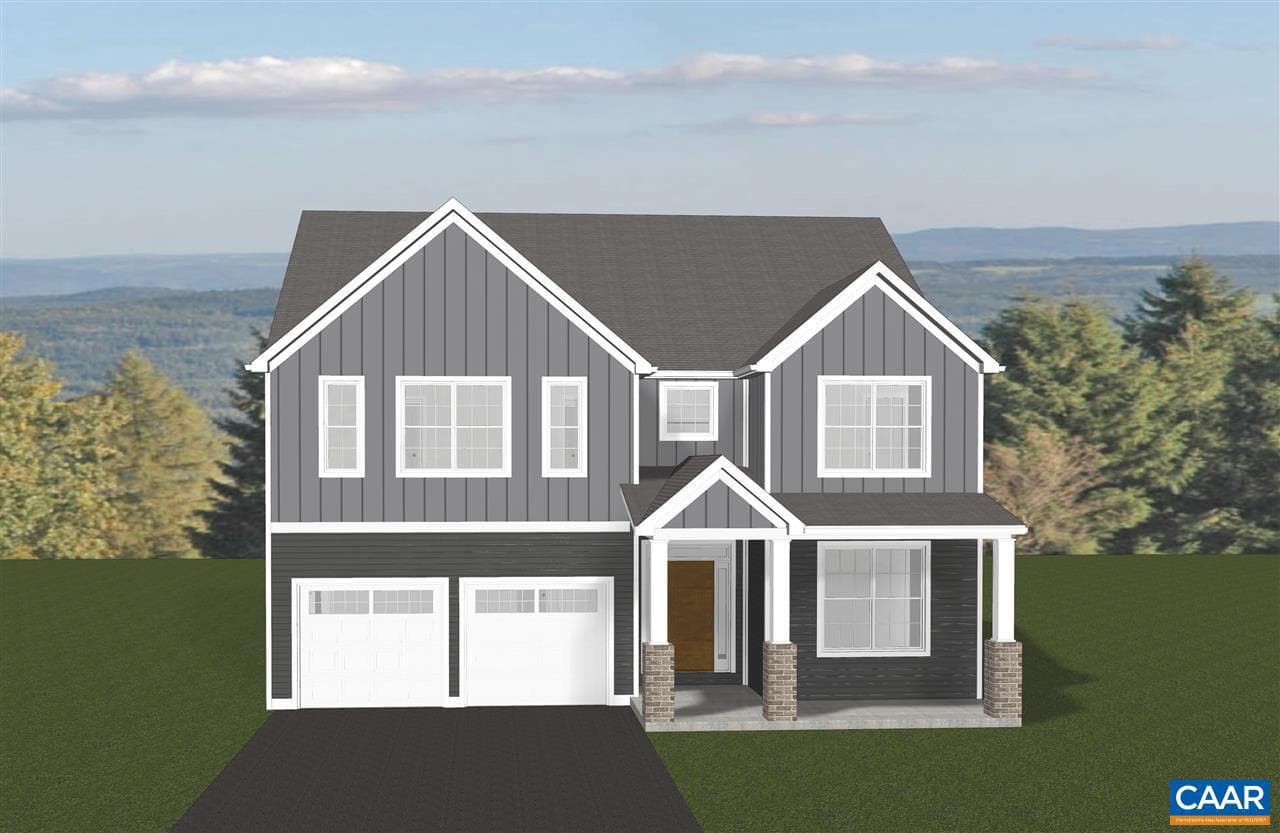
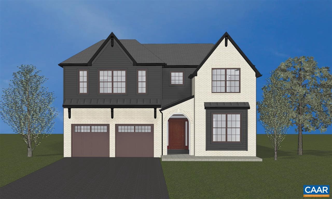
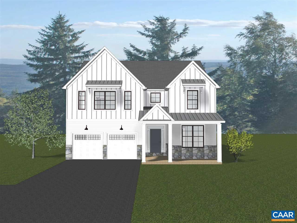
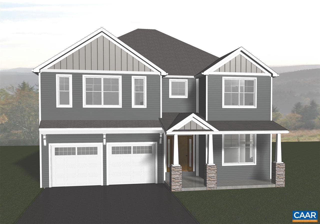
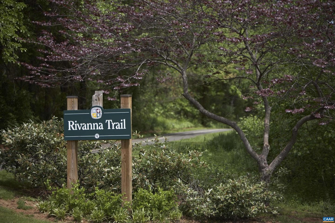
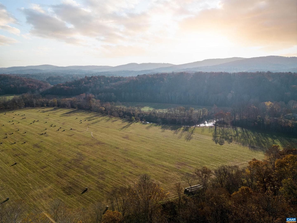

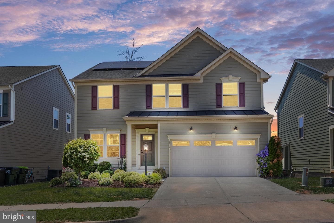
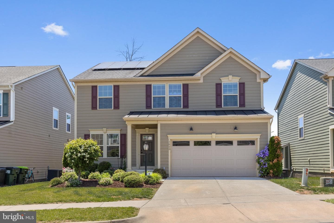
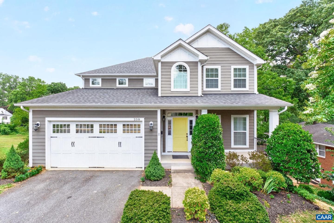
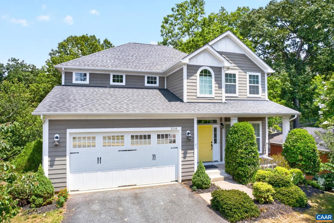
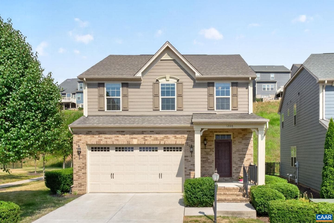
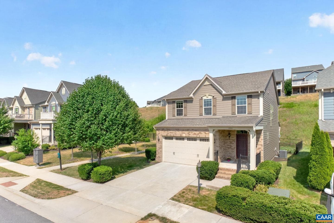
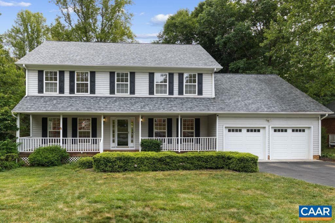
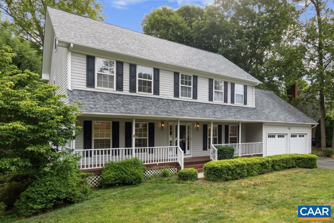
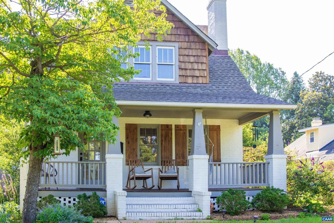
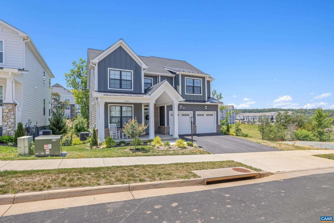
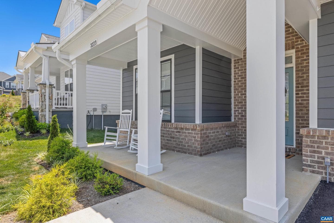
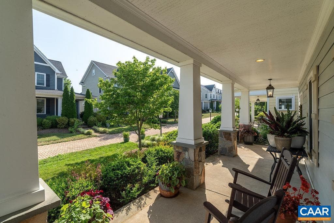
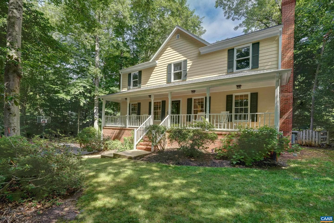
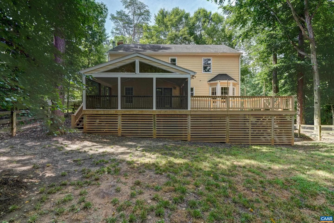
Located in a vibrant area where every corner tells a story, Dunlora Village invites you to embrace a lifestyle that connects you to nature and the heart of a welcoming town. The Madison single-family home design is a spacious and versatile floorplan, offering 4-6 bedrooms, including an optional main-level bedroom ensuite, and 3.5-6 baths. Upstairs, you?ll find 4 bedrooms, including a convenient second-floor laundry room. The large primary suite includes a cozy seating area, while two of the secondary bedrooms are connected by a Jack-and-Jill bathroom which can also be made into separate ensuit...
Listing updated: May 12, 2026 at 3:41 PM
Listed by:
Greg Slater (434) 981-6655, NEST REALTY GROUP
Source: Bright MLS · MLS #676412
Est. monthly payment
Down payment
Based on 20% down ($156,980), 6.85% interest rate, 30-year fixed. Insurance is an estimate. Actual costs may vary.
Rates provided by Mable Loans.
| Date | Event | Price |
|---|---|---|
| Apr 28, 2026 | Listed for sale | $784,900 |
24a Fowler St, Charlottesville, VA 22901
School district: Albemarle County Public Schools
Burley
Middle School
Albemarle
High School
Est. monthly payment
at 20% down · $784,900 list
Tour for free, no strings attached
Mable Loans · Equal Housing Lender
NMLS #1949497
Similar homes sold within 0.5 miles in the last 90 days.
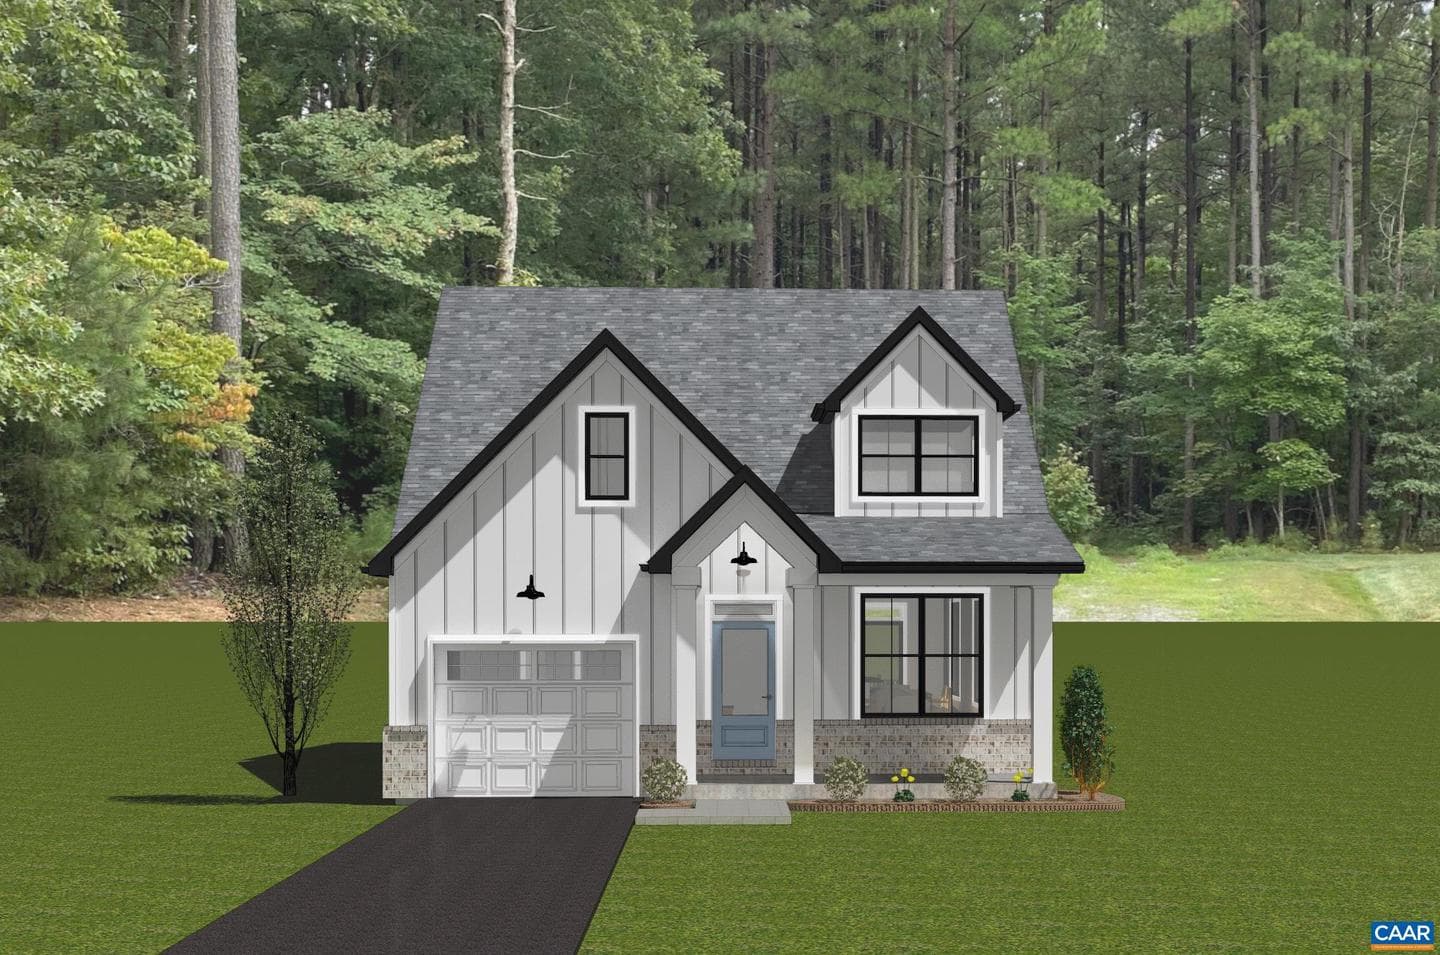
1713 Fowler St
Charlottesville, VA
$635K
Sold Jul 10, 2026 · Listed $635K
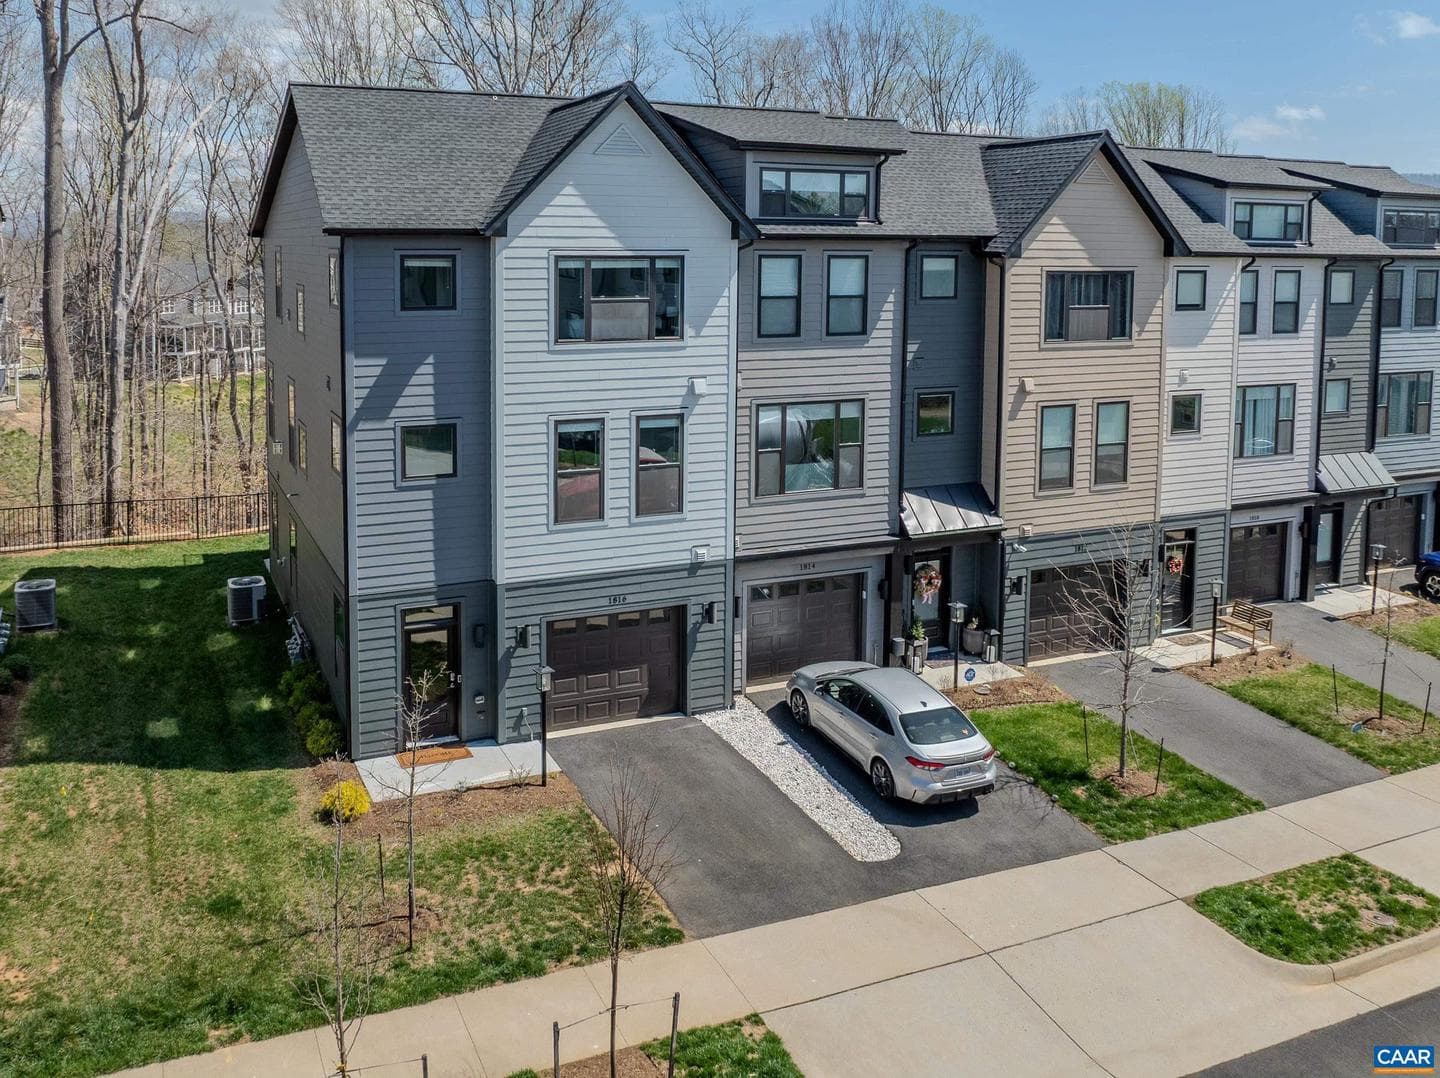
1816 Fowler St
Charlottesville, VA
$545K
Sold Jul 2, 2026 · Listed $545K
1725 Fowler St
Charlottesville, VA
$632K
Sold Jun 24, 2026 · Listed $632K
This home sale information is not to be construed as an appraisal and may not be used as such for any purpose. BRIGHT MLS is the (or a) provider of this home sale information and has compiled content from various sources. Some properties represented may not have actually sold due to reporting errors.
$5,093/mo
Est. · $784,900 list
The data relating to real estate for sale on this website appears in part through the BRIGHT Internet Data Exchange (IDX) program, a voluntary cooperative exchange of property listing data between licensed real estate brokerage firms in which Samson Properties participates, and is provided by BRIGHT through a licensing agreement. © 2026 Bright MLS, All Rights Reserved. Information deemed reliable but not guaranteed. The information provided by this website is for the personal, non-commercial use of consumers and may not be used for any purpose other than to identify prospective properties consumers may be interested in purchasing. Some properties which appear for sale on this website may no longer be available because they are under contract, have Closed or are no longer being offered for sale. Data last updated: 7/19/2026.