open: Sat 12-2pm (7/18)
house
1/31
$3,939/mo
$599,0004bd·4ba·2,995sf
2606 Smallwood Drive, Abingdon, MD 21009
Listing Courtesy of Cook Real Estate Brokerage

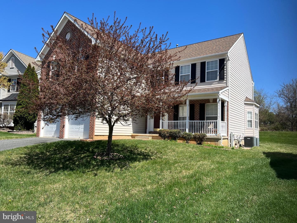
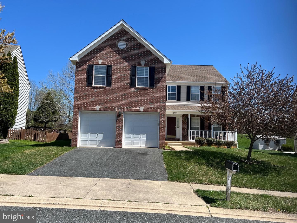
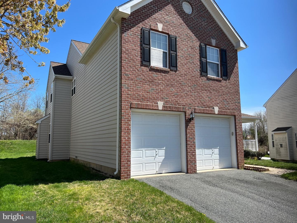
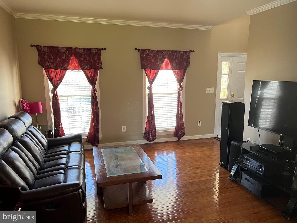
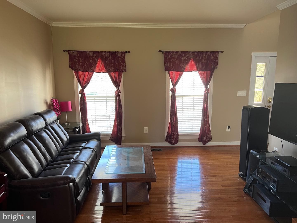
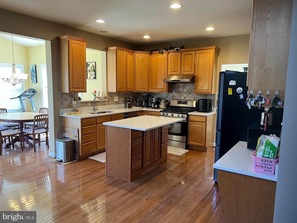
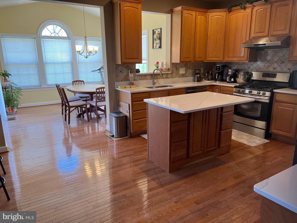
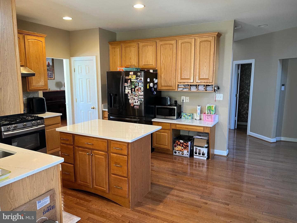
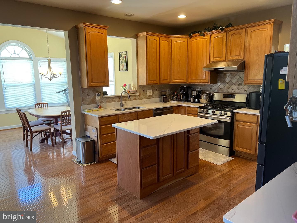
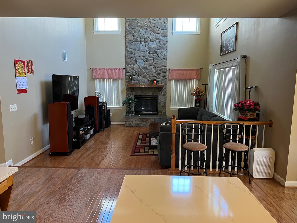
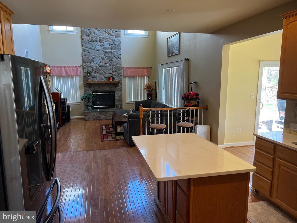
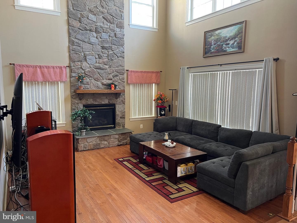
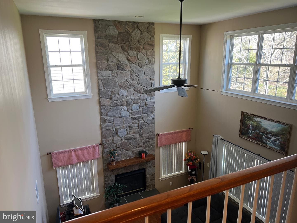
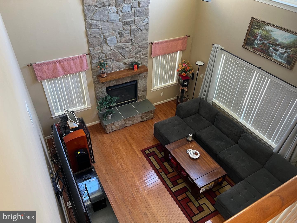
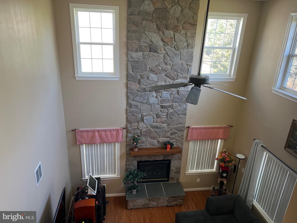
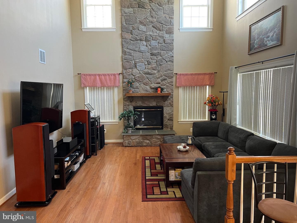
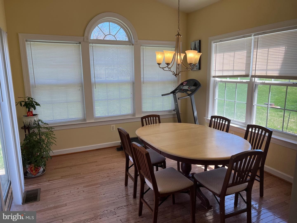
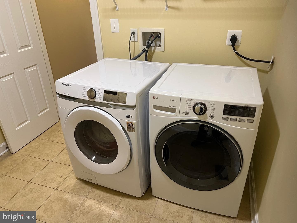
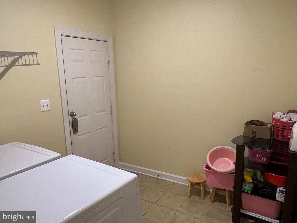
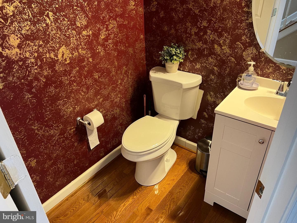
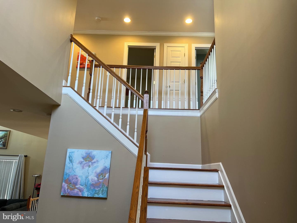
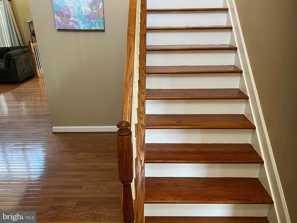
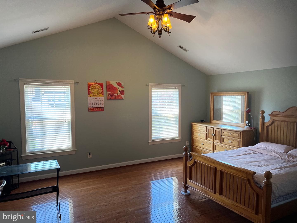
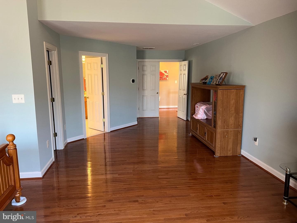
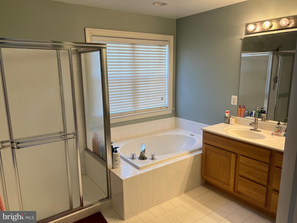
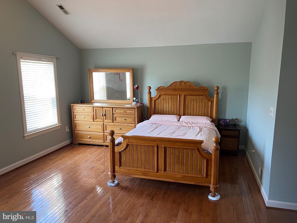
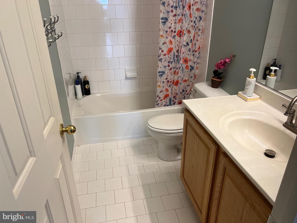
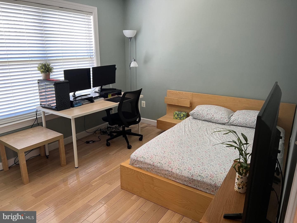
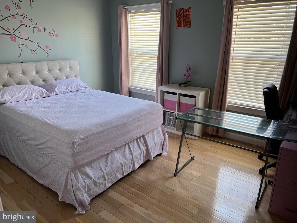
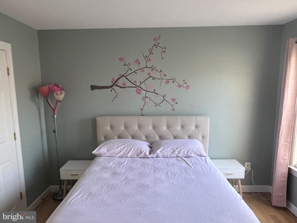
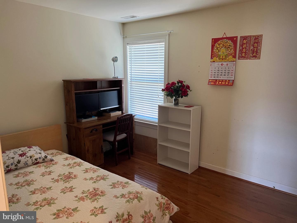
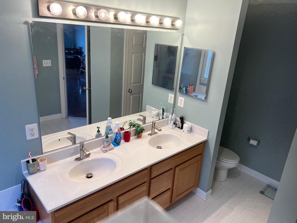
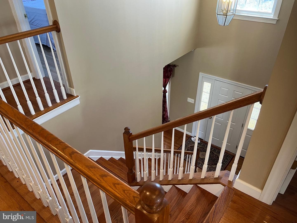
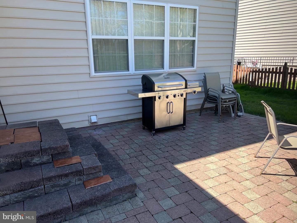
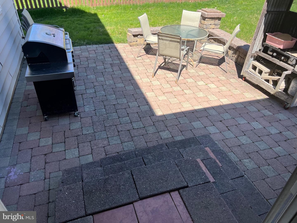
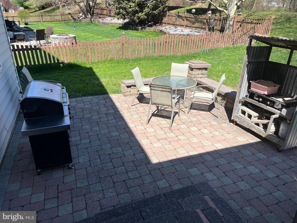
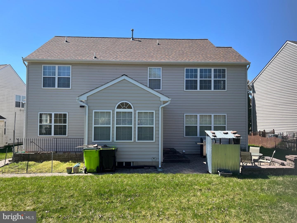
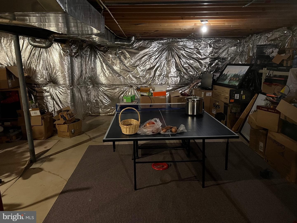
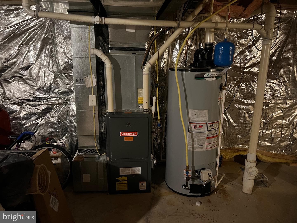
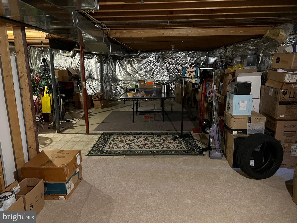
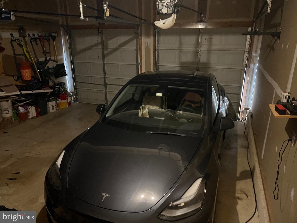
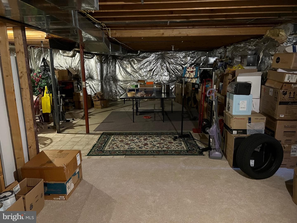
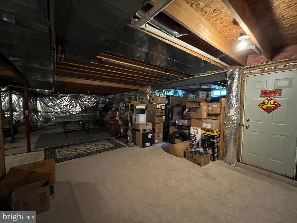
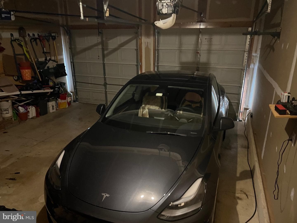
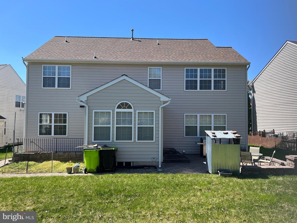
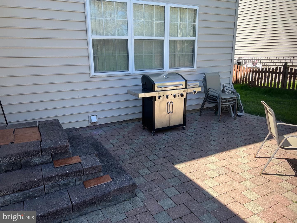
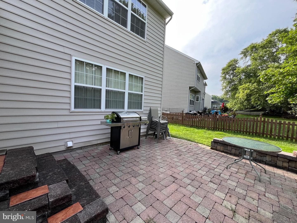
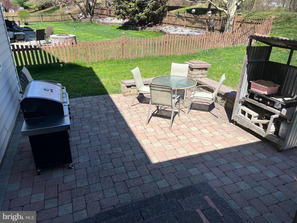
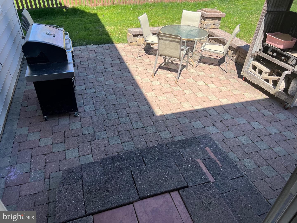
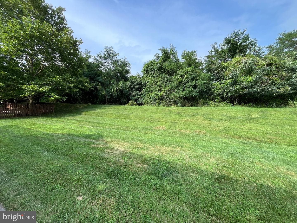
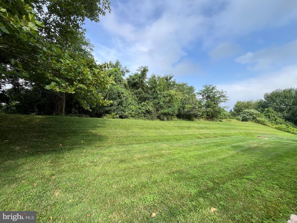
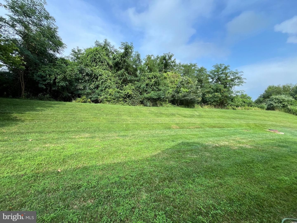
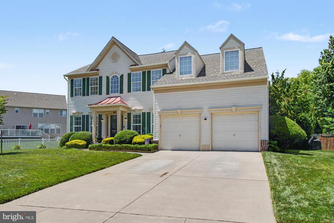
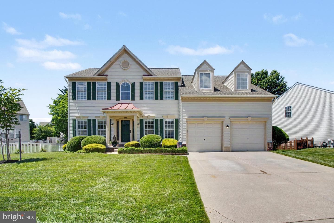
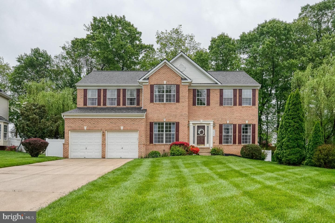
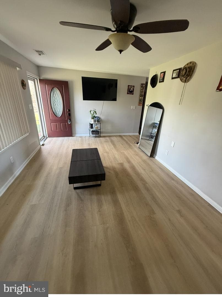
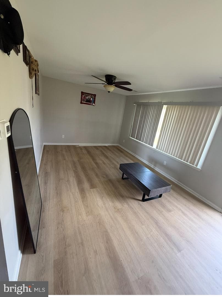
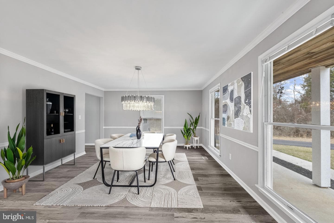
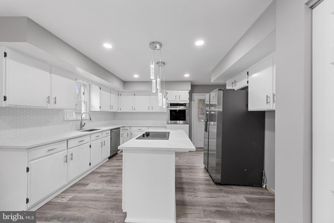
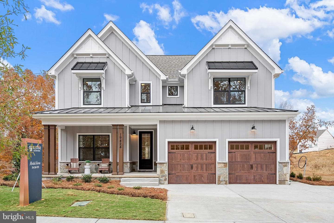
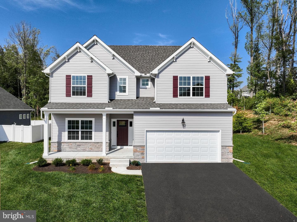
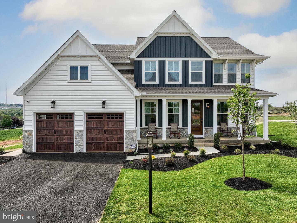
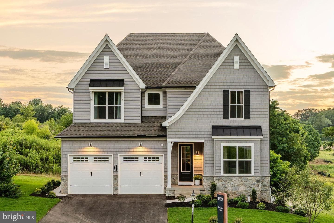
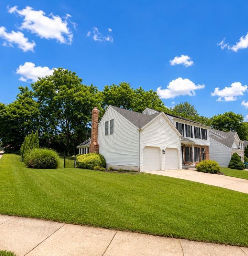
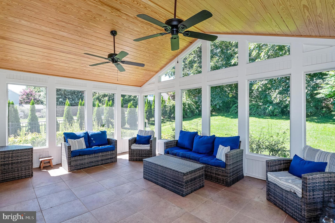
REDUCED PRICE GREAT VALUE !! 4 bedrooms. 2.5 baths. Huge primary suite with walk in closet and super bath with double vanity and cathedral ceiling. 2 story family room with 2nd story overlook. Stone faced gas fireplace. Hardwood floors through out. Upgraded counter tops and kitchen appliances. Gas cooking with vented hood. Paver patio off the sunroom. formal dining room with triple bay window. Fresh paint. Architectural shingles replaced in 2023. Huge lower level with rough in for a full bath. 1st floor laundry and mud room off the two car garage with auto openers. Shows great pride of owners...
Listing updated: July 8, 2026 at 2:52 PM
Listed by:
Steve R Kuzma (410) 808-1010, Weichert, Realtors - Diana Realty, Co-Listing Agent: Tara N Kuzma-Nasteff (410) 893-1200, Weichert, Realtors - Diana Realty
Source: Bright MLS · MLS #MDHR2053812
Est. monthly payment
Down payment
Based on 20% down ($131,867), 6.85% interest rate, 30-year fixed. Insurance is an estimate. Actual costs may vary.
Rates provided by Mable Loans.
| Date | Event | Price |
|---|---|---|
| Jun 15, 2026 | Price reduced | $659,333(−$30,000) |
| Apr 17, 2026 | Listed for sale | $689,333 |
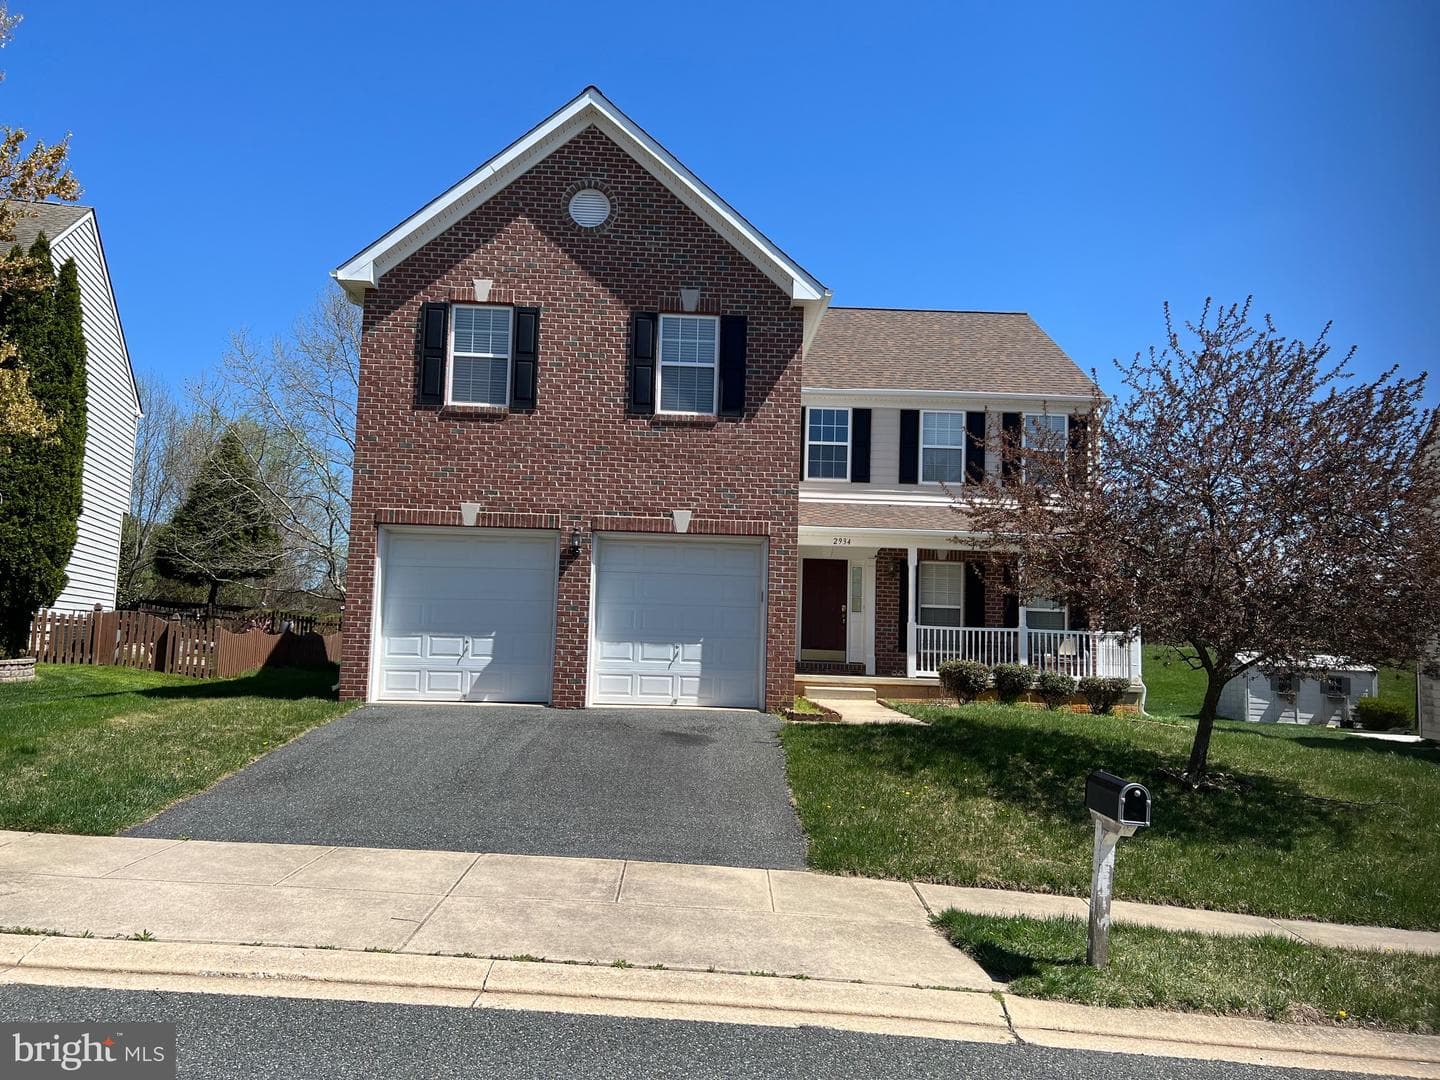
2934 Airdrie Avenue, Abingdon, MD 21009
Est. monthly payment
at 20% down · $659,333 list
Tour for free, no strings attached
Mable Loans · Equal Housing Lender
NMLS #1949497
Similar homes sold within 0.5 miles in the last 90 days.
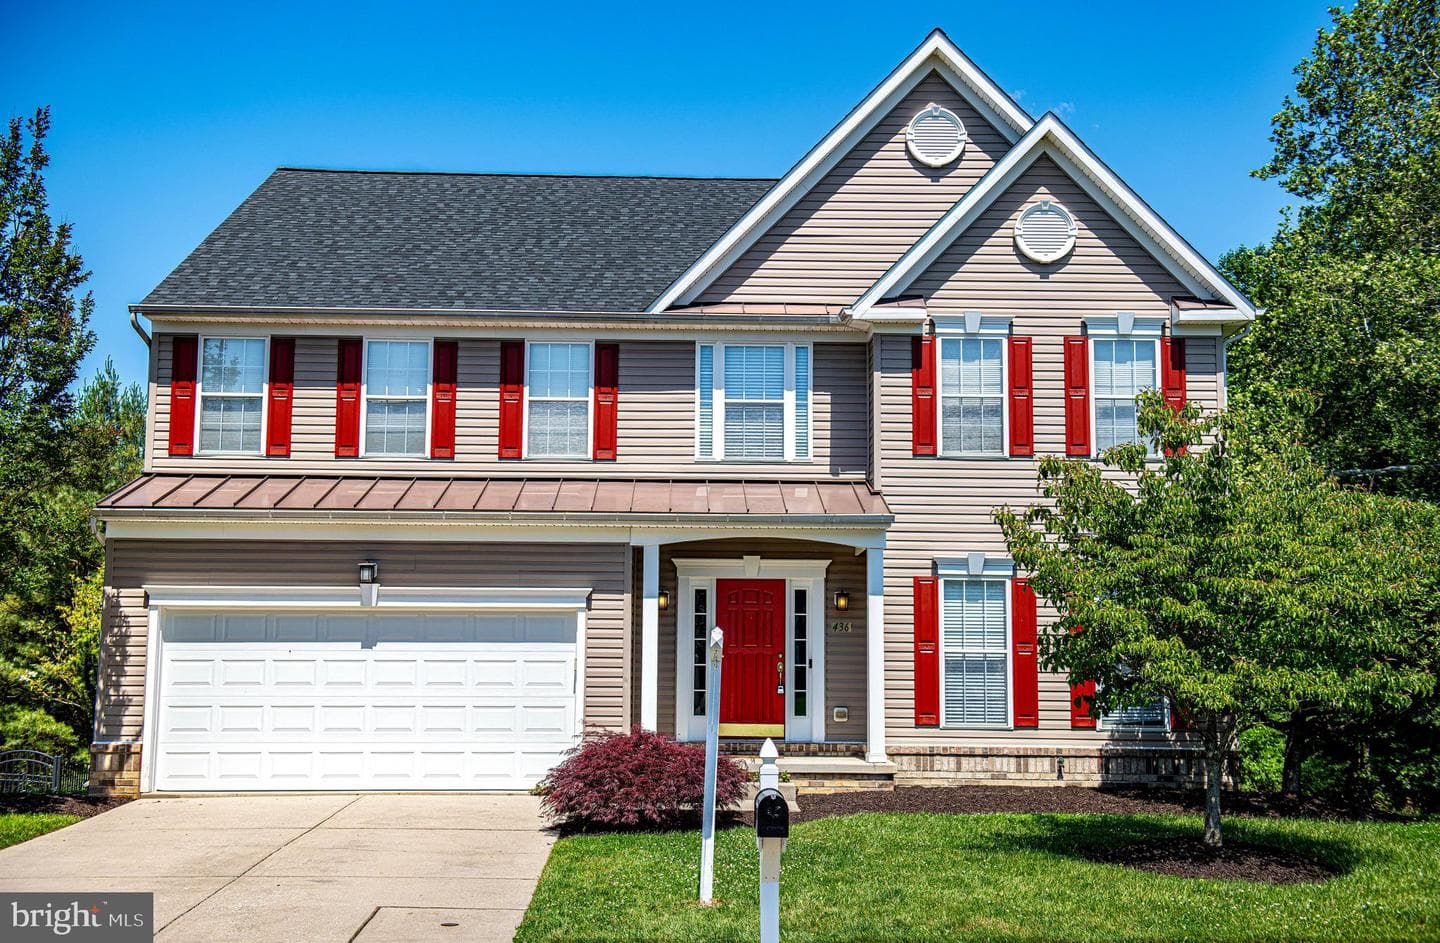
436 Clydebank Drive
Abingdon, MD
$690K
Sold Jul 7, 2026 · Listed $690K
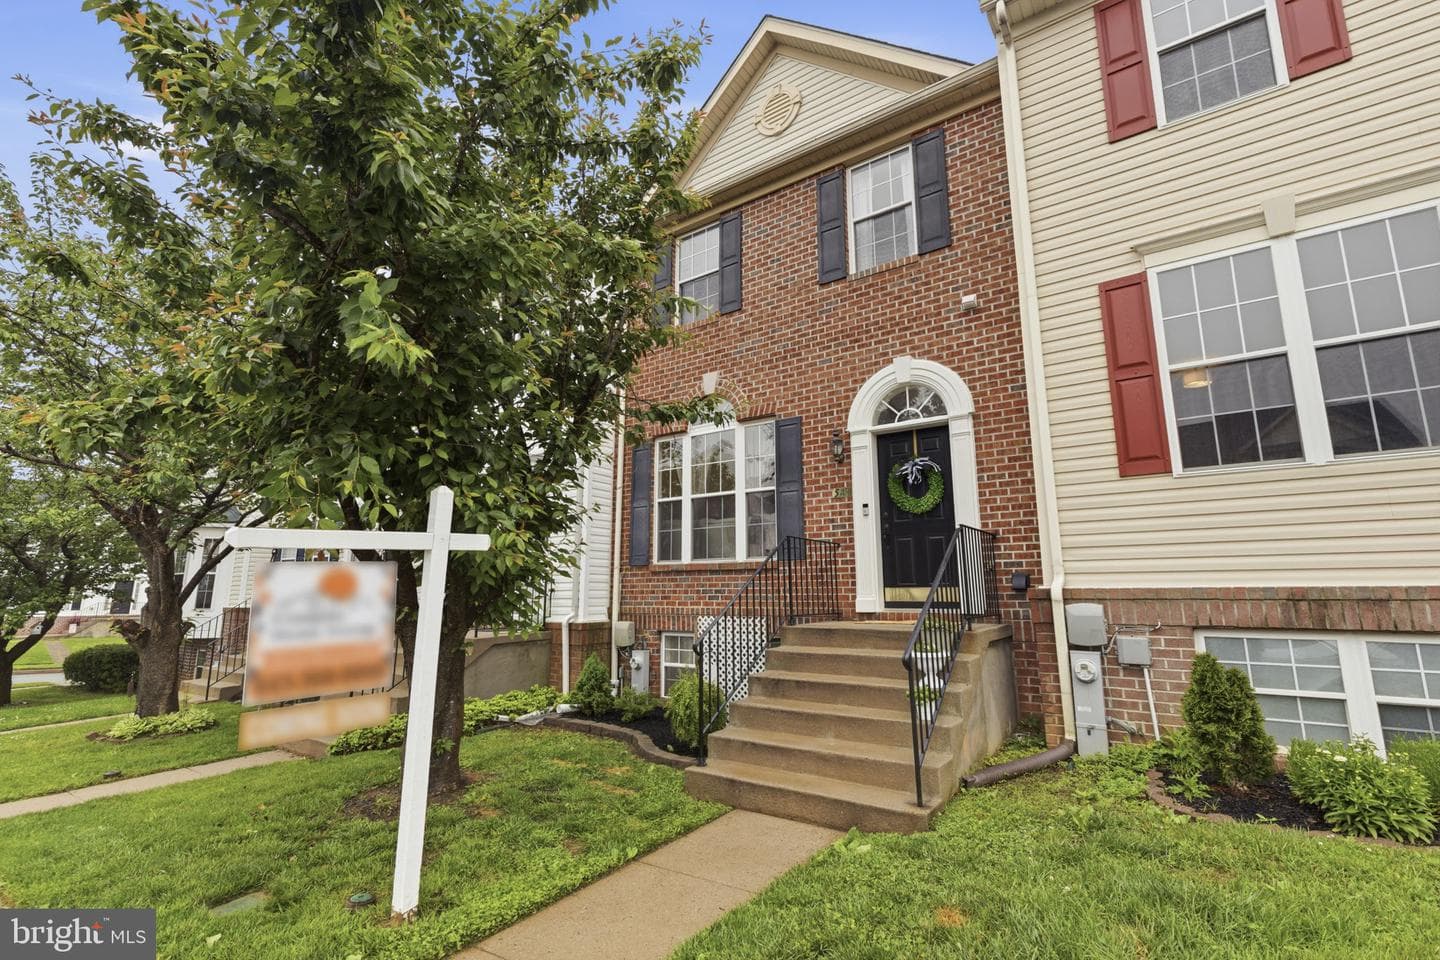
587 Kirkcaldy Way
Abingdon, MD
$386K
Sold Jun 30, 2026 · Listed $390K
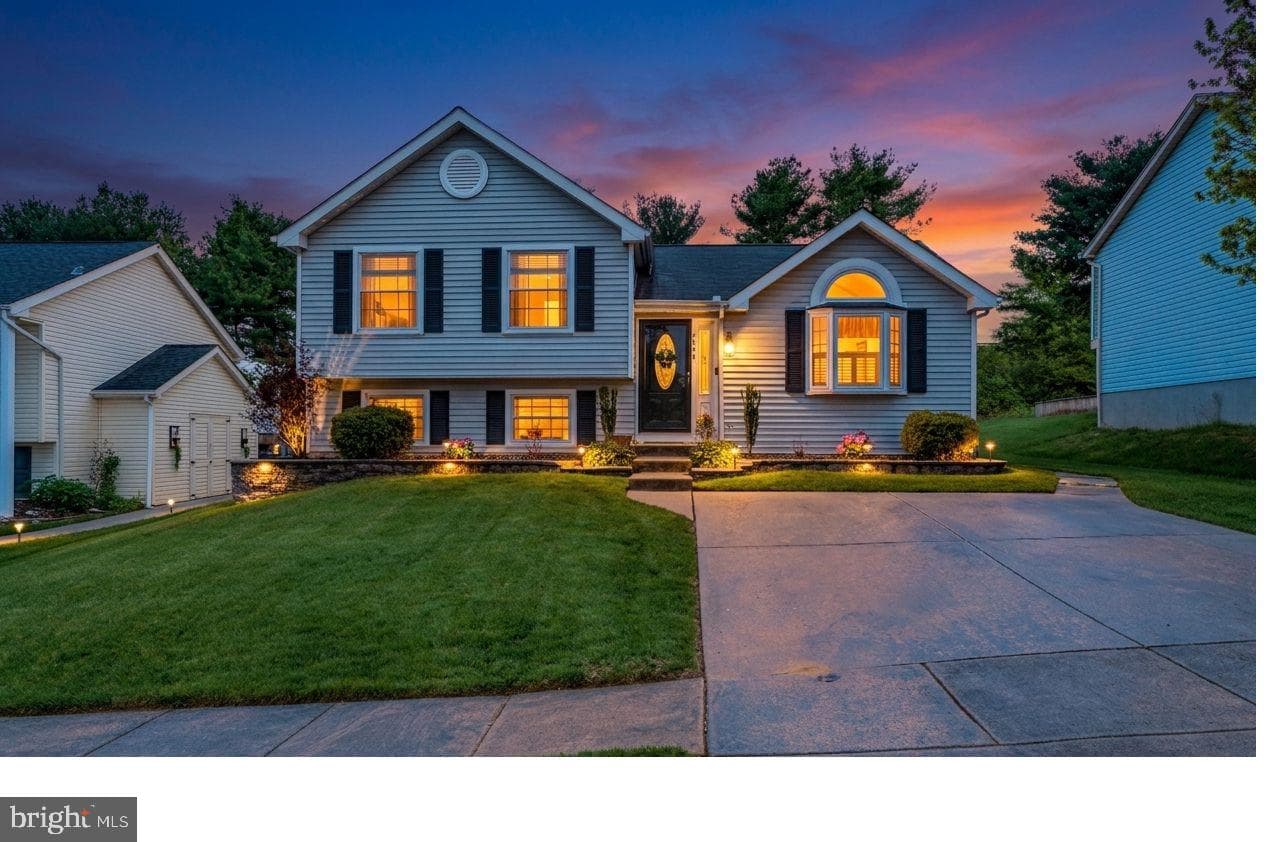
2624 Merrick Way
Abingdon, MD
$441K
Sold Jun 22, 2026 · Listed $425K
This home sale information is not to be construed as an appraisal and may not be used as such for any purpose. BRIGHT MLS is the (or a) provider of this home sale information and has compiled content from various sources. Some properties represented may not have actually sold due to reporting errors.
$4,191/mo
Est. · $659,333 list
The data relating to real estate for sale on this website appears in part through the BRIGHT Internet Data Exchange (IDX) program, a voluntary cooperative exchange of property listing data between licensed real estate brokerage firms in which Samson Properties participates, and is provided by BRIGHT through a licensing agreement. © 2026 Bright MLS, All Rights Reserved. Information deemed reliable but not guaranteed. The information provided by this website is for the personal, non-commercial use of consumers and may not be used for any purpose other than to identify prospective properties consumers may be interested in purchasing. Some properties which appear for sale on this website may no longer be available because they are under contract, have Closed or are no longer being offered for sale. Data last updated: 7/16/2026.