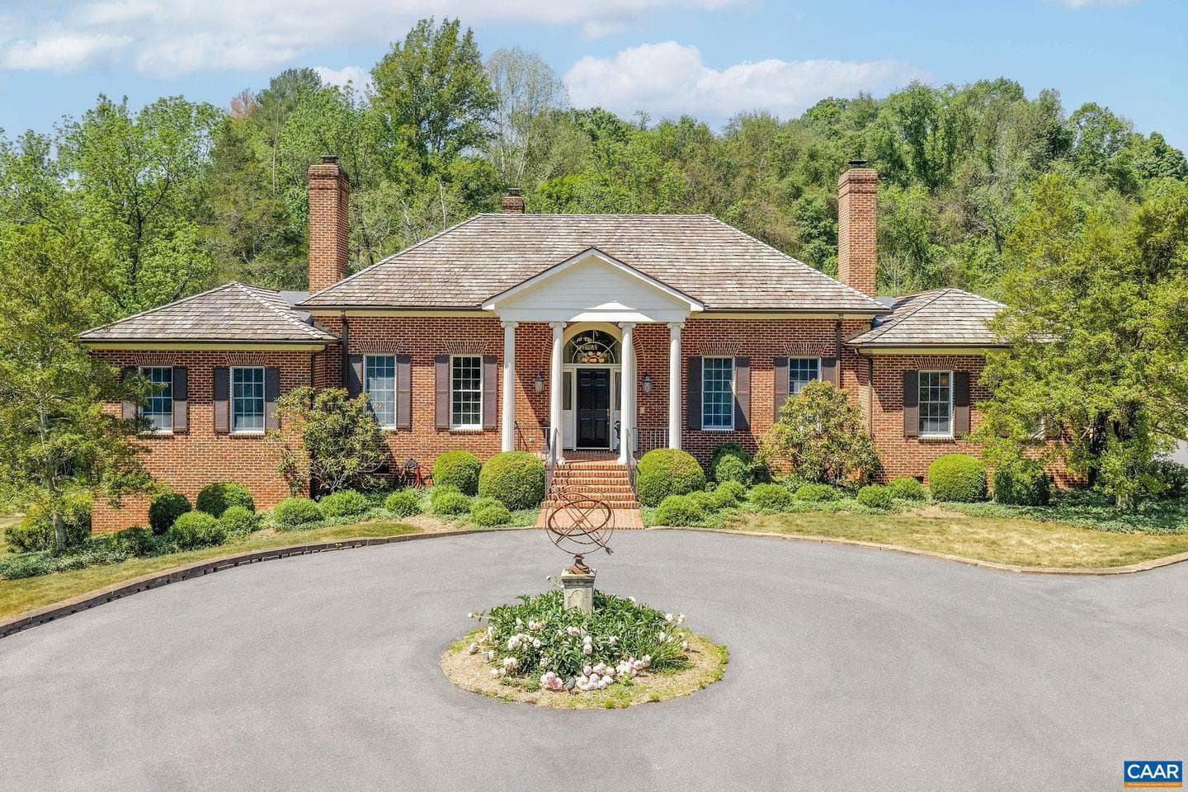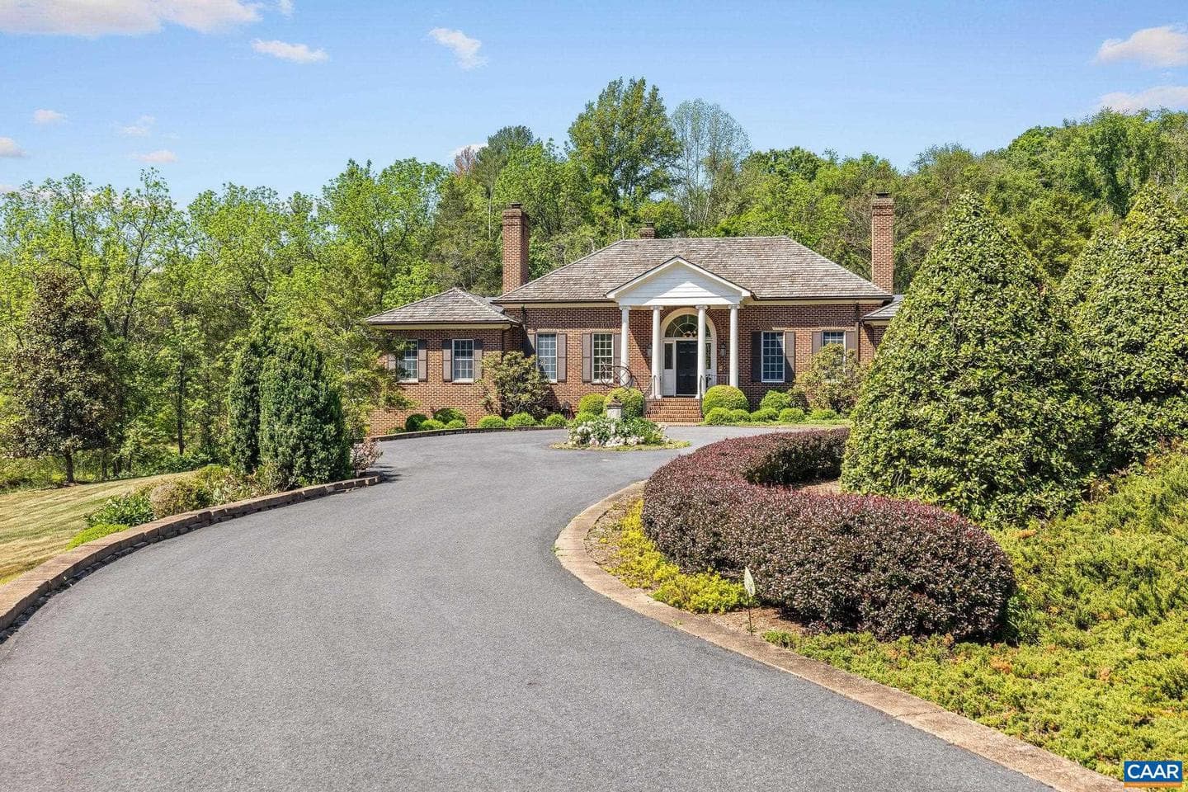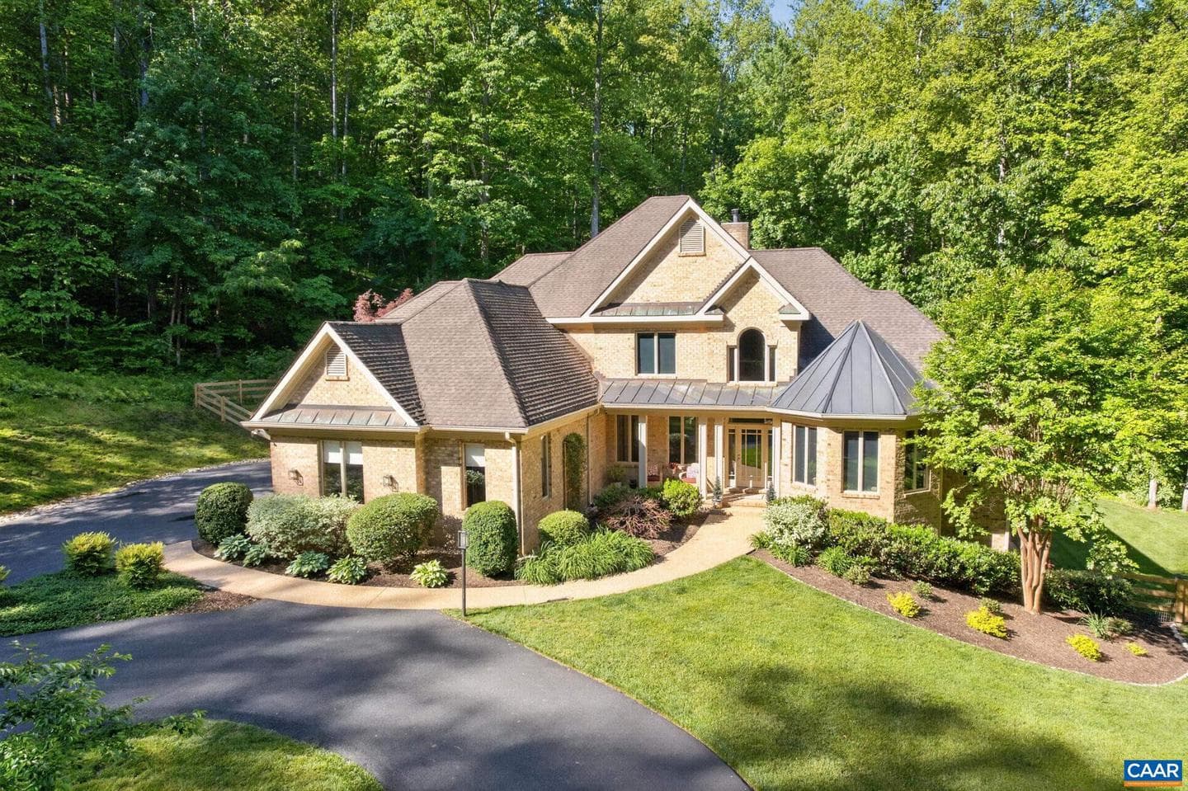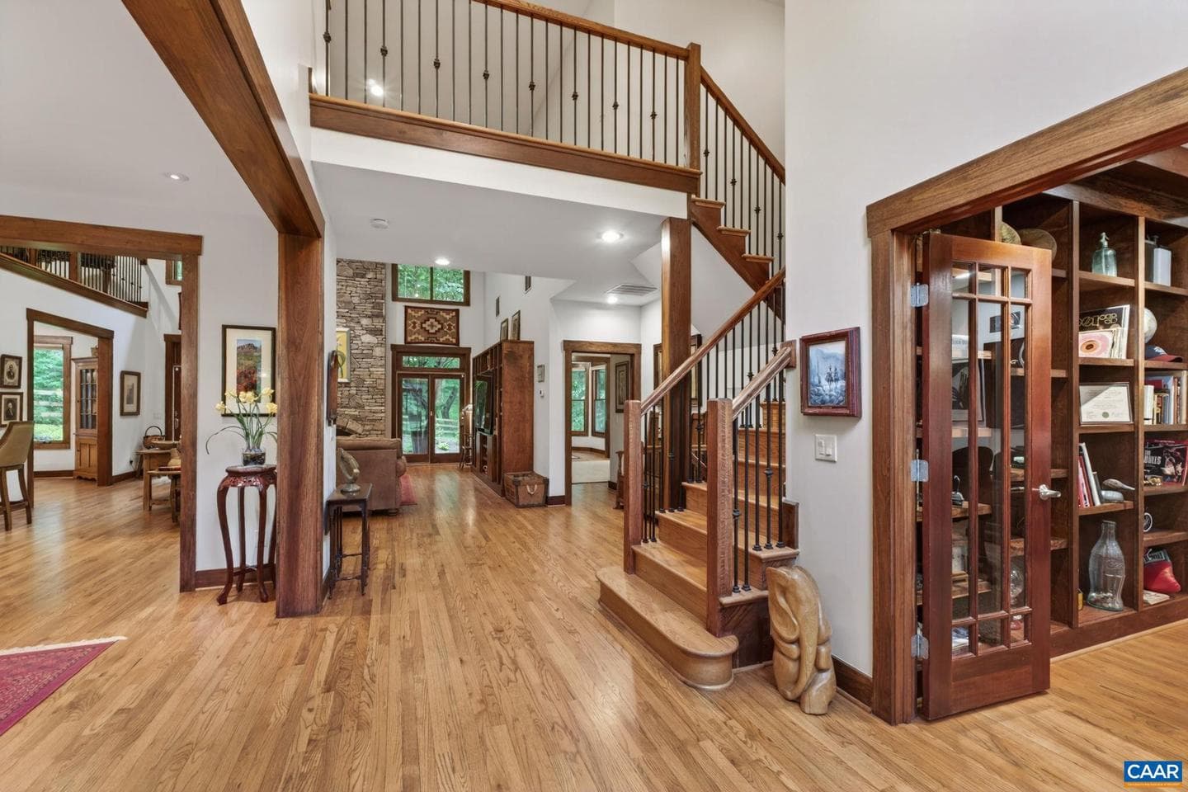
Newhouse
1/12
$12,460/mo
$1,895,0005bd·5ba·4,695sf
1673 Dudley Mountain Rd, Charlottesville, VA 22903
Listing Courtesy of CORE REAL ESTATE PARTNERS LLC

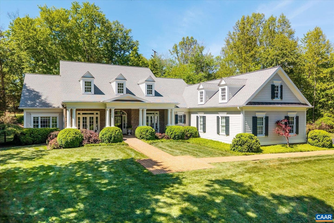
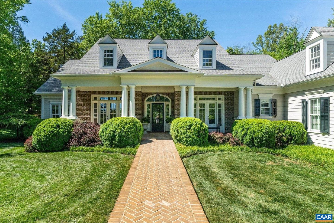
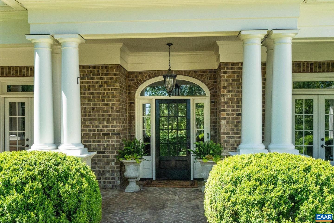
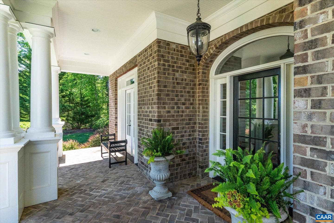
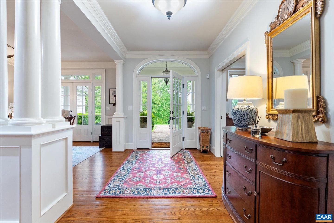
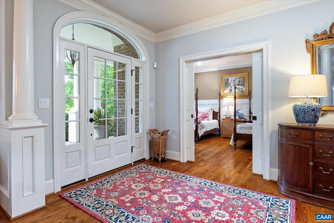
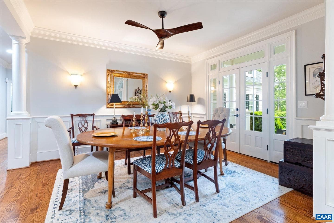
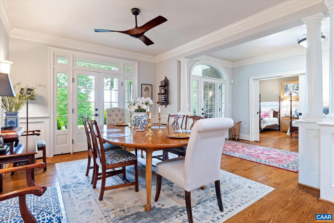
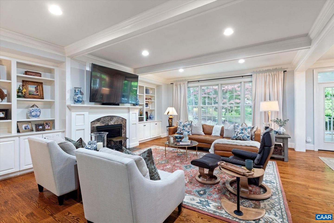
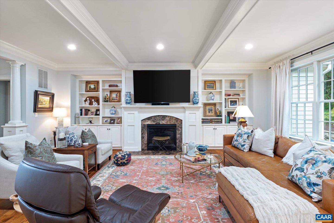
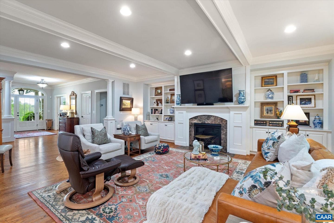
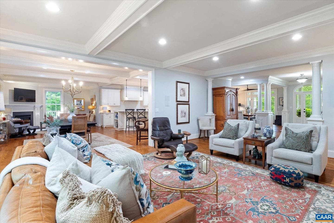
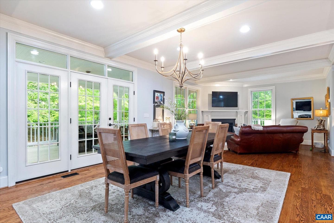
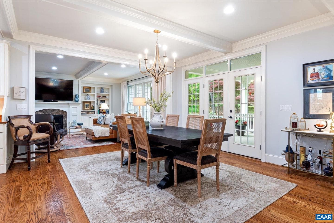
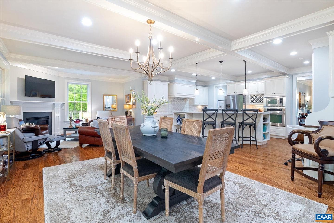
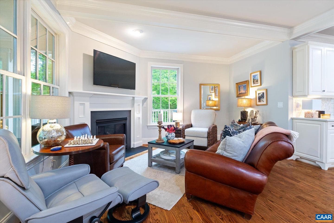
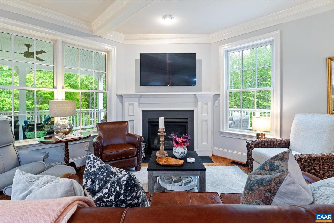
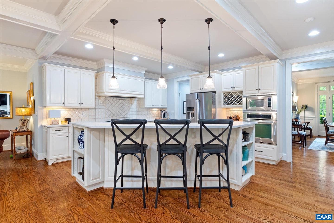
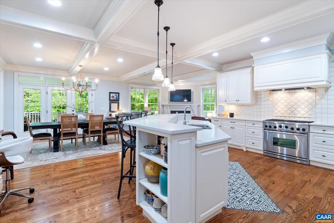
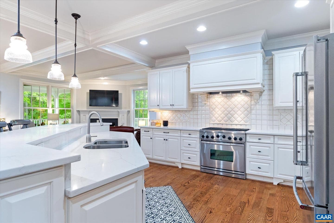
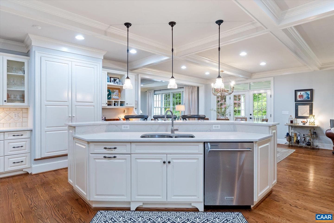
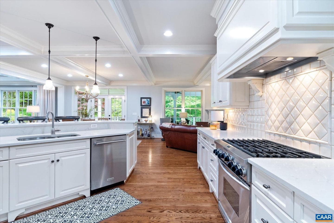
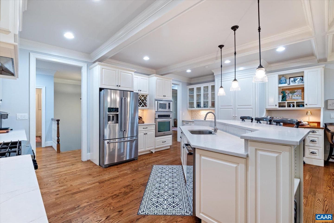
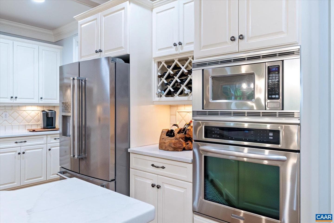
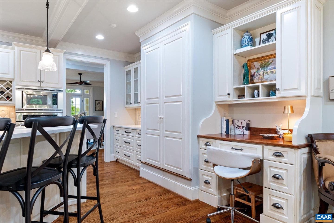
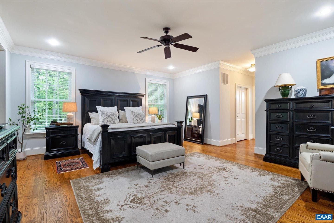
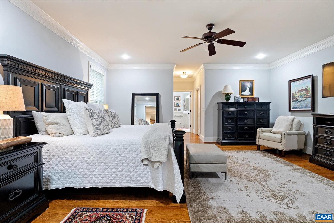
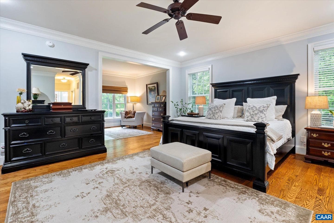
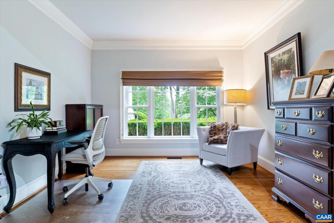
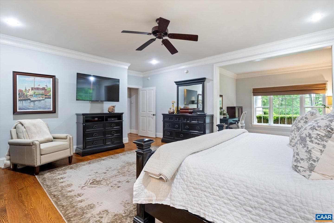
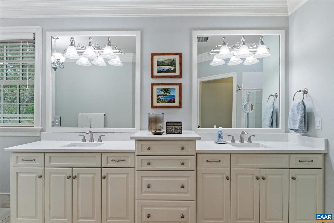
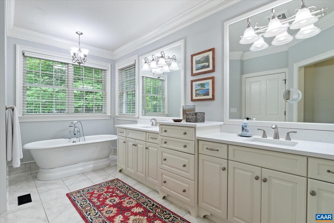
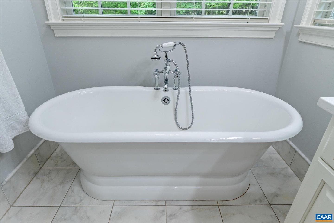
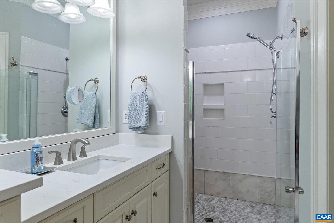
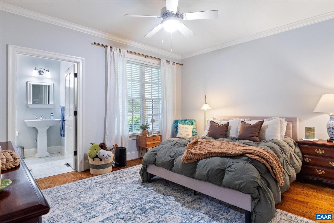
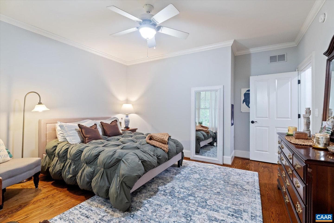
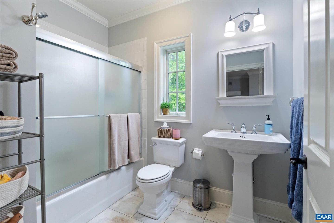
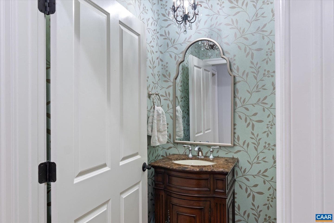
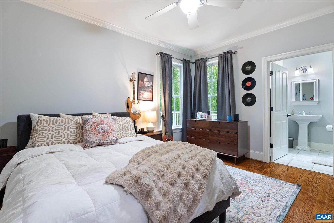
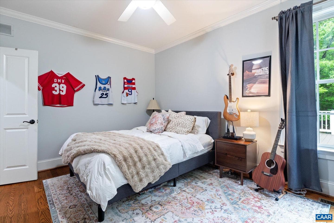
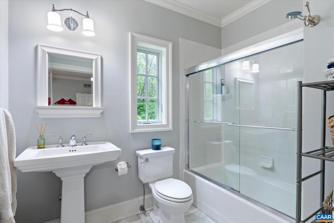
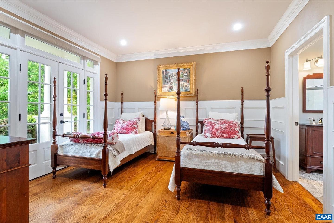
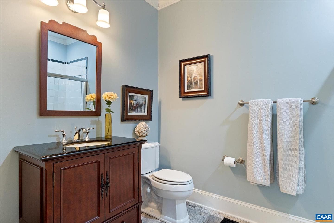
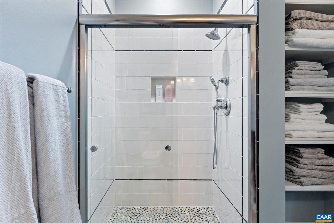
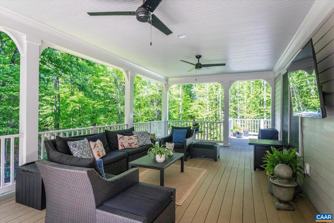
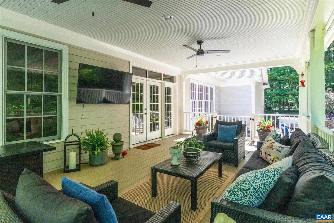
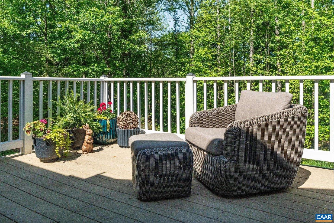
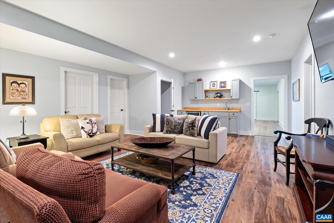
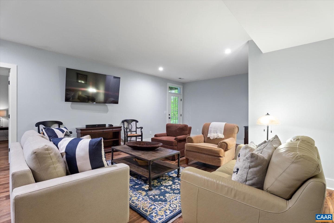
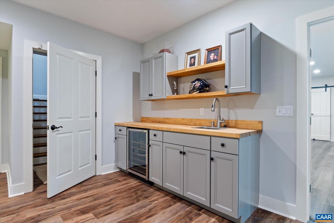
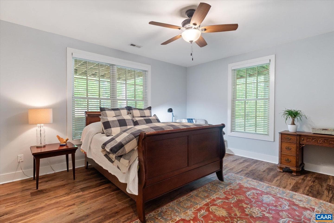
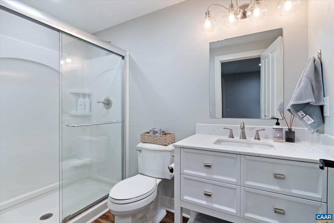

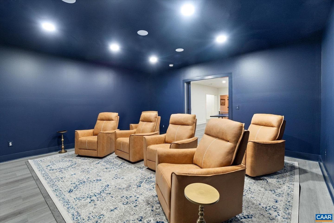
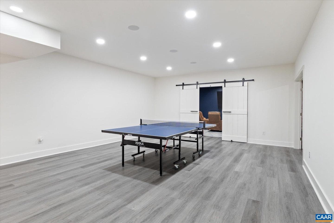
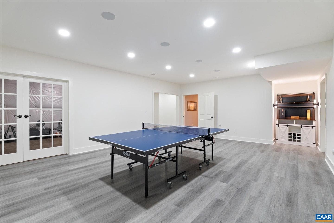
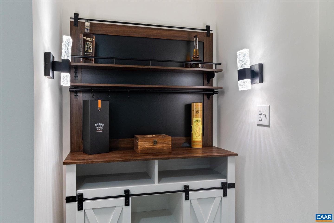
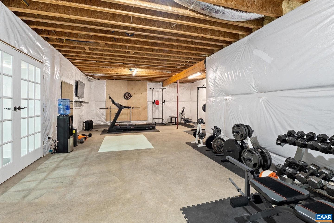
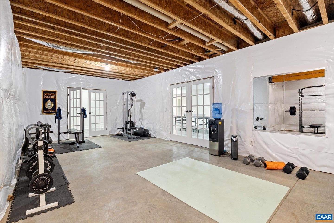
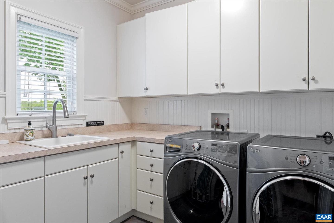
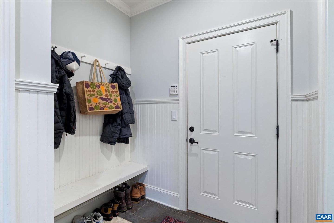
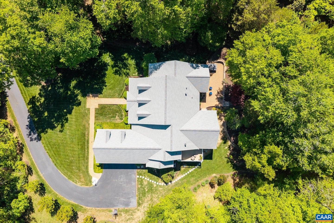
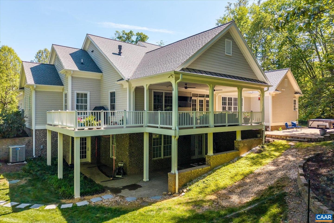
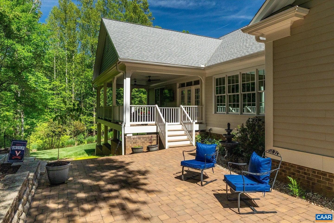
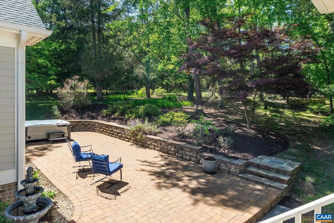
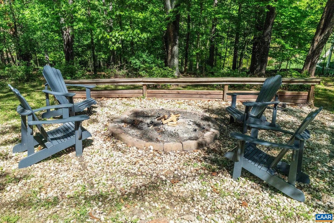
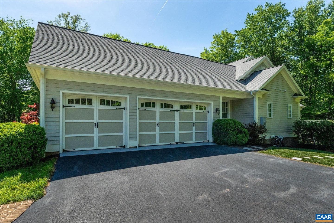
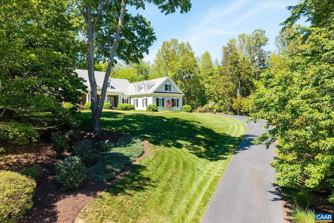
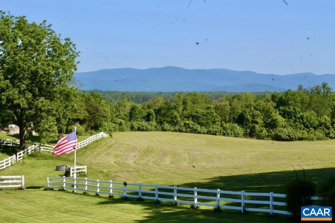
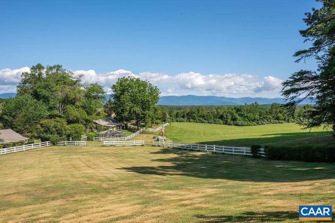
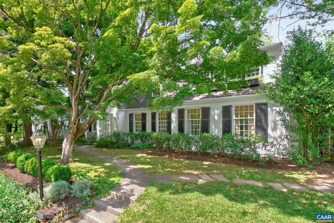
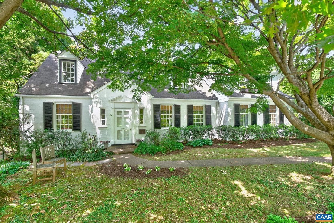
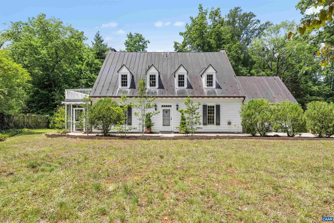
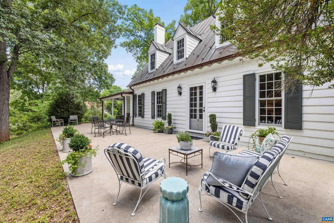
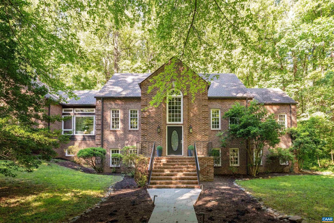
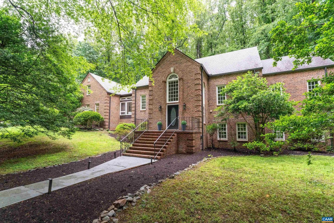
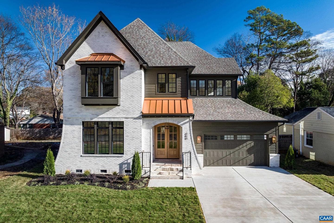
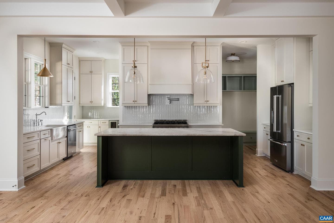
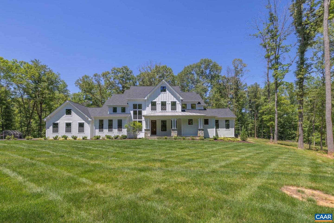
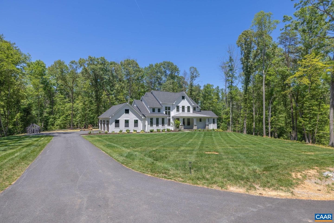
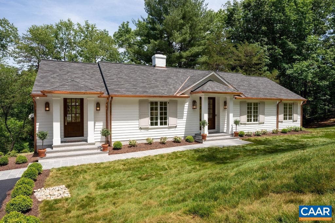
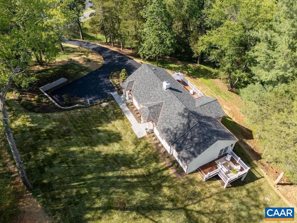
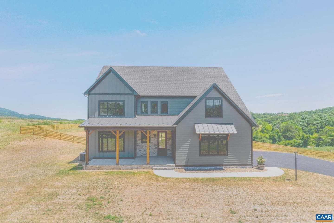
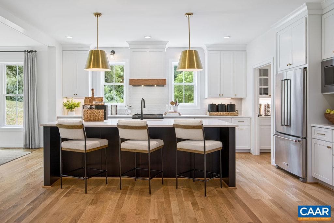
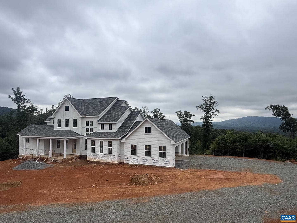
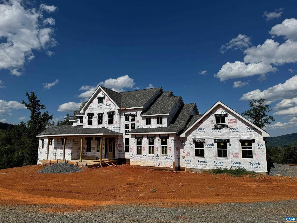
Proffit Ridge is a beautifully maintained community of distinctive homes, where pride of ownership is evident at every turn. The neighborhood offers a refined yet welcoming feel, with manicured landscapes and timeless architectural character throughout. This custom residence showcases exceptional craftsmanship and thoughtful design. Sited on three acres on a quiet cul-de-sac, the home was designed for one-level living, featuring a gracious primary suite, many versatile living spaces, and three additional bedrooms, all on the main floor. The open-concept living area is an entertainer?s dream, h...
Listing updated: June 14, 2026 at 2:48 PM
Listed by:
Macon Gunter (434) 242-7772, NEST REALTY GROUP
Source: Bright MLS · MLS #676674
Est. monthly payment
Down payment
Based on 20% down ($378,000), 6.85% interest rate, 30-year fixed. Insurance is an estimate. Actual costs may vary.
Rates provided by Mable Loans.
| Date | Event | Price |
|---|---|---|
| May 4, 2026 | Listed for sale | $1,890,000 |
2946 Daventry Ln, Charlottesville, VA 22911
School district: Albemarle County Public Schools
Baker-Butler
Elementary School
Albemarle
High School
Est. monthly payment
at 20% down · $1,890,000 list
Tour for free, no strings attached
Mable Loans · Equal Housing Lender
NMLS #1949497
$11,822/mo
Est. · $1,890,000 list
The data relating to real estate for sale on this website appears in part through the BRIGHT Internet Data Exchange (IDX) program, a voluntary cooperative exchange of property listing data between licensed real estate brokerage firms in which Samson Properties participates, and is provided by BRIGHT through a licensing agreement. © 2026 Bright MLS, All Rights Reserved. Information deemed reliable but not guaranteed. The information provided by this website is for the personal, non-commercial use of consumers and may not be used for any purpose other than to identify prospective properties consumers may be interested in purchasing. Some properties which appear for sale on this website may no longer be available because they are under contract, have Closed or are no longer being offered for sale. Data last updated: 7/19/2026.