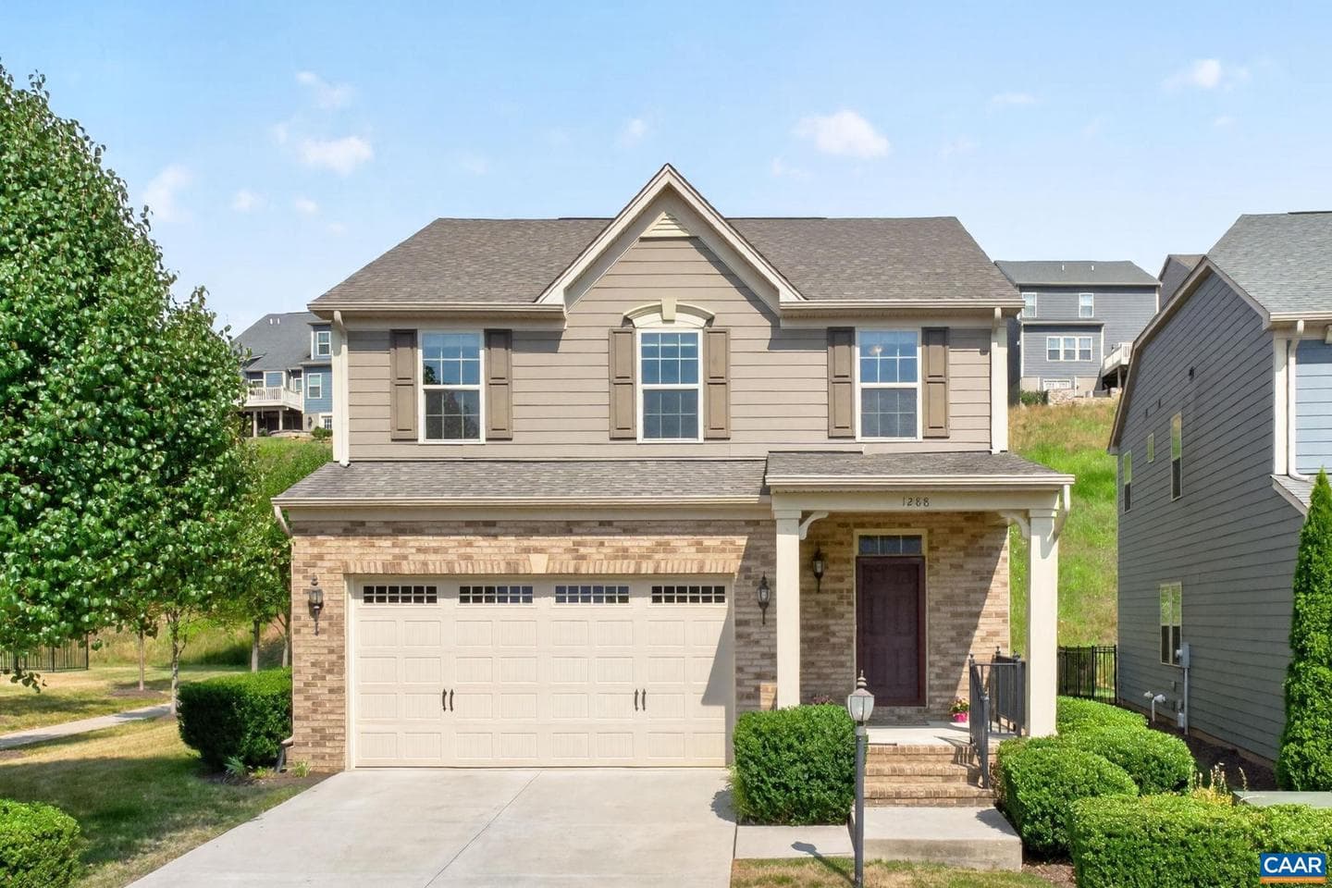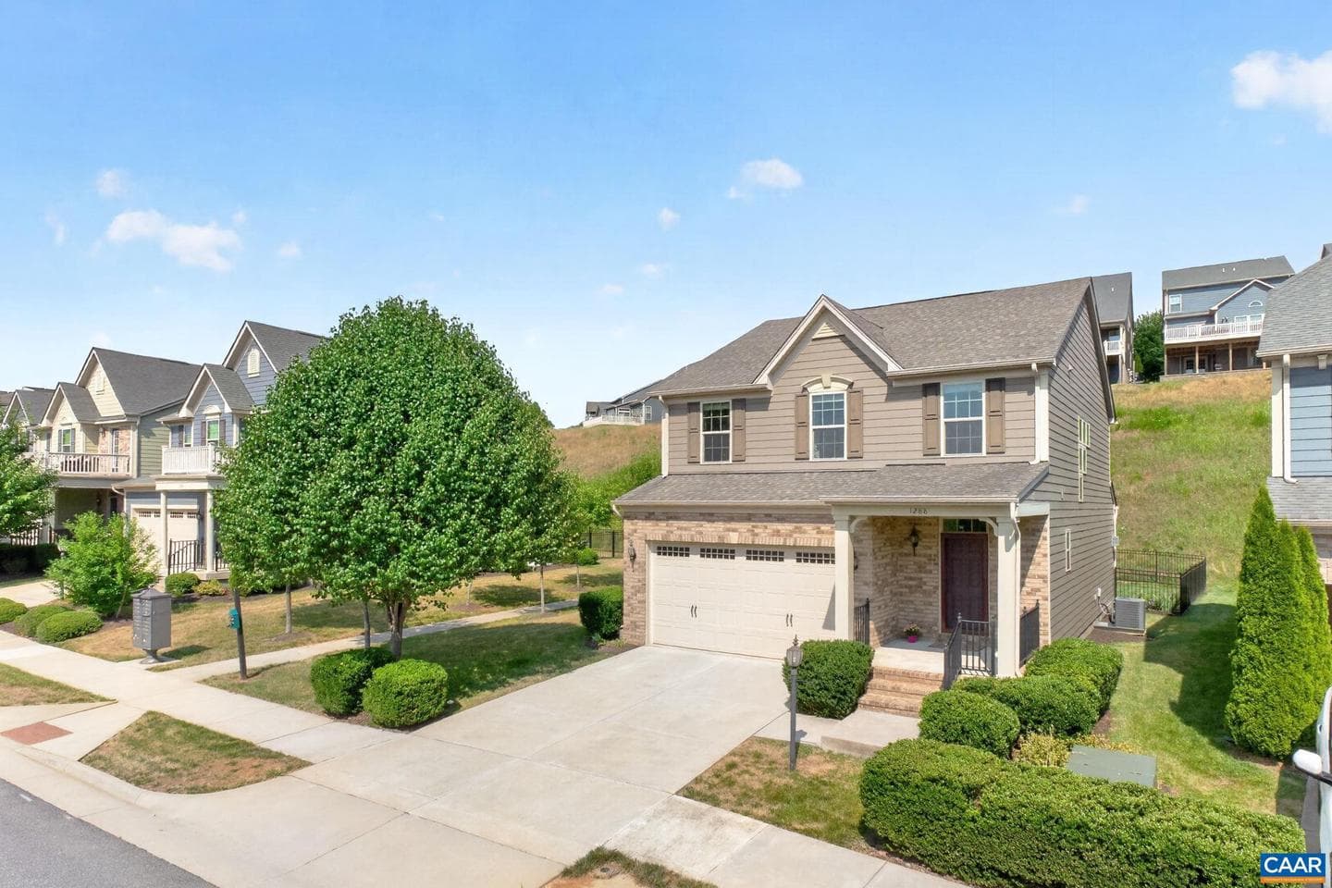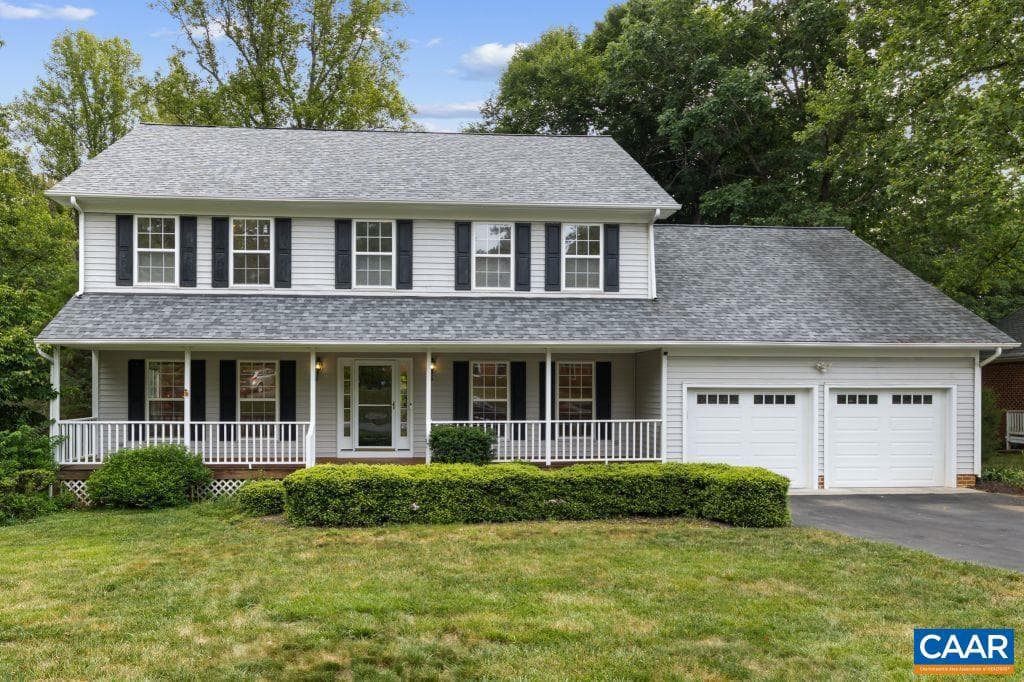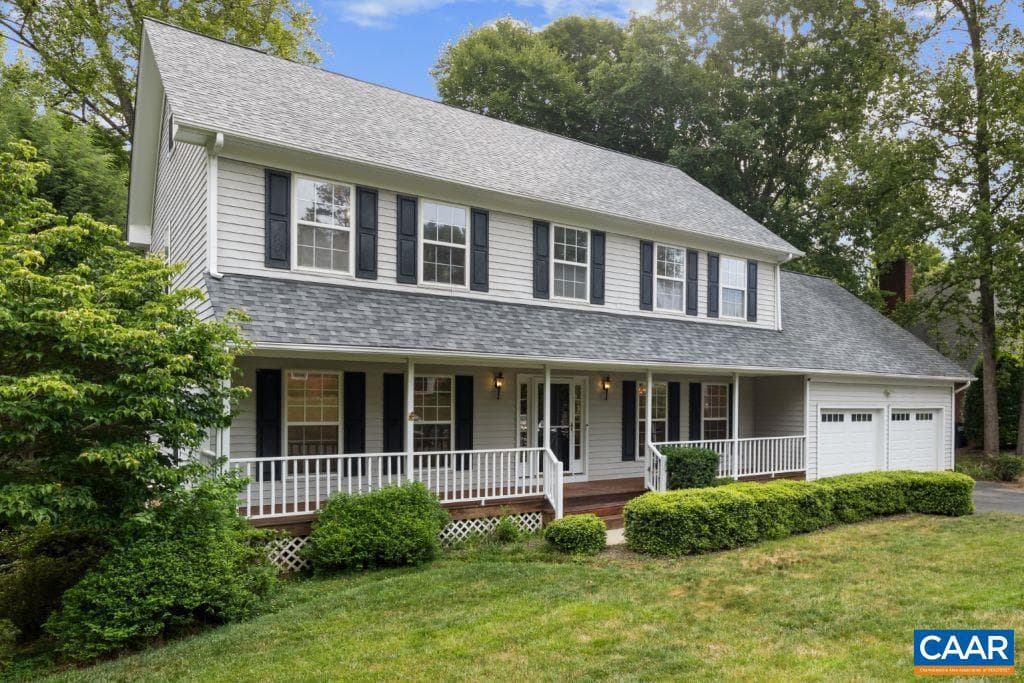
Newhouse
1/57
$4,208/mo
$640,0004bd·4ba·2,742sf
1890 Amberfield Dr, Charlottesville, VA 22911
Listing Courtesy of LONG & FOSTER - CHARLOTTESVILLE WEST

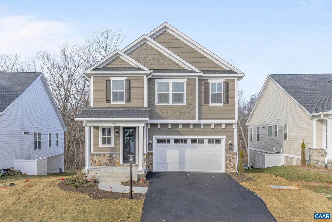
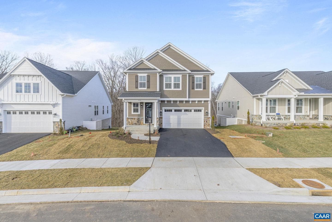
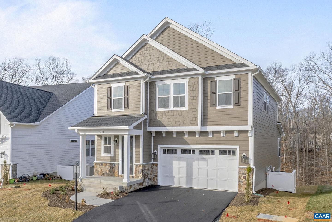
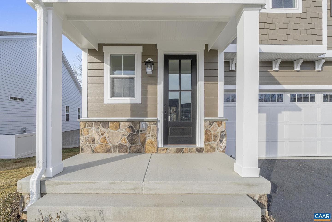
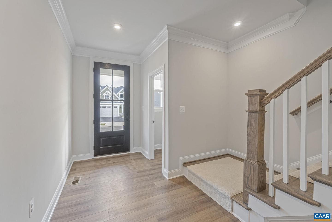
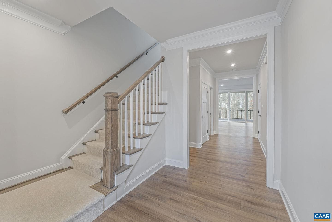
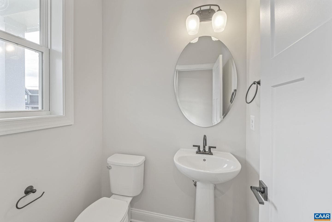
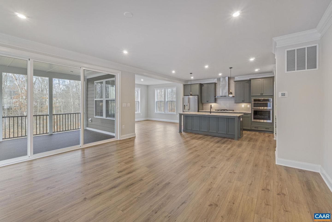
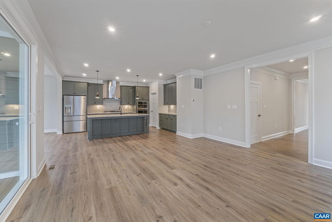
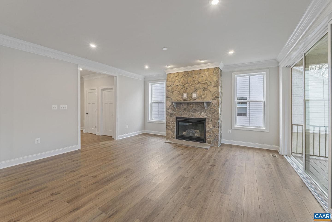
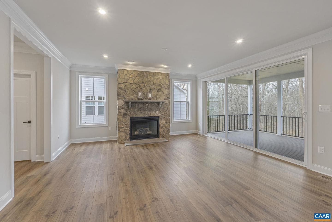
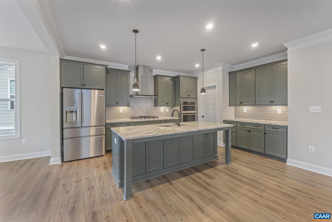
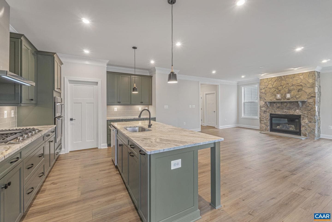
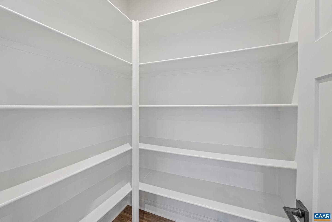
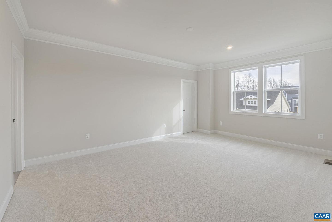
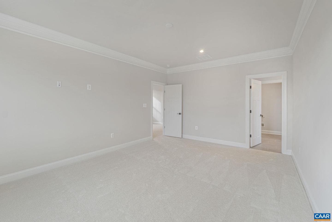
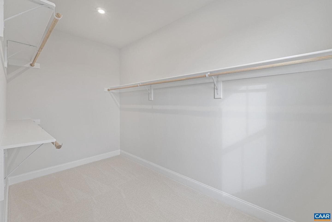
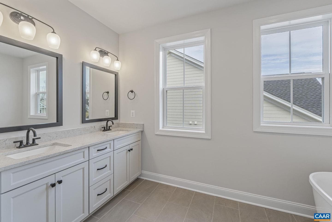
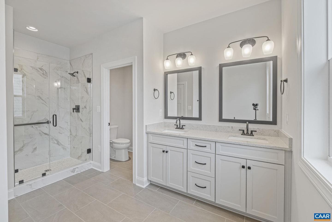
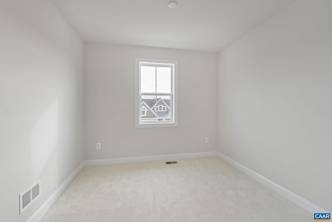
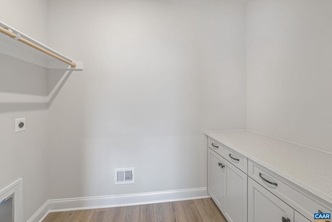
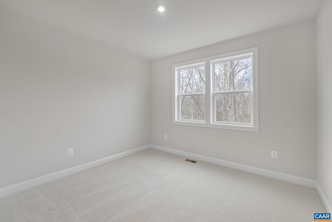
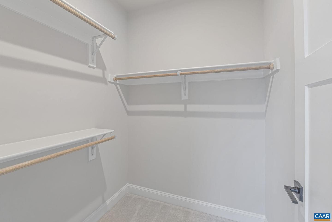
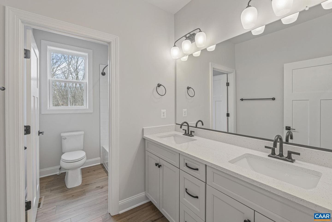
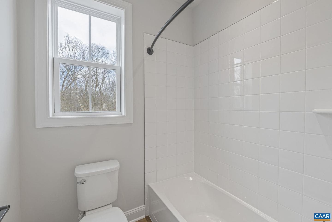
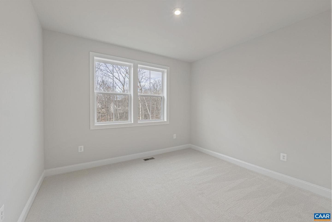
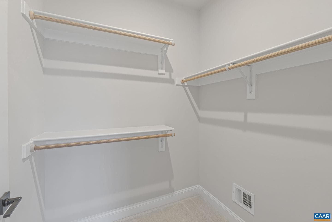
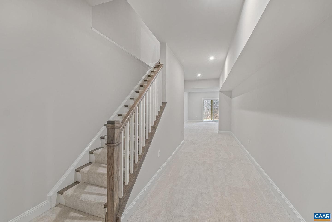
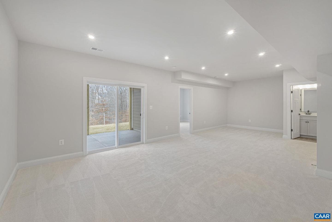
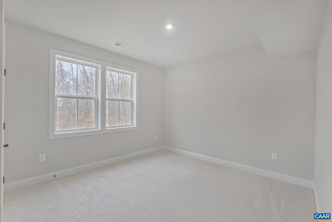
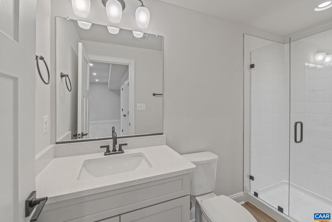
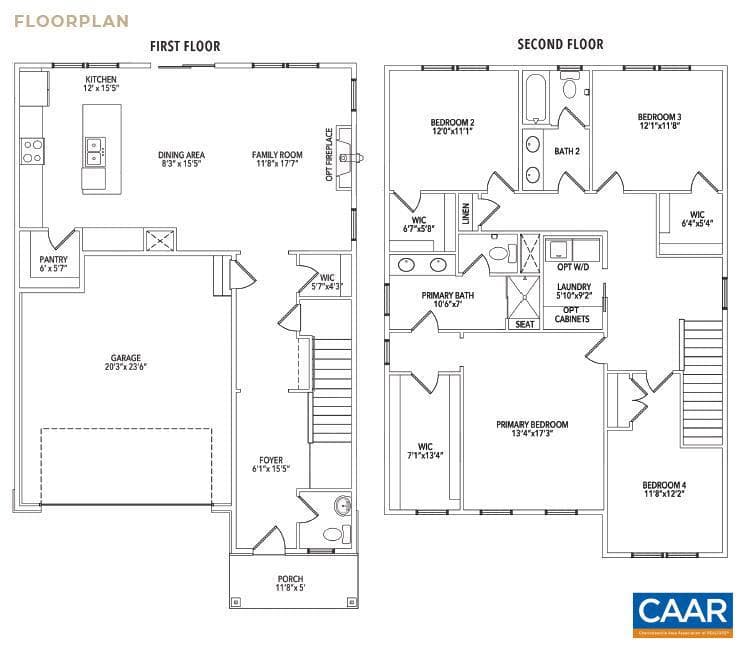
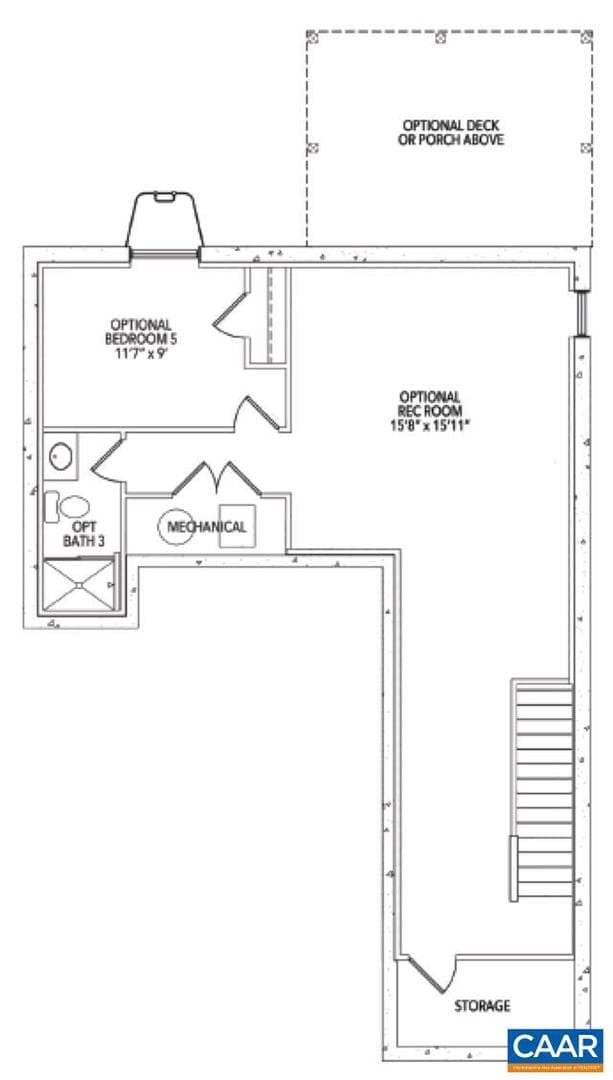
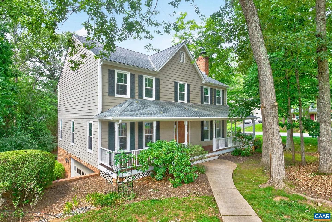
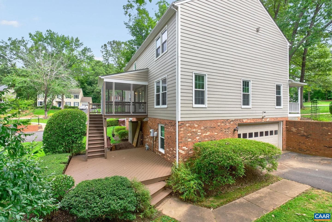
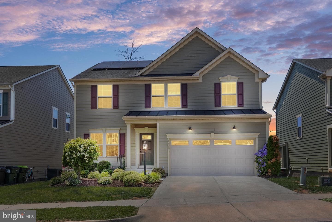
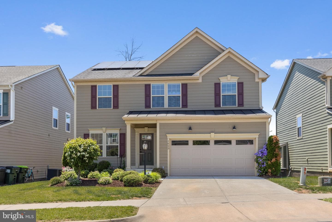
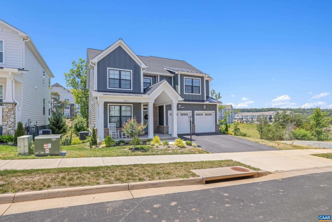
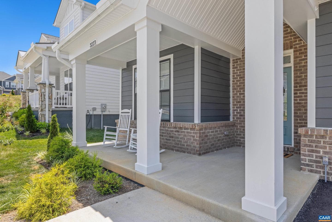
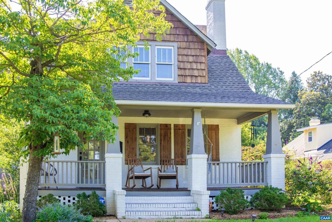
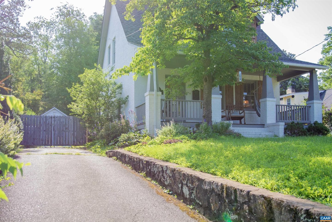
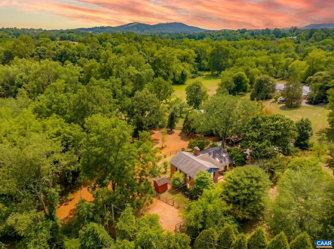
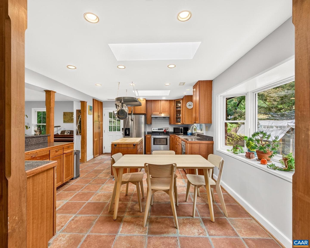
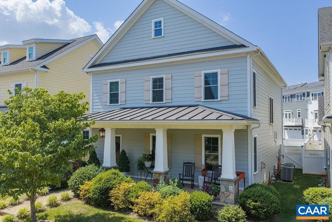
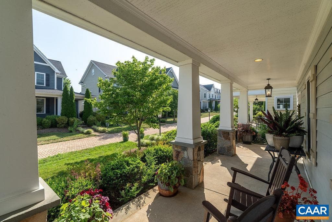
The To-Be-Built Chestnut with a finished walkout basement foundation, including a rec room, bedroom, and full bathroom, is now available to customize with a 7-8 month build timeframe! This earth-friendly, farmhouse-style home has a generously sized kitchen with a walk-in pantry and drop zone from the attached 2-car garage for added convenience. Function meets design on the second level with a huge walk-in closet off the primary bedroom, double vanities, oversized shower, three additional bedrooms, a shared bath, and a sizable laundry room. The Grove at Brookhill is a new community nestled by ...
Listing updated: June 22, 2026 at 6:02 PM
Listed by:
Amanda Kate Lemon (434) 466-4100, NEST REALTY GROUP
Source: Bright MLS · MLS #674198
Est. monthly payment
Down payment
Based on 20% down ($149,980), 6.85% interest rate, 30-year fixed. Insurance is an estimate. Actual costs may vary.
Rates provided by Mable Loans.
| Date | Event | Price |
|---|---|---|
| Mar 11, 2026 | Listed for sale | $749,900 |
2b Sablewood Dr, Charlottesville, VA 22911
School district: Albemarle County Public Schools
Hollymead
Elementary School
Albemarle
High School
Est. monthly payment
at 20% down · $749,900 list
Tour for free, no strings attached
Mable Loans · Equal Housing Lender
NMLS #1949497
Similar homes sold within 0.5 miles in the last 90 days.
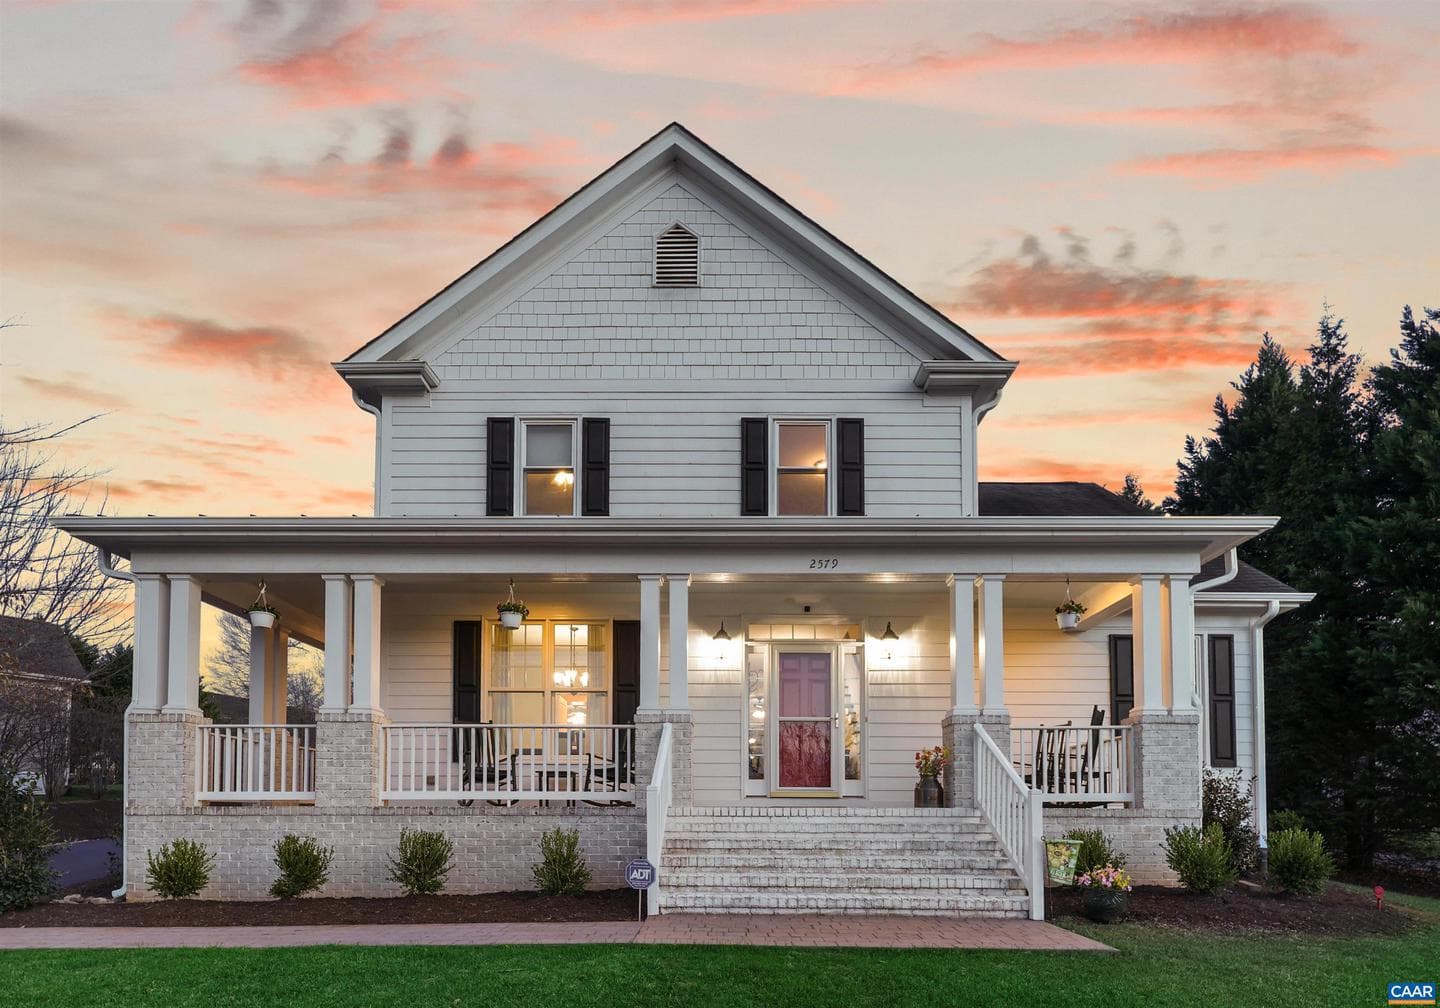
2579 Montgomery Ridge Rd
Charlottesville, VA
$902K
Sold Jun 30, 2026 · Listed $900K
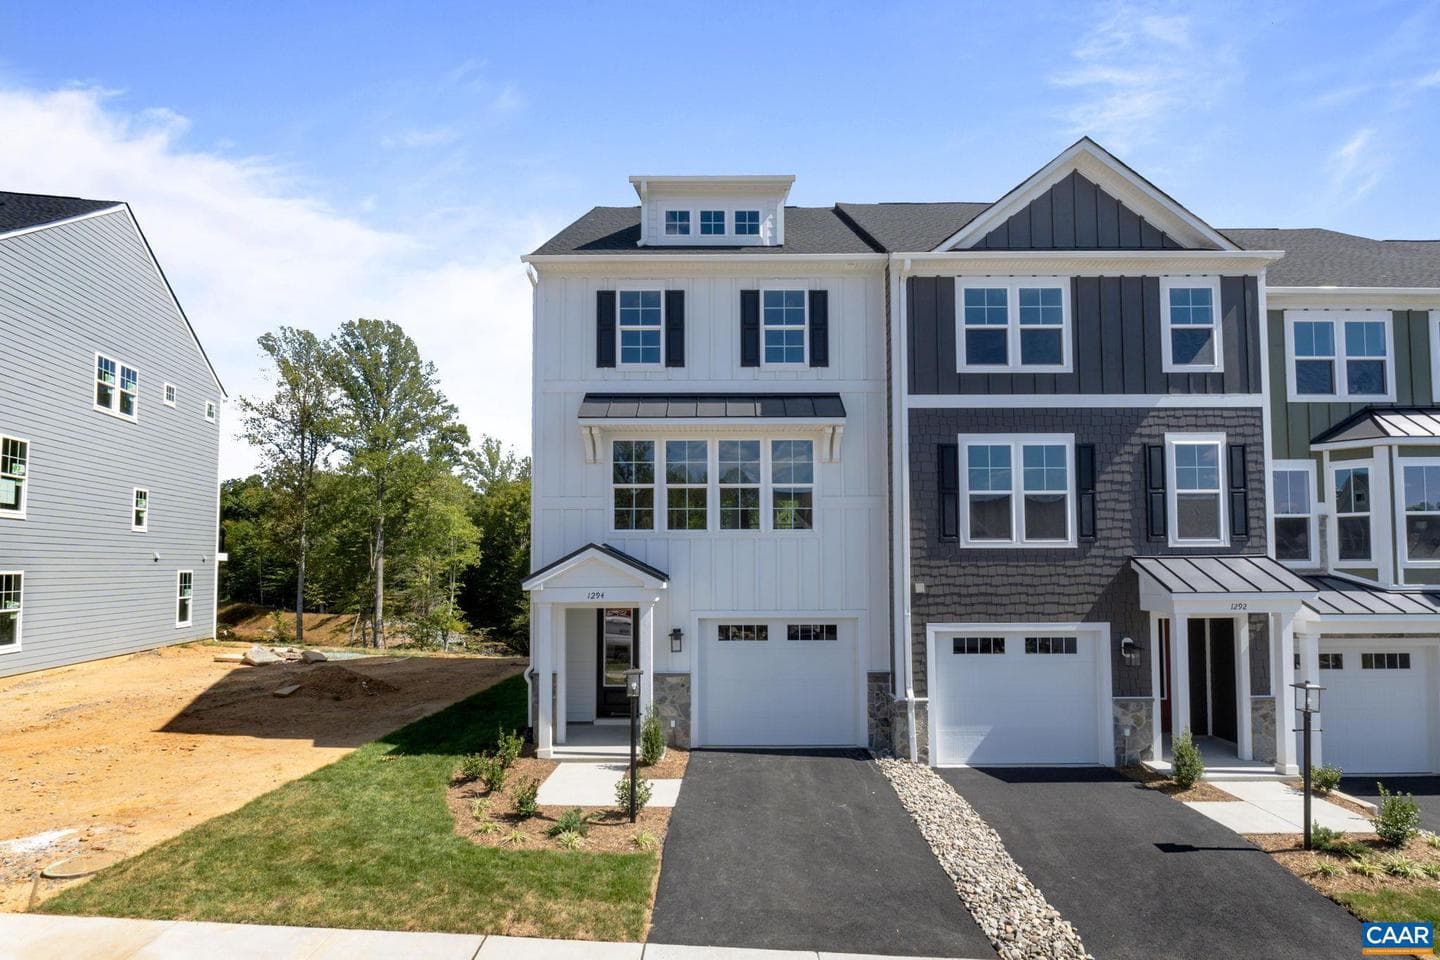
4046 Talen Ln
Charlottesville, VA
$562K
Sold Jun 30, 2026 · Listed $562K
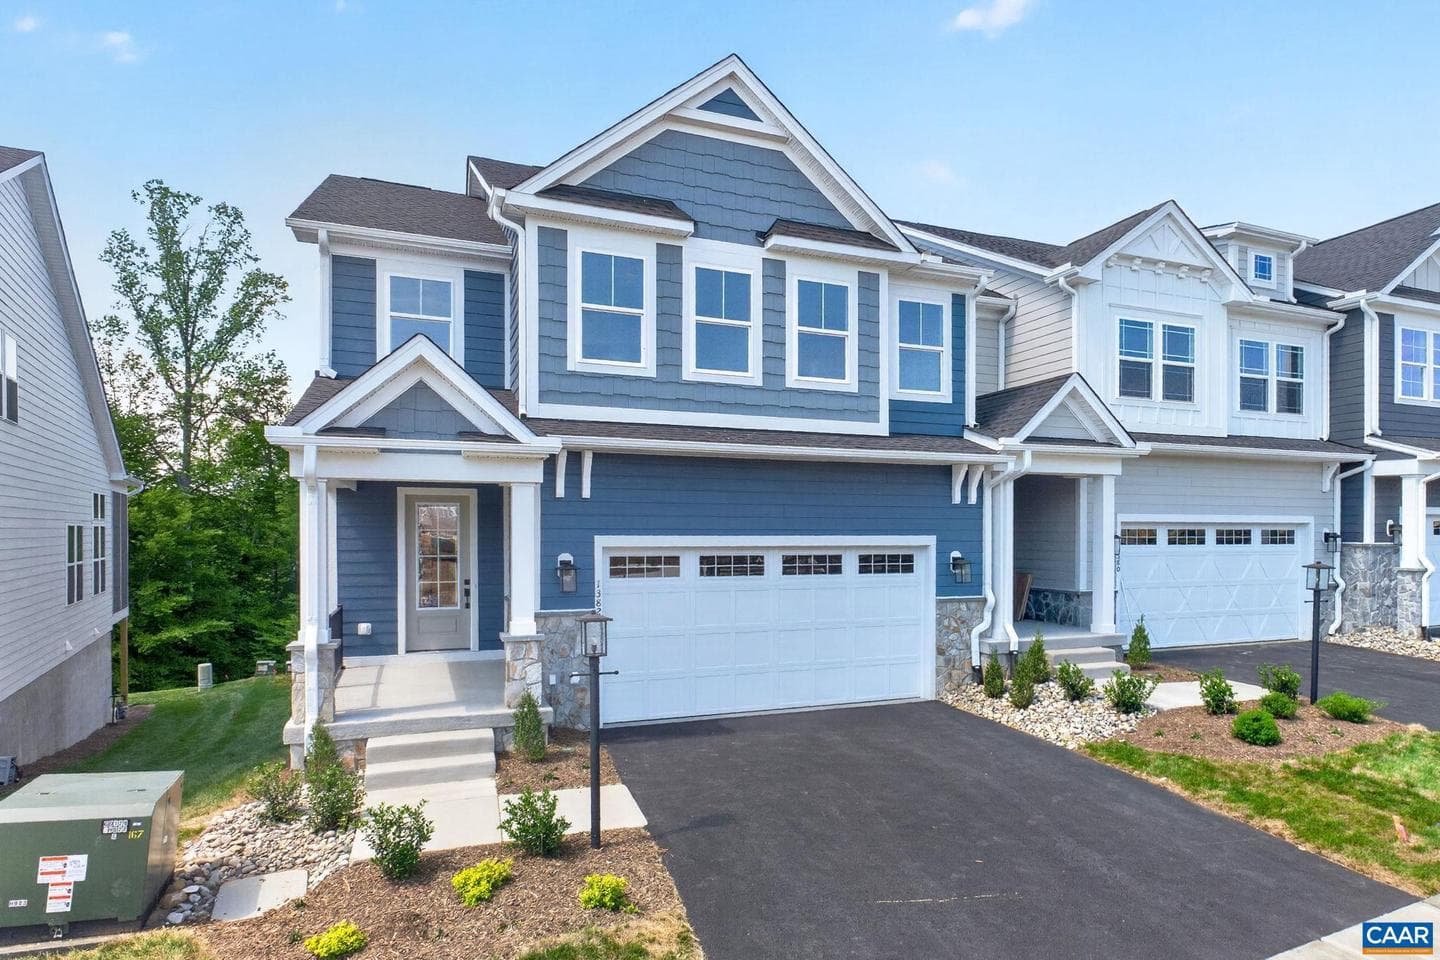
1382 Marcella St
Charlottesville, VA
$775K
Sold Jun 30, 2026 · Listed $775K
This home sale information is not to be construed as an appraisal and may not be used as such for any purpose. BRIGHT MLS is the (or a) provider of this home sale information and has compiled content from various sources. Some properties represented may not have actually sold due to reporting errors.
$5,319/mo
Est. · $749,900 list
The data relating to real estate for sale on this website appears in part through the BRIGHT Internet Data Exchange (IDX) program, a voluntary cooperative exchange of property listing data between licensed real estate brokerage firms in which Samson Properties participates, and is provided by BRIGHT through a licensing agreement. © 2026 Bright MLS, All Rights Reserved. Information deemed reliable but not guaranteed. The information provided by this website is for the personal, non-commercial use of consumers and may not be used for any purpose other than to identify prospective properties consumers may be interested in purchasing. Some properties which appear for sale on this website may no longer be available because they are under contract, have Closed or are no longer being offered for sale. Data last updated: 7/19/2026.