townhouse
1/48
$4,274/mo
$650,0003bd·4ba·2,756sf
10727 Hillingdon Road, Woodstock, MD 21163
Listing Courtesy of Samson Properties

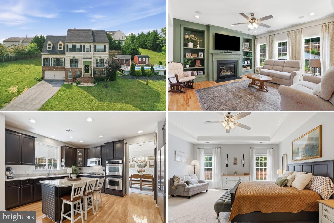
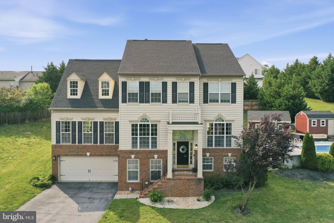
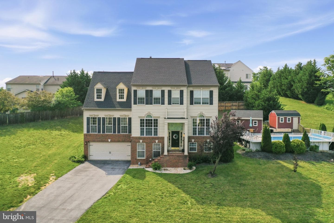
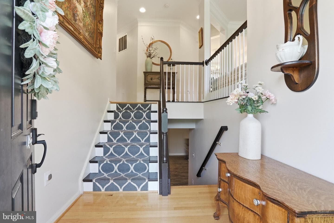
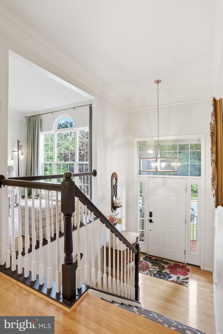
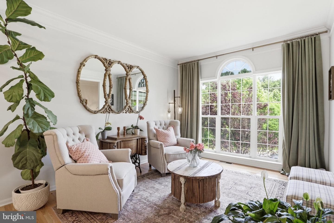
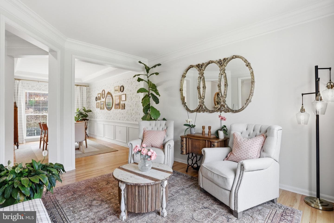
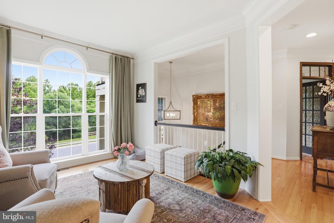
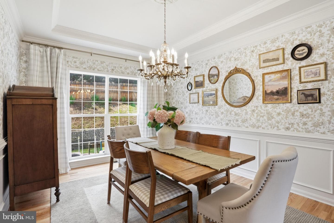
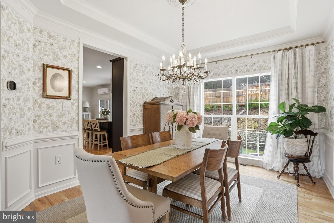
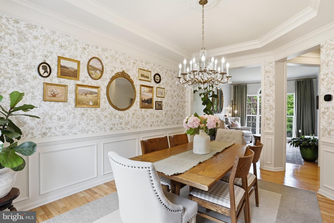
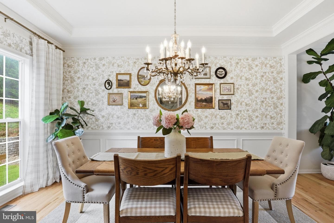
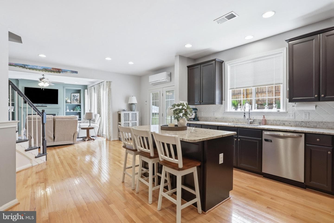
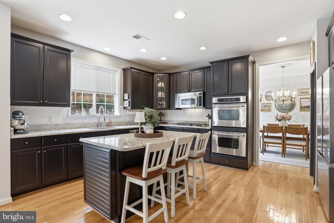
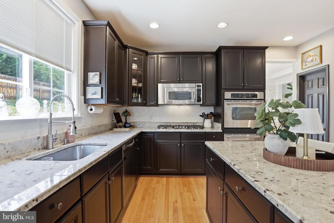
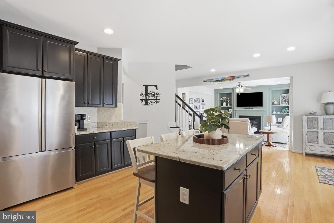
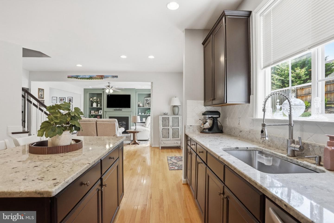
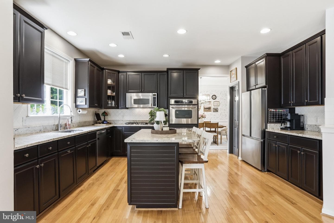
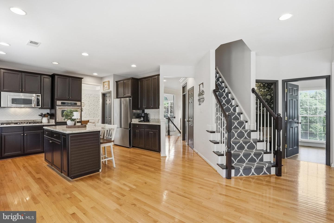
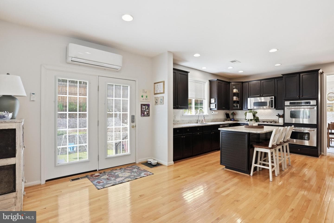
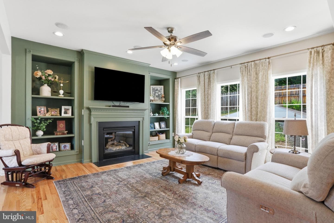
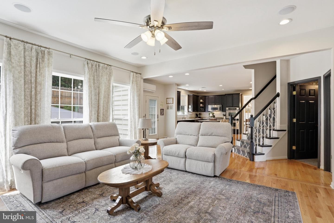
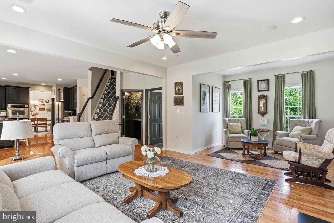
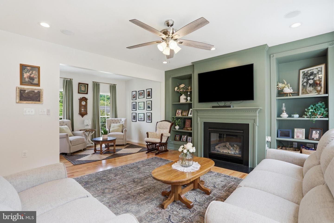
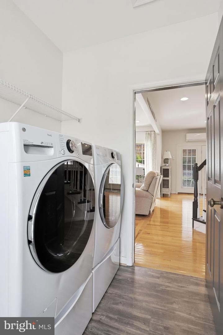
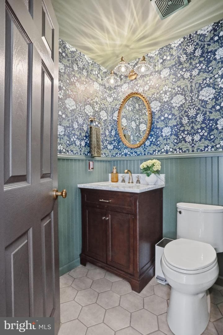
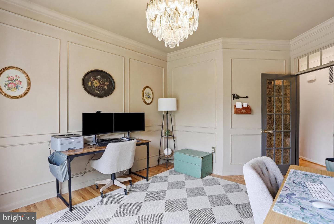
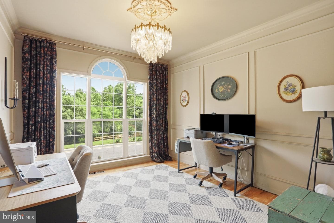
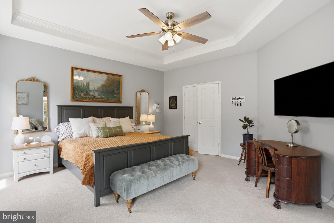
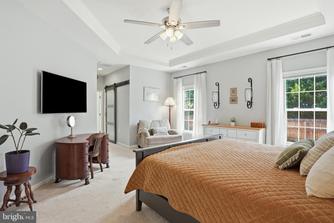
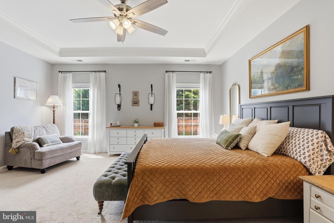
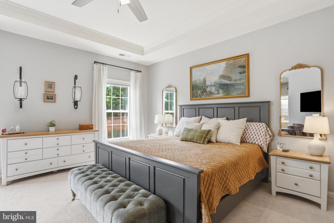
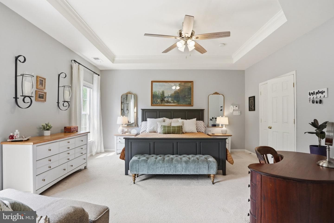
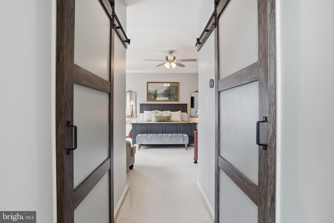
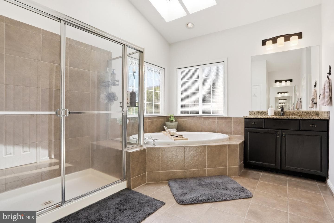
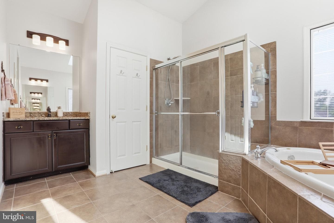
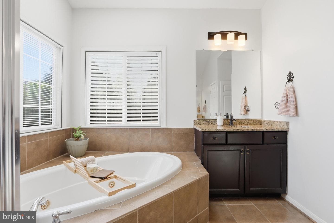
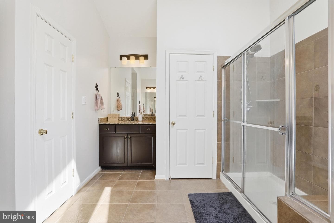
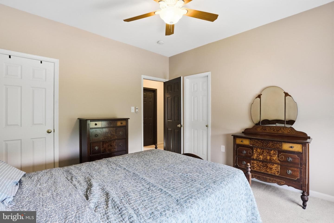
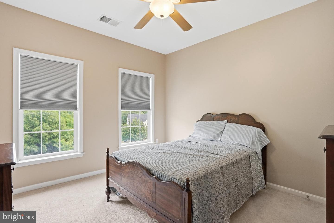
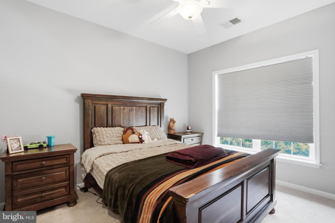
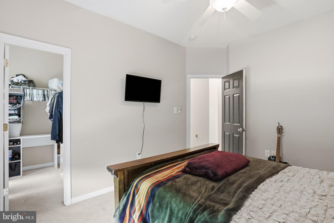
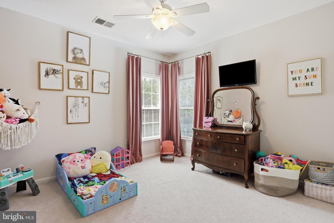
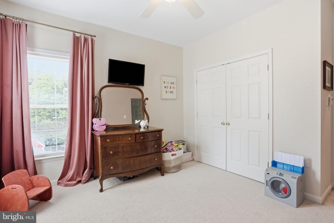
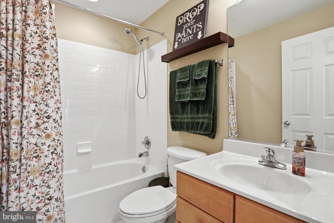
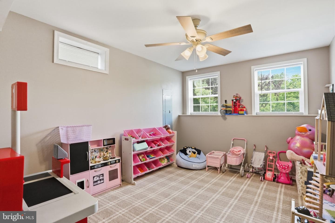
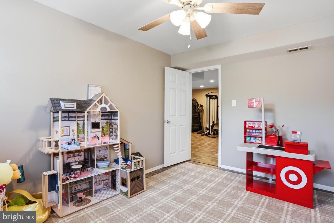
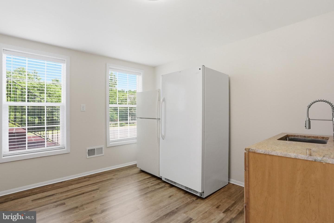
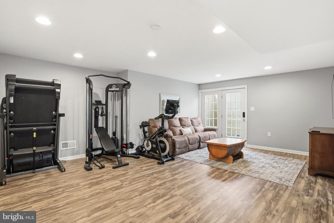
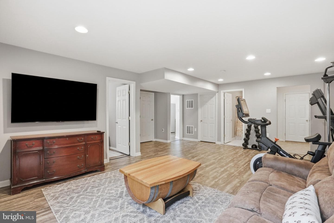
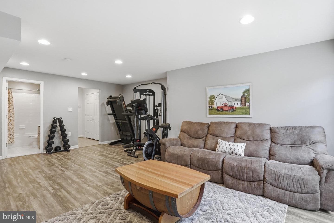
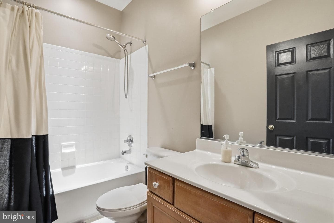
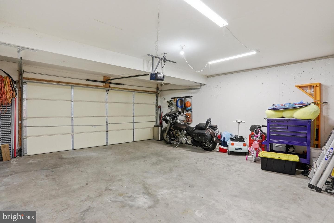
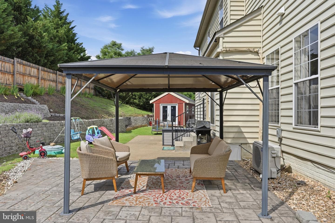
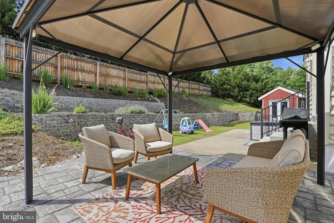
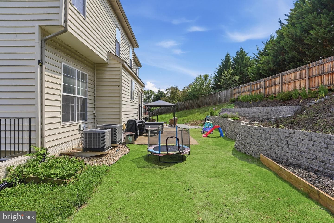
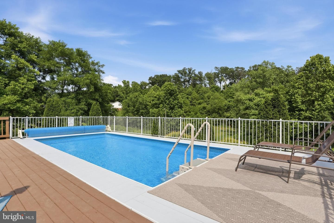
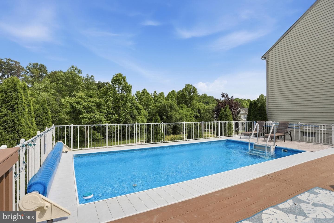
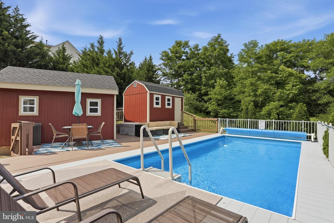
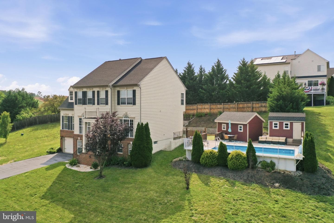
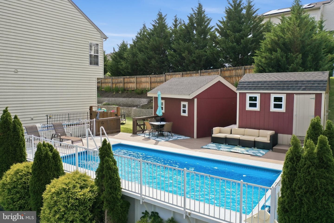
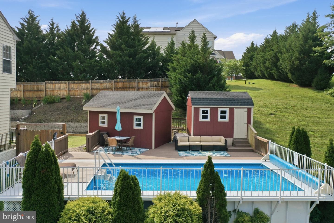
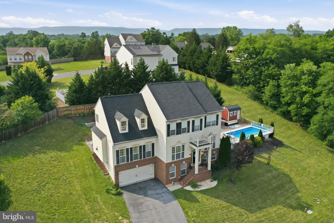
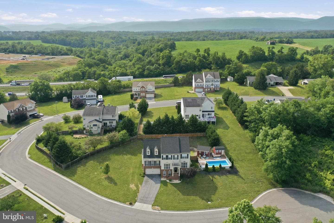
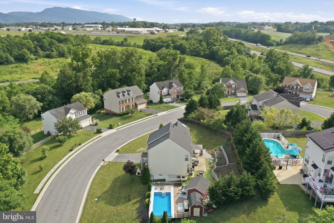
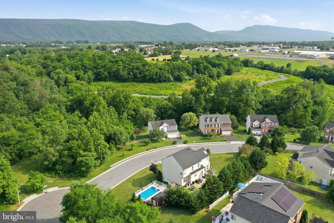
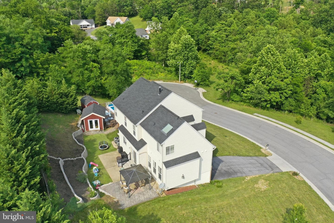
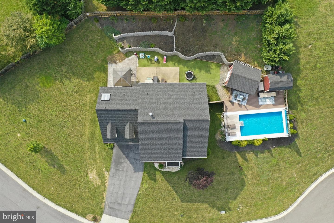
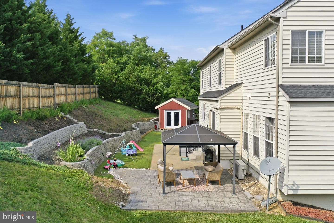
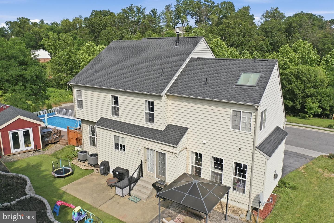
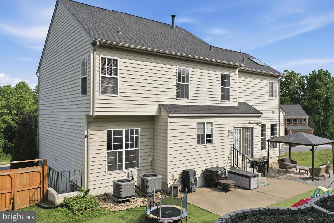
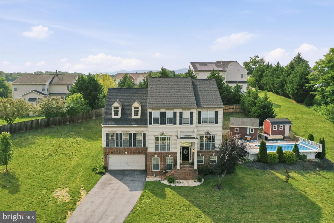
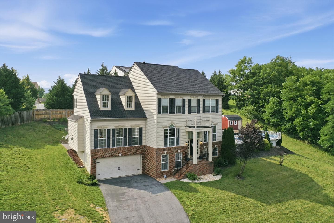
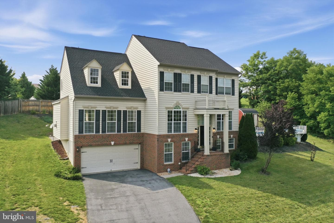
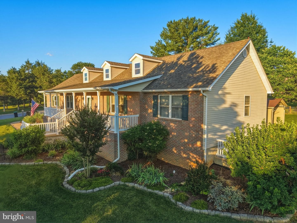
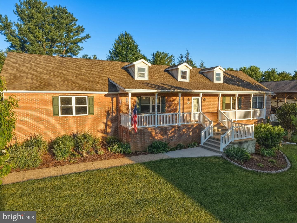
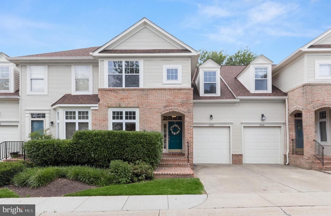
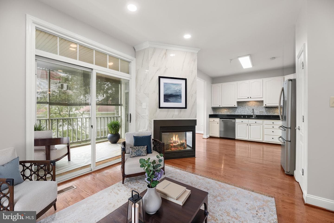
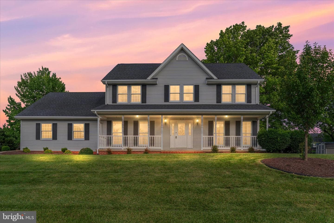
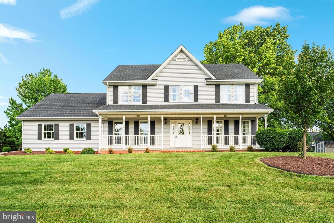
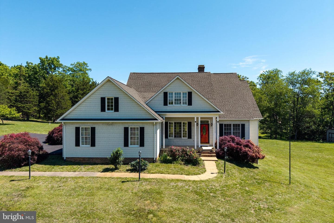
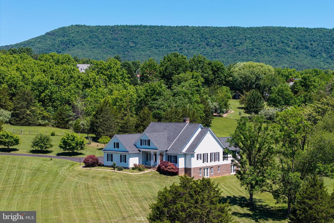
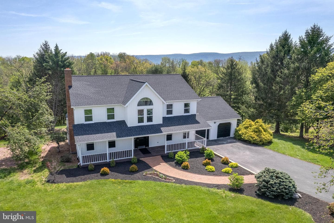
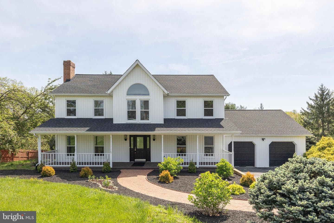
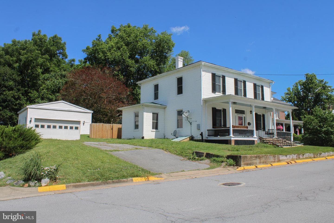
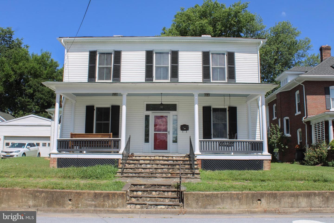
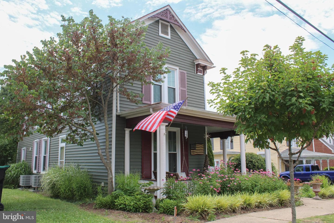
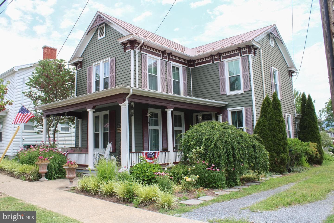
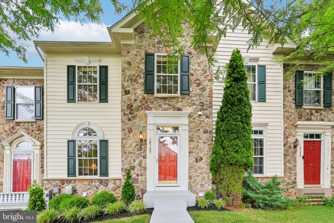
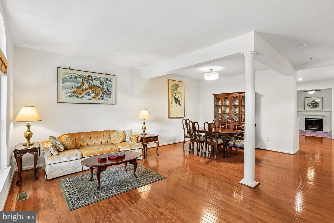
Every once in a while, a home comes along that truly stands apart. Beautifully updated and impeccably maintained, this magazine-worthy home offers three finished levels, timeless finishes, and a resort-style backyard on a quiet cul-de-sac in one of Woodstock's most desirable neighborhoods. The light-filled main level is designed for both everyday living and entertaining with rich hardwood flooring, elegant trim work, a private office, formal dining room, welcoming sitting room, and spacious family room with a cozy gas fireplace. The gourmet kitchen features granite countertops, refinished cabi...
Listing updated: July 3, 2026 at 11:55 AM
Listed by:
Abby L Walters (540) 227-4416, Preslee Real Estate
Source: Bright MLS · MLS #VASH2014876
Est. monthly payment
Down payment
Based on 20% down ($119,800), 6.85% interest rate, 30-year fixed. Insurance is an estimate. Actual costs may vary.
Rates provided by Mable Loans.
| Date | Event | Price |
|---|---|---|
| Jul 1, 2026 | Listed for sale | $599,000 |
| Sep 6, 2022 | Sold | $490,000 |
465 Meghann Dr, Woodstock, VA 22664
W.W. ROBINSON
Elementary School
PETER MUHLENBERG
Middle School
CENTRAL
High School
Est. monthly payment
at 20% down · $599,000 list
Tour for free, no strings attached
Mable Loans · Equal Housing Lender
NMLS #1949497
$3,635/mo
Est. · $599,000 list
The data relating to real estate for sale on this website appears in part through the BRIGHT Internet Data Exchange (IDX) program, a voluntary cooperative exchange of property listing data between licensed real estate brokerage firms in which Samson Properties participates, and is provided by BRIGHT through a licensing agreement. © 2026 Bright MLS, All Rights Reserved. Information deemed reliable but not guaranteed. The information provided by this website is for the personal, non-commercial use of consumers and may not be used for any purpose other than to identify prospective properties consumers may be interested in purchasing. Some properties which appear for sale on this website may no longer be available because they are under contract, have Closed or are no longer being offered for sale. Data last updated: 7/16/2026.