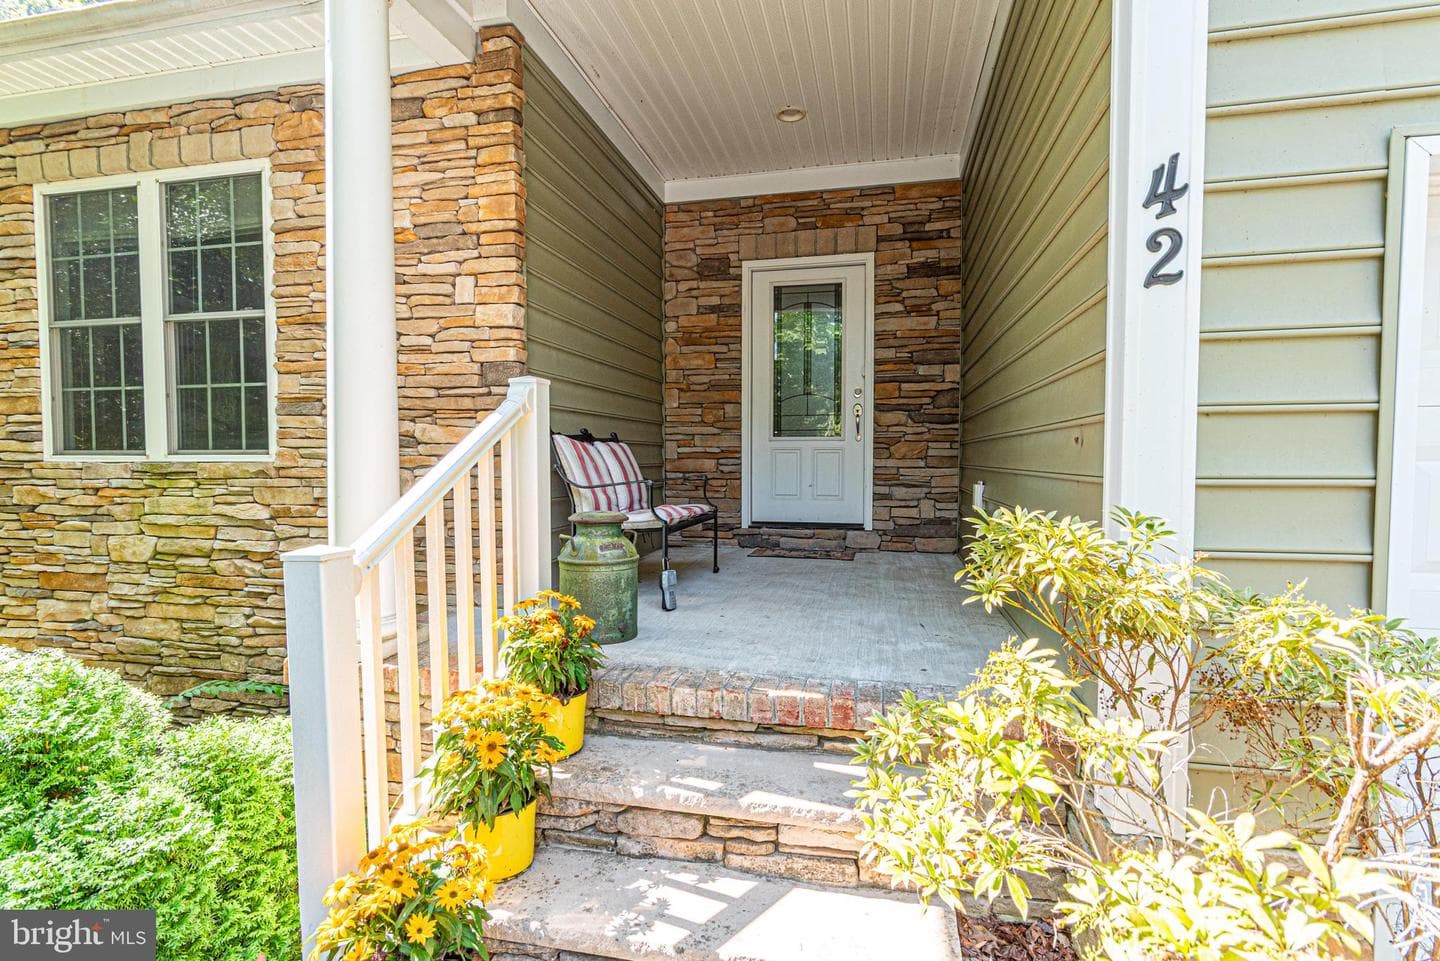
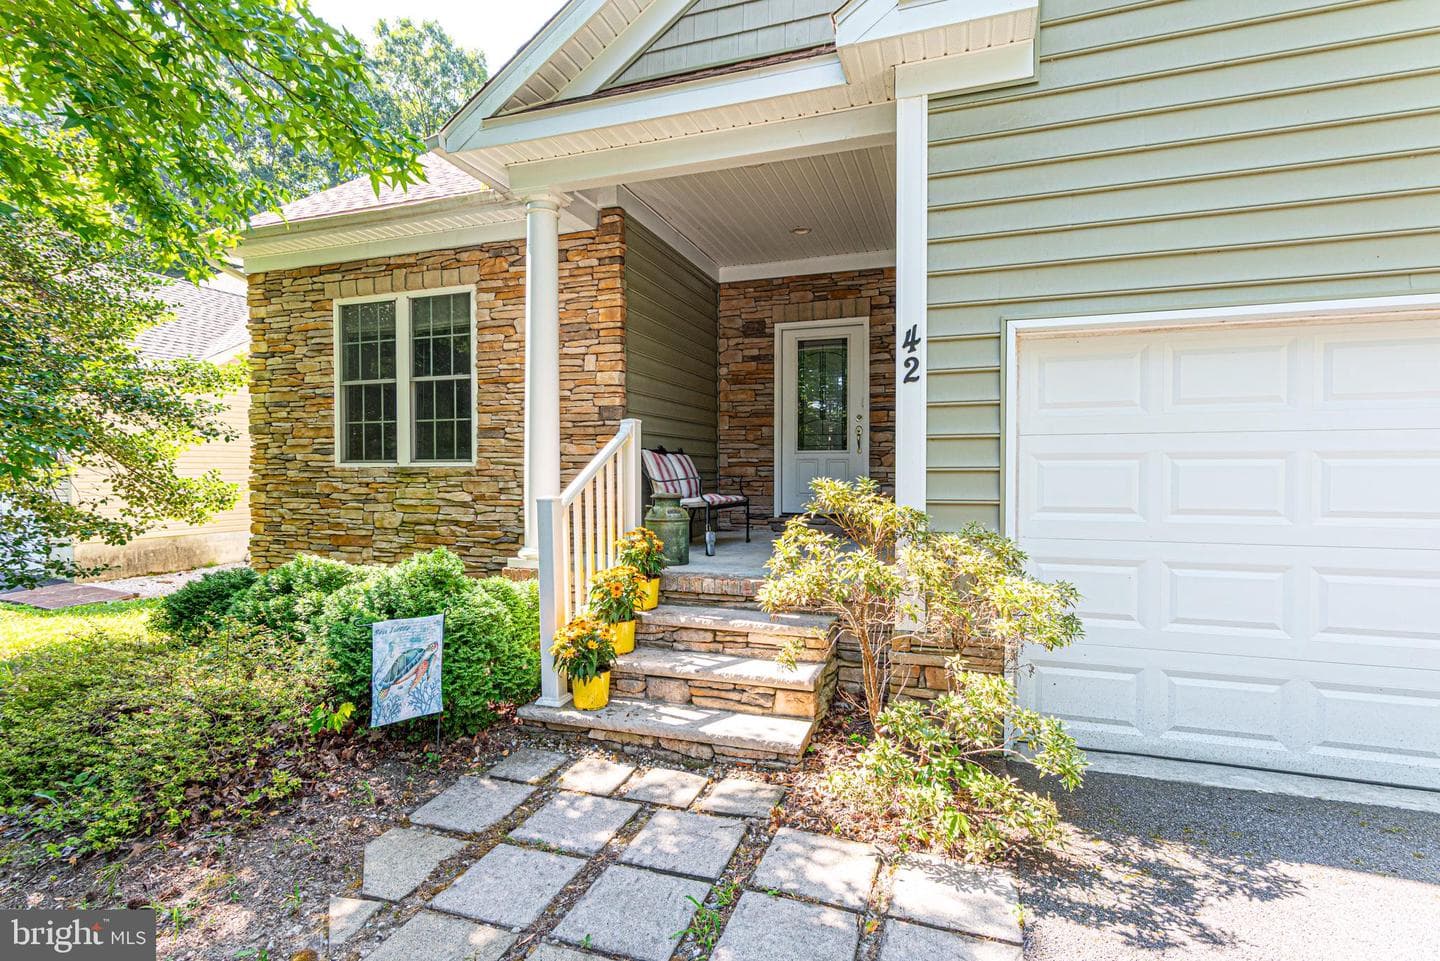
Newhouse
1/69
$2,795/mo
$425,0003bd·2ba·1,252sf
42 Quarter Staff Place, Ocean Pines, MD 21811
Listing Courtesy of Keller Williams Realty Delmarva

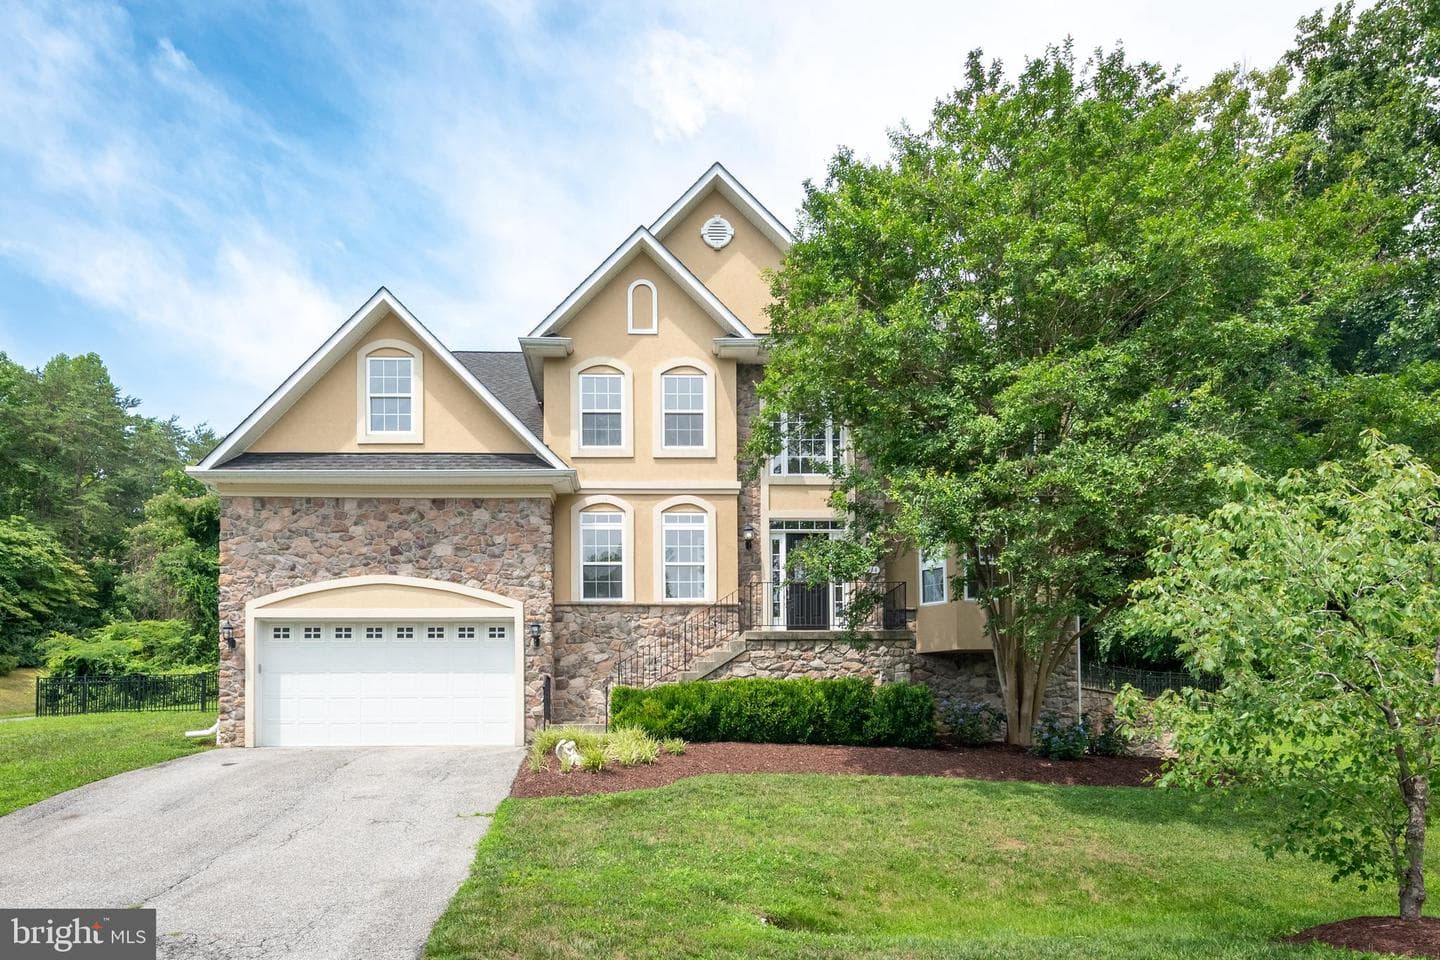
Sunday, July 19
11am-1pm
Pop in and see this amazing home! Agents...send your buyer if you can't make it.
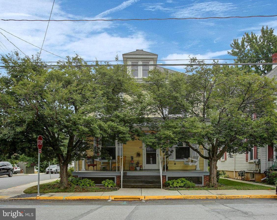
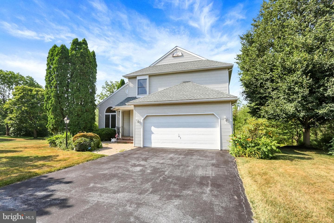
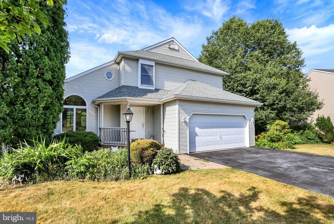
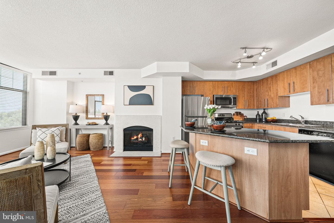
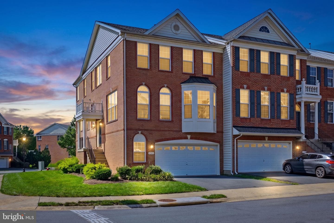
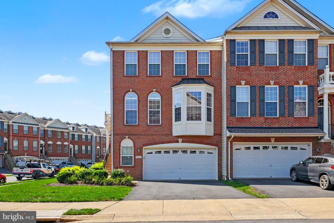
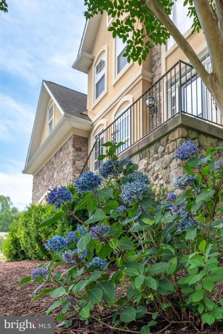
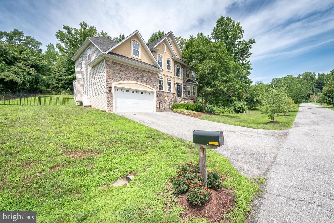
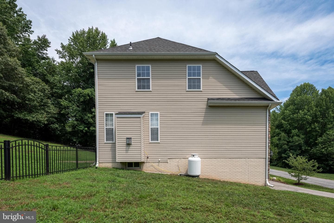
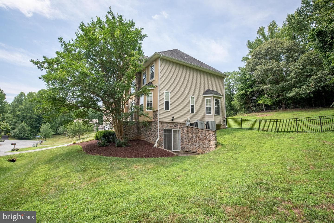
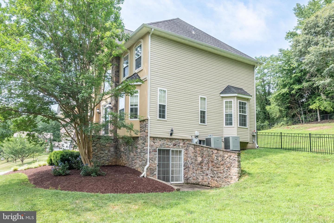
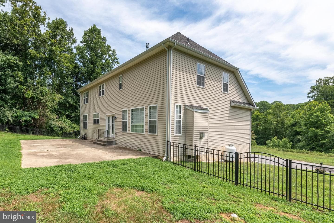
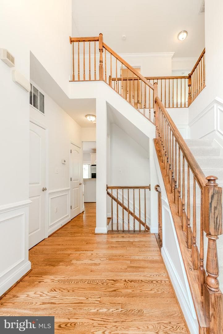
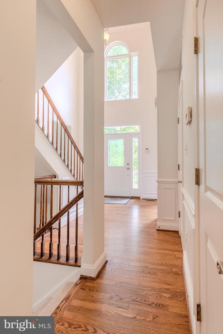
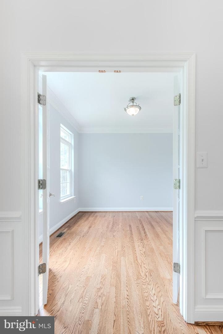
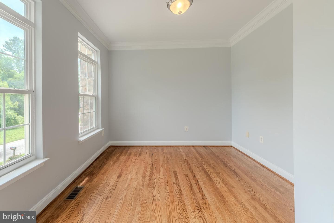
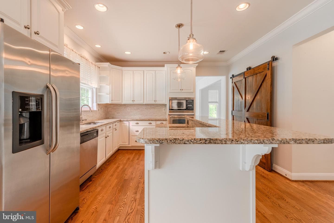
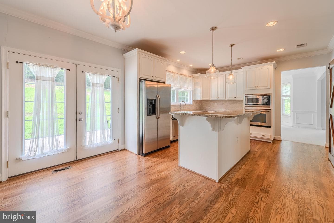
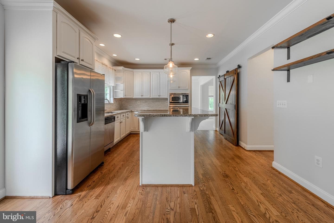
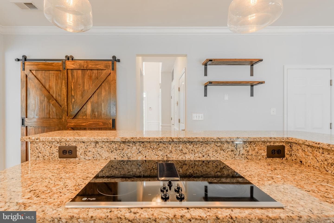
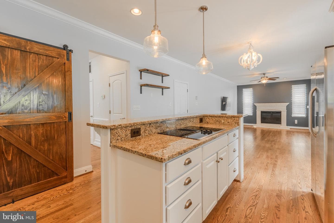
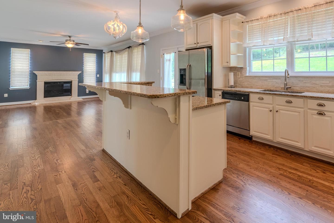
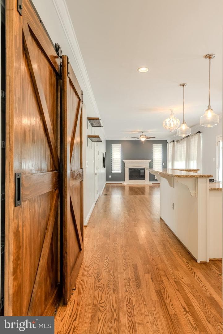
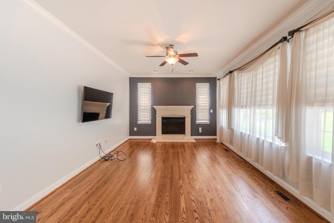
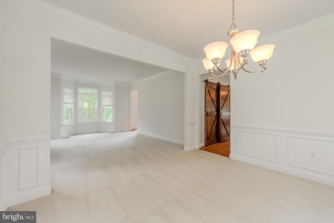
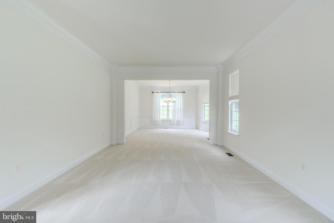
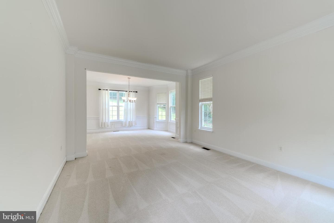
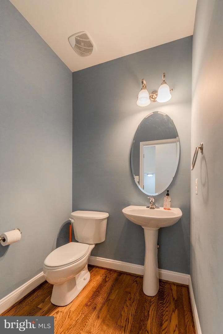
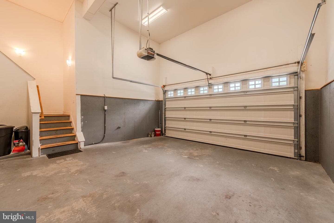
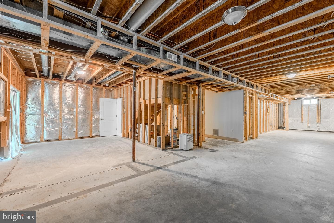
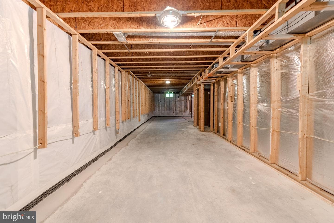
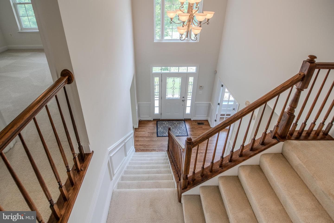
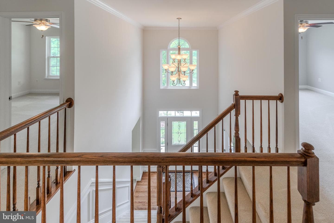
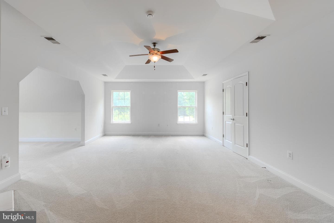
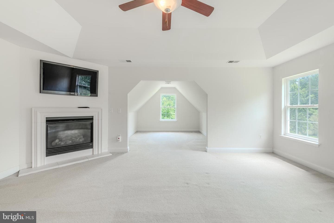
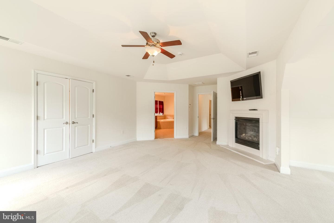
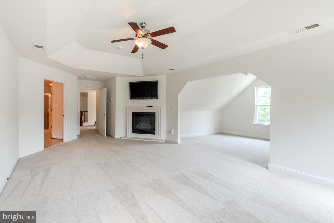
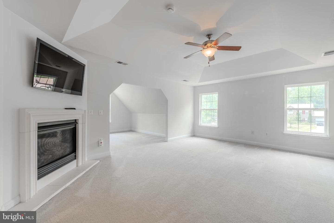
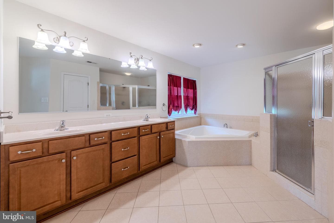
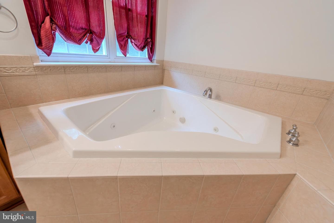
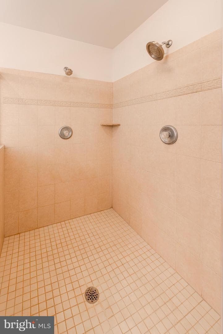
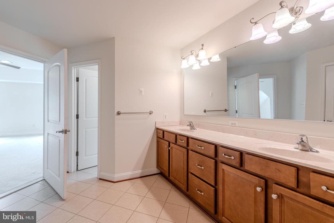
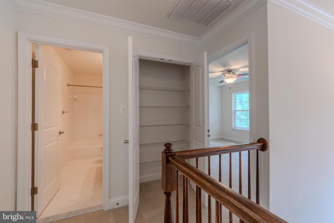
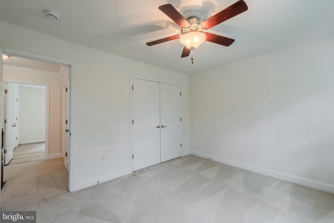
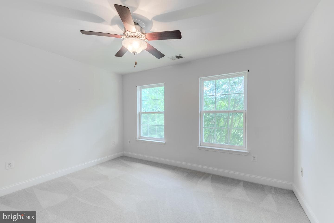
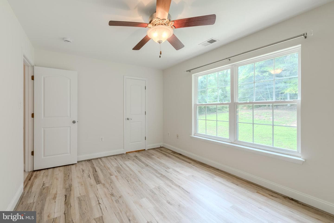
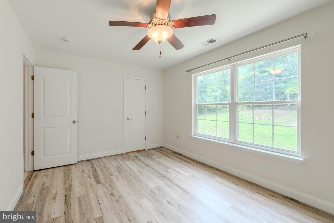
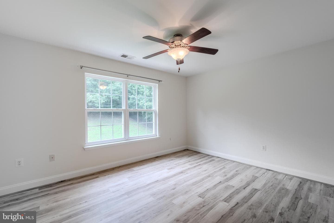
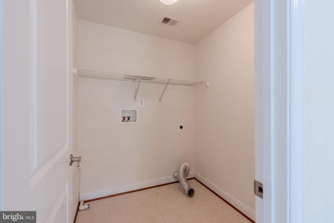
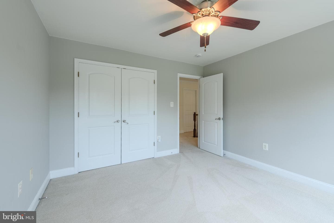
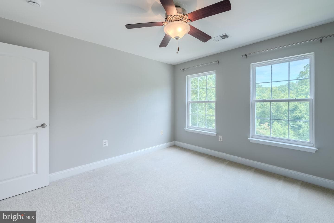
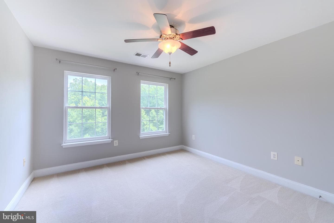
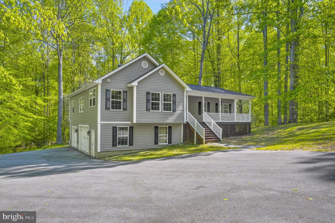
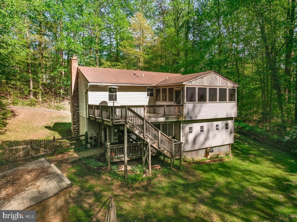
Beautifully maintained home located on a quiet cul-de-sac. Enjoy the spacious, wrought iron fenced backyard featuring a large patio—perfect for relaxing or entertaining. The well-appointed kitchen is designed for the home chef and opens to the inviting family room, complete with a cozy gas fireplace. A main-level office provides an ideal work-from-home space. Upstairs, you'll find four generously sized bedrooms and the convenience of an upper-level laundry room. The primary suite offers a private fireplace, double vanity, soaking tub, and separate shower. The unfinished basement already has...
Listing updated: July 15, 2026 at 8:53 AM
Listed by:
Tonia L Parent (301) 466-2730, RE/MAX United Real Estate
Source: Bright MLS · MLS #MDCA2028088
Est. monthly payment
Down payment
Based on 20% down ($137,000), 6.85% interest rate, 30-year fixed. Insurance is an estimate. Actual costs may vary.
Rates provided by Mable Loans.
| Date | Event | Price |
|---|---|---|
| Jul 13, 2026 | Listed for sale | $685,000 |
| Sep 15, 2015 | Sold | $310,000 |
5034 Barrington Lane, Sunderland, MD 20689
Est. monthly payment
at 20% down · $685,000 list
Tour for free, no strings attached
Mable Loans · Equal Housing Lender
NMLS #1949497
Similar homes sold within 0.5 miles in the last 90 days.
2310 Dalrymple Road
Sunderland, MD
$620K
Sold Jul 10, 2026 · Listed $625K
5030 Sunnyhills Drive
Sunderland, MD
$475K
Sold Jun 29, 2026 · Listed $475K
This home sale information is not to be construed as an appraisal and may not be used as such for any purpose. BRIGHT MLS is the (or a) provider of this home sale information and has compiled content from various sources. Some properties represented may not have actually sold due to reporting errors.
$4,342/mo
Est. · $685,000 list
The data relating to real estate for sale on this website appears in part through the BRIGHT Internet Data Exchange (IDX) program, a voluntary cooperative exchange of property listing data between licensed real estate brokerage firms in which Samson Properties participates, and is provided by BRIGHT through a licensing agreement. © 2026 Bright MLS, All Rights Reserved. Information deemed reliable but not guaranteed. The information provided by this website is for the personal, non-commercial use of consumers and may not be used for any purpose other than to identify prospective properties consumers may be interested in purchasing. Some properties which appear for sale on this website may no longer be available because they are under contract, have Closed or are no longer being offered for sale. Data last updated: 7/17/2026.