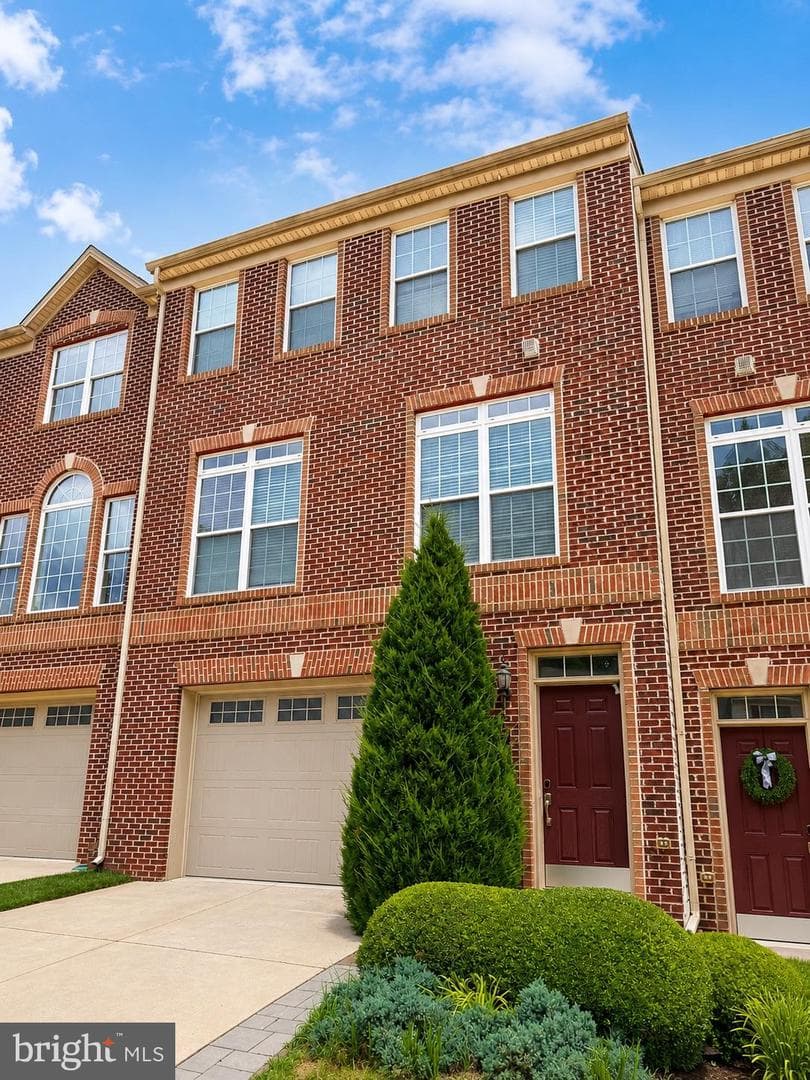
Newtownhouse
1/29
$2,532/mo
$385,0003bd·3ba·2,036sf
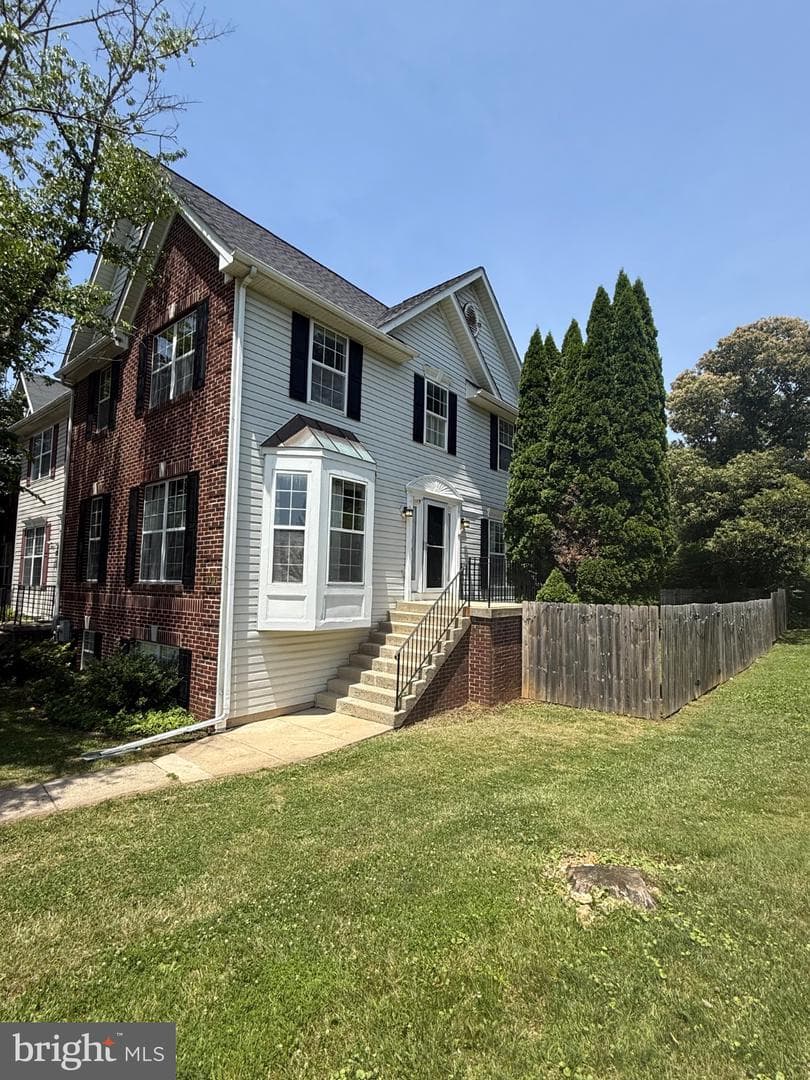
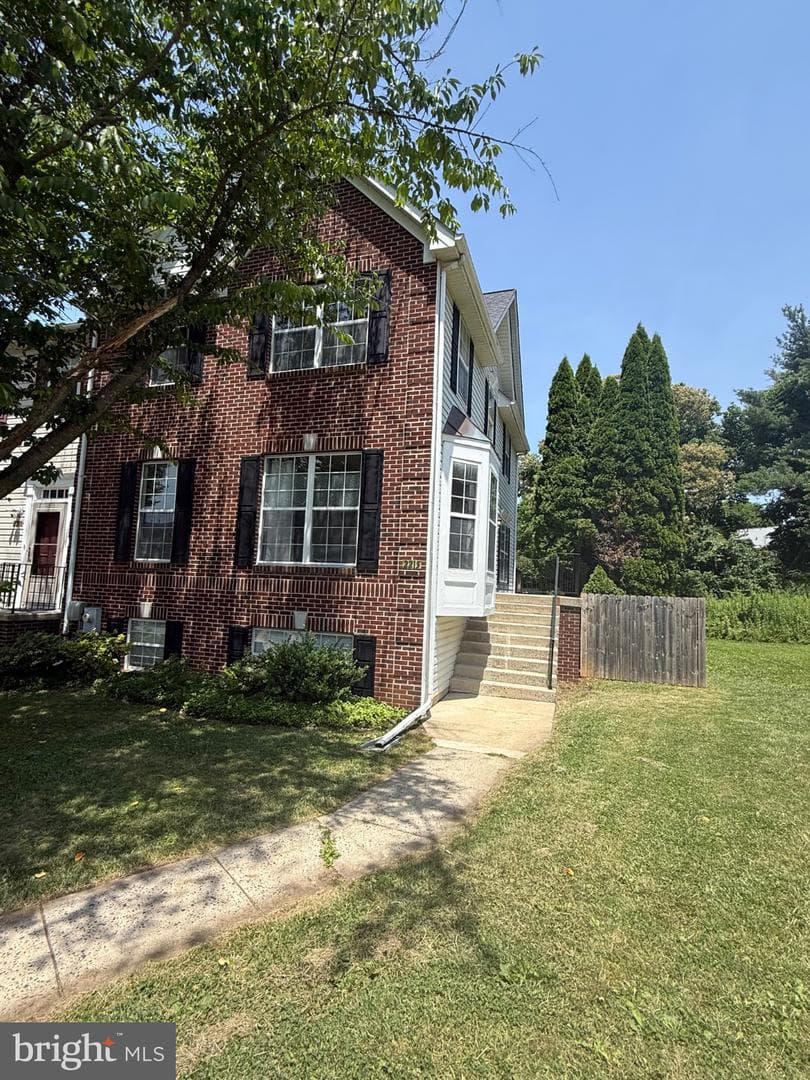
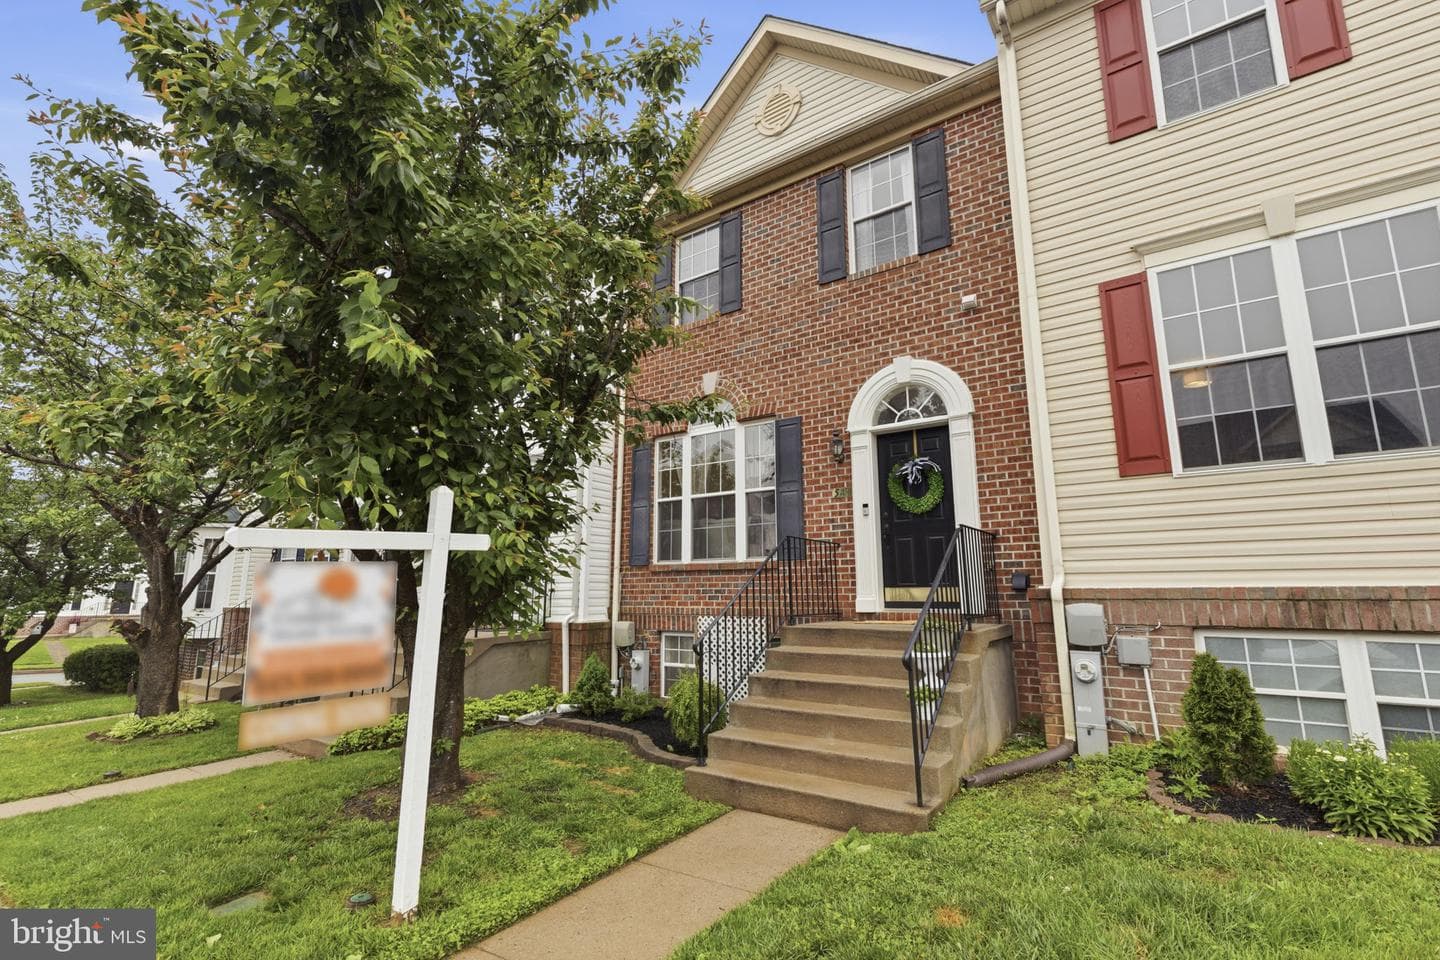
709 Kirkcaldy Way, Abingdon, MD 21009
Listing Courtesy of Compass

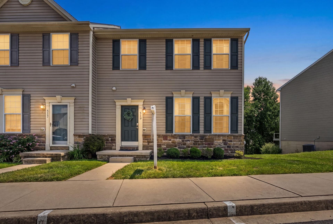
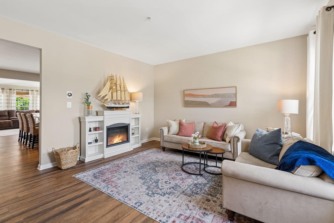
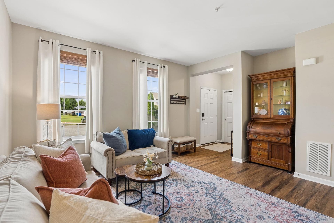
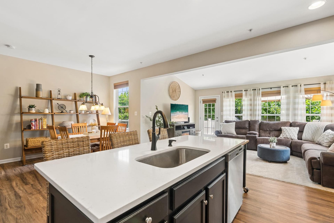
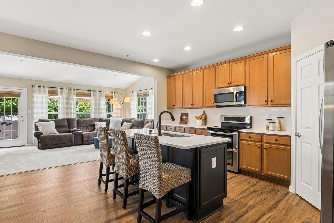
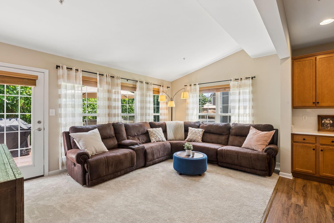
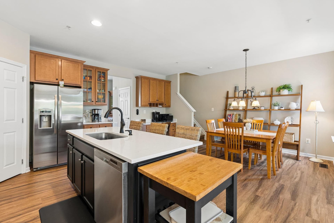
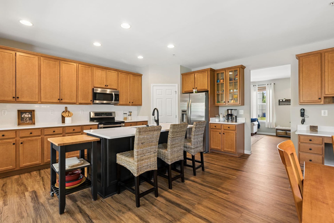
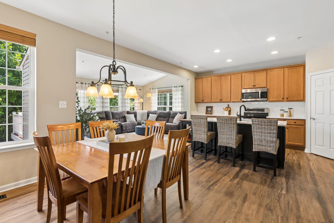
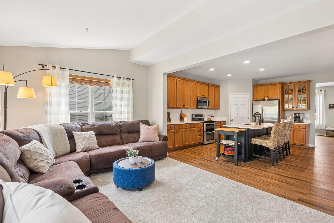
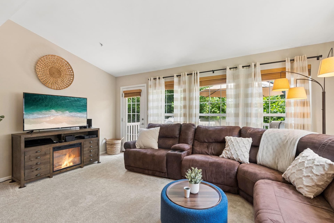
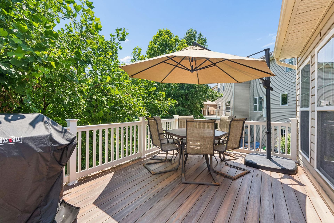
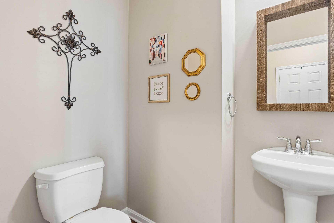
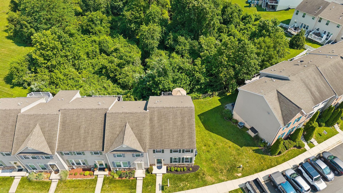
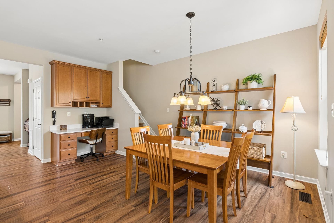
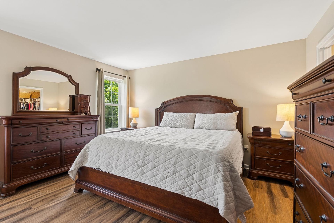
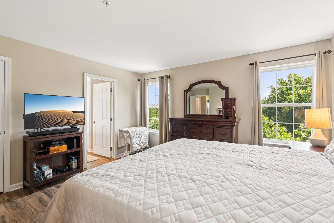
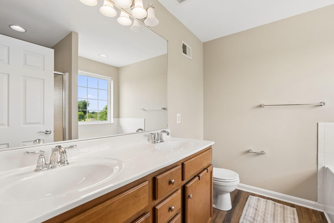
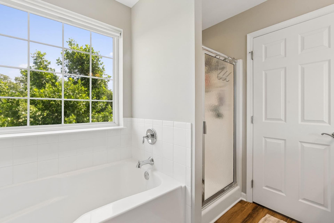
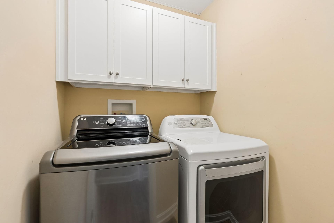
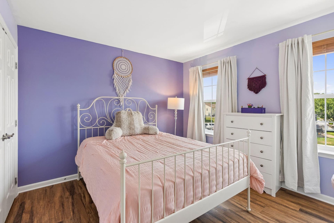
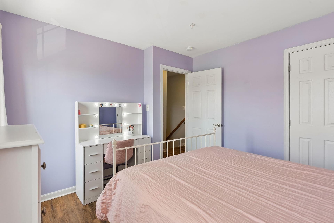
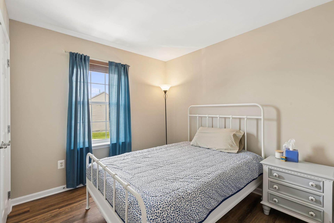
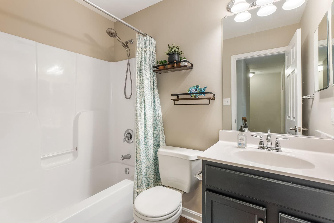
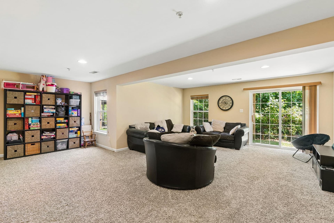
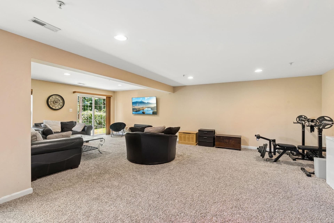
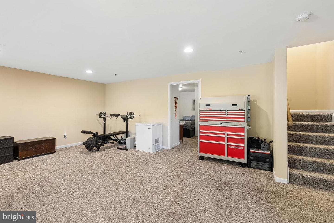
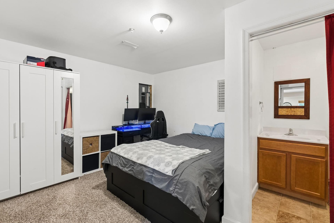
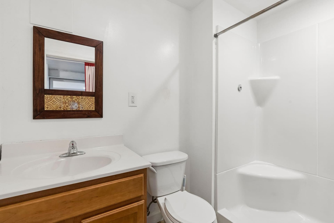
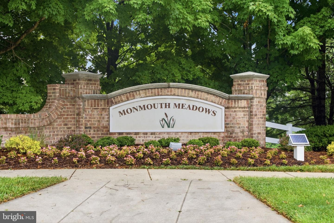
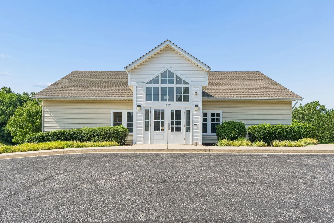
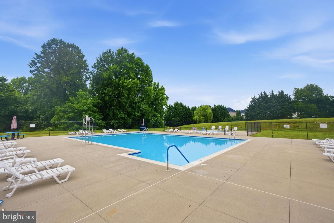
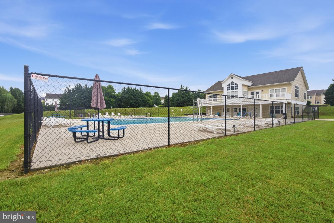
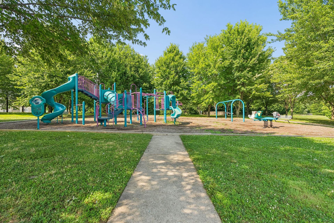
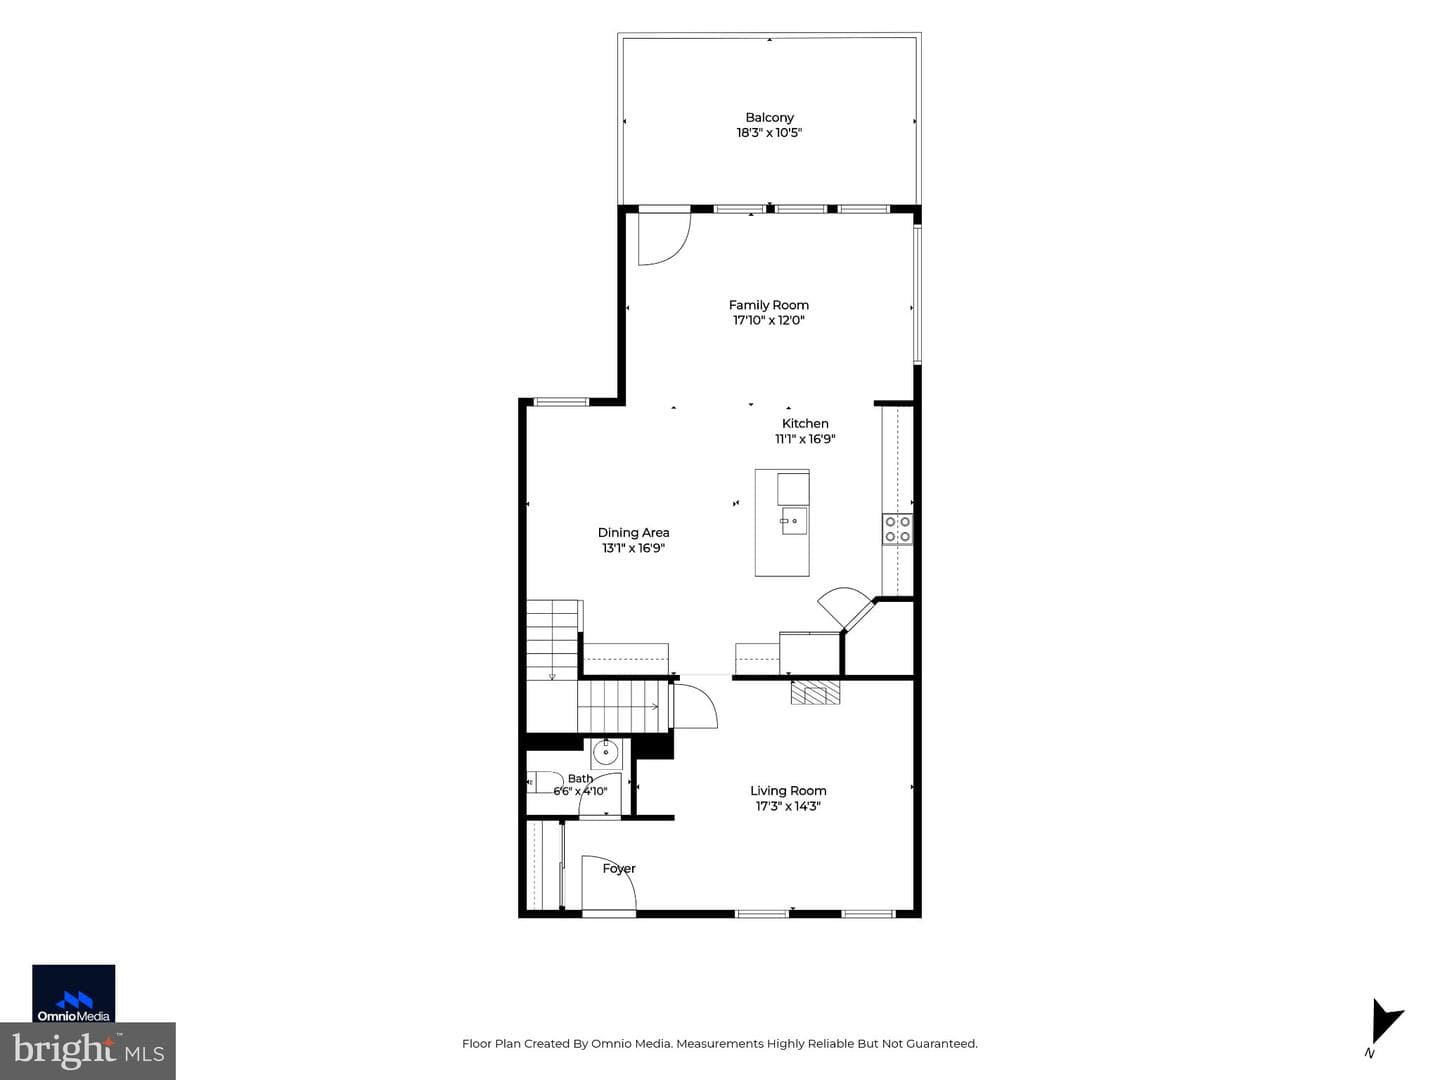
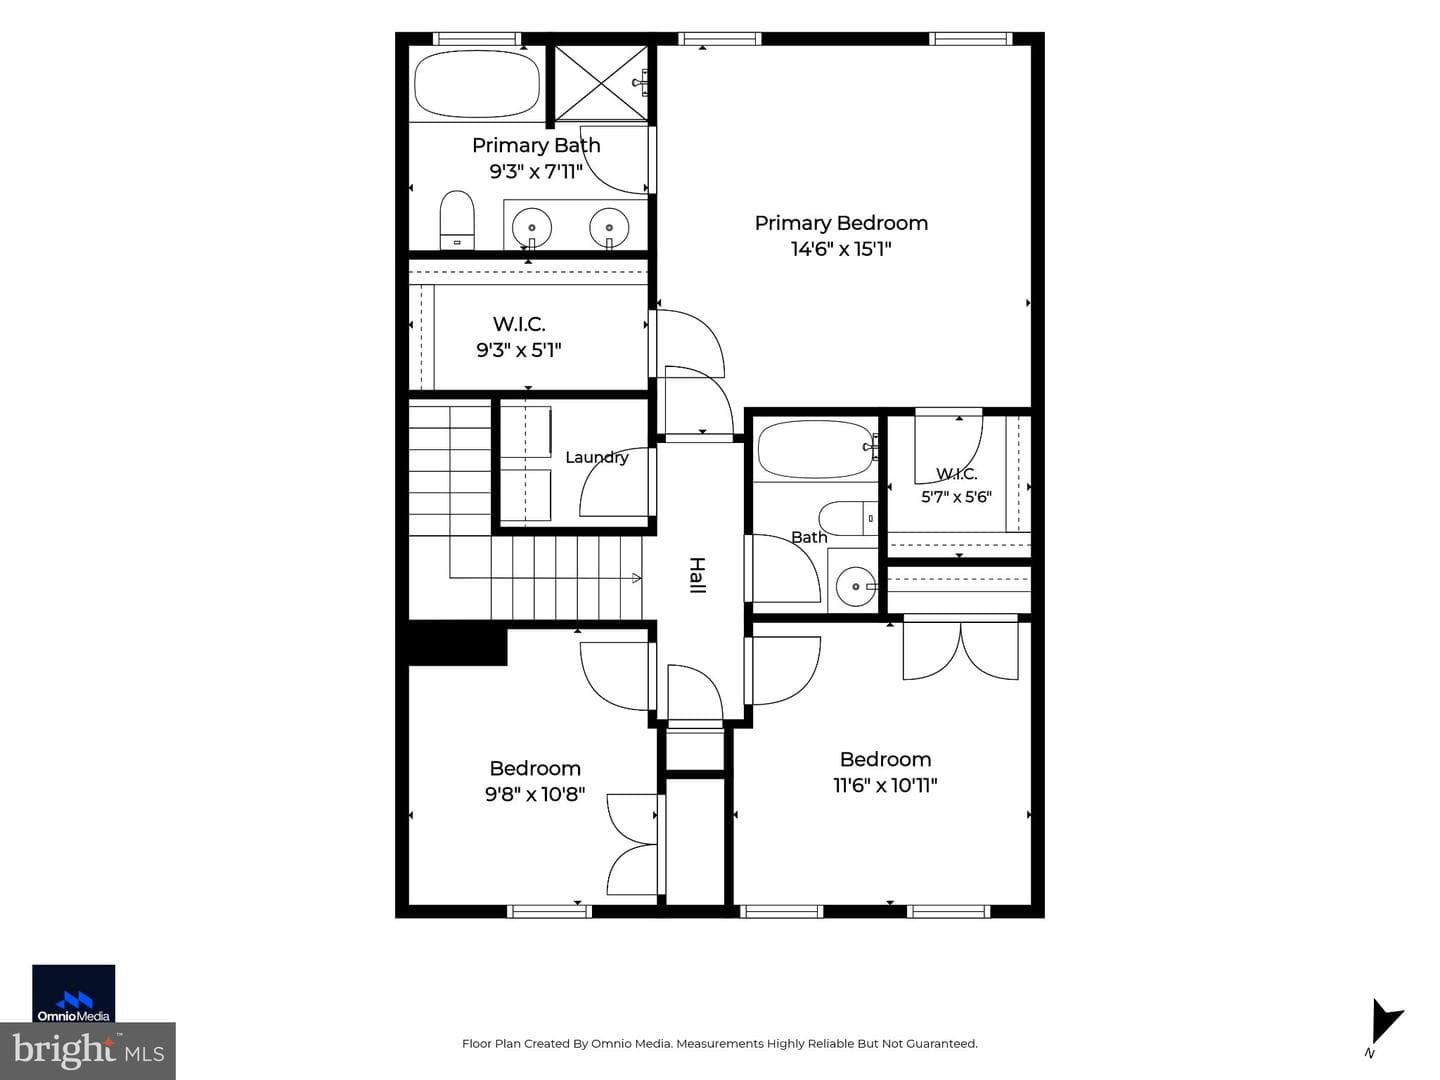
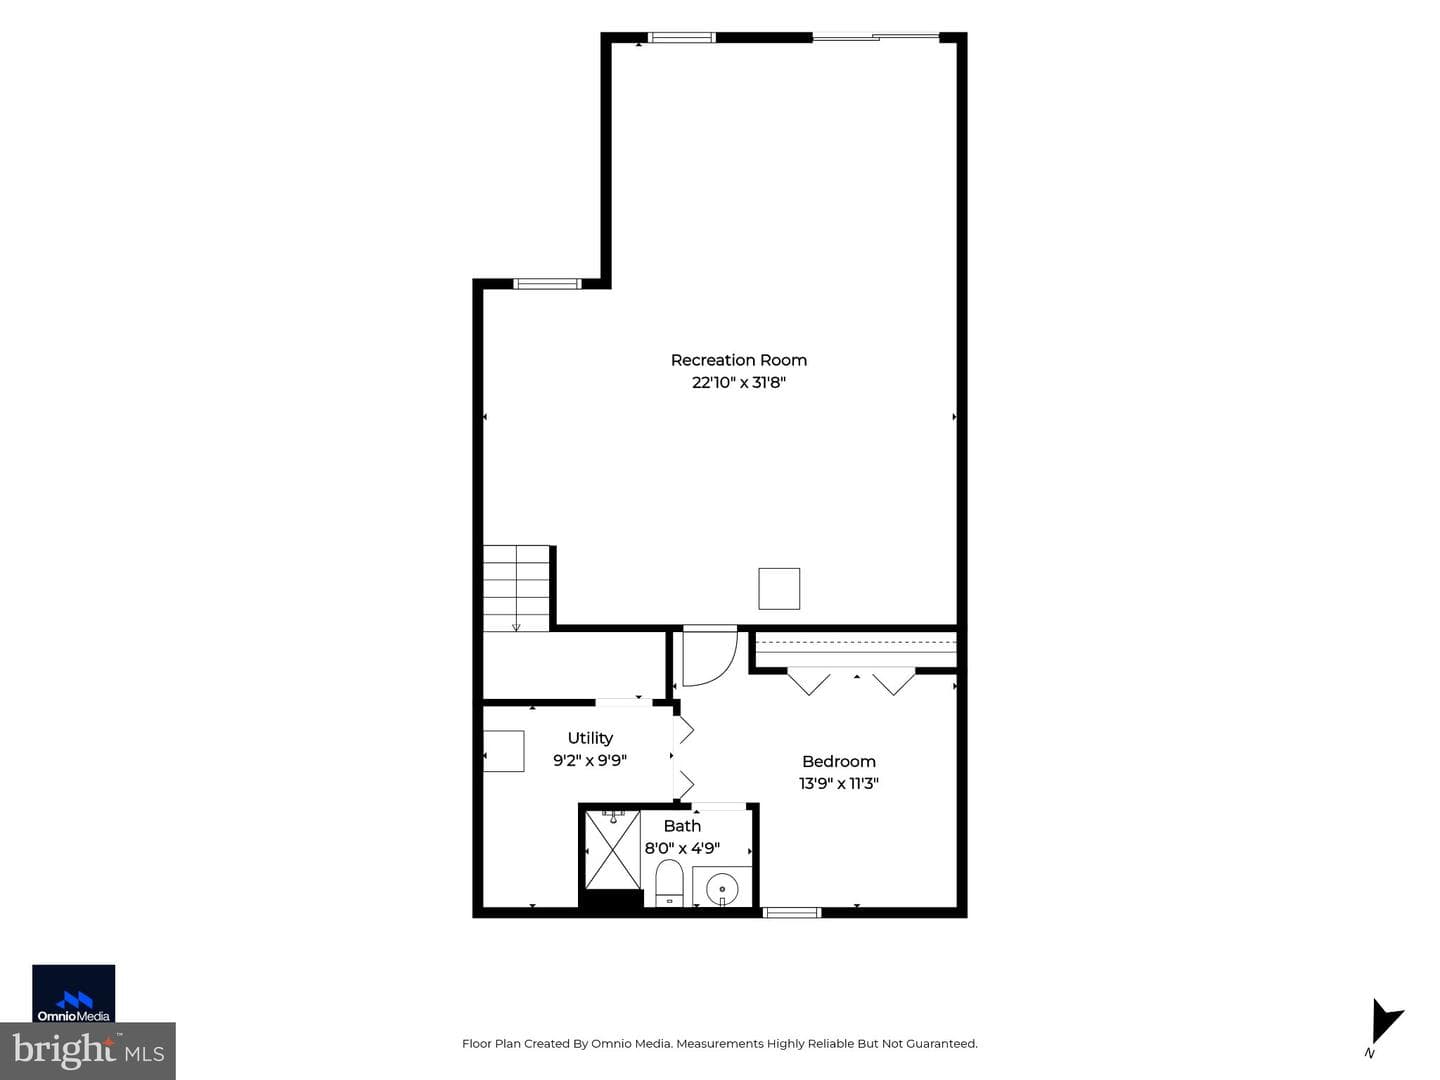
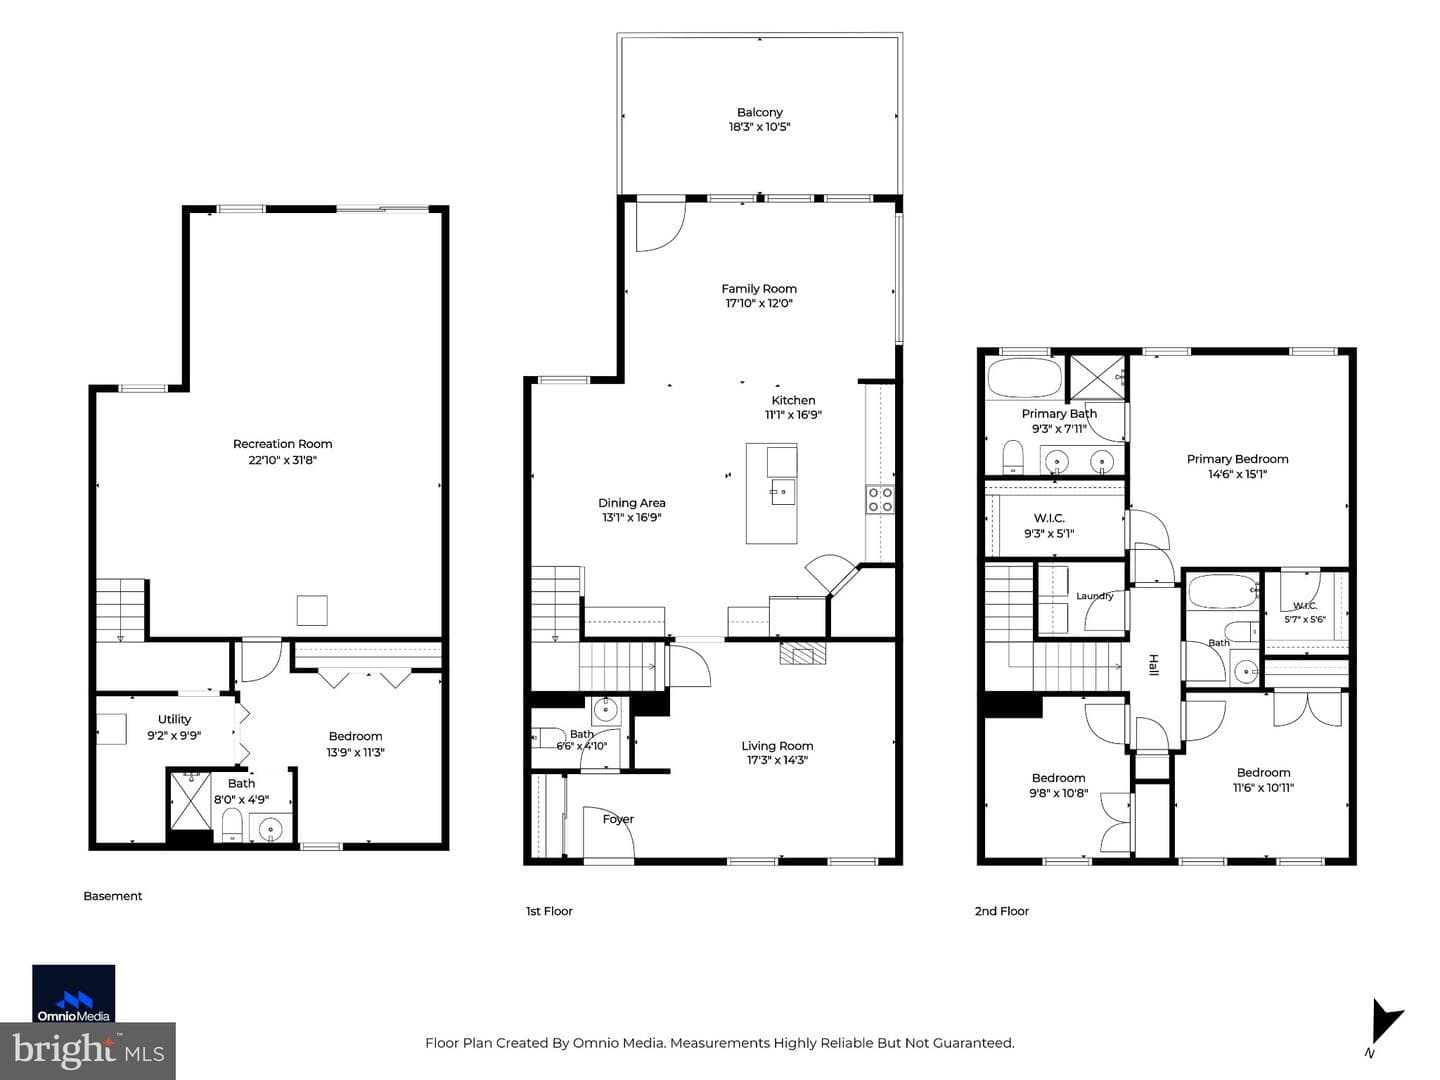
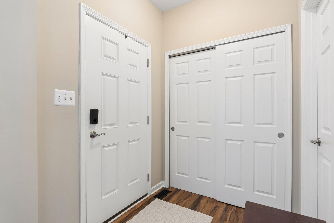
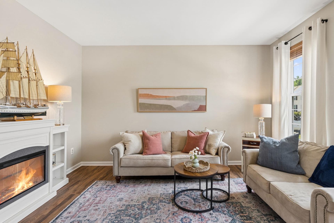
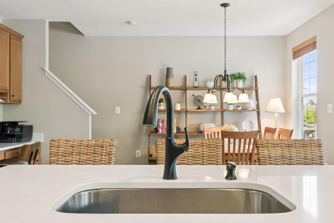
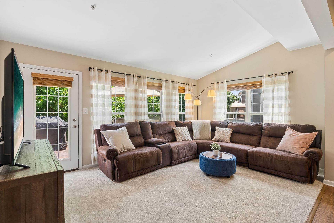
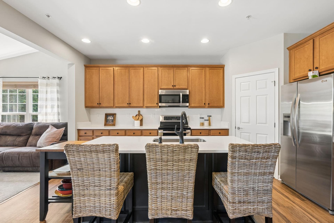
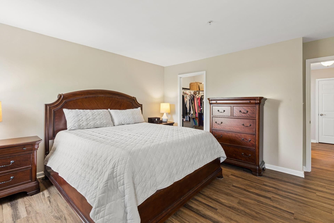
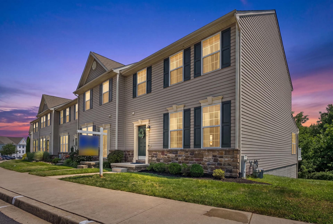
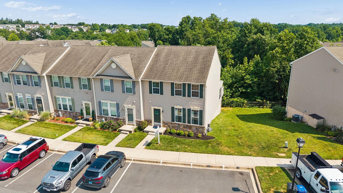
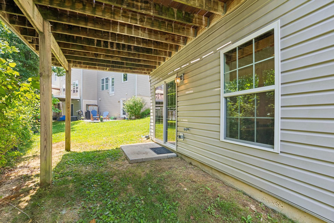
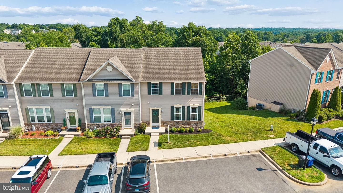
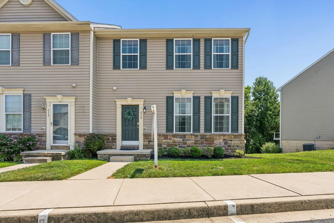
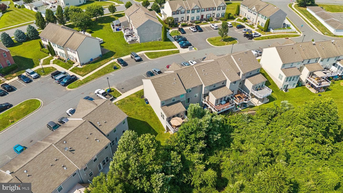
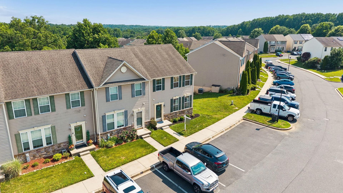
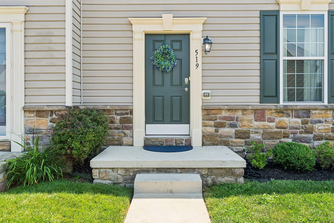
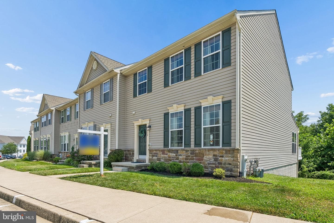
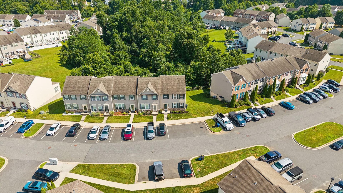
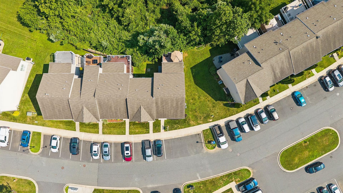
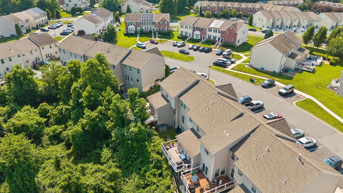
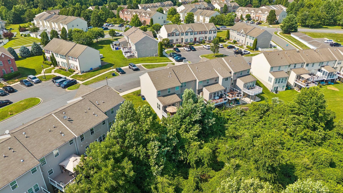
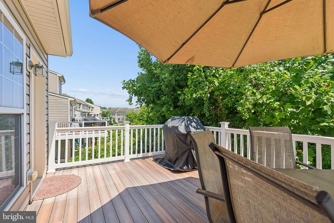
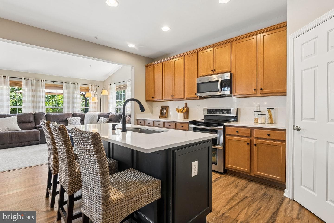
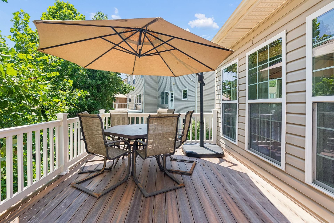
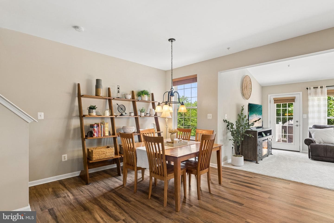
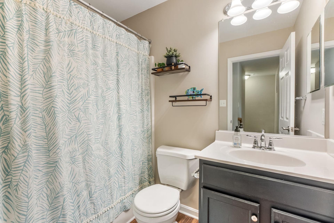
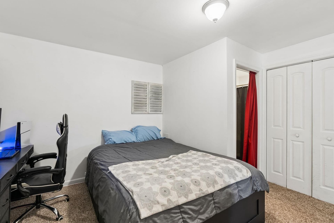
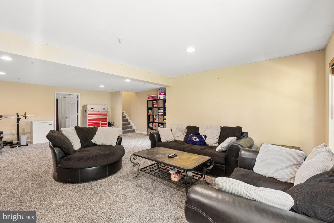
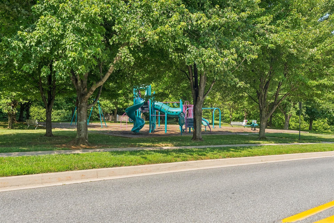
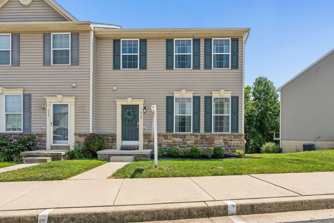
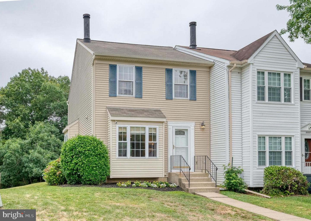
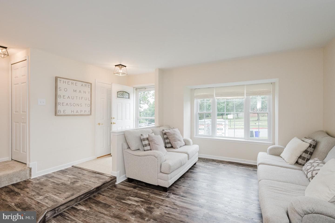
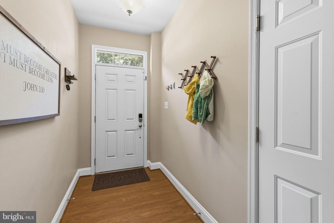
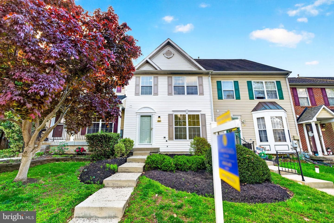
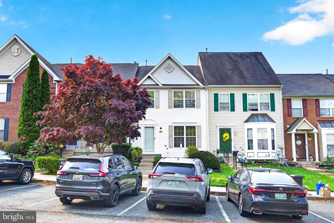
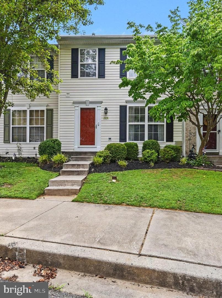
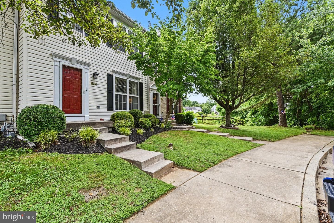
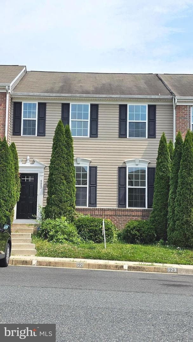
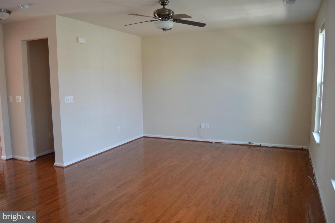
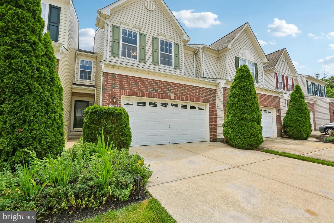
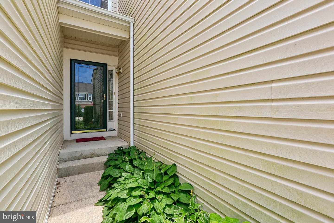
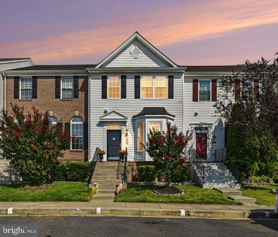
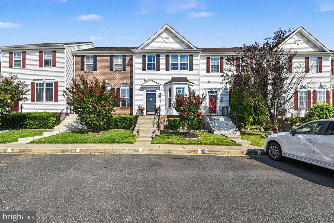
Welcome to this beautifully updated end-of-group townhome in the highly desirable Monmouth Meadows community, offering over 2,500 square feet of finished living space and a long list of recent upgrades. With an open floor plan, spacious rooms, and abundant natural light, this home is designed for both comfortable everyday living and easy entertaining. The heart of the home is the stunning kitchen, featuring ample cabinet and counter space, a walk-in pantry, a large center island, stainless steel appliances, and brand-new quartz countertops and backsplash (2026). Just off the kitchen, the fami...
Listing updated: July 15, 2026 at 5:37 PM
Listed by:
Lana Ophardt (443) 540-1801, Cummings & Co Realtors
Source: Bright MLS · MLS #MDHR2057052
Est. monthly payment
Down payment
Based on 20% down ($83,000), 6.85% interest rate, 30-year fixed. Insurance is an estimate. Actual costs may vary.
Rates provided by Mable Loans.
| Date | Event | Price |
|---|---|---|
| Jul 9, 2026 | Listed for sale | $415,000 |
| May 25, 2016 | Sold | $279,900 |
519 Lothian Way #180, Abingdon, MD 21009
School district: Harford County Public Schools
Emmorton
Elementary School
Bel Air
Middle School
Bel Air
High School
Est. monthly payment
at 20% down · $415,000 list
Tour for free, no strings attached
Mable Loans · Equal Housing Lender
NMLS #1949497
Similar homes sold within 0.5 miles in the last 90 days.
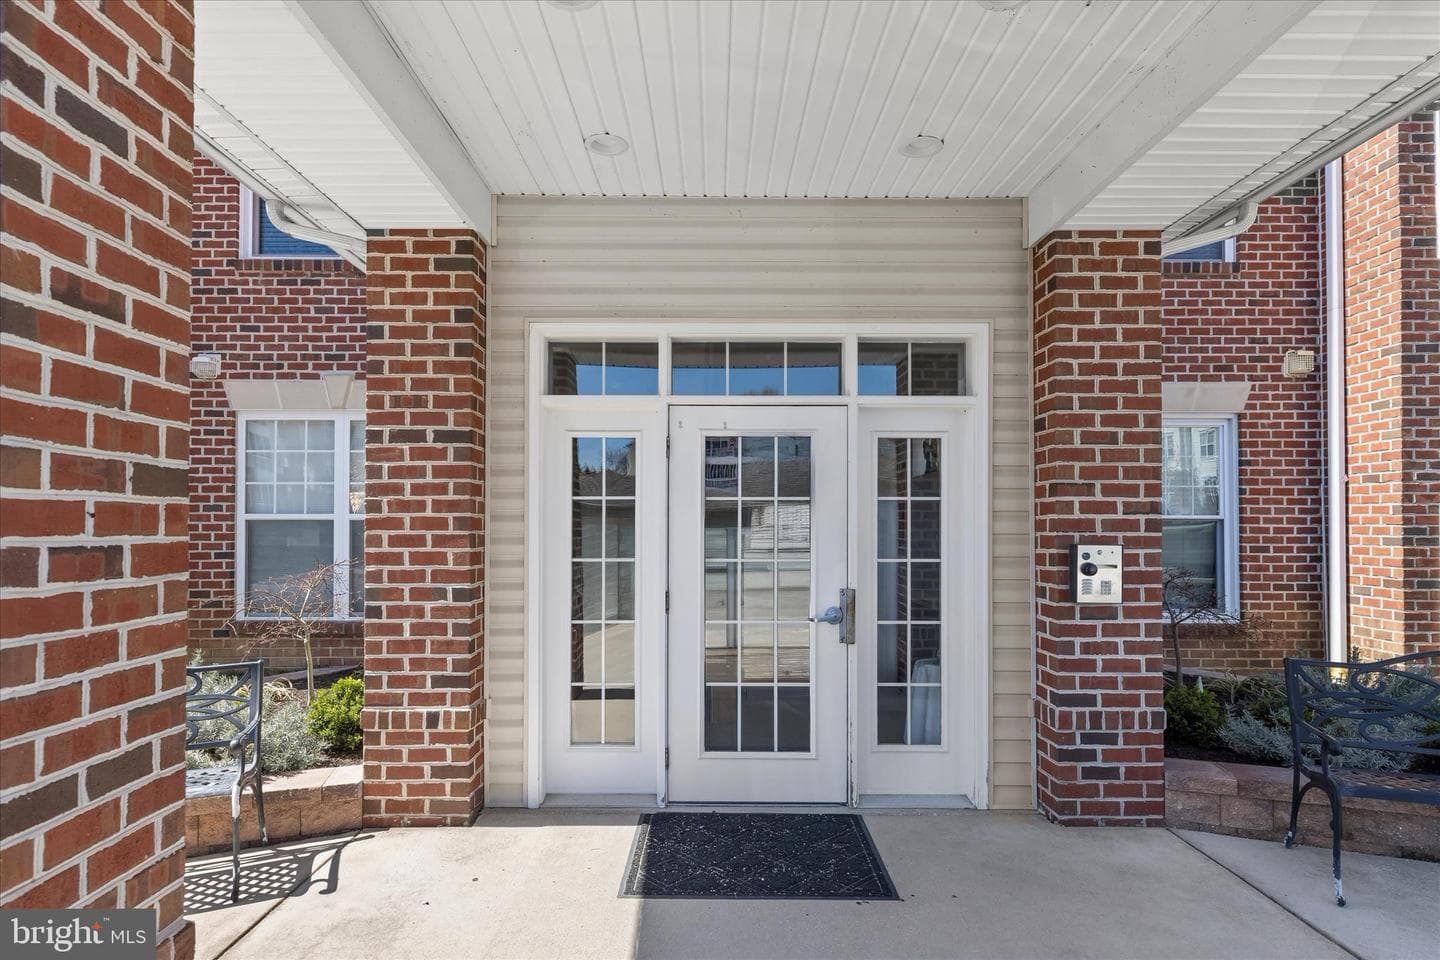
311 Tiree Court #202
Abingdon, MD
$260K
Sold Jul 10, 2026 · Listed $270K
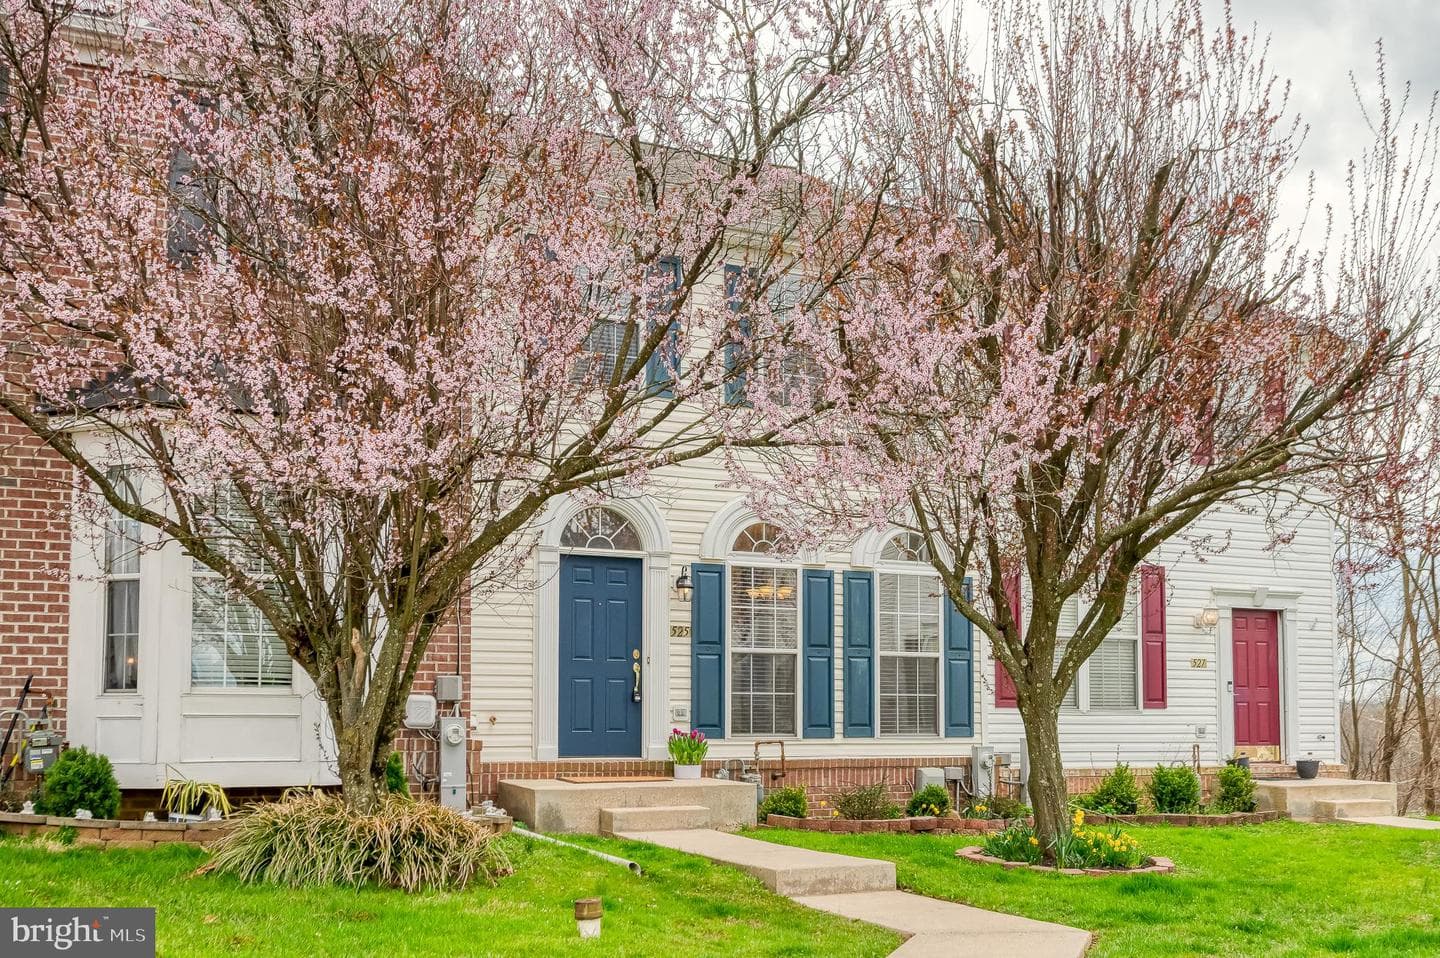
525 Kirkcaldy Way
Abingdon, MD
$373K
Sold Jul 6, 2026 · Listed $375K
587 Kirkcaldy Way
Abingdon, MD
$386K
Sold Jun 30, 2026 · Listed $390K
This home sale information is not to be construed as an appraisal and may not be used as such for any purpose. BRIGHT MLS is the (or a) provider of this home sale information and has compiled content from various sources. Some properties represented may not have actually sold due to reporting errors.
$2,786/mo
Est. · $415,000 list
The data relating to real estate for sale on this website appears in part through the BRIGHT Internet Data Exchange (IDX) program, a voluntary cooperative exchange of property listing data between licensed real estate brokerage firms in which Samson Properties participates, and is provided by BRIGHT through a licensing agreement. © 2026 Bright MLS, All Rights Reserved. Information deemed reliable but not guaranteed. The information provided by this website is for the personal, non-commercial use of consumers and may not be used for any purpose other than to identify prospective properties consumers may be interested in purchasing. Some properties which appear for sale on this website may no longer be available because they are under contract, have Closed or are no longer being offered for sale. Data last updated: 7/16/2026.