Newhouse
1/44
$2,005/mo
$305,0003bd·2ba·1,749sf
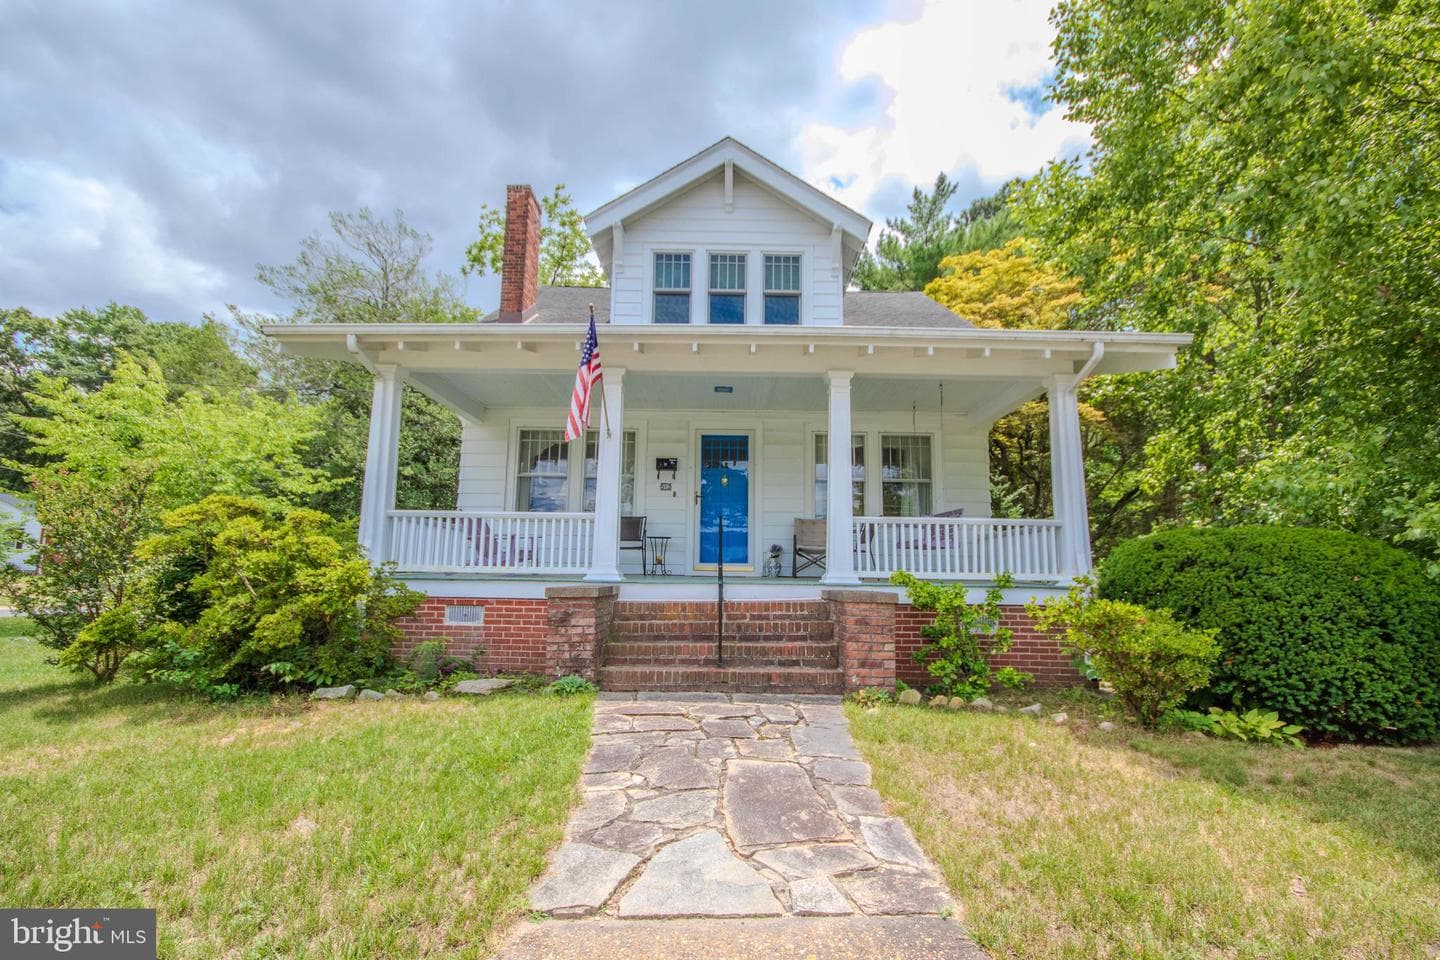
512 W College Avenue, Salisbury, MD 21801
Listing Courtesy of ERA Martin Associates

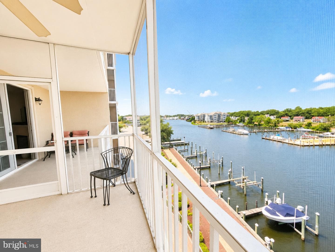
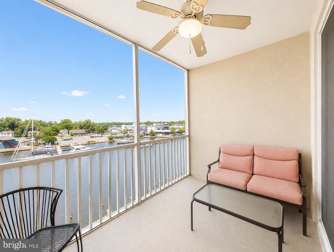
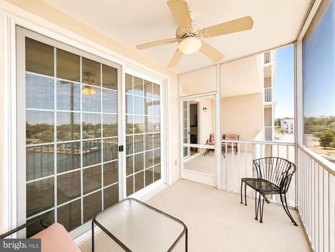
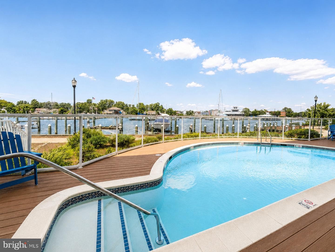
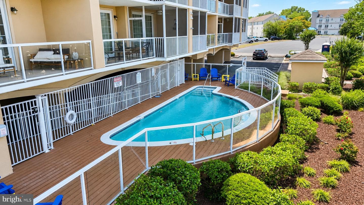
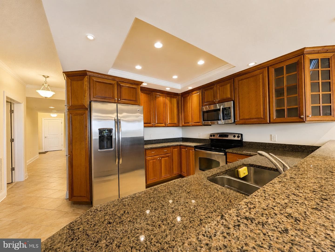
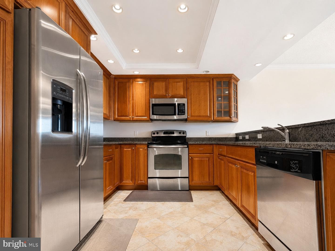
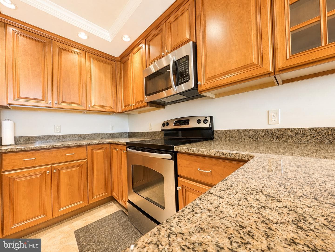
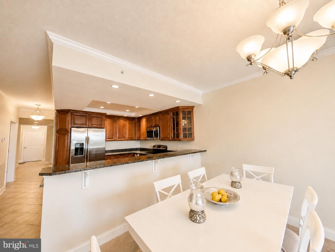
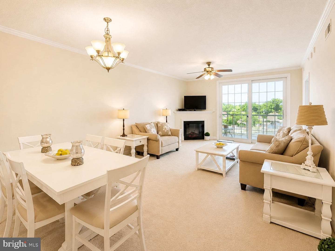
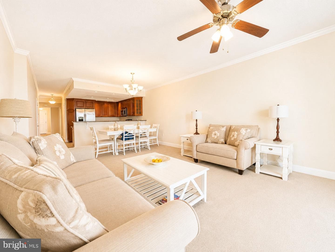
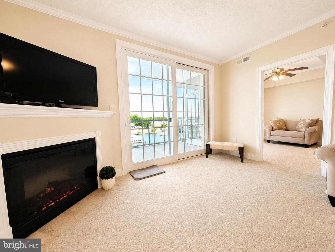
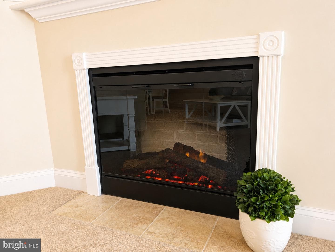
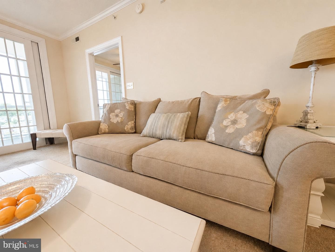
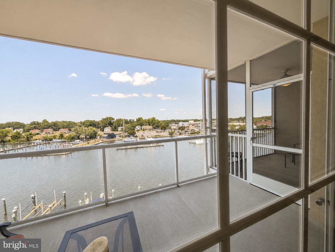
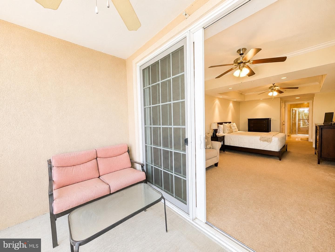
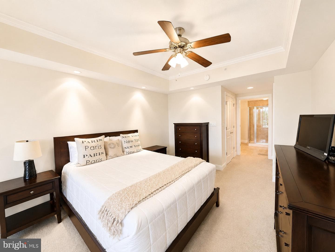
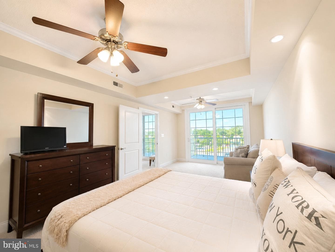
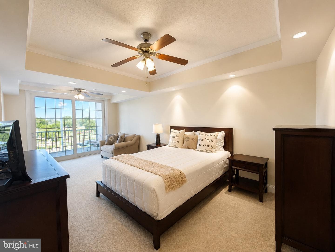
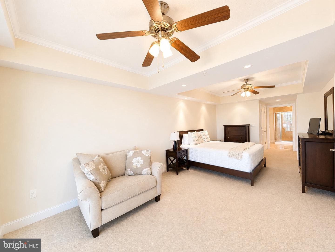
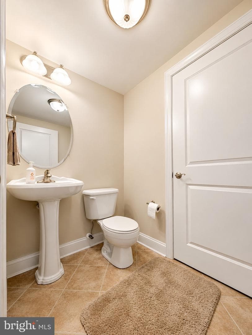
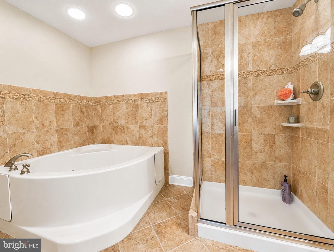
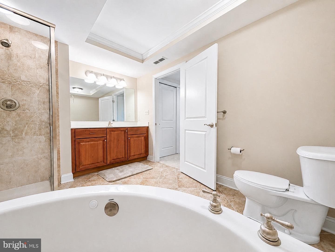
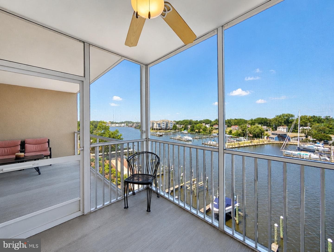
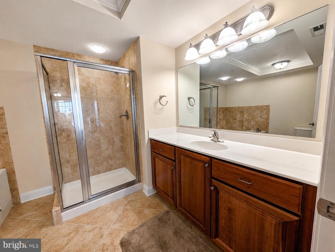
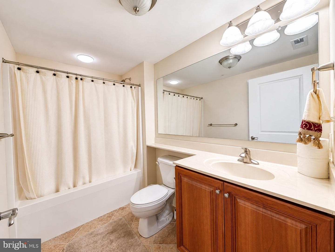
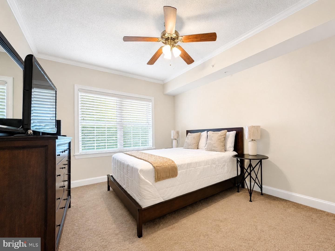
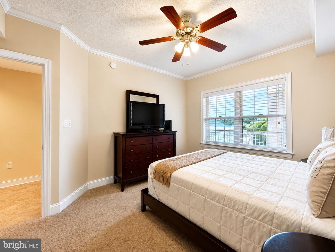
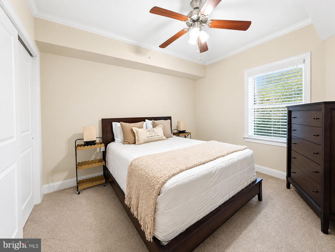
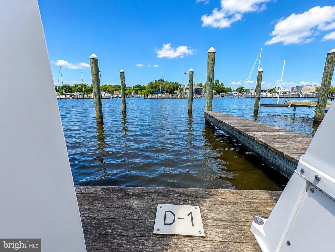
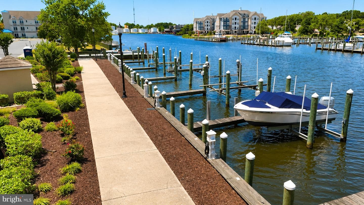
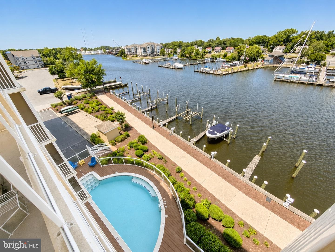
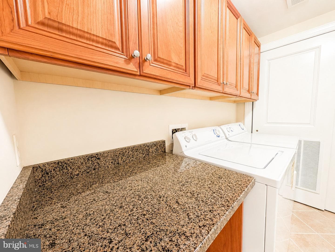
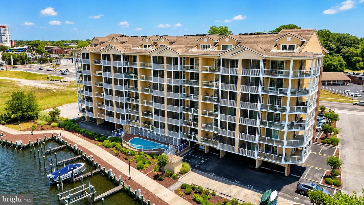
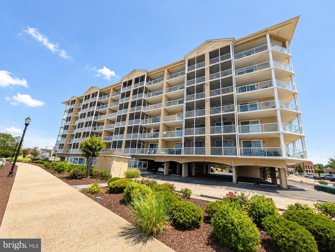
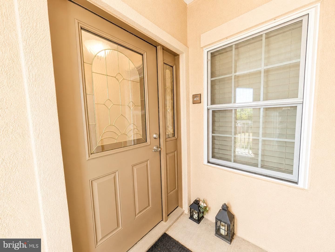
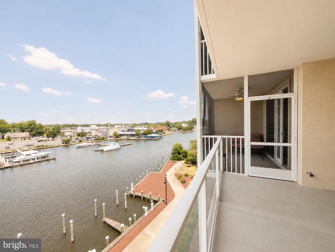
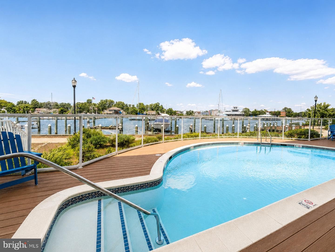
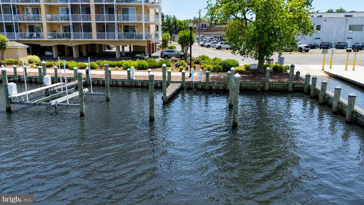
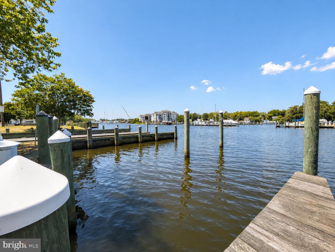
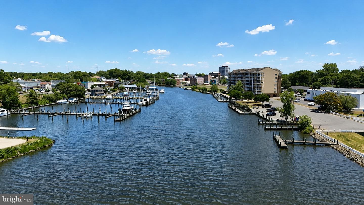
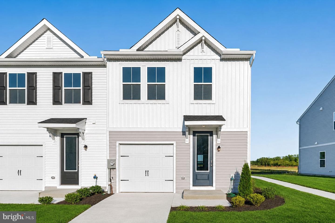
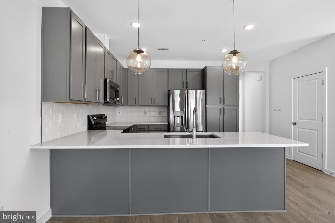
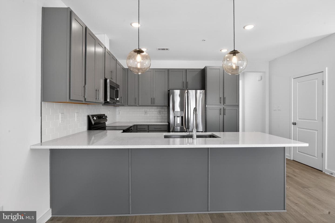
Welcome to this beautifully maintained 3-bedroom, 2.5-bath condo offering spacious living, stunning views, and an incredible added value with an included deeded boat slip. The open-concept layout features a large living room with an electric fireplace, gorgeous cabinetry, granite countertops, and plenty of space to gather and entertain, whether inside or out on the huge balcony overlooking the river. The impressive primary suite offers a true retreat, complete with a sitting area, oversized en suite bath, large soaking tub, separate stand-up shower, and direct access to a fully screened porch...
Listing updated: June 24, 2026 at 5:57 PM
Listed by:
Aubrey Campbell (302) 393-0169, Keller Williams Realty Delmarva, Co-Listing Agent: Bret Davis (410) 677-0909, Keller Williams Realty Delmarva
Source: Bright MLS · MLS #MDWC2023424
Est. monthly payment
Down payment
Based on 20% down ($72,000), 6.85% interest rate, 30-year fixed. Insurance is an estimate. Actual costs may vary.
Rates provided by Mable Loans.
| Date | Event | Price |
|---|---|---|
| Jun 19, 2026 | Listed for sale | $360,000 |
| May 31, 2012 | Sold | $218,000 |
530 Riverside Drive #405, Salisbury, MD 21801
School district: Wicomico County Public Schools
Pinehurst
Elementary School
Bennett
Middle School
James M. Bennett
High School
Est. monthly payment
at 20% down · $360,000 list
Tour for free, no strings attached
Mable Loans · Equal Housing Lender
NMLS #1949497
Similar homes sold within 0.5 miles in the last 90 days.
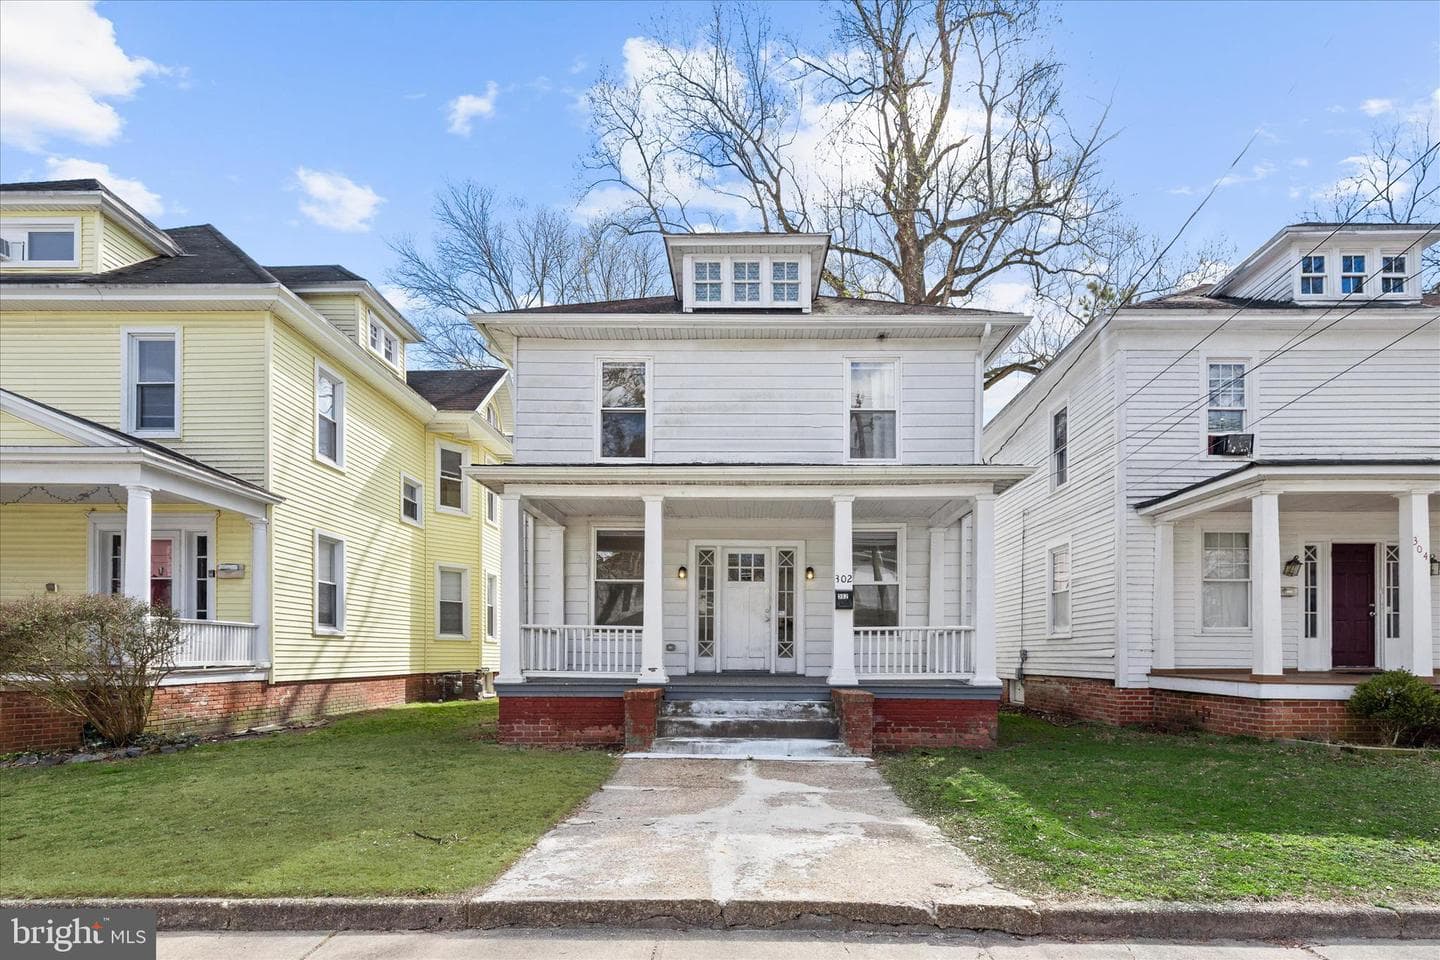
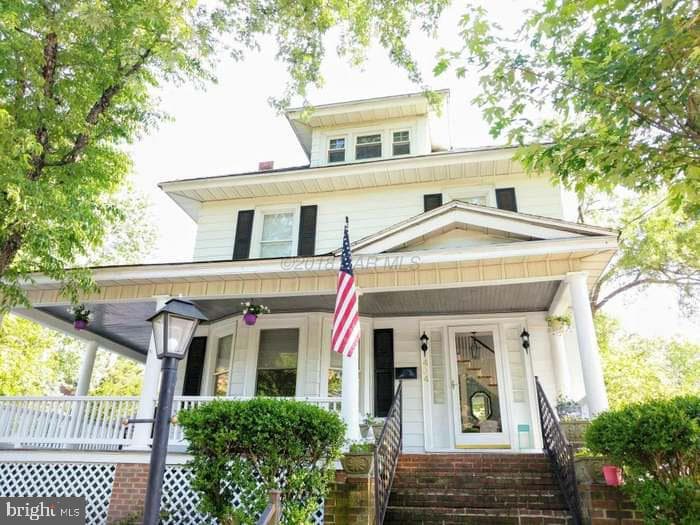
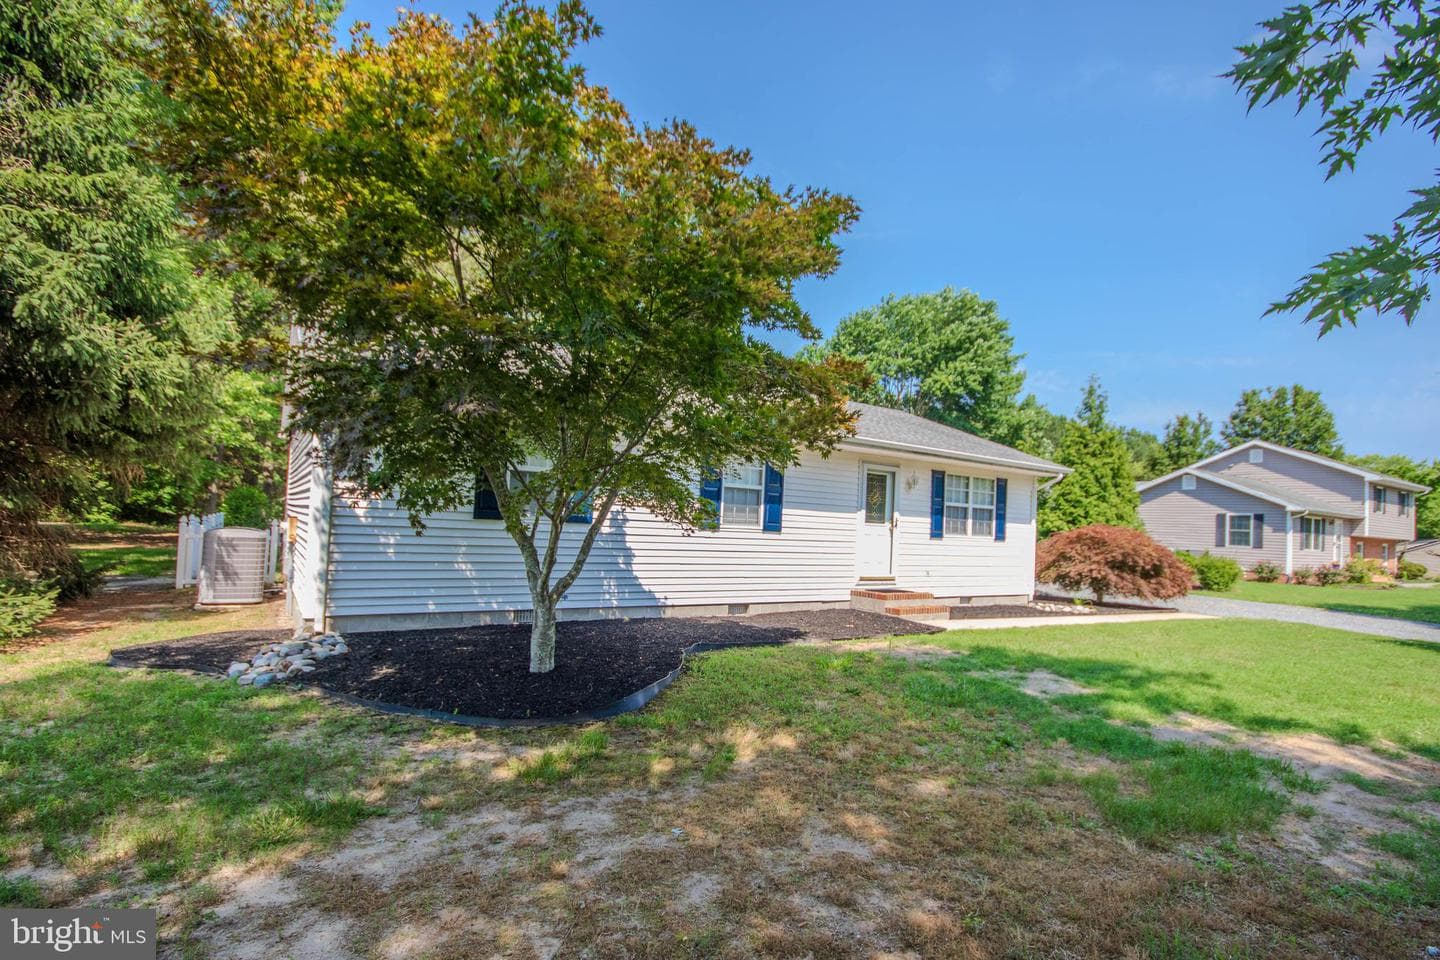
302 Hazel Avenue
Salisbury, MD
$177K
Sold Jul 2, 2026 · Listed $180K
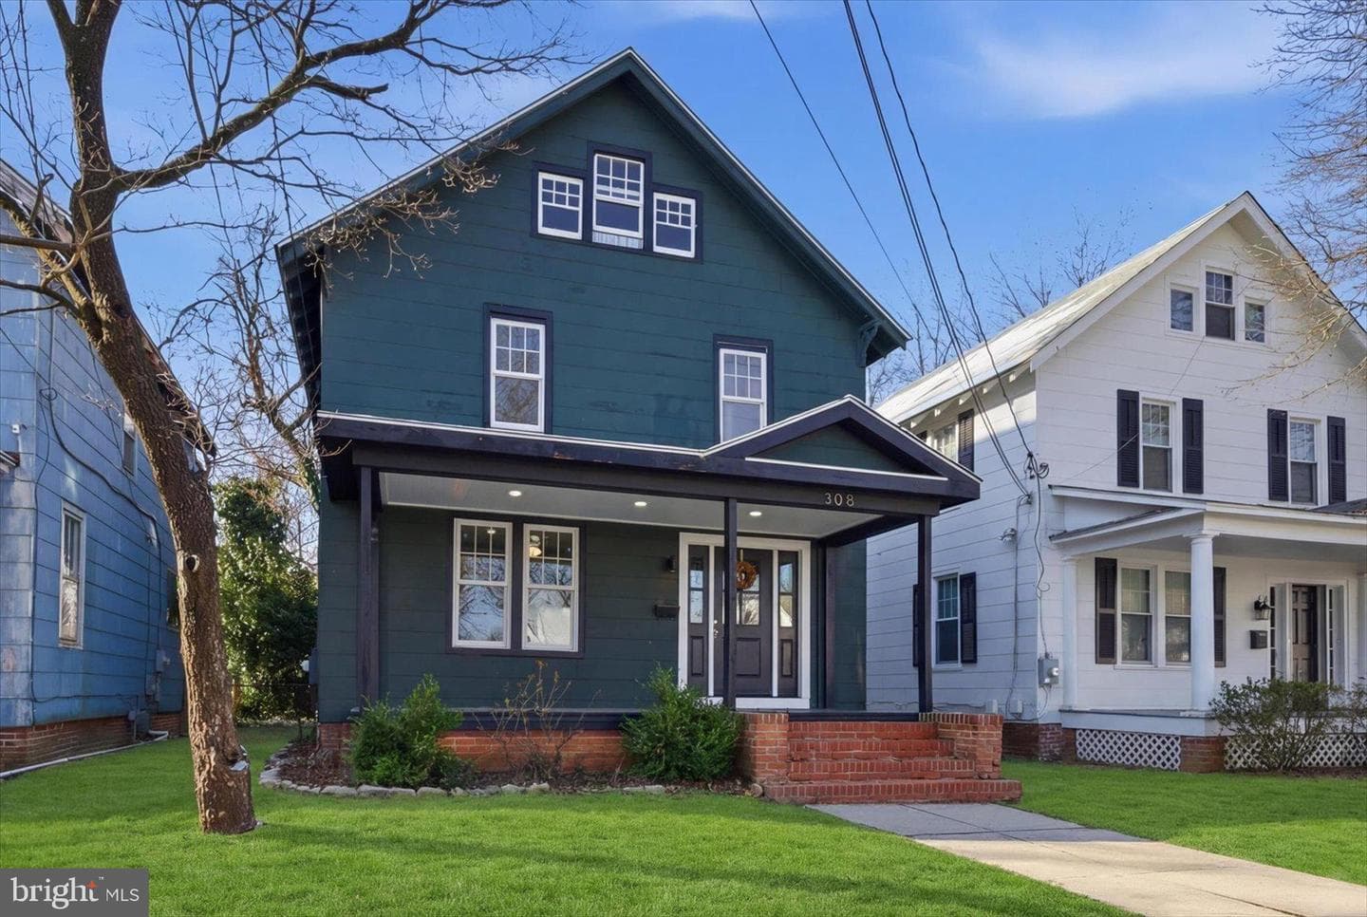
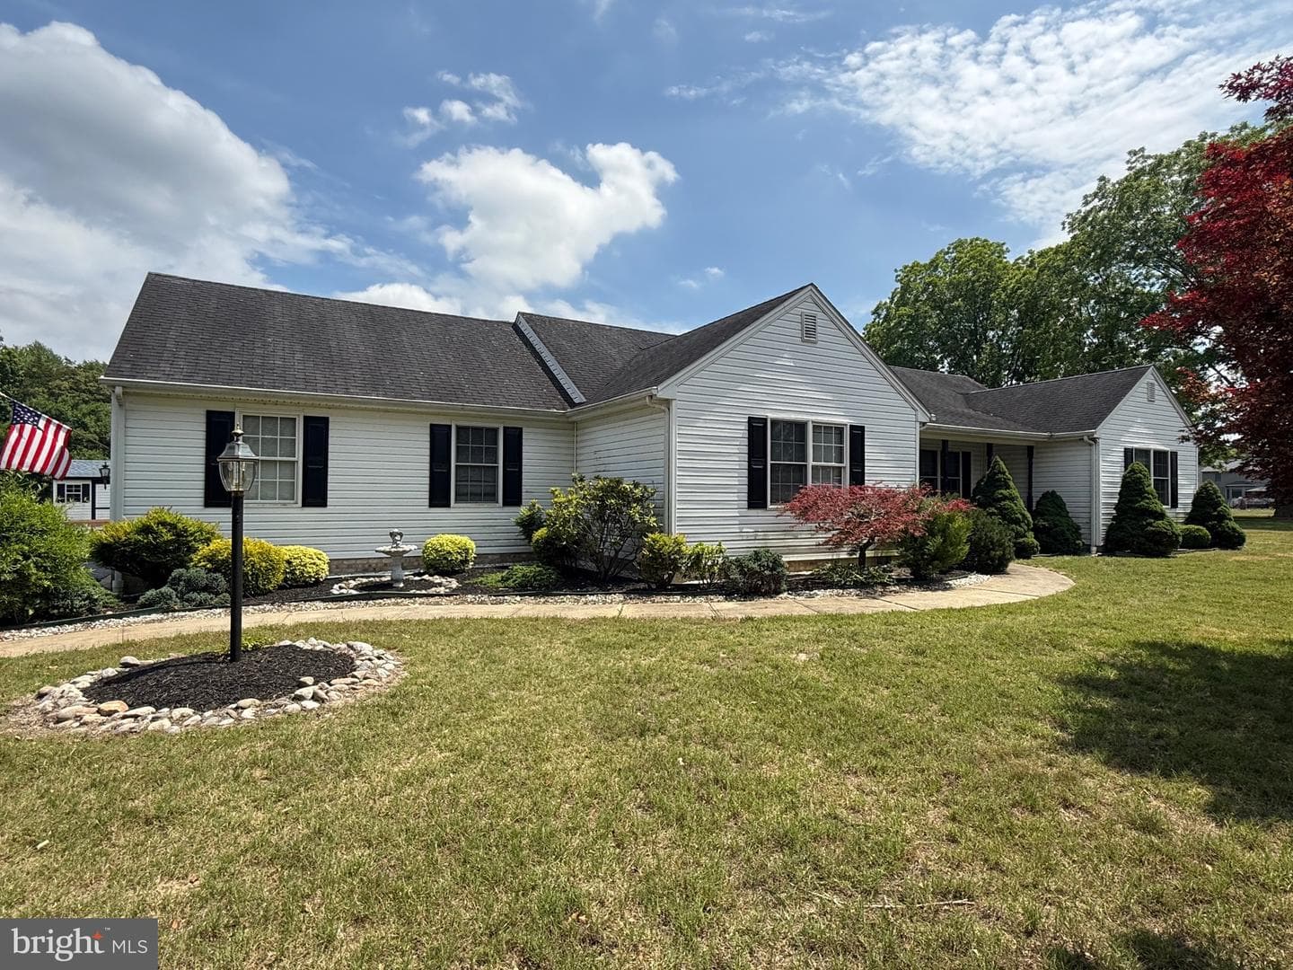
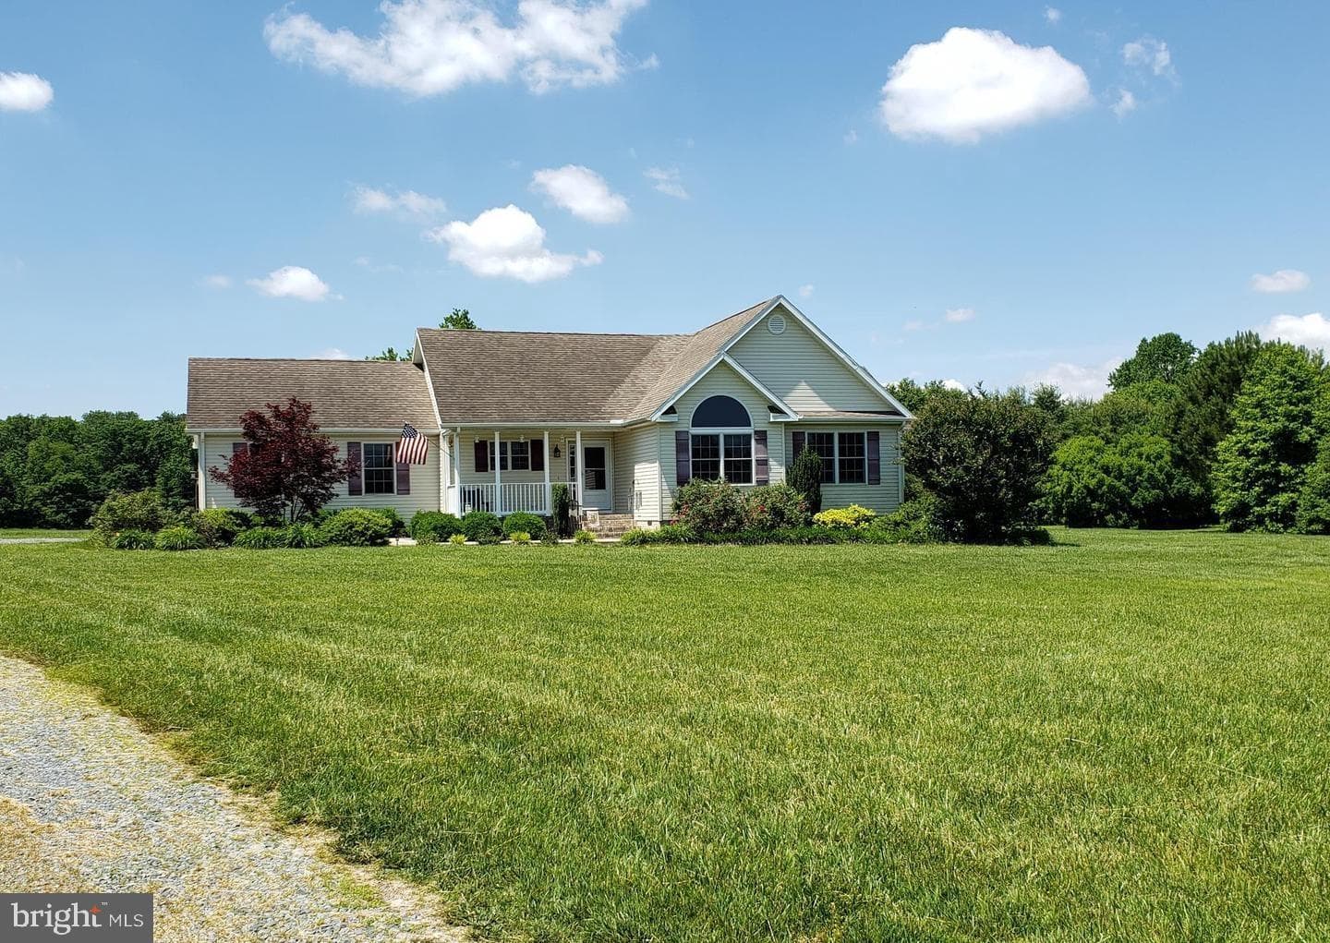
308 Ohio Avenue
Salisbury, MD
$200K
Sold Jun 12, 2026 · Listed $200K
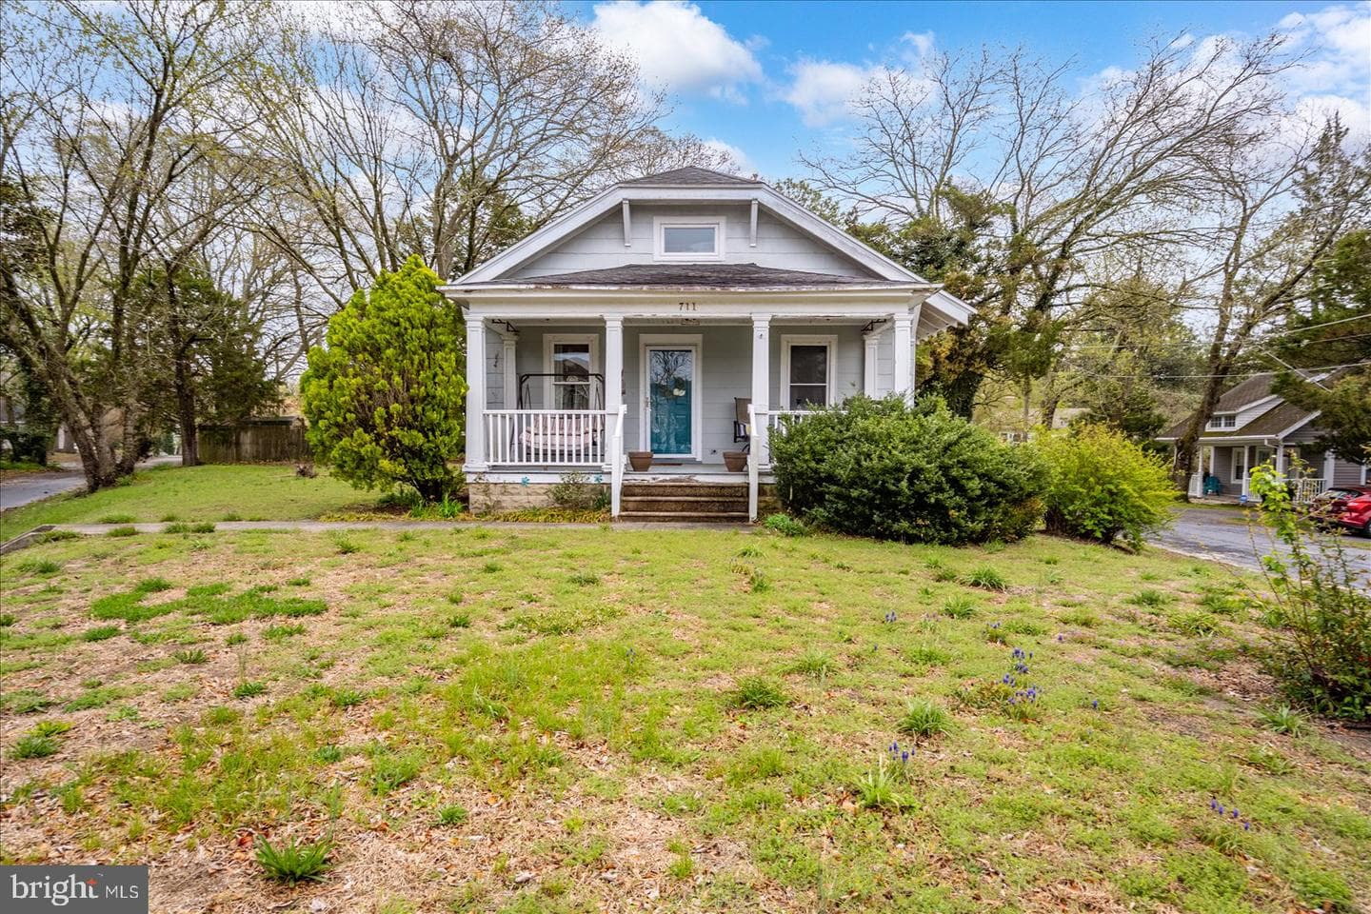
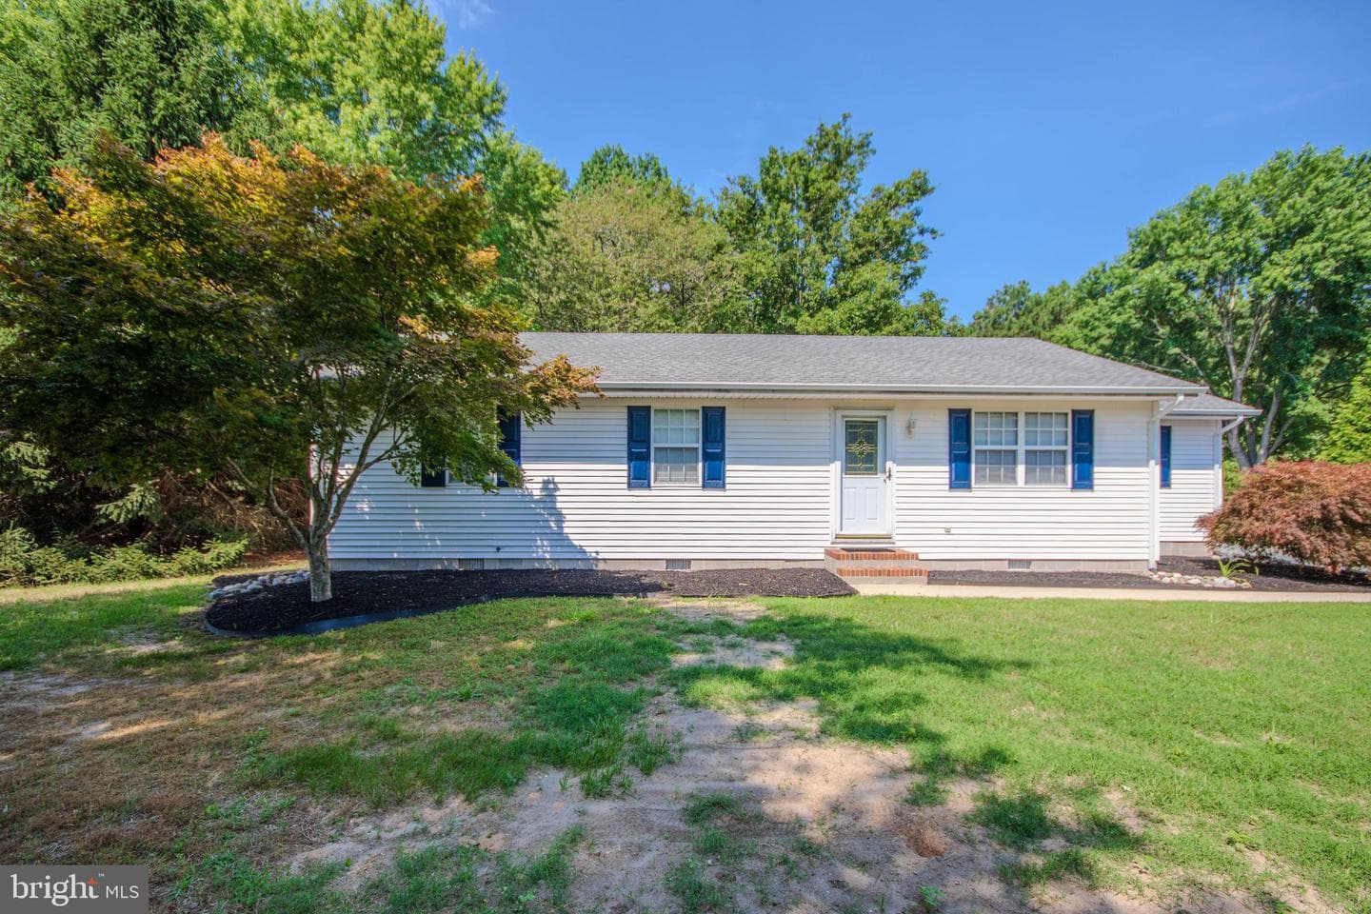
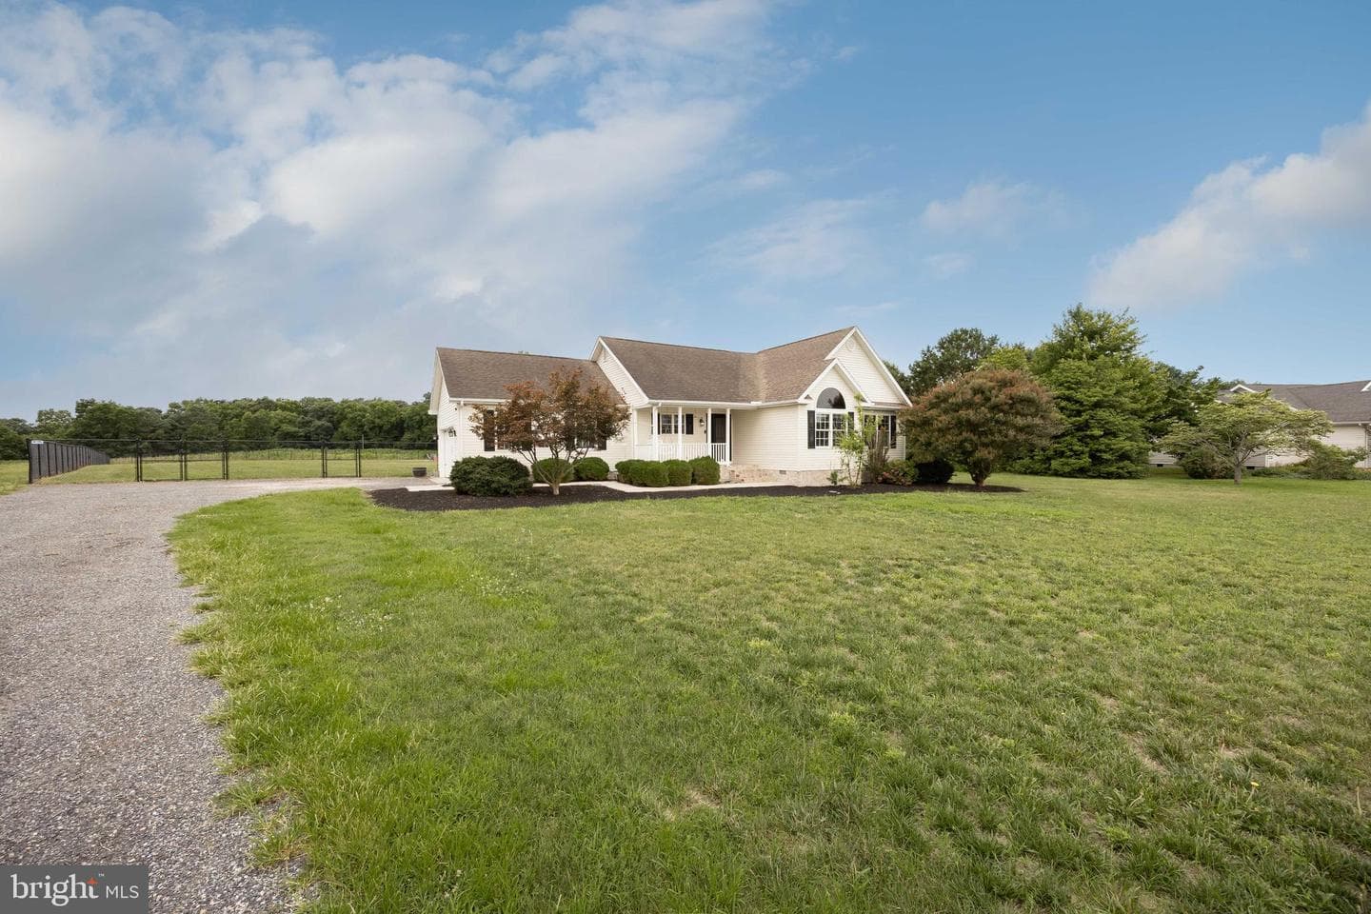
711 Vermont Avenue
Salisbury, MD
$193K
Sold May 28, 2026 · Listed $200K
This home sale information is not to be construed as an appraisal and may not be used as such for any purpose. BRIGHT MLS is the (or a) provider of this home sale information and has compiled content from various sources. Some properties represented may not have actually sold due to reporting errors.
$2,426/mo
Est. · $360,000 list
The data relating to real estate for sale on this website appears in part through the BRIGHT Internet Data Exchange (IDX) program, a voluntary cooperative exchange of property listing data between licensed real estate brokerage firms in which Samson Properties participates, and is provided by BRIGHT through a licensing agreement. © 2026 Bright MLS, All Rights Reserved. Information deemed reliable but not guaranteed. The information provided by this website is for the personal, non-commercial use of consumers and may not be used for any purpose other than to identify prospective properties consumers may be interested in purchasing. Some properties which appear for sale on this website may no longer be available because they are under contract, have Closed or are no longer being offered for sale. Data last updated: 7/16/2026.