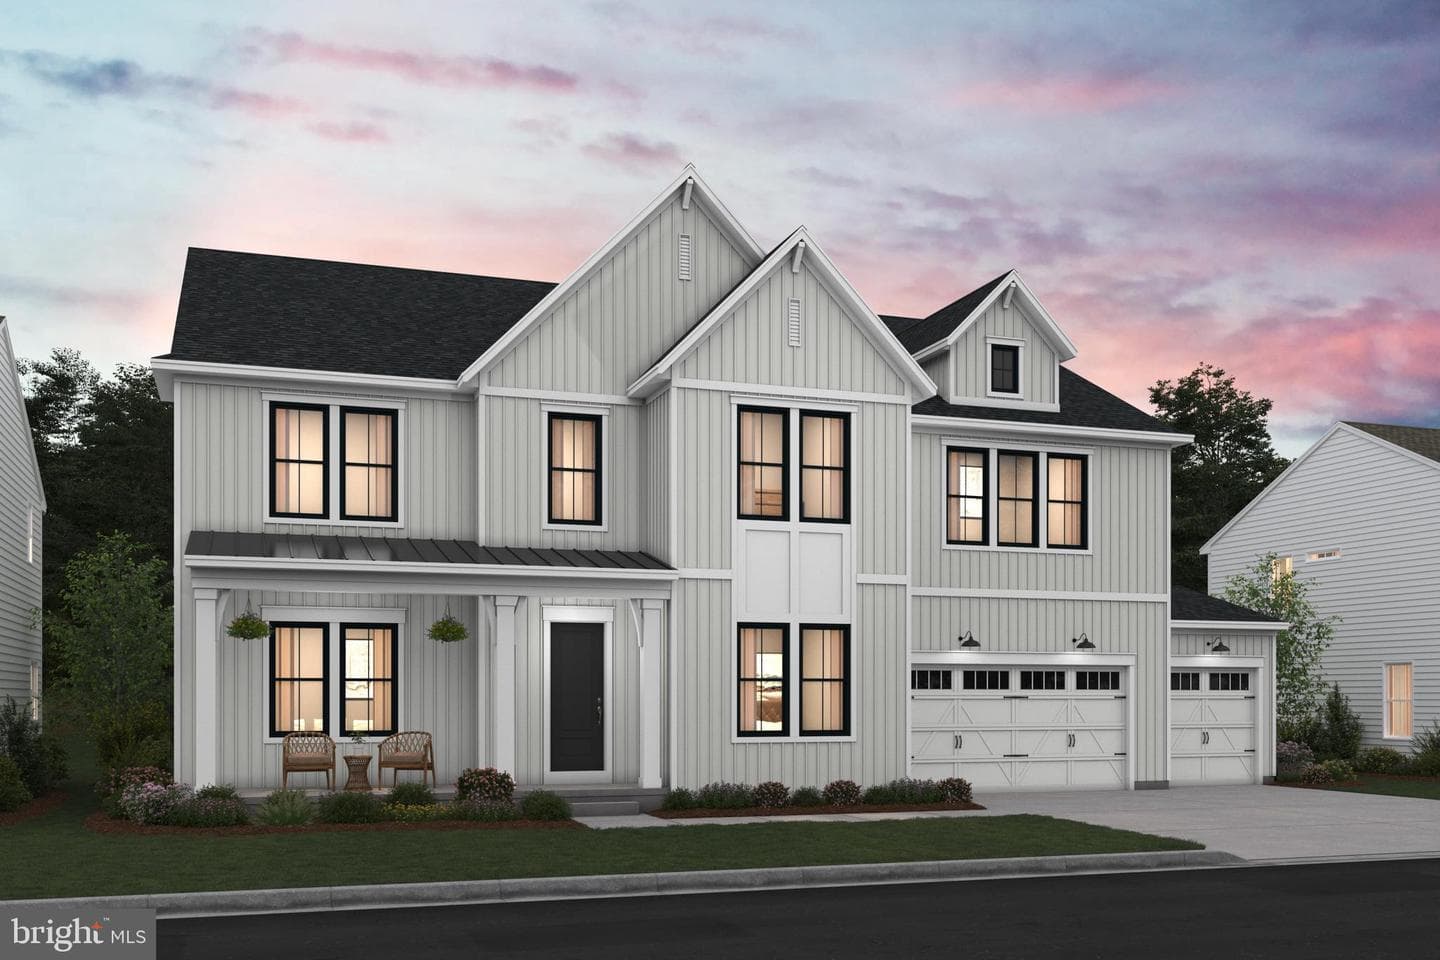
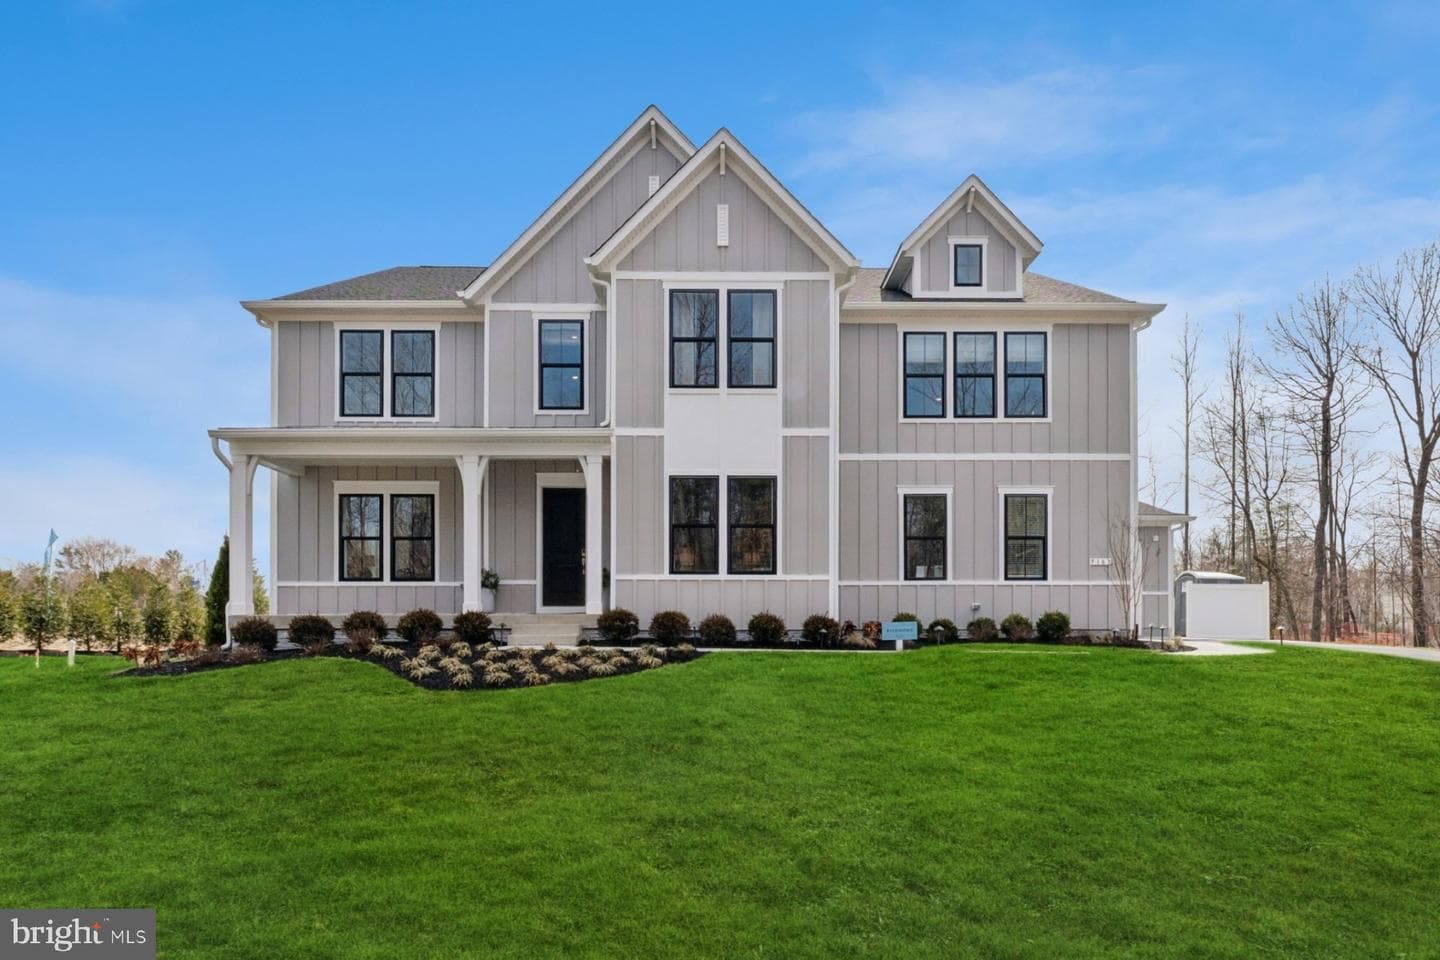
house
1/36
$13,475/mo
$2,049,3306bd·7ba·6,352sf
9504 Norma Dean Court, Lorton, VA 22079
Listing Courtesy of Sylvia Scott Cowles

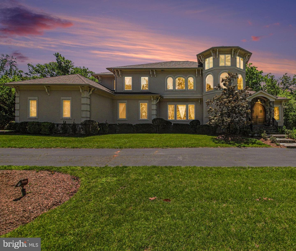
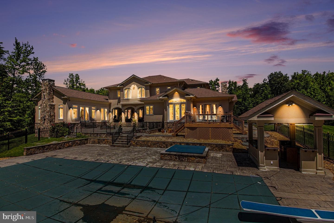
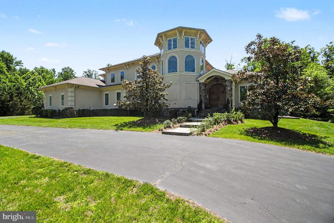
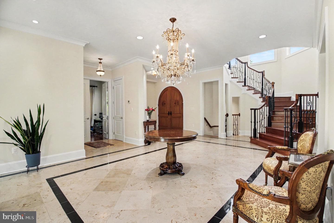
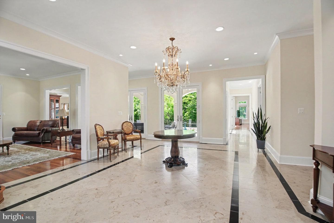
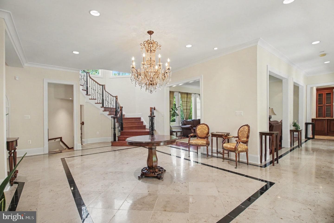
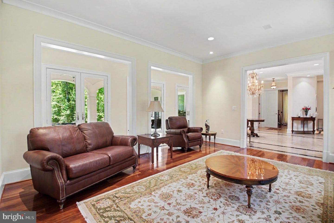
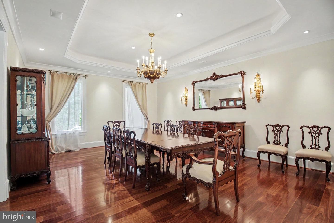
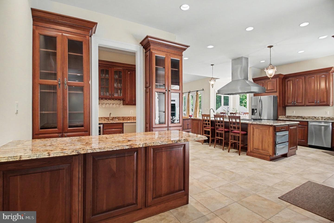
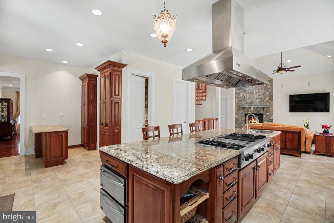
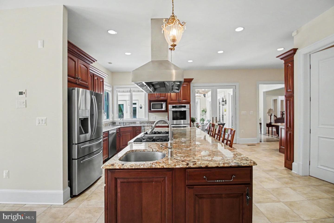
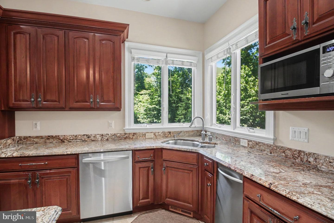
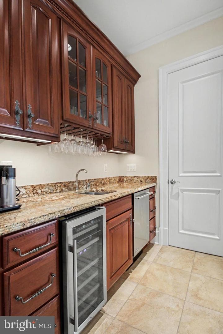
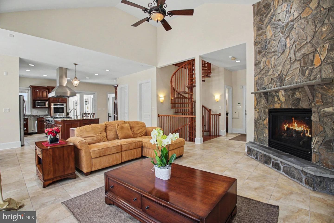
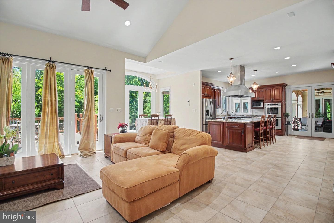
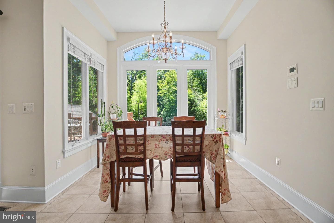
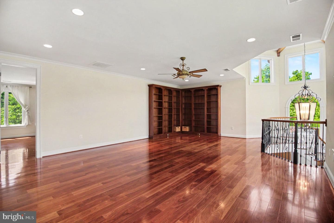
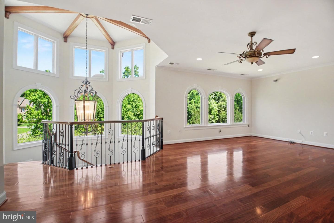
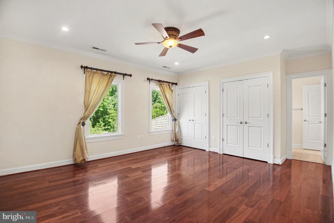
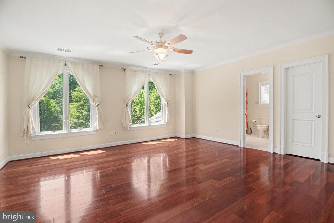
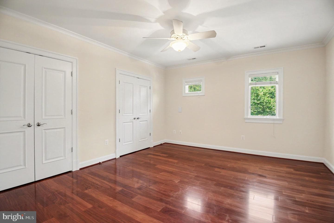
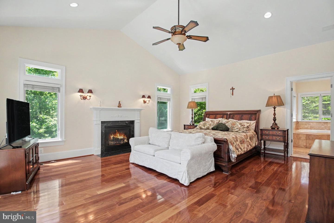
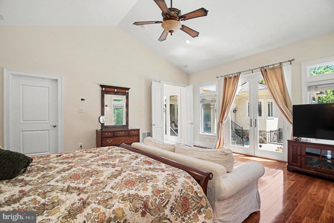
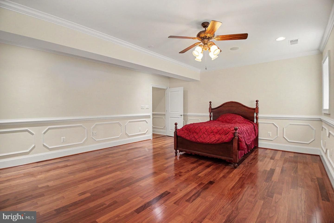
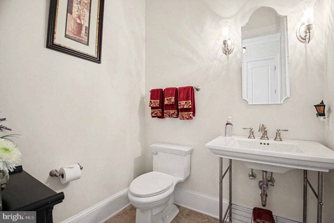
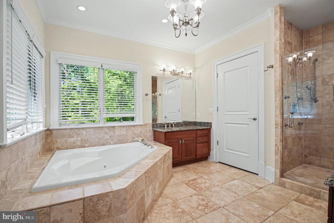
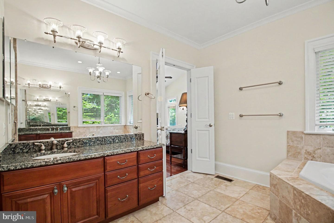
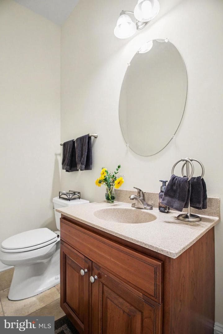
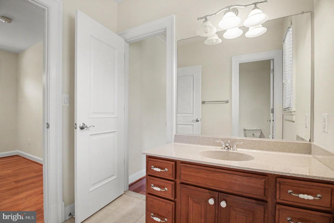
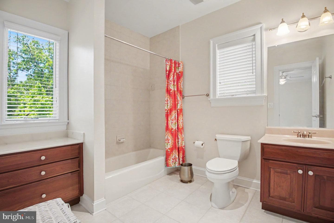
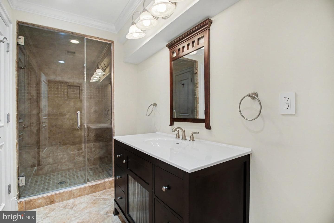
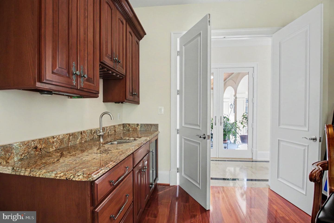
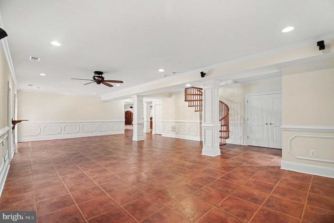
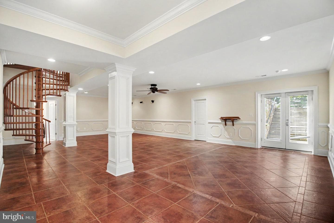
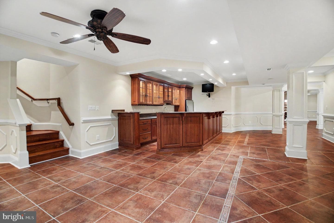
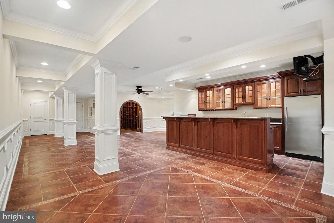
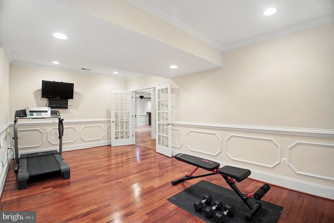
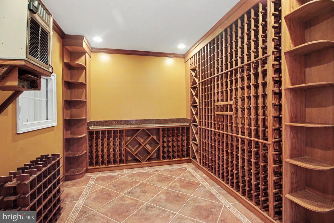
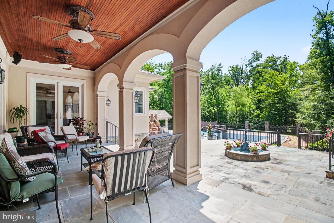
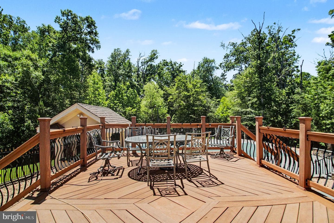
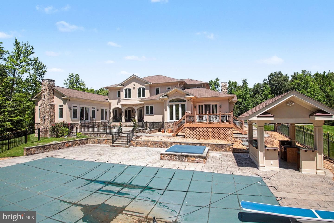
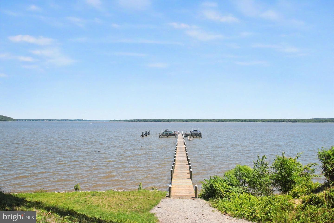
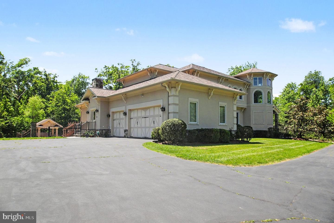
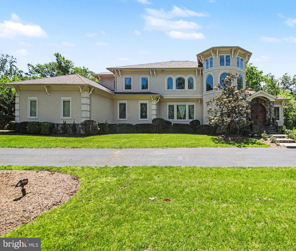
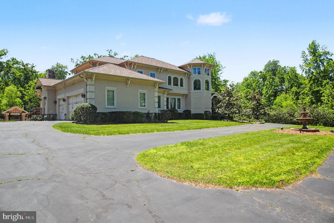
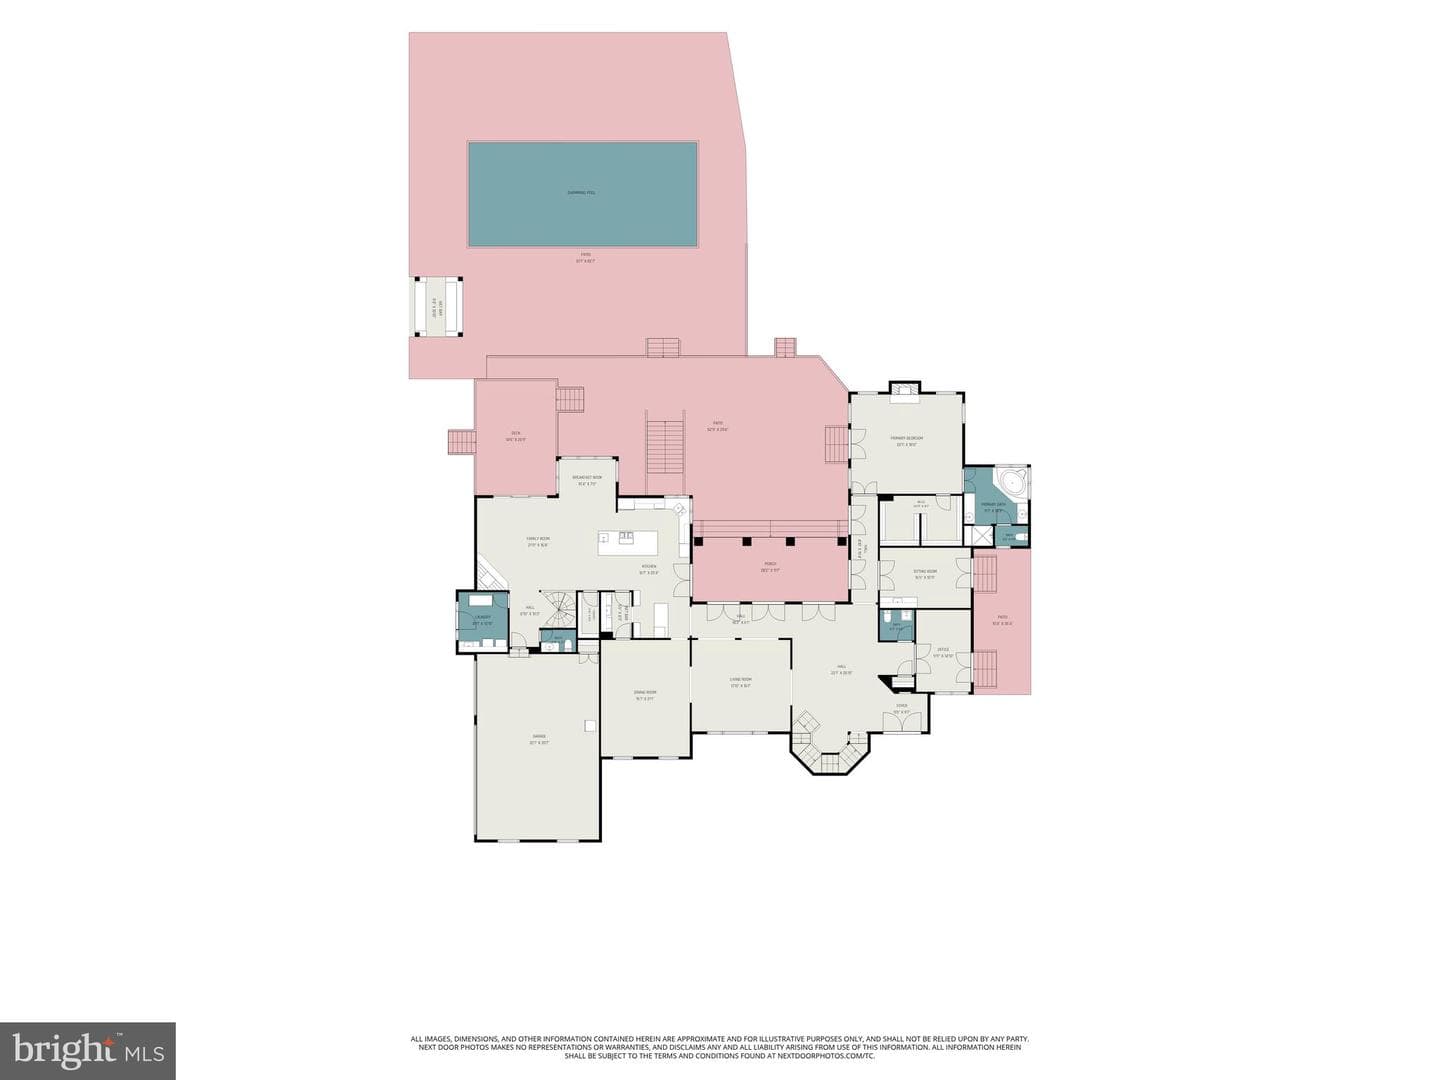
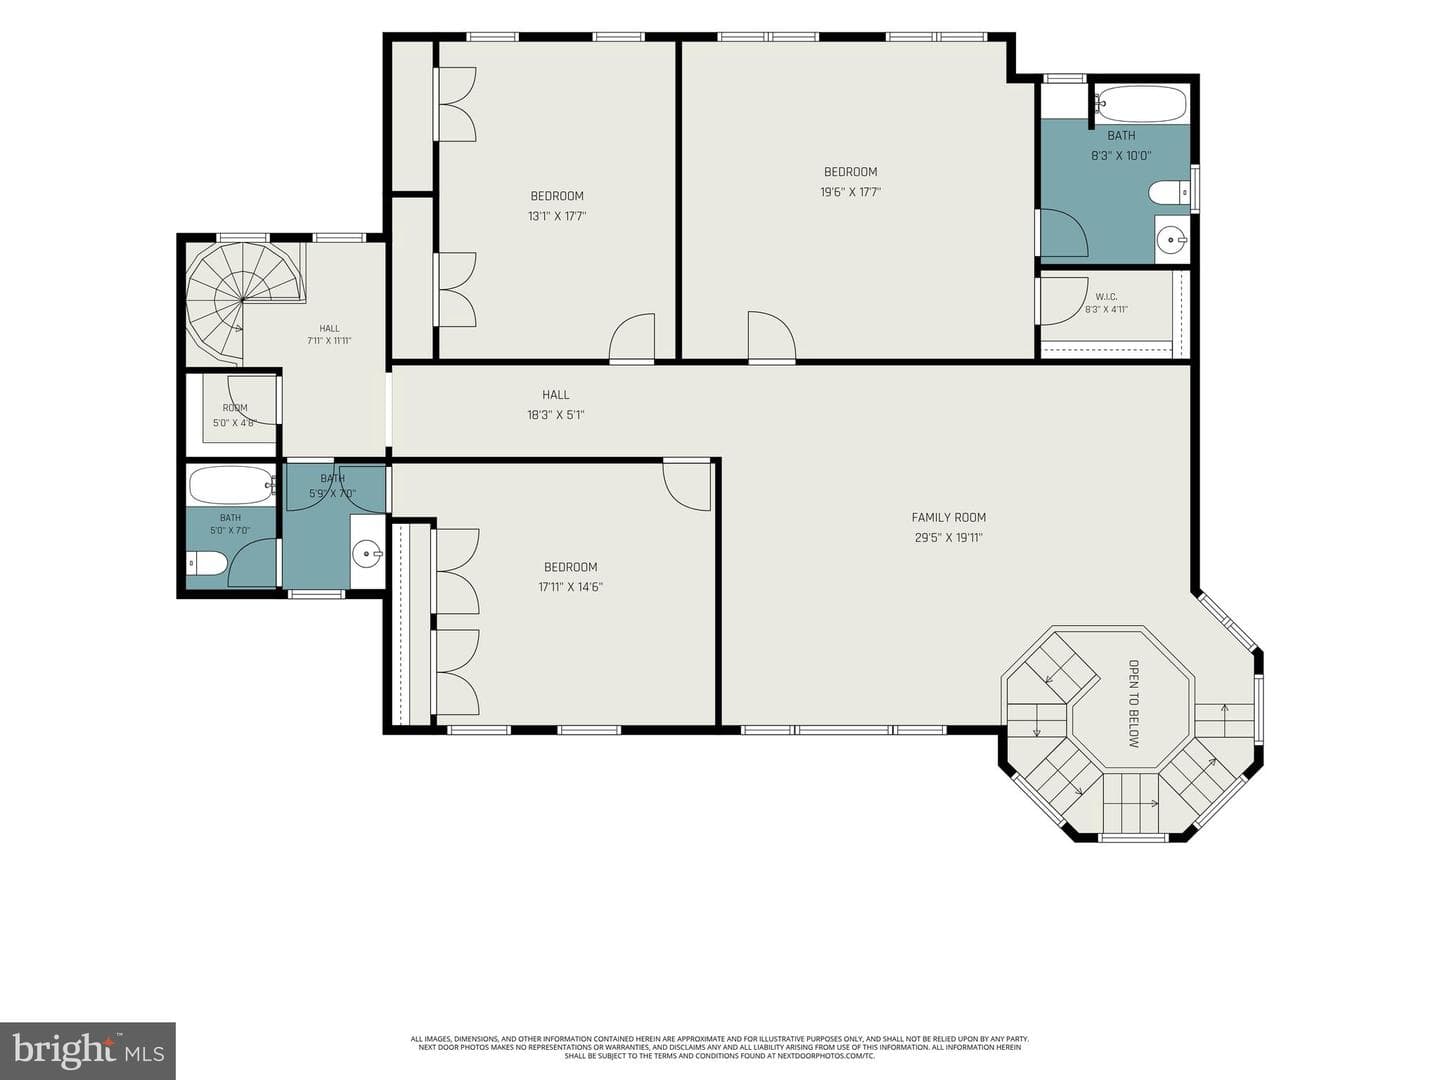
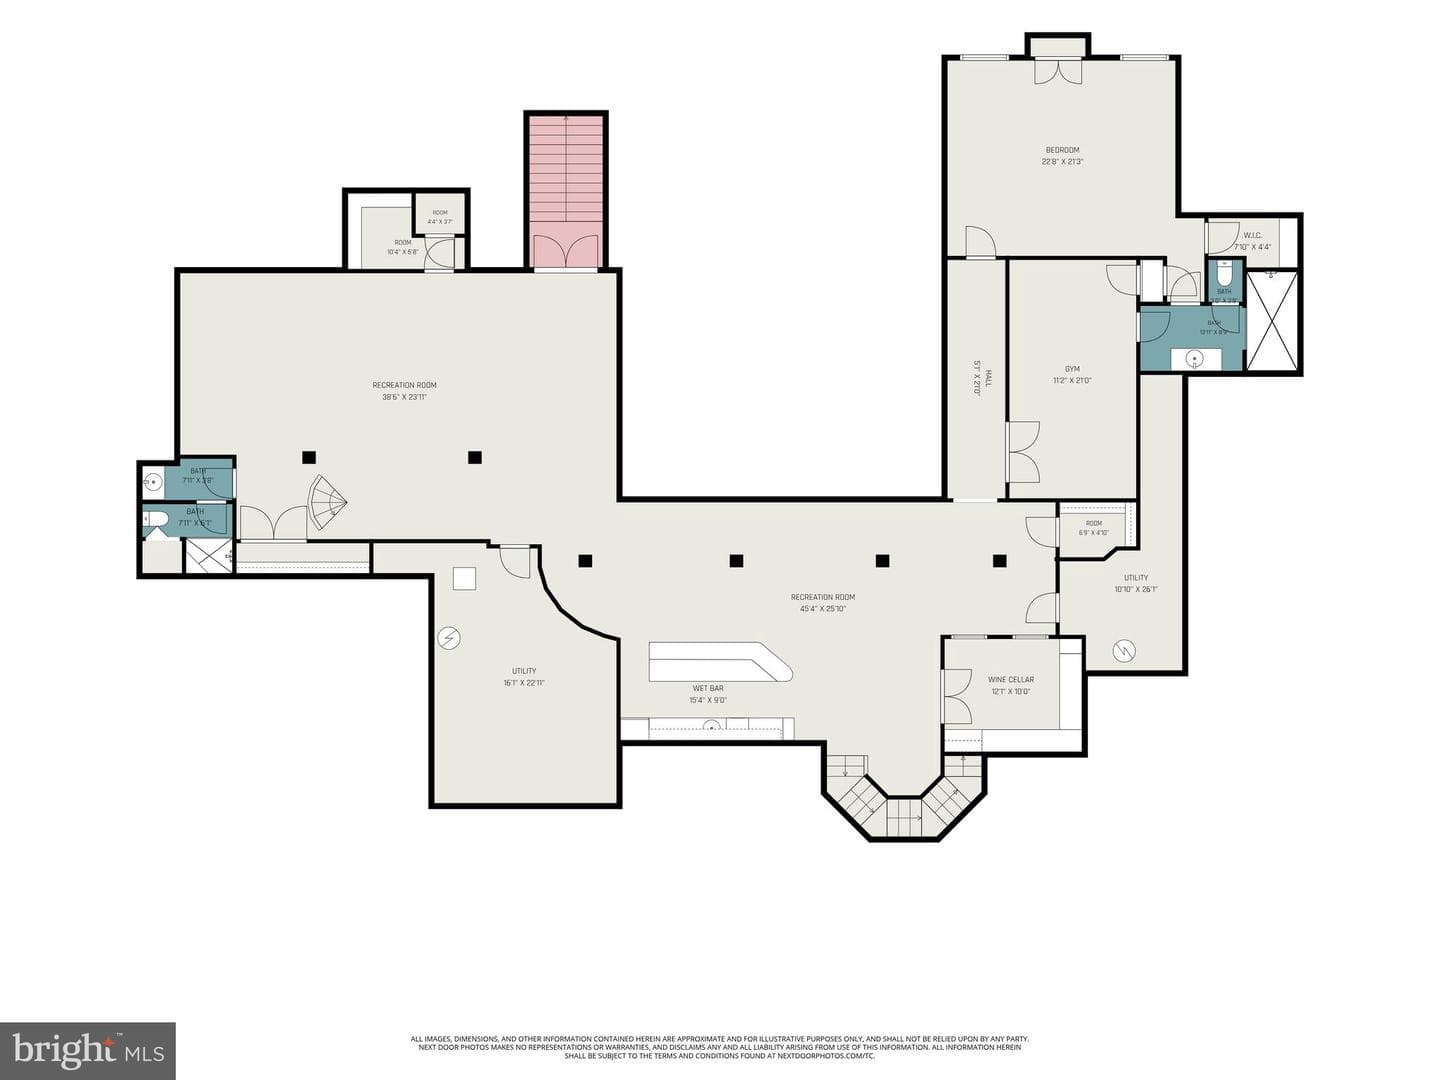
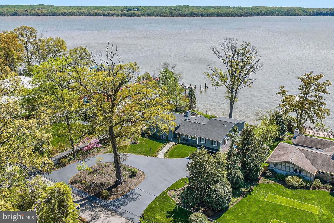
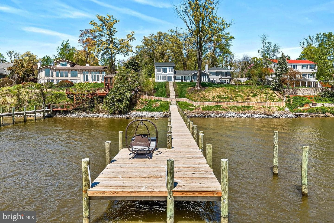
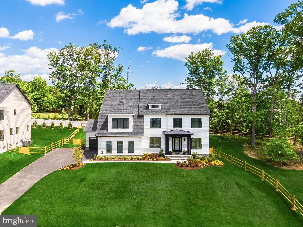
Gorgeous, custom-built Mediterranean-style villa sits on 5 private acres within the gated community of The Reserve, offering 5 bedrooms, 5 full baths, 2 half baths, and approximately 7,774 finished square feet across three luxurious levels! This expansive home blends indoor and outdoor living, perfect for entertaining with natural light beaming in through extensive windows and French doors, while offering relaxing views and easy access to the flagstone patio and courtyard with decorative fountain, leading to a swimming pool, hot tub, and Tiki-bar gazebo. The walnut front doors swing open to a ...
Listing updated: July 9, 2026 at 12:36 PM
Listed by:
Stephanie A Young (571) 223-9775, CENTURY 21 New Millennium, Co-Listing Agent: Robert C Walters (703) 401-5874, CENTURY 21 New Millennium
Source: Bright MLS · MLS #VAFX2318326
Est. monthly payment
Down payment
Based on 20% down ($479,800), 6.85% interest rate, 30-year fixed. Insurance is an estimate. Actual costs may vary.
Rates provided by Mable Loans.
| Date | Event | Price |
|---|---|---|
| Jul 9, 2026 | Price reduced | $2,399,000(−$56,000) |
| Jun 5, 2026 | Listed for sale | $2,455,000 |
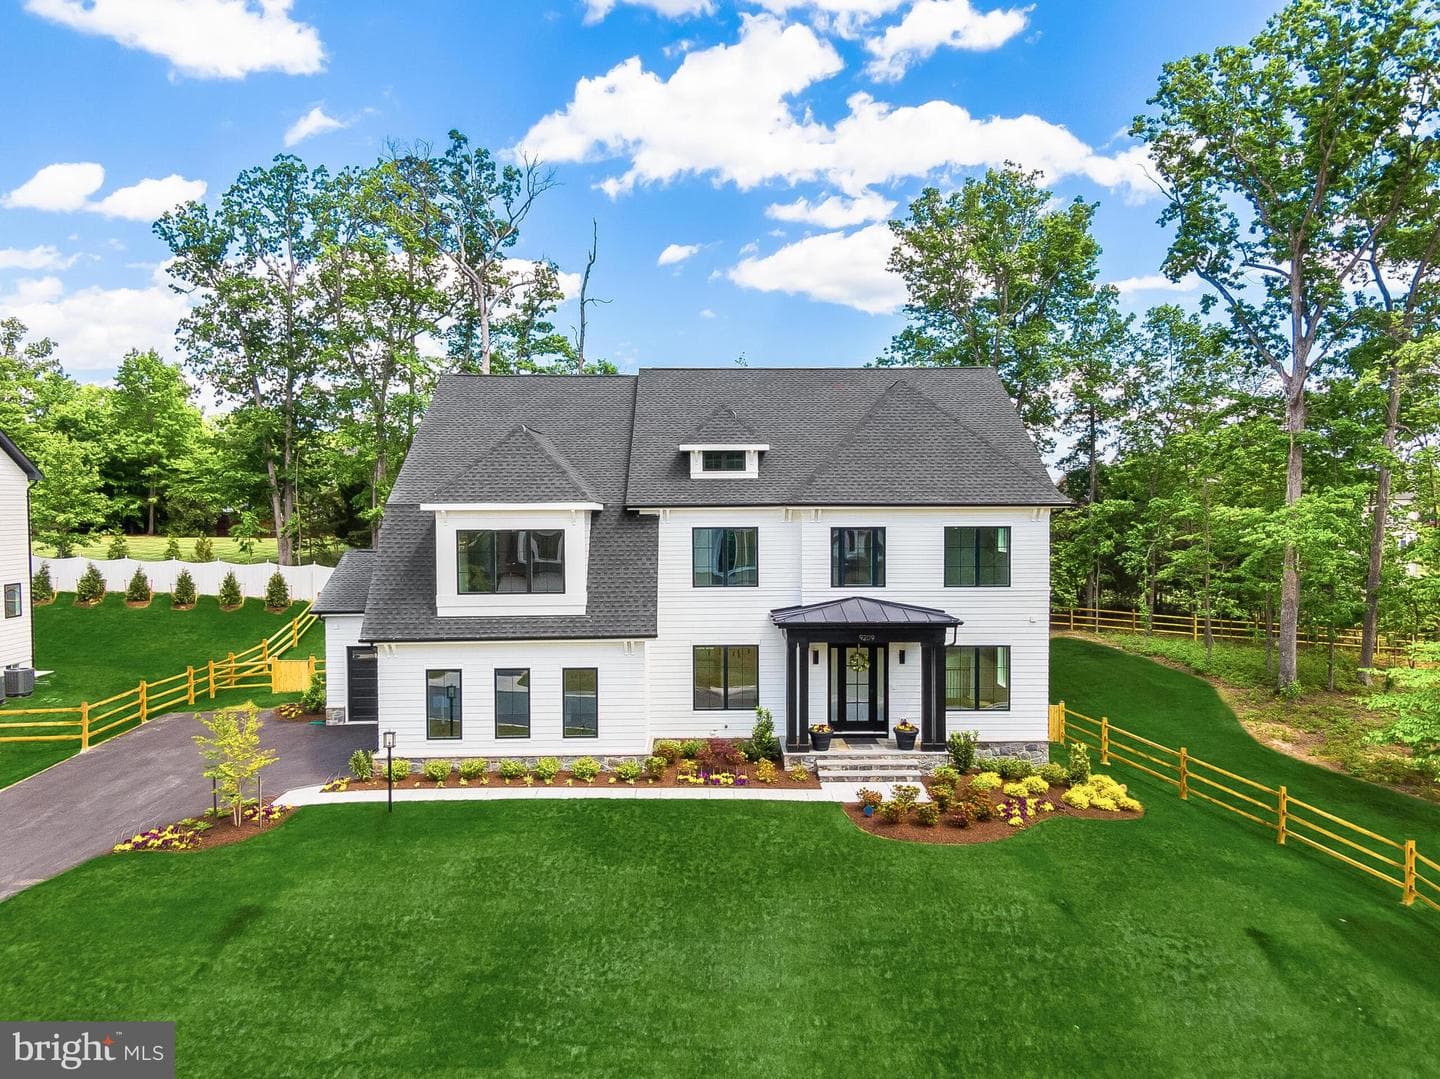
5985 Saint Catherines Lane, Lorton, VA 22079
School district: Fairfax County Public Schools
Gunston
Elementary School
South County
Middle School
South County
High School
Est. monthly payment
at 20% down · $2,399,000 list
Tour for free, no strings attached
Mable Loans · Equal Housing Lender
NMLS #1949497
$15,324/mo
Est. · $2,399,000 list
The data relating to real estate for sale on this website appears in part through the BRIGHT Internet Data Exchange (IDX) program, a voluntary cooperative exchange of property listing data between licensed real estate brokerage firms in which Samson Properties participates, and is provided by BRIGHT through a licensing agreement. © 2026 Bright MLS, All Rights Reserved. Information deemed reliable but not guaranteed. The information provided by this website is for the personal, non-commercial use of consumers and may not be used for any purpose other than to identify prospective properties consumers may be interested in purchasing. Some properties which appear for sale on this website may no longer be available because they are under contract, have Closed or are no longer being offered for sale. Data last updated: 7/17/2026.