Newtownhouse
1/44
$3,616/mo
$550,0004bd·4ba·2,000sf
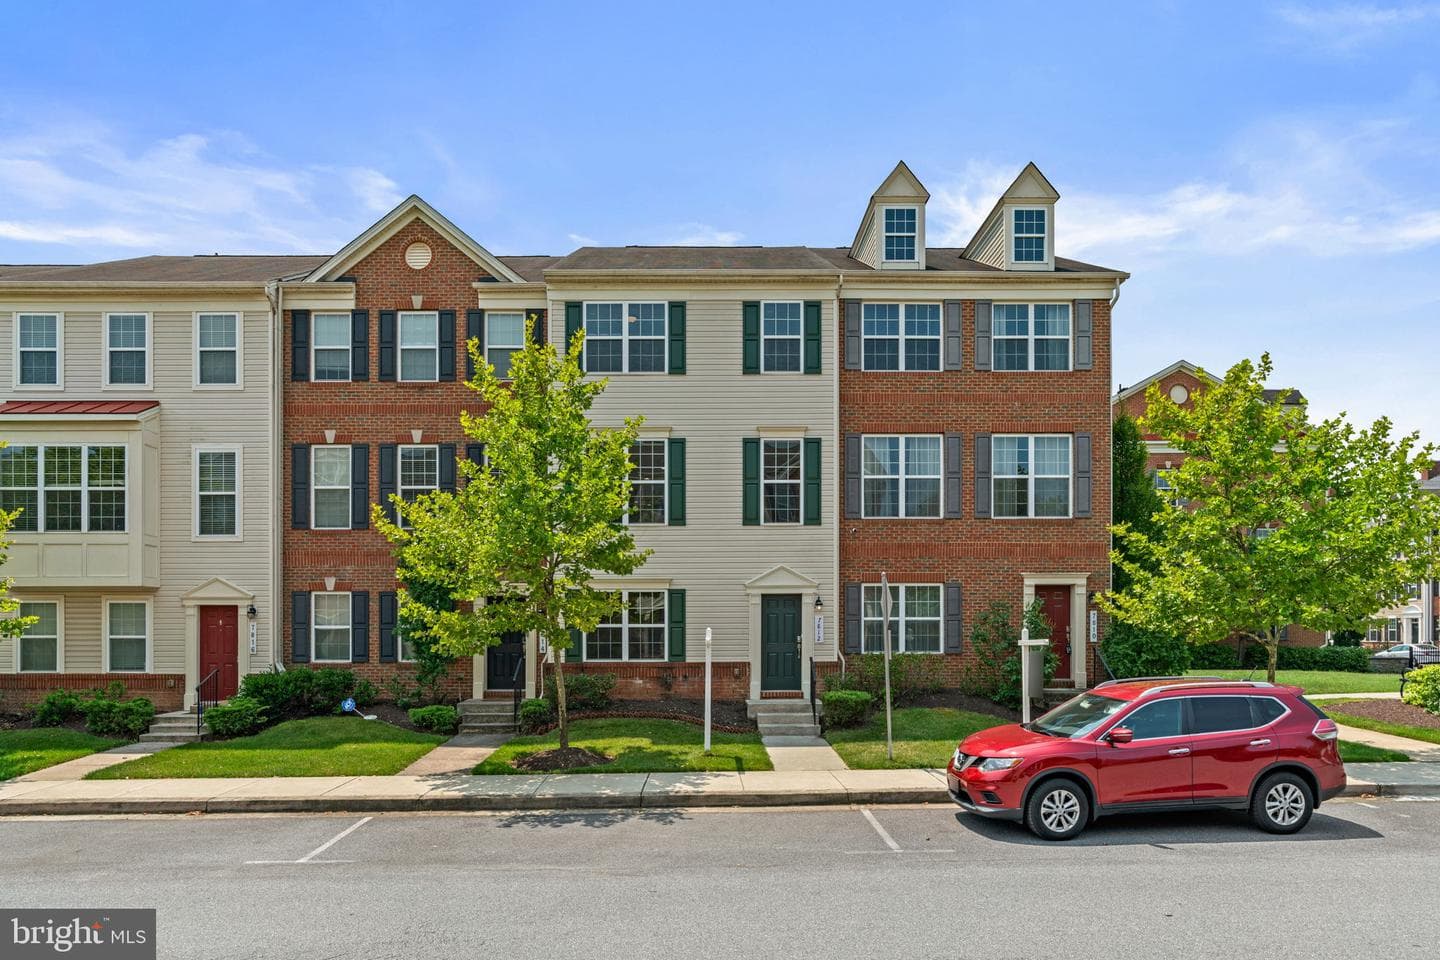
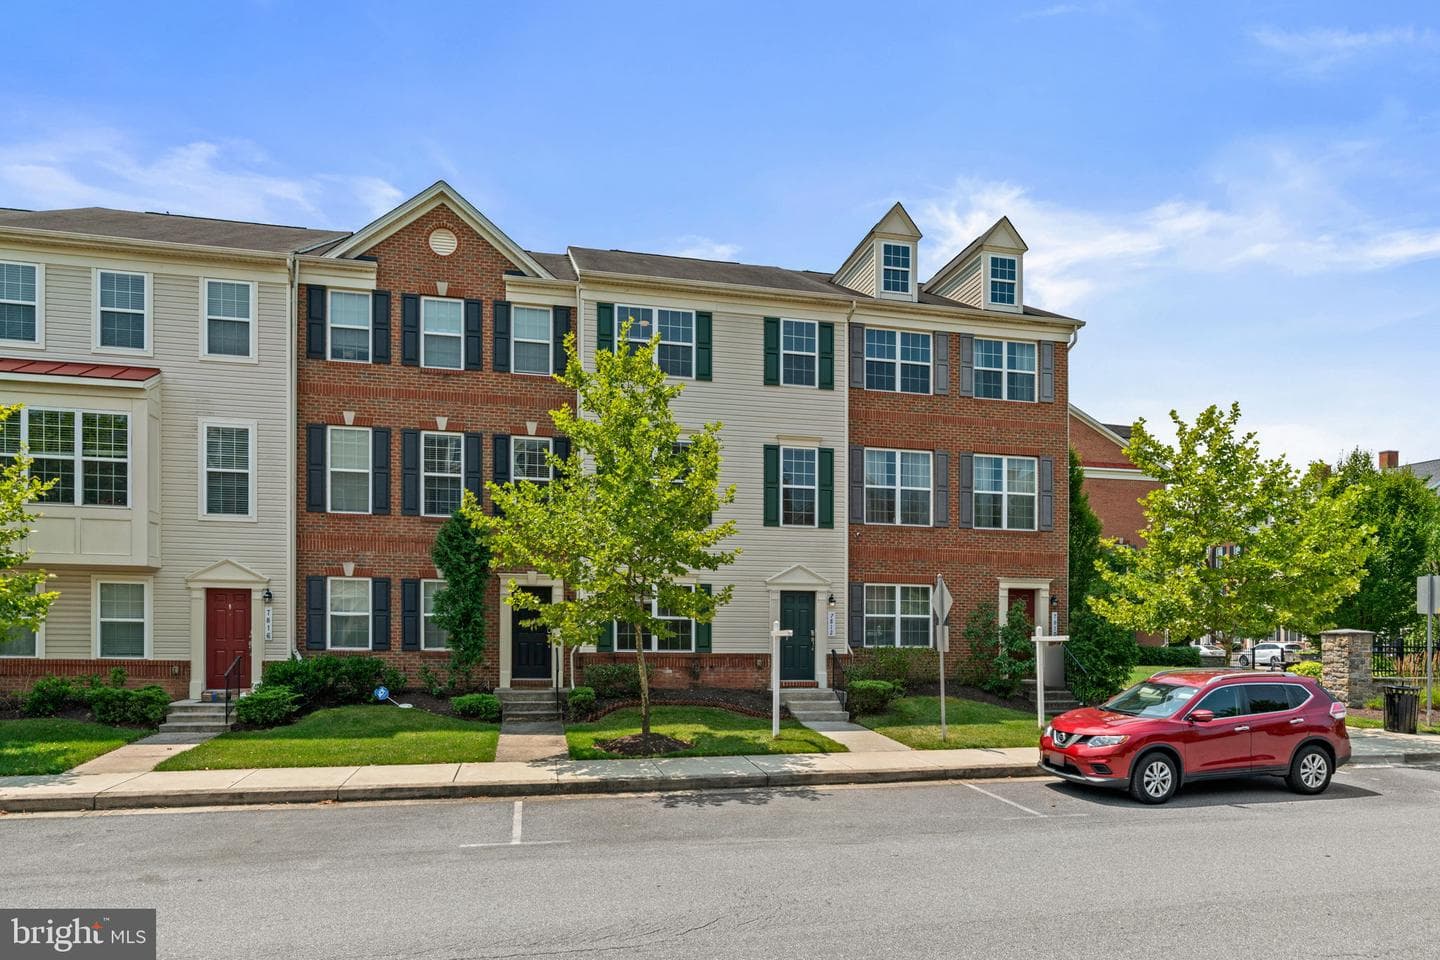
7812 Quidditch Lane, Elkridge, MD 21075
Listing Courtesy of Coldwell Banker Realty

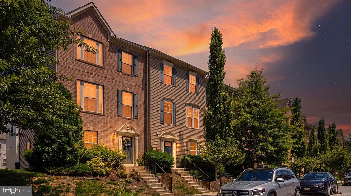
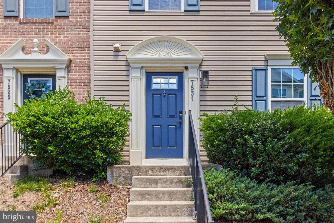
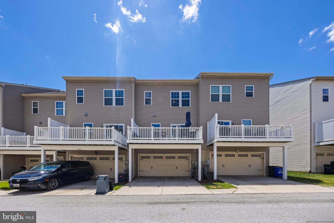
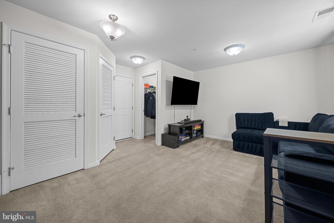
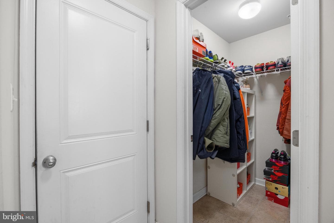
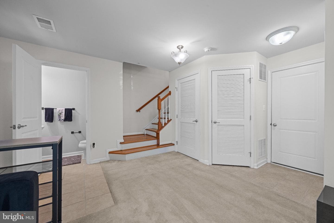
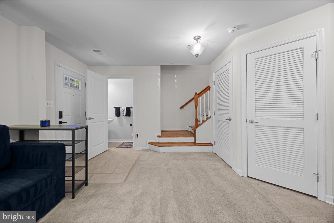
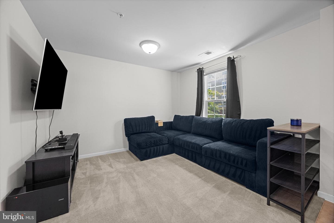
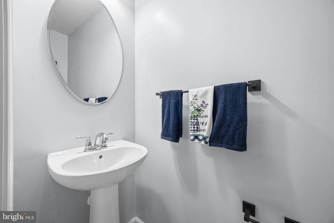
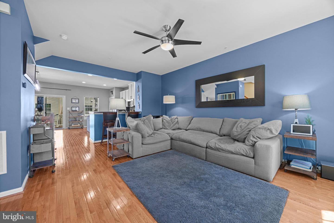
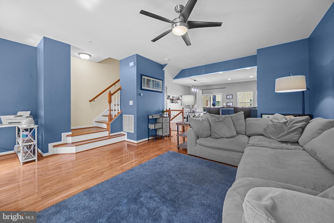
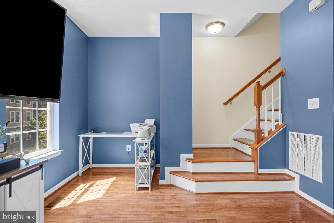
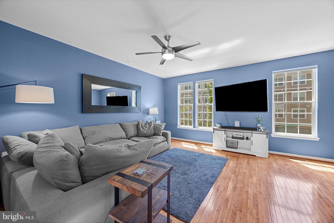
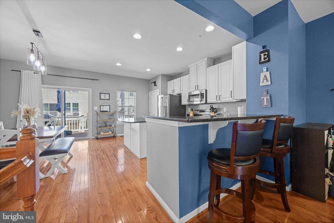
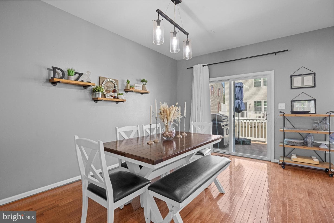
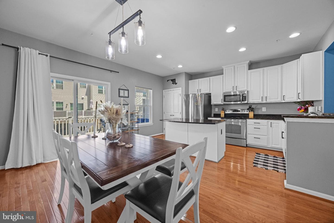
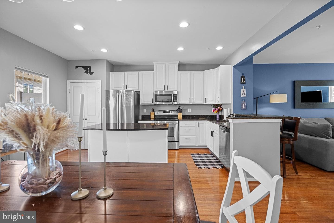
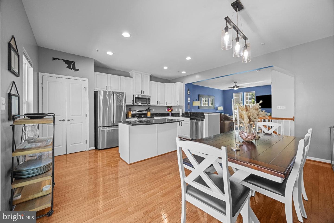
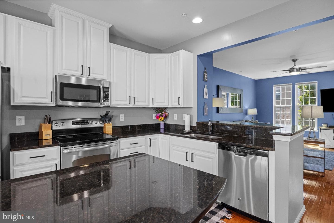
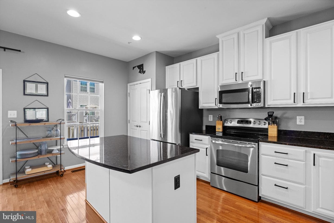
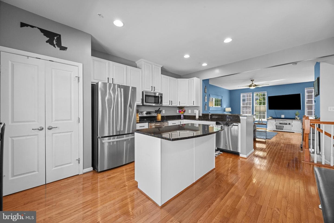
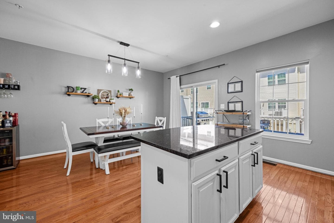
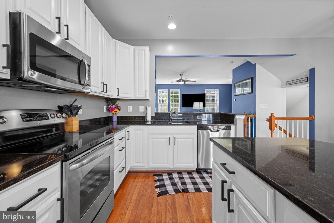
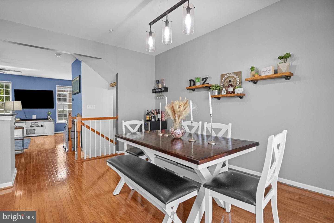
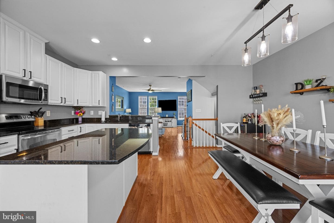
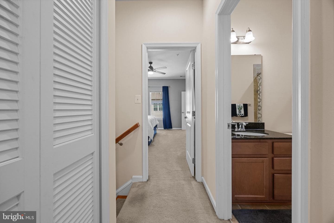
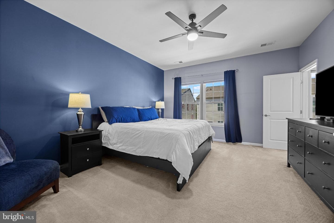
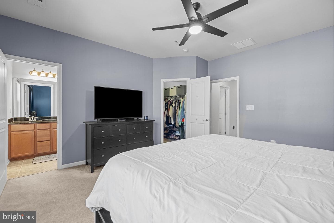
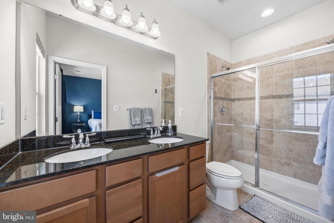
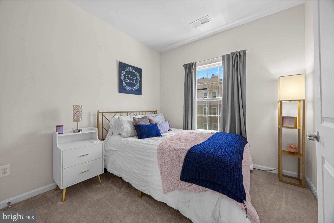
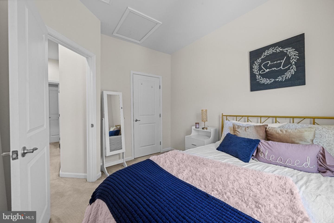
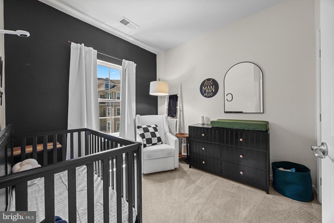
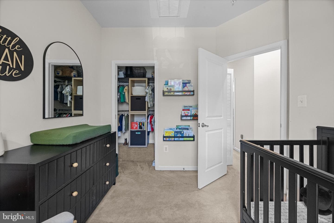
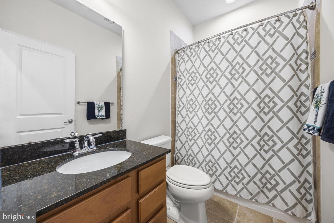
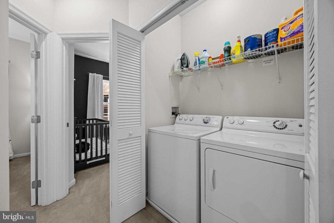
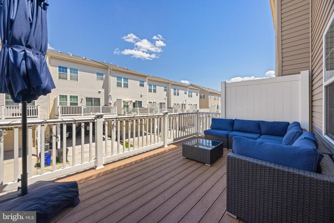
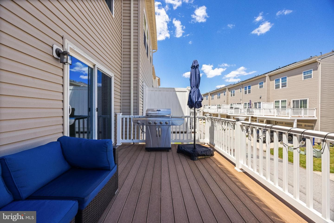
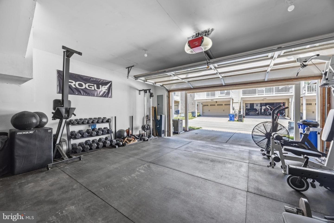
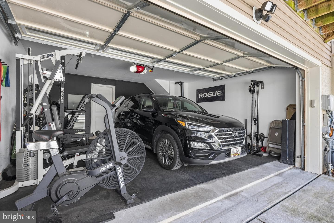
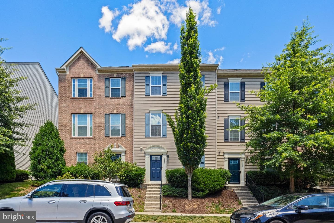
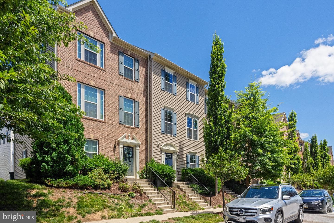
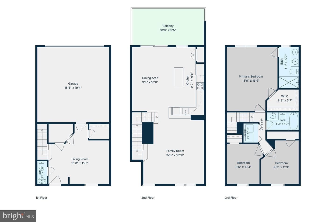
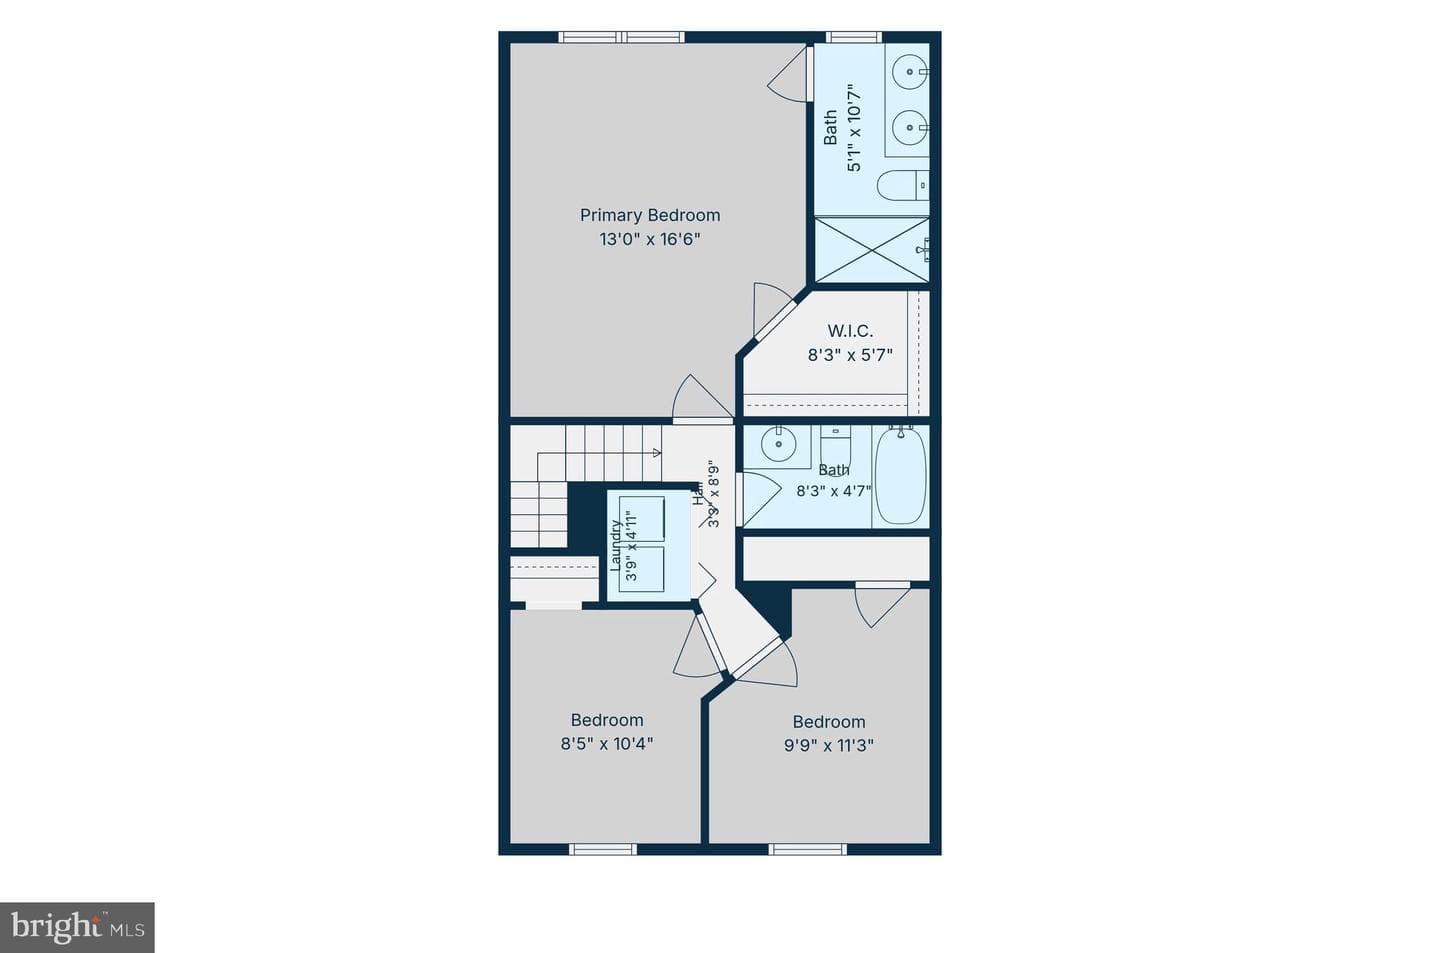
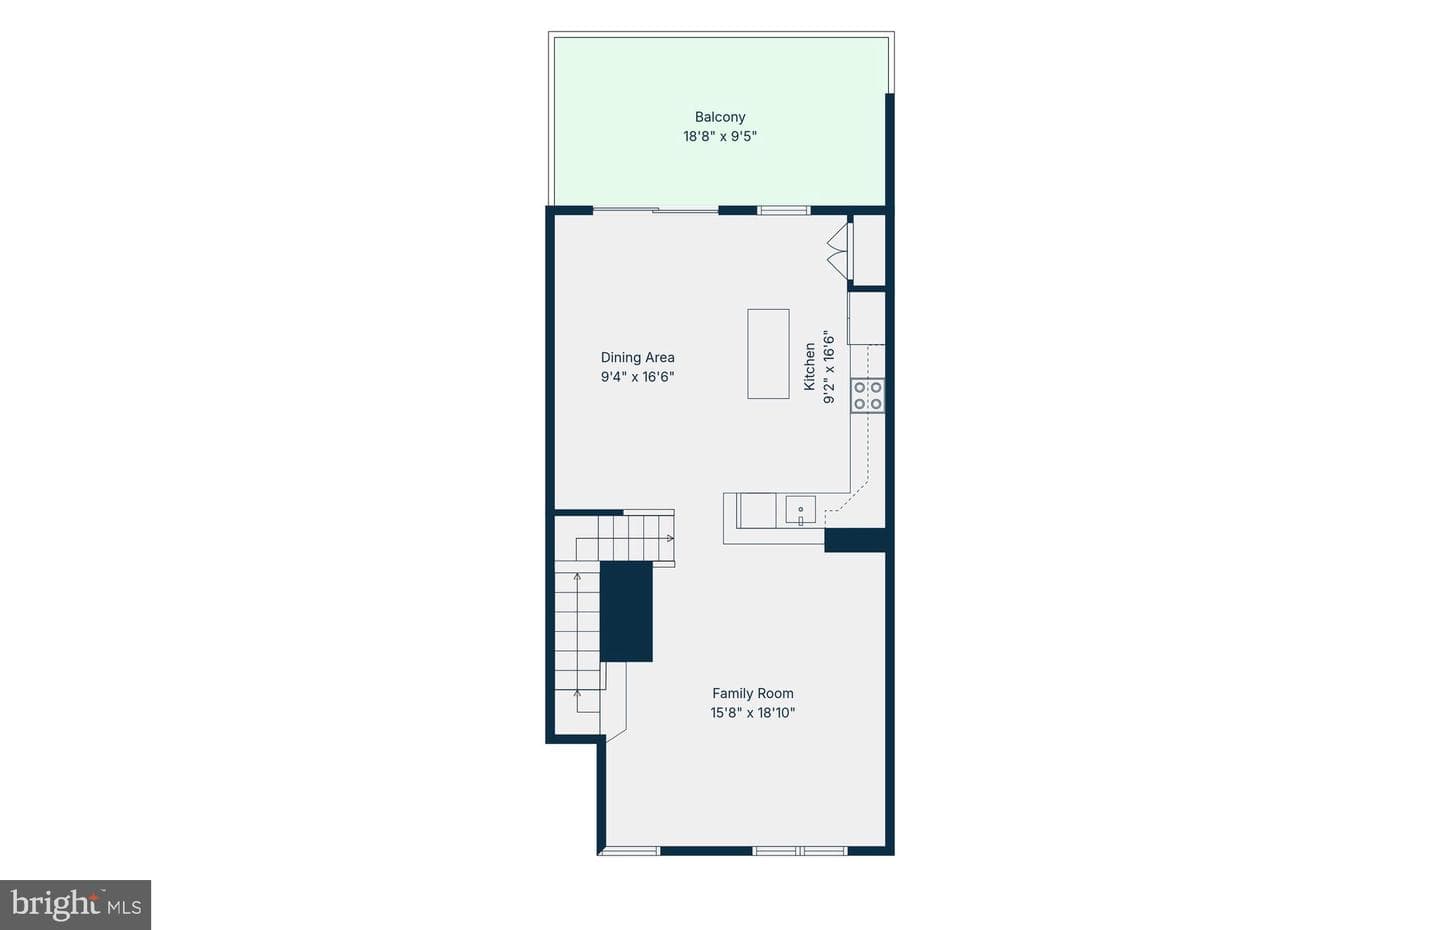
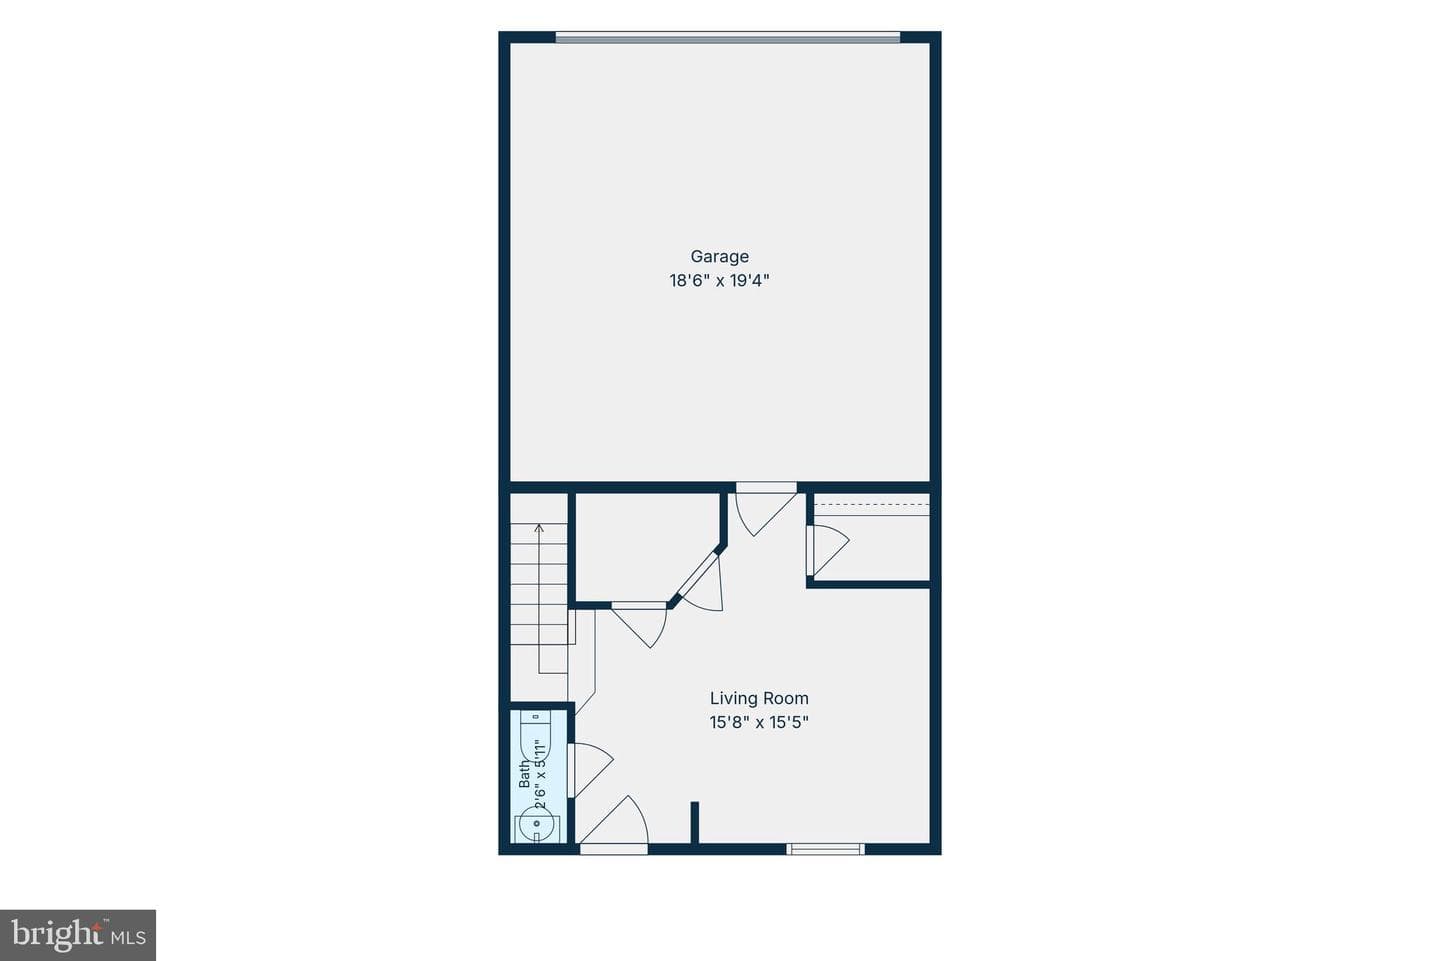
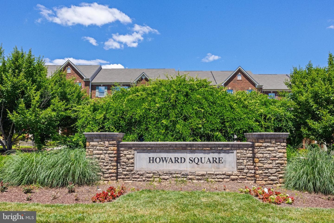
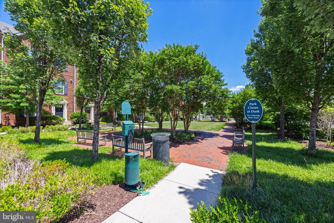
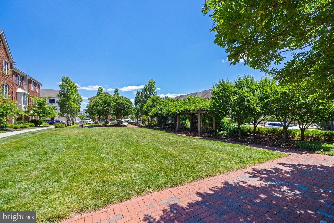
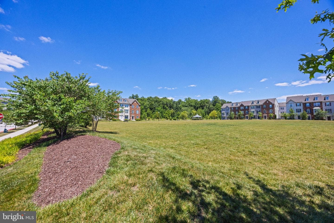
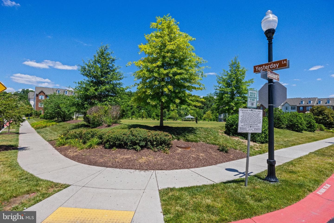
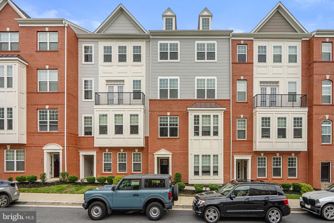
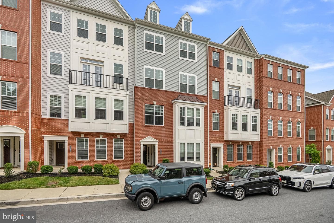
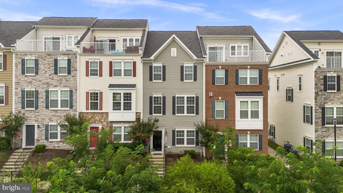
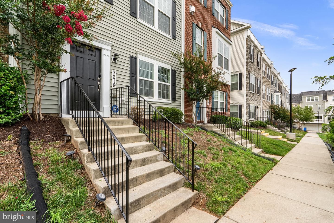
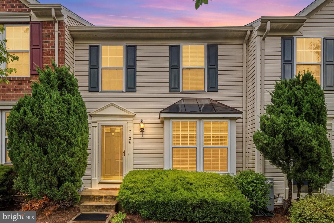
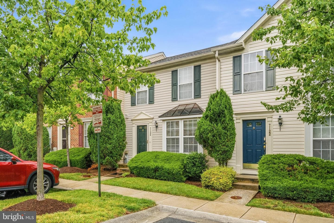
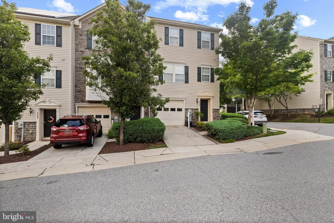
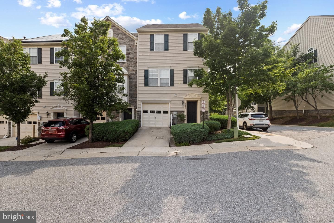
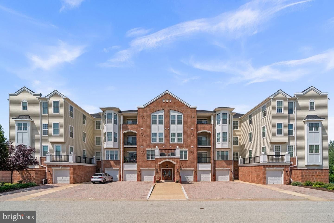
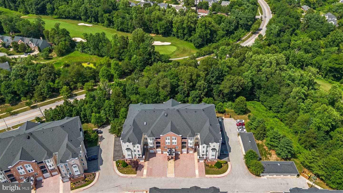
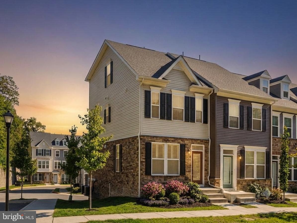
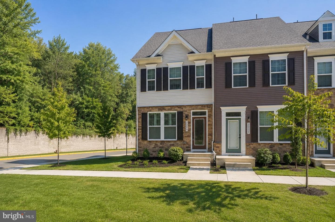
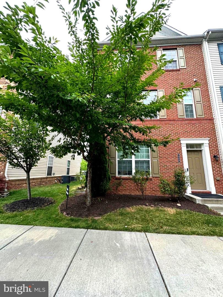
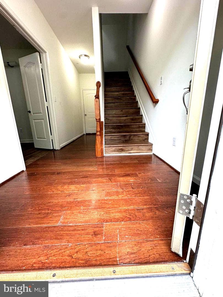
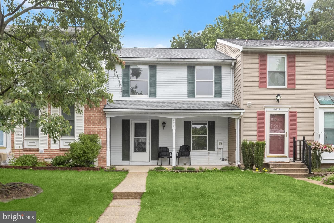
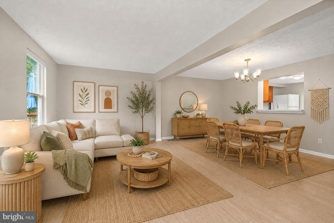
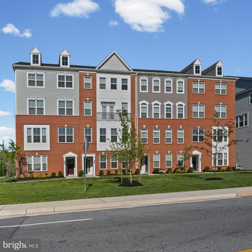
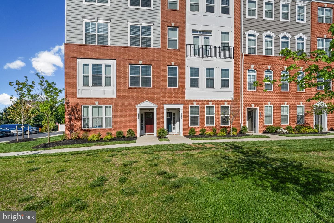
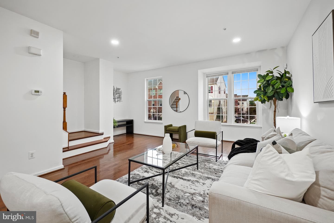
* Price Improvement * Step inside this beautifully maintained 2-car garage townhome in the sought-after Howard Square community. With a thoughtfully designed layout and numerous recent updates, this move-in ready home offers the perfect blend of style, comfort, and convenience. The spacious eat-in kitchen features granite countertops, a center island, stainless steel appliances, and professionally painted cabinets with updated hardware and soft-close doors. The bright dining room opens to a private deck, creating an ideal space for both relaxing and entertaining. Upstairs, you’ll find a gen...
Listing updated: July 14, 2026 at 8:28 PM
Listed by:
Maisa M. Megahed (410) 991-9649, Next Step Realty
Source: Bright MLS · MLS #MDHW2070392
Est. monthly payment
Down payment
Based on 20% down ($97,980), 6.85% interest rate, 30-year fixed. Insurance is an estimate. Actual costs may vary.
Rates provided by Mable Loans.
| Date | Event | Price |
|---|---|---|
| Jul 8, 2026 | Price reduced | $489,900(−$10,000) |
| Jun 26, 2026 | Listed for sale | $499,900 |
7531 Hearthside Way, Elkridge, MD 21075
School district: Howard County Public Schools
Hanover Hills
Elementary School
Thomas Viaduct
Middle School
Oakland Mills
High School
Est. monthly payment
at 20% down · $489,900 list
Tour for free, no strings attached
Mable Loans · Equal Housing Lender
NMLS #1949497
Similar homes sold within 0.5 miles in the last 90 days.
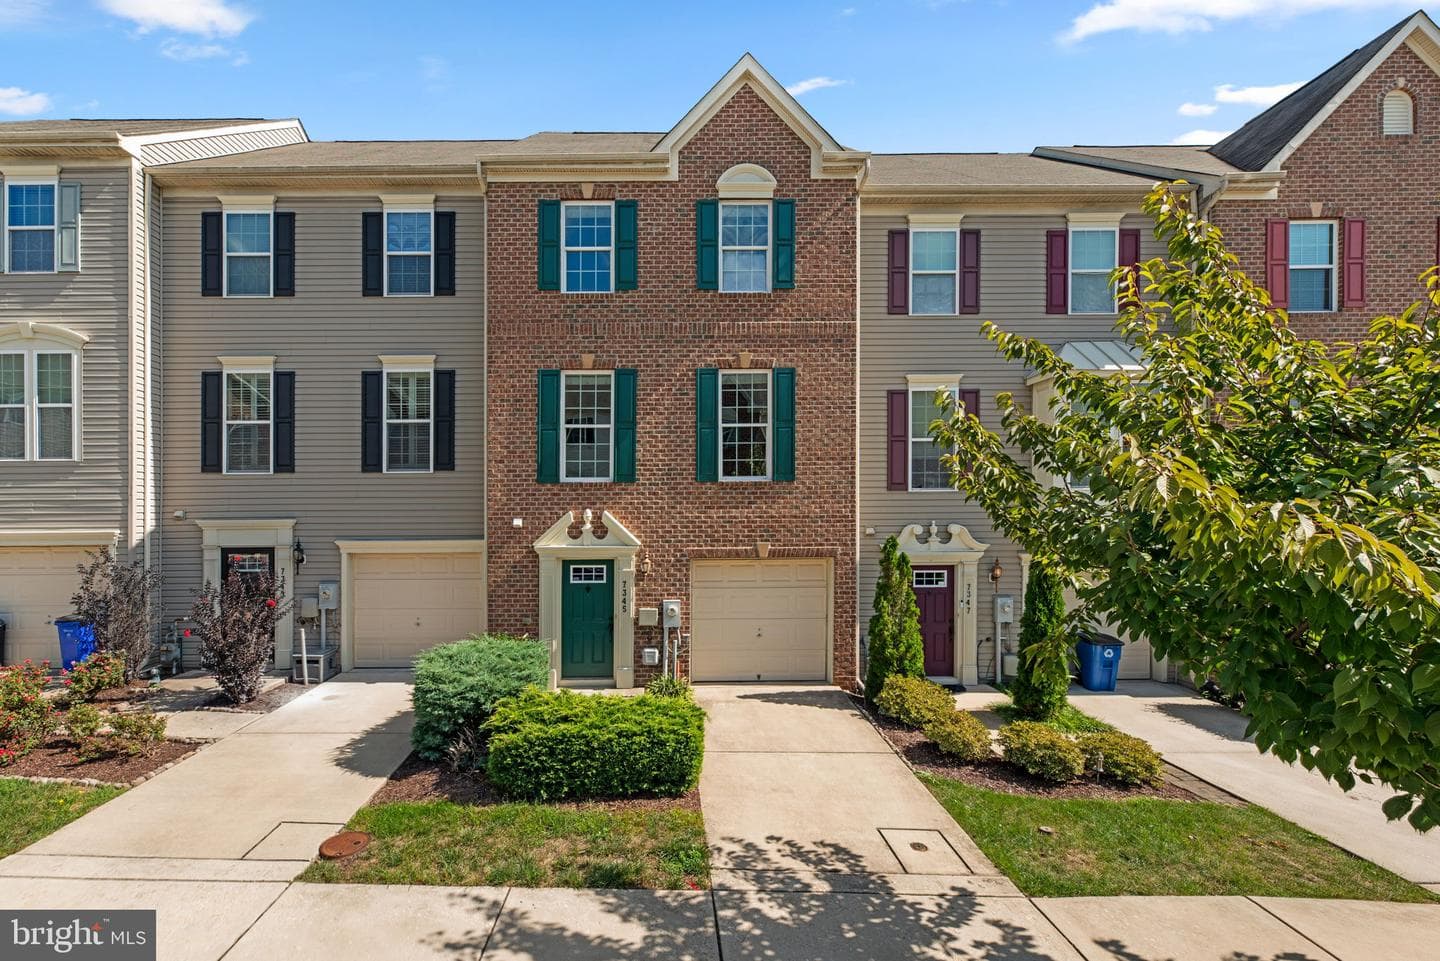
7345 Matchbox Alley
Elkridge, MD
$475K
Sold Jul 7, 2026 · Listed $479K
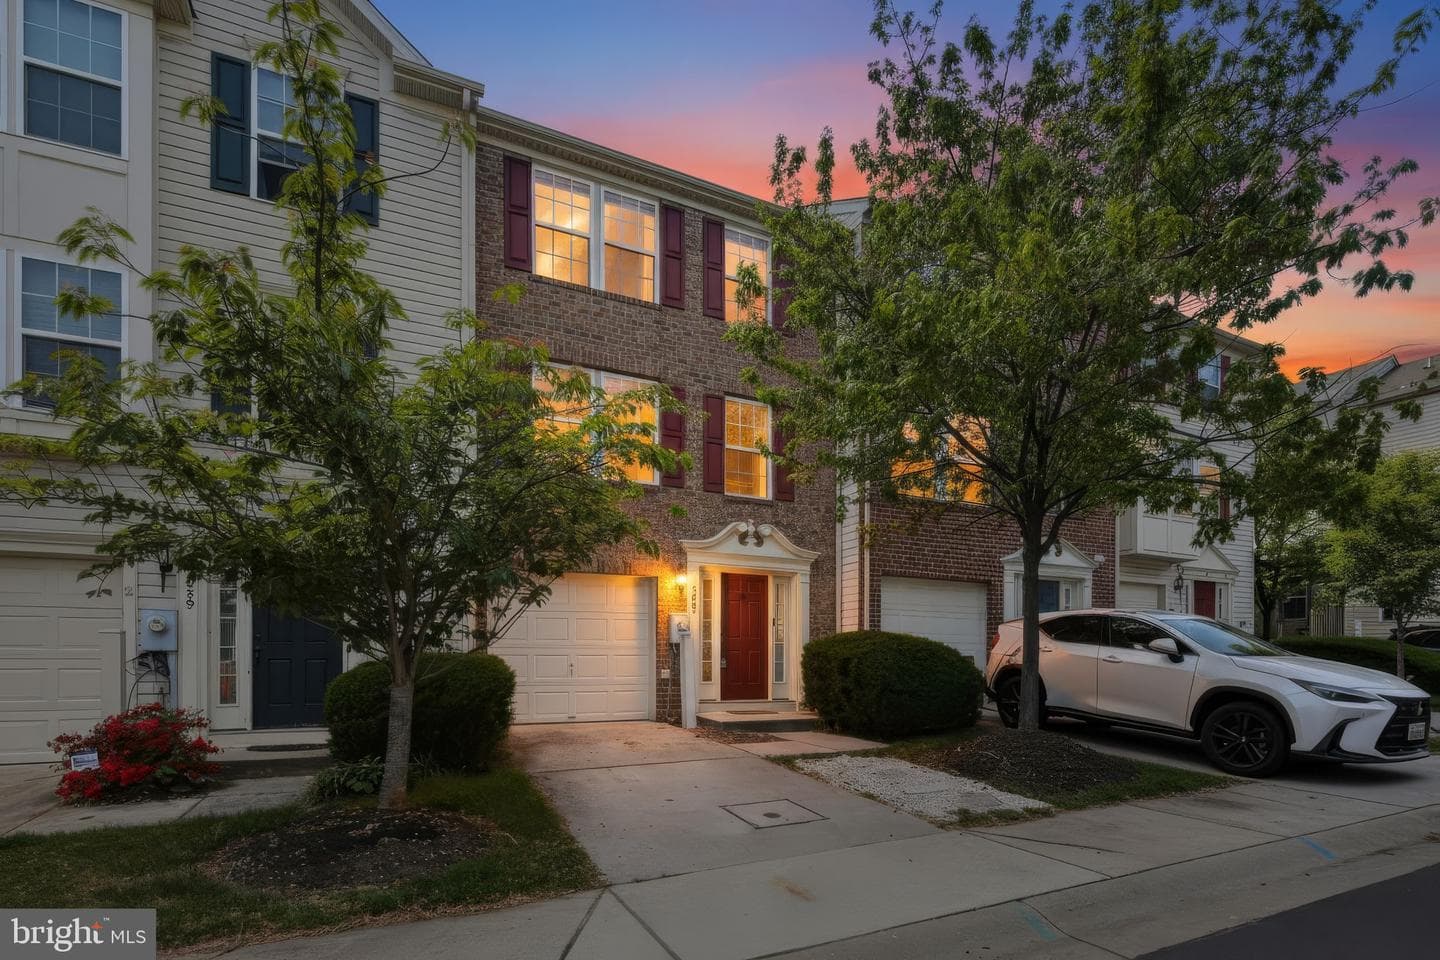
7061 Holly Springs Lane #194
Elkridge, MD
$430K
Sold Jul 2, 2026 · Listed $435K
7364 Matchbox Alley
Elkridge, MD
$470K
Sold Jun 9, 2026 · Listed $490K
This home sale information is not to be construed as an appraisal and may not be used as such for any purpose. BRIGHT MLS is the (or a) provider of this home sale information and has compiled content from various sources. Some properties represented may not have actually sold due to reporting errors.
$3,334/mo
Est. · $489,900 list
The data relating to real estate for sale on this website appears in part through the BRIGHT Internet Data Exchange (IDX) program, a voluntary cooperative exchange of property listing data between licensed real estate brokerage firms in which Samson Properties participates, and is provided by BRIGHT through a licensing agreement. © 2026 Bright MLS, All Rights Reserved. Information deemed reliable but not guaranteed. The information provided by this website is for the personal, non-commercial use of consumers and may not be used for any purpose other than to identify prospective properties consumers may be interested in purchasing. Some properties which appear for sale on this website may no longer be available because they are under contract, have Closed or are no longer being offered for sale. Data last updated: 7/16/2026.