house
1/105
$16,602/mo
$2,524,9007bd·7ba·11,445sf
11102 Prince Edward Court, Oakton, VA 22124
Listing Courtesy of Coldwell Banker Realty - Washington

Sold onMay 6, 2026· Listed at $1,800,000
This home sale information is not to be construed as an appraisal and may not be used as such for any purpose. BRIGHT MLS is the (or a) provider of this home sale information and has compiled content from various sources. Some properties represented may not have actually sold due to reporting errors.
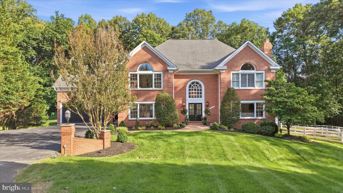
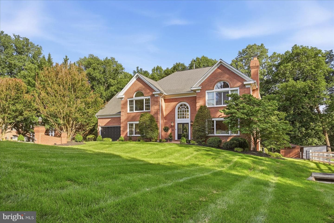
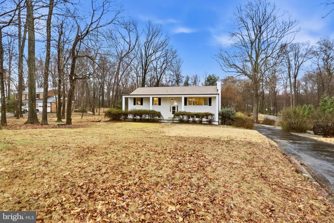
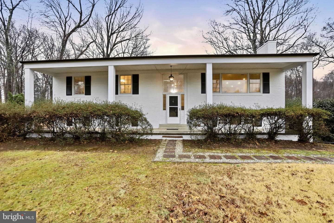
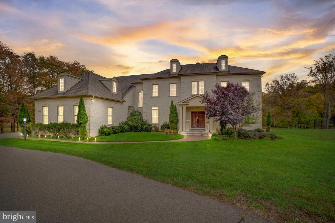
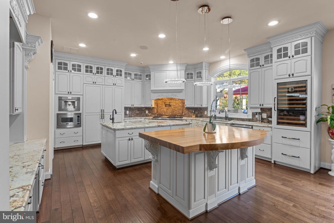
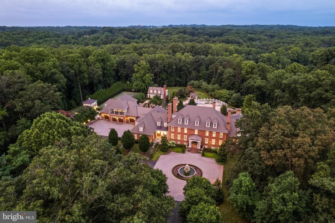
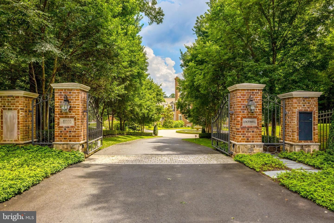
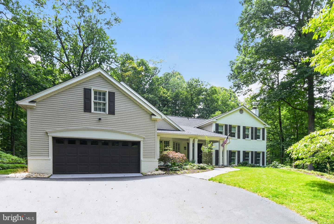
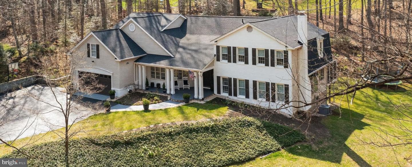
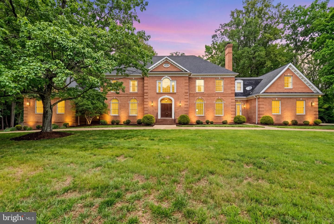
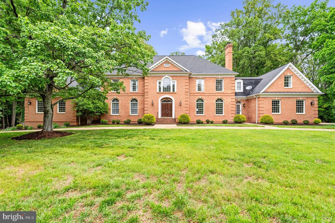
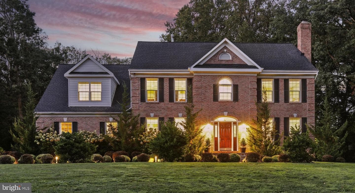
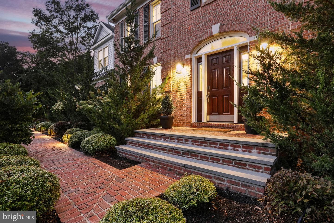
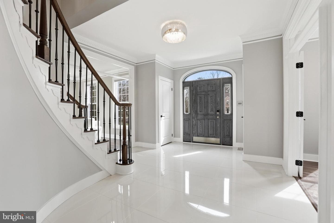
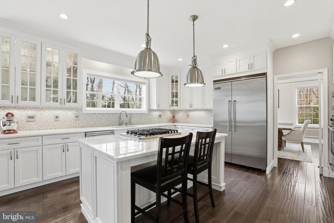
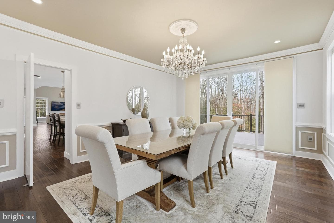
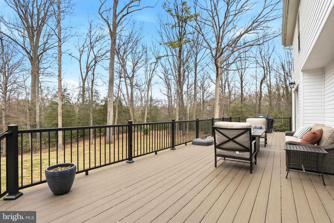
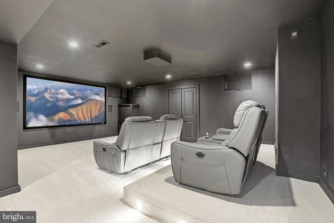
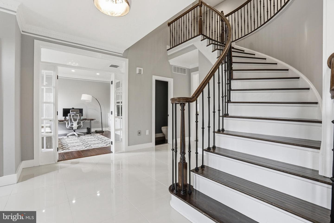
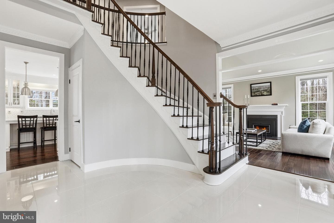
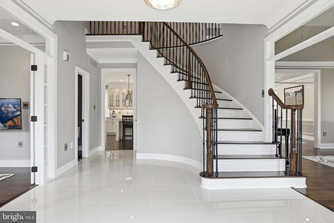
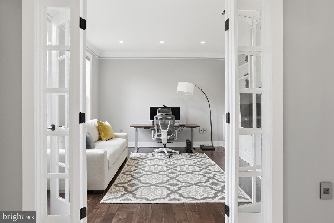
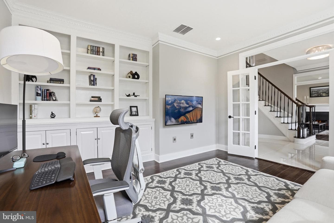
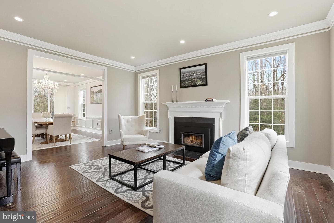
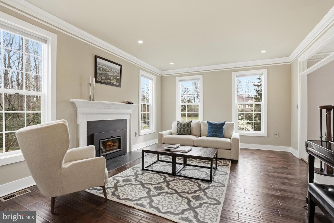
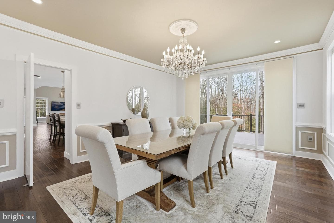
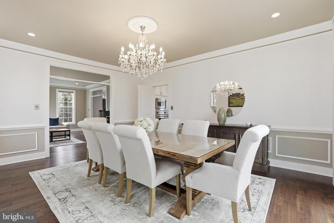
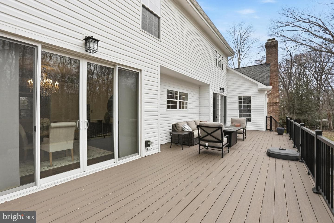
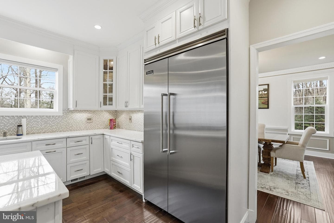
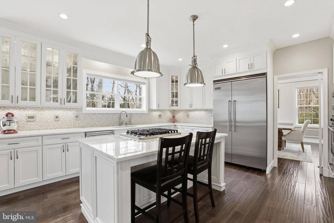
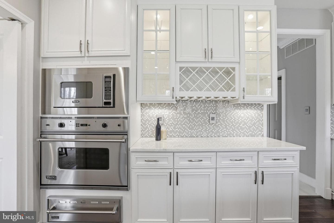
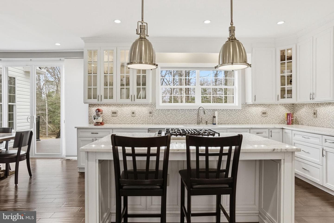
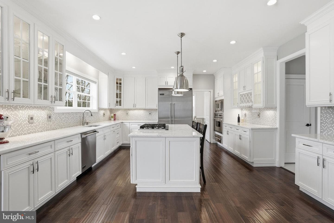
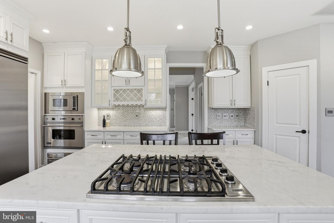
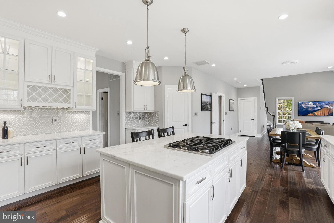
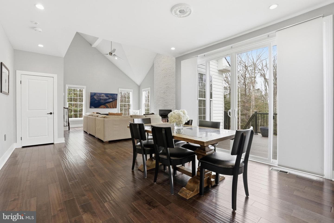
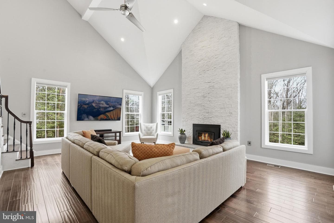
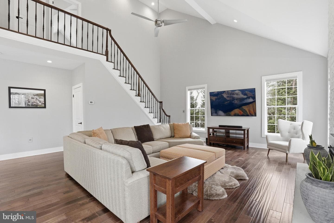
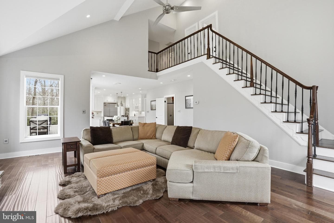
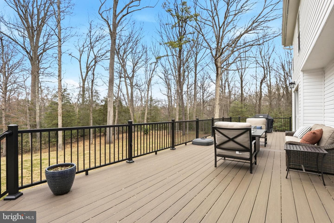
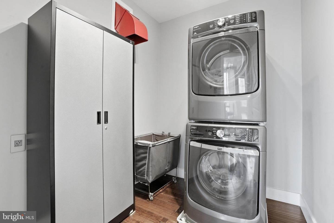
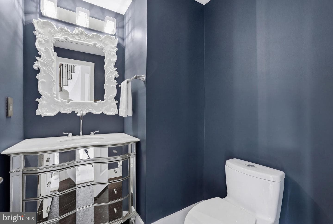
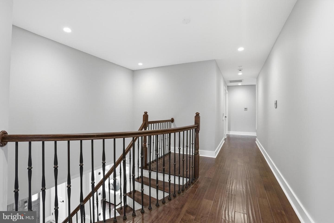
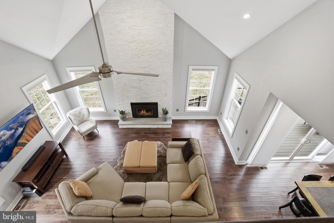
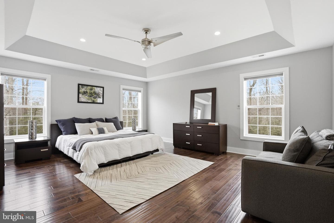
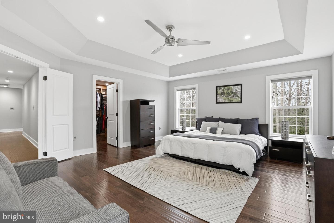
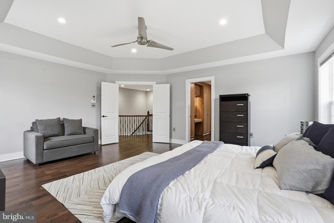
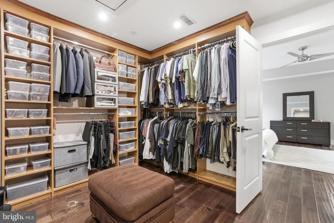
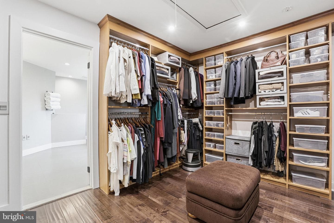
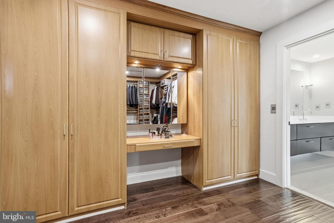
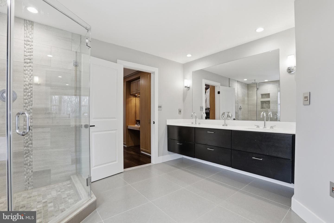
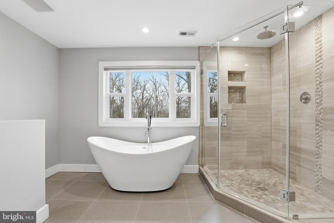
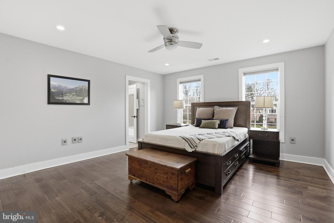
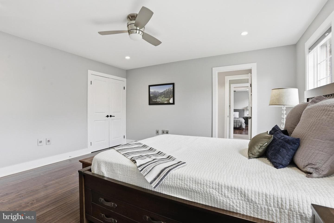
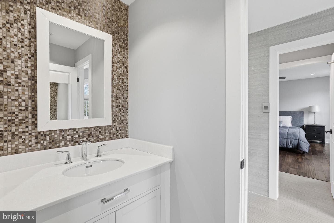
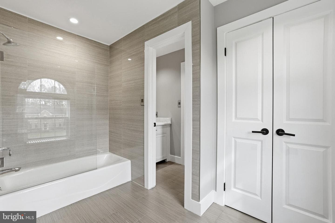
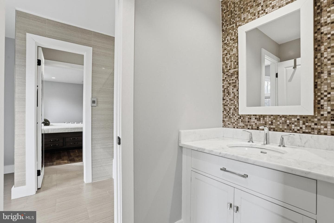
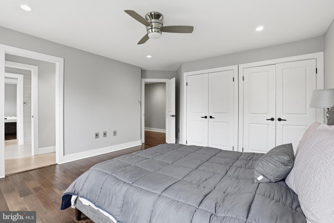
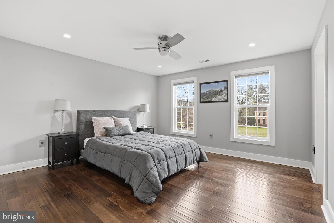
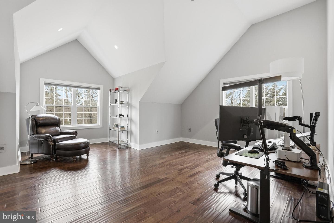
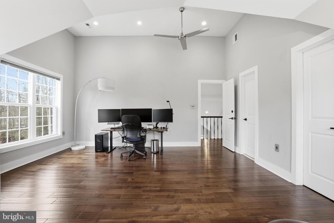
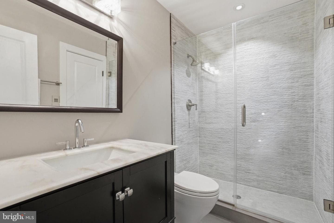
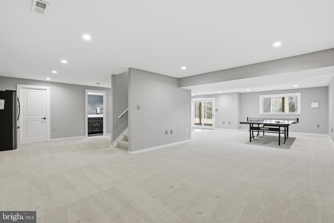
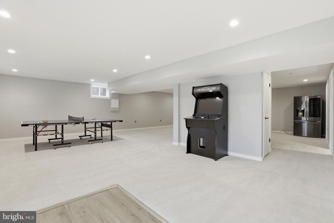
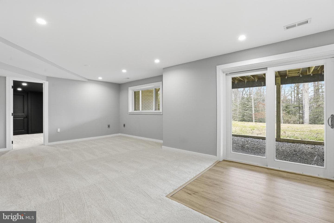
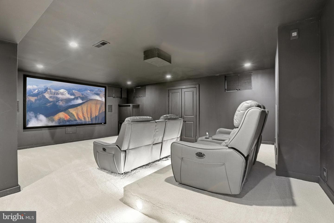
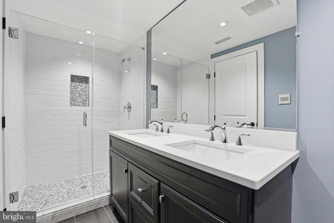
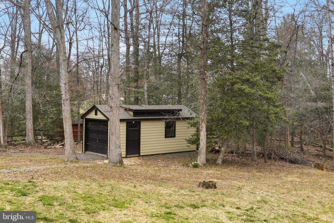
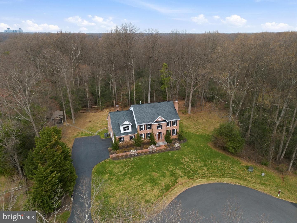
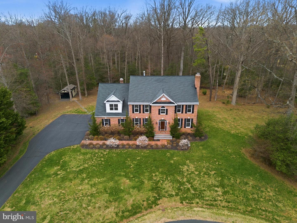
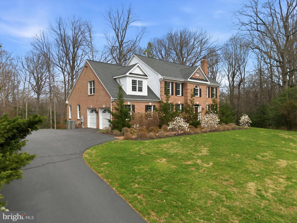
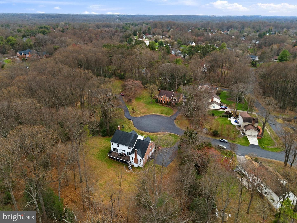
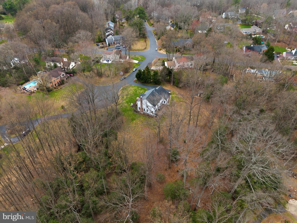
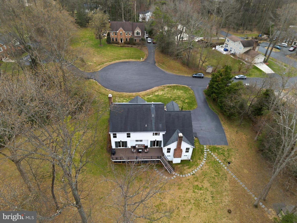
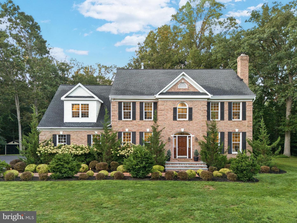
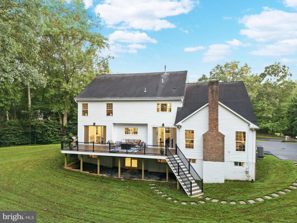
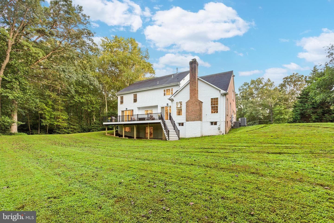
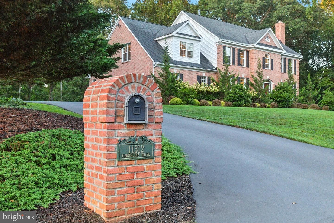
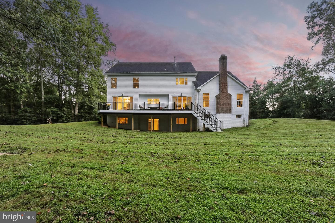
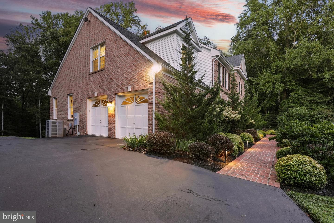
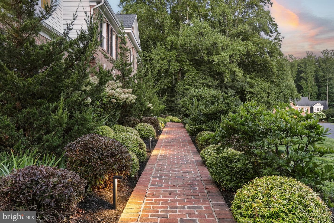
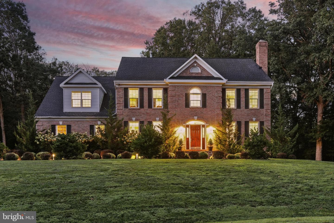
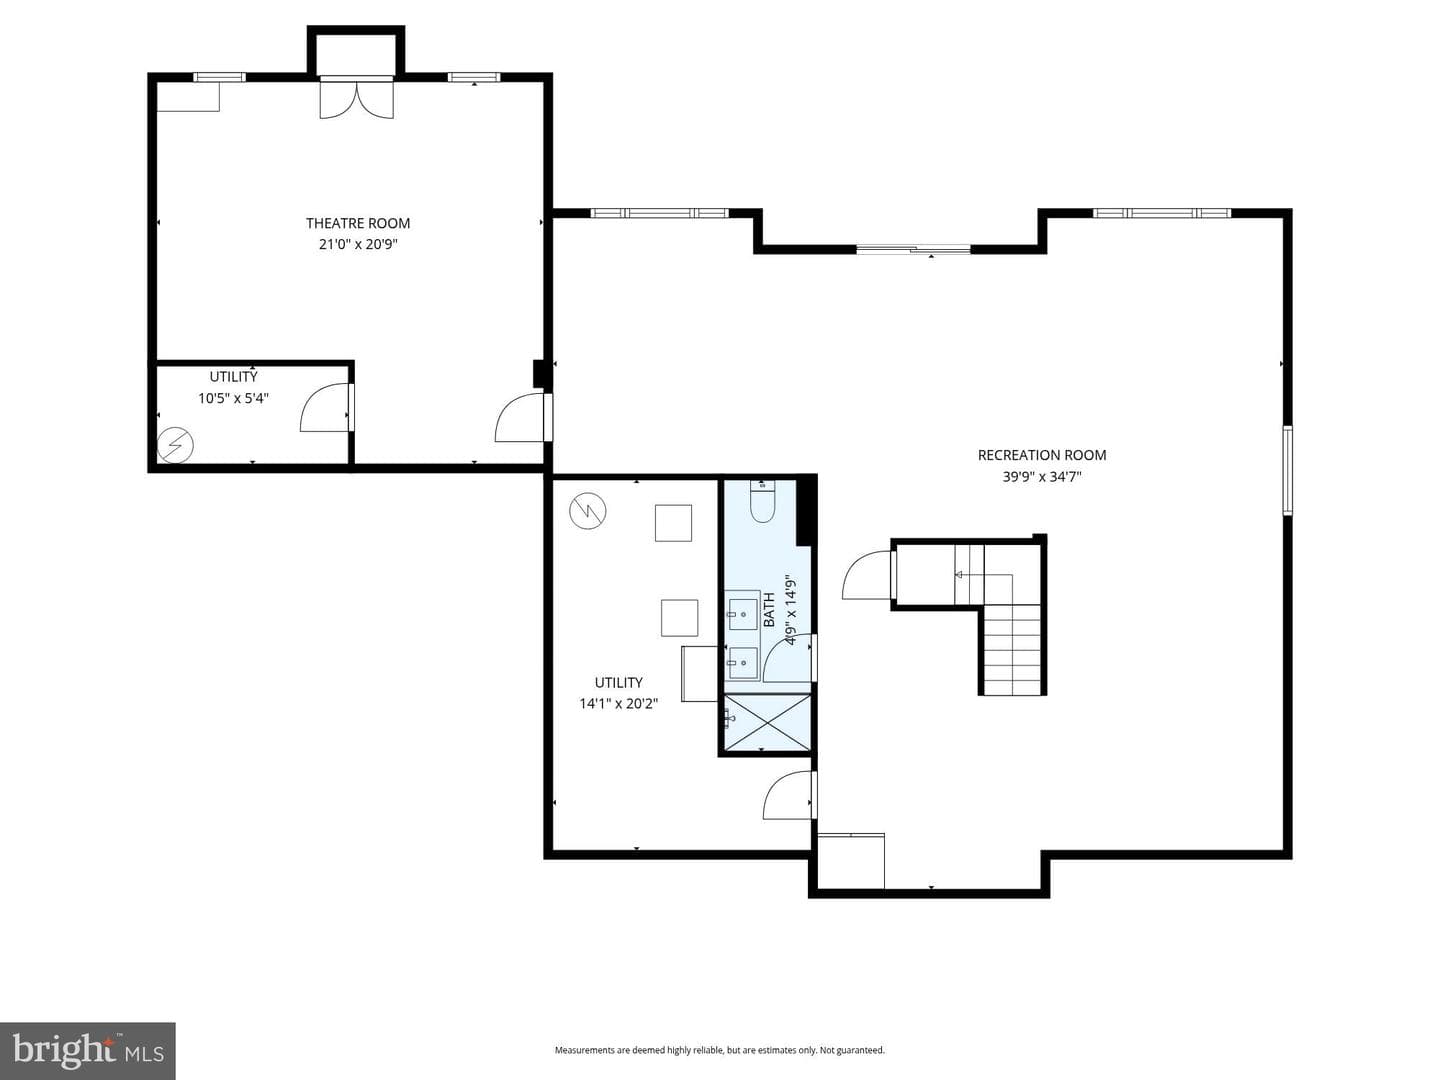
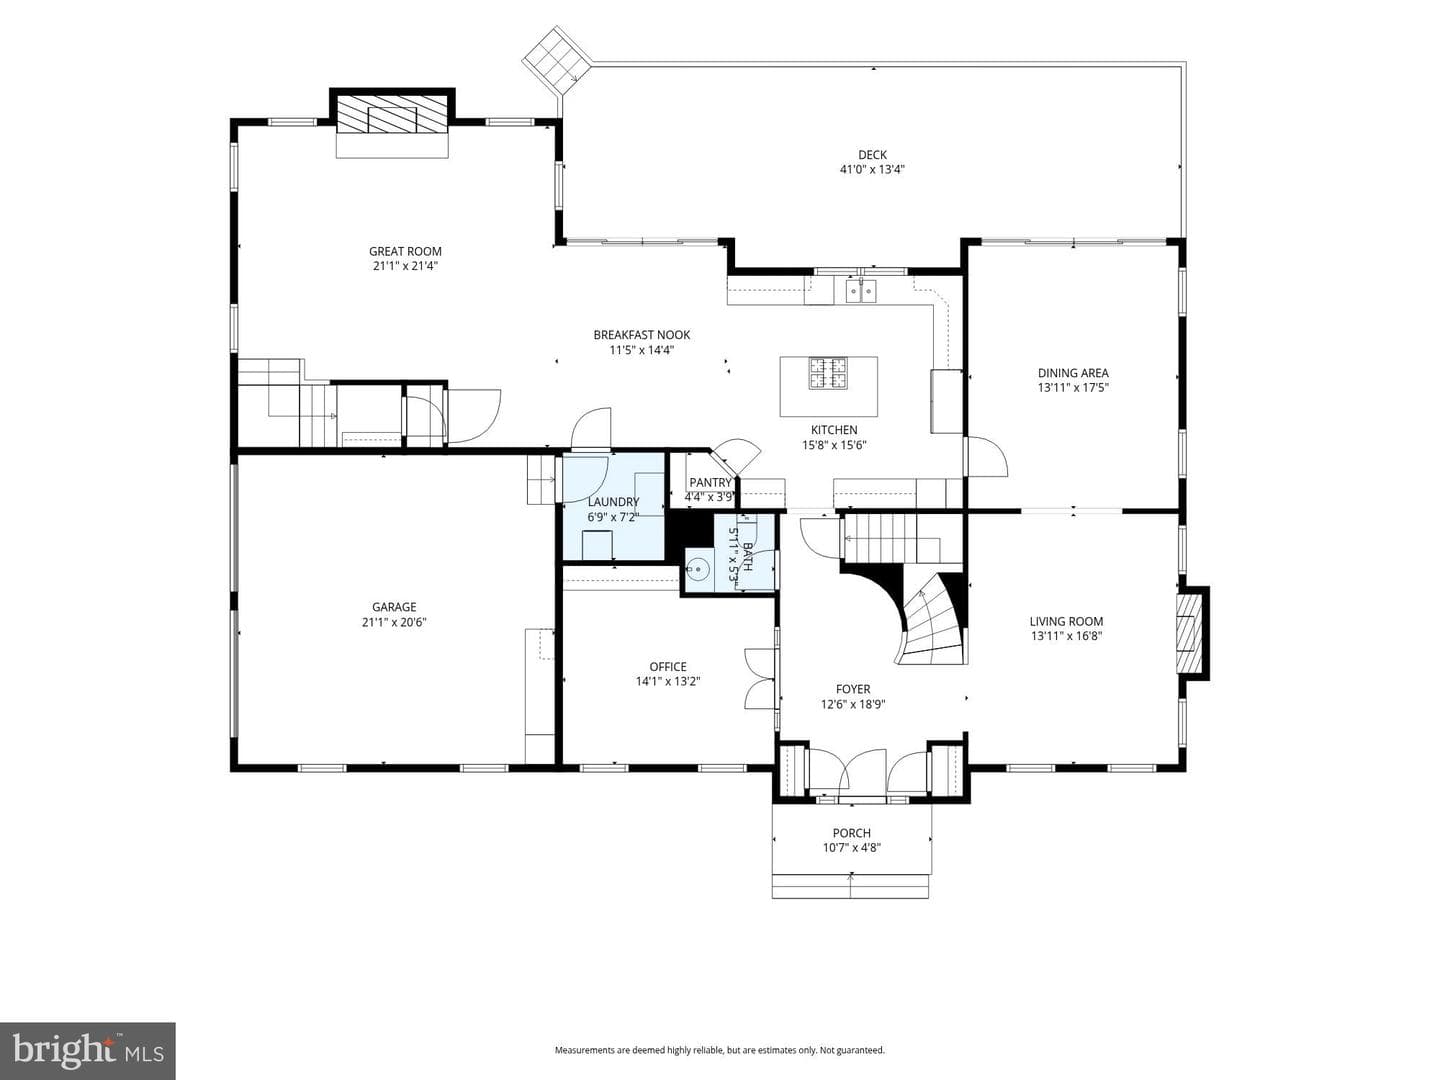
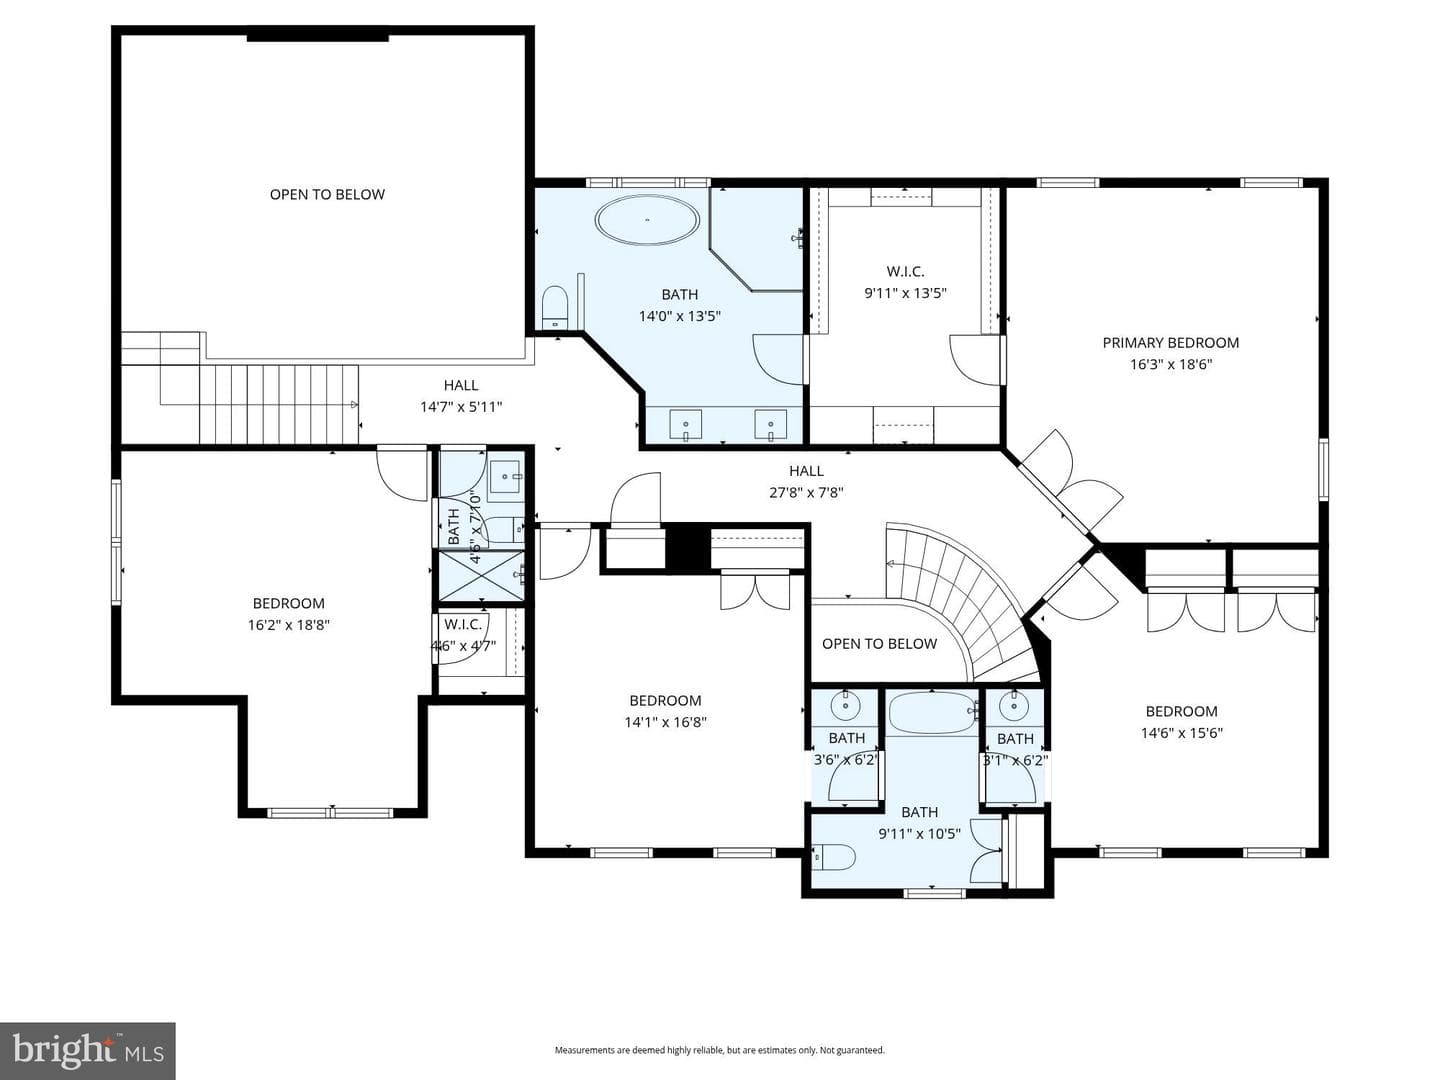
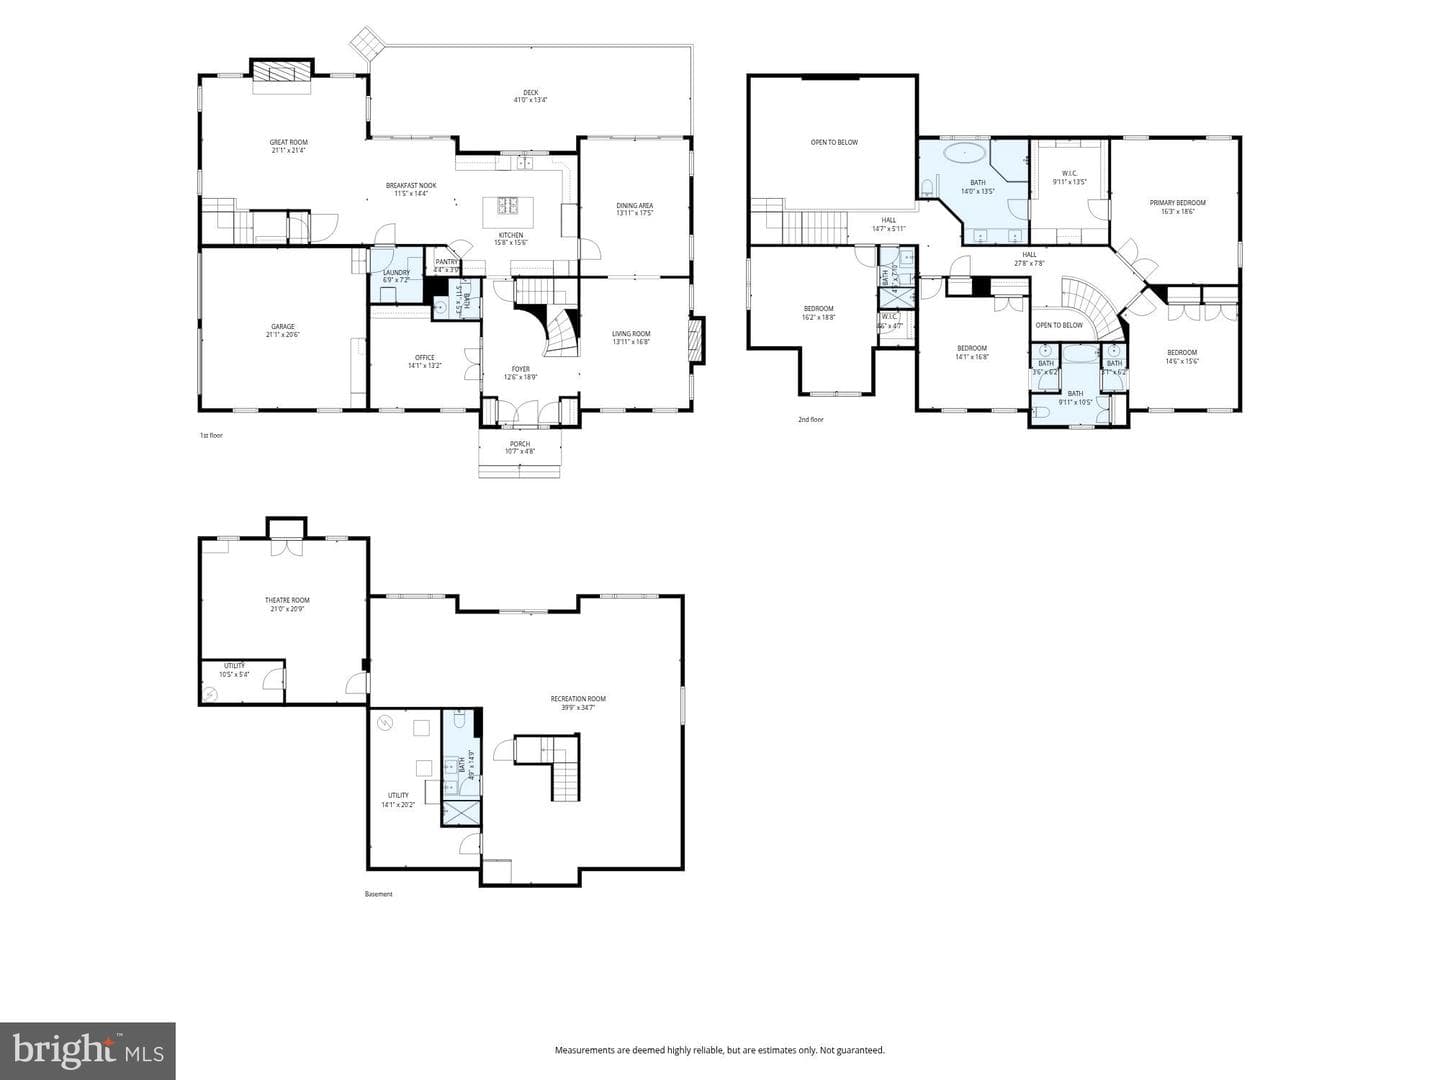
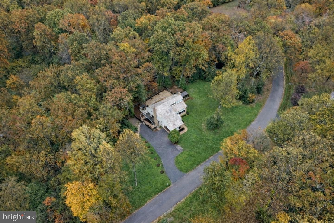
Discover the epitome of luxury living in this stunning, fully remodeled home nestled on a private 1.11-acre cul-de-sac lot surrounded by serene nature. With no HOA, this exceptional property offers unparalleled privacy and freedom in a small enclave of fine homes. This incredible Home has been completely transformed with high-end finishes and luxurious touches throughout, including hand-scraped hardwood floors on the main and upper levels, Viking appliances in the Gourmet Kitchen, beautifully remodeled bathrooms and elegant custom millwork throughout including glass transoms framing the drama...
Listing updated: May 6, 2026 at 7:02 PM
Listed by:
Kenneth P Turner (703) 509-3062, Berkshire Hathaway HomeServices PenFed Realty
Source: Bright MLS · MLS #VAFX2297468
| Date | Event | Price |
|---|---|---|
| May 6, 2026 | Sold | $1,866,666 |
| Mar 23, 2026 | Listed for sale | $1,800,000 |
11312 Timberline Drive, Oakton, VA 22124
School district: Fairfax County Public Schools
Flint Hill
Elementary School
Thoreau
Middle School
Madison
High School
Tell us what you're looking for and we'll send fresh matches near Oakton the moment they list.
Find homes like thisFree, takes about a minute
Similar homes sold within 0.5 miles in the last 90 days.
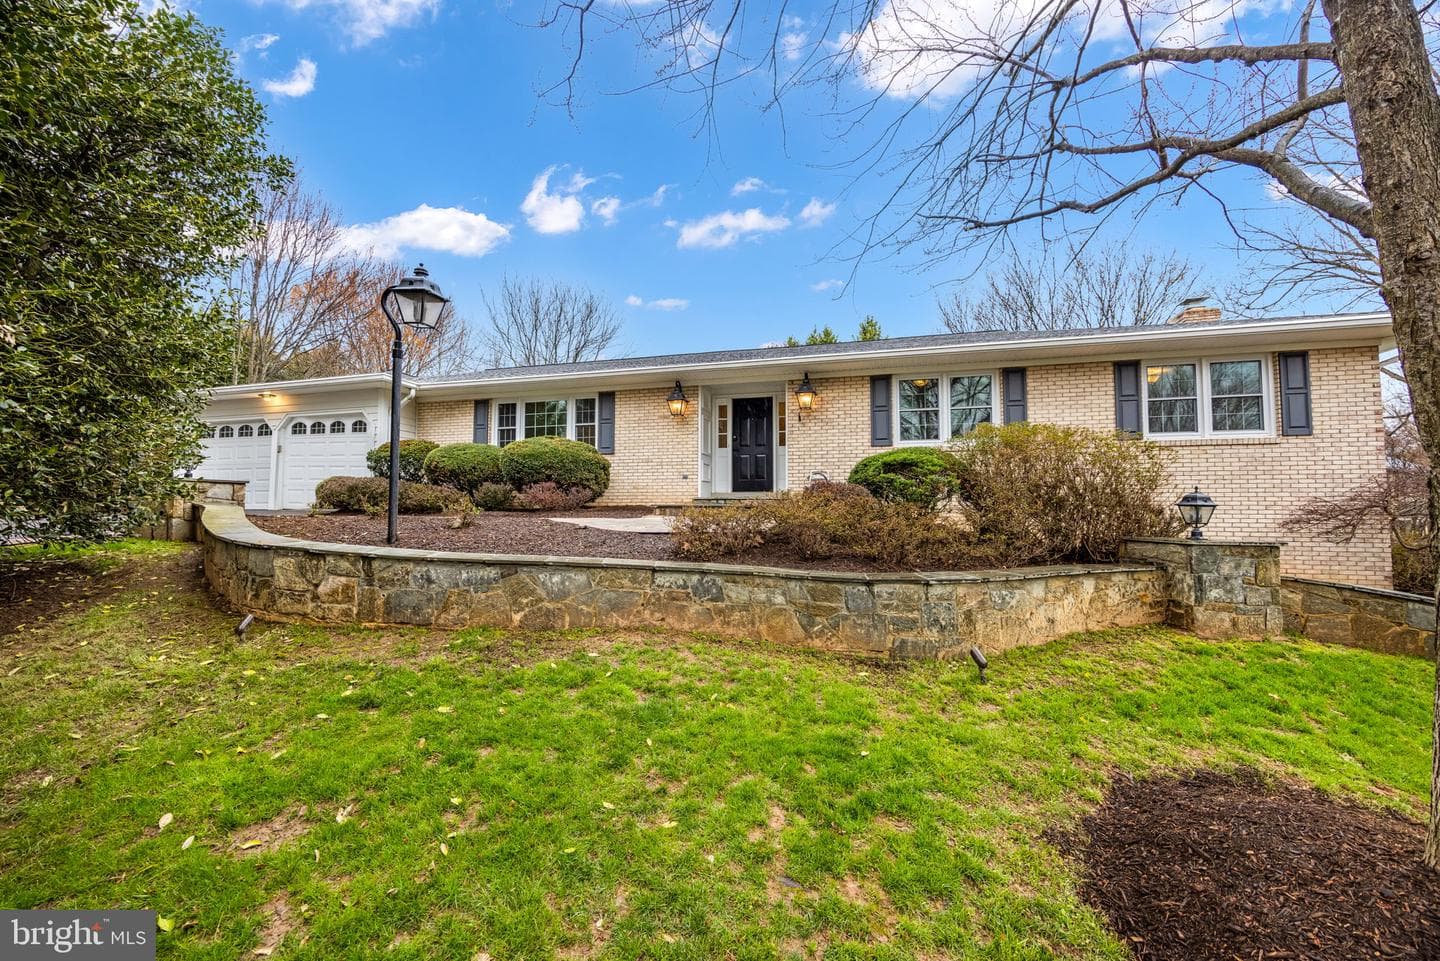
2701 Verily Court
Oakton, VA
$1.20M
Sold Jul 1, 2026 · Listed $1.25M
11312 Timberline Drive
Oakton, VA
$1.87M
Sold May 6, 2026 · Listed $1.80M
11000 Oakton Woods Way
Oakton, VA
$1.73M
Sold May 1, 2026 · Listed $1.77M
This home sale information is not to be construed as an appraisal and may not be used as such for any purpose. BRIGHT MLS is the (or a) provider of this home sale information and has compiled content from various sources. Some properties represented may not have actually sold due to reporting errors.
Active listings within ~5 miles of this address.
The data relating to real estate for sale on this website appears in part through the BRIGHT Internet Data Exchange (IDX) program, a voluntary cooperative exchange of property listing data between licensed real estate brokerage firms in which Samson Properties participates, and is provided by BRIGHT through a licensing agreement. © 2026 Bright MLS, All Rights Reserved. Information deemed reliable but not guaranteed. The information provided by this website is for the personal, non-commercial use of consumers and may not be used for any purpose other than to identify prospective properties consumers may be interested in purchasing. Some properties which appear for sale on this website may no longer be available because they are under contract, have Closed or are no longer being offered for sale. Data last updated: 7/16/2026.