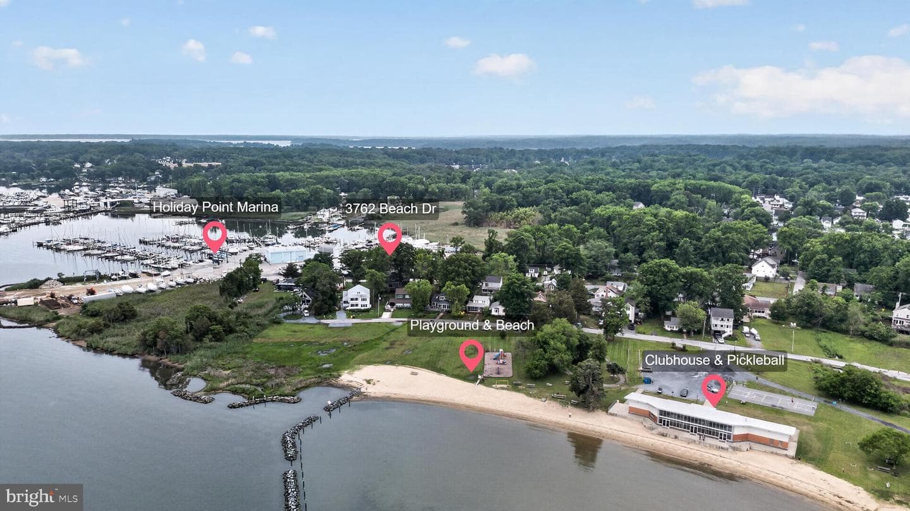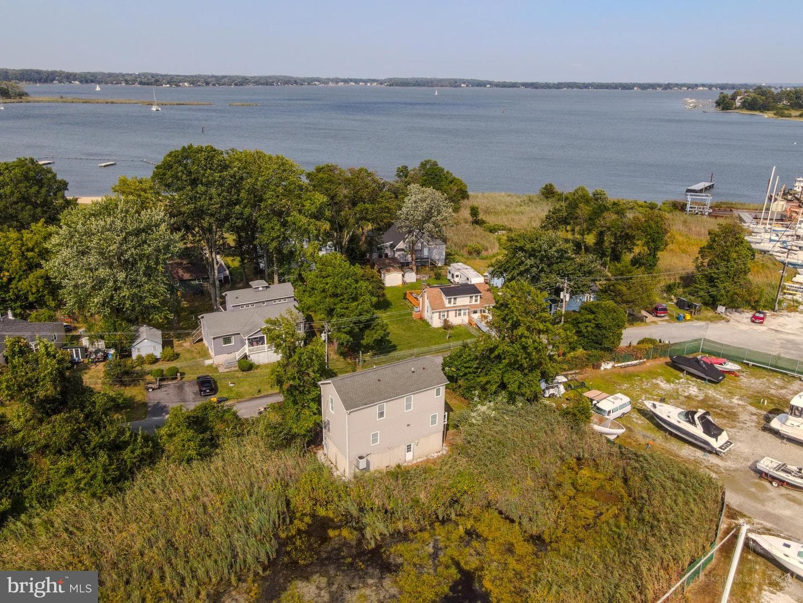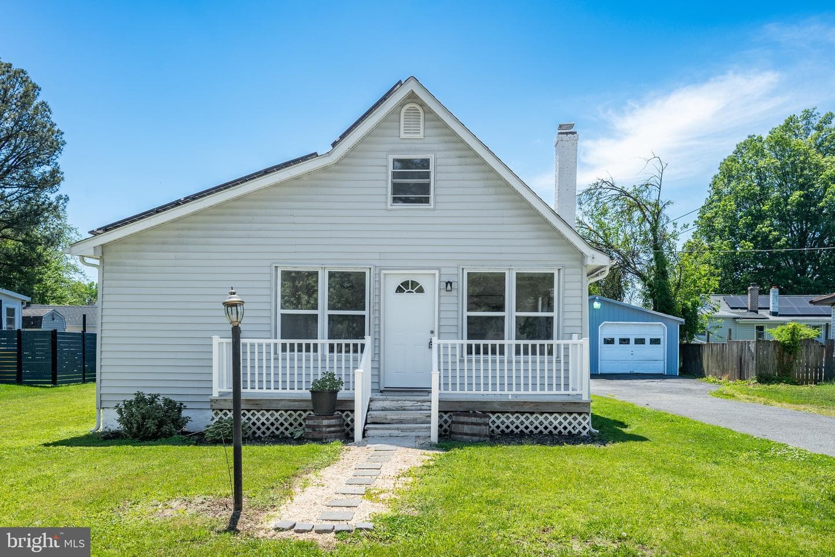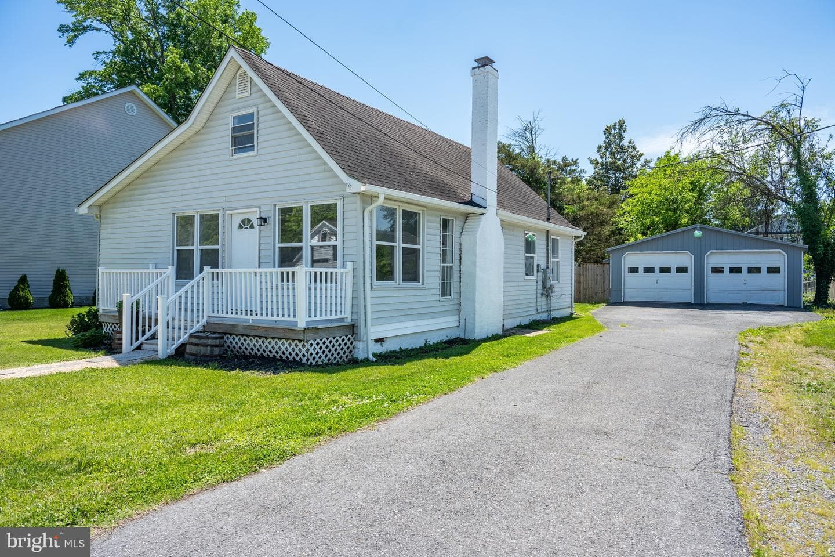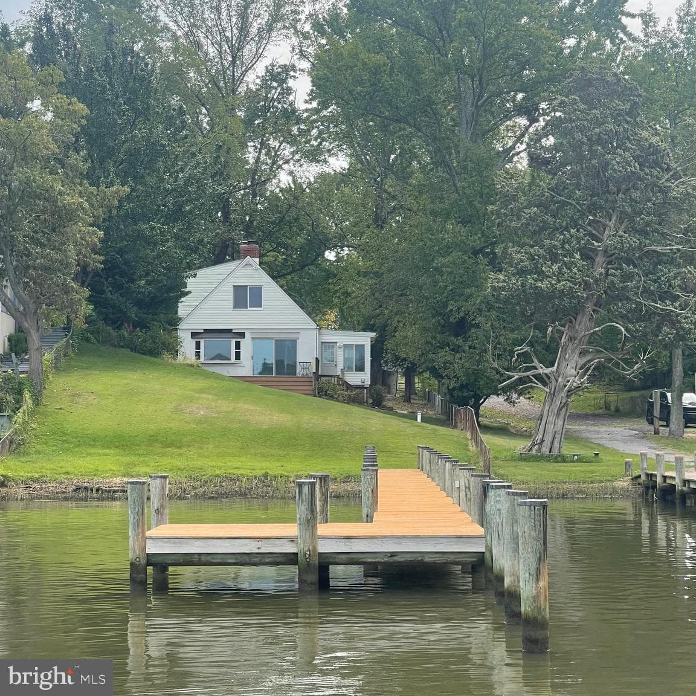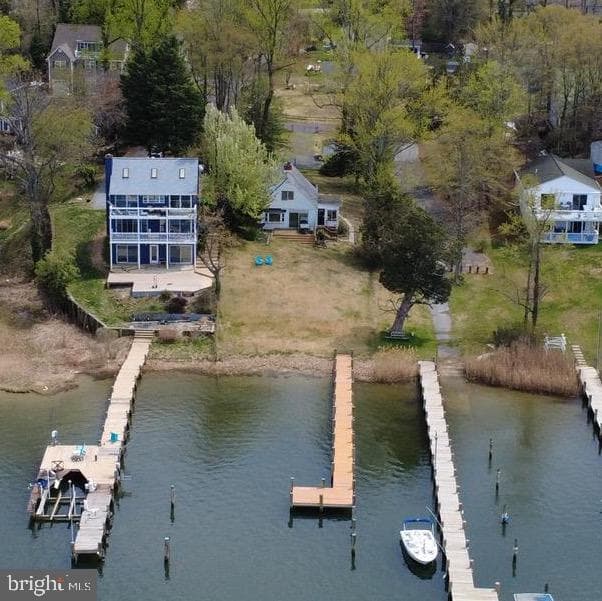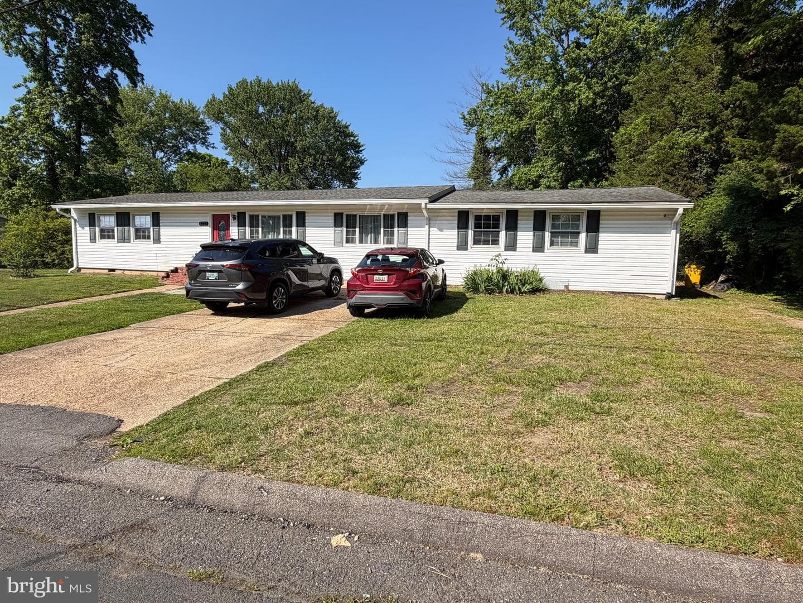
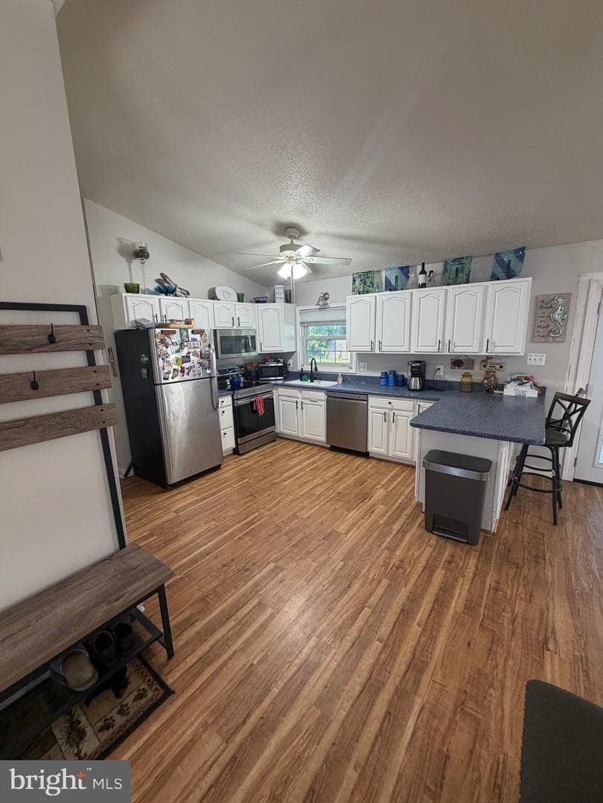
house
1/20
$3,386/mo
$515,0003bd·2ba·1,925sf
1223 Pine Avenue, Edgewater, MD 21037
Listing Courtesy of RE/MAX Executive

Sold onJune 16, 2026· Listed at $879,000
This home sale information is not to be construed as an appraisal and may not be used as such for any purpose. BRIGHT MLS is the (or a) provider of this home sale information and has compiled content from various sources. Some properties represented may not have actually sold due to reporting errors.
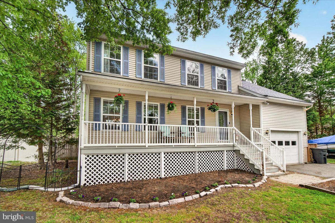
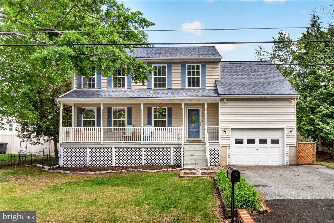
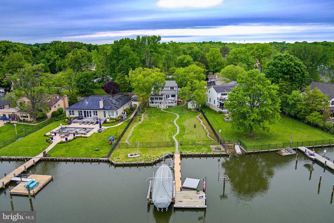
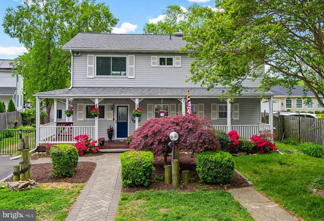
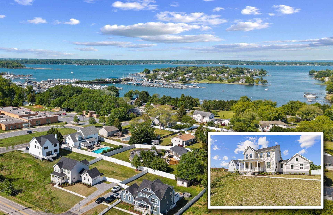
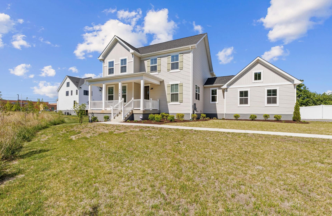
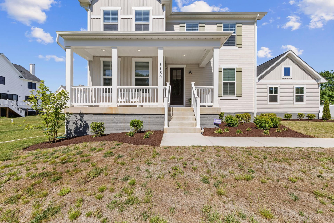
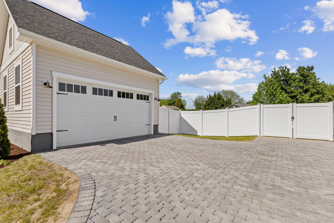
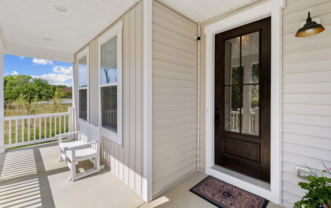
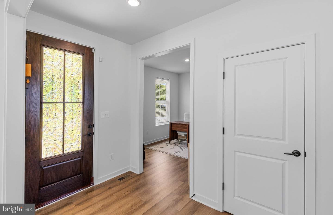
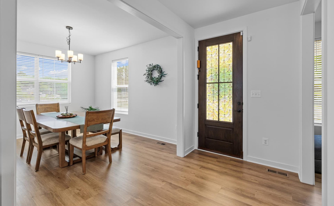
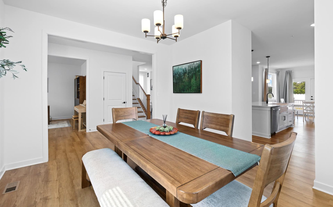
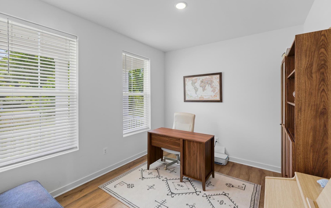
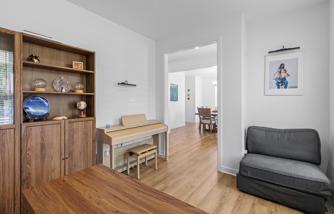
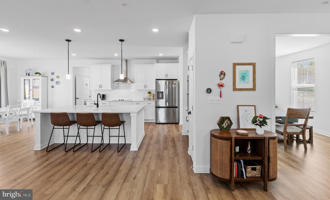
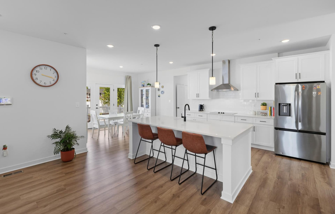
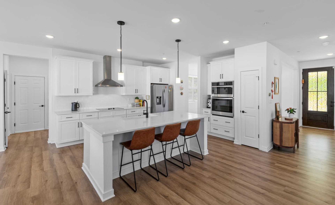
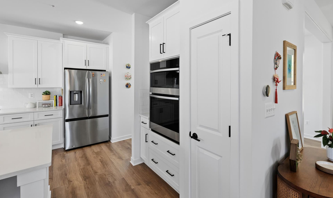
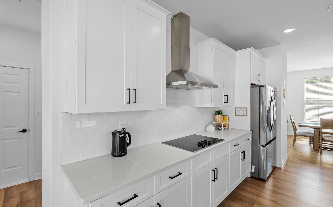
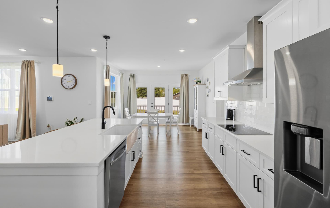
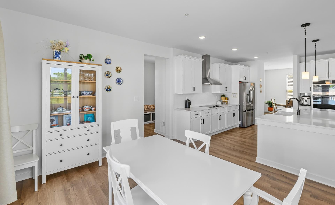
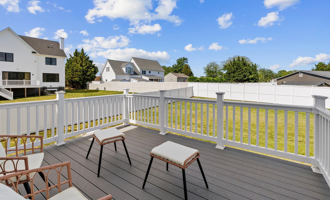
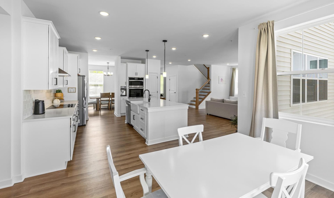
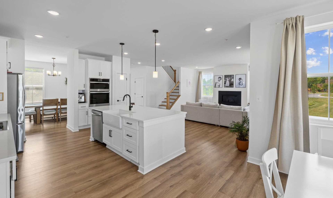
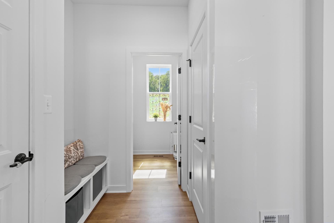
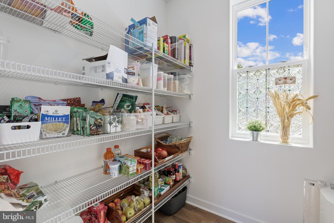
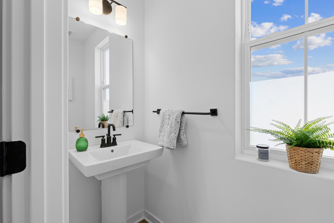
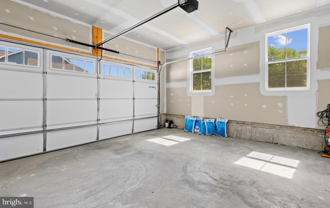
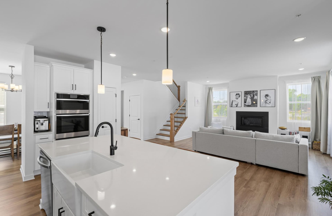
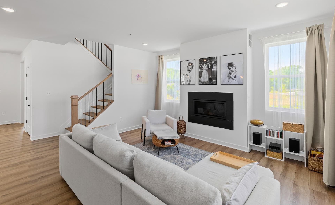
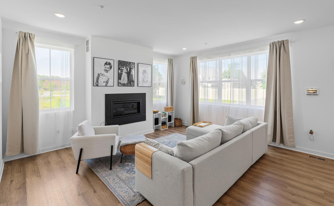
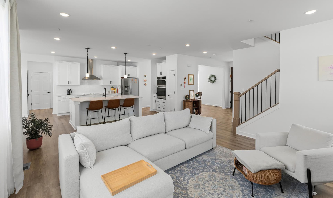
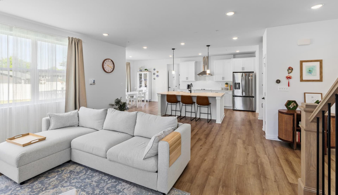
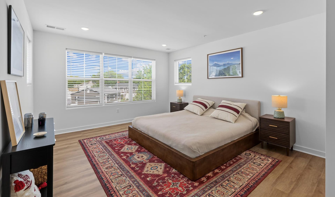
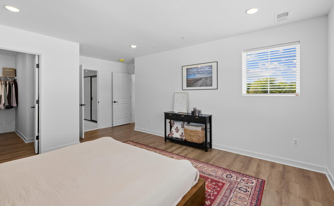
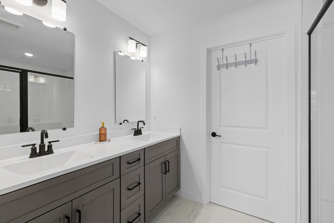
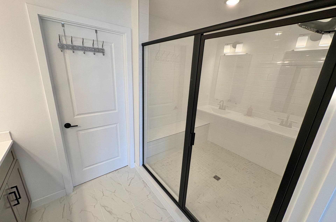
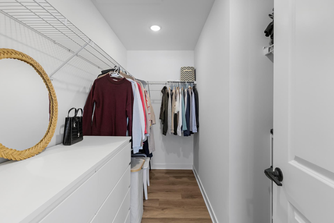
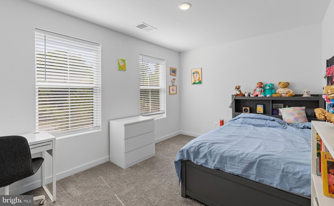
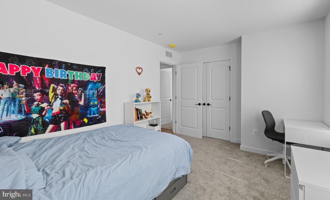
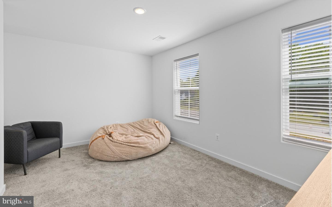
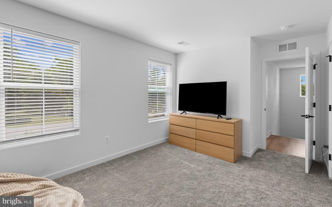
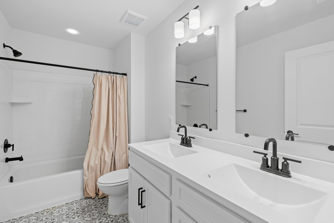
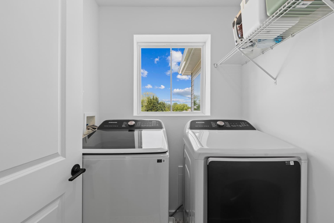
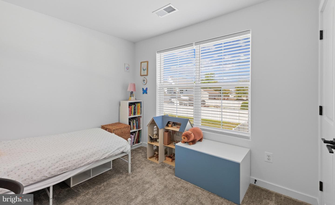
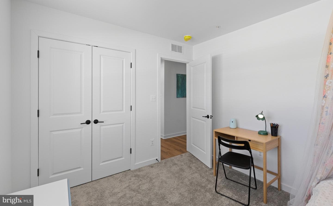
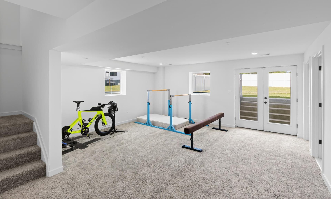
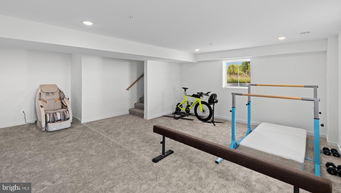
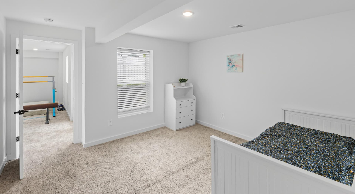
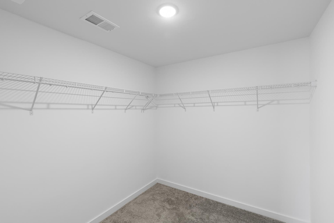
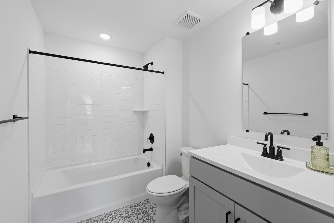
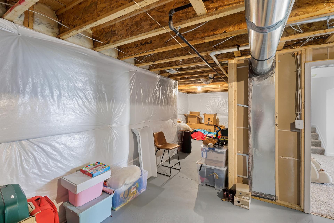
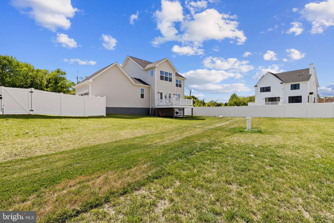
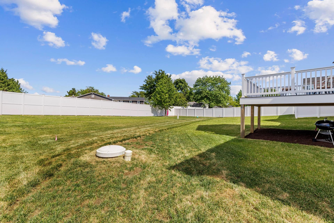
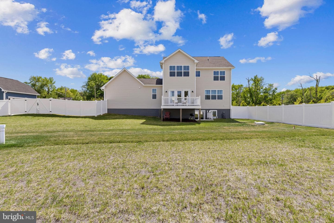
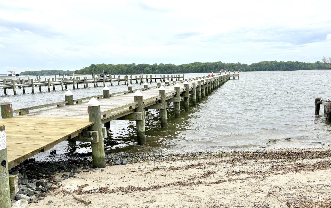
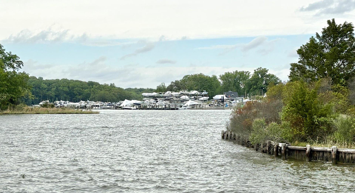
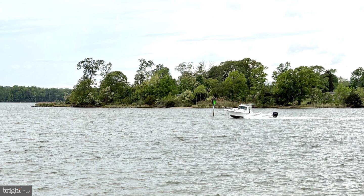
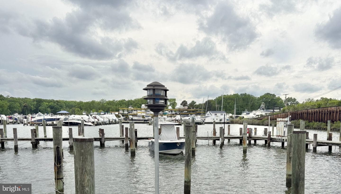
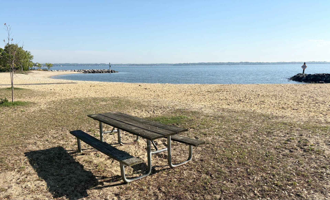
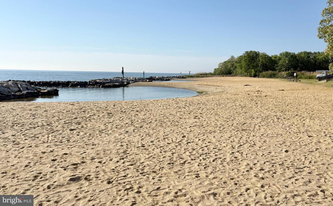
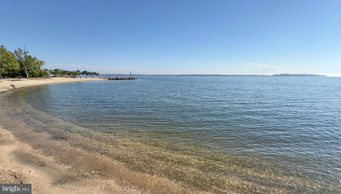
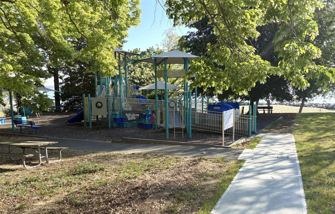
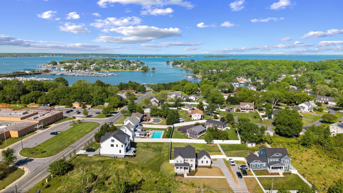
Better than new opportunity as Seller is moving out of state! This gorgeous Home built by Laine Street Homes has been lightly lived in for less than a year. Light and Bright with an Open Floor Plan, High Ceilings and LVT Flooring throughout the Main Level. Gourmet Kitchen with Large Island and Pantry as well as Stainless Steel and Granite. Light-filled bump out for Breakfast Area and rounded out with a Formal Dining Room and Separate Office Area. Leading out to the Garage, There's a half bath for guests. The Upper Level includes 4 Bedrooms plus a separate Laundry Room and Hall Bath. The ...
Listing updated: June 16, 2026 at 5:36 PM
Listed by:
David C Luptak (202) 841-9084, Long & Foster Real Estate, Inc.
Source: Bright MLS · MLS #MDAA2144396
| Date | Event | Price |
|---|---|---|
| Jun 16, 2026 | Sold | $879,000 |
| May 14, 2026 | Listed for sale | $879,000 |
1180 Central Avenue E, Edgewater, MD 21037
School district: Anne Arundel County Public Schools
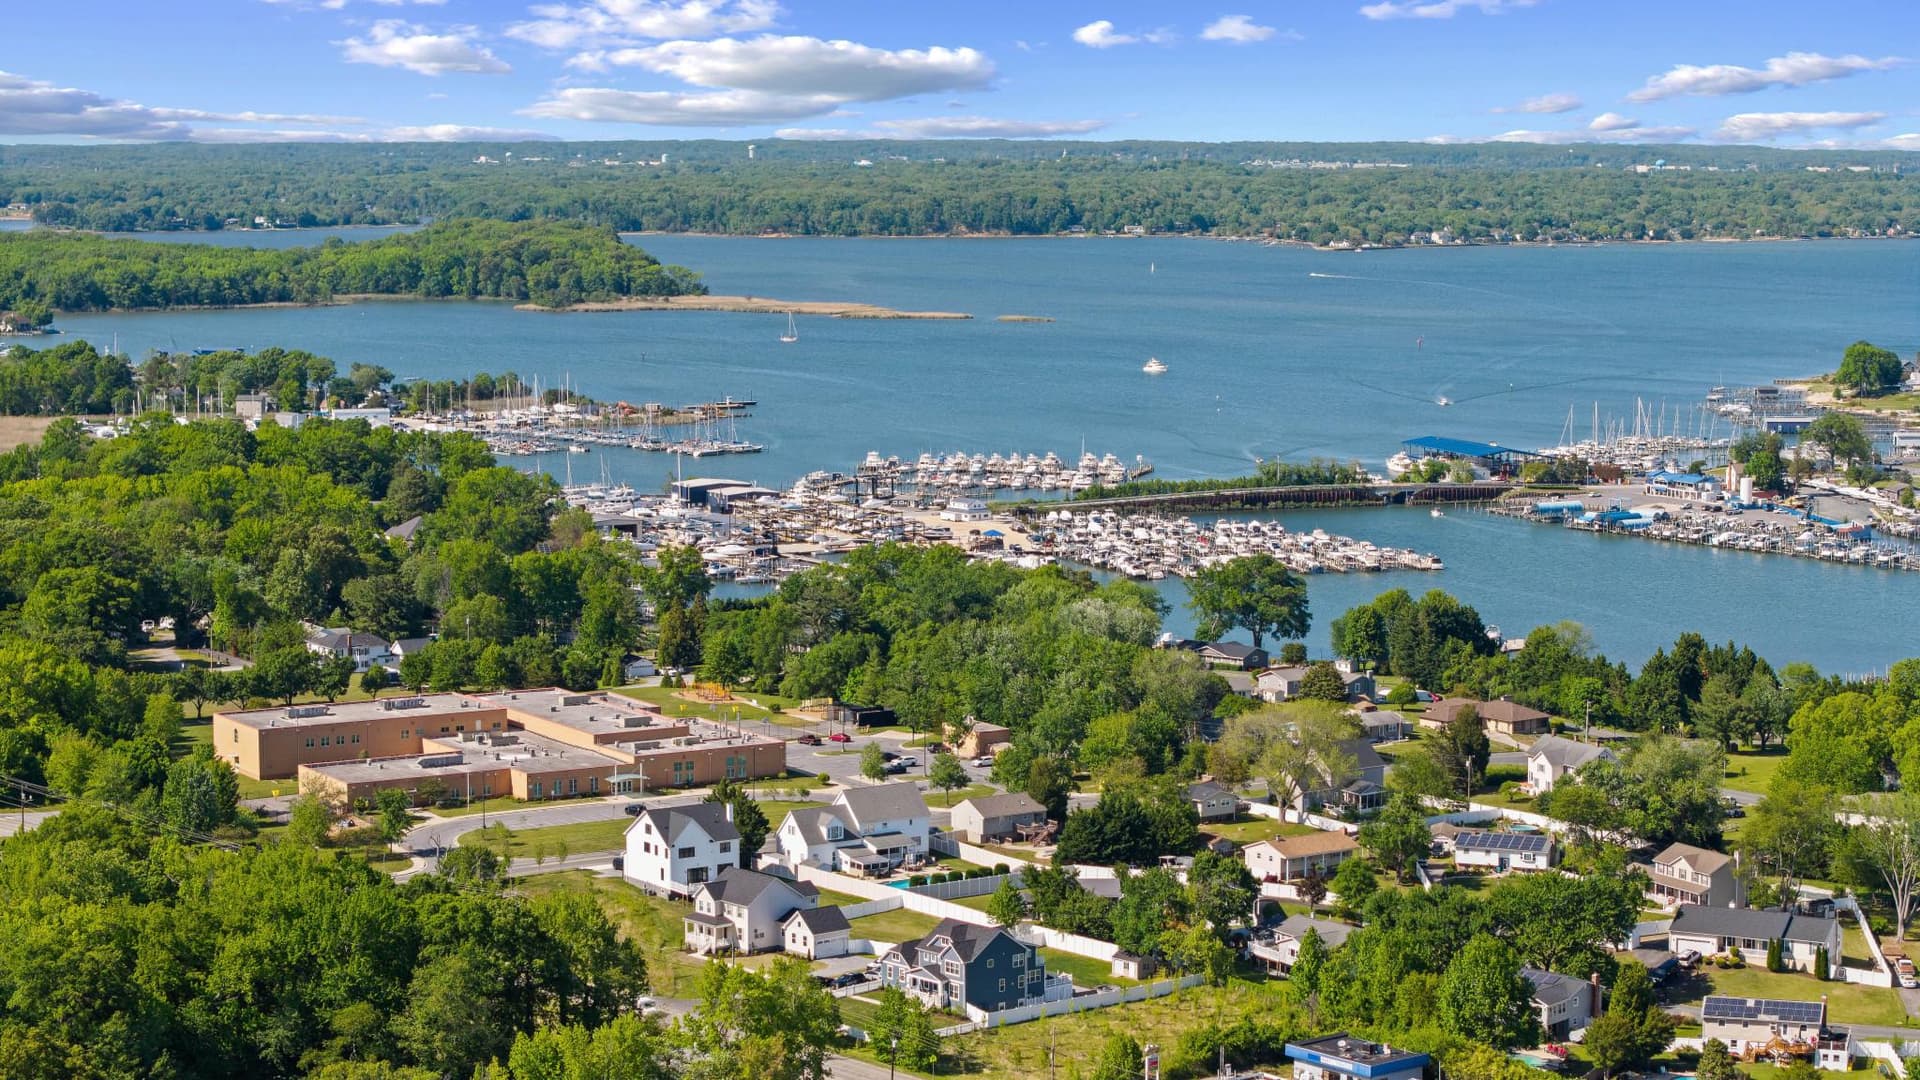
Mayo
Elementary School
Central
Middle School
South River
High School
Tell us what you're looking for and we'll send fresh matches near Edgewater the moment they list.
Find homes like thisFree, takes about a minute
Similar homes sold within 0.5 miles in the last 90 days.
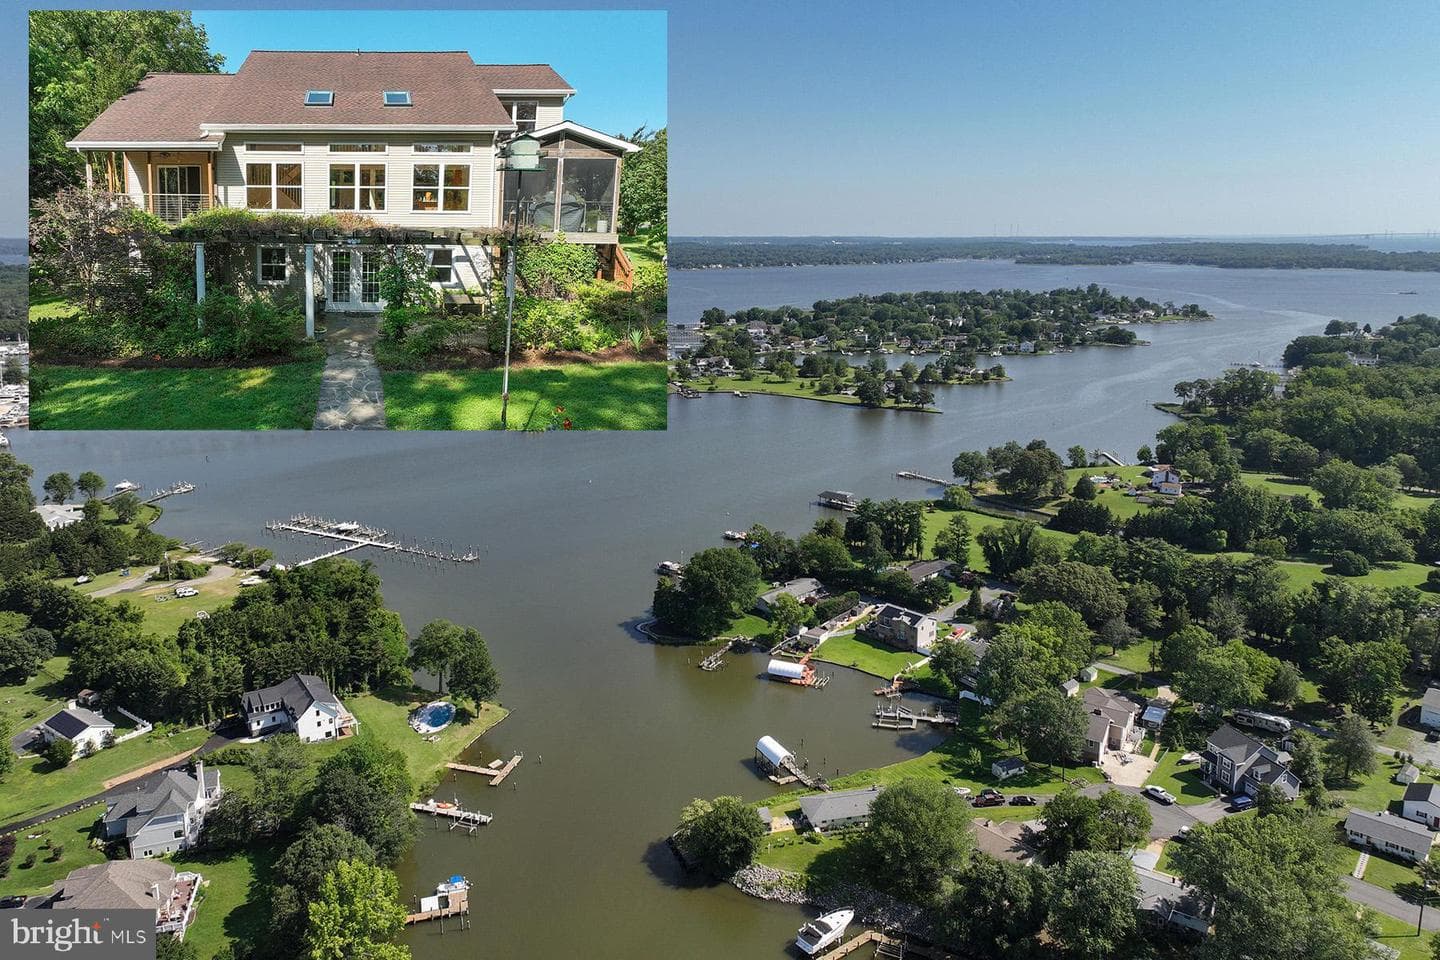
4119 Waterview Drive
Edgewater, MD
$1.09M
Sold Jun 19, 2026 · Listed $1.09M
1180 Central Avenue E
Edgewater, MD
$879K
Sold Jun 16, 2026 · Listed $879K
1296 Crossover Drive
Edgewater, MD
$815K
Sold May 1, 2026 · Listed $825K
This home sale information is not to be construed as an appraisal and may not be used as such for any purpose. BRIGHT MLS is the (or a) provider of this home sale information and has compiled content from various sources. Some properties represented may not have actually sold due to reporting errors.
Active listings within ~5 miles of this address.
The data relating to real estate for sale on this website appears in part through the BRIGHT Internet Data Exchange (IDX) program, a voluntary cooperative exchange of property listing data between licensed real estate brokerage firms in which Samson Properties participates, and is provided by BRIGHT through a licensing agreement. © 2026 Bright MLS, All Rights Reserved. Information deemed reliable but not guaranteed. The information provided by this website is for the personal, non-commercial use of consumers and may not be used for any purpose other than to identify prospective properties consumers may be interested in purchasing. Some properties which appear for sale on this website may no longer be available because they are under contract, have Closed or are no longer being offered for sale. Data last updated: 7/18/2026.