Newhouse
1/70
$5,655/mo
$860,0004bd·3ba·4,016sf
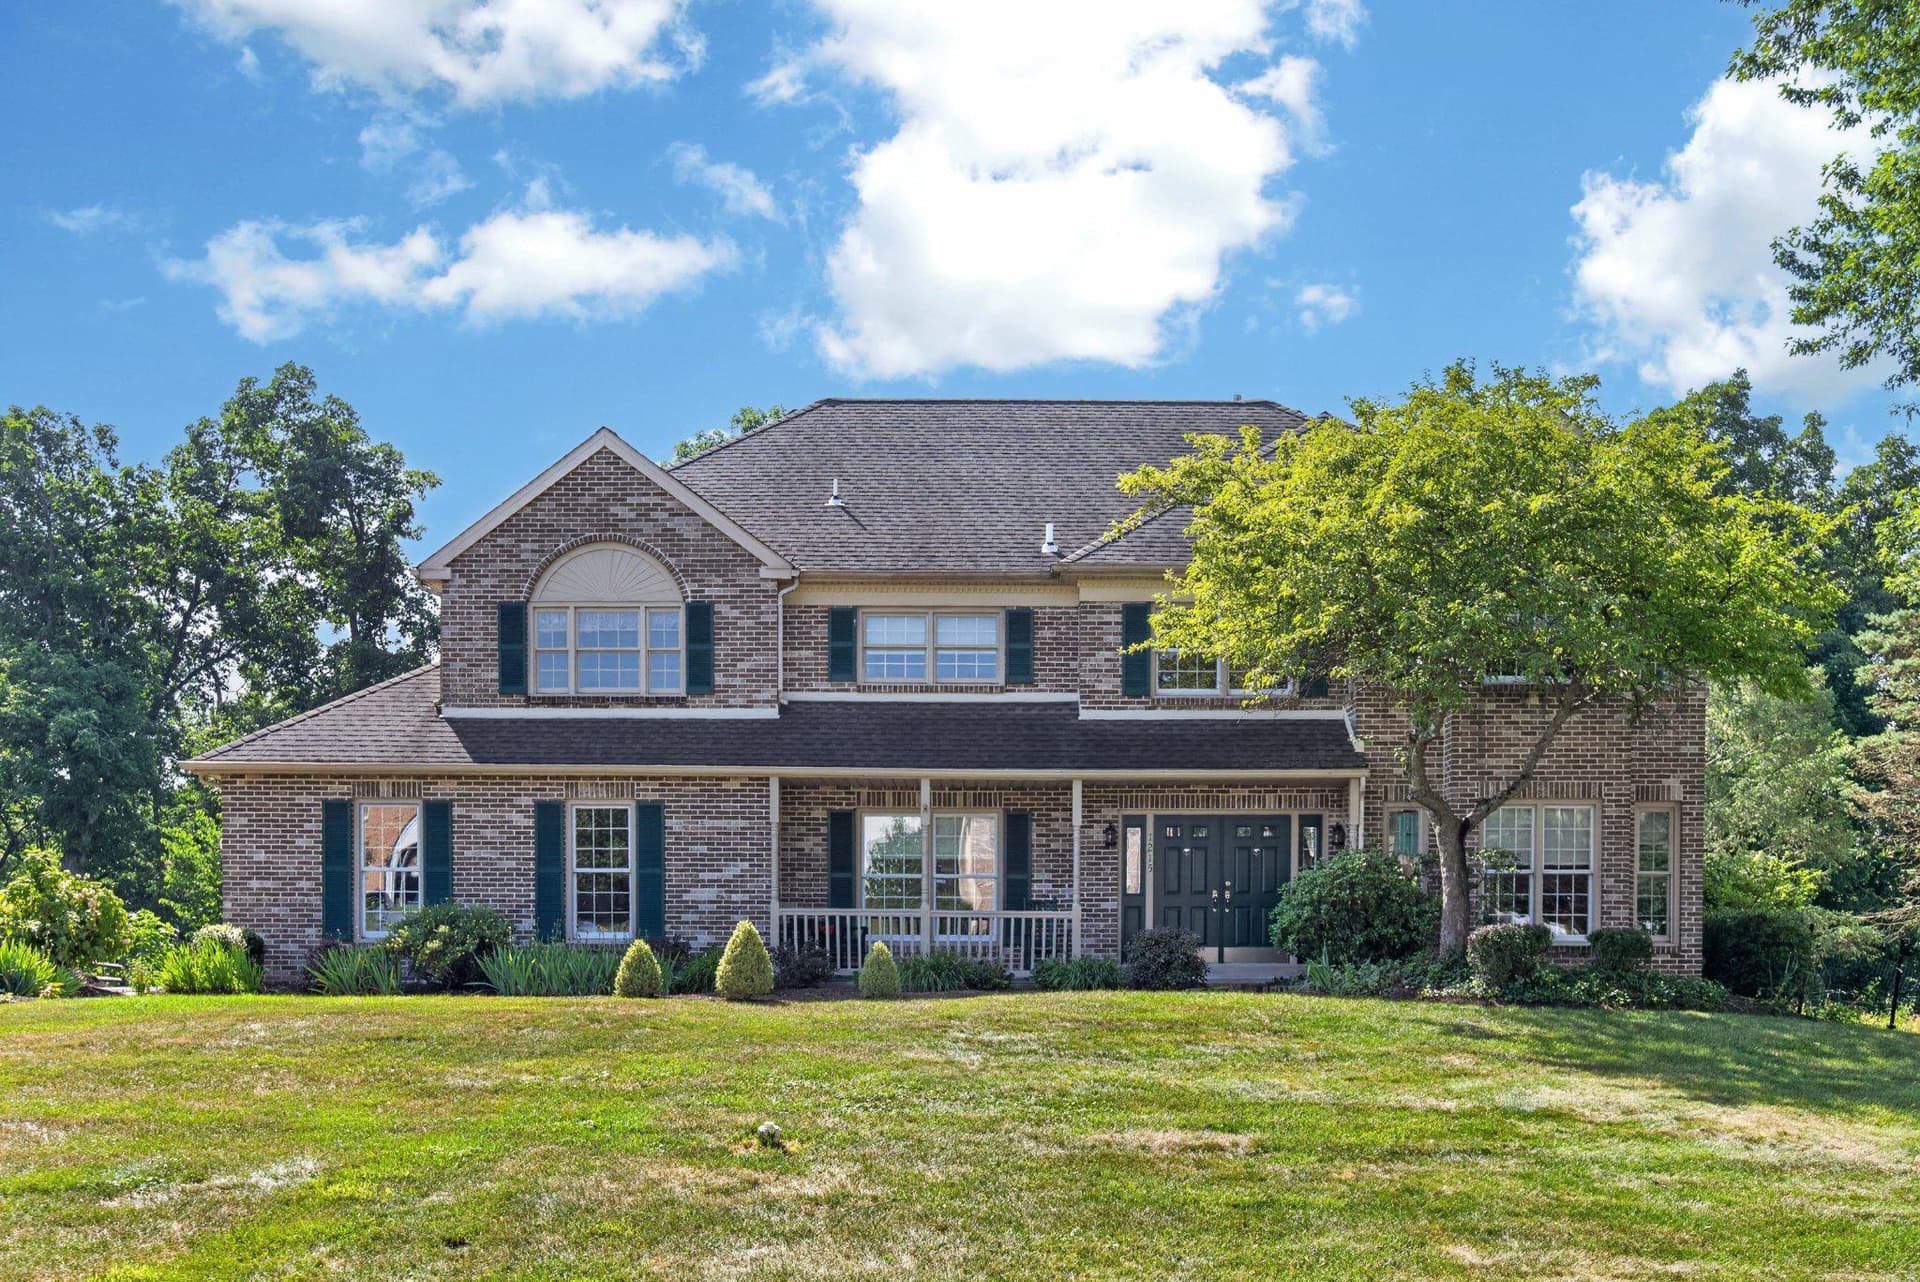
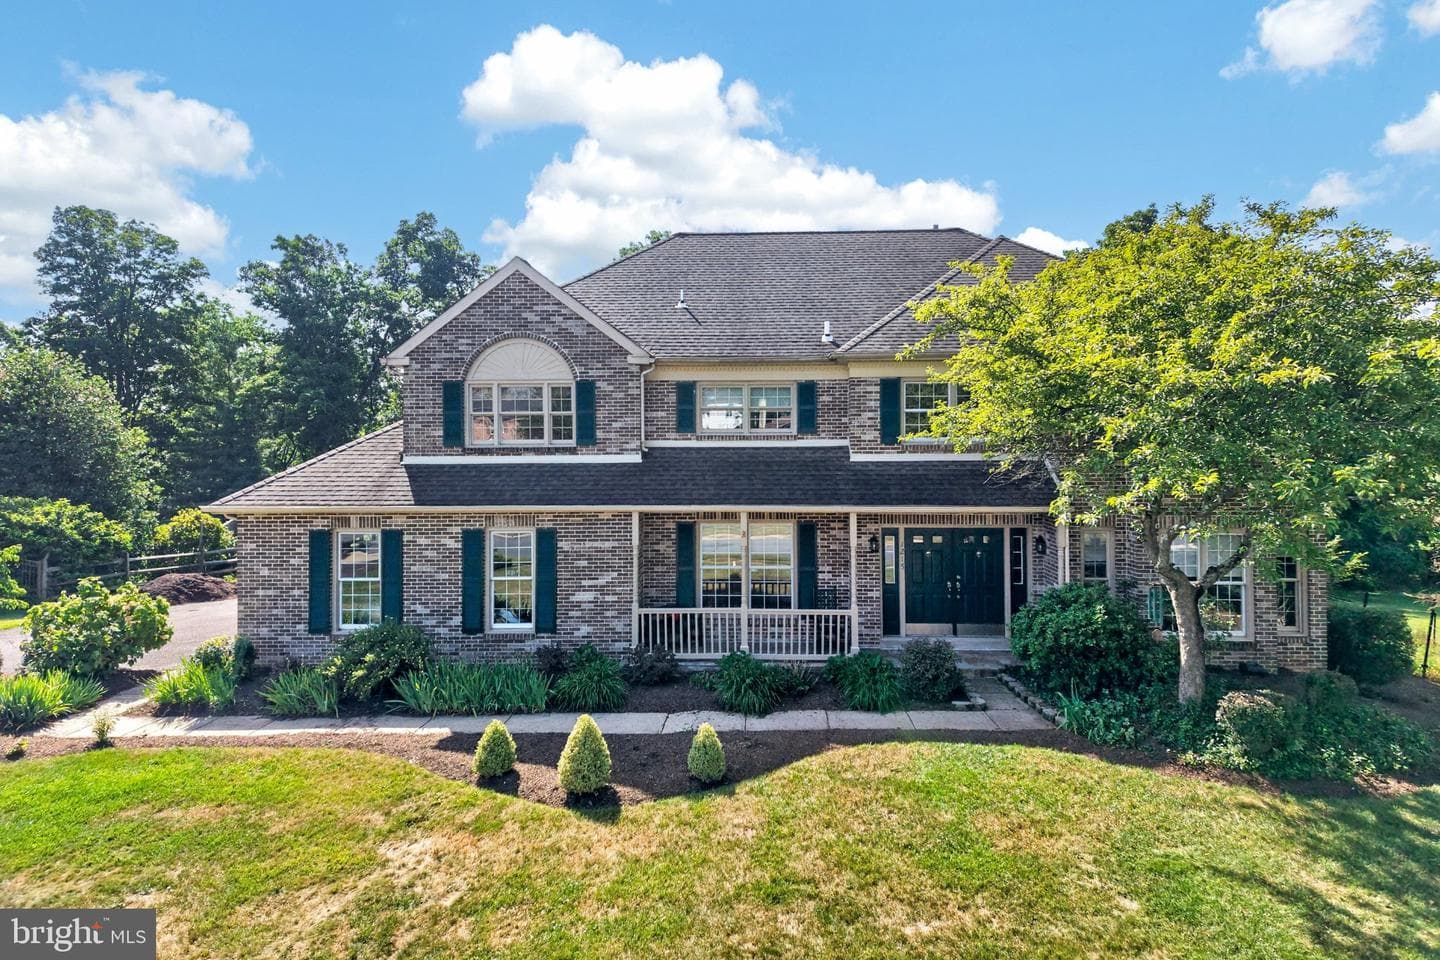
1215 Jarvis Lane, Lansdale, PA 19446
Listing Courtesy of RE/MAX Reliance

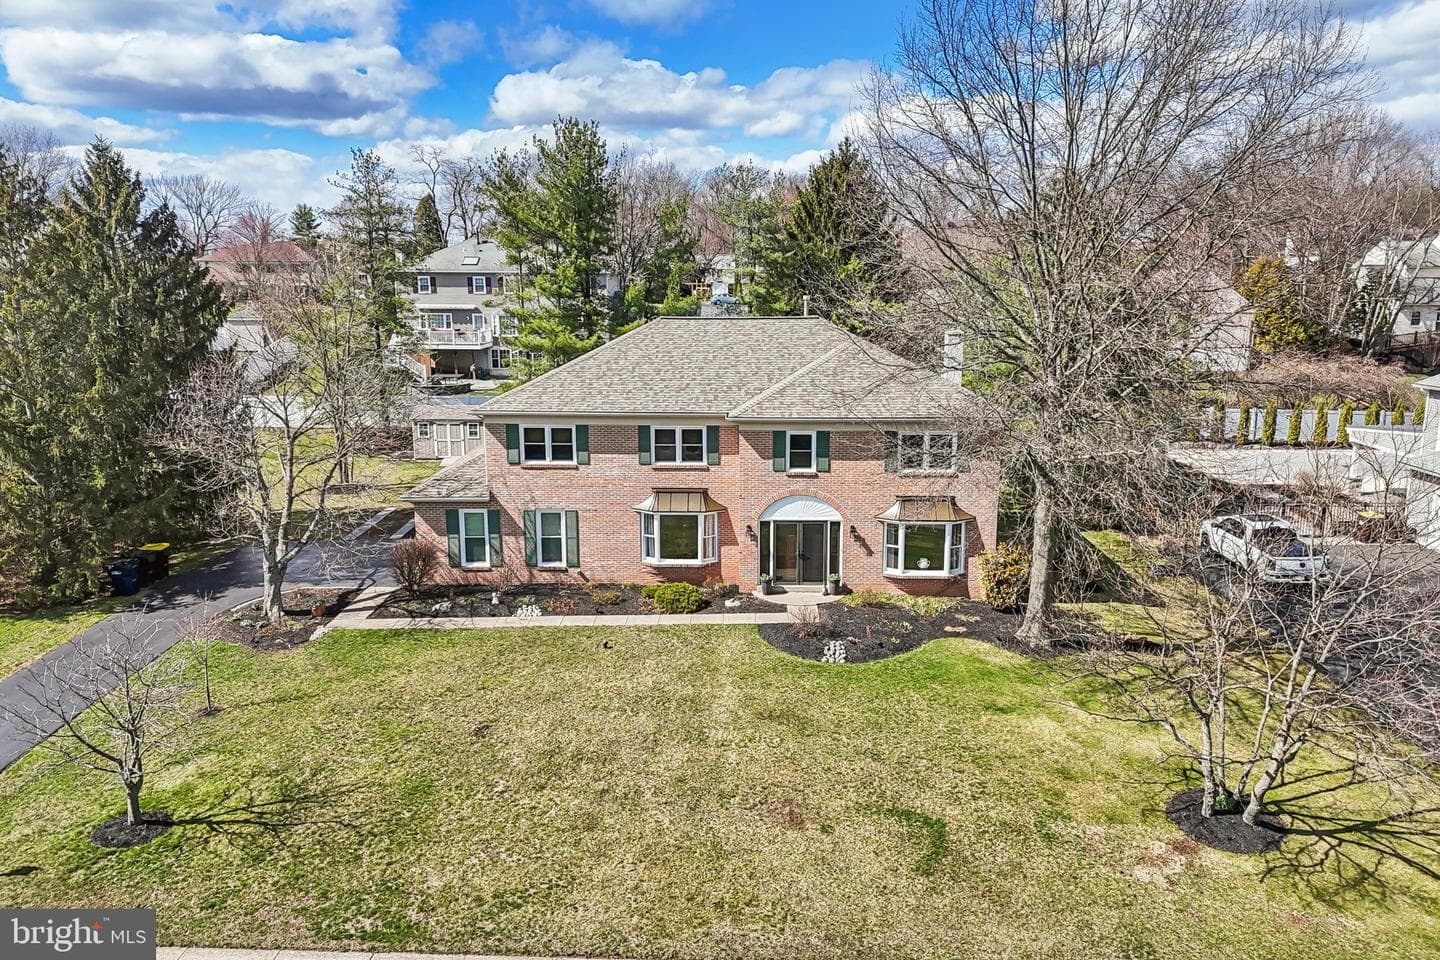


Sold onApril 28, 2026· Listed at $795,000
This home sale information is not to be construed as an appraisal and may not be used as such for any purpose. BRIGHT MLS is the (or a) provider of this home sale information and has compiled content from various sources. Some properties represented may not have actually sold due to reporting errors.
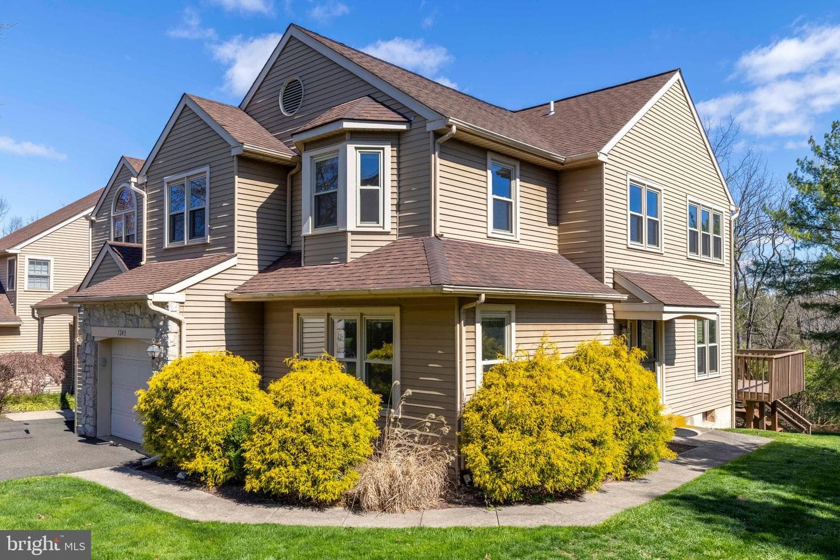
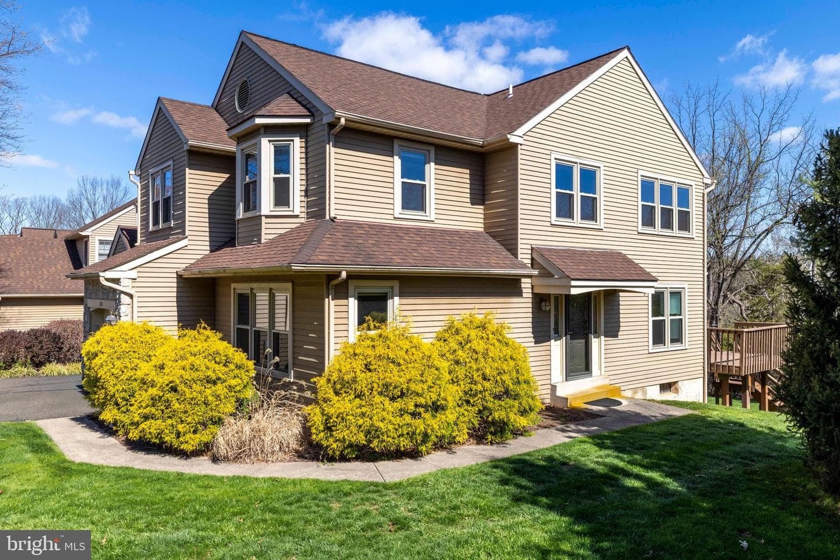
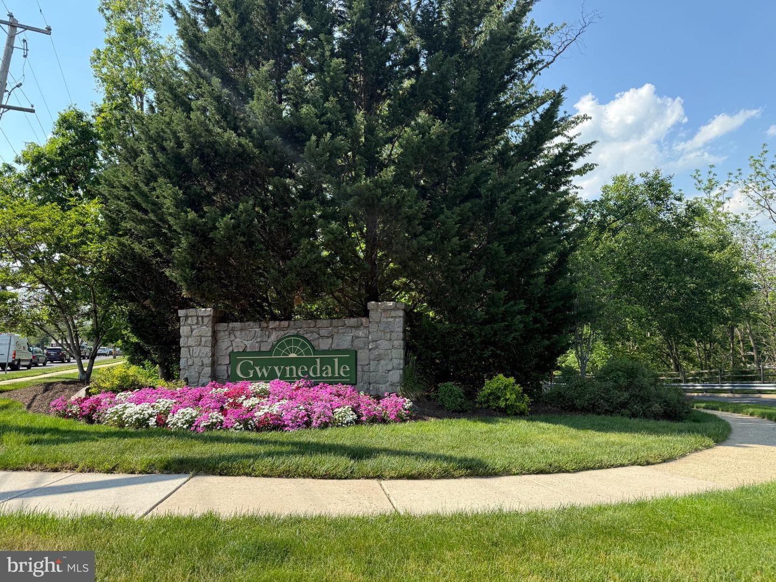
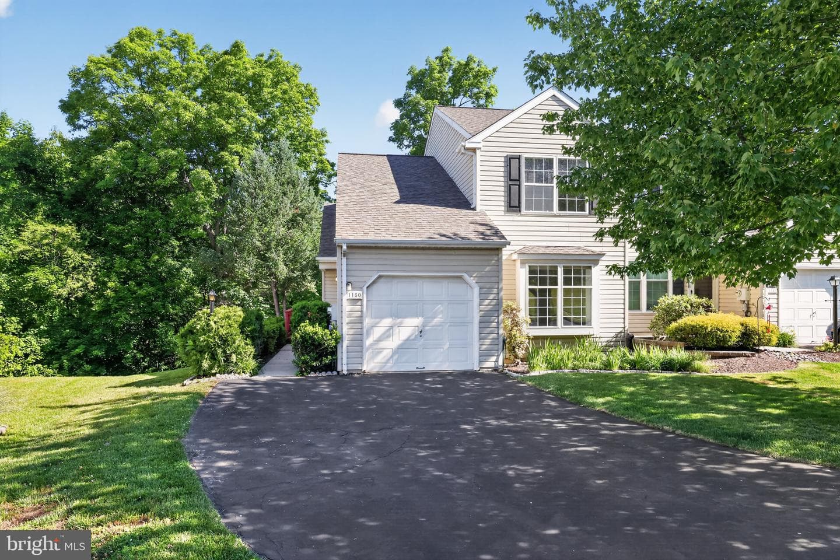
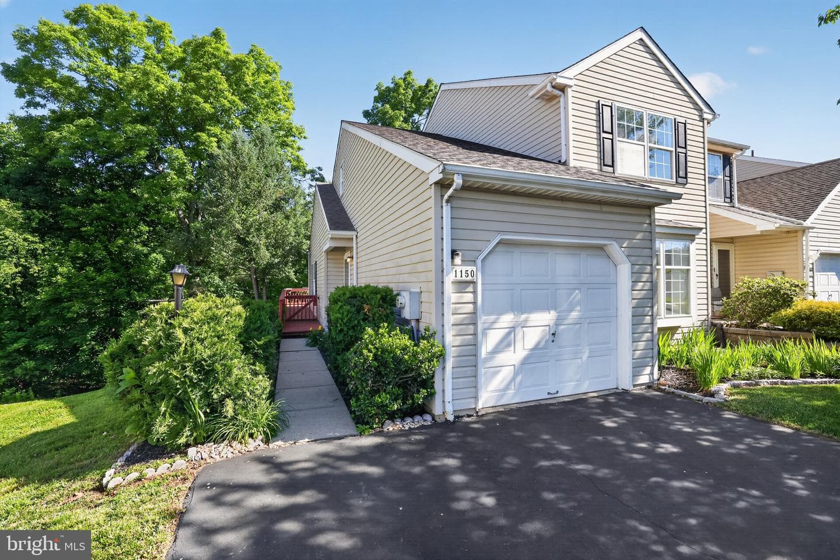
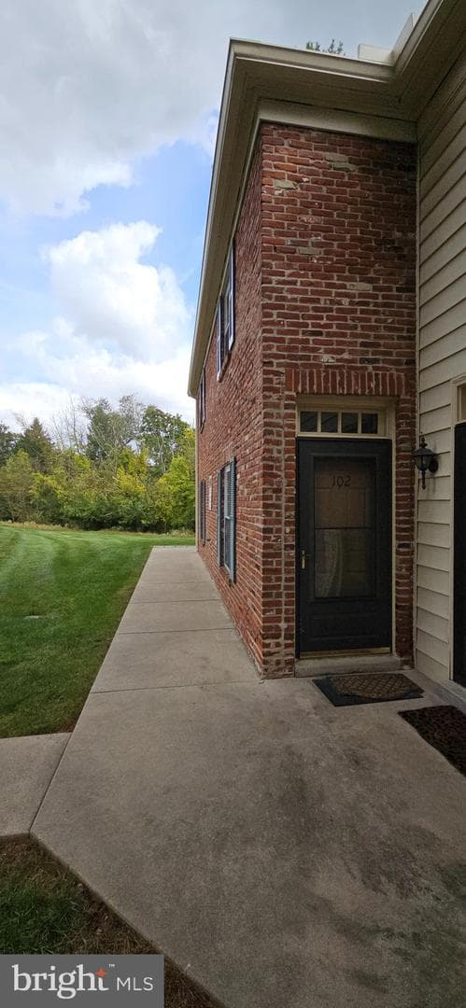
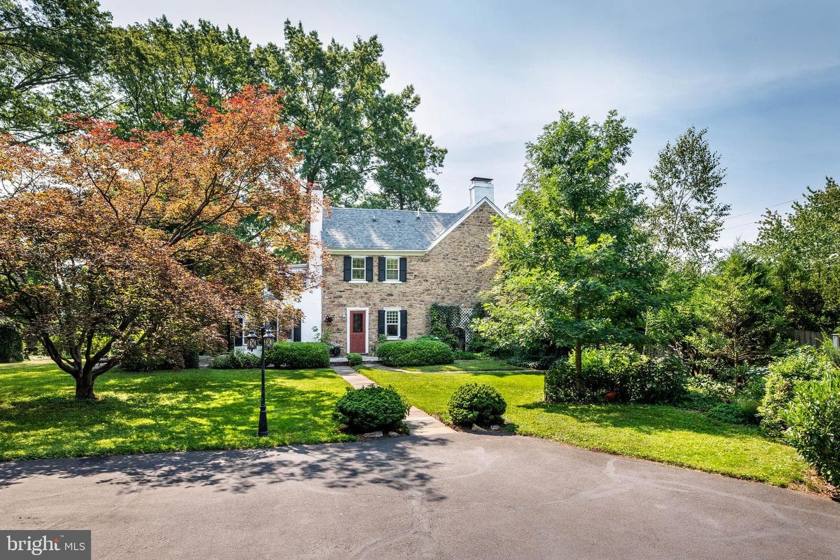
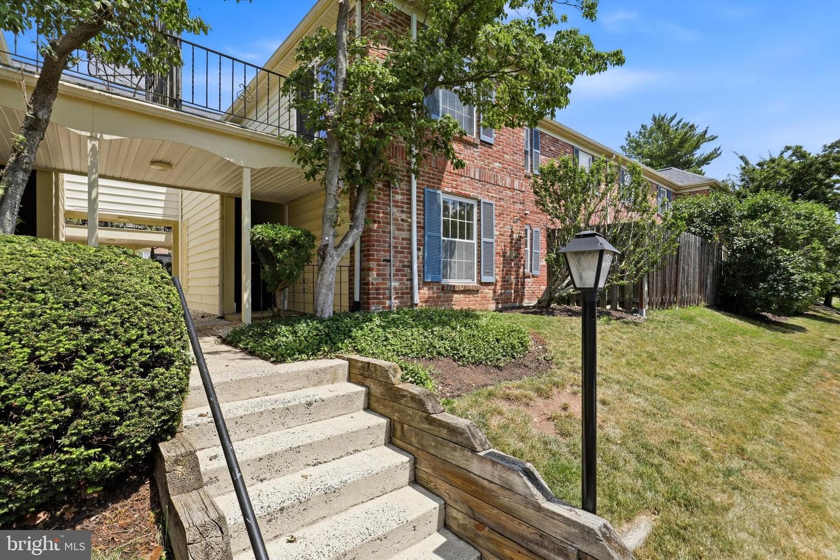
Welcome to this desirable brick two-story Colonial in the highly sought-after Gwynedd Shires community. This beautifully maintained home makes a lasting first impression with its grand double-door entry and soaring two-story foyer featuring updated flooring. The formal living and dining rooms flanking the foyer showcase hardwood flooring, providing elegant spaces ideal for entertaining. At the heart of the home is a stunning, custom-remodeled eat-in kitchen designed for the gourmet chef. It features granite countertops, a center island, stainless steel appliances, a new wall oven and dishwashe...
Listing updated: April 28, 2026 at 8:10 PM
Listed by:
Joseph G Dougherty (215) 887-0400, BHHS Fox & Roach-Jenkintown
Source: Bright MLS · MLS #PAMC2170516
| Date | Event | Price |
|---|---|---|
| Apr 28, 2026 | Sold | $836,550 |
| Mar 23, 2026 | Listed for sale | $795,000 |
1228 Jarvis, Upper Gwynedd, PA 19446
School district: North Penn
Inglewood
Elementary School
Penndale
Middle School
North Penn
High School
Tell us what you're looking for and we'll send fresh matches near Upper Gwynedd the moment they list.
Find homes like thisFree, takes about a minute
Similar homes sold within 0.5 miles in the last 90 days.
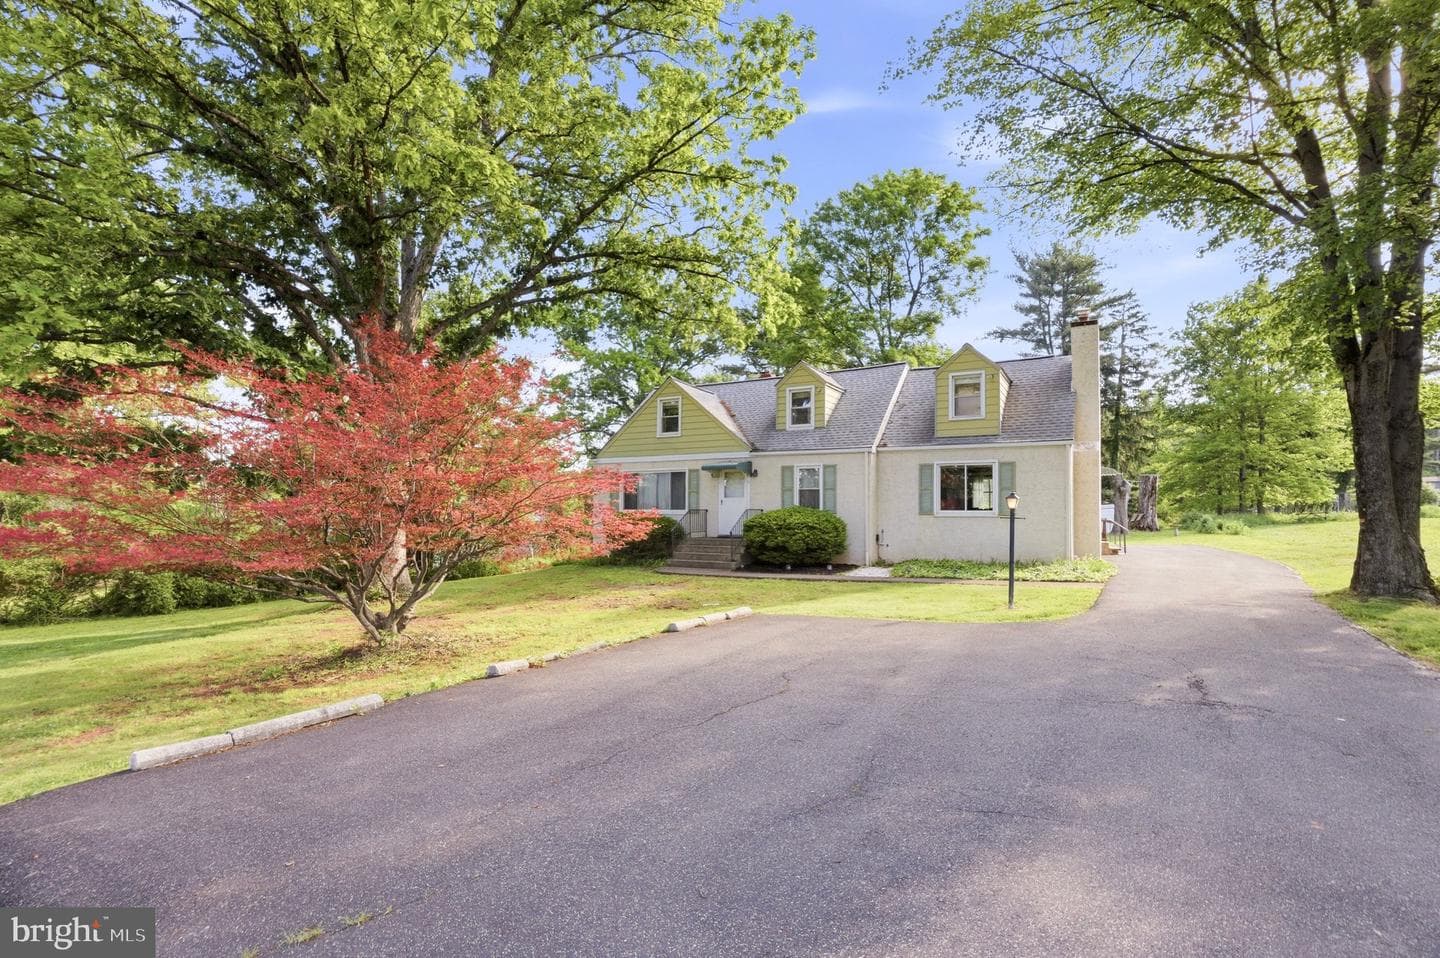
905 Allentown Road
Lansdale, PA
$425K
Sold Jun 26, 2026 · Listed $399K
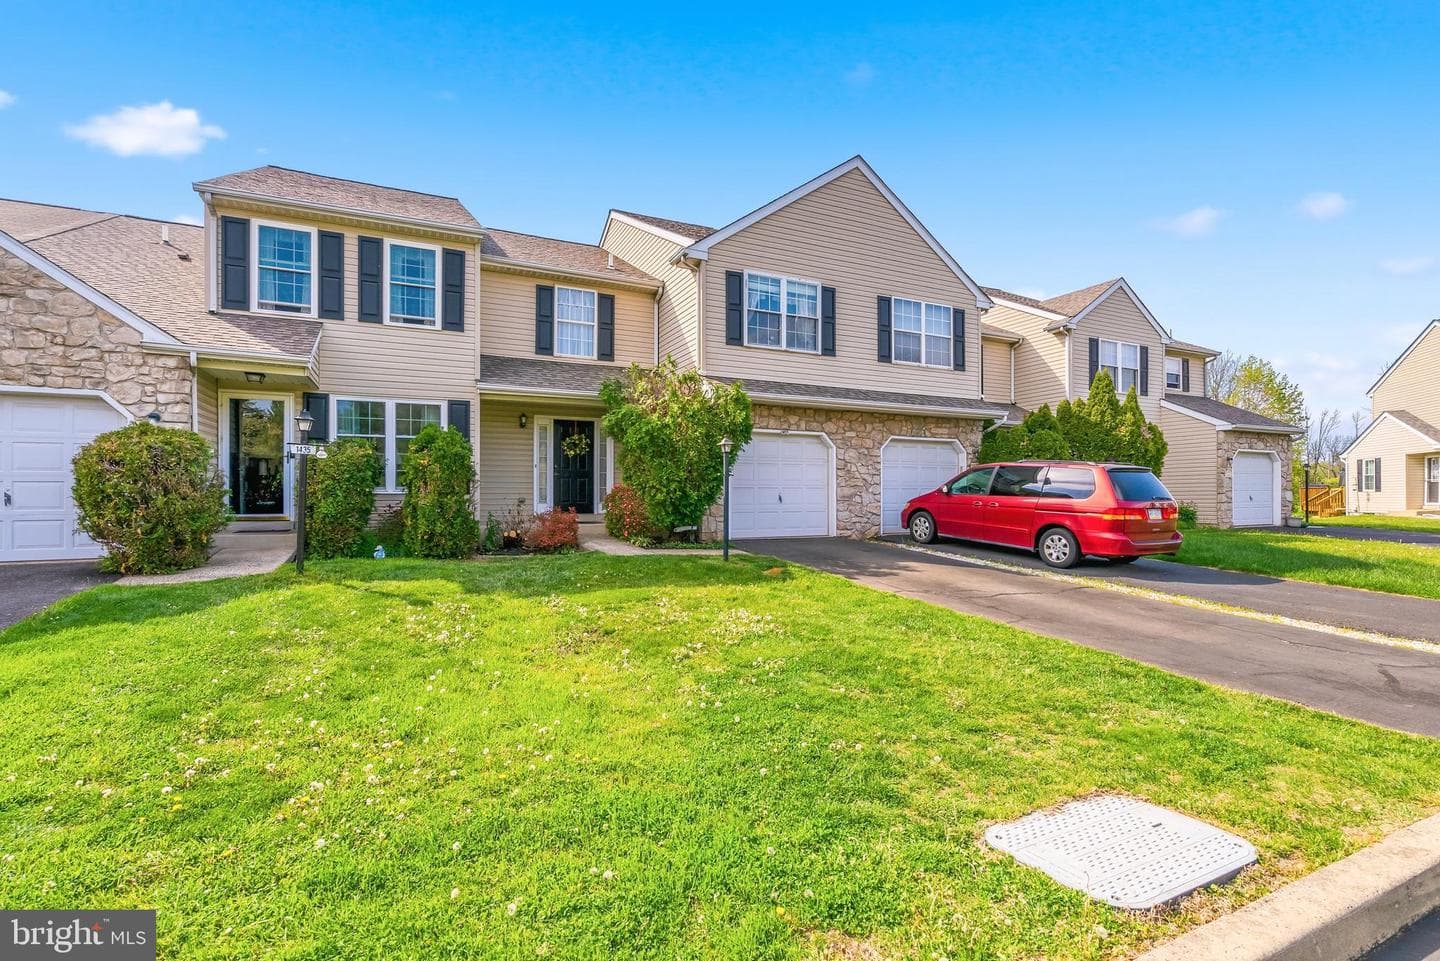
1437 Hillcrest Court
Lansdale, PA
$453K
Sold Jun 12, 2026 · Listed $465K
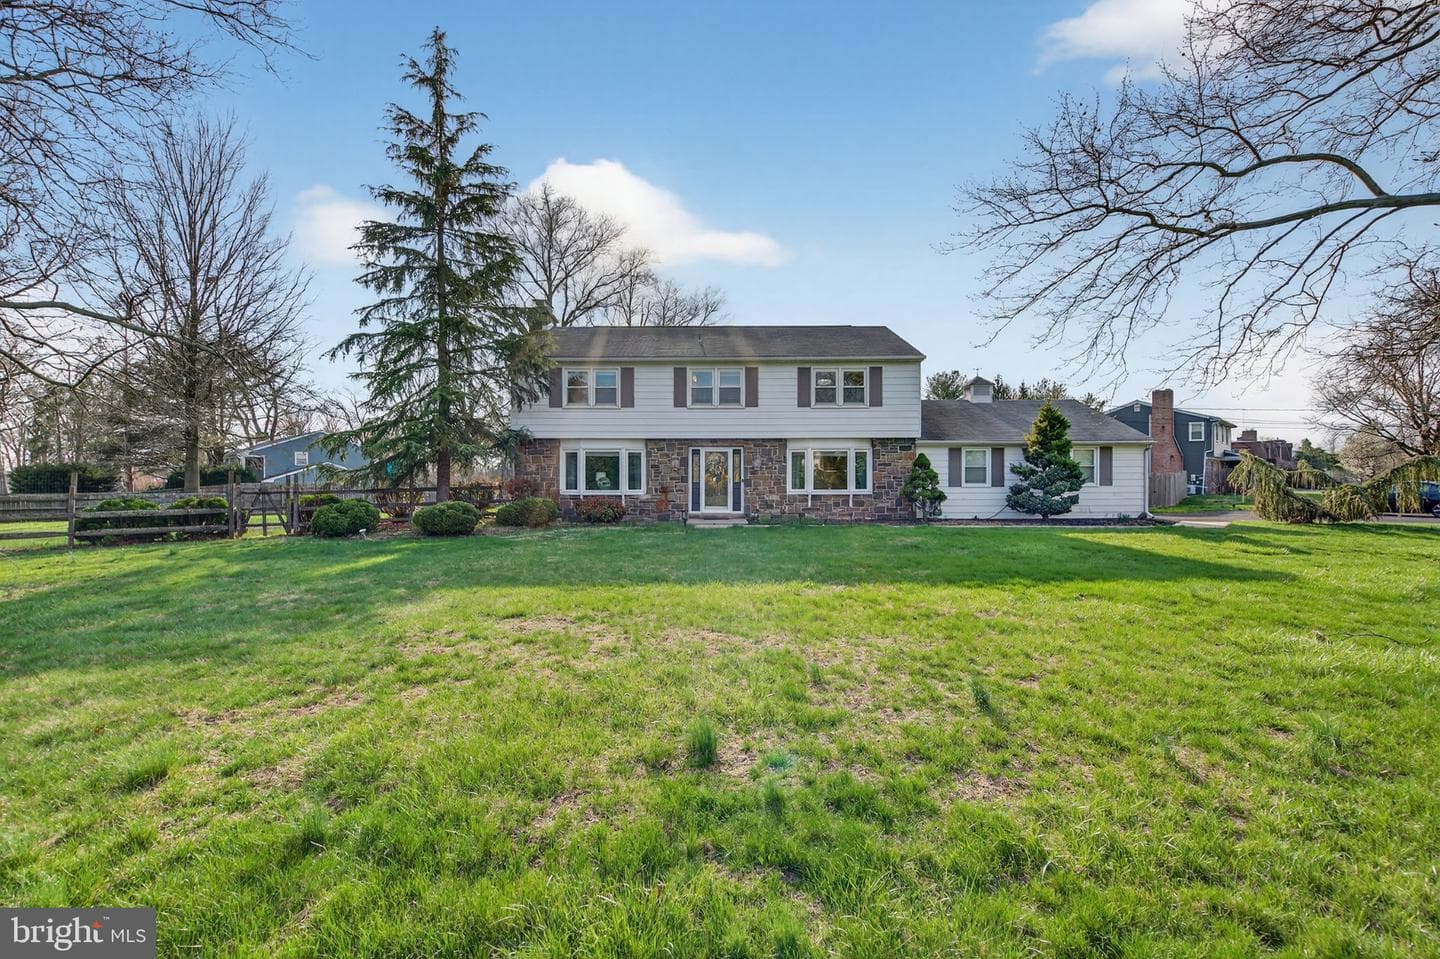
1100 S Valley Forge Road
Lansdale, PA
$675K
Sold May 15, 2026 · Listed $650K
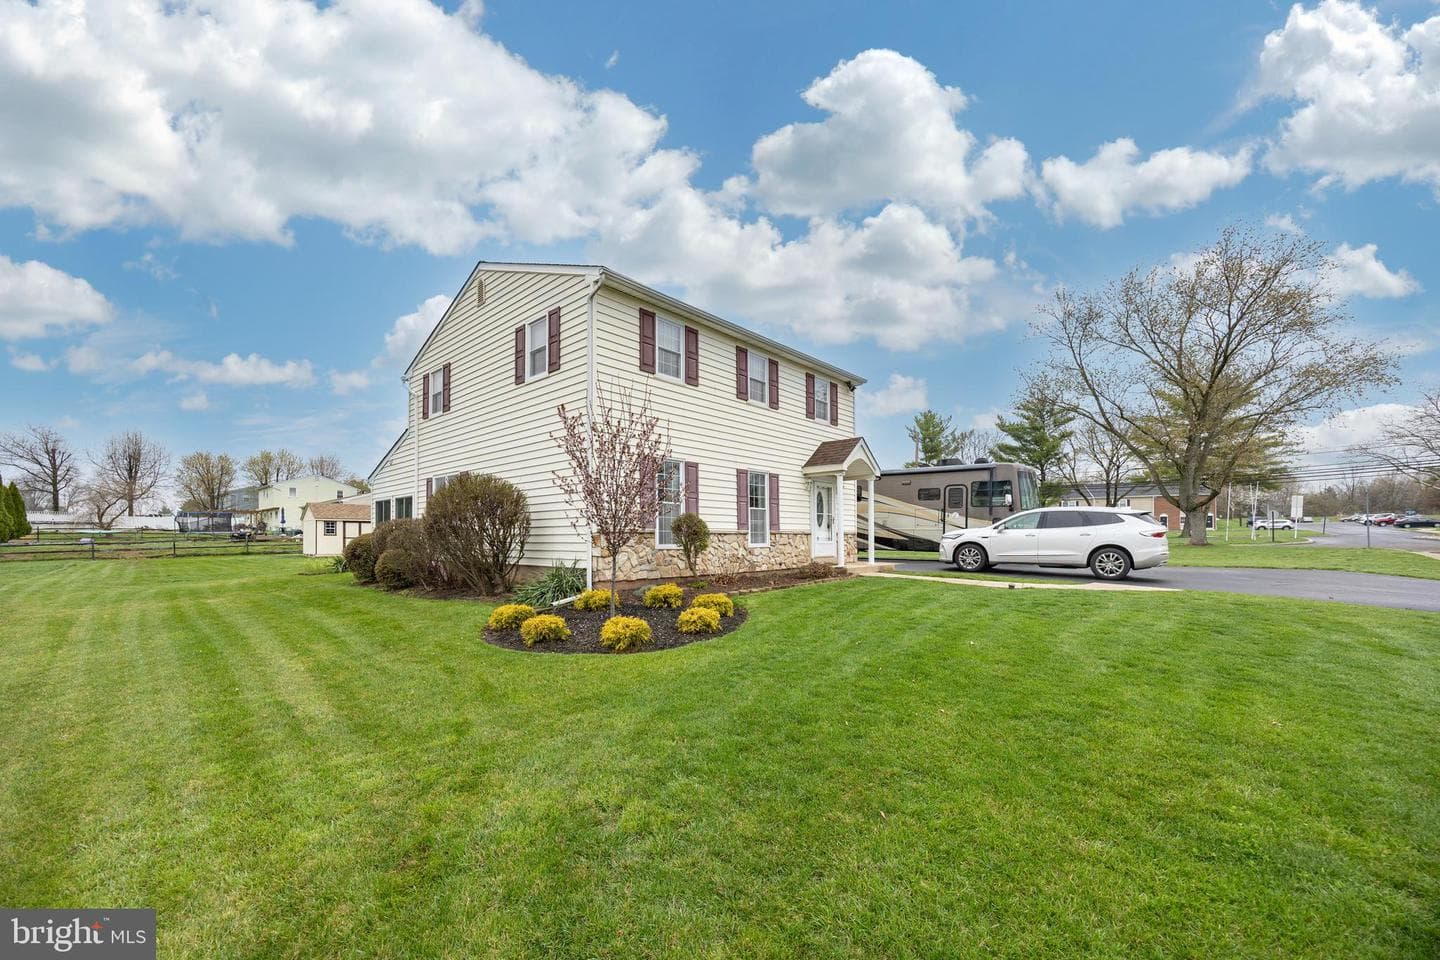
1070 Snyder Road
Lansdale, PA
$505K
Sold May 8, 2026 · Listed $485K
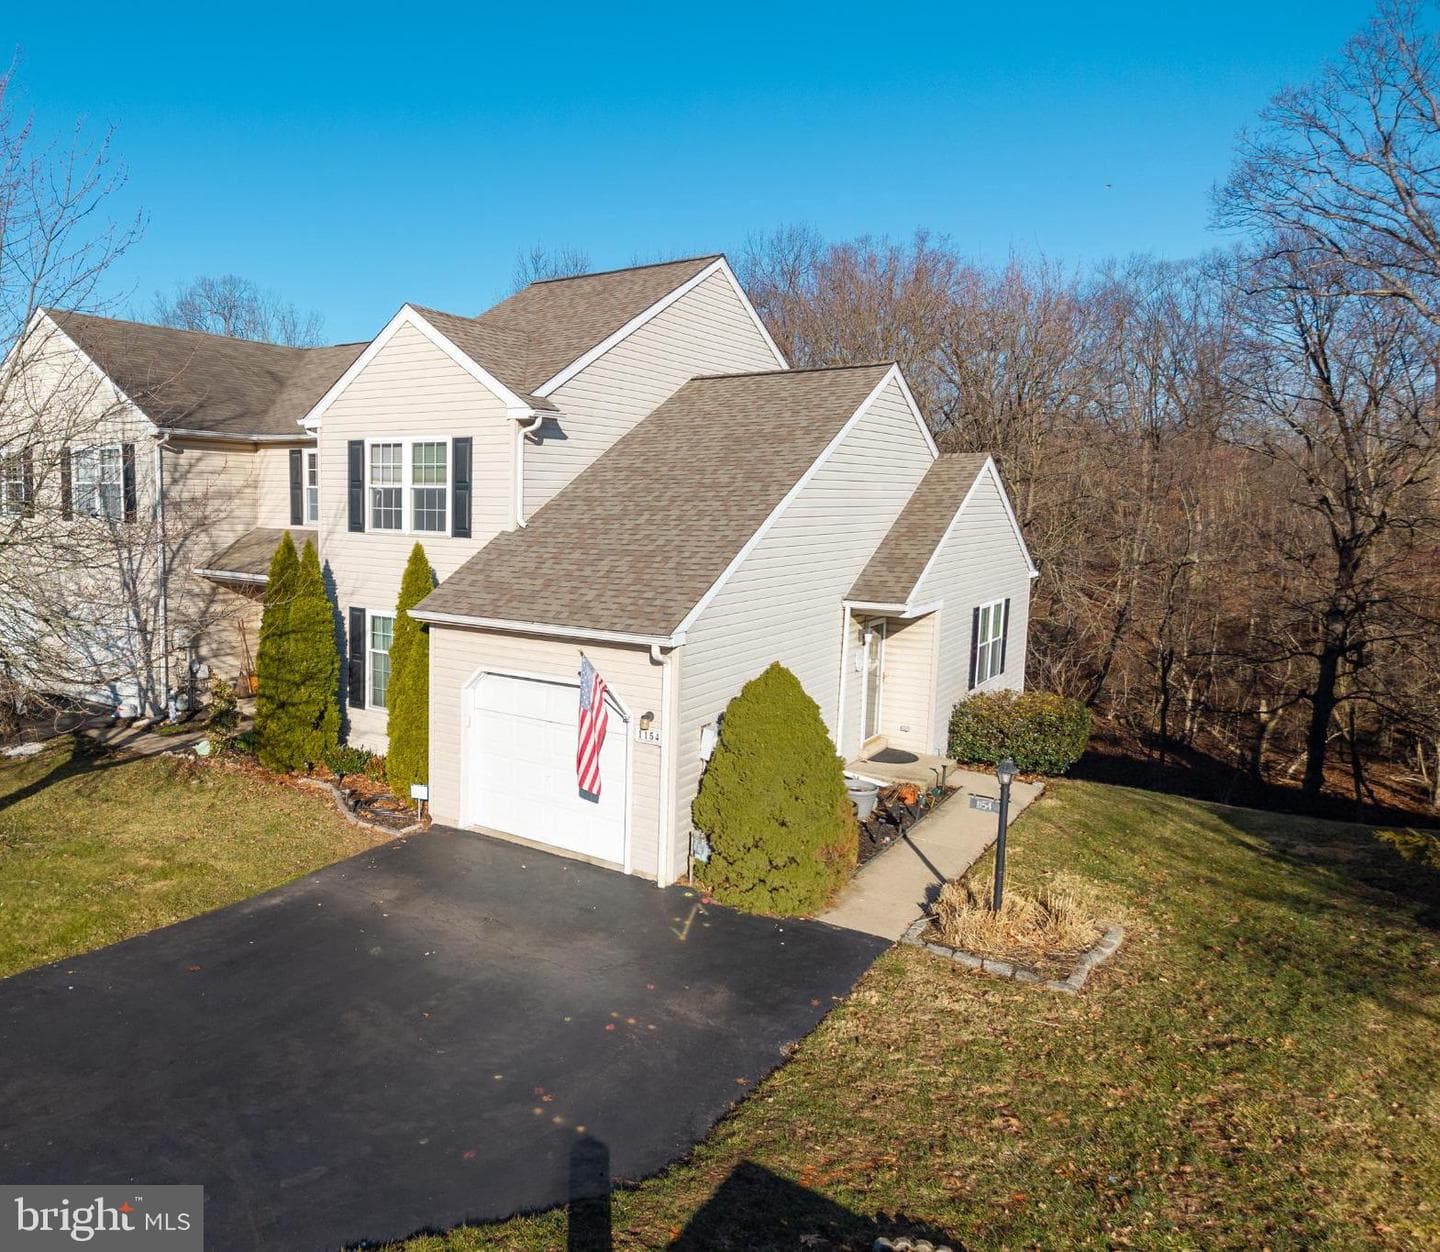
1154 Oxford Circle
Lansdale, PA
$450K
Sold Apr 28, 2026 · Listed $470K
1228 Jarvis
Upper Gwynedd, PA
$837K
Sold Apr 28, 2026 · Listed $795K
This home sale information is not to be construed as an appraisal and may not be used as such for any purpose. BRIGHT MLS is the (or a) provider of this home sale information and has compiled content from various sources. Some properties represented may not have actually sold due to reporting errors.
Active listings within ~5 miles of this address.
The data relating to real estate for sale on this website appears in part through the BRIGHT Internet Data Exchange (IDX) program, a voluntary cooperative exchange of property listing data between licensed real estate brokerage firms in which Samson Properties participates, and is provided by BRIGHT through a licensing agreement. © 2026 Bright MLS, All Rights Reserved. Information deemed reliable but not guaranteed. The information provided by this website is for the personal, non-commercial use of consumers and may not be used for any purpose other than to identify prospective properties consumers may be interested in purchasing. Some properties which appear for sale on this website may no longer be available because they are under contract, have Closed or are no longer being offered for sale. Data last updated: 7/16/2026.