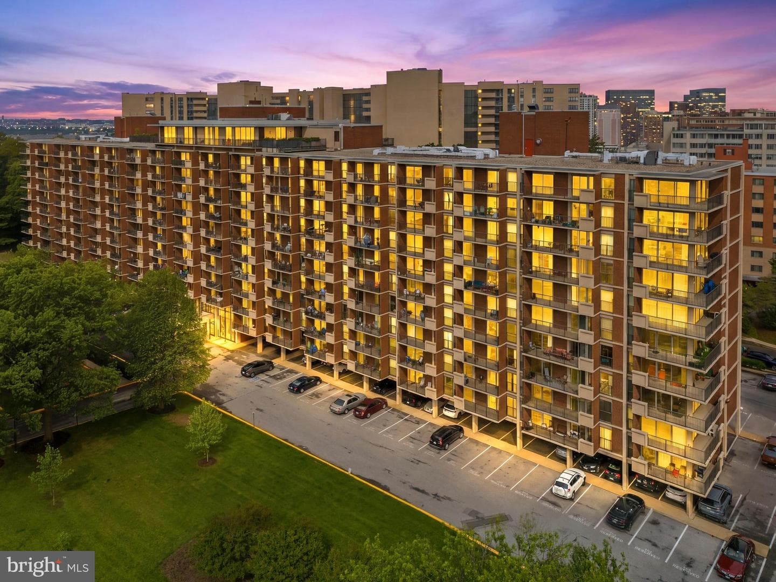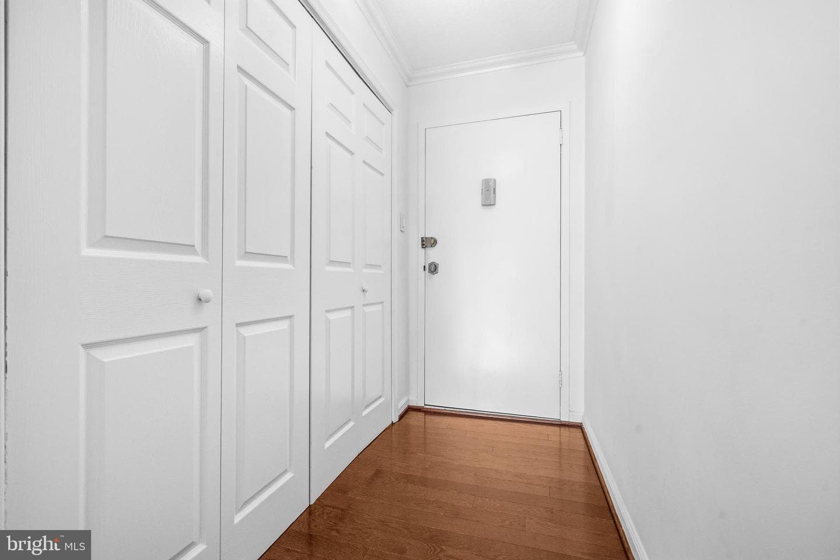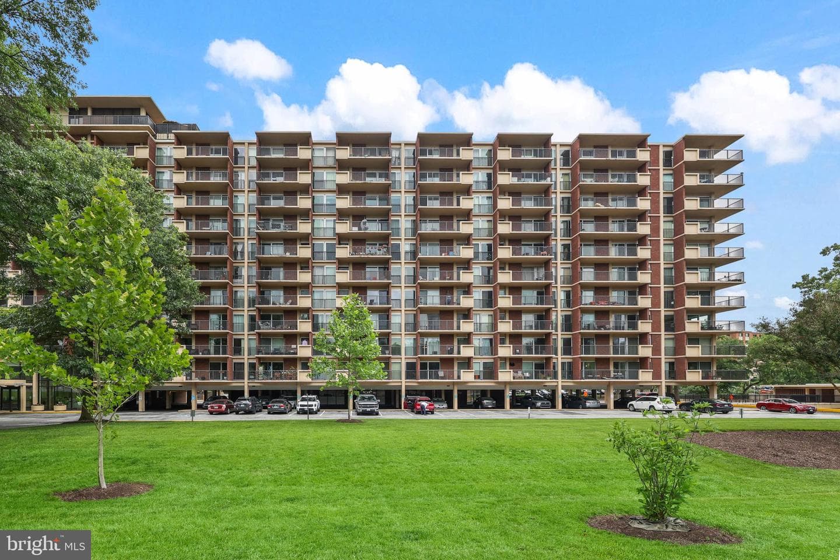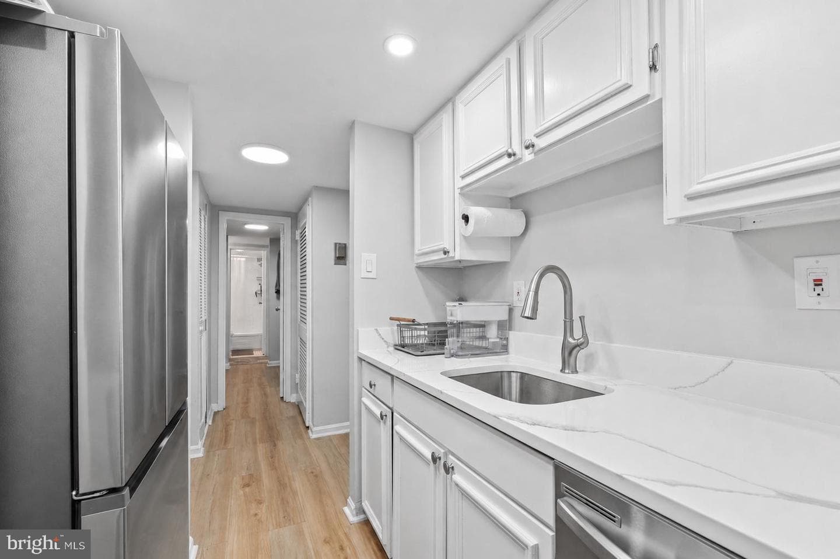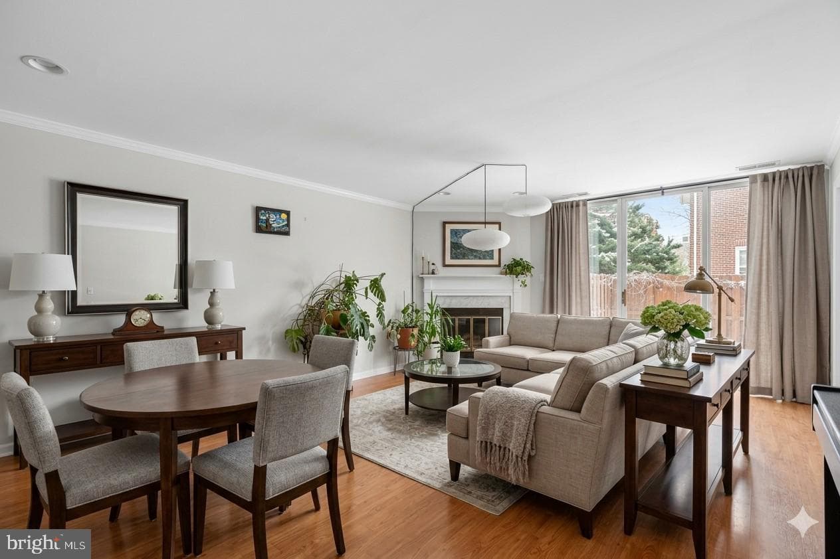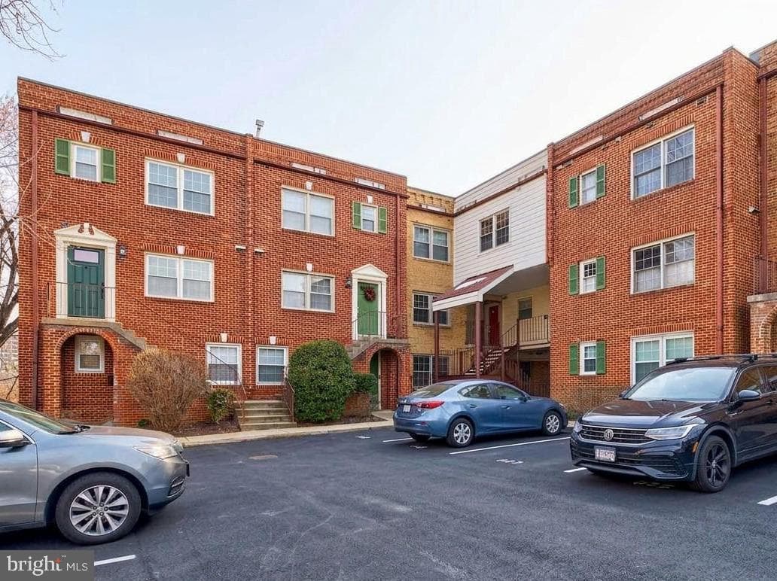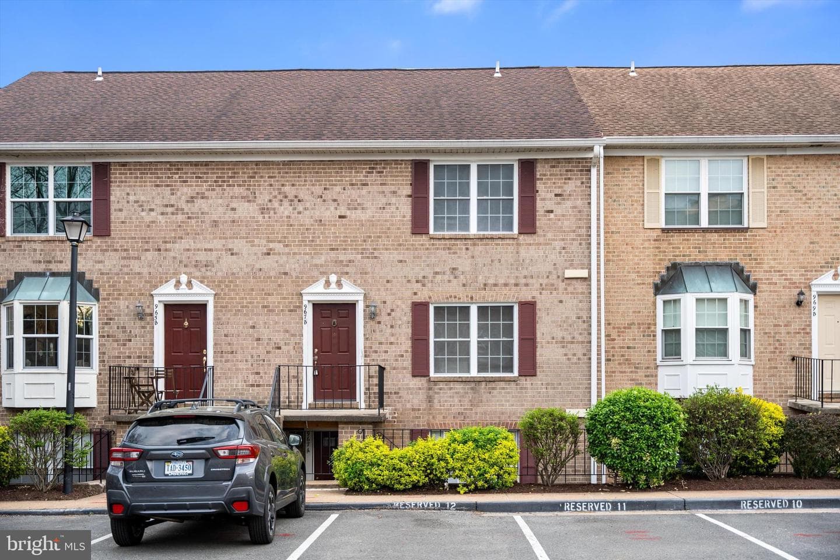
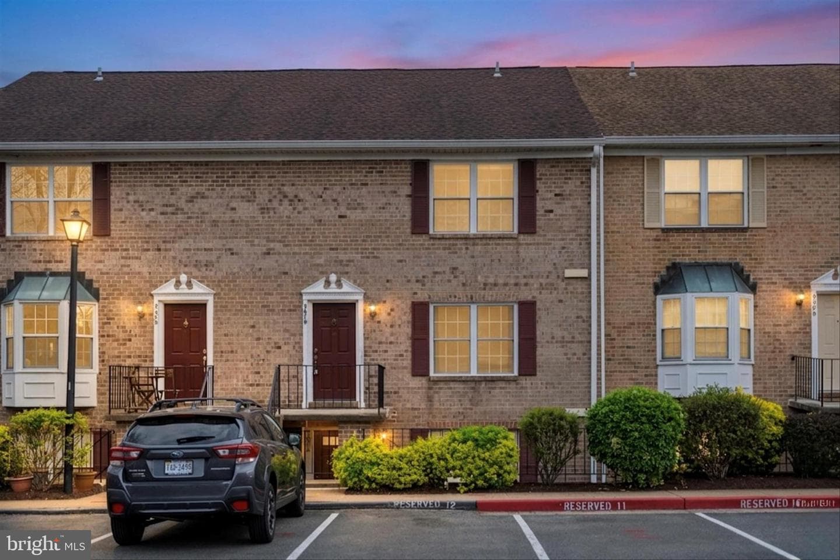
townhouse
1/21
$3,945/mo
$600,0003bd·3ba·1,584sf
967 S Rolfe Street S #2, Arlington, VA 22204
Listing Courtesy of Samson Properties

Sold onJune 29, 2026· Listed at $1,250,000
This home sale information is not to be construed as an appraisal and may not be used as such for any purpose. BRIGHT MLS is the (or a) provider of this home sale information and has compiled content from various sources. Some properties represented may not have actually sold due to reporting errors.
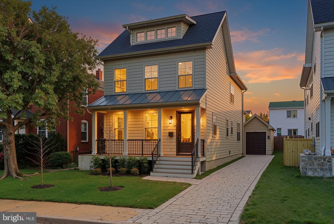
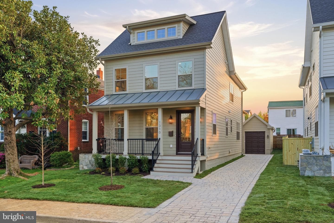
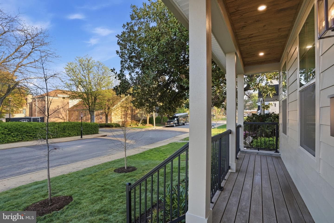
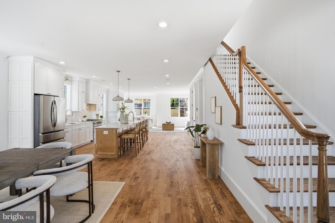
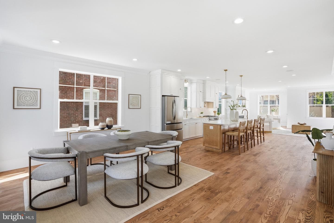
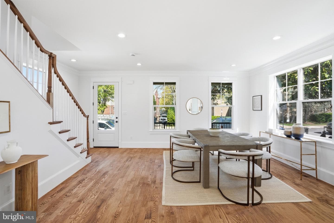
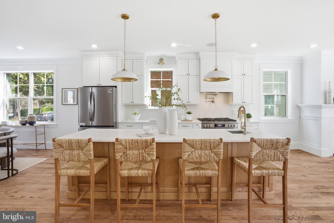
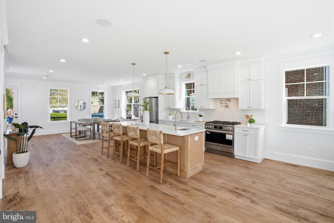
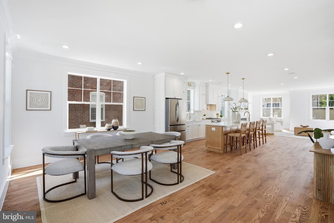
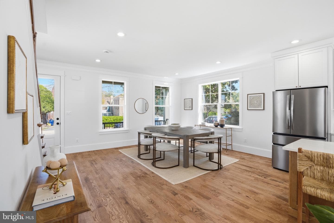
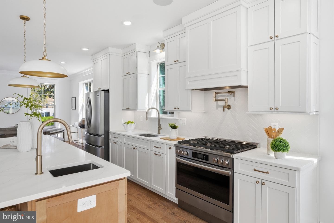
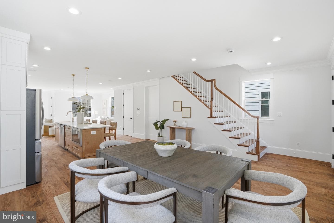
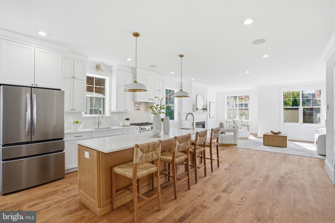
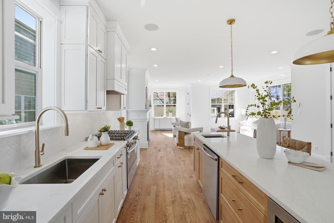
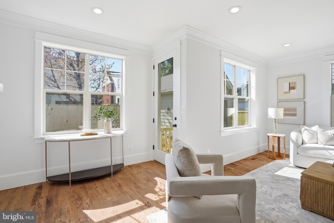
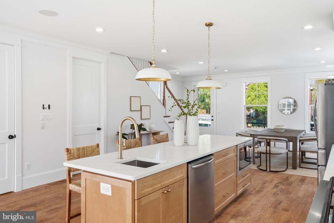
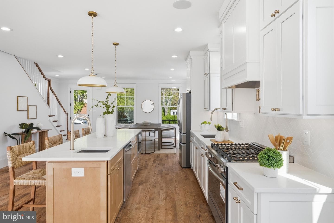
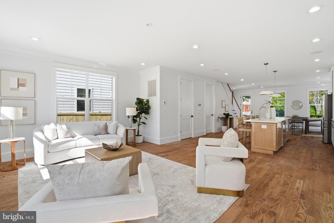
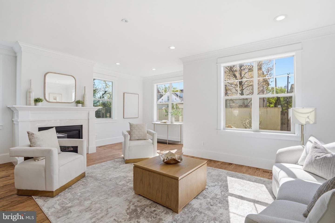
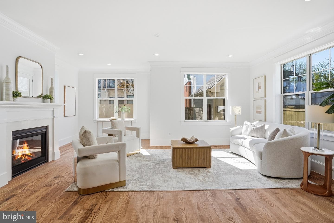
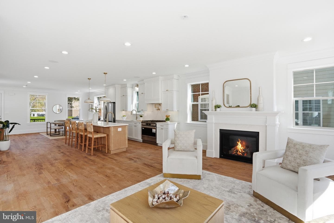
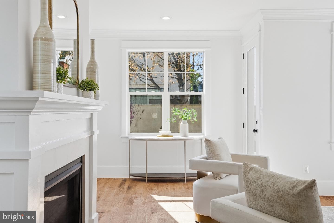
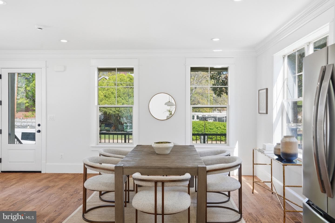
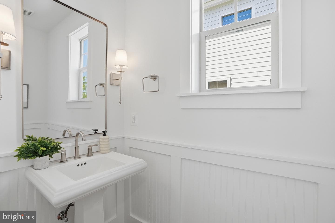
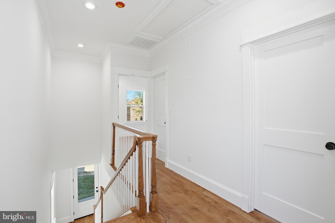
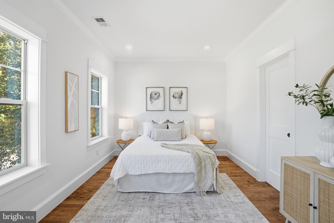
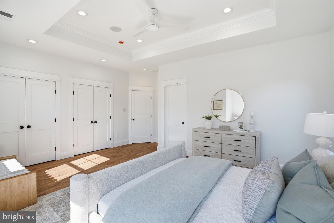
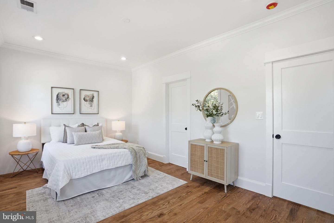
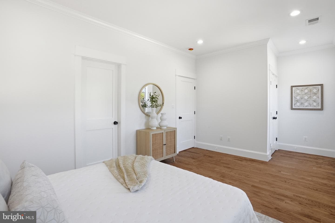
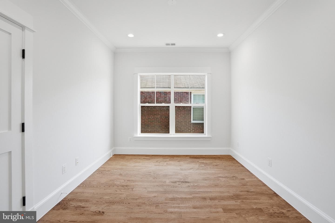
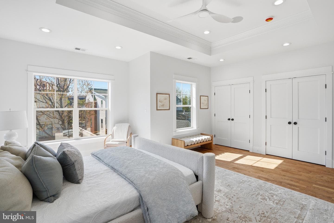
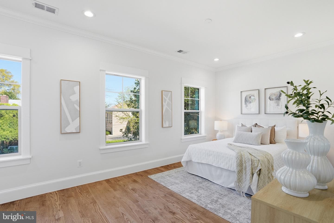
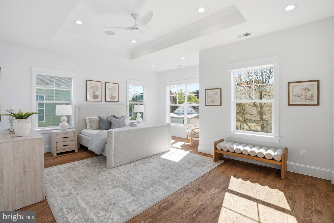
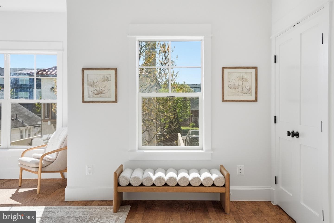
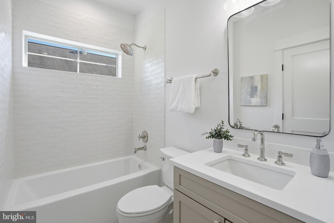
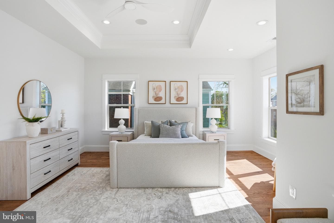
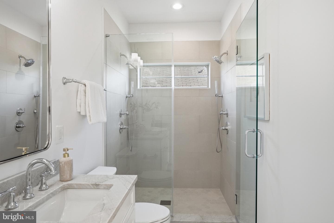
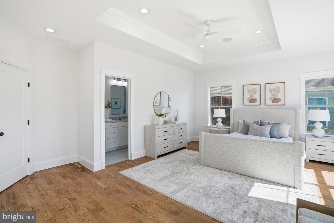
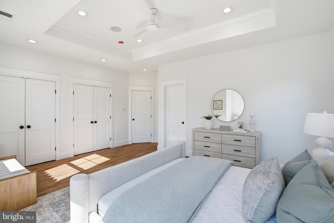
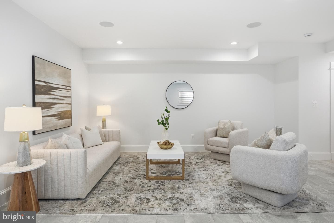
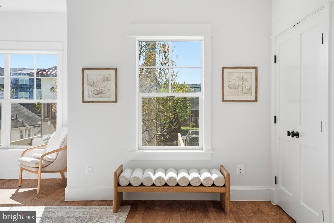
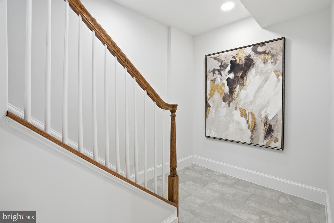
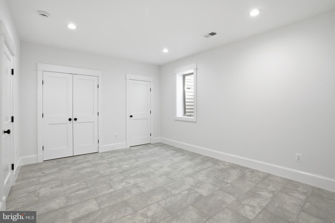
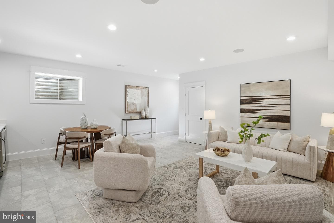
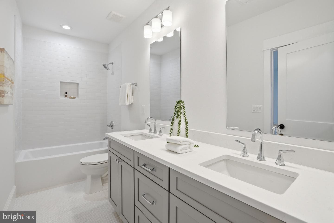
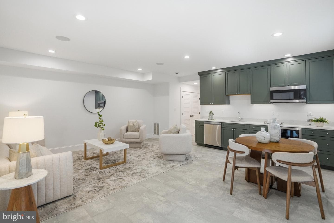
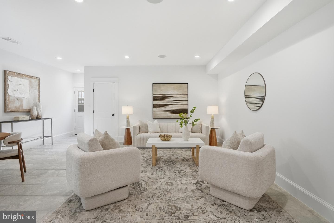
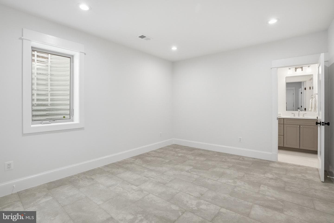
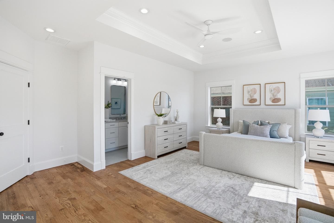
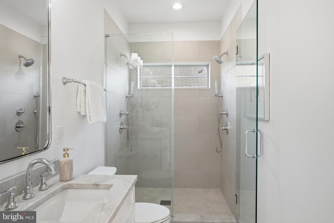
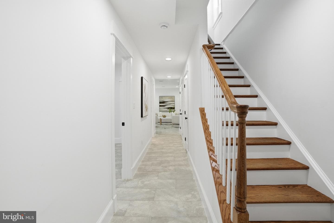
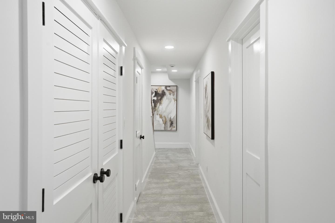
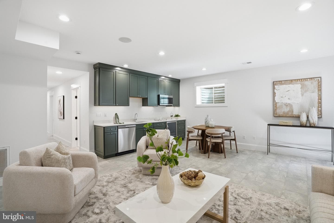
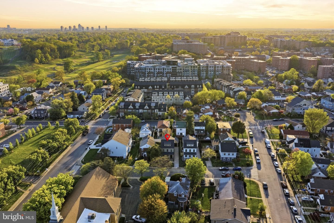
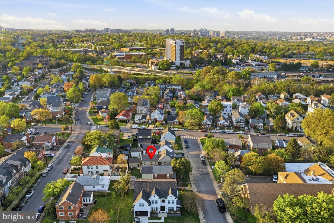
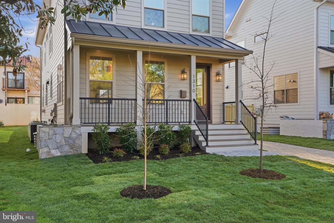
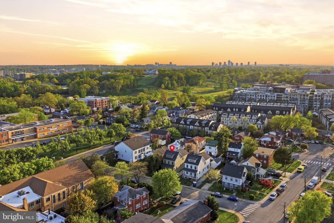
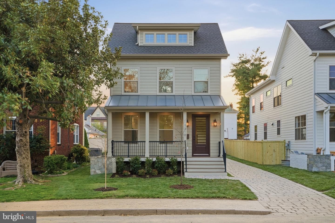
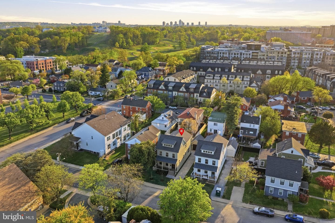
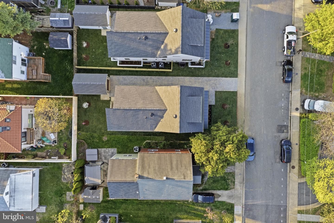
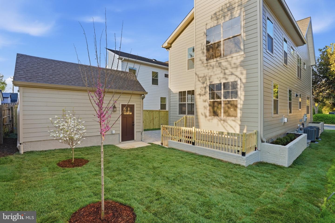
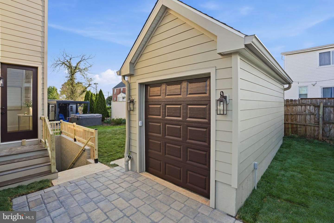
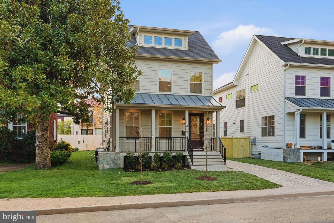
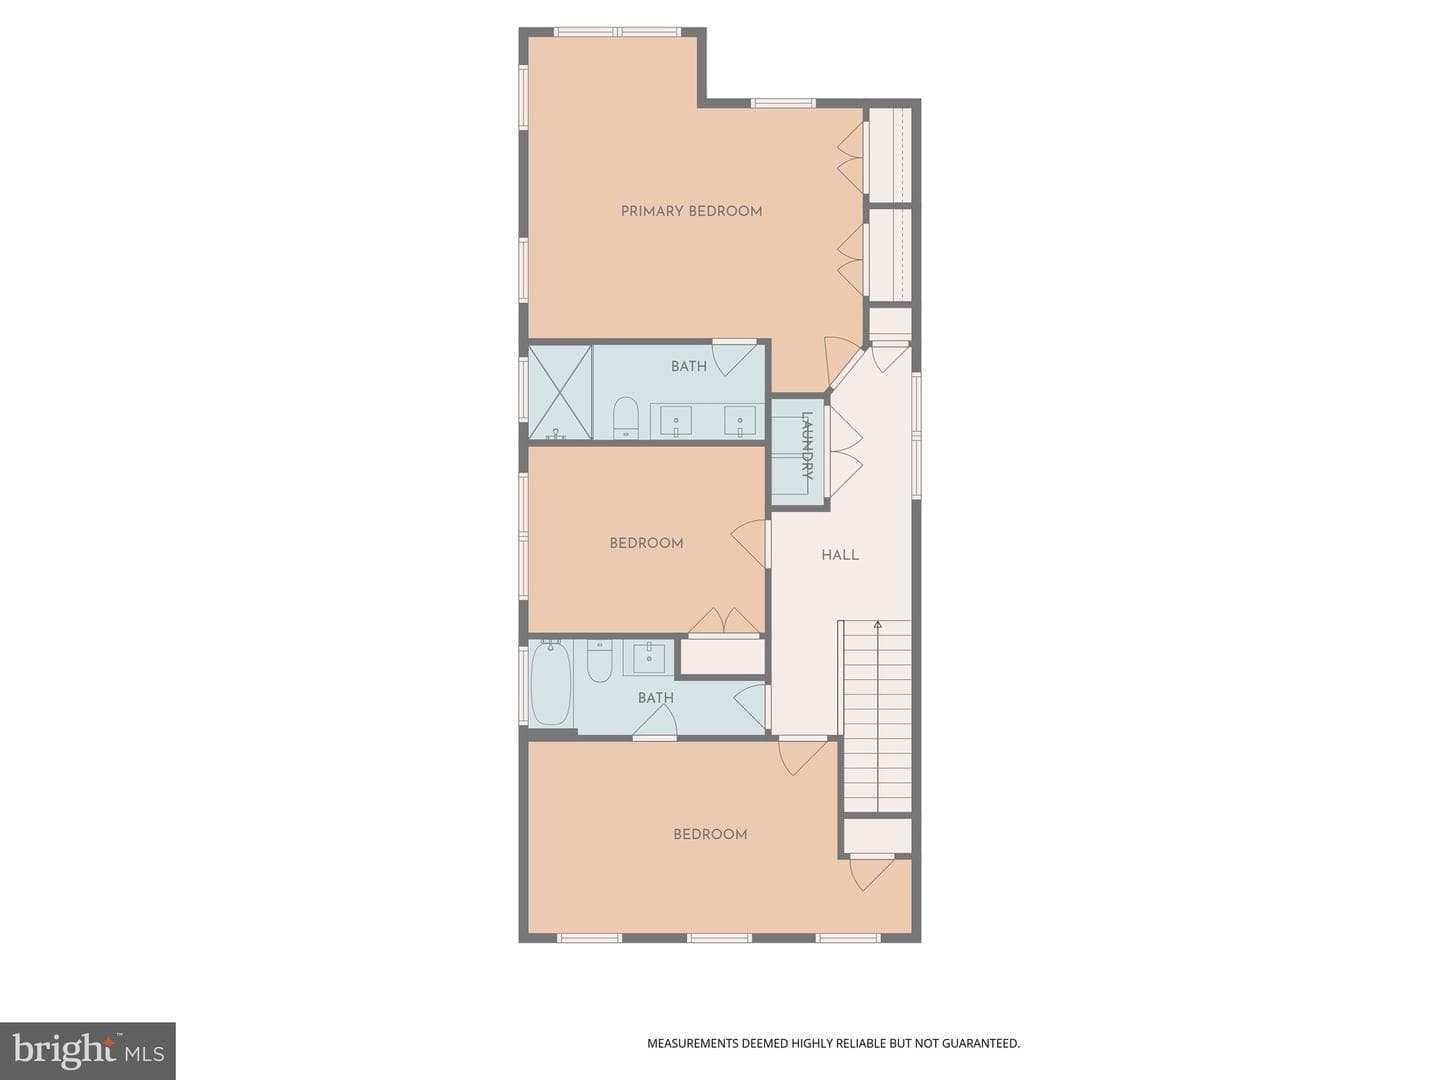
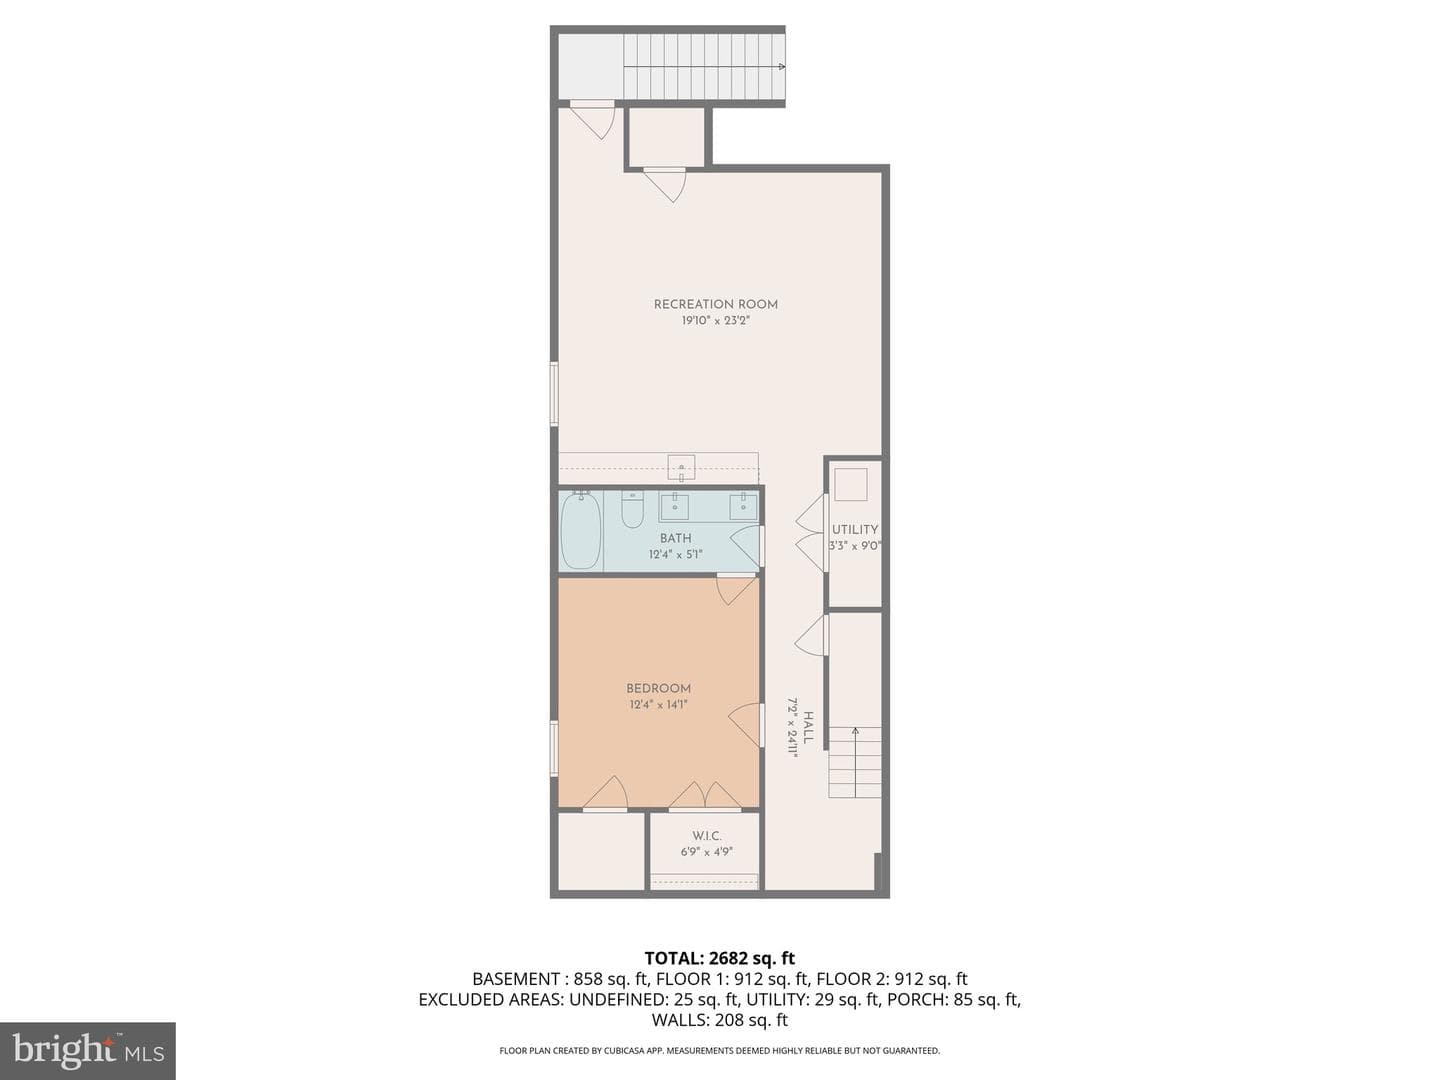
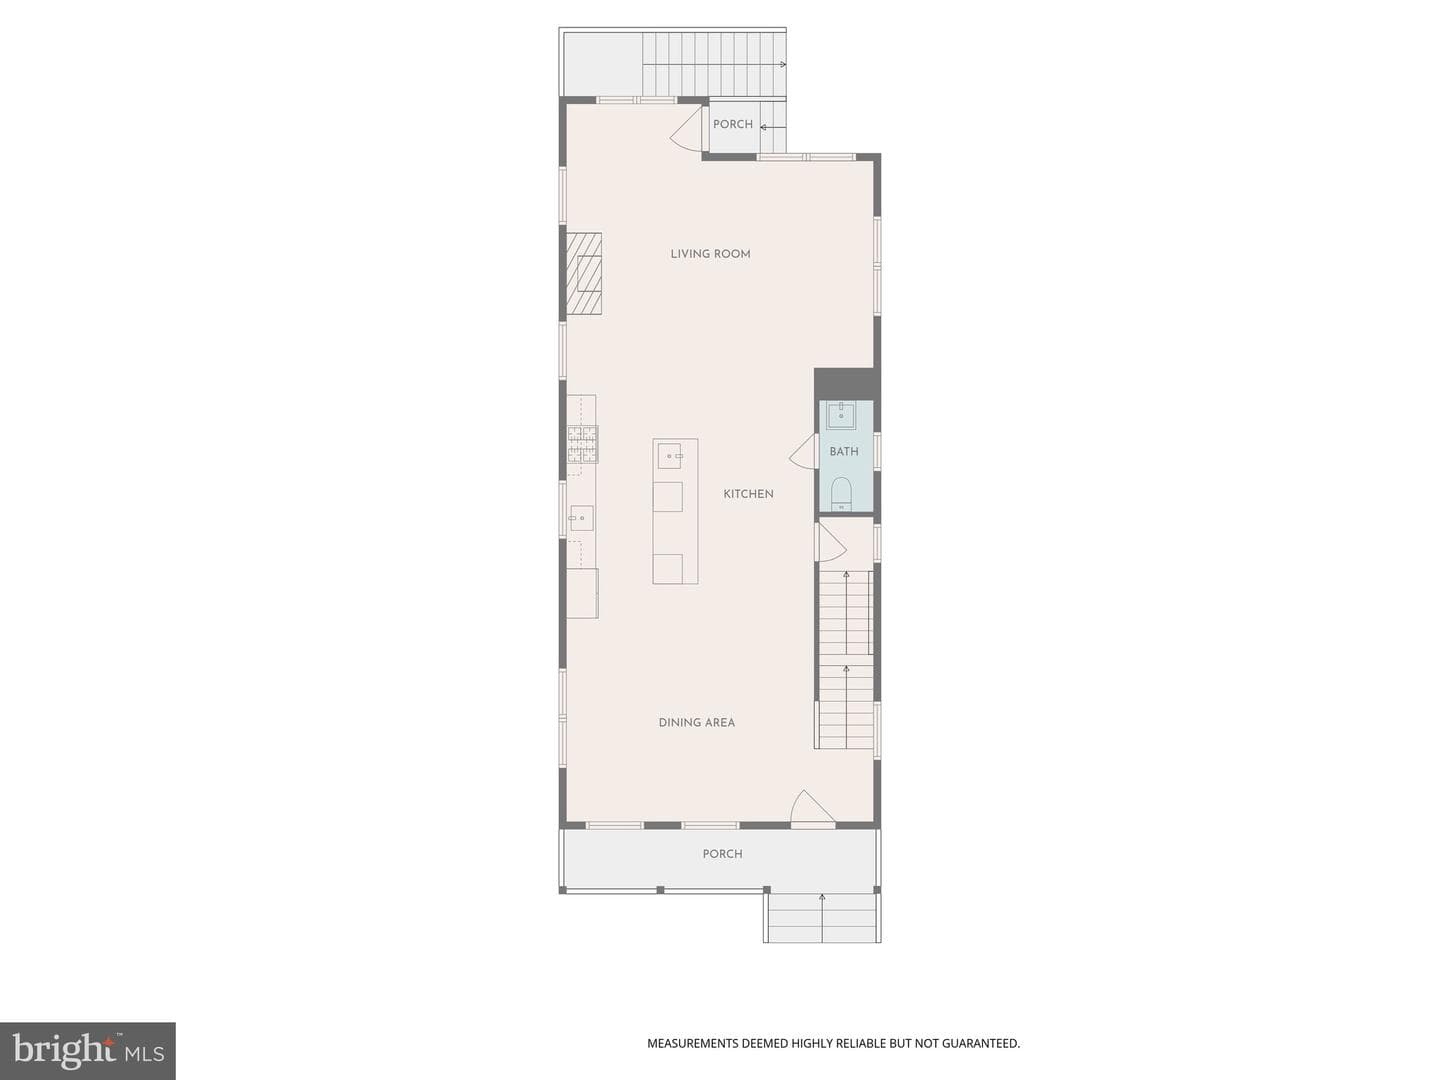
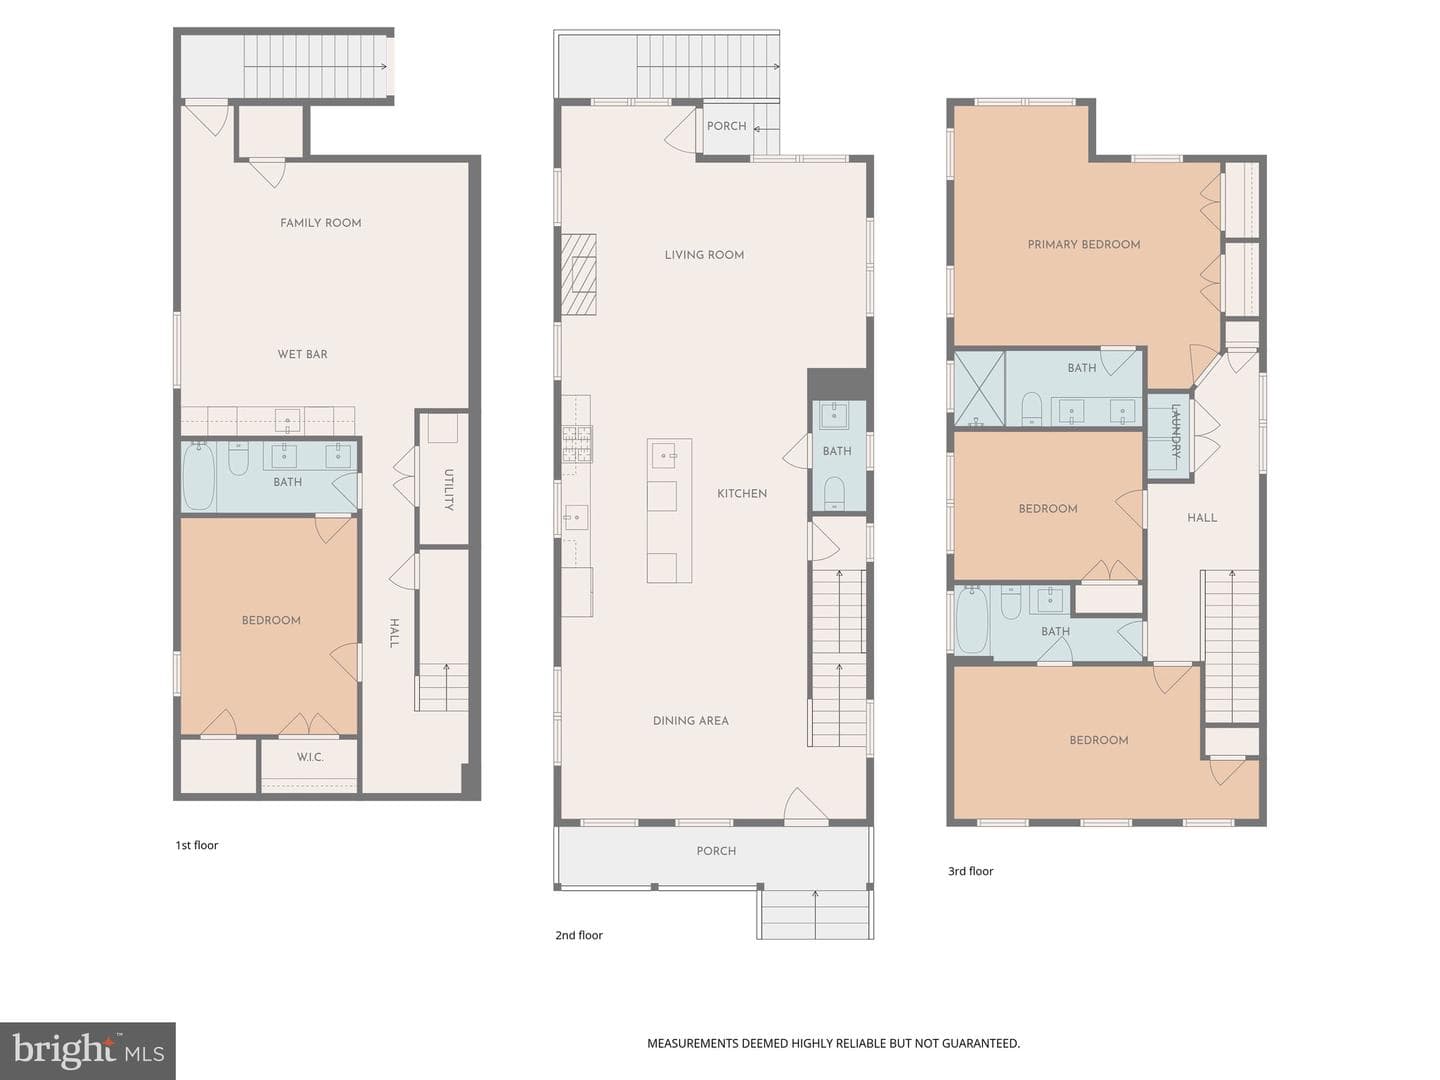
Spectacular New Construction in One of Arlington’s Most Sought-After Neighborhoods! Welcome to 1310 S Poe Street, one of two stunning newly built single family homes offering the perfect blend of modern luxury, thoughtful design, and unbeatable location. Boasting 4 bedrooms, 3.5 baths, and over 2,700 square feet of beautifully finished living space across three levels, this light-filled home is the one you’ve been waiting for. From the moment you arrive, the charming front porch sets the tone, perfect for morning coffee or unwinding in the evening. Inside, you’re greeted by an open concept flo...
Listing updated: July 6, 2026 at 5:18 PM
Listed by:
Deyi S Awadallah (703) 501-5252, D.S.A. Properties & Investments LLC
Source: Bright MLS · MLS #VAAR2071494
| Date | Event | Price |
|---|---|---|
| Jun 29, 2026 | Sold | $1,287,500 |
| Apr 12, 2026 | Listed for sale | $1,250,000 |
1310 S Poe Street, Arlington, VA 22204
Tell us what you're looking for and we'll send fresh matches near Arlington the moment they list.
Find homes like thisFree, takes about a minute
Similar homes sold within 0.5 miles in the last 90 days.
1310 S Poe Street
Arlington, VA
$1.29M
Sold Jun 29, 2026 · Listed $1.25M
1109 S Rolfe Street
Arlington, VA
$985K
Sold Jun 5, 2026 · Listed $995K
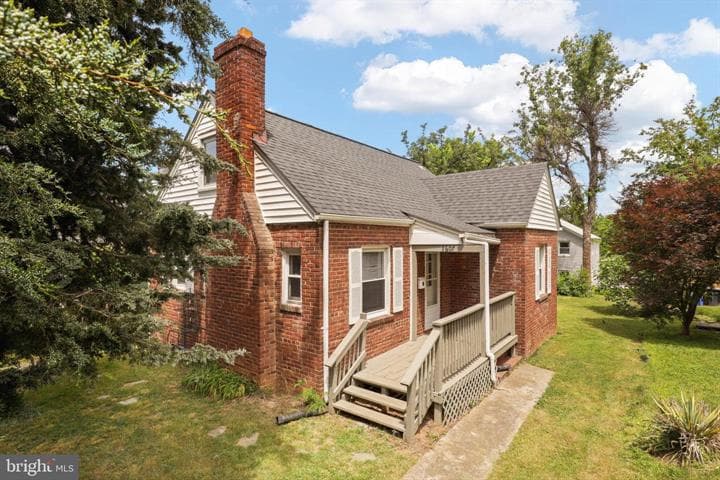
1607 13th Street S
Arlington, VA
$625K
Sold Jun 2, 2026 · Listed $600K
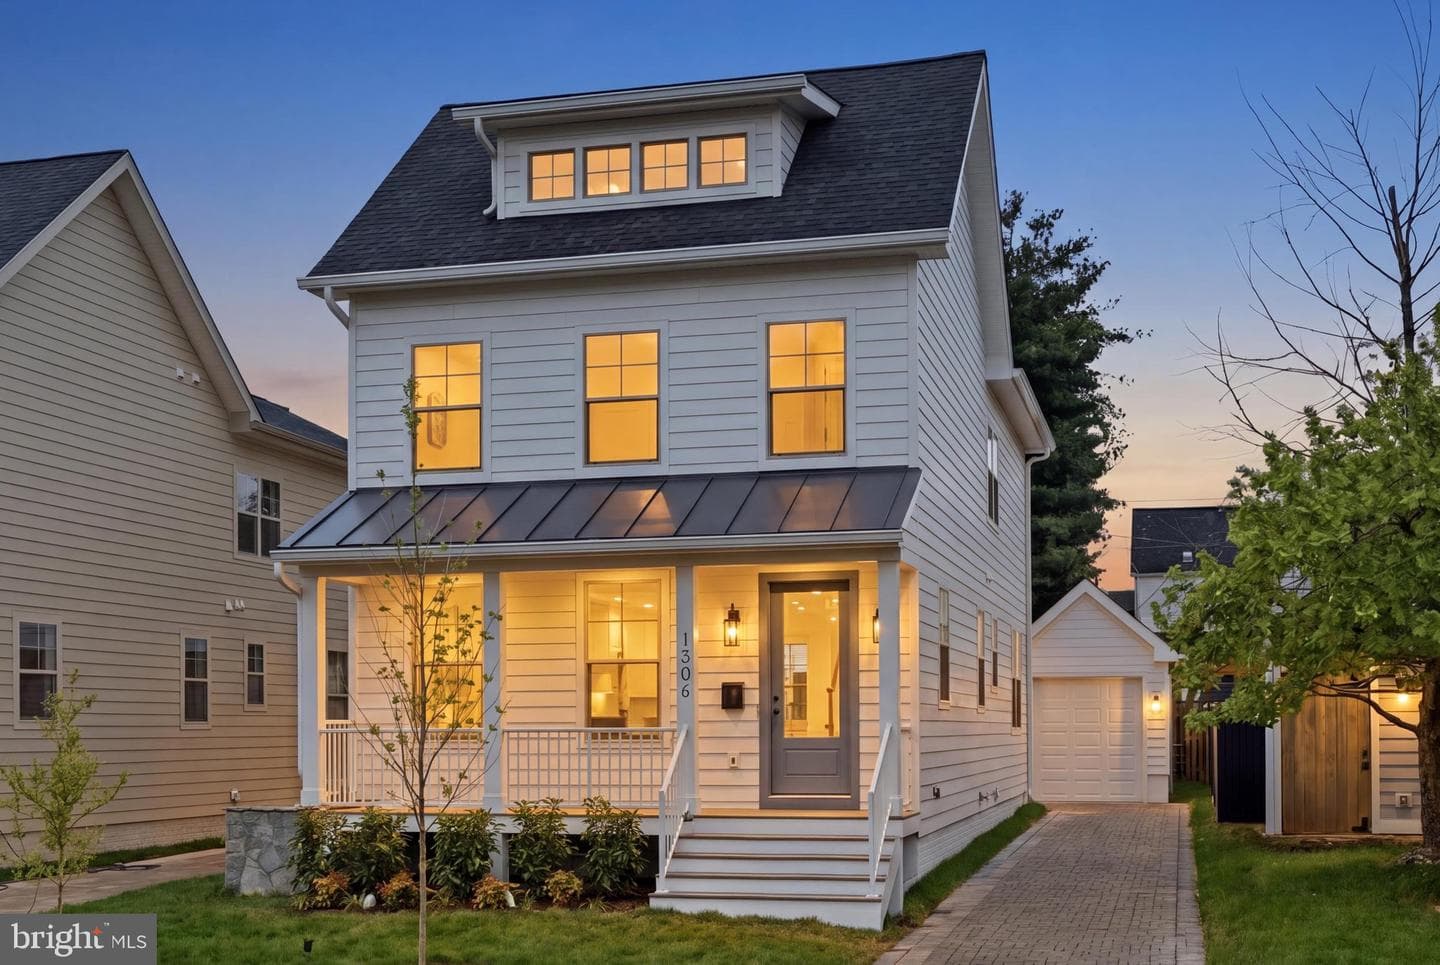
1306 S Poe Street
Arlington, VA
$1.30M
Sold May 29, 2026 · Listed $1.25M
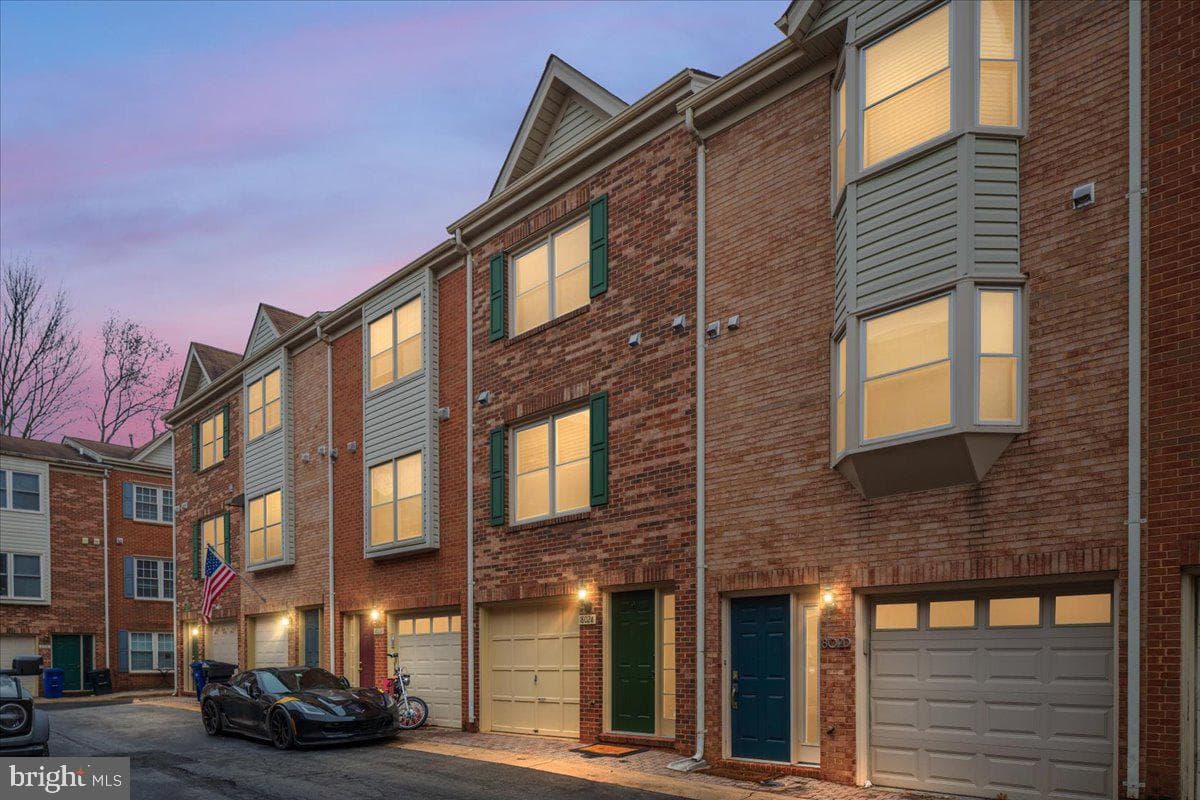
1802-E 9th Street S
Arlington, VA
$769K
Sold May 1, 2026 · Listed $769K
1720 14th Street S
Arlington, VA
$1.02M
Sold Apr 27, 2026 · Listed $1.05M
This home sale information is not to be construed as an appraisal and may not be used as such for any purpose. BRIGHT MLS is the (or a) provider of this home sale information and has compiled content from various sources. Some properties represented may not have actually sold due to reporting errors.
Active listings within ~5 miles of this address.
The data relating to real estate for sale on this website appears in part through the BRIGHT Internet Data Exchange (IDX) program, a voluntary cooperative exchange of property listing data between licensed real estate brokerage firms in which Samson Properties participates, and is provided by BRIGHT through a licensing agreement. © 2026 Bright MLS, All Rights Reserved. Information deemed reliable but not guaranteed. The information provided by this website is for the personal, non-commercial use of consumers and may not be used for any purpose other than to identify prospective properties consumers may be interested in purchasing. Some properties which appear for sale on this website may no longer be available because they are under contract, have Closed or are no longer being offered for sale. Data last updated: 7/16/2026.