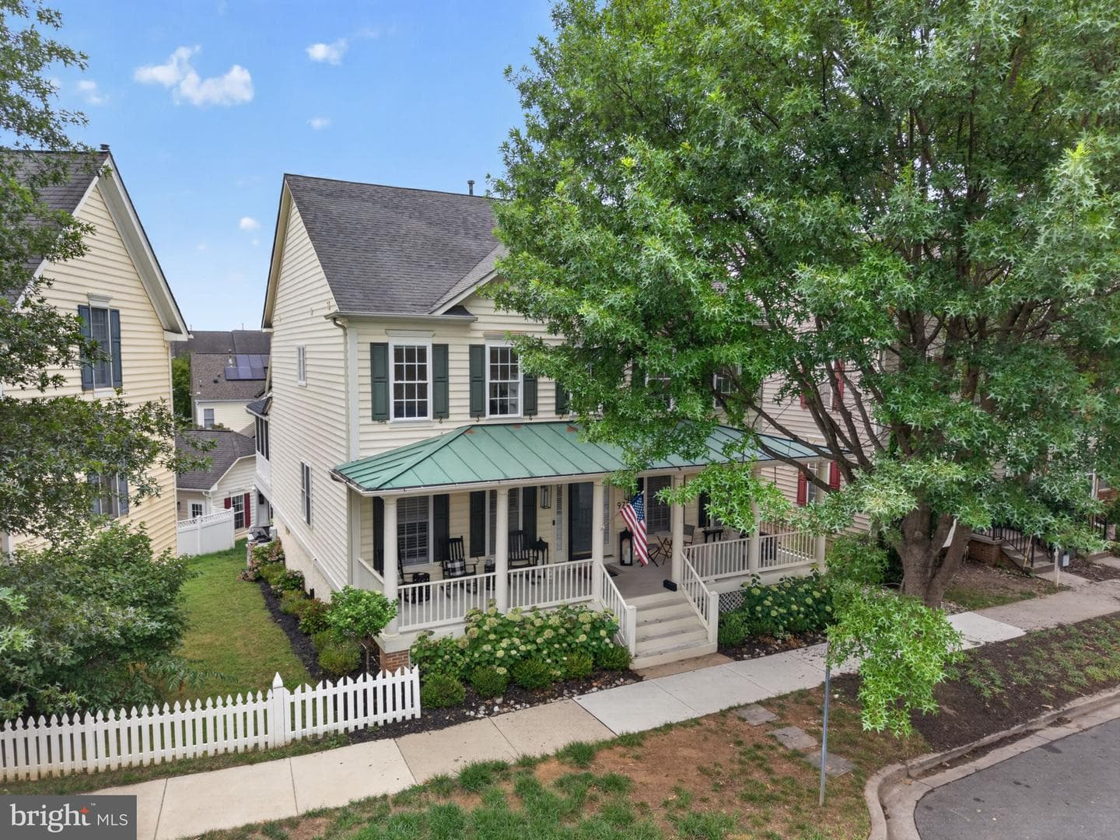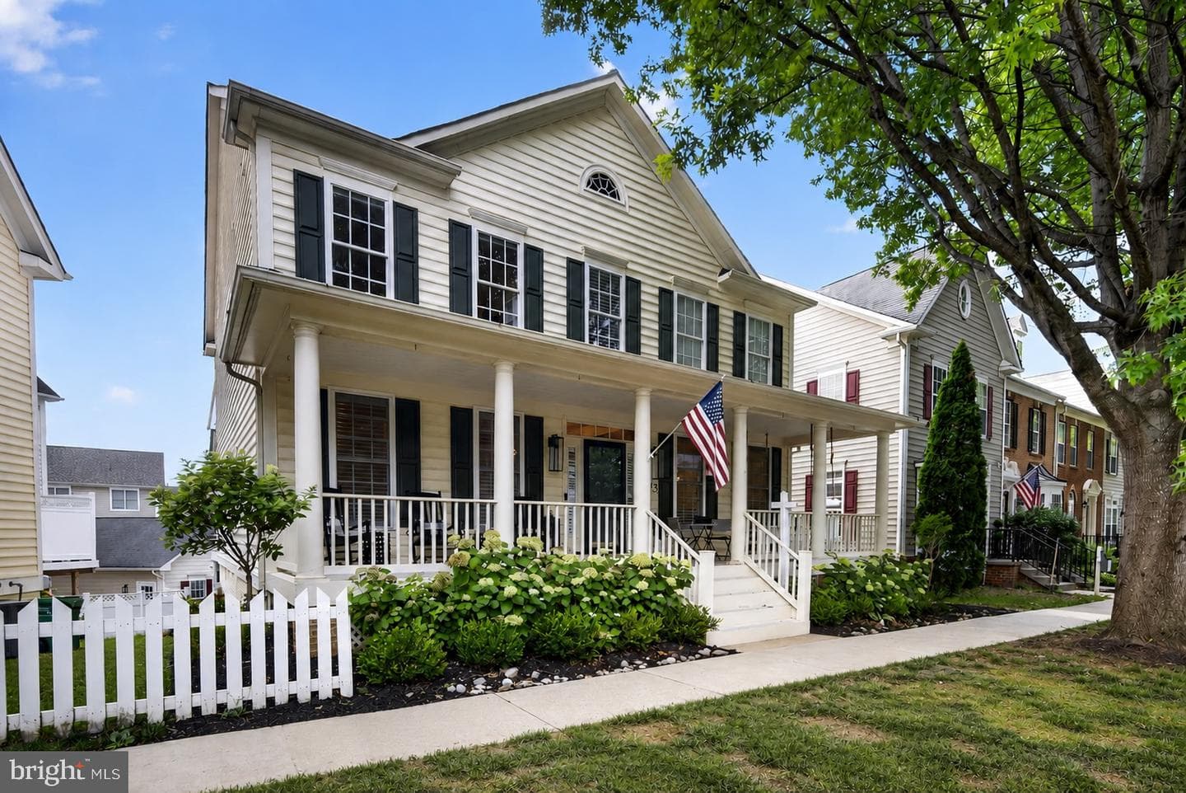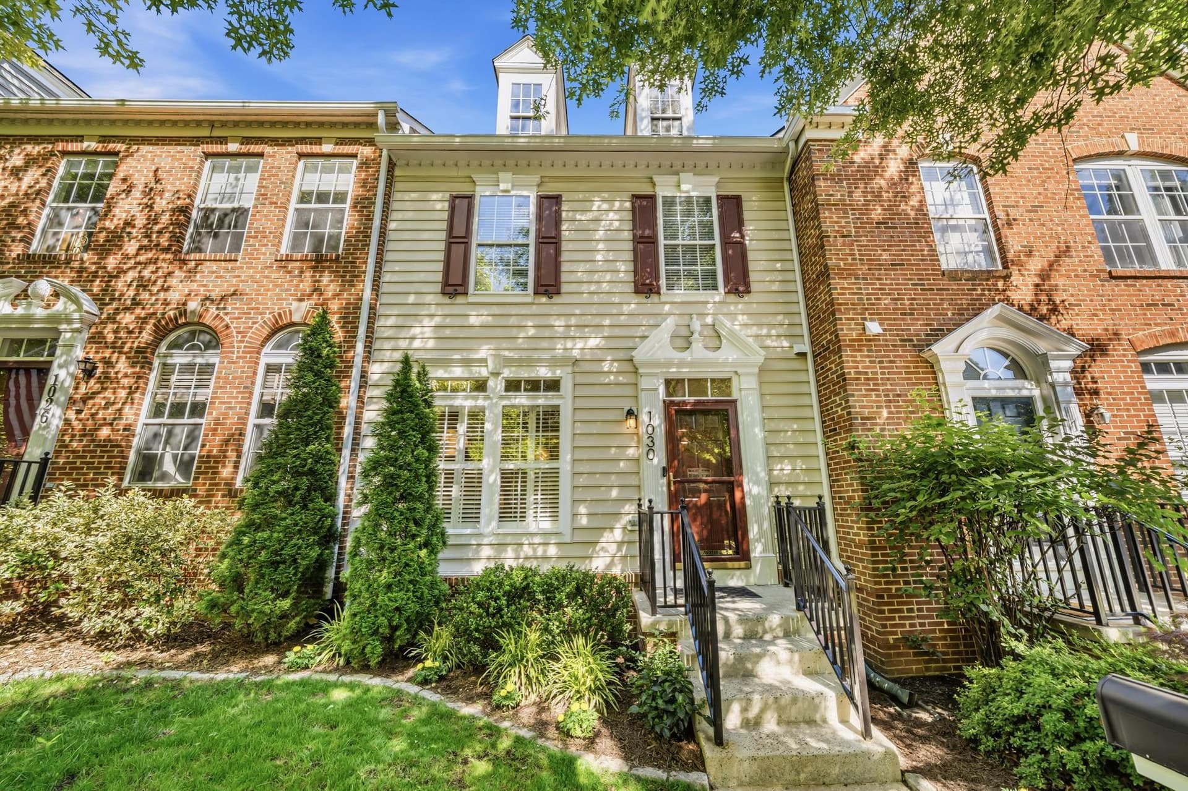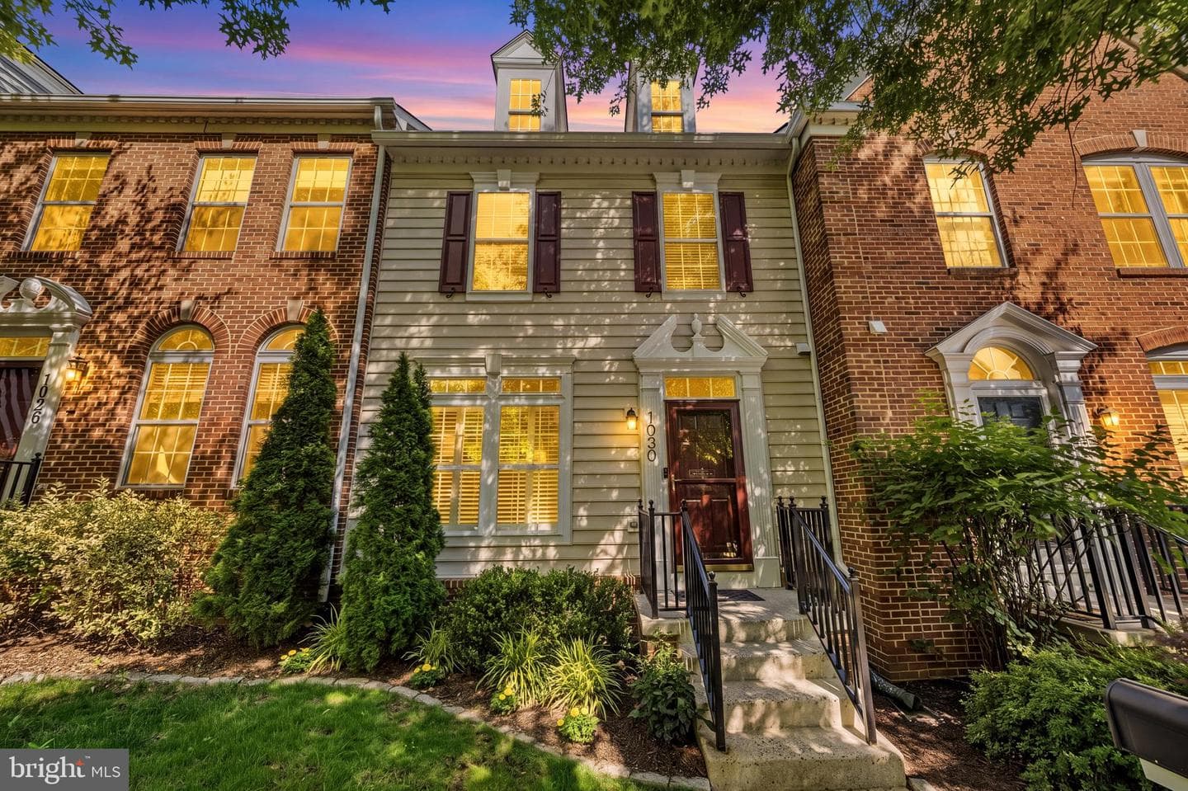
Newhouse
1/78
$7,890/mo
$1,199,9004bd·4ba·3,865sf
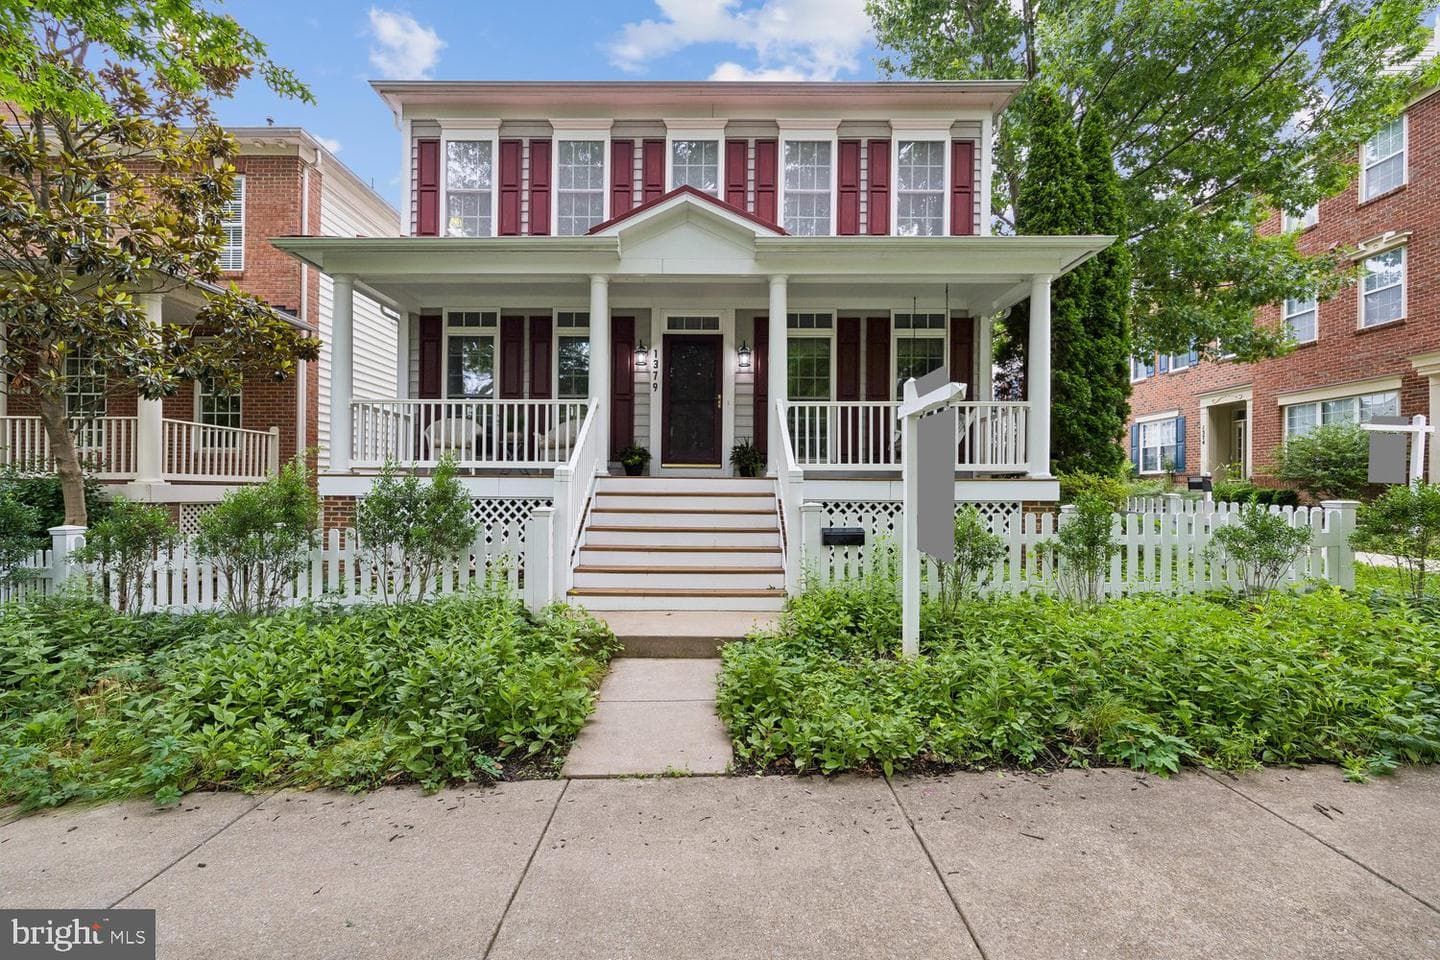
1379 Main Street, Gaithersburg, MD 20878
Listing Courtesy of The List Realty

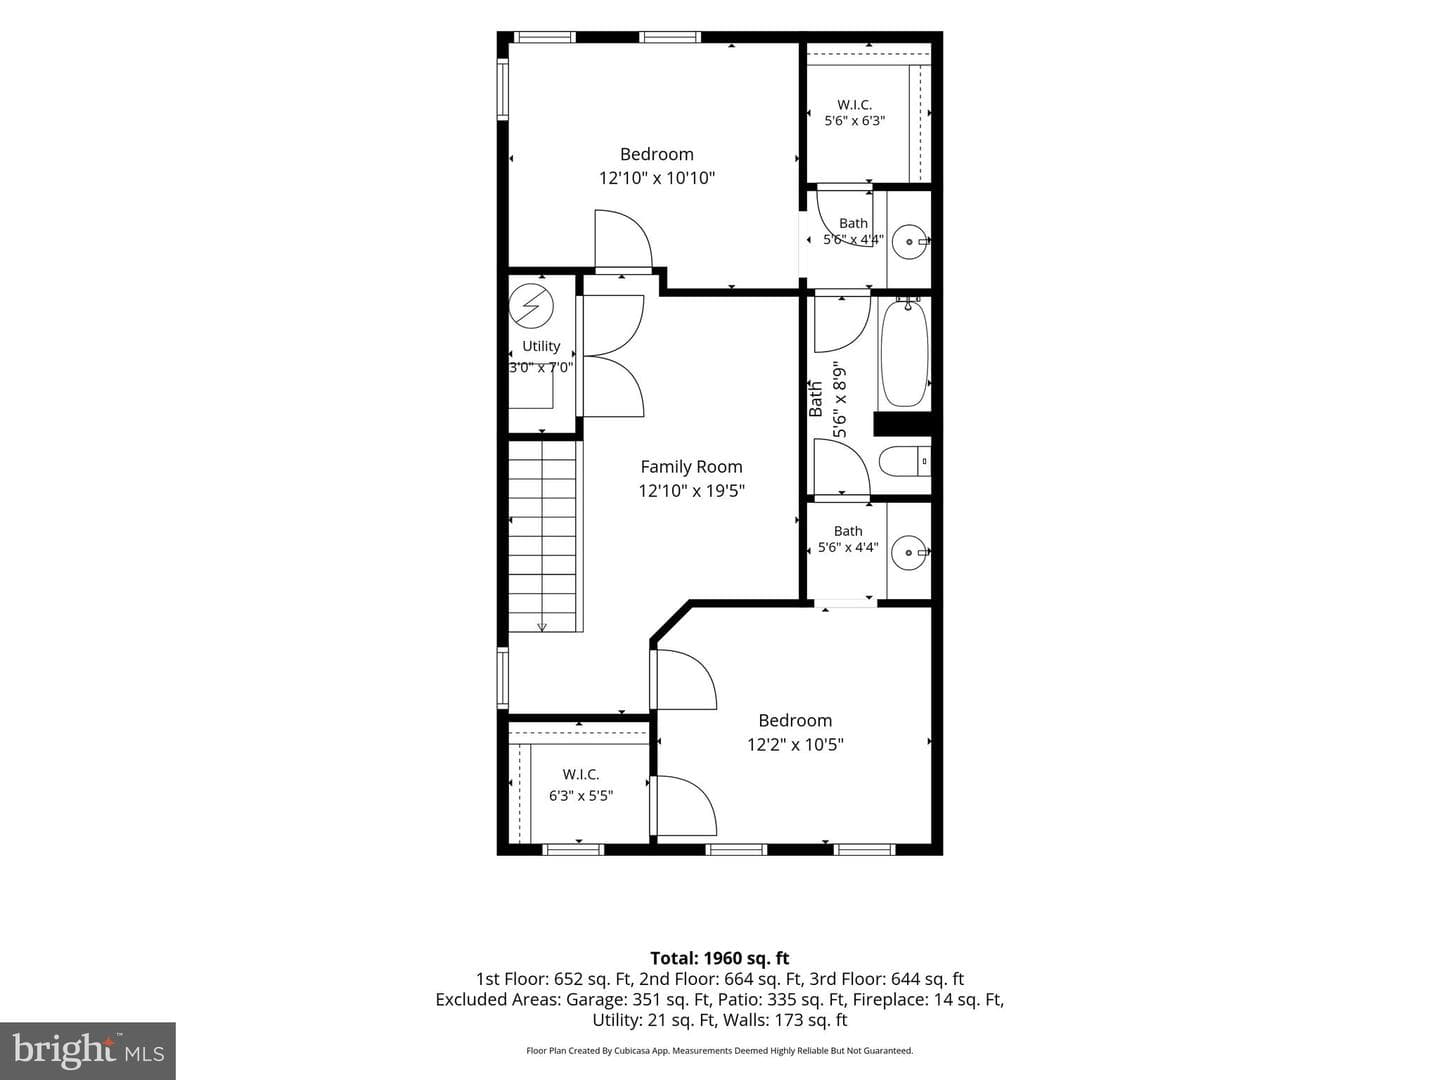
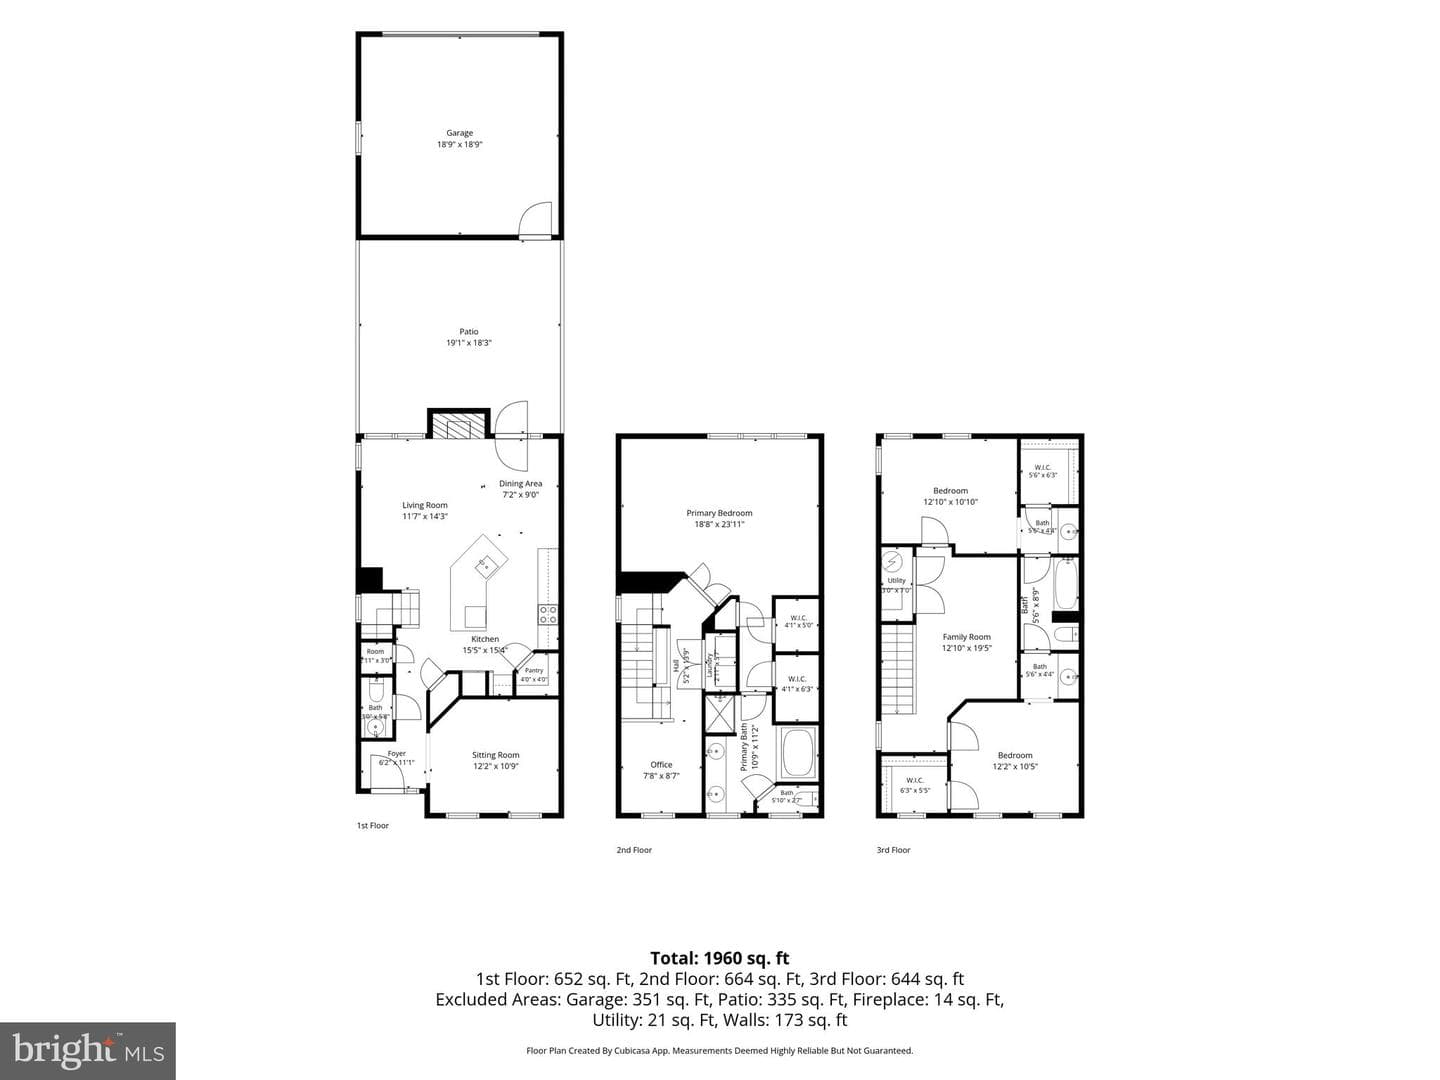
Sold onJuly 2, 2026· Listed at $829,000
This home sale information is not to be construed as an appraisal and may not be used as such for any purpose. BRIGHT MLS is the (or a) provider of this home sale information and has compiled content from various sources. Some properties represented may not have actually sold due to reporting errors.
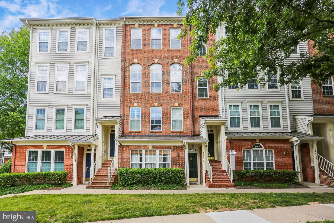
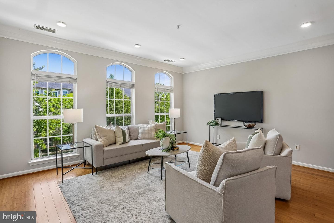
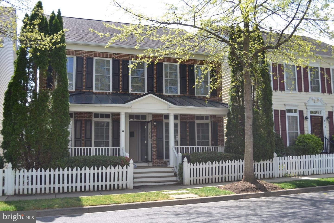
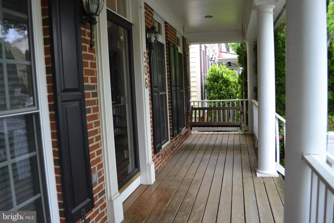
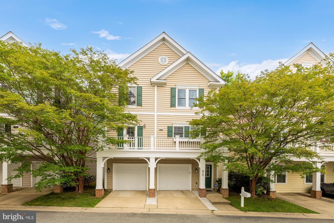
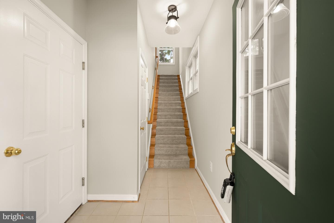
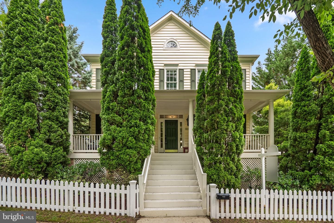
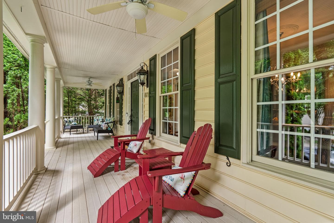
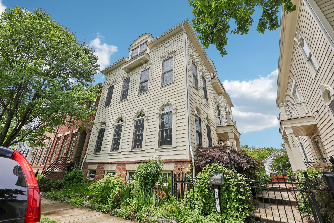
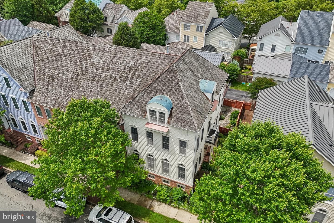
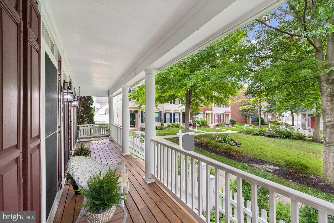
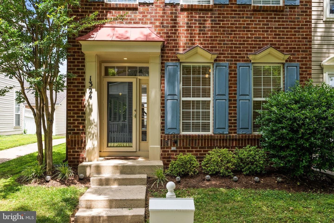
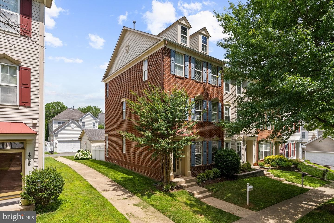
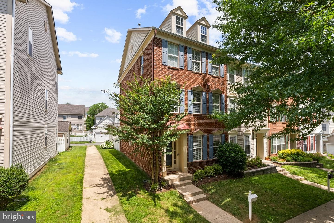
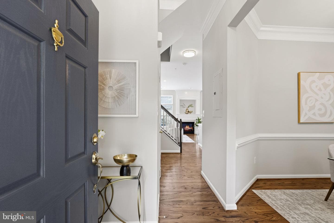
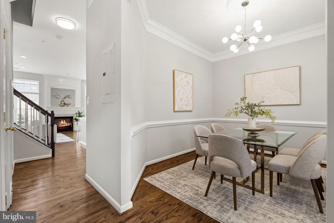
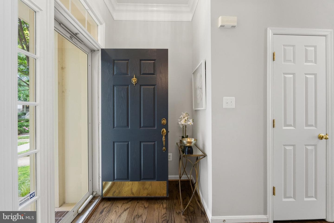
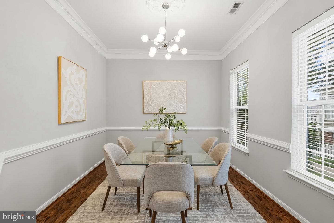
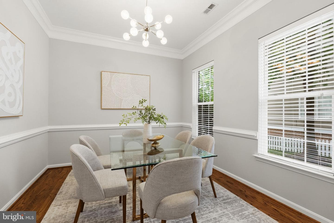
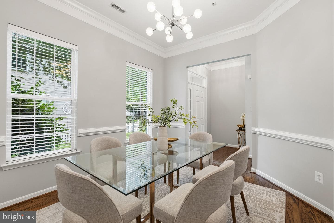
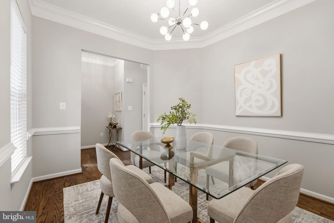
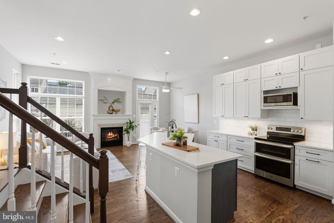
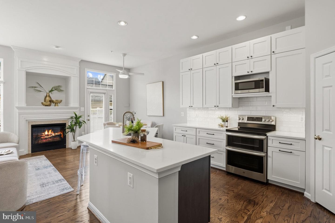
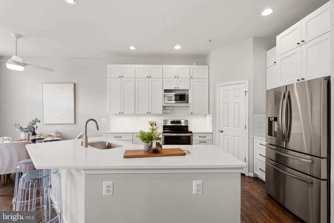
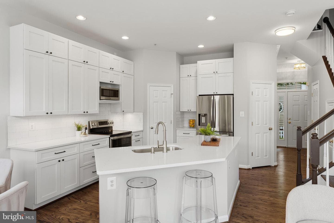
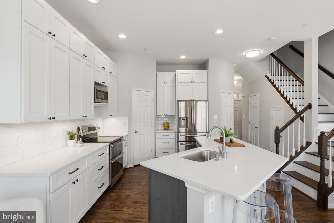
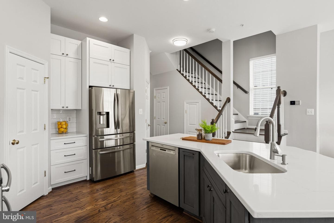
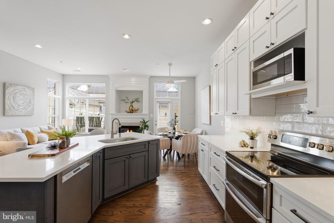
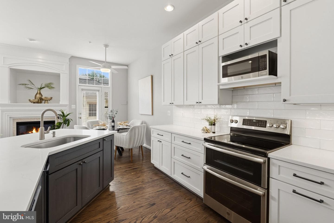
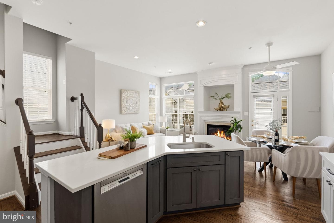
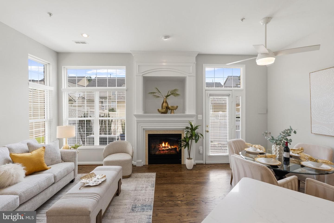
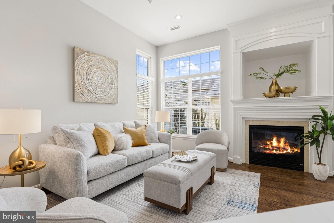
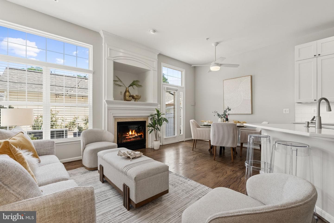
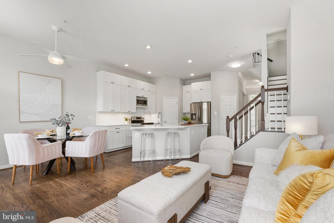
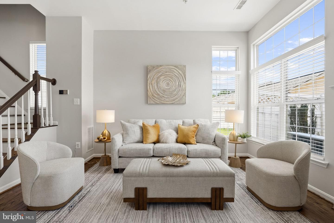
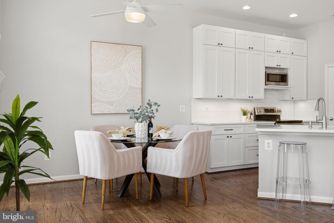
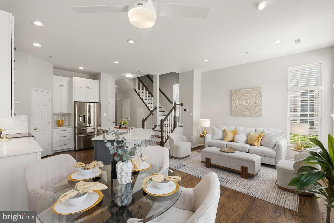
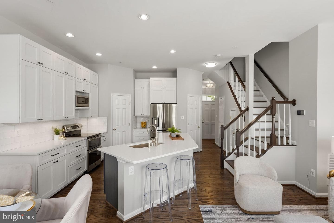
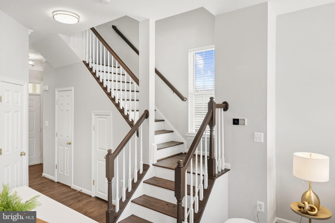
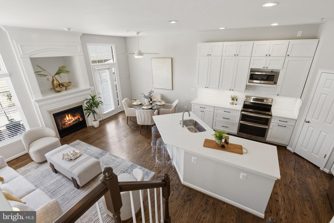
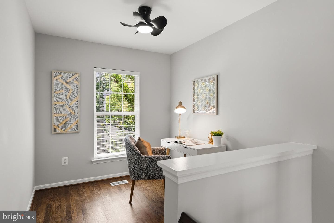
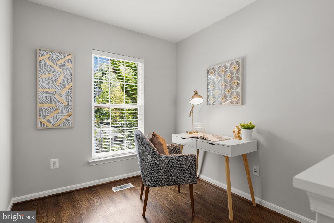
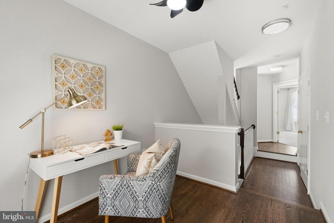
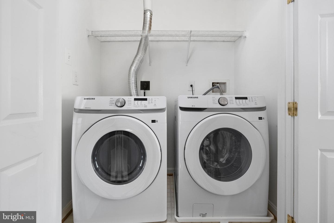
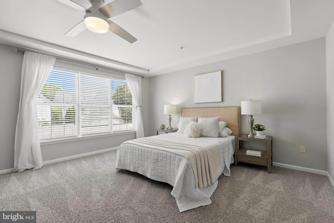
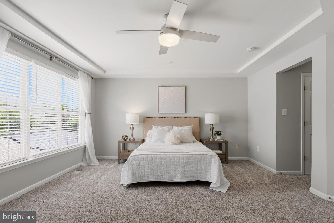
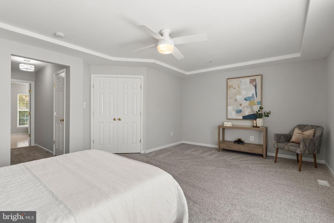
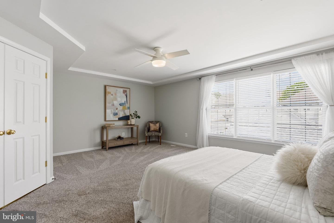
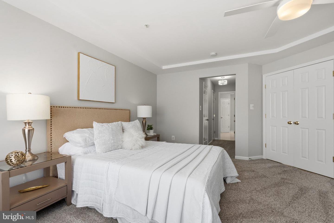
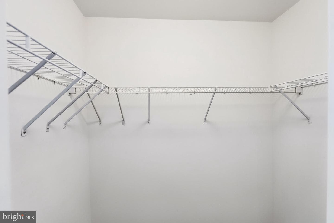
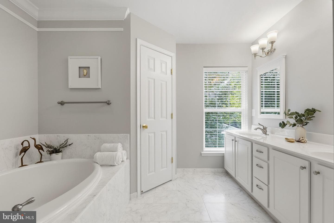
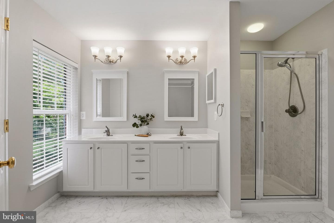
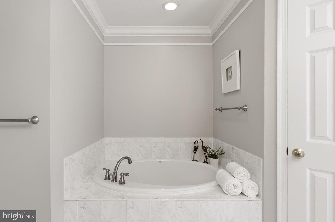
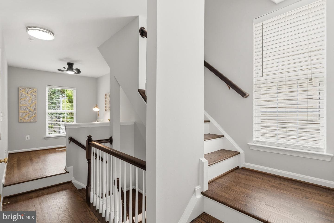
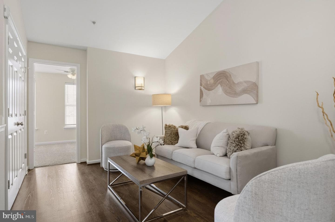
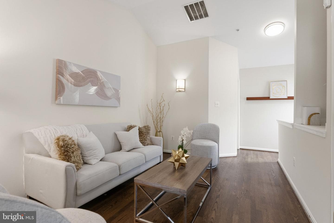
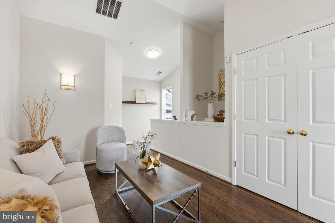
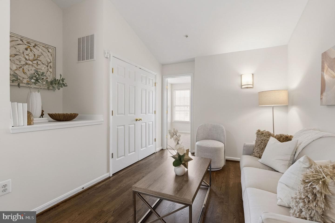
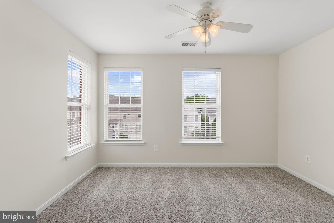
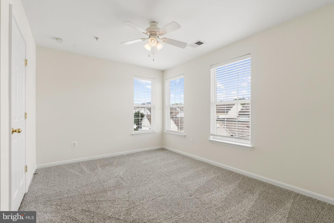
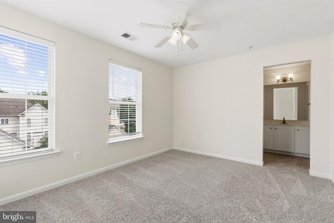
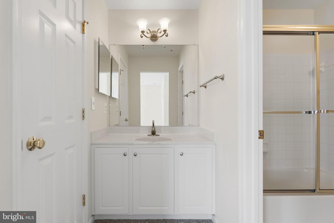
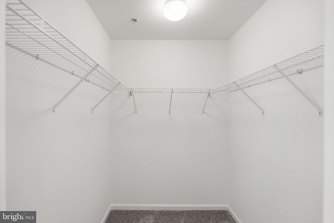
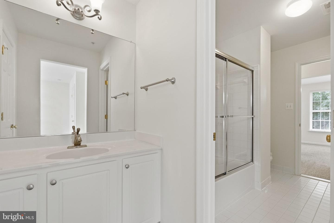
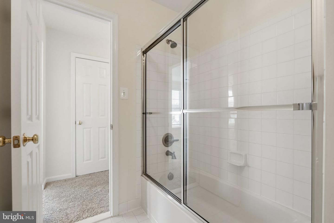
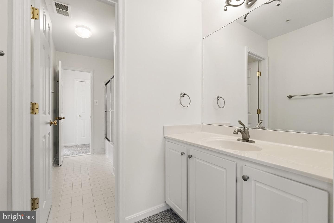
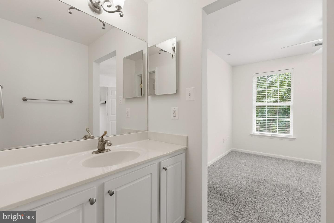
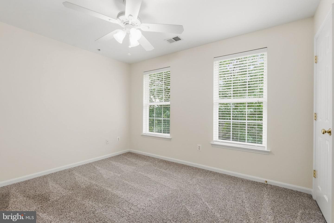
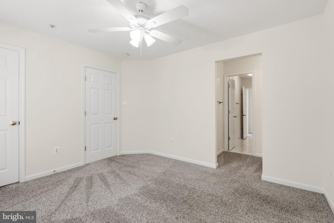
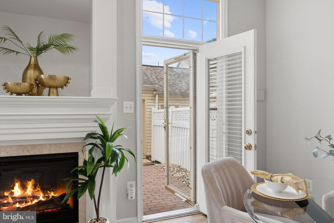
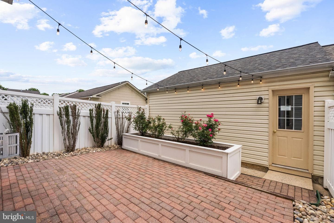
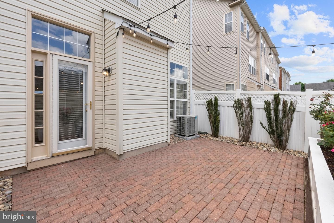
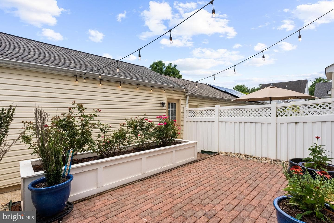
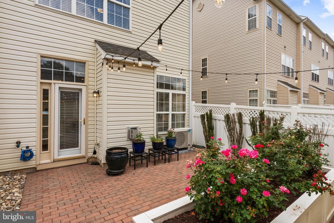
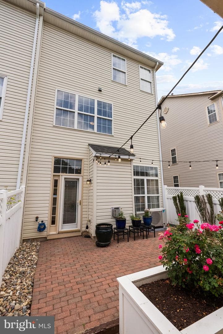
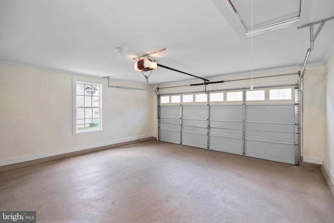
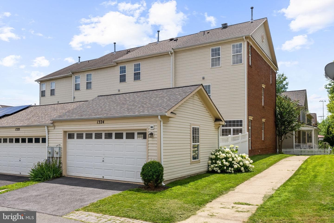
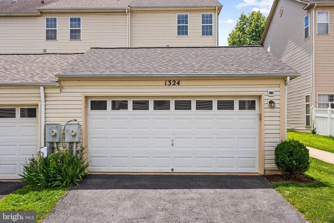
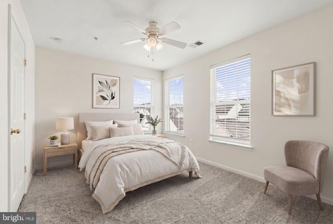
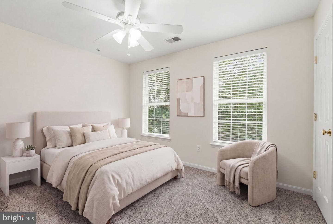
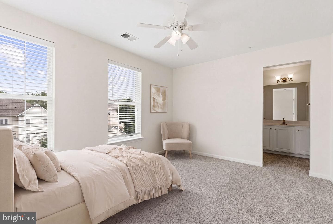
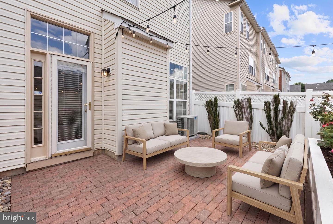
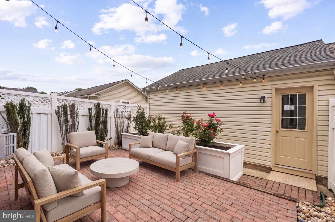
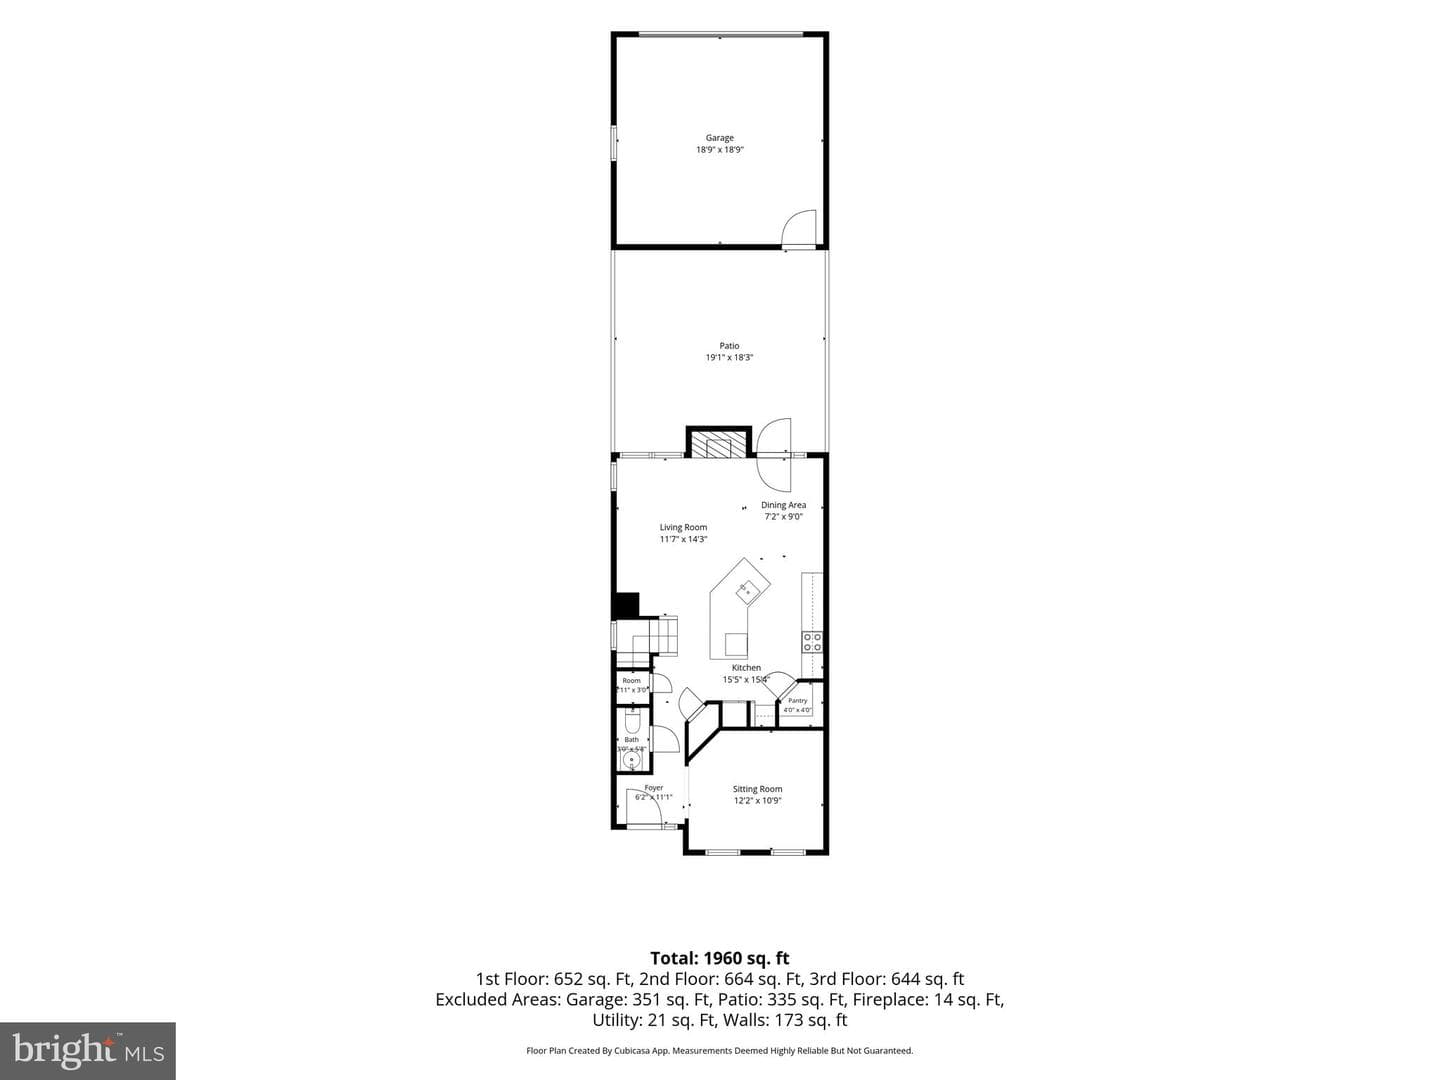
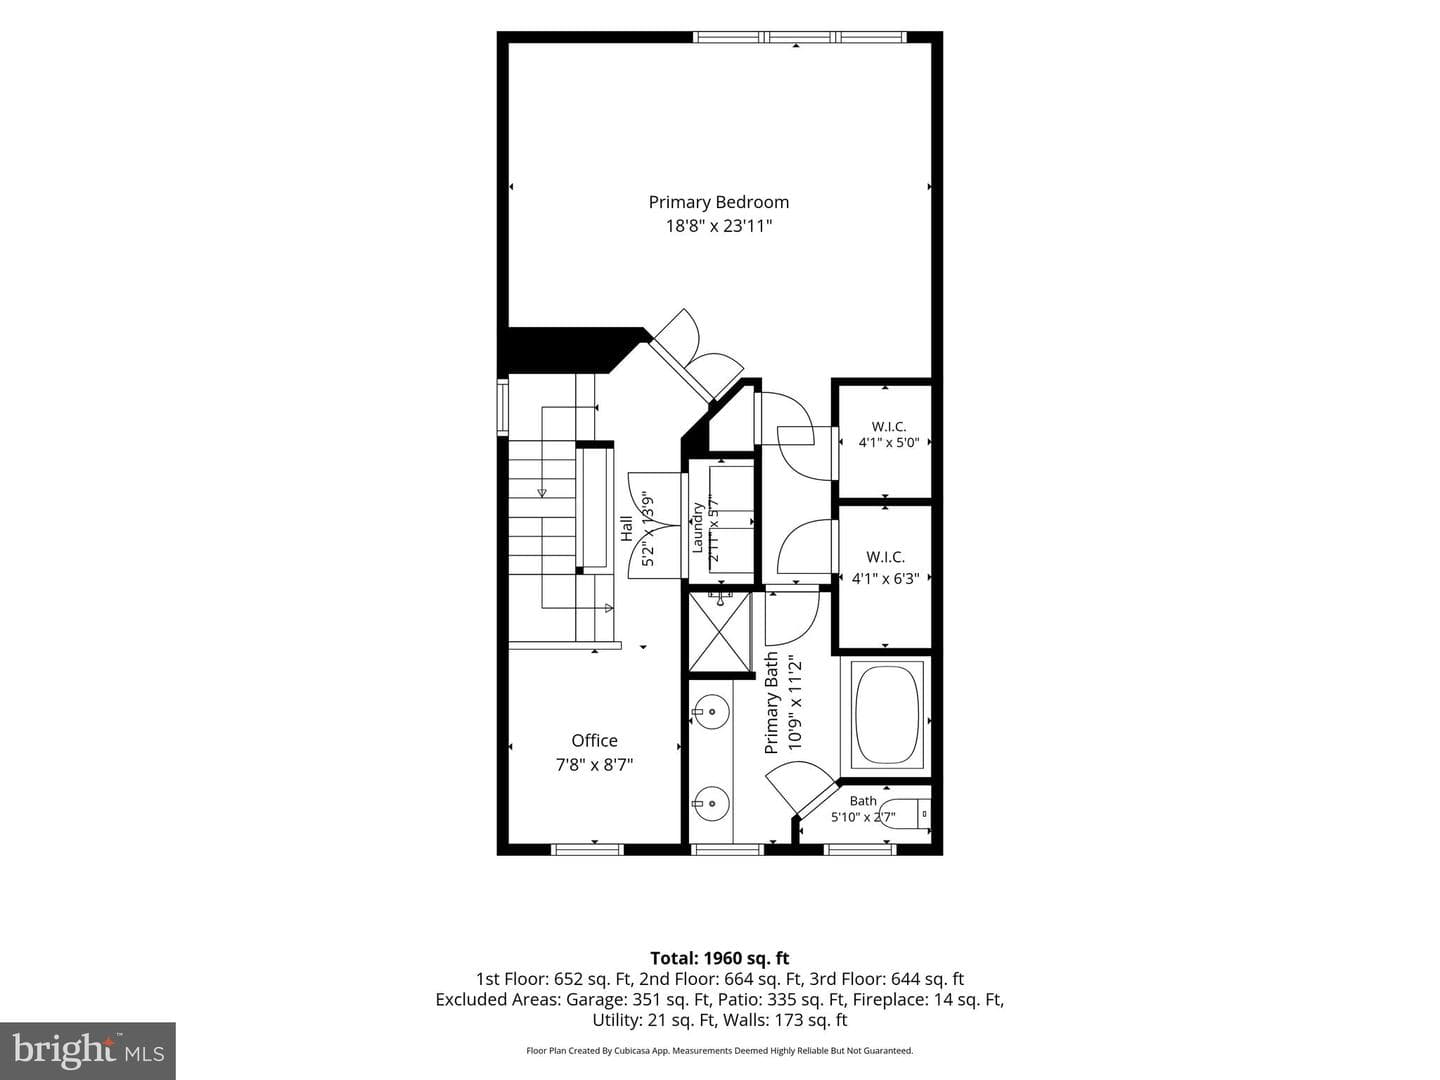
Welcome to 1324 Main Mews, a 3BR/2.5BA beautifully updated Townhome in the heart of Gaithersburg that combines timeless charm with modern improvements. From the moment you enter, you'll appreciate the warm, inviting atmosphere highlighted by newly refinished hardwood floors that add character and elegance throughout the living spaces. The updated kitchen features brand-new cabinetry, stainless steel appliances, and sleek quartz countertops, providing both style and functionality for today's homeowner. Thoughtfully designed living and dining areas offer an ideal setting for everyday living and ...
Listing updated: July 2, 2026 at 6:04 PM
Listed by:
Tracey L Sachs (301) 908-4140, LPT Realty, LLC
Source: Bright MLS · MLS #MDMC2237048
| Date | Event | Price |
|---|---|---|
| Jul 2, 2026 | Sold | $855,000 |
| Jun 17, 2026 | Listed for sale | $829,000 |
1324 Main Mews, Gaithersburg, MD 20878
Tell us what you're looking for and we'll send fresh matches near Gaithersburg the moment they list.
Find homes like thisFree, takes about a minute
Similar homes sold within 0.5 miles in the last 90 days.
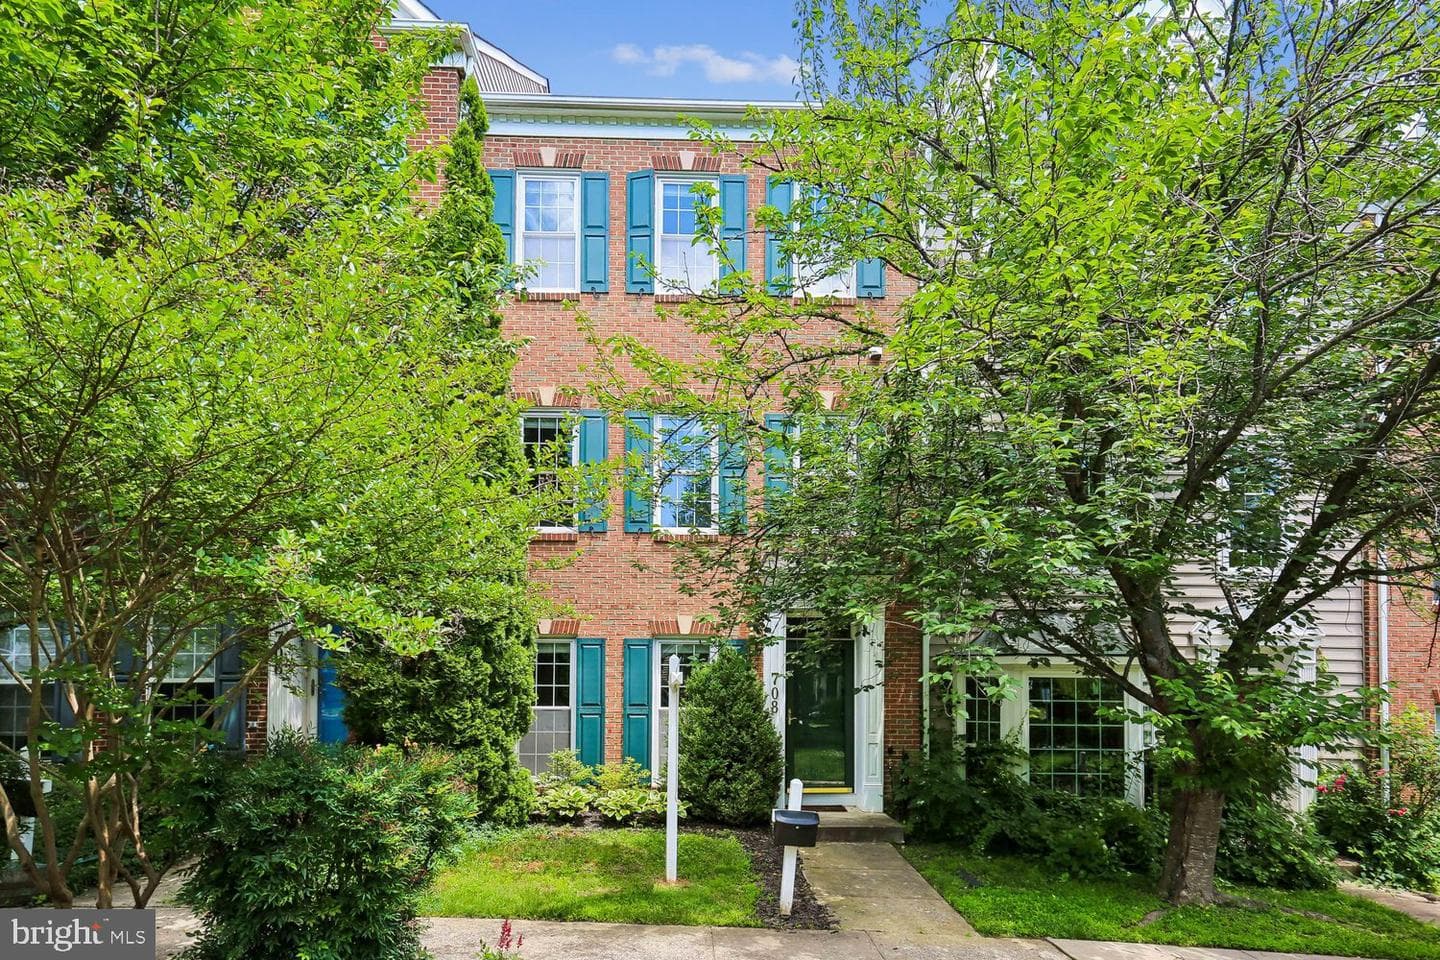
708 Market Street E
Gaithersburg, MD
$765K
Sold Jul 15, 2026 · Listed $779K
1324 Main Mews
Gaithersburg, MD
$855K
Sold Jul 2, 2026 · Listed $829K
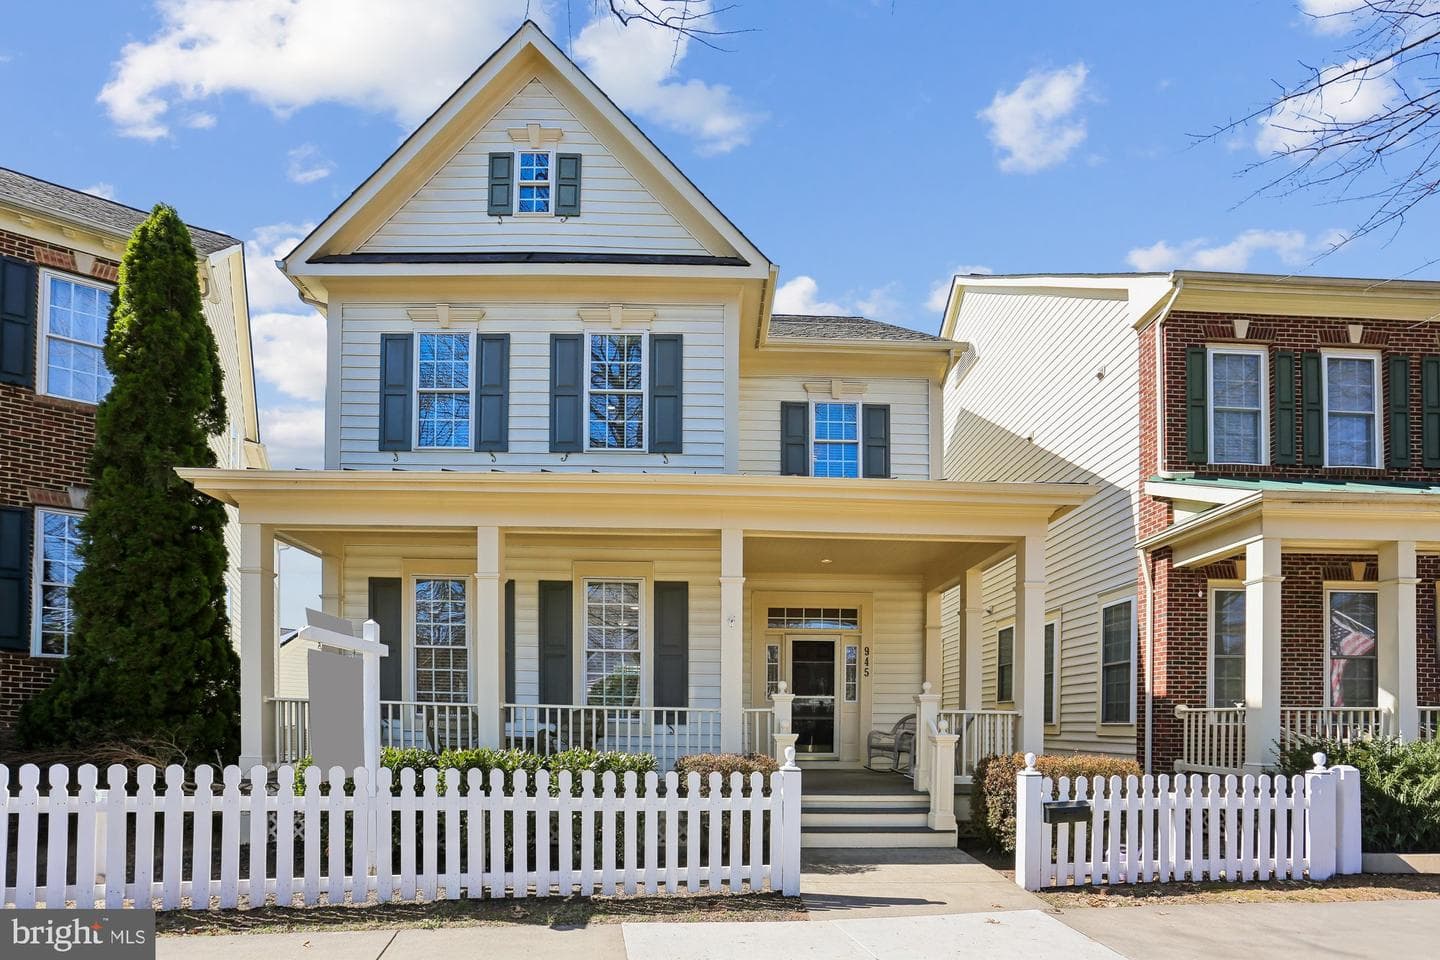
945 Main Street
Gaithersburg, MD
$1.27M
Sold Jun 30, 2026 · Listed $1.27M
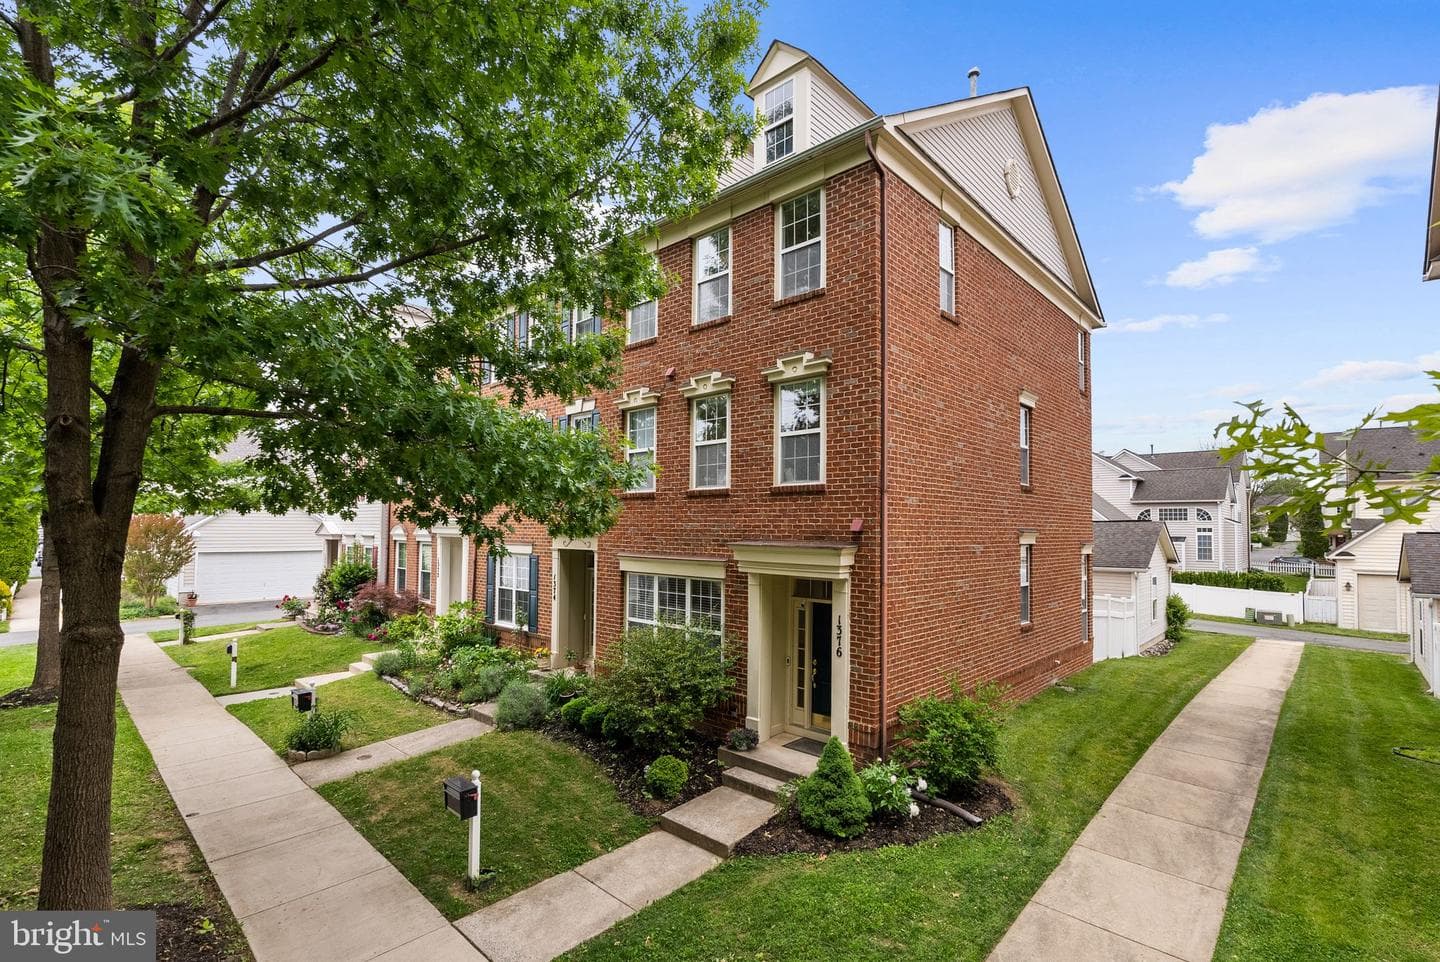
1376 Main Mews
Gaithersburg, MD
$840K
Sold Jun 30, 2026 · Listed $849K
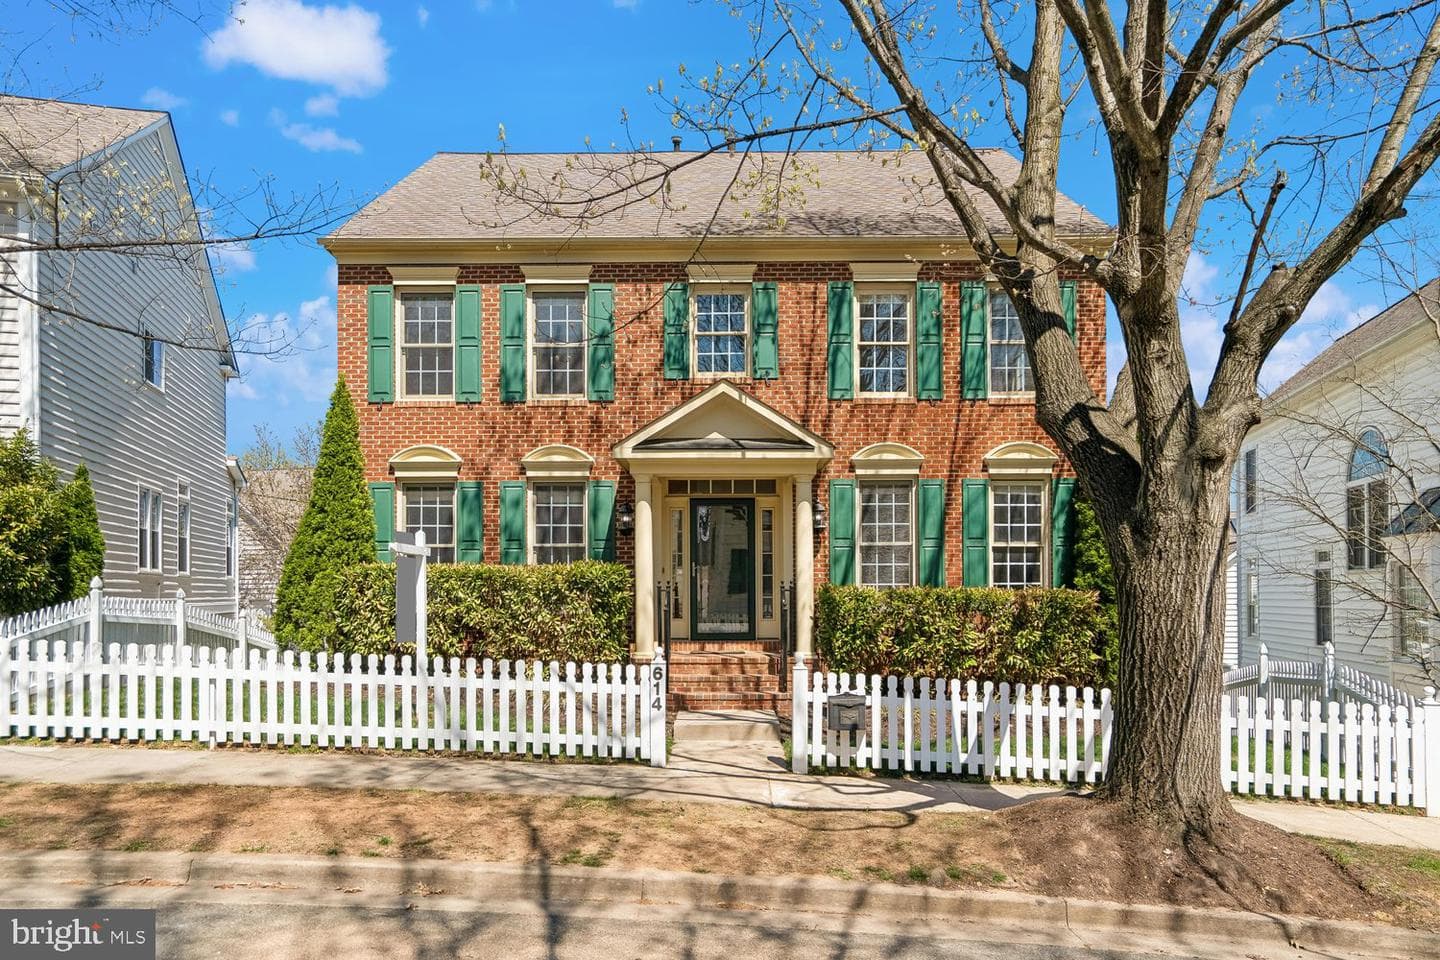
614 Linslade Street
Gaithersburg, MD
$1.29M
Sold Jun 25, 2026 · Listed $1.29M
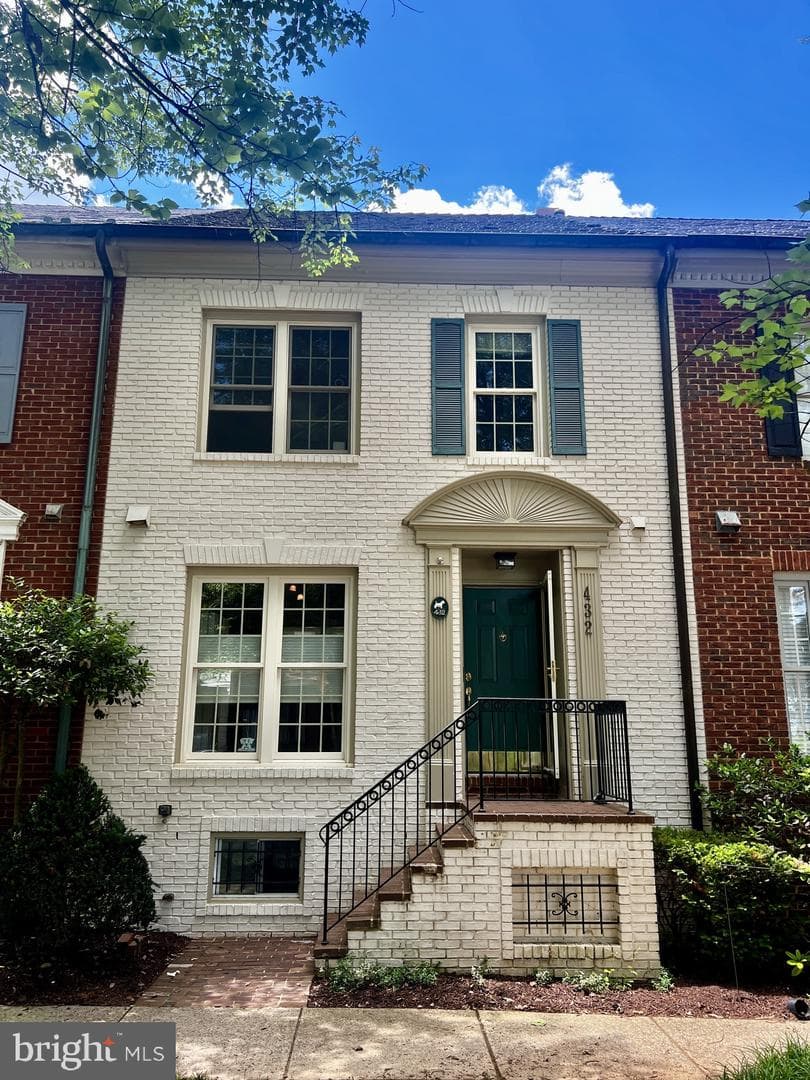
432 Inspiration Lane
Gaithersburg, MD
$840K
Sold Jun 18, 2026 · Listed $840K
This home sale information is not to be construed as an appraisal and may not be used as such for any purpose. BRIGHT MLS is the (or a) provider of this home sale information and has compiled content from various sources. Some properties represented may not have actually sold due to reporting errors.
Active listings within ~5 miles of this address.
The data relating to real estate for sale on this website appears in part through the BRIGHT Internet Data Exchange (IDX) program, a voluntary cooperative exchange of property listing data between licensed real estate brokerage firms in which Samson Properties participates, and is provided by BRIGHT through a licensing agreement. © 2026 Bright MLS, All Rights Reserved. Information deemed reliable but not guaranteed. The information provided by this website is for the personal, non-commercial use of consumers and may not be used for any purpose other than to identify prospective properties consumers may be interested in purchasing. Some properties which appear for sale on this website may no longer be available because they are under contract, have Closed or are no longer being offered for sale. Data last updated: 7/16/2026.