Newtownhouse
1/26
$3,616/mo
$550,0004bd·4ba·1,890sf
1435 S Juniper Street, Philadelphia, PA 19147
Listing Courtesy of RE/MAX Prime Real Estate

Sold onMay 15, 2026· Listed at $850,000
This home sale information is not to be construed as an appraisal and may not be used as such for any purpose. BRIGHT MLS is the (or a) provider of this home sale information and has compiled content from various sources. Some properties represented may not have actually sold due to reporting errors.
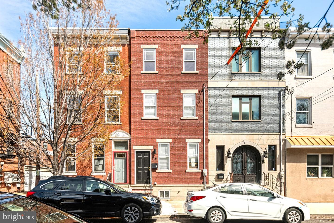
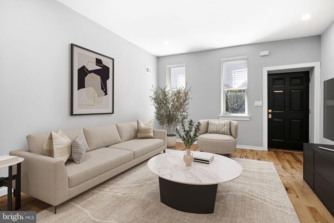
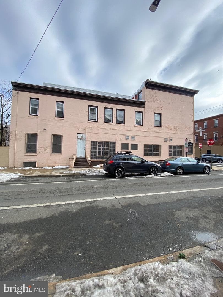
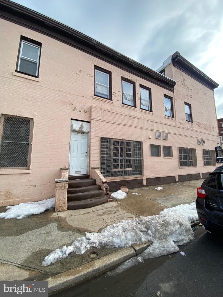
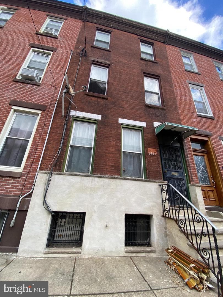
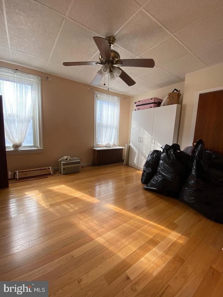
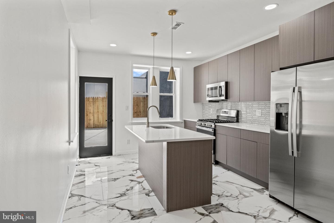
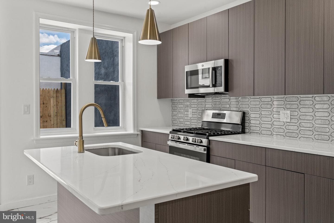
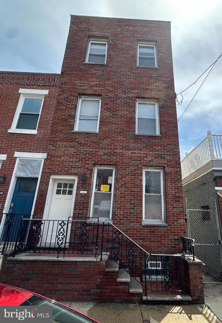
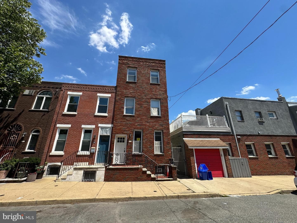
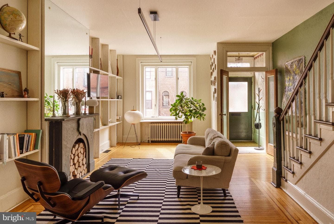
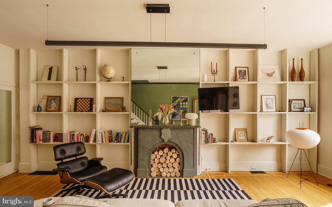
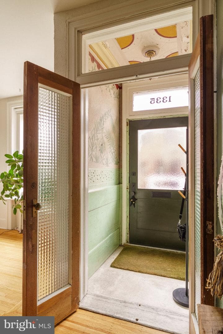
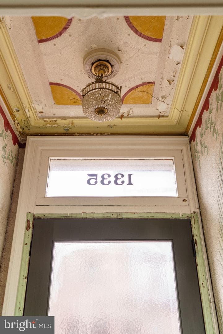
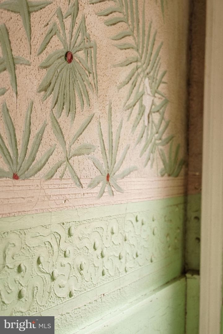
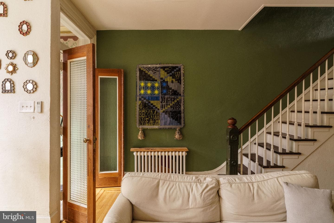
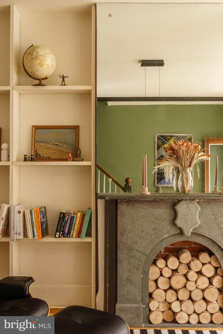
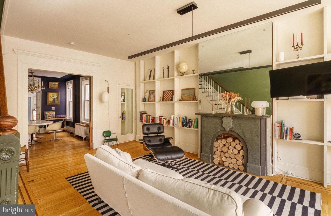
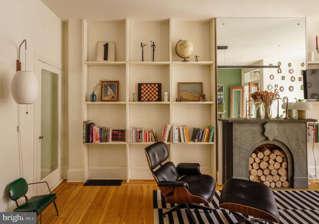
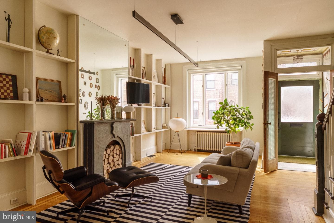
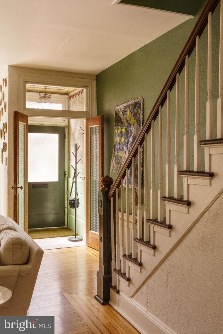
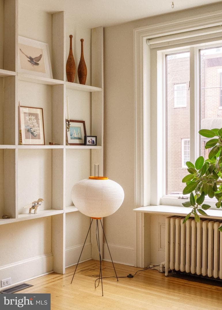
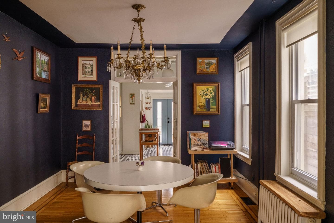
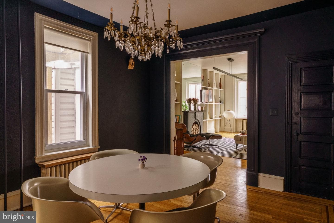
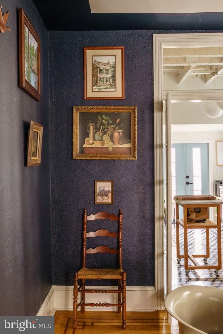
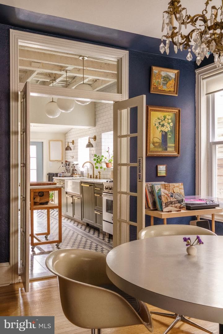
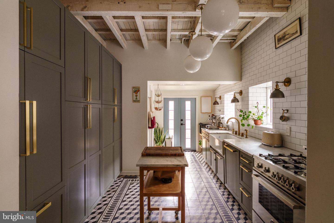
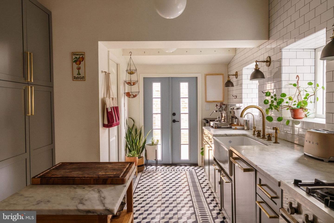
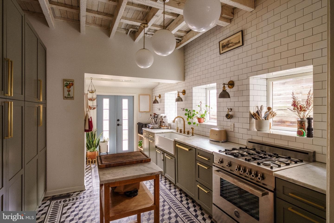
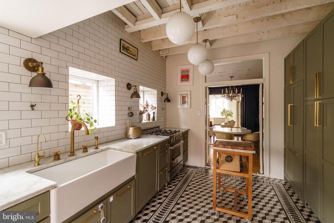
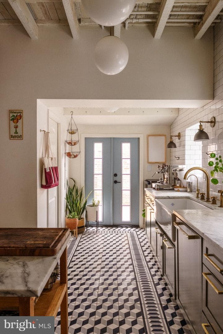
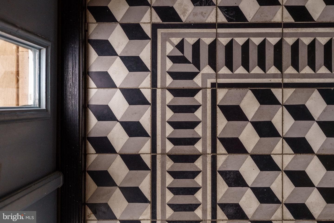
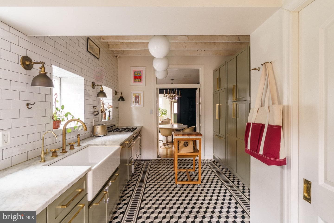
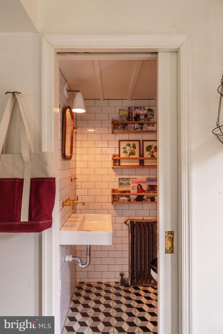
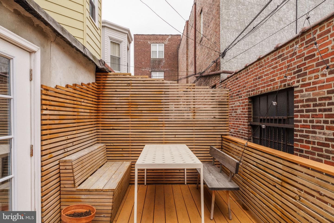
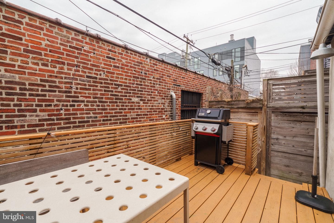
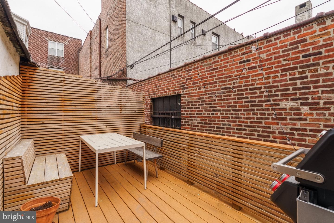
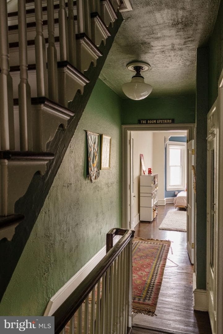
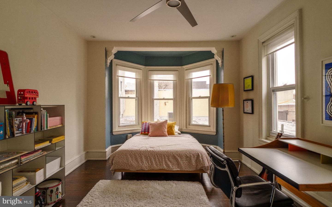
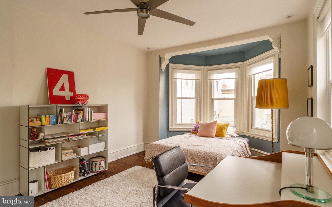
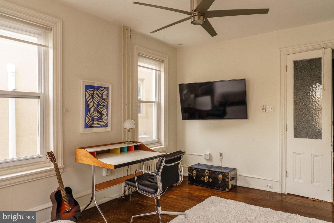
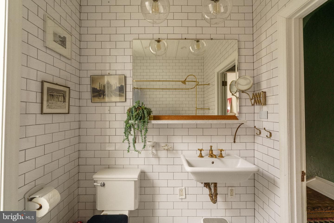
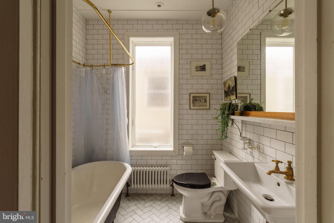
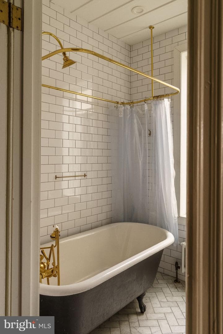
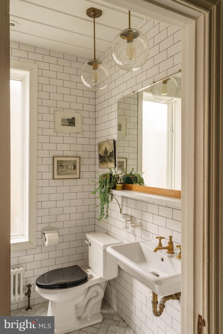
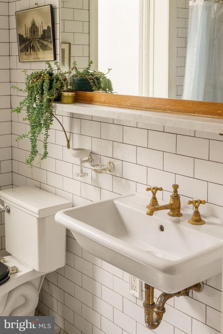
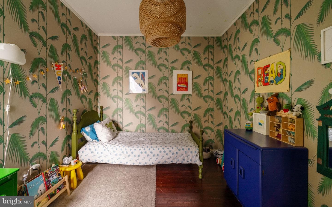
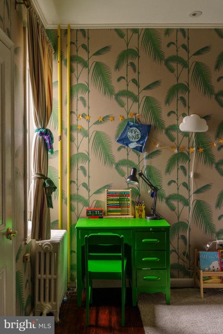
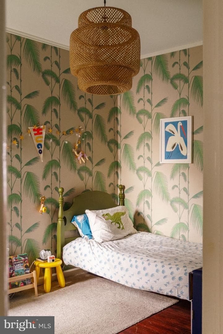
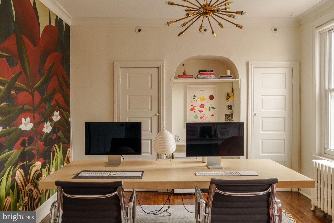
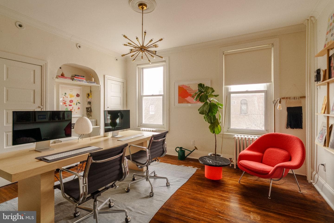
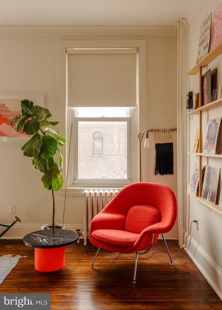
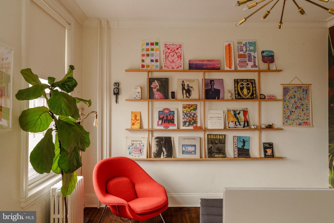
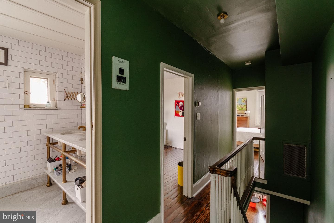
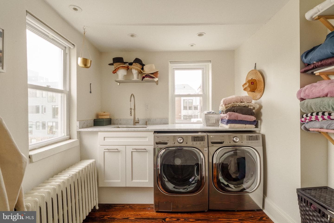
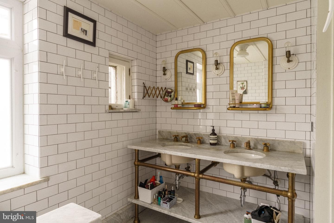
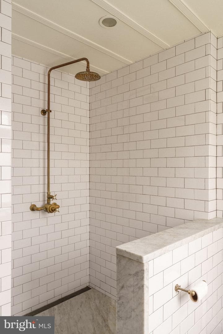
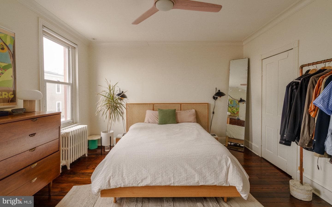
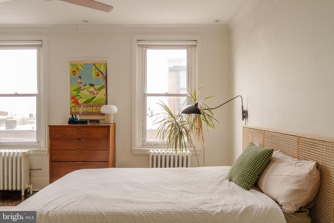
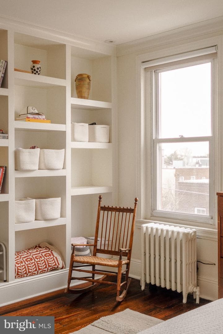
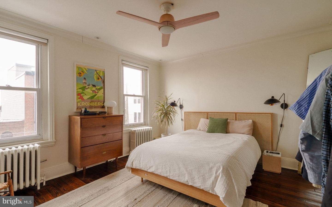
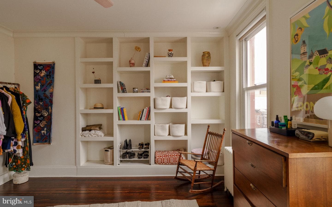
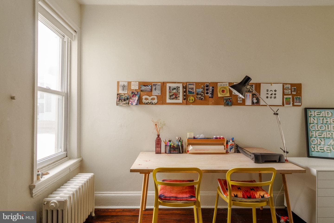
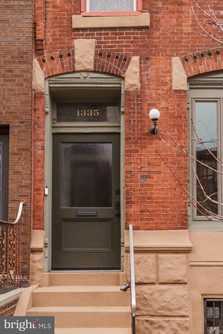
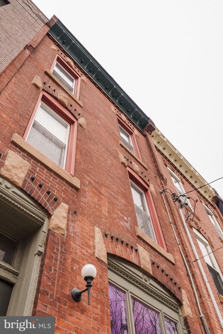
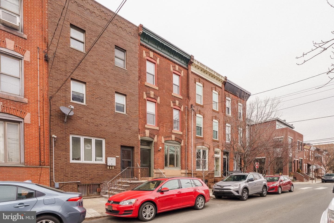
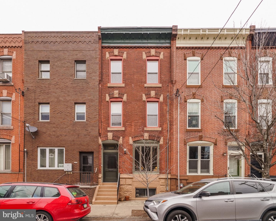
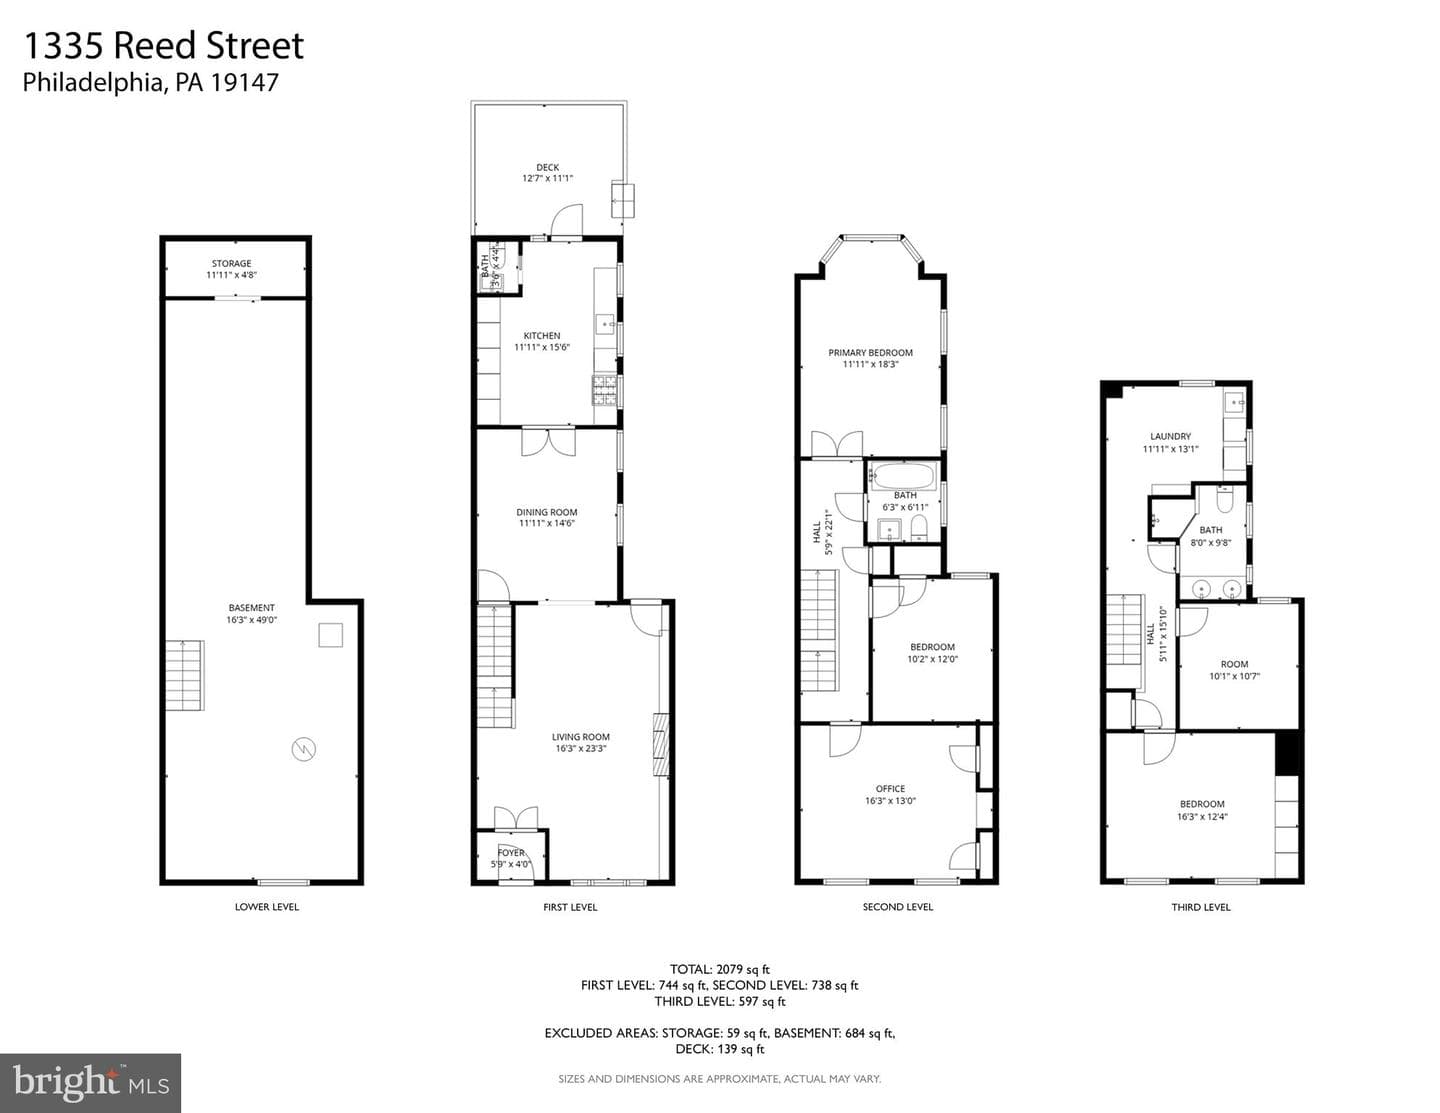
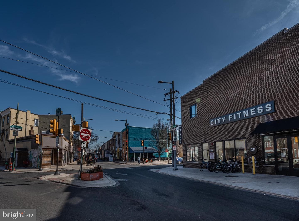
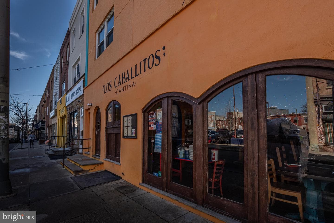
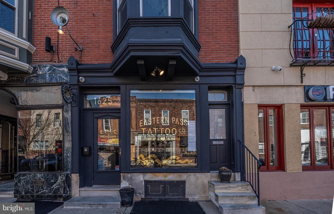
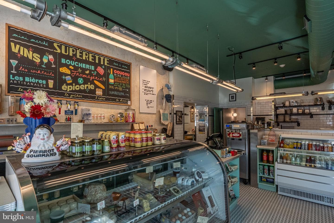
There are homes that are nice, and then there are homes that feel composed, where old-world character and thoughtful design come together with soulful details that make a house feel timeless. This extraordinary Passyunk Square row home is one of those rare places. Its classic brick facade reads like a love letter to old houses: thoughtful, bold, and exquisitely executed. The home retains the gracious proportions and architectural soul of the late 19th century while layering in modern craftsmanship with the confidence of a design magazine editorial. Enter through a charming vestibule with wal...
Listing updated: May 15, 2026 at 5:50 PM
Listed by:
Kristin Mcfeely (215) 620-8726, Compass Pennsylvania, LLC
Source: Bright MLS · MLS #PAPH2591520
| Date | Event | Price |
|---|---|---|
| May 15, 2026 | Sold | $892,000 |
| Mar 14, 2026 | Listed for sale | $850,000 |
1335 Reed Street, Philadelphia, PA 19147
Tell us what you're looking for and we'll send fresh matches near Philadelphia the moment they list.
Find homes like thisFree, takes about a minute
Similar homes sold within 0.5 miles in the last 90 days.
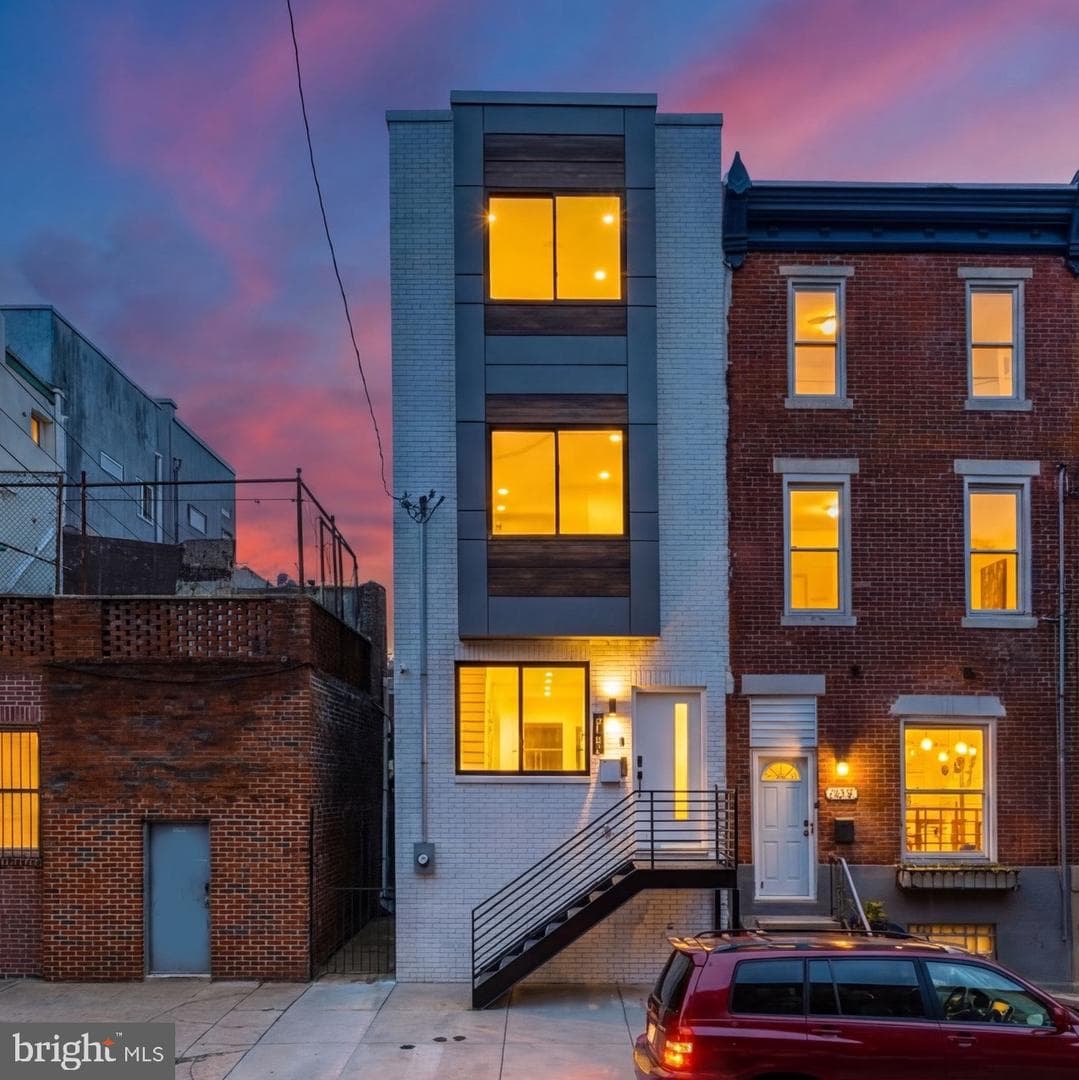
1511 S 15th Street
Philadelphia, PA
$740K
Sold Jul 14, 2026 · Listed $750K
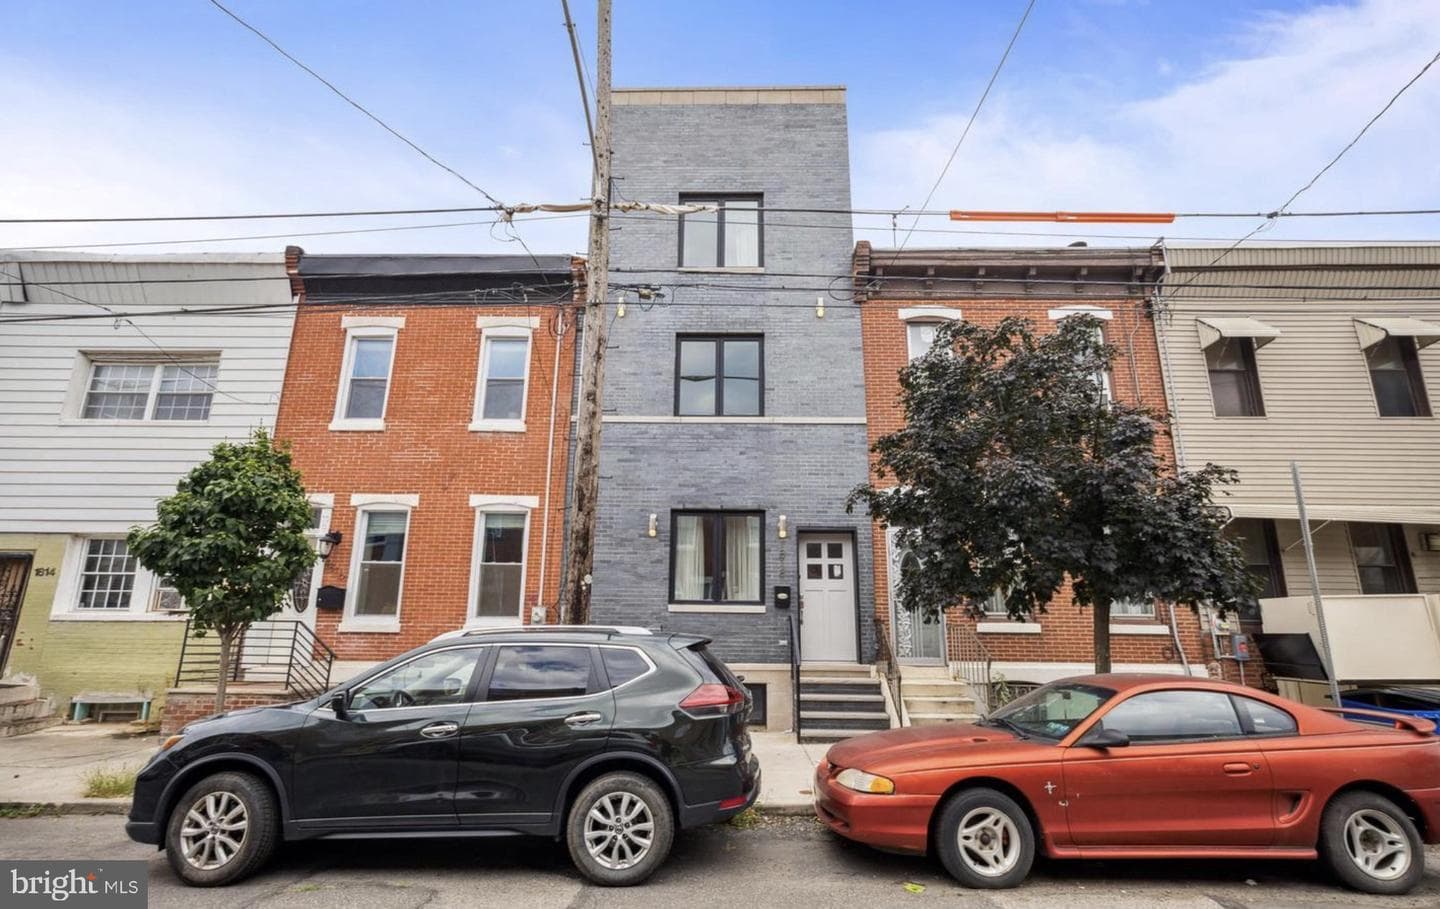
1818 Dickinson Street
Philadelphia, PA
$575K
Sold Jul 13, 2026 · Listed $570K
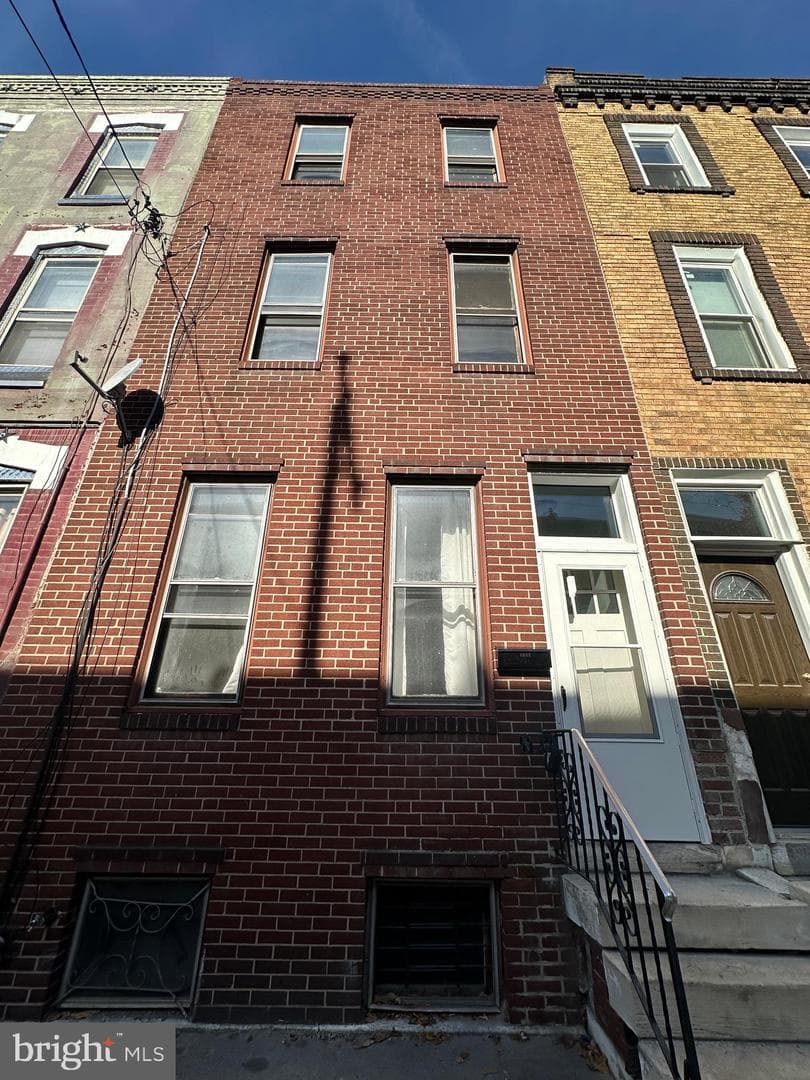
1607 Wharton Street
Philadelphia, PA
$315K
Sold Jul 8, 2026 · Listed $335K
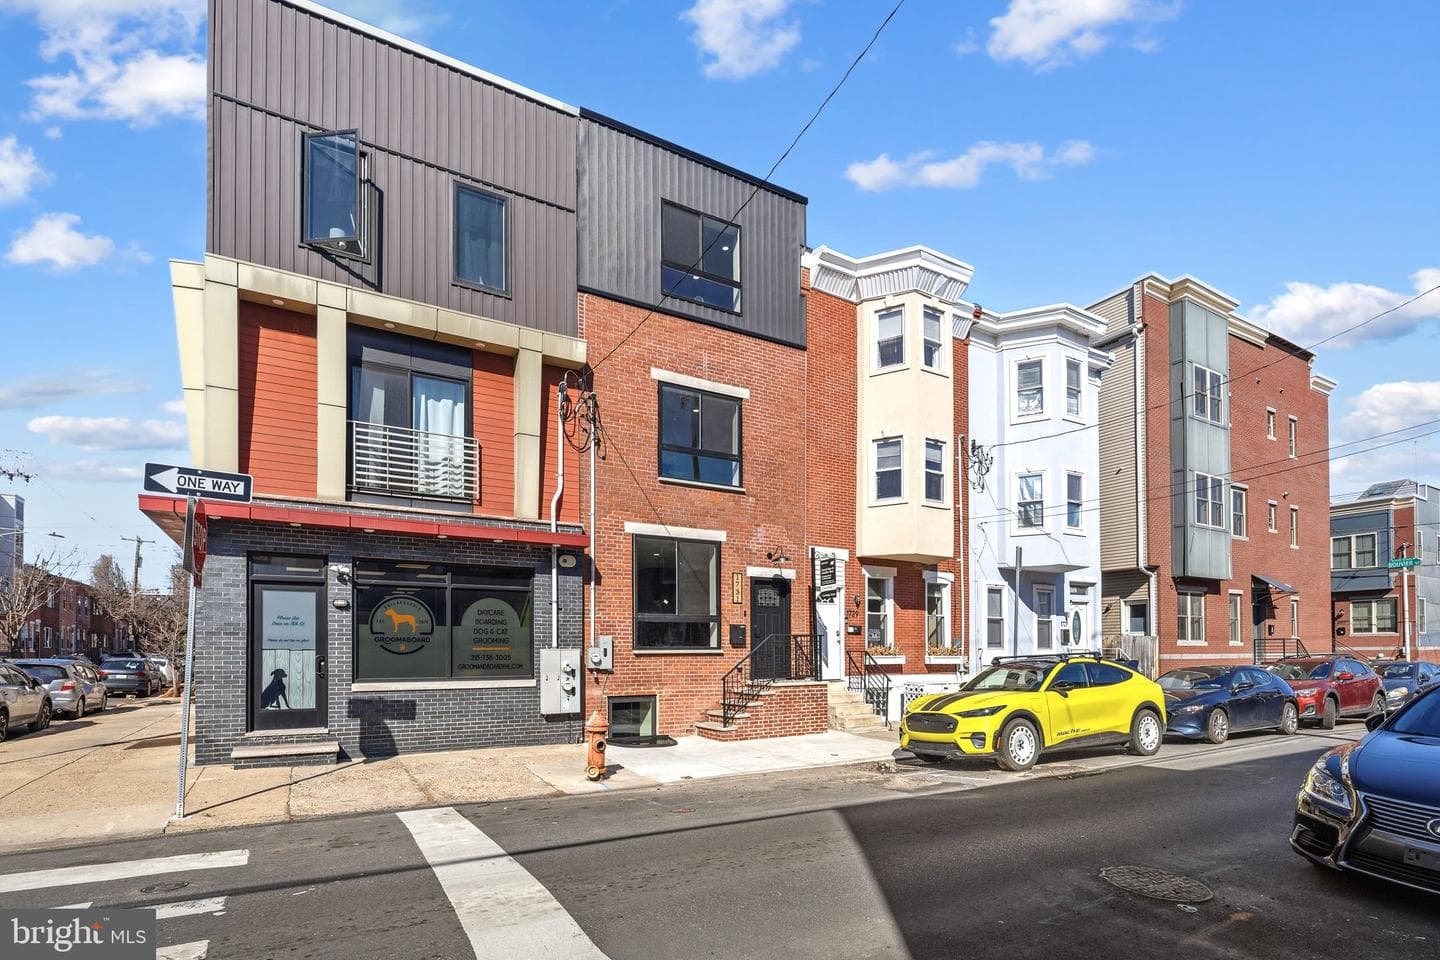
1731 Reed Street
Philadelphia, PA
$740K
Sold Jul 7, 2026 · Listed $750K
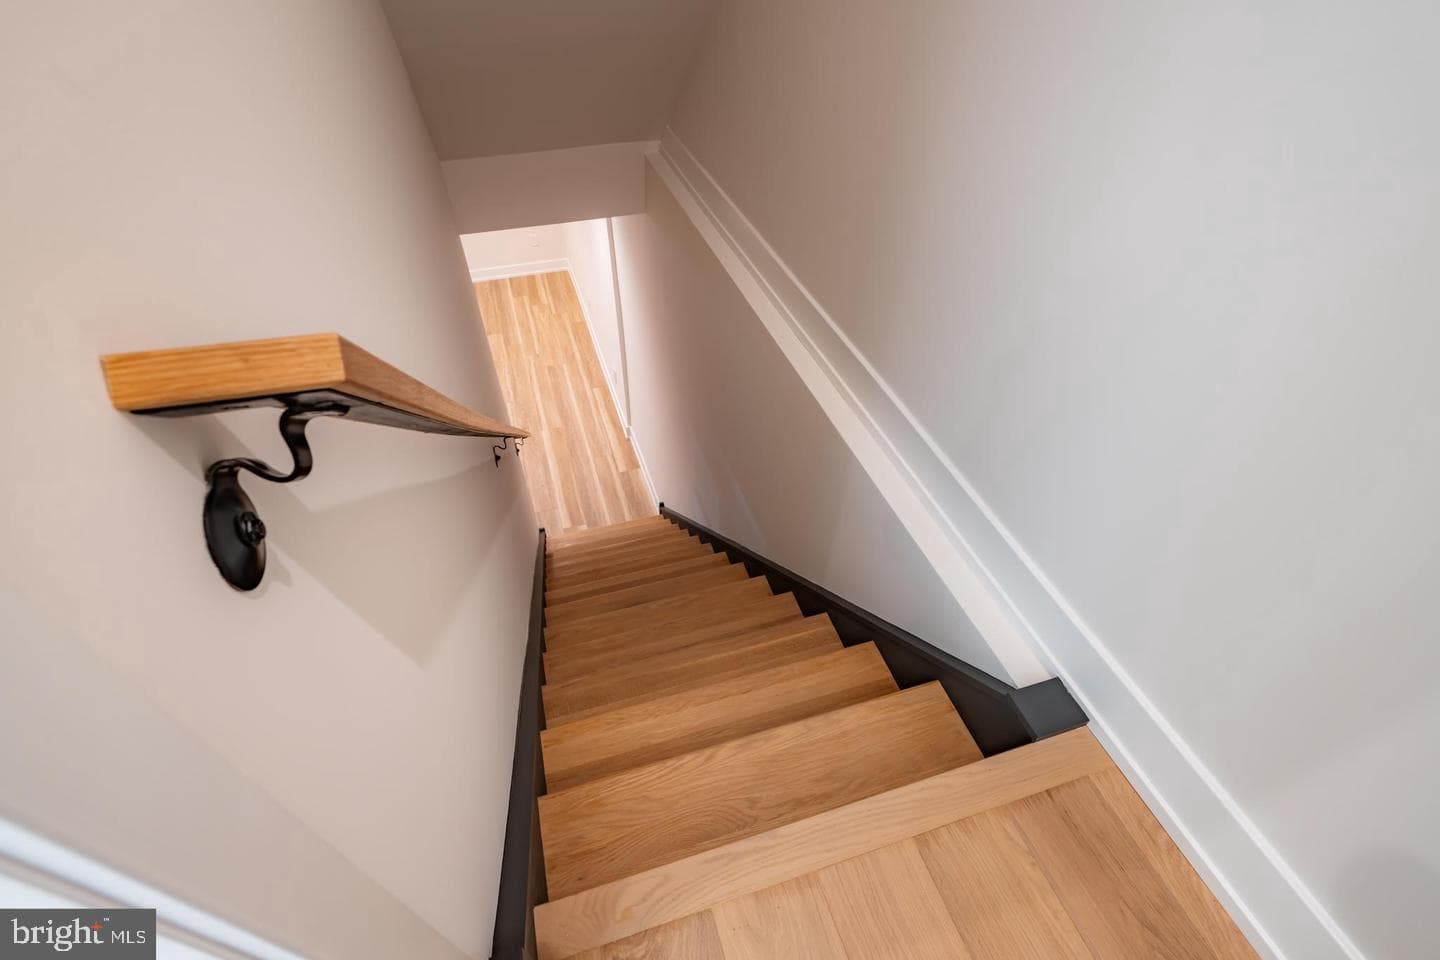
1913 S 12th Street
Philadelphia, PA
$857K
Sold Jun 30, 2026 · Listed $875K
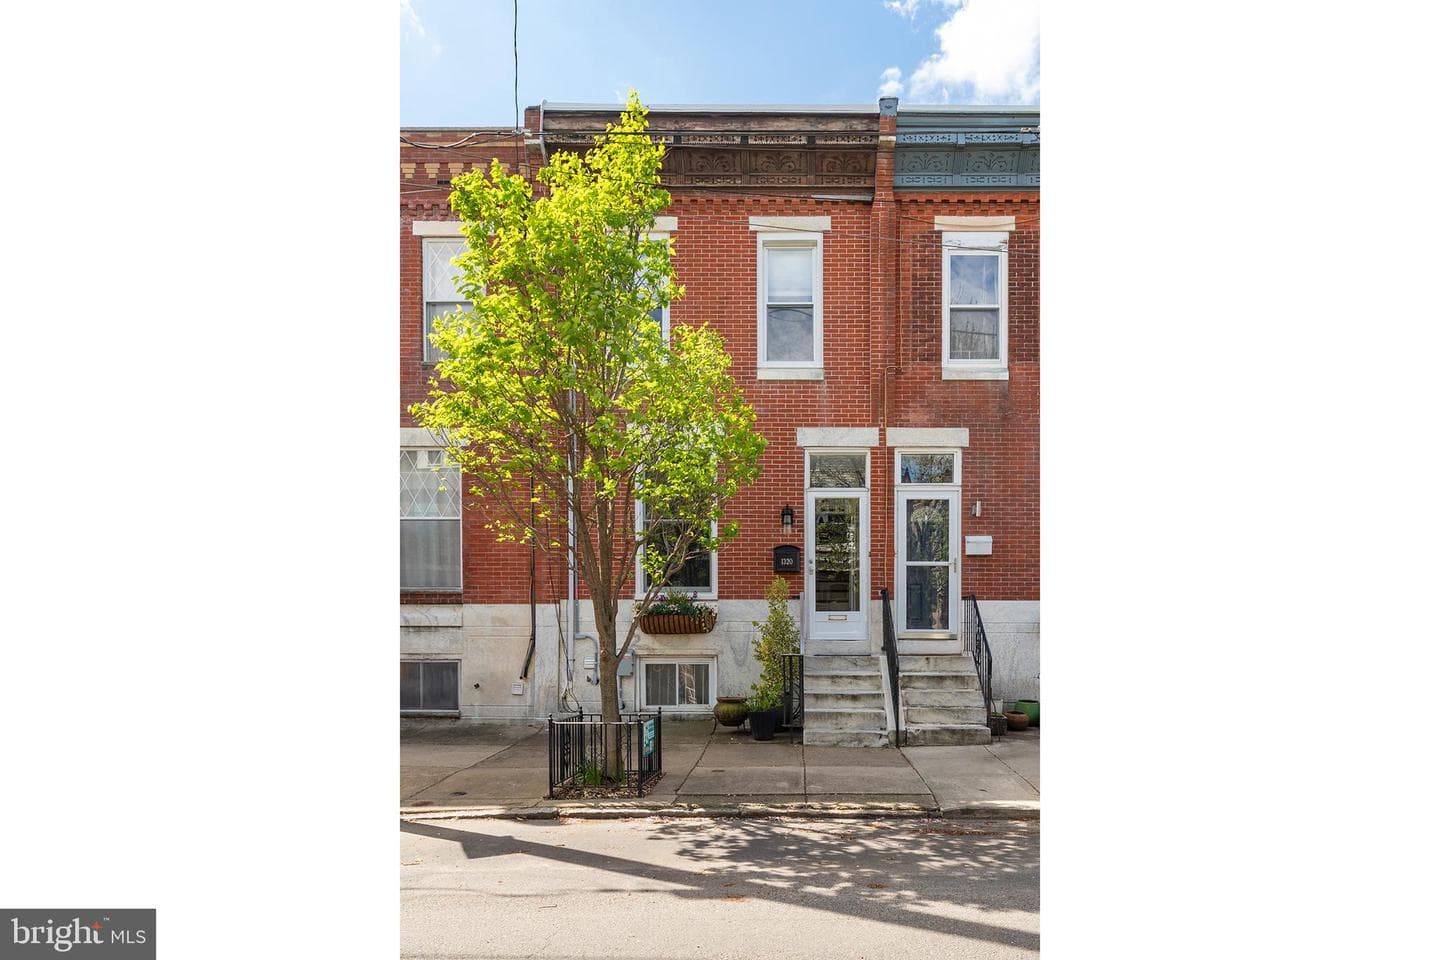
1320 Castle Avenue
Philadelphia, PA
$655K
Sold Jun 29, 2026 · Listed $598K
This home sale information is not to be construed as an appraisal and may not be used as such for any purpose. BRIGHT MLS is the (or a) provider of this home sale information and has compiled content from various sources. Some properties represented may not have actually sold due to reporting errors.
Active listings within ~5 miles of this address.
The data relating to real estate for sale on this website appears in part through the BRIGHT Internet Data Exchange (IDX) program, a voluntary cooperative exchange of property listing data between licensed real estate brokerage firms in which Samson Properties participates, and is provided by BRIGHT through a licensing agreement. © 2026 Bright MLS, All Rights Reserved. Information deemed reliable but not guaranteed. The information provided by this website is for the personal, non-commercial use of consumers and may not be used for any purpose other than to identify prospective properties consumers may be interested in purchasing. Some properties which appear for sale on this website may no longer be available because they are under contract, have Closed or are no longer being offered for sale. Data last updated: 7/18/2026.